282 properties for sale in Stone Bank

9470 Pembroke
View photo
House · for sale
USD 649,900
USD 268/sq.ft
9470 Pembroke
Stone Bank
· 2,422 sq.ft · 4 Bedrooms · 3 Baths · House
· Garden · Equipped kitchen
Stone Bank · 2,422 sq.ft · 4 Bedrooms · 3 Baths · House · Garden · Equipped kitchen
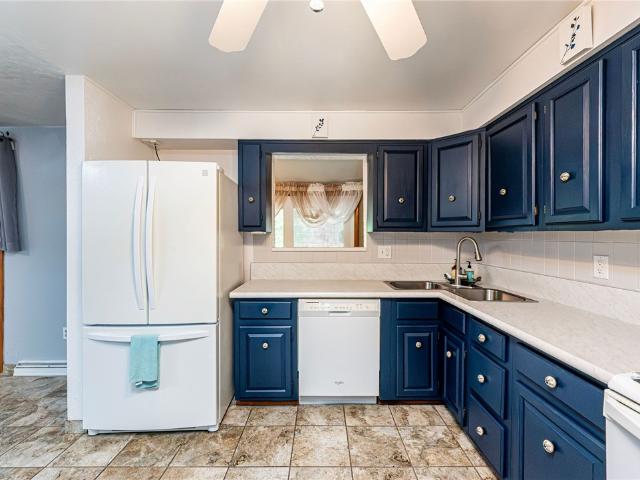
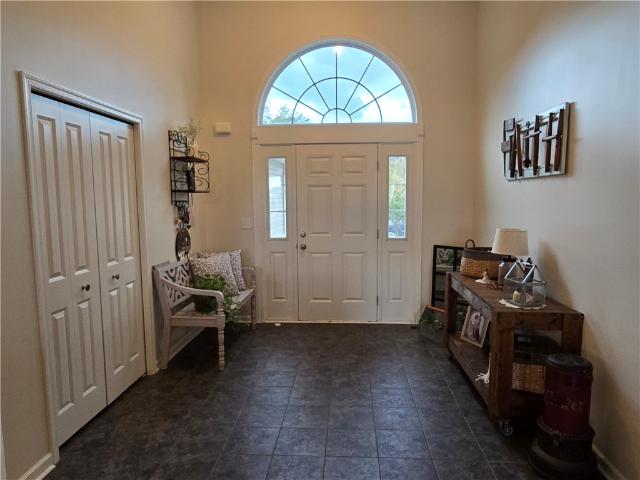
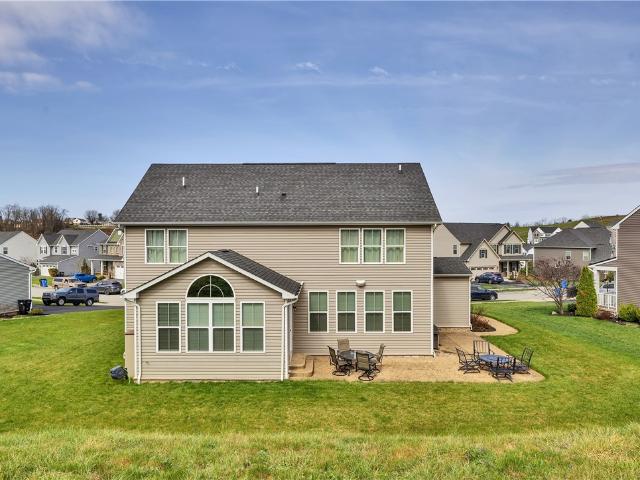
Welcome to this beautifully maintained 4 bedroom, 3 and a half bath home located in the desirable North Huntingdon neighborhood of Victoria Heights. The home features a luxury kitchen with custom cabinetry and Vangura Silestone quartz countertops, offering both style and functionality for everyday living and entertaining. This spacious home offers comfortable living with a bright and inviting heated/ airconditioned four season room-perfect for relaxing year round. The finished lower level provides abundant additional living space with a full bath, ideal for 5th bedroom, or entertaining area. Step outside to enjoy the gorgeous yard featuring a full property irrigation system to keep the landscaping looking its best. A wonderful combination of indoor comfort and outdoor appeal-this home is ready to welcome its next owner!
USD 649,900
7710 State Route 30 Top
View photo
House · for sale
Request Details
7710 State Route 30 Top
Stone Bank
· 1,399 sq.ft · 1 Bath · House
Stone Bank · 1,399 sq.ft · 1 Bath · House
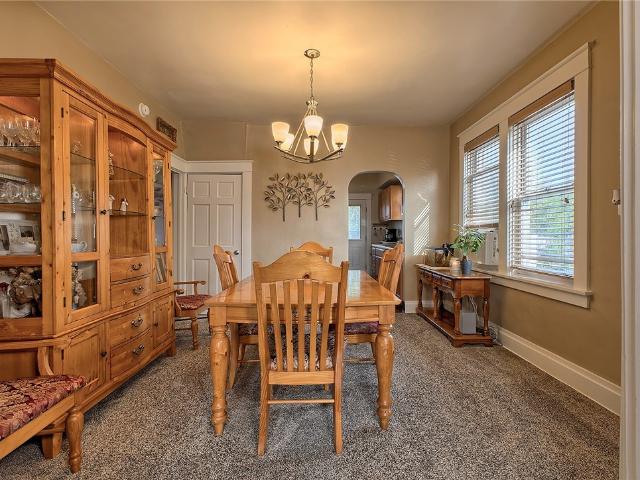
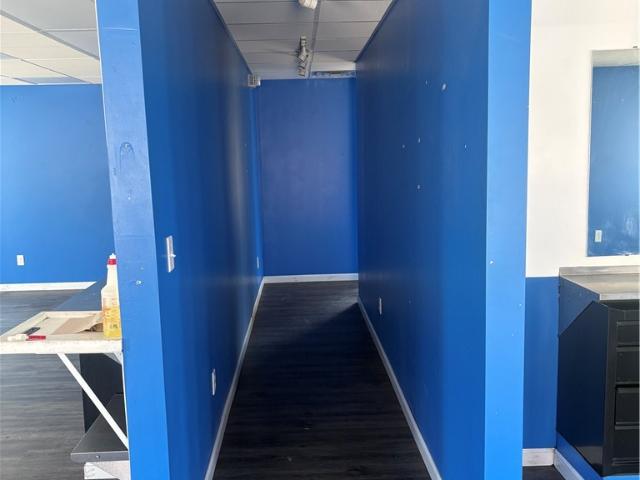
Turnkey barbershop space featuring a modern, open-concept layout ready for immediate use. This well-maintained commercial property includes multiple built-in barber stations with mirrors, cabinetry, and existing plumbing, making it ideal for an owner-operator or growing business. The interior offers updated flooring, bright overhead lighting, and a clean, professional look with bold accent walls, a private room in back, while large windows bring in natural light to create a welcoming atmosphere for clients. With ample room for a waiting area or retail displays and a layout designed for efficiency and flow, this move-in-ready space is perfect for barbers, stylists, or any grooming concept looking to hit the ground running. Utilities all in tenant name and leasing for $3000 per month
Request Details
90 Penn Avenue
View photo
House · for sale
USD 245,000
90 Penn Avenue
Stone Bank
· 2 Bedrooms · 1 Bath · House
· Fireplace · Equipped kitchen
Stone Bank · 2 Bedrooms · 1 Bath · House · Fireplace · Equipped kitchen
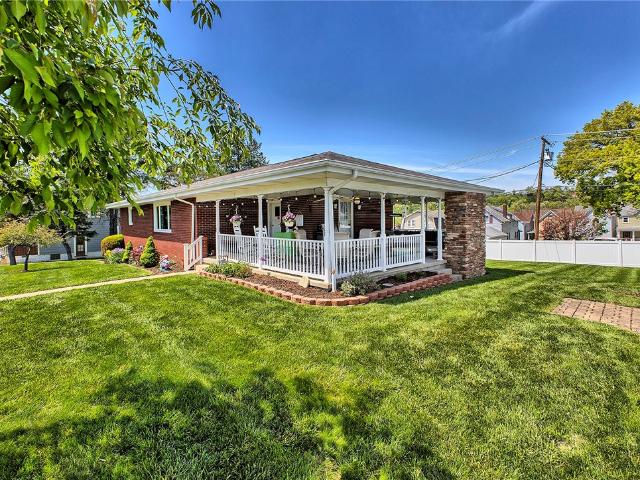
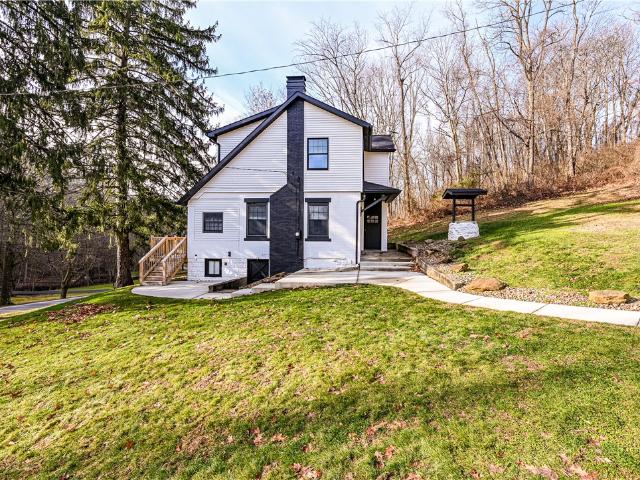
Welcome home to this charming brick ranch that perfectly blends comfort, style, and convenience. From the moment you arrive, you’ll be captivated by the stunning curb appeal, beautifully manicured lawn, and thoughtfully maintained landscaping. The showstopping wraparound porch is truly one of a kind—ideal for entertaining guests or simply unwinding by the cozy outdoor fireplace. Inside, the updated kitchen is both stylish and functional, featuring stainless steel appliances, quartz countertops, a center island with a built-in wine cooler, and an open-concept design that flows seamlessly into the dining and living areas. The main level offers two spacious bedrooms and a beautifully updated bathroom with a step-in shower. The welcoming lower-level family room provides abundant additional living space, perfect for a home office, recreation area, or guest retreat, along with an updated half bath and a laundry/utility room with plenty of storage. Completing the property is an oversized gara
USD 245,000
1750 Craig Dr
View photo
House · for sale
USD 280,000
USD 252/sq.ft
1750 Craig Dr
Stone Bank
· 1,109 sq.ft · 3 Bedrooms · 2 Baths · House
· Patio · Equipped kitchen
Stone Bank · 1,109 sq.ft · 3 Bedrooms · 2 Baths · House · Patio · Equipped kitchen
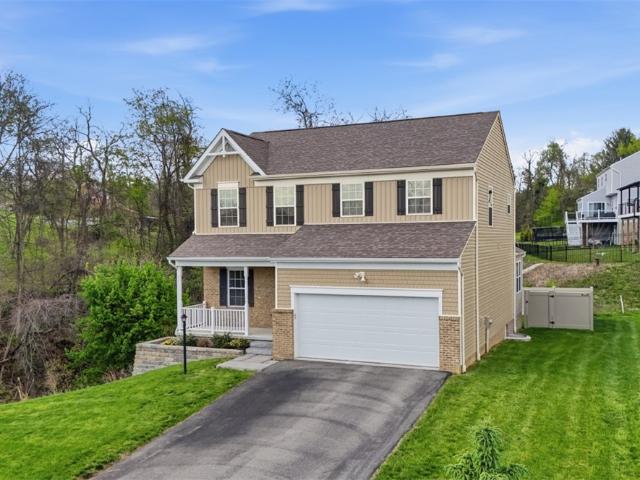
Lovingly maintained and move-in ready, this charming ranch home is nestled in the highly desirable Markvue Manor neighborhood of North Huntingdon. A welcoming level-entry patio with maintenance-free vinyl railing sets the tone for easy living. Inside, you’ll find handsome laminate flooring flowing through the living and dining rooms, creating a warm and cohesive space for everyday living and entertaining. The refreshed kitchen is both stylish and functional, featuring added cabinetry, quartz countertops, updated hardware, and stainless steel appliances. A standout feature of this home is the bright and inviting 14x10 all-season sunroom/family room addition, complete with a cathedral ceiling, large paddle fan, and its own split-system heating and air conditioning, perfect for year-round enjoyment. The main bath has been tastefully updated with a Bath Fitter tub, while the lower level offers even more living space with a spacious game room, wet bar, and walk-out access to a covered patio
USD 280,000
832 Rebecca St
View photo
House · for sale
USD 299,000
USD 247/sq.ft
832 Rebecca St
Stone Bank
· 1,206 sq.ft · 3 Bedrooms · 2 Baths · House
· Equipped kitchen · Cellar
Stone Bank · 1,206 sq.ft · 3 Bedrooms · 2 Baths · House · Equipped kitchen · Cellar
Located in North Huntingdon within the Norwin School District, this updated three-bedroom, two-bathroom home features extensive mechanical and cosmetic upgrades. The main floor includes a spacious primary bedroom and a fully renovated bathroom outfitted with tub-to-ceiling subway tile, shiplap, and a bidet. The bright living room features refinished original flooring and transitions directly into an open dining space and updated kitchen. The kitchen was completely opened up by removing a wall and older bulkheads to allow for ceiling-height white cabinetry, a built-in pantry, a functional center island, and under-cabinet lighting. Upstairs, two large bedrooms offer excellent closet space and share a second renovated bathroom with a large tub and shower combination. The finished basement adds highly usable square footage, completely waterproofed with interior French drains and new glass-block windows. This lower level functions perfectly as an entertainment space, complete with a built-i
USD 299,000
1002 Sunnyfield Court
View photo
Condo · for sale
USD 349,900
USD 201/sq.ft
1002 Sunnyfield Court
Stone Bank
· 1,733 sq.ft · 3 Bedrooms · 2 Baths · Condo
· Patio · Parking · Equipped kitchen
Stone Bank · 1,733 sq.ft · 3 Bedrooms · 2 Baths · Condo · Patio · Parking · Equipped kitchen
Penn township patio home available! Are you ready for a life style change? This charming one level Patio Home is on a Quiet Cul-de-Sac. It offers the perfect blend of comfort, privacy, and low-maintenance living. Step inside to discover a spacious, main living area, which has a cathedral ceiling and 2 skylights allowing plenty of natural light. There is carpeting which extends throughout the living room, dining room and bedrooms. The eat in kitchen features a breakfast nook, granite counter tops, lots of cabinets and doors that lead to to the 3 season room which is ideal for morning coffee or unwinding at the end of the day. The 3 bedrooms are very spacious and have nice closet space. Warm you feet on those cold days with the in-floor radiant heat. Other amenities include a tankless hot water heater, 2 car attached garage, and a concrete walk and driveway. Whether you're downsizing, retiring, or simply looking for a stylish and stress-free home, this patio gem checks all the boxes. Gre
USD 349,900
621 Sandy Hill Rd
View photo
House · for sale
USD 375,000
621 Sandy Hill Rd
Stone Bank
· 5 Bedrooms · 2 Baths · House
· Garden · Deck · Parking
Stone Bank · 5 Bedrooms · 2 Baths · House · Garden · Deck · Parking
Spacious split-entry home offering 5 bedrooms and 2.5 bathrooms with room for everyone! The bright and functional layout features generous living spaces, a large game room perfect for entertaining or relaxing, and plenty of storage throughout. The integral 2-car garage provides added convenience, while the large back deck is ideal for outdoor gatherings, morning coffee, or enjoying the backyard. With flexible space and a versatile floor plan, this home offers comfort, functionality, and plenty of potential for everyday living
USD 375,000
1917 Victoria Ln
View photo
House · for sale
USD 595,900
USD 192/sq.ft
1917 Victoria Ln
Stone Bank
· 3,100 sq.ft · 4 Bedrooms · 3 Baths · House
· Fireplace · Equipped kitchen
Stone Bank · 3,100 sq.ft · 4 Bedrooms · 3 Baths · House · Fireplace · Equipped kitchen
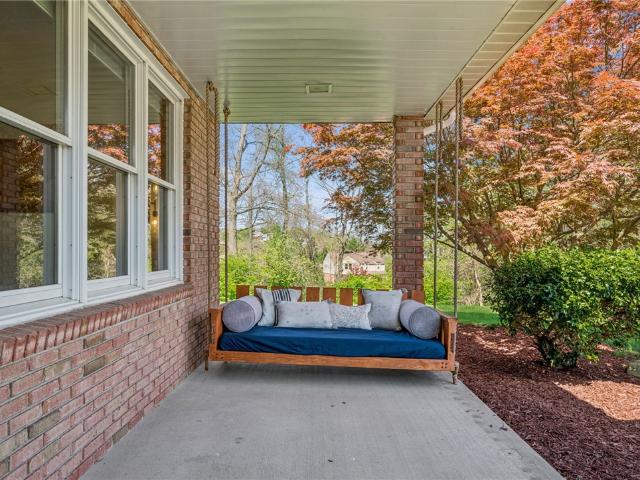
Welcome to this beautifully updated home in the Norwin School District, positioned perfectly at the end of a quiet cul-de-sac. From the moment you arrive, the expansive covered front porch with a classic porch swing sets the tone for relaxed, refined living. Inside, you'll find thoughtful updates throughout, including rich hardwood flooring that flows through the living and dining rooms, creating a warm and inviting space. The kitchen has been tastefully enhanced with granite countertops and a stylish backsplash and opens seamlessly to the family room, where a gas fireplace anchors the space. Upstairs, all four bedrooms are generously sized and feature new carpeting, along with three full bathrooms, including a convenient laundry combination. The owner's suite offers a true retreat with a beautifully renovated bath featuring a soaking tub and a stunning walk-in shower, while additional bathrooms have been thoughtfully updated as well. Outdoor living is just as inviting, with a covered
USD 595,900
19 Lilly Ln
View photo
House · for sale
USD 220,000
USD 95/sq.ft
19 Lilly Ln
Stone Bank
· 2,293 sq.ft · 5 Bedrooms · 2 Baths · House
· Patio · Office room · Equipped kitchen
Stone Bank · 2,293 sq.ft · 5 Bedrooms · 2 Baths · House · Patio · Office room · Equipped kitchen
Welcome home to comfort, space, and versatility in this beautifully maintained property located in Hempfield Township with a Manor mailing address. From the moment you arrive, the charming composite-covered front porch offers a warm and inviting first impression—perfect for relaxing mornings or evening unwinding. Step inside to discover a spacious layout designed to accommodate today’s lifestyle, featuring fresh interior paint throughout and a flexible floor plan with room for everyone. The main level includes a versatile flex room ideal as a bedroom, home office, or den, along with durable laminate flooring that flows throughout most of the first floor. The kitchen is both stylish and functional, showcasing handsome maple cabinetry, granite countertops, a corner sink, stainless steel appliances, and a convenient pantry. Just off the dining room, step outside to a covered patio—perfect for entertaining or enjoying outdoor dining. Upstairs, you'll find the convenient laundry. The primar
USD 220,000
932 Gaskill
View photo
House · for sale
USD 250,000
932 Gaskill
Stone Bank
· 4 Bedrooms · 2 Baths · House
· Parking
Stone Bank · 4 Bedrooms · 2 Baths · House · Parking
Spacious and fully updated 4-bedroom, 2-bath property situated on a rare double lot with off-street parking, offering flexibility for both investors and owner-occupants alike. Currently tenant occupied, the home provides immediate rental income with additional upside through future rent increases, while also presenting an excellent opportunity as a primary residence. Major improvements have already been completed! The functional layout, generous outdoor space, and updated condition make this property a compelling option whether you’re looking to expand your investment portfolio or secure a move-in-ready single-family home with long-term value
USD 250,000
514 6th St
View photo
House · for sale
USD 129,900
514 6th St
Stone Bank
· 2 Bedrooms · 1 Bath · House
· Cellar · Parking
Stone Bank · 2 Bedrooms · 1 Bath · House · Cellar · Parking
Welcome home to this charming and well-maintained 2-bedroom, 1-bath two-story residence with an additional half bath in the basement, ideally located in the heart of Irwin—just minutes from shopping, dining, and everyday conveniences! This inviting home offers the perfect blend of comfort and convenience, complete with off-street parking and thoughtful updates throughout. Step inside from either the beautifully redone covered front porch or the updated side porch, both offering welcoming entry points and great spaces to relax and unwind. Inside, you’ll find newer flooring and fresh paint throughout, creating a bright, clean, and move-in ready feel. The main level features comfortable living and dining spaces with a natural flow, perfect for everyday living or hosting guests. Upstairs, you’ll find two nicely sized bedrooms along with a full bathroom, offering cozy retreats filled with natural light. The basement is unfinished yet well maintained, providing excellent storage space, laund
USD 129,900
112 Friendship Ln, Greensburg, PA 15601 | MLS #1764
View photo
House · for sale
USD 349,900
USD 8/sq.ft
112 Friendship Ln, Greensburg, PA 15601 | MLS #1764
Stone Bank
· 38,955 sq.ft · 3 Bedrooms · 3 Baths · House
· Garden · Office room · Fireplace · Equipped kitchen · Parking
Stone Bank · 38,955 sq.ft · 3 Bedrooms · 3 Baths · House · Garden · Office room · Fireplace · Equipped kitchen · Parking
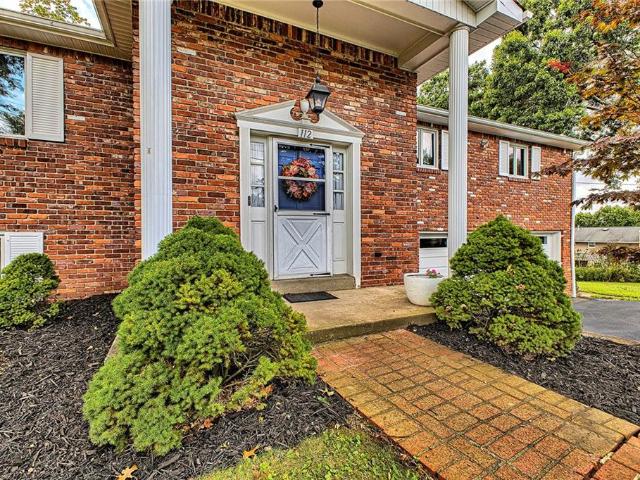
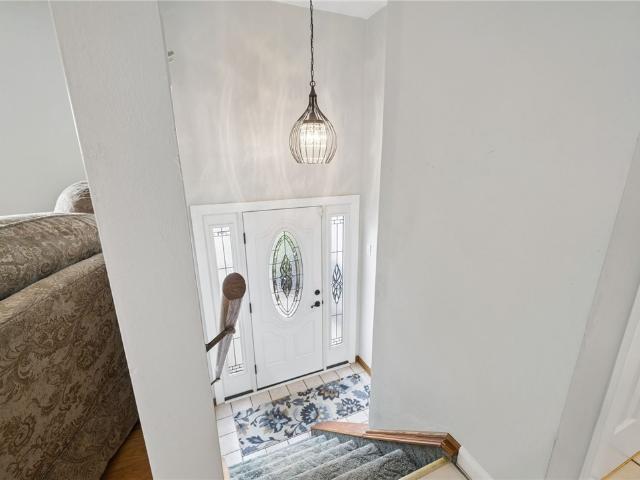
Welcome to 112 Friendship Lane, an oversized split-entry home situated on just under an acre in the peaceful countryside of Hempfield Township. Offering larger-than-average room sizes throughout, this home provides plenty of living space both inside and out. The main level features a spacious living room, formal dining room, and an eat-in kitchen with wood cabinetry and solid surface countertops. Down the hall are two secondary bedrooms, a full hall bath, and a primary suite complete with dual closets and its own private bathroom. The lower level offers a generous family room with a fireplace and walkout access to the backyard, plus an additional finished room that could serve as a home office, playroom, workout space, or potential fourth bedroom. A laundry room with half bath is conveniently located just off the attached two-car garage. The current owners have already completed many of the cosmetic updates by removing dated wallpaper, applying fresh neutral paint throughout, and updat
USD 349,900
810 Newingham Lane
View photo
House · for sale
USD 51,500
810 Newingham Lane
Stone Bank
· 3 Bedrooms · 1 Bath · House
· Fireplace · Swimming pool
Stone Bank · 3 Bedrooms · 1 Bath · House · Fireplace · Swimming pool
Looking for a summer project. This 3 bed/1.5 ranch on approx. 2.25 acres. Extras include a fireplace and in-ground pool
USD 51,500
141 Byerly Dr
View photo
House · for sale
USD 314,900
USD 226/sq.ft
141 Byerly Dr
Stone Bank
· 1,389 sq.ft · 3 Bedrooms · 2 Baths · House
· Garden · Fireplace · Equipped kitchen · Parking
Stone Bank · 1,389 sq.ft · 3 Bedrooms · 2 Baths · House · Garden · Fireplace · Equipped kitchen · Parking
Welcome to this beautifully maintained split-entry home in the Penn-Trafford School District, featuring a fully fenced-in yard perfect for pets, play, or outdoor entertaining. Offering 3 bedrooms and 2 full bathrooms, this home showcases true pride of ownership throughout. The main level features hardwood flooring and an updated kitchen and bathroom, creating a fresh and functional space for everyday living. Just off the kitchen, a bright sunporch provides the perfect spot to relax and enjoy the changing seasons. Downstairs, the finished lower level offers a spacious yet cozy retreat complete with a fireplace, ideal for movie nights, entertaining, or additional living space. A two-car garage completes the lower-level space. Centrally located between Irwin, Greensburg, and Murrysville, this home is just a short drive to surrounding amenities
USD 314,900
8478 Walthour Dr
View photo
House · for sale
USD 459,900
8478 Walthour Dr
Stone Bank
· 4 Bedrooms · 3 Baths · House
· Garden · Deck · Fireplace · Equipped kitchen · Parking
Stone Bank · 4 Bedrooms · 3 Baths · House · Garden · Deck · Fireplace · Equipped kitchen · Parking
Experience modern elegance in this beautiful 8-year-old, 4-bedroom ranch! The open floor plan flows seamlessly through the living, dining, and kitchen areas—perfect for entertaining or relaxing with family. Enjoy cozy evenings by the stone gas fireplace and appreciate the convenience of a kitchen pantry and first-floor laundry. The main level also features a serene primary suite with a private ensuite bath, offering the perfect retreat. The newly remodeled lower-level welcomes family or friends for a visit or stay, complete with a 36’ family room, bedroom, and full bath with heated tile floor. Step outside to a fenced yard, ideal for children and pets, or unwind on the elevated deck and take in beautiful treetop views. With abundant storage on both levels and an attached 3-car garage, this home blends sophistication, comfort, and practicality. More than a house—it’s your personal sanctuary!
USD 459,900
1016 Patterson Ave
View photo
House · for sale
USD 229,900
1016 Patterson Ave
Stone Bank
· 3 Bedrooms · 2 Baths · House
· Garden · Equipped kitchen · Cellar
Stone Bank · 3 Bedrooms · 2 Baths · House · Garden · Equipped kitchen · Cellar
Charming brick Cape Cod with standout curb appeal, covered front and rear porches, and a larger than typical yard set slightly back and elevated for added privacy. Inside, you’ll find a warm, inviting layout with tasteful updates throughout, including a bright living space, formal dining room, and an updated kitchen with plenty of cabinet space and stainless steel appliances. The upper level offers comfortable bedrooms and flexible space to fit your needs. The basement provides great storage and additional usable space for hobbies or a workshop. Move-in ready and conveniently located near shopping, dining, and major routes, this is a home you won’t want to miss
USD 229,900
4263 State Route 136
View photo
House · for sale
USD 299,000
4263 State Route 136
Stone Bank
· 2 Bedrooms · 1 Bath · House
· Patio · Deck · Fireplace · Parking
Stone Bank · 2 Bedrooms · 1 Bath · House · Patio · Deck · Fireplace · Parking
Nestled on more than two picturesque acres in Hempfield Township, this beautifully updated two-bedroom home combines modern comfort with peaceful surroundings. The thoughtfully designed main level features a spacious, open-concept layout ideal for everyday living and effortless entertaining. A striking stone fireplace with a rich mahogany mantel creates a warm focal point in the living space, while a first-floor powder room adds extra convenience. Large windows throughout the home fill the interior with natural sunlight, giving every room a bright and welcoming feel. Upstairs, the second-floor laundry area offers added practicality and ease. Step outside to enjoy the expansive rear deck and side patio—perfect for relaxing, hosting gatherings, or taking in the scenic setting. Two separate detached two-car garages provide exceptional parking, workshop, or LOTS OF storage space. Tucked away in a tranquil location yet just minutes from shopping, dining, cultural assets in nearby downtown G
USD 299,000
959 New Hope Dr
View photo
House · for sale
USD 549,000
USD 254/sq.ft
959 New Hope Dr
Stone Bank
· 2,153 sq.ft · 4 Bedrooms · 3 Baths · House
· Garden · Deck · Fireplace · Equipped kitchen · Cellar
Stone Bank · 2,153 sq.ft · 4 Bedrooms · 3 Baths · House · Garden · Deck · Fireplace · Equipped kitchen · Cellar
An immaculately maintained residence built in 2022. Open floor plan first floor opens from a front porch into the living room. Family room, the gourmet kitchen, and the sun filled breakfast room are all seamlessly tied together. Breakfast room opens onto the large deck that overlooks the fully fenced back yard. Upstairs are the 4 bedrooms and 2 full baths. Owner's suite is a gorgeous en suite bathroom and a tray ceiling. Lower level is a finished game room/media center with it's own kitchen and the third full bath. Storage galore in the conditioned and insulated storage room and utilities room. Built as the model home for the plan and has tons of upgrades including 9 ft ceilings on the first floor, crown molding, stainless steel appliances, gas fireplace and the 10x 12 deck. Norwin school district and conveniently minutes away from shops, restaurants, and the PA turnpike! Washer/dryer and basement fridge included, along with all other kitchen appliances
USD 549,000
1 Westwood Drive
View photo
House · for sale
USD 274,900
1 Westwood Drive
Stone Bank
· 3 Bedrooms · 2 Baths · House
· Patio · Garden · Equipped kitchen · Parking
Stone Bank · 3 Bedrooms · 2 Baths · House · Patio · Garden · Equipped kitchen · Parking
Well-built ranch home situated on a half-acre lot, featuring both an attached garage and an integral lower-level garage. This home offers 3 bedrooms and 2 full bathrooms, along with beautiful hardwood flooring throughout. The spacious living room is filled with natural light and showcases original cove crown molding, adding timeless character. A formal dining room is conveniently located just off the eat-in kitchen, which features solid wood cabinetry, a new gas cooktop, and a wall oven. From the kitchen, step out to the rear patio and expansive backyard, complete with additional off-street parking. The finished lower level is much larger than expected, offering a versatile game room with space for a TV area, pool table, and a full bathroom—perfect for entertaining or relaxing. The integral garage includes bonus space with a dedicated laundry area and a built-in workbench, making it ideal for contractors, hobbyists, or anyone in the trades
USD 274,900
240 Penn Adamsburg Rd, Penn, PA 15675 | MLS #1757
View photo
House · for sale
USD 74,700
USD 15/sq.ft
240 Penn Adamsburg Rd, Penn, PA 15675 | MLS #1757
Stone Bank
· 4,790 sq.ft · 2 Bedrooms · 1 Bath · House
· Garden · Deck · Fireplace · Equipped kitchen · Cellar · Parking
Stone Bank · 4,790 sq.ft · 2 Bedrooms · 1 Bath · House · Garden · Deck · Fireplace · Equipped kitchen · Cellar · Parking
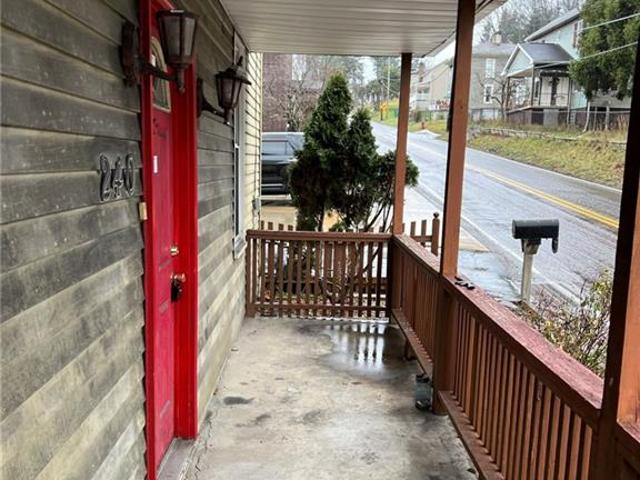
This 2 bedu002F1 bath colonial on a corner lot is centrally located between Greensburg, Irwin, and Jeannette. This property is ideal for entertaining with its bi-level deck, eat-in kitchen, and level fenced backyard. Spacious rooms throughout the house including 2 generously sized bedrooms. Full walkout basement could be finished for additional living area. Located in desirable Hempfield Twp. Extras include a decorative fireplace, corner lot, off-street parking, and a covered front porch
USD 74,700
148 Poverty Hollow Rd
View photo
House · for sale
USD 149,900
148 Poverty Hollow Rd
Stone Bank
· 3 Bedrooms · 1 Bath · House
· Gym · Deck · Equipped kitchen · Cellar
Stone Bank · 3 Bedrooms · 1 Bath · House · Gym · Deck · Equipped kitchen · Cellar
Welcome home to this charming 3-bedroom bungalow tucked away on a peaceful country lot in Hempfield Township! If you’ve been craving a little more quiet and a lot more charm—this is it. Step inside and you’ll immediately feel the warmth of the cozy, knotty pine living room—perfect for relaxing nights in or hosting friends and family. The eat-in kitchen makes everyday living easy, while the updated bathroom adds a fresh touch. But the real showstopper? The brand-new multi-level deck—your new favorite spot for morning coffee, summer cookouts, or simply unwinding and soaking in the country setting. Downstairs, a full basement offers tons of storage and exciting potential for additional living space, a home gym, or workshop. Some major updates already taken care of—including a new heating system (12/2025) and water filtration system (3/2026) —you can move right in with peace of mind. Enjoy the best of both worlds: quiet country living with all the everyday conveniences just minutes away
USD 149,900
4362 State Route 136
View photo
House · for sale
USD 399,000
4362 State Route 136
Stone Bank
· 5 Bedrooms · 2 Baths · House
Stone Bank · 5 Bedrooms · 2 Baths · House
Welcome to this completely remodeled 5-bedroom, 2-bathroom home located in the highly desirable Hempfield School District. This move-in-ready property offers modern updates throughout and is ideally positioned within walking distance to both the middle school and high school. The home features a bright, open layout with updated finishes, spacious bedrooms, and refreshed living areas designed for comfort and functionality. Major mechanical systems have been replaced, offering long-term peace of mind
USD 399,000
1132 Paintertown Road
View photo
House · for sale
USD 170,000
USD 58/sq.ft
1132 Paintertown Road
Stone Bank
· 2,895 sq.ft · 4 Bedrooms · 2 Baths · House
Stone Bank · 2,895 sq.ft · 4 Bedrooms · 2 Baths · House
Welcome to this 1132 Paintertown Road! This solid home is nestled on over 3 acres in Irwin, offering space, privacy & incredible potential! Located in Penn-Trafford School District, this 4 bedroom, 2 bath property is perfect for homeowners & investors alike. Step inside to find generous room sizes & plenty of natural light. The home's classic stone construction provides timeless character and durability while the expansive lot offers endless possibilities for outdoor enjoyment, expansion or future development. The finished lower level presents a fantastic opportunity. Ideal for an in-law suite, rental unit or separate apartment with its own living space. Whether you're looking to generate income or accommodate multi-generational living, the potential here is undeniable. With its prime location, substantial acreage, versatile layout, this property is a rare find. Bring your vision and make this home your own!
USD 170,000
7787 Dominick Dr
View photo
House · for sale
USD 550,000
USD 204/sq.ft
7787 Dominick Dr
Stone Bank
· 2,691 sq.ft · 4 Bedrooms · 3 Baths · House
· Equipped kitchen · Cellar
Stone Bank · 2,691 sq.ft · 4 Bedrooms · 3 Baths · House · Equipped kitchen · Cellar
Step inside this beautiful home and you’ll immediately feel how easy it is to live here. With 4 bedrooms—plus the option to use the finished basement space as a 5th—this place gives you room to grow, stretch out, or simply enjoy having space for everything and everyone. With 3 full baths and a convenient half bath on the main level, mornings and gatherings run smoothly. The main level is where this home really shines. Gorgeous hardwood floors run throughout, tying together an open, inviting layout. The kitchen is the heart of the home, featuring extended cabinetry that flows seamlessly into a bright morning room/eating area. Whether you’re hosting brunch, meal prepping for the week, or grabbing a quick coffee before work, this space just works. From there, the main floor opens to a spacious living room—perfect for movie nights, game days, or just unwinding after a long day. You’ll also find a flex room that can easily adapt to your lifestyle: use it as a den, a formal dining room, a pl
USD 550,000
124 Dalton Ln
View photo
House · for sale
USD 379,900
USD 165/sq.ft
124 Dalton Ln
Stone Bank
· 2,293 sq.ft · 3 Bedrooms · 2 Baths · House
· Fireplace · Parking
Stone Bank · 2,293 sq.ft · 3 Bedrooms · 2 Baths · House · Fireplace · Parking
Welcome to 124 Dalton Ln, located in the Hempfield Area School District. This charming 3 bedroom, 2 full and 2 half bathroom home is nestled away on a private lane in a quiet, wooded setting, surrounded by natural beauty. The stunning sunroom invites you to enjoy a quiet morning coffee while listening to the birds singing in the summer, enjoying the view of the vibrant fall foliage, or watching a glorious snowfall in the winter. Its spacious open floor plan is ideal for hosting large family gatherings and celebrations. Create special memories or relax next to the cozy gas fireplaces in the gorgeous sunroom or the generously sized family/living room. Escape to the lower level to enjoy your own private retreat complete with a stylish, built-in bar, gas fireplace and half bath. Upstairs, you will find 3 spacious bedrooms, including the primary suite with a private full bathroom and lots of closet space. There is a second full bathroom in the upstairs hallway. A generous 2-car garage and d
USD 379,900

Get email alerts

Don't miss out: be the first to know about new properties

The alert was correctly created

On subscribing you accept the conditions of use and the privacy policy
Alert
Receive new ads in your inbox
Save this search
Receive alerts for new listings

We'll send you an email when we have new properties for: "Properties for sale in Stone Bank"

The alert was correctly created

High Park, Hempfield township Westmoreland County Pennsylvania
Wencliff Eyrie
Get email alerts and be the first to see new listings
Required field
On subscribing I accept the terms of the privacy policy
Perfect! You'll soon start receiving new listings via email
Alert
Receive an email when we have new ads for Properties for sale in Stone Bank
Save this search
Filters

Bedrooms

Size (sq.ft)

sq.ft
sq.ft

Price

USD
USD

Property type

Bathrooms

Clear all filters
Receive notifications when new entries are published.