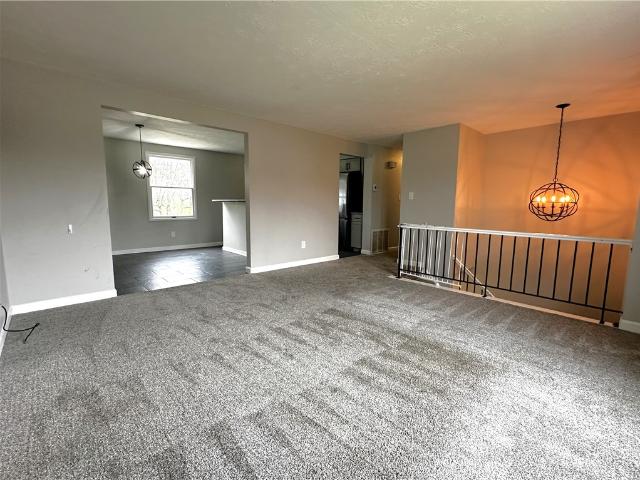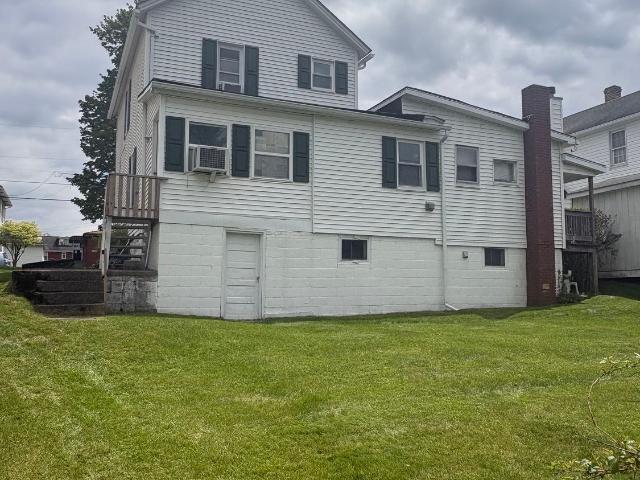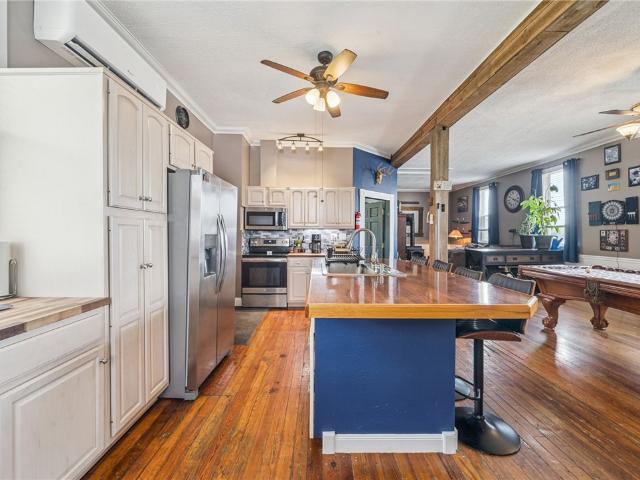
282 properties for sale in Stone Bank

3120 Dove Drive
View photo
House · for sale
USD 474,900
USD 186/sq.ft
3120 Dove Drive
Stone Bank
· 2,540 sq.ft · 4 Bedrooms · 2 Baths · House
· Deck · Fireplace · Equipped kitchen · Swimming pool
Stone Bank · 2,540 sq.ft · 4 Bedrooms · 2 Baths · House · Deck · Fireplace · Equipped kitchen · Swimming pool
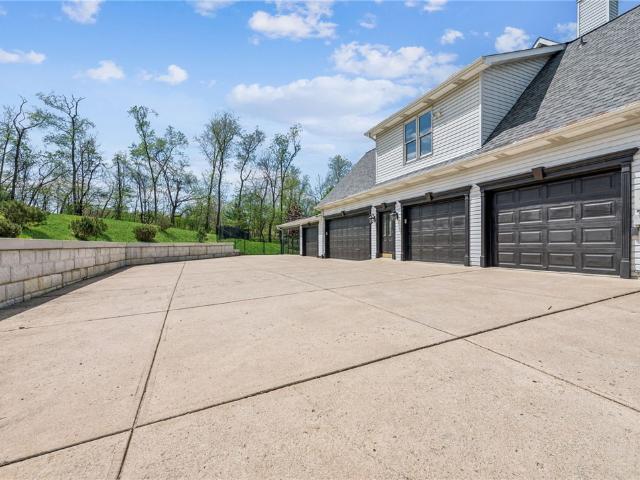
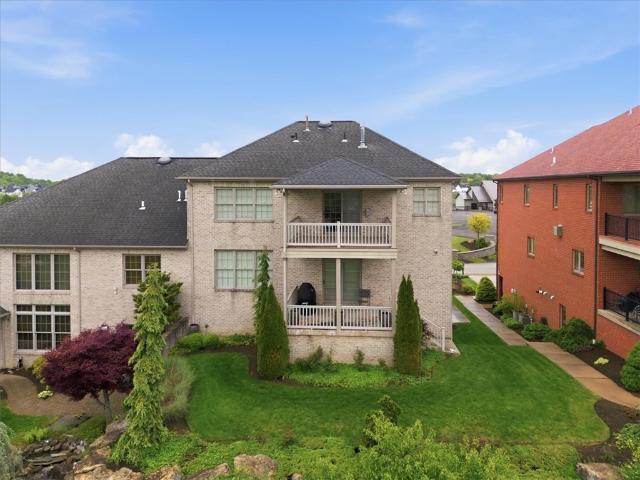
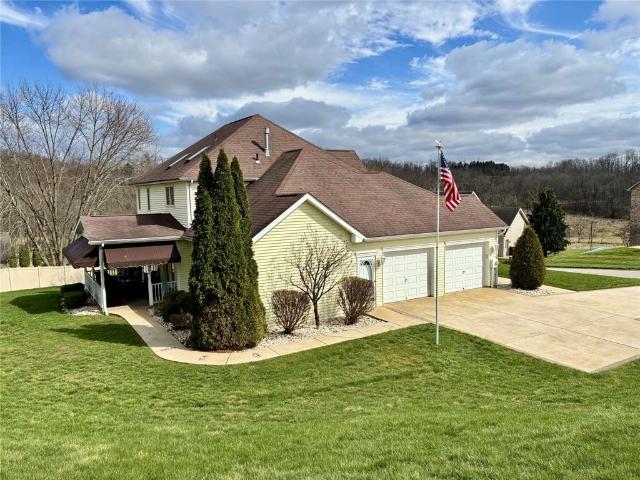
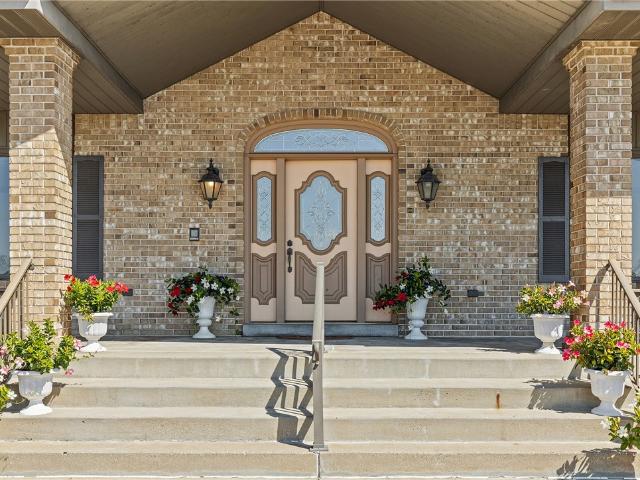
Located on a cul-de-sac in a desirable neighborhood, this beautifully maintained 2-story offers the perfect blend of space, updates, and everyday comfort! Lovingly cared for by the original owners, this home features over 2,550 sq ft on first and second floor with a flexible layout offering 4 bedrooms with an open loft. The impressive 2-story foyer showcases a curved staircase with lots of natural light! The spacious kitchen includes an island and large pantry, opening to a comfortable family room with a see-through fireplace. A first-floor office with a see-through fireplace and convenient laundry add everyday functionality. The expansive primary suite features a large bath/dressing area (13x10), while an updated ceramic bath adds modern appeal. The finished lower-level game room with kitchenette (9x8) provides ideal space for entertaining. Enjoy outdoor living on the beautiful Trex deck with new awning overlooking an approximately ½-acre lot and pool. Numerous updates include roof (2
USD 474,900
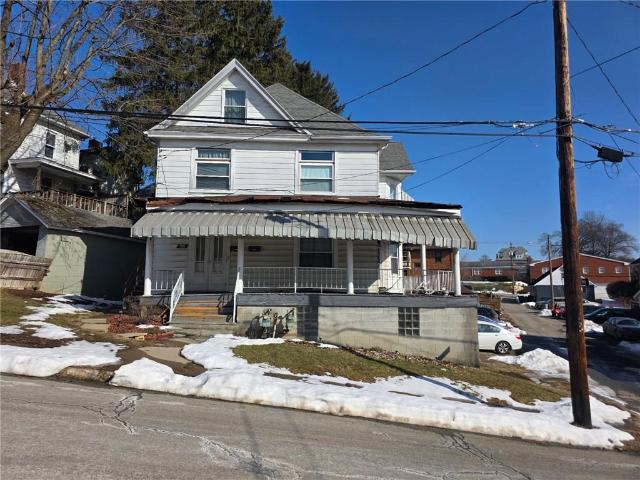
725 Pine St, Irwin, PA 15642 | MLS #1744
View photo
House · for sale
USD 145,000
USD 18/sq.ft
725 Pine St, Irwin, PA 15642 | MLS #1744
Stone Bank
· 7,793 sq.ft · House
· Garden · Parking · Equipped kitchen
Stone Bank · 7,793 sq.ft · House · Garden · Parking · Equipped kitchen
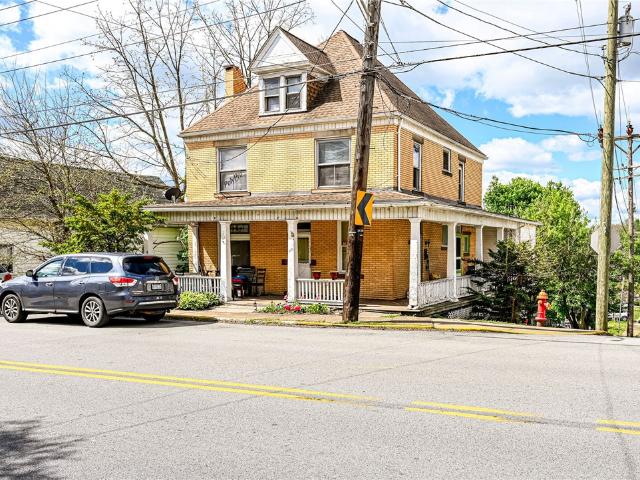
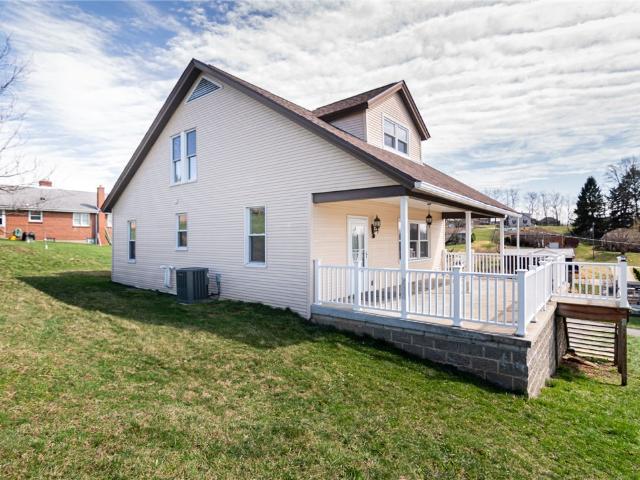
Investors. House converted into two apartments. 1 st. Floor apartment 1 beds, 1 bath, 2nd floor apartment 2 beds 1 bath. Pocket doors, Large wrap-around porch and back porch. Separate utilities, laundry areas and one car garage. Several off street parking also. Private entry, kitchen appliances, flat yard. Information on home including room sizes, square footage, taxes, lot size, taxes are deemed reliable but not guaranteed. Buyeru002Fbuyer's agent is responsible to verify all information. Taxes per realist
USD 145,000
117 Mcginnis Ln
View photo
House · for sale
USD 365,000
USD 332/sq.ft
117 Mcginnis Ln
Stone Bank
· 1,098 sq.ft · 3 Bedrooms · 2 Baths · House
· Parking · Cellar
Stone Bank · 1,098 sq.ft · 3 Bedrooms · 2 Baths · House · Parking · Cellar
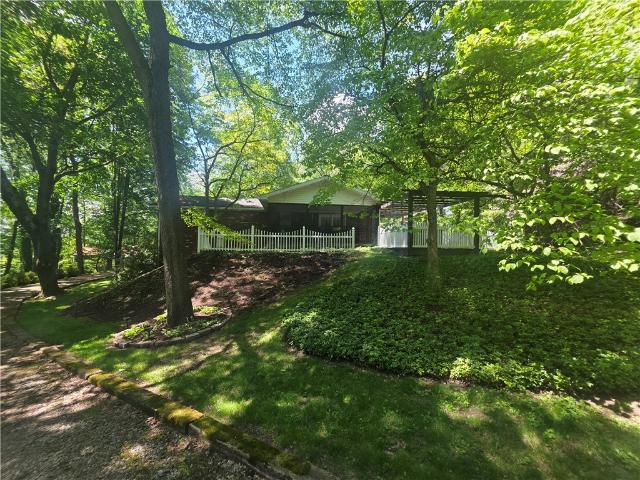
This all-brick ranch is all PRIVACY. Nestled on 1.5 acres & surrounded by a canopy of trees. This is a beautiful move-in ready home with custom hand made solid cherry cabinets, crown molding in living room, replacement windows, wood burning stove in basement, thick extra insulated garage doors (6 years old), detached 2 car garage, leaf filter in gutters, large screened in porch/sunroom 20X12, 2-1/2 baths, whole house fan, bay window with window seat. This house has it all & is meticulously done!
USD 365,000
513 Lombard St
View photo
House · for sale
USD 189,900
USD 187/sq.ft
513 Lombard St
Stone Bank
· 1,012 sq.ft · 2 Bedrooms · 1 Bath · House
· Garden · Equipped kitchen · Parking
Stone Bank · 1,012 sq.ft · 2 Bedrooms · 1 Bath · House · Garden · Equipped kitchen · Parking
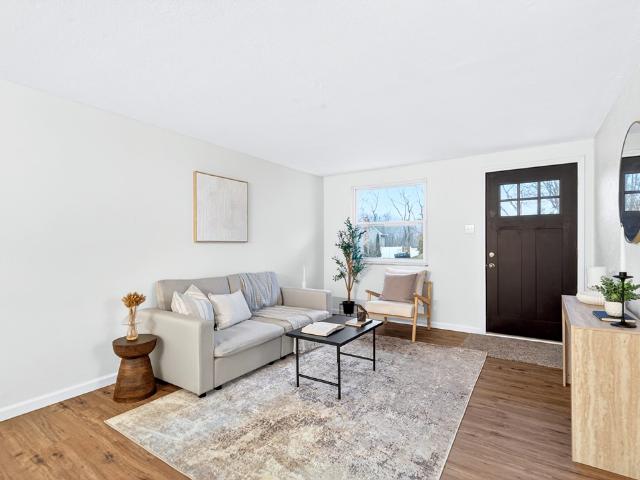
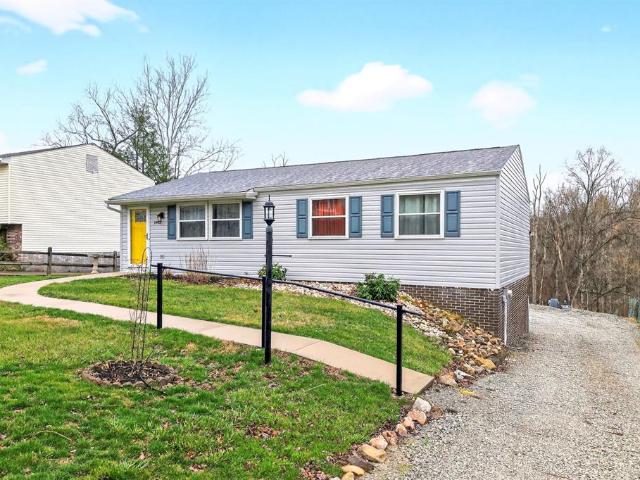
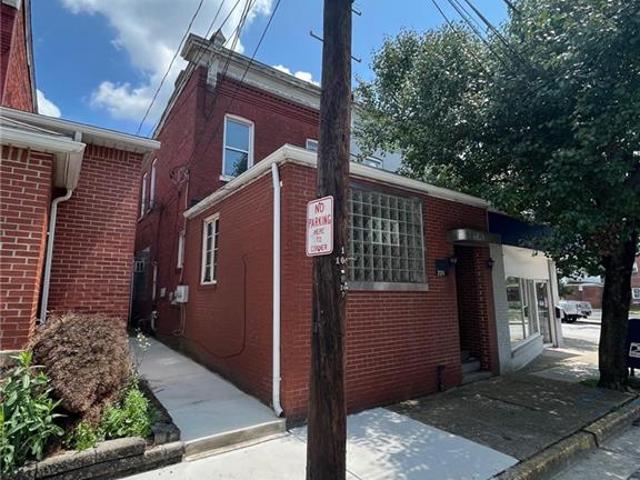
Move right into this beautifully updated 2-bed, 1 full bath level-entry ranch located in the Norwin School District. The home features a completely updated kitchen with new cabinets/appliances/quartz countertops, along with refinished hardwood flooring throughout the main living areas. Additional updates include: new ext. Doors and hot water tank. The property offers a 1-car attached garage and 2 additional gravel spots. A fenced-in yard: providing great outdoor space for relaxing/entertaining. Situated on a quiet dead-end road with minimal traffic, the home offers a peaceful setting while still being conveniently located just 1 block from public transportation. A wonderful opportunity for comfortable, low-maintenance living in a convenient location
USD 189,900
10451 Primrose Dr
View photo
House · for sale
USD 287,500
USD 215/sq.ft
10451 Primrose Dr
Stone Bank
· 1,335 sq.ft · 3 Bedrooms · 2 Baths · House
· Air conditioning
Stone Bank · 1,335 sq.ft · 3 Bedrooms · 2 Baths · House · Air conditioning
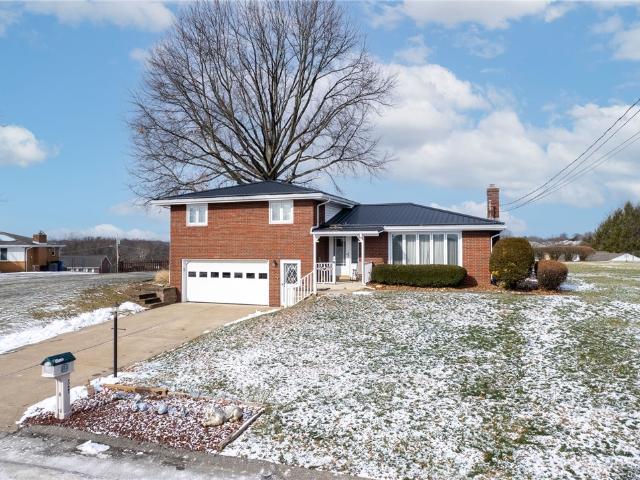
Proudly perched on a beautifully elevated lot with panoramic views, this solid brick split-level offers classic charm, exceptional upkeep, and room to make it your own. Inside, you’ll find a warm and inviting layout filled with natural light and comfortable living spaces. The upper level features three bright bedrooms with original hardwood flooring and a full bath with direct access from the primary bedroom. The lower level features a full bath, laundry room, and a spacious game room, complete with a wood-burning stove. Perfect for those cold winter nights. The enclosed sunroom serves as a light-filled extension of the home, offering a peaceful escape for morning coffee, relaxing, or dining. The metal roof (2025) adds both durability and architectural appeal. A newer hot water tank (2025), along with a furnace and central air system that have been serviced annually, reflect the consistent care throughout. The home is situated on an oversized lot spanning nearly half an acre, offering
USD 287,500
1140 S Whitmore Rd
View photo
House · for sale
USD 685,000
USD 217/sq.ft
1140 S Whitmore Rd
Stone Bank
· 3,154 sq.ft · 5 Bedrooms · 5 Baths · House
· Fireplace · Equipped kitchen
Stone Bank · 3,154 sq.ft · 5 Bedrooms · 5 Baths · House · Fireplace · Equipped kitchen
Tucked away on a beautifully private lot of over an acre, this property offers the kind of flexibility and lifestyle that’s hard to find. With multiple living spaces, incredible outdoor amenities, and room for everyone, this home was designed to fit the way people truly live today. The welcoming covered front porch sets the tone, leading into an interior filled with warmth and character. Hardwood flooring, custom woodwork, crown molding, and architectural details add timeless appeal throughout the main level. The family room serves as the heart of the home, featuring a coffered ceiling and a striking brick gas fireplace, while the kitchen offers extensive custom cabinetry and opens seamlessly to a sun-filled breakfast area with vaulted ceilings. In addition to the formal dining room and spacious living room, the layout provides exceptional versatility across all levels. The primary suite offers a peaceful retreat with cathedral ceilings, generous closet space, and a full en-suite bath
USD 685,000
1923 Ivanhoe Dr
View photo
House · for sale
USD 234,900
USD 216/sq.ft
1923 Ivanhoe Dr
Stone Bank
· 1,087 sq.ft · 3 Bedrooms · 2 Baths · House
· Garden · Deck · Equipped kitchen
Stone Bank · 1,087 sq.ft · 3 Bedrooms · 2 Baths · House · Garden · Deck · Equipped kitchen
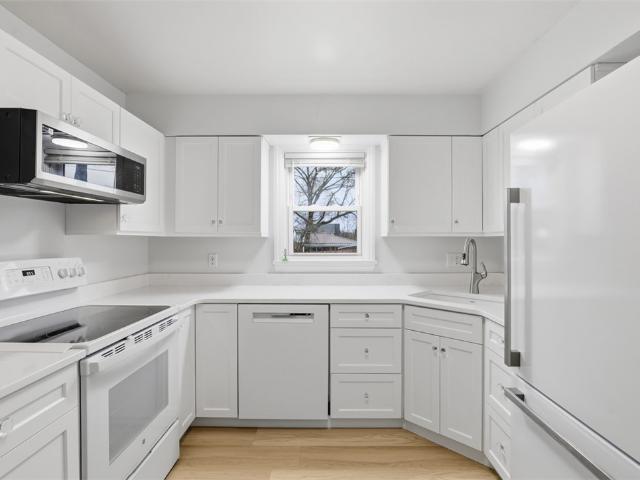
Welcome home to this beautifully updated residence tucked away on a quiet no-outlet road in desirable North Huntingdon. Designed for easy one-level living, this home is an excellent option for those seeking comfort, accessibility, and modern style in the Norwin School District. Step inside to discover a contemporary interior featuring new durable luxury flooring, fresh bedroom carpeting, and sleek modern light fixtures throughout. The stunning chef’s kitchen showcases timeless white shaker cabinetry, trendy backsplash, high-end countertops, stainless steel appliances including a slide-in range, dishwasher, space-saving microwave, and a spacious single-bowl sink. A convenient pantry adds extra storage, while the sliding glass door creates seamless flow to the new back deck & flat backyard — perfect for relaxing or entertaining. Both the primary and main bathrooms have been fully renovated with stylish finishes. Additional updates include new windows, new doors and hardware, and a new ro
USD 234,900
1043 Blackthorne Dr
View photo
House · for sale
USD 699,900
USD 217/sq.ft
1043 Blackthorne Dr
Stone Bank
· 3,218 sq.ft · 3 Bedrooms · 2 Baths · House
· Patio · Terrace · Fireplace · Equipped kitchen
Stone Bank · 3,218 sq.ft · 3 Bedrooms · 2 Baths · House · Patio · Terrace · Fireplace · Equipped kitchen
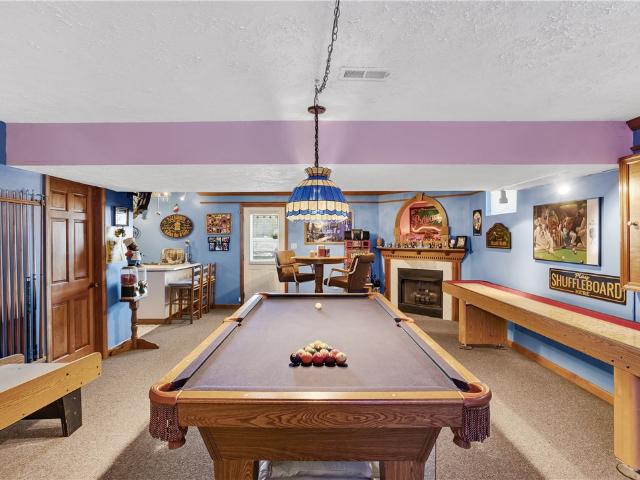
Welcome Home to 1043 Blackthorne Dr located in the lovely golf course community of Blackthorne Estates! *This wonderful All-Brick Custom Built Gem FEATURES a Light & Bright Open Living Concept with 10 Ft Ceilings complimented by Wide-Plank Hardwood Floors, Custom Fixtures & High End Treatments throughout! Adjacent to the Main Living Area is the Absolutely breathtaking Chef’s Kitchen with exotic Granite Countertops, Massive Island/Breakfast Bar, Backsplash + Modern SSteel Appliances, and an amazing covered patio retreat! *The 26x16 Owner’s Suite upstairs boasts a covered outdoor terrace/patio, Surround Sound, Fireplace, Large Walk-In Closet + a Luxury Bath w/ separate Jaccuzi & Shower, & Dual-Vanity! *Enjoy the Lower Level Entertainment Room with Theatre System, Pool Table/Poker Area, Full Kitchen + 2-Tiered Granite Bar and Italian-Inspired Tile Flooring, 2nd Half Bath, Walk-Out Access + Ample Storage! *1043 Blackthorne Dr backs to Blackthorne Golf Course + stunning wooded views beyond
USD 699,900
602 Division
View photo
House · for sale
USD 265,000
602 Division
Stone Bank
· House
· Air conditioning · Cellar
Stone Bank · House · Air conditioning · Cellar
Fully occupied duplex offering immediate cash flow and strong investment potential. Each unit features 3 bedrooms and 1 full bathroom, with spacious layouts and central air conditioning. Recent improvements include newer windows and a completed sewer lateral replacement, helping to minimize future capital expenses. The property also includes a finished basement, offering additional functional space for tenants. An excellent opportunity for investors seeking a stabilized, income-producing asset with solid fundamentals and long-term upside
USD 265,000
4 Brokers Ln, Penn, PA 15675 | MLS #1732
View photo
House · for sale
USD 49,000
USD 1/sq.ft
4 Brokers Ln, Penn, PA 15675 | MLS #1732
Stone Bank
· 29,482 sq.ft · 3 Bedrooms · 2 Baths · House
Stone Bank · 29,482 sq.ft · 3 Bedrooms · 2 Baths · House
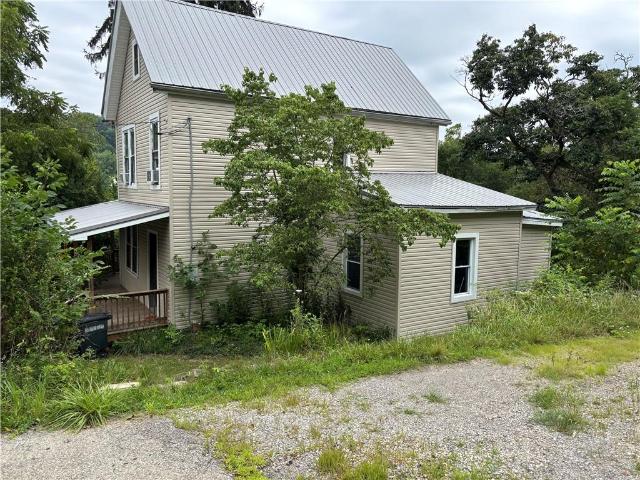
Cash buyers only Home will not qualify for a mortgage. Farmhouse style home to be sold AS-IS to creative investor-Out of the way, yet Convenient Location on two Parcel numbers-The Property extends to the Penn-Adamsburg Road, with off-street parking-Seller has made some improvements, such as 6yr heating system and metal roof-Definitely worth a look and buyer ideas
USD 49,000
1991 Tara Drive
View photo
House · for sale
USD 130,000
USD 89/sq.ft
1991 Tara Drive
Stone Bank
· 1,453 sq.ft · 3 Bedrooms · 2 Baths · House
· Garden · Equipped kitchen
Stone Bank · 1,453 sq.ft · 3 Bedrooms · 2 Baths · House · Garden · Equipped kitchen
Designed for easy everyday living, this well-maintained split-level home is move-in ready. The spacious main level welcomes an open, airy feel. The updated kitchen features modern finishes, providing a clean, functional space to cook and gather with your guests. With three bedrooms and two full bathrooms, the layout offers flexibility for all. The finished lower level adds a separate living space or office. Step outside to a level backyard that’s ready for summer enjoyment, whether you're hosting gatherings, grilling or simply unwinding at the end of the day. Located just minutes from Route 30 and the Turnpike, this home offers easy access for commuting, shopping and dining, making it an ideal choice for those seeking both comfort and accessibility
USD 130,000
507 & 1/2 Michigan Ave
View photo
House · for sale
USD 69,900
507 & 1/2 Michigan Ave
Stone Bank
· 3 Bedrooms · 2 Baths · House
· Garden · Parking
Stone Bank · 3 Bedrooms · 2 Baths · House · Garden · Parking
Nice home in great location! Needs some work. Home to be sold in as-is condition. Can converted back into a duplex, or keep as a single family home. 3 car off/st parking, level back yard!
USD 69,900
434 Mary St
View photo
House · for sale
USD 97,900
USD 130/sq.ft
434 Mary St
Stone Bank
· 753 sq.ft · 3 Bedrooms · 1 Bath · House
· Garden · Deck · Equipped kitchen · Parking
Stone Bank · 753 sq.ft · 3 Bedrooms · 1 Bath · House · Garden · Deck · Equipped kitchen · Parking
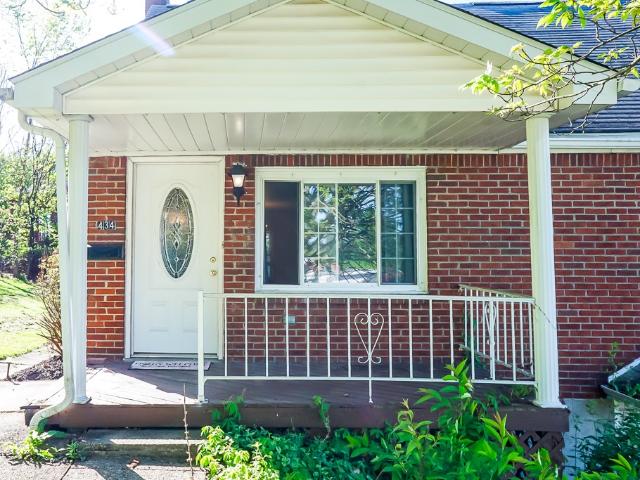
At 434 Mary St, this classic 1950s brick Cape Cod offers charm, updates, and great potential. The home features 3 bedrooms and 1 full bath, with the convenience of a main-level bedroom and bath. The kitchen and bathroom have been updated, and recent improvements include six replaced windows, sewer line repair, and a new garage door opener. With new flooring, some fresh paint and a little sweat equity, this girl can be a real gem. The exterior provides all the extras, sitting on a nearly half-acre corner lot with off-street parking for two cars and a 1-car integral garage. Covered Front Porch and Back Deck with composite decking perfect for grilling on summer nights. A solid brick exterior, flexible layout, and a spacious yard make this a great opportunity to add value and make her your own. Showings start Friday, Open House Sat 11a-1p, Book your private showing today!
USD 97,900
410 Madison Ave
View photo
House · for sale
USD 139,000
USD 120/sq.ft
410 Madison Ave
Stone Bank
· 1,152 sq.ft · 2 Bedrooms · 2 Baths · House
· Office room · Deck · Equipped kitchen · Parking
Stone Bank · 1,152 sq.ft · 2 Bedrooms · 2 Baths · House · Office room · Deck · Equipped kitchen · Parking
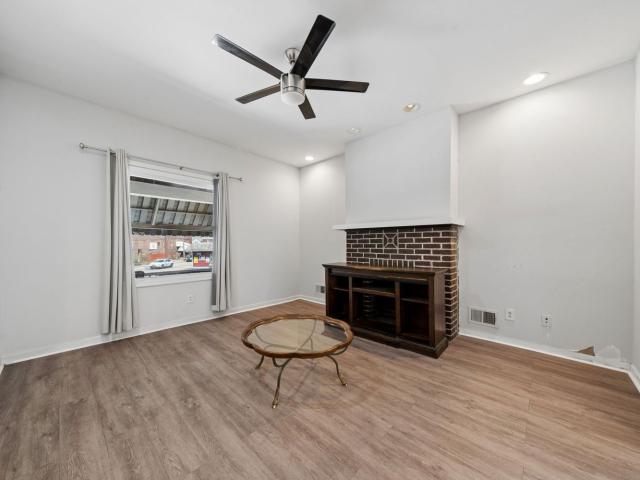
Welcome to this 2-bedroom, 2-bath home featuring an open-concept layout, high ceilings, and a spacious main living area designed for both everyday living and entertaining. A large picture window brings in natural light and showcases scenic views, while hardwood flooring adds warmth and character. The updated kitchen offers improved functionality and a modern feel, seamlessly connecting to the main living space—ideal for gatherings and daily use. The finished lower level provides additional living space with a full bathroom and flexible options for a game room, home office, or guest area. Enjoy outdoor living on the newly added rear deck, offering space to relax or entertain. Off-street parking adds everyday convenience. Located with easy access to Route 30 and the Pennsylvania Turnpike, and close to shopping, dining, and local amenities
USD 139,000
310 Harrison Ave
View photo
House · for sale
USD 115,000
310 Harrison Ave
Stone Bank
· 6 Bedrooms · 2 Baths · House
· Garden · Parking
Stone Bank · 6 Bedrooms · 2 Baths · House · Garden · Parking
Solid brick duplex situated on a prominent corner lot in the heart of Jeannette. This income-producing property offers immediate cash flow with tenants already in place, making it a turnkey opportunity for both seasoned investors and those looking to grow their portfolio. Ideally located with easy access to local shopping, dining, and major routes, this duplex benefits from consistent rental demand in a well-established area. The property also features an integral garage, and great back yard space, adding convenience and additional value for occupants. A rare convergence of prime location, dependable income, and long-term upside, this property is well-suited for immediate cash flow or an ideal house-hack opportunity for an owner-occupant investor
USD 115,000
11091 Belaire Dr
View photo
House · for sale
USD 560,000
USD 214/sq.ft
11091 Belaire Dr
Stone Bank
· 2,616 sq.ft · 3 Bedrooms · 2 Baths · House
· Fireplace · Equipped kitchen
Stone Bank · 2,616 sq.ft · 3 Bedrooms · 2 Baths · House · Fireplace · Equipped kitchen
Welcome to this beautifully maintained two-story home that blends comfort, entertainment, and effortless living. Take a trip to the Lily Brooke community, step through the impressive two-story foyer and discover a thoughtfully designed and robustly constructed Schuster layout, perfect for both relaxing and hosting. Those who know Schuster homes, know they’re built to much higher standards than the competition. The main level features a spacious family room with dramatic cathedral ceilings, built-in shelving, and a stunning remote-controlled gas fireplace framed by a floor-to-ceiling architectural wood surround and Bose speakers for immersive sound. The heart of the home is the updated kitchen boasting elegant granite countertops, a glass-tile backsplash, a newer microwave, and a newer KitchenAid refrigerator. It flows seamlessly into the formal dining room accented with crown molding and chair rail. A cozy den with a striking all-wood accent wall offers a quiet retreat or flexible work
USD 560,000
1952 Colleen Dr, North Huntingdon, PA 15642 | MLS #1744
View photo
House · for sale
USD 239,000
USD 17/sq.ft
1952 Colleen Dr, North Huntingdon, PA 15642 | MLS #1744
Stone Bank
· 13,885 sq.ft · 3 Bedrooms · 1 Bath · House
· Patio · Equipped kitchen · Parking
Stone Bank · 13,885 sq.ft · 3 Bedrooms · 1 Bath · House · Patio · Equipped kitchen · Parking
Enjoy easy one-level living in this beautifully updated ranch-style home designed for comfort and convenience. Featuring new windows throughout, this home offers improved energy efficiency along with abundant natural light. The heart of the home is a beautifully updated kitchen, complete with a stylish backsplash, ample cabinetry, and a convenient pantry for extra storage. The home boasts spacious room sizes, providing flexibility for everyday living and entertaining. A newly renovated bathroom adds modern appeal, while the functional layout makes daily living effortless. The property also includes a two-car garage, offering plenty of parking and storage space. The lower-level game room creates the perfect area for recreation, relaxing, or hosting guests, with a walkout to a patio that extends your living space outdoors—ideal for gatherings or enjoying quiet evenings. This move-in-ready ranch combines updates, space, and practicality in a comfortable setting you’ll love to call home
USD 239,000
11299 Wren Dr
View photo
House · for sale
USD 450,000
USD 121/sq.ft
11299 Wren Dr
Stone Bank
· 3,692 sq.ft · 6 Bedrooms · 3 Baths · House
· Equipped kitchen
Stone Bank · 3,692 sq.ft · 6 Bedrooms · 3 Baths · House · Equipped kitchen
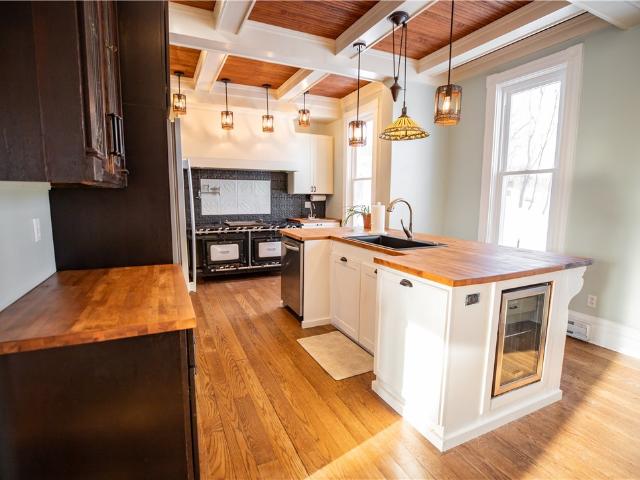
Step back in time. Must see original Frye Farmhouse at 11299 Wren Drive. This 3 story 6 bedroom 3 1/2 bath brick Farmhouse style home is situated on a 1+ acre lot just off Clay Pike. This home has large rooms and lots of the original woodwork. Plumbing inside the home was completely updated in 2009 including the sewer line to the street. The home has been completely rewired including a new 200 amp electric panel around 2010. 35 windows have been replaced with engery efficient double pane windows. The gas hot water furnace is brand new as of November 2025. The kitchen has plenty of storage and comes equipped with a 9 burner old style gas stove. The blacktop driveway paved in 2022 runs from Wren Drive around the back of the house and connects to Three Springs Road which parallels Clay Pike. Main floor consist of kitchen, living room, dining room, den, entry foyer. 2nd floor consist of Master bedroom and bath, 2 other bedrooms, Computer room / nursery room and full bathroom. The 3rd floor
USD 450,000
106 Crimson Dr
View photo
House · for sale
USD 455,000
USD 193/sq.ft
106 Crimson Dr
Stone Bank
· 2,347 sq.ft · 3 Bedrooms · 2 Baths · House
· Garden · Parking · Fireplace · Equipped kitchen · Cellar
Stone Bank · 2,347 sq.ft · 3 Bedrooms · 2 Baths · House · Garden · Parking · Fireplace · Equipped kitchen · Cellar
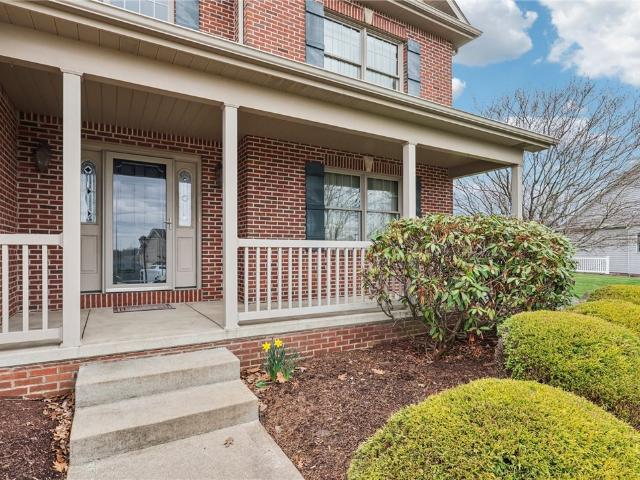
Your search is over! A large front porch welcomes you as you enter this lovely brick home in crimson pointe with a first floor master suite. The two story great room boasts a soaring ceiling, brick wall for the gas fireplace and is open to the spacious breakfast room. The fully equipped kitchen is sure to please with hardwood flooring, large pantry, island and breakfast room that leads out to a 16x14 covered rear porch. Just off the foyer is a formal dining room. The large main level 17x15 master suite boasts a spacious walk in closet, full bath with separate soaking tub and walk in shower. First floor laundry too! The 2nd floor has two generously sized bedrooms, a full bath and loft area that overlooks the great room. The huge unfinished basement has endless possibilities or can be used for storage. A two car attached garage and level yard make this home perfect!
USD 455,000
12288 Carmichael Cir
View photo
House · for sale
USD 947,000
USD 169/sq.ft
12288 Carmichael Cir
Stone Bank
· 5,597 sq.ft · 5 Bedrooms · 3 Baths · House
· Patio · Fireplace · Equipped kitchen · Parking
Stone Bank · 5,597 sq.ft · 5 Bedrooms · 3 Baths · House · Patio · Fireplace · Equipped kitchen · Parking
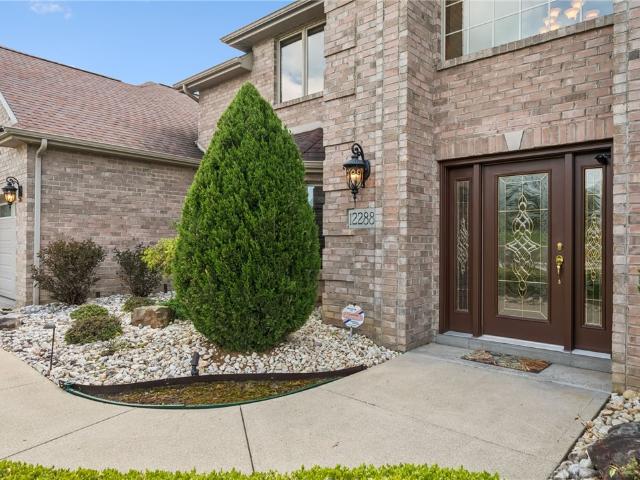
Welcome to an EXTRAORDINARY RESIDENCE in the prestigious Franklin Farms Estates. From the moment you arrive, the curb appeal stands out-manicured landscaping, a stately exterior, and a Three-car attached garage create an immediate sense of presence and PRIDE OF OWNERSHIP! Step through the front door and you're greeted by a soaring two-story entry and the home immediately opens up around you. The warmth of hardwood floors carries you through the main living spaces, while elegant details like crown molding and a mini wet bar in the formal living room set the tone for evenings filled with laughter, conversation, and a glass of wine shared with friends. Just beyond, the heart of the home comes to life. The TWO-STORY family room, with its wall of windows and floor to ceiling stone fireplace feels both grand and inviting at the same time. The kitchen offers ceramic tile flooring, a large center island, new stainless appliances, and French doors that open to a covered patio where summer night
USD 947,000
2541 Clay Pike
View photo
House · for sale
USD 309,000
2541 Clay Pike
Stone Bank
· 4 Bedrooms · 2 Baths · House
· Equipped kitchen · Parking · Air conditioning
Stone Bank · 4 Bedrooms · 2 Baths · House · Equipped kitchen · Parking · Air conditioning
Opportunities like this are hard to find—lake views, a park across the street, and major updates already completed. This 4-bedroom, 2-full-bath two-story home sits on a large parcel in the Norwin School District directly across from Indian Lake Park, where walking trails, fishing, and a playground are just steps from your front door. The oversized covered front porch offers the perfect place to relax and enjoy peaceful views of the lake, while the covered rear porch provides convenient access to the first floor and a great space for everyday living or entertaining. Inside, extensive updates completed approximately 5 years ago include the kitchen, bathrooms, hardwood and ceramic flooring, windows, furnace, A/C, electric, and plumbing. The roof and carpeting were recently replaced, giving the home a move-in ready feel and peace of mind for the next owner. The integral garage leads to a spacious lower level featuring a separate laundry room and plenty of storage. An additional paved parki
USD 309,000
1460 Guffey Rd, Irwin, PA 15642 | MLS #1725
View photo
House · for sale
USD 150,000
USD 100/sq.ft
1460 Guffey Rd, Irwin, PA 15642 | MLS #1725
Stone Bank
· 1,496 sq.ft · 3 Bedrooms · 2 Baths · House
· Gym · Deck · Equipped kitchen
Stone Bank · 1,496 sq.ft · 3 Bedrooms · 2 Baths · House · Gym · Deck · Equipped kitchen
This impressive home combines modern updates with warm, inviting style inside and out. Step into a bright, open living room filled with natural light, featuring fresh neutral tones, new flooring, and a seamless flow to the dining area and updated kitchen with granite countertops, stainless appliances, and stylish finishes. Spacious bedrooms provide comfort and great closet space, while the renovated bath offers a clean, modern feel. The lower level is fully finished, perfect for a family room, gym, or guest suite, with plenty of extra storage and laundry area. Outside, enjoy the freshly cleaned landscaping, green lawn, and deck—ideal for relaxing or entertaining. Every detail has been thoughtfully refreshed, offering move-in-ready ease and a layout designed for everyday living. This home truly blends comfort, function, and modern charm in one perfect package
USD 150,000
226 S 5th St, Jeannette, PA 15644 | MLS #1712
View photo
House · for sale
USD 150,000
USD 84/sq.ft
226 S 5th St, Jeannette, PA 15644 | MLS #1712
Stone Bank
· 1,776 sq.ft · 2 Bedrooms · 1 Bath · House
Stone Bank · 1,776 sq.ft · 2 Bedrooms · 1 Bath · House
Come visit this mostly finished Commercial Space with a move-in ready, renovated 2 Bedroom Apartment upstairs located in the heart and soul of Jeannette City! This space would be perfect for many business endeavors, but specifically for any e-Commerce business as the USPS is literally right across the street. Check out the many recent updates including a brand-new furnace, sidewalk and gas line, plumbing and electric, new drywall, porch stairway, etc. Finish this space to make it your own and open up for business with both foot and vehicle traffic coming through town and right past your front door! Live upstairs or rent the 2 Bedroom Apartment as an Investment opportunity to help pay for the building. Your options are seemingly endless! Your hesitation could be someone else's opportunity! Welcome to 226 s fifth street!
USD 150,000
180 Fawcett Lane
View photo
House · for sale
USD 1,495,000
USD 288/sq.ft
180 Fawcett Lane
Stone Bank
· 5,177 sq.ft · 4 Bedrooms · 4 Baths · House
· Patio · Fireplace · Equipped kitchen
Stone Bank · 5,177 sq.ft · 4 Bedrooms · 4 Baths · House · Patio · Fireplace · Equipped kitchen
For the first time on the market, this 5,000 sqft. Custom ranch offers a rare hilltop retreat of privacy and sophistication. Set atop nearly 27 pristine acres at the end of a private drive, the estate boasts sweeping views, elegant formal spaces, and inviting rooms for everyday living. The expansive kitchen with dual dining areas complements a formal dining room, living room, and a soaring family room centered on a stone fireplace. A light-filled four-seasons sunroom enhances year-round living, while four bedrooms provide comfort and retreat. Unique to the property is a hidden room with an underground shooting range accessed by two secret entrances, an amenity for the discerning buyer seeking something truly extraordinary. Outdoor living shines with a full-length covered porch and large patio, perfect for entertaining or quiet reflection. Rarely does a property unite architectural scale, private acreage, and singular amenities so seamlessly. More than a home, this is a legacy estate
USD 1,495,000
2705 Radebaugh
View photo
House · for sale
USD 1,300,000
2705 Radebaugh
Stone Bank
· 5 Bedrooms · 3 Baths · House
Stone Bank · 5 Bedrooms · 3 Baths · House
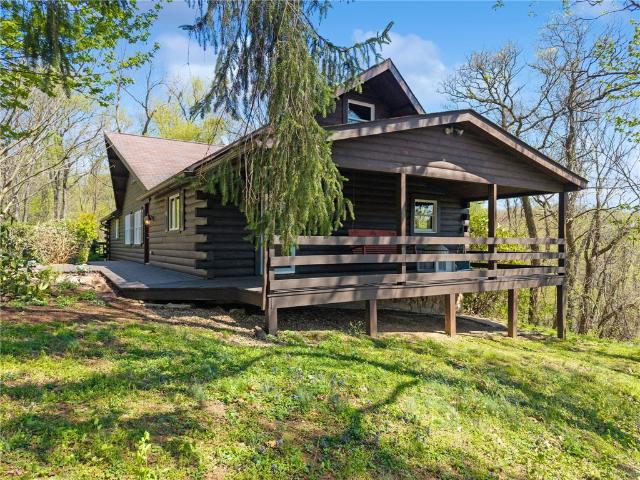
Exceptional 15.9-acre commercially zoned property with multiple income streams and significant value-add potential. This unique offering includes three log structures, with the main residence positioned privately atop the hill overlooking the property’s scenic landscape and three ponds. A second log building is primed for redevelopment into a duplex or up to four one-bedroom units, creating strong additional rental income potential. The existing storefront building provides immediate opportunity for business use, retail, or further residential conversion. A large 40'x80' pole building adds substantial utility for contractors, storage, or equipment-based operations. Currently generating income, this property offers a rare opportunity to expand and maximize returns. Ideal for investors, business owners, or developers looking to establish a winery, event venue, boutique lodging retreat, long-term rental portfolio, or multi-use commercial operation. Versatile, scalable, and positioned for
USD 1,300,000

Get email alerts

Don't miss out: be the first to know about new properties

The alert was correctly created

On subscribing you accept the conditions of use and the privacy policy
Alert
Receive new ads in your inbox
Save this search
Receive alerts for new listings

We'll send you an email when we have new properties for: "Properties for sale in Stone Bank"

The alert was correctly created

High Park, Hempfield township Westmoreland County Pennsylvania
Wencliff Eyrie
Get email alerts and be the first to see new listings
Required field
On subscribing I accept the terms of the privacy policy
Perfect! You'll soon start receiving new listings via email
Alert
Receive an email when we have new ads for Properties for sale in Stone Bank
Save this search
Filters

Bedrooms

Size (sq.ft)

sq.ft
sq.ft

Price

USD
USD

Property type

Bathrooms

Clear all filters
Receive notifications when new entries are published.