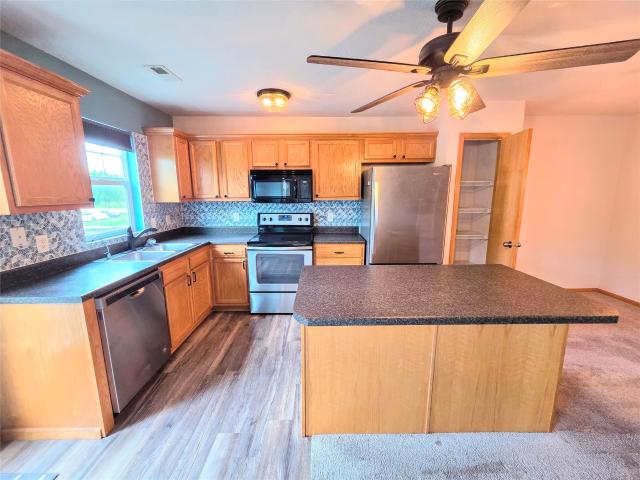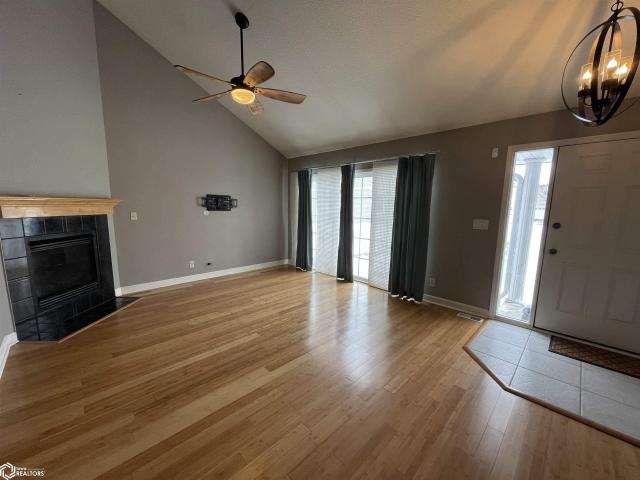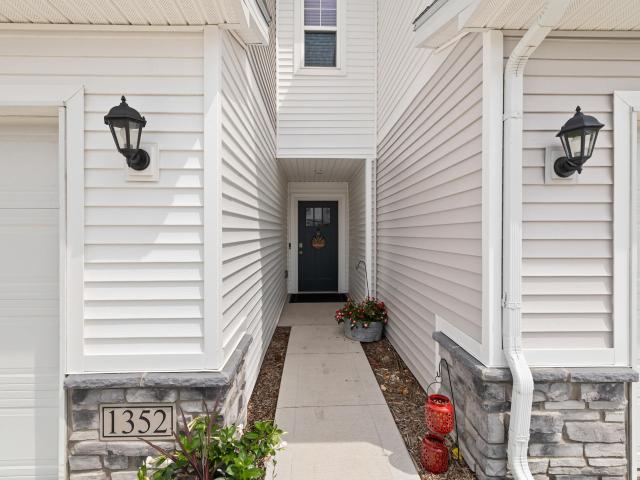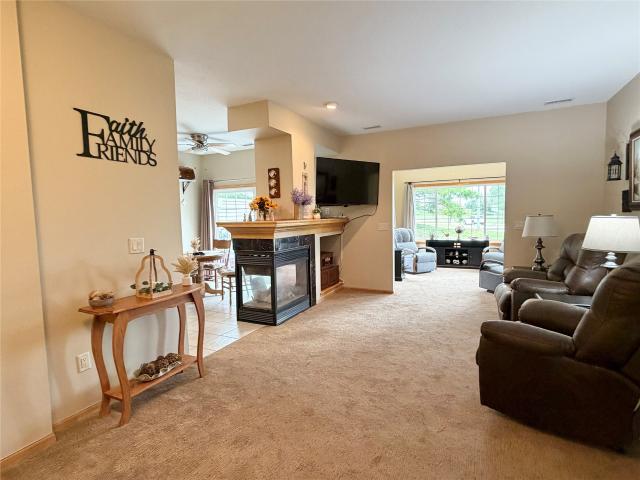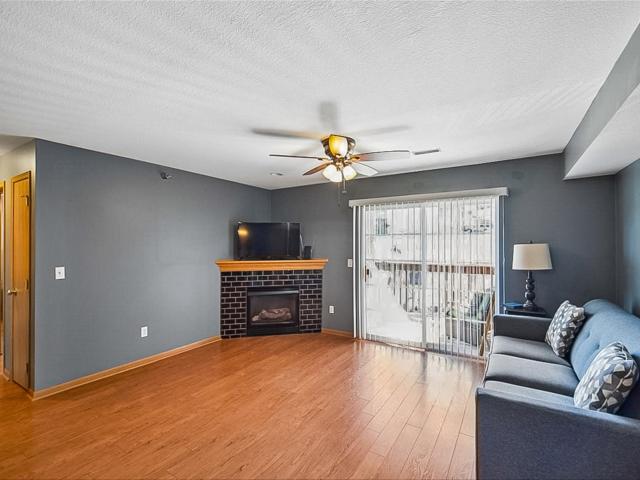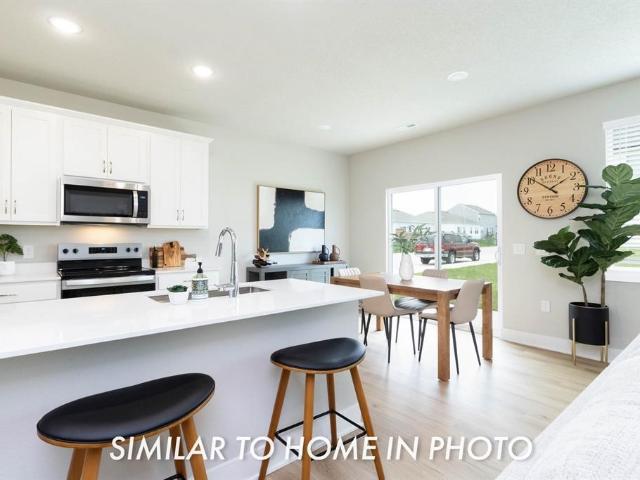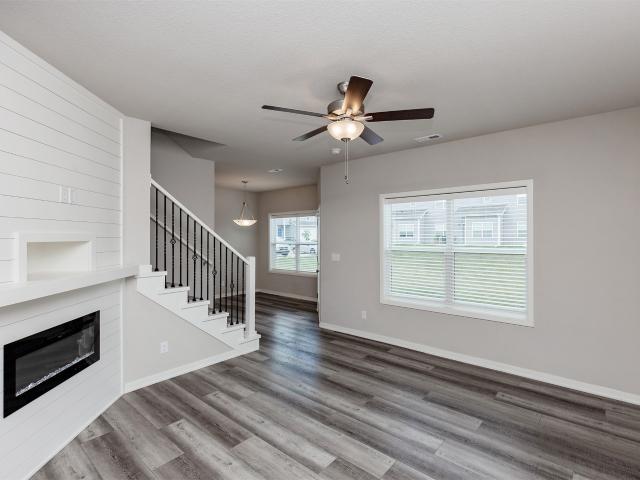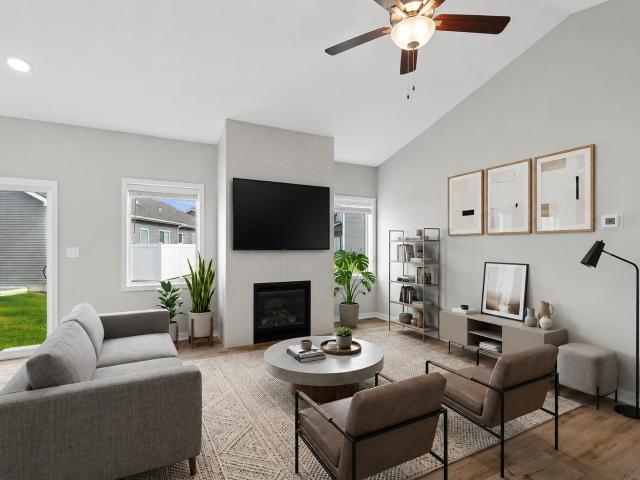
227 apartments for sale in Story County

409 SE Delaware Avenue 211
View photo
Condo · for sale
USD 165,000
USD 144/sq.ft
409 SE Delaware Avenue 211
Story County
· 1,141 sq.ft · 2 Bedrooms · 1 Bath · Condo
· Patio · Office room · Deck · Equipped kitchen · Parking · Swimming pool
Story County · 1,141 sq.ft · 2 Bedrooms · 1 Bath · Condo · Patio · Office room · Deck · Equipped kitchen · Parking · Swimming pool
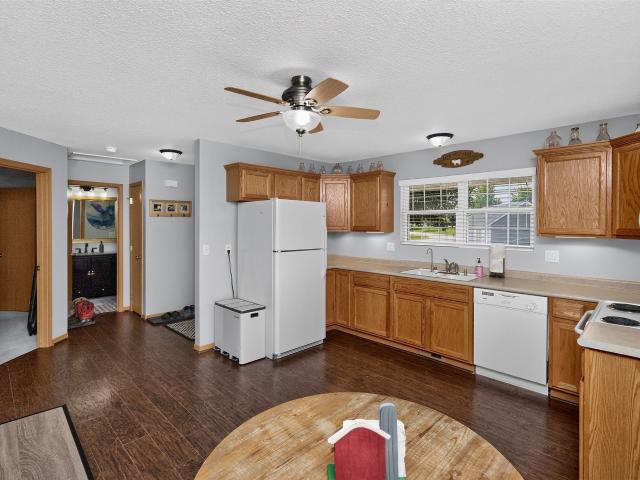
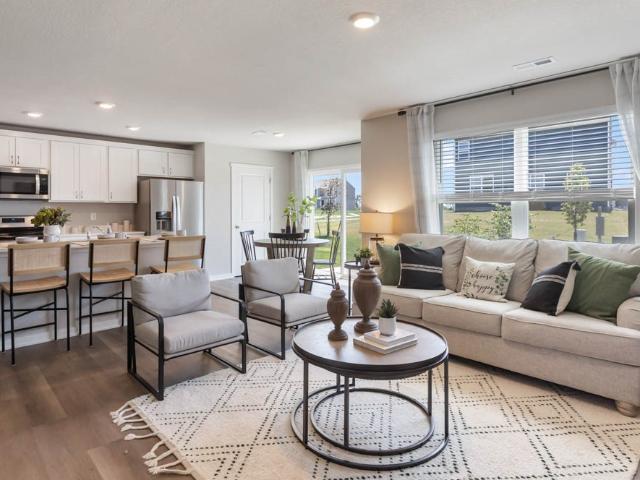
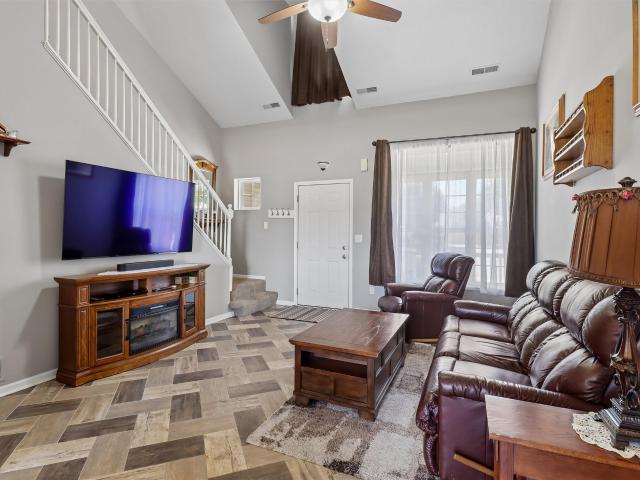
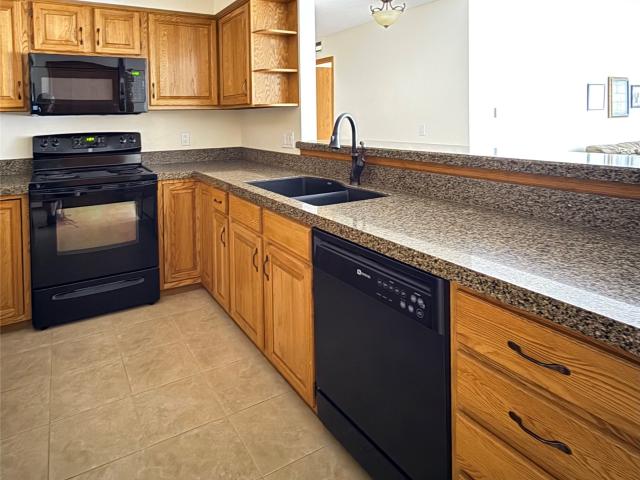
If you want an open deck view of a huge green space this is the condo for you. 55+ Maplewood Village community, 2 bed, 1 bath 1150 sq. Ft. second floor south facing condo. Kitchen, living room and dining areas have an open floor plan. Kitchen has a pantry with pull-out shelves, ample counter space, and many cabinets. A sliding glass door opens to a 30 ft open private patio from both the living room and the master bedroom. Hallway has a tucked away laundry closet with a washer, dryer and shelves. Large bathroom with new walk-in shower opens to the hallway and huge master bedroom. Master has roomy walk-in closet. Second bedroom has plenty of room for guests and an office. Each building has two community lounge areas. Included is an assigned indoor garage parking spot and storage closet. The grounds along Mallard Creek have pleasant walking paths. The lodge has a pool, whirlpool, and exercise room. Large meeting area with a kitchen is available to book for private parties and other activi
USD 165,000
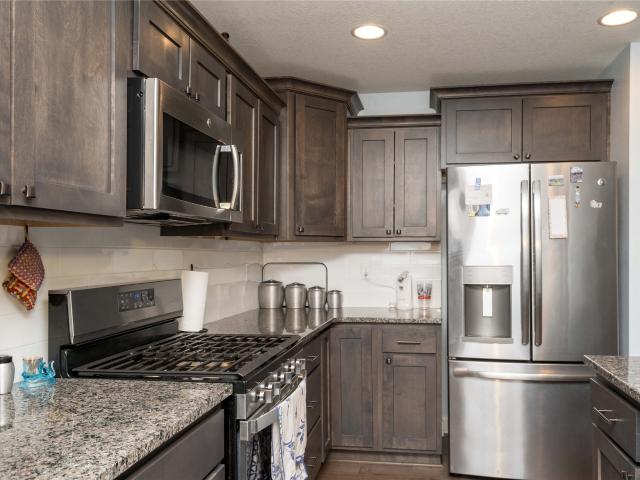
2713 SW Prairie Trail Parkway
View photo
Condo · for sale
USD 354,000
USD 267/sq.ft
2713 SW Prairie Trail Parkway
Story County
· 1,324 sq.ft · 3 Bedrooms · 3 Baths · Condo
· Equipped kitchen · Parking · Cellar
Story County · 1,324 sq.ft · 3 Bedrooms · 3 Baths · Condo · Equipped kitchen · Parking · Cellar
Welcome home to this beautifully designed ranch townhome offering comfort, convenience, and plenty of space to enjoy. The main level features two spacious bedrooms and two bathrooms, providing easy, single-level living. You'll love the open layout, a well-appointed kitchen with granite countertops and soft-close drawers, and the attached two-car garage for added functionality. The finished basement expands your living space with a large family room for entertaining, an additional bedroom and bathroom, perfect for guests or a private retreat. It also includes a versatile non-conforming room ideal for a home office, workout space, or hobby room. Entertain with ease using the portable bar, and take advantage of the abundant storage space to keep everything organized. Ideally located near the Prairie Trail District, this home offers convenient access to shopping, dining, and entertainment while maintaining a comfortable residential feel. This home combines practical living with extra room
USD 354,000
1444 SW Twin Gates Drive
View photo
Condo · for sale
USD 205,000
USD 247/sq.ft
1444 SW Twin Gates Drive
Story County
· 829 sq.ft · 2 Bedrooms · 2 Baths · Condo
· Deck · Equipped kitchen · Parking
Story County · 829 sq.ft · 2 Bedrooms · 2 Baths · Condo · Deck · Equipped kitchen · Parking
A covered front porch welcomes you to this well-maintained and thoughtfully upgraded townhome in southwest Ankeny! The functional, open floor plan features an eat-in kitchen and living room designed for comfortable everyday living. The generous-sized primary suite, with a sliding door to the covered deck, overlooks a beautiful tree-lined setting that provides a wonderful sense of privacy. A full bath and sunlit walk-in closet round out the main level. With over 500 sq. Ft. of finished space, the lower level adds a spacious second bedroom with two closets, another full bath, and a large family room with plenty of flexibility for multiple uses. The family room also features a sliding door leading to the home’s third outdoor space—a walkout area perfect for enjoying the outdoors. Unfinished lower-level space provides abundant storage, easy access to utilities, and a convenient laundry area. A detached one-car garage provides secure parking and additional storage space. The Ankeny Dog Park
USD 205,000
713 NE Maple Street
View photo
Condo · for sale
USD 299,900
USD 240/sq.ft
713 NE Maple Street
Story County
· 1,249 sq.ft · 3 Bedrooms · 3 Baths · Condo
· Parking · Deck · Fireplace · Equipped kitchen
Story County · 1,249 sq.ft · 3 Bedrooms · 3 Baths · Condo · Parking · Deck · Fireplace · Equipped kitchen
Welcome to this stunning townhome featuring upgraded finishes throughout! This impressive 1,900+ SF home offers 3 bedrooms, 3 bathrooms, a 2+ car garage with keypad entry, inviting front porch, stained deck, and a spacious mudroom complete with a stained mud bench. The main level features a large laundry/mudroom and an open-concept kitchen, dining, and great room area with vaulted ceilings. The kitchen showcases granite countertops, subway tile backsplash, stainless steel appliances, and durable waterproof/scratch-resistant LVP flooring throughout the kitchen, dining, bathroom, and laundry areas. Enjoy the warmth of the stone fireplace with wood mantel, along with stylish rounded drywall corners and quality finishes throughout. The spacious primary suite easily accommodates a king-sized bed and includes a private bathroom with dual sinks, a wide shower, linen closet, and generously sized walk-in closet. Double doors lead to the finished lower level featuring an additional bedroom, bath
USD 299,900
10819 NE 78th Court
View photo
Condo · for sale
USD 269,900
USD 200/sq.ft
10819 NE 78th Court
Story County
· 1,345 sq.ft · 3 Bedrooms · 3 Baths · Condo
· Deck · Fireplace · Equipped kitchen
Story County · 1,345 sq.ft · 3 Bedrooms · 3 Baths · Condo · Deck · Fireplace · Equipped kitchen
This is one of the rarest townhome opportunities you will find in the Des Moines metro with motivated sellers! This unique 4 unit complex sits on nearly 2 acres, backing to mature trees and located just a block from a private 30 acre lake. It is the perfect fit for someone who wants the convenience of townhome living without the typical crowded complex or traffic. You get space, privacy, and a setting that feels much more like a single family home. As you step inside, you will notice hardwood floors throughout most of the main level. The living room offers a great amount of space to relax around the fireplace or take in the view from the deck overlooking the expansive green space. The kitchen is efficient and functional, featuring stainless steel appliances and an easy view into the main living area. The main level also includes two bedrooms, including a primary suite with a walk in closet and tiled shower, along with an additional full bathroom and laundry. The walkout lower level has
USD 269,900
5516 NE Briarwood Drive
View photo
Condo · for sale
USD 324,990
USD 237/sq.ft
5516 NE Briarwood Drive
Story County
· 1,367 sq.ft · 2 Bedrooms · 2 Baths · Condo
· Deck · Fireplace · Equipped kitchen · Cellar
Story County · 1,367 sq.ft · 2 Bedrooms · 2 Baths · Condo · Deck · Fireplace · Equipped kitchen · Cellar
Woodcrest ranch plan built by Jerry's Homes! This home is located on the North side of Ankeny near the new Costco with easy interstate access. Great open floorplan with a large kitchen and lots of cabinet space. Stained quill cabinets. LVP flooring in great room and kitchen, Quartz countertops, gas fireplace and stove, black faucets/ hardware, and open railing are some of the great features in these brand new townhomes. Walkout basement stubbed for a future bathroom and space for 1 or 2 more bedrooms and a living area. You will love the views from the deck and bedrooms looking out over Ankeny and 4 Mile creek. Association dues cover irrigation, lawn care and snow removal. Landscaping will be complete with sod, river rock, bushes and trees. Great quiet location in a smaller HOA. Come out and take a look at these and you will be impressed! 1 year in house home warranty included. Jerrys Homes has been a local homebuilder since 1957!
USD 324,990
6846 Oakwood Drive
View photo
Condo · for sale
USD 196,900
USD 142/sq.ft
6846 Oakwood Drive
Story County
· 1,378 sq.ft · 2 Bedrooms · 1 Bath · Condo
· Garden · Office room · Gym · Fireplace · Equipped kitchen · Cellar
Story County · 1,378 sq.ft · 2 Bedrooms · 1 Bath · Condo · Garden · Office room · Gym · Fireplace · Equipped kitchen · Cellar
Welcome to easy, maintenance free living! This 2 bedroom, 2 bathroom home has been updated throughout and is truly move in ready. Step through the front door into a bright foyer, where a skylight fills the space with natural light. LVP flooring flows throughout the main level, leading you into a spacious living room warmed by a cozy brick fireplace and large windows. The kitchen shines with quartz countertops and stainless steel appliances and flows nicely into a designated dining area, perfect for entertaining. A convenient half bath rounds out the main floor, along with direct backyard access off the living room. Upstairs, you'll find two generously sized bedrooms, each with its own en suite bathroom access, a rare and sought after layout offering privacy and comfort for everyone. The basement adds even more flexibility, with room for a second family room, home gym, or man cave, plus a bonus non-conforming room ready to fit your needs. Use it as a home office, workout space, or extra
USD 196,900
6084 Terrace Drive
View photo
Condo · for sale
USD 285,000
USD 238/sq.ft
6084 Terrace Drive
Story County
· 1,195 sq.ft · 3 Bedrooms · 3 Baths · Condo
· Terrace · Deck · Equipped kitchen
Story County · 1,195 sq.ft · 3 Bedrooms · 3 Baths · Condo · Terrace · Deck · Equipped kitchen
There is a different kind of comfort at 6084 Terrace Drive, where the setting feels established, the layout makes everyday life easier, and nature waits just beyond the back door. Tucked at the end of a quiet dead-end street in an inviting 55+ community, this ranch-style townhome is surrounded by mature trees and backs to a walking trail, creating a private backdrop that changes beautifully with every Iowa season. Inside, the spacious kitchen offers room for a large dining table, while the nearby laundry room keeps daily routines convenient. The vaulted living room feels open, bright, and welcoming, flowing into a four-season sunroom wrapped in wooded views. From there, step onto the private deck and enjoy morning coffee, dinner outdoors, or a peaceful evening beneath the trees. The main level includes a comfortable primary suite with private bath, a second bedroom, and an additional hall bath. Downstairs, the walkout lower level expands the living space with a large family room, third
USD 285,000
1028 NE 49th Lane
View photo
Condo · for sale
USD 194,900
USD 157/sq.ft
1028 NE 49th Lane
Story County
· 1,238 sq.ft · 2 Bedrooms · 2 Baths · Condo
· Parking · Deck · Equipped kitchen
Story County · 1,238 sq.ft · 2 Bedrooms · 2 Baths · Condo · Parking · Deck · Equipped kitchen
Affordable and well maintained, this 2 bedroom, 2.5 bath townhome is located in a desirable N Ankeny location, minutes from I-35. Enjoy views of the pond from your walk-out deck. An open concept living, dining and kitchen provide a spacious main floor atmosphere. A convenient half bath is located on this level as well. Upstairs you will find two spacious bedrooms, two bathrooms and convenient laundry. The primary suite features a large walk-in closet and additional reading nook. The guest room also has a walk in closet and enjoys great views of the pond. The two car attached garage with ample storage and utility room on the ground level round out this perfect home. HOA maintained grounds and exterior make this a great low maintenance home ownership option!
USD 194,900
3315 NE Renaissance Drive
View photo
Condo · for sale
USD 469,000
USD 292/sq.ft
3315 NE Renaissance Drive
Story County
· 1,604 sq.ft · 4 Bedrooms · 3 Baths · Condo
· Office room · Parking · Deck · Fireplace · Equipped kitchen
Story County · 1,604 sq.ft · 4 Bedrooms · 3 Baths · Condo · Office room · Parking · Deck · Fireplace · Equipped kitchen
Villa townhome located on a culdesac. All kitchen appliances included, eat in kitchen, relaxing area before going out to a composite deck to greet the sunshine in the morning. From the eating area you go into the family room with gas fireplace. Then enter the master bedroom with large closet and bubble tub. The family room has a seperate wine room. There is a half bath and closet also on main level. Going upstairs to a loft area there is a large bedroom and office that could be used for another small bedroom plus a full bath. The lower level has daylight windows, complete finish 1,019 sq ft plus bedroom and shower room. Lower level has area for storage. This has been a one owner home in excellent condition. Two car garage. Close to shopping and schools This home is a must see
USD 469,000
4810 NE Grove Lane
View photo
Condo · for sale
USD 170,000
USD 138/sq.ft
4810 NE Grove Lane
Story County
· 1,227 sq.ft · 2 Bedrooms · 2 Baths · Condo
· Parking · Equipped kitchen
Story County · 1,227 sq.ft · 2 Bedrooms · 2 Baths · Condo · Parking · Equipped kitchen
Carefree living with lawn care and snow removal and a convenient location to I-35 for your commute to Ames or the DSM metro. Plus easy access to all the shops on Delaware or Ankeny Blvd. Near Otter Creek Park and Golf Course. East facing for morning sun and cooler afternoons. This 2 bedroom, 2.5 bath home with a two car garage are sure to please! This great home features updated light fixtures, ceiling fans, kitchen and living room blinds, a newer kitchen backsplash, fridge and dishwasher and an RO system under the kitchen sink. Also, fresh paint in various rooms. Other features include LVP flooring in the laundry room, baths and kitchen. All appliances will stay with the home. This home is available for quick possession
USD 170,000
3712 NE Tyler Lane
View photo
Condo · for sale
USD 194,900
USD 167/sq.ft
3712 NE Tyler Lane
Story County
· 1,163 sq.ft · 2 Bedrooms · 2 Baths · Condo
· Garden · Office room · Fireplace · Equipped kitchen · Parking · Cellar
Story County · 1,163 sq.ft · 2 Bedrooms · 2 Baths · Condo · Garden · Office room · Fireplace · Equipped kitchen · Parking · Cellar
This home offers style and convenience with vaulted ceilings, a two-stall attached garage and year-round yard maintenance taken care of for you. Step into the living room and be greeted by the living room with a cozy fireplace and huge picture windows. As you enter the kitchen, you'll find even more convenience with an open concept floor plan and a guest bathroom nearby. Let the open, cascading staircase carry you upstairs to enjoy the comfort of a primary suite with your own private bathroom and walk-in coset and a second, full bathroom and bedroom. The finished basement offers a HUGE office, family / flex room, or even use it as a 3rd bedroom with the added value of an egress window already installed!
USD 194,900
1352 NE 59th Lane
View photo
Condo · for sale
USD 242,500
USD 155/sq.ft
1352 NE 59th Lane
Story County
· 1,561 sq.ft · 3 Bedrooms · 2 Baths · Condo
· Fireplace · Equipped kitchen
Story County · 1,561 sq.ft · 3 Bedrooms · 2 Baths · Condo · Fireplace · Equipped kitchen
Welcome home to this beautifully maintained two-story townhome in Ankeny's desirable Kimberley Crossing community! Offering over 1,500 square feet of comfortable living space, this 3-bedroom, 2.5-bath home features a functional layout and stylish updates throughout. The open main level is perfect for both everyday living and entertaining, with the kitchen, dining area, and spacious living room flowing seamlessly together. White cabinetry, stainless steel appliances, and a large center island create a bright and inviting kitchen, while the electric fireplace and customized painted mantel add character and a unique finishing touch to the living space. A convenient half bath completes the main level. Upstairs, you? Ll find all three bedrooms, including a spacious primary suite with a walk-in closet and private en-suite bath featuring dual vanities and a walk-in shower. Two additional bedrooms, another full bathroom, and conveniently located upper-level laundry complete the second floor. W
USD 242,500
3703 NE Cottonwood Lane
View photo
Condo · for sale
USD 249,000
USD 173/sq.ft
3703 NE Cottonwood Lane
Story County
· 1,432 sq.ft · 2 Bedrooms · 2 Baths · Condo
· Garden · Fireplace · Equipped kitchen · Cellar
Story County · 1,432 sq.ft · 2 Bedrooms · 2 Baths · Condo · Garden · Fireplace · Equipped kitchen · Cellar
Welcome to 3703 NE Cottonwood Ln in Ankeny, located in the desirable Gardens at Greenview Crossing community. This beautifully updated 2-bedroom, 2-bathroom townhome offers comfortable, low-maintenance living w/ thoughtful updates throughout. The HOA takes care of the lawncare, snow removal, & trash service for a monthly fee of $275. Inside, you'll love the updated kitchen featuring stunning black quartz countertops, stainless steel appliances that stay w/ the home, & a modern feel throughout. The spacious living area features a beautiful gas fireplace, creating a warm & inviting space to relax & entertain. One of the highlights of this home is the awesome four-season room, offering the perfect space to enjoy your morning coffee, unwind, or entertain guests year-round. The convenient stackable washer & dryer are also included, adding to the ease of everyday living. This slab townhome offers everything you need on one level w/ no basement to maintain. Major updates provide peace of mind
USD 249,000
5916 Sutton Place 8
View photo
Condo · for sale
USD 156,000
USD 174/sq.ft
5916 Sutton Place 8
Story County
· 893 sq.ft · 2 Bedrooms · 2 Baths · Condo
· Fireplace · Equipped kitchen · Parking · Air conditioning
Story County · 893 sq.ft · 2 Bedrooms · 2 Baths · Condo · Fireplace · Equipped kitchen · Parking · Air conditioning
Move right into this exceptionally clean and well-maintained 2-bedroom, 2-bath condo offering 902 sq. Ft. of comfortable living space! Enjoy peace of mind with a new A/C (2025), new water heater (2025), and new roof (2022). The open floor plan features solid surface flooring throughout, a cozy corner fireplace, and a functional kitchen complete with a breakfast bar, tile backsplash, and newer stainless-steel appliances. All custom blinds stay, along with the washer and dryer, making this home truly move-in ready. The secure building includes a detached 1-car garage for added convenience. Fantastic location close to shopping, restaurants, entertainment, and quick interstate access. A great opportunity for low-maintenance living!
USD 156,000
6933 Poppy Court
View photo
Condo · for sale
USD 269,900
USD 179/sq.ft
6933 Poppy Court
Story County
· 1,507 sq.ft · 3 Bedrooms · 2 Baths · Condo
· Patio · Fireplace · Equipped kitchen
Story County · 1,507 sq.ft · 3 Bedrooms · 2 Baths · Condo · Patio · Fireplace · Equipped kitchen
Destiny Homes is excited to present the Hyperion floor plan in the sought-after Ridgedale Heights Townhome Community in Johnston. Conveniently located just north of Johnston High School and east of Highway 141, this stunning two-story townhome offers 3 bedrooms, 2.5 bathrooms, and approximately 1,513 square feet of thoughtfully designed living space. The main level features 9-foot ceilings, a spacious great room with oversized picture windows, electric fireplace and a beautifully appointed kitchen with a large island, quartz countertops, and luxury vinyl plank flooring throughout. The kitchen also boasts a pantry and a dining area that opens to the patio through sliding door. Upstairs, the primary suite includes a walk-in closet and a double vanity. Two additional bedrooms, a full bathroom, and a conveniently located laundry room complete the second floor. Plus, all appliances are included for added convenience! 2 Year Extended Builder Warranty. Ask about the $2,000 in closing cost ass
USD 269,900
211 NE Whitetail Lane
View photo
Condo · for sale
USD 255,000
USD 166/sq.ft
211 NE Whitetail Lane
Story County
· 1,528 sq.ft · 3 Bedrooms · 2 Baths · Condo
· Fireplace · Equipped kitchen
Story County · 1,528 sq.ft · 3 Bedrooms · 2 Baths · Condo · Fireplace · Equipped kitchen
Welcome home to this beautifully designed 3 bedroom, 2.5 bathroom townhome in The Landing at Deer Creek Crossing! The open-concept main level offers a spacious living area with a stunning shiplap fireplace, a modern kitchen featuring quartz countertops, tile backsplash, and plenty of cabinet space, making it perfect for both everyday living and entertaining. Upstairs, you'll find all three bedrooms, including a generous primary suite with a walk-in closet and private bath, along with a conveniently located second-floor laundry room. This move-in-ready home includes a refrigerator, stove, microwave, dishwasher, washer, dryer, and window blinds. Located just minutes from I-35, you'll enjoy an easy commute to both Des Moines and Ames while experiencing Ankeny's charm. Schedule your showing today!
USD 255,000
1306 NW 33rd Lane
View photo
Condo · for sale
USD 320,000
USD 176/sq.ft
1306 NW 33rd Lane
Story County
· 1,808 sq.ft · 3 Bedrooms · 3 Baths · Condo
· Fireplace · Cellar
Story County · 1,808 sq.ft · 3 Bedrooms · 3 Baths · Condo · Fireplace · Cellar
Welcome to Aspen Ridge, where comfort, style, and low-maintenance living come together in these beautifully designed Greenland Homes bi-attached townhomes. Offering a beautifully maintained 3 bedrooms, 3 bathrooms, and a finished basement, this lovely home provide plenty of space for everyday living, entertaining, and storage. The high vaulted ceilings create a bright and open feel, while the main living area features quartz countertops, a stylish backsplash, and a beautiful stone gas fireplace that adds warmth and character. The primary suite includes a private bathroom and walk-in closet, and additional features include all appliances, irrigation, and a 1-year home warranty for added peace of mind. The HOA takes care of exterior maintenance, including snow removal and lawn care, making this a convenient option for those seeking easier living. Located in a charming neighborhood near restaurants, schools, golf courses, and everyday amenities, Aspen Ridge offers a wonderful place to cal
USD 320,000
4341 NE Spear Lane
View photo
Condo · for sale
USD 217,990
USD 144/sq.ft
4341 NE Spear Lane
Story County
· 1,507 sq.ft · 3 Bedrooms · 3 Baths · Condo
· Fireplace · Equipped kitchen
Story County · 1,507 sq.ft · 3 Bedrooms · 3 Baths · Condo · Fireplace · Equipped kitchen
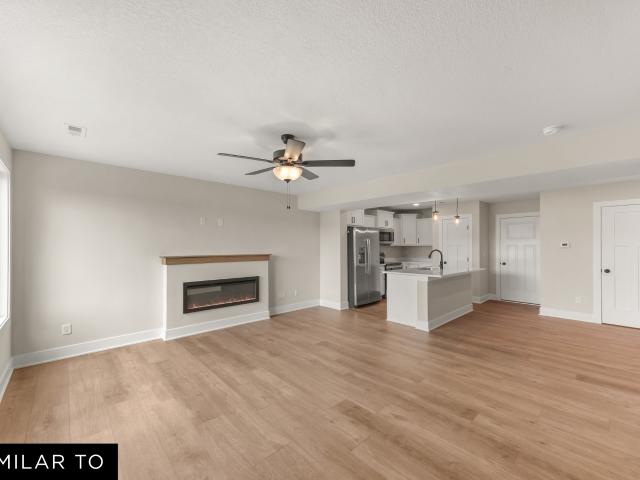
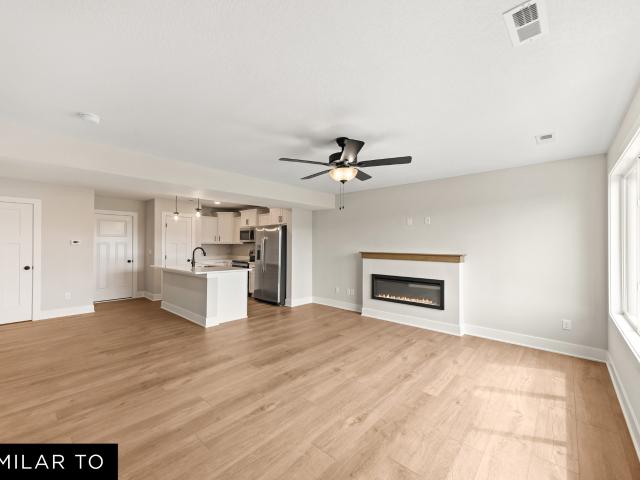
Welcome to the Sydney, a two-story townhome in Canyon Landing Townhomes. Offering 3 bedrooms, 2.5 bathrooms, and 1,511 sq. Ft. of thoughtfully designed space with appliances included. Step through the foyer into a bright, open-concept main level that flows seamlessly from the kitchen to the dining and great room, complete with a cozy electric fireplace. The kitchen shines with white cabinetry, stainless steel appliances, and a large island perfect for cooking and entertaining. Upstairs, the primary suite features a walk-in closet and en-suite with dual vanities and a walk-in shower. Two additional bedrooms with large closets, a full bathroom, and an upstairs laundry area provide flexibility and convenience. All D.R. Horton homes include smart home features. Visit today and see why the Sydney is built for the way you live! Ask about builder incentives with preferred lender. Photos similar to
USD 217,990
1047 NW Prairie Ridge Drive
View photo
Condo · for sale
USD 228,000
USD 168/sq.ft
1047 NW Prairie Ridge Drive
Story County
· 1,356 sq.ft · 3 Bedrooms · 2 Baths · Condo
· Parking · Equipped kitchen
Story County · 1,356 sq.ft · 3 Bedrooms · 2 Baths · Condo · Parking · Equipped kitchen
Beautifully updated 3 bedroom, 2 bath townhouse offering 1,804 sq ft and an attached 2 car garage. The functional floor plan includes one bedroom and a 3/4 bath on the main level, with two additional bedrooms and a full bath upstairs. A previous owner converted a main level closet into a laundry space, while additional washer and dryer hookups remain available upstairs, providing flexible laundry options. The kitchen features updated ceiling height cabinetry, granite countertops, and an upgraded sink. Major mechanical updates include furnace, air conditioner, and water heater replaced in January 2022. Roofs were replaced in 2024. Spacious living areas and thoughtful updates make this home move in ready. Conveniently located near shopping, schools, and everyday amenities with easy access to dining and services. Attached 2 car garage provides additional storage and convenience. Don’t miss the opportunity to own this well maintained townhouse with versatile living space and numerous recen
USD 228,000
4325 NE Spear Lane
View photo
Condo · for sale
USD 239,990
USD 159/sq.ft
4325 NE Spear Lane
Story County
· 1,507 sq.ft · 3 Bedrooms · 3 Baths · Condo
· Fireplace · Equipped kitchen
Story County · 1,507 sq.ft · 3 Bedrooms · 3 Baths · Condo · Fireplace · Equipped kitchen
Welcome to the Sydney, a two-story townhome in Canyon Landing Townhomes. Offering 3 bedrooms, 2.5 bathrooms, and 1,511 sq. Ft. of thoughtfully designed space with appliances included. Step through the foyer into a bright, open-concept main level that flows seamlessly from the kitchen to the dining and great room, complete with a cozy electric fireplace. The kitchen shines with white cabinetry, stainless steel appliances, and a large island perfect for cooking and entertaining. Upstairs, the primary suite features a walk-in closet and en-suite with dual vanities and a walk-in shower. Two additional bedrooms with large closets, a full bathroom, and an upstairs laundry area provide flexibility and convenience. All D.R. Horton homes include smart home features. Visit today and see why the Sydney is built for the way you live! Ask about builder incentives with preferred lender. Photos similar to
USD 239,990
2820 NW 32nd Lane
View photo
Condo · for sale
USD 269,999
USD 214/sq.ft
2820 NW 32nd Lane
Story County
· 1,259 sq.ft · 2 Bedrooms · 2 Baths · Condo
· Fireplace · Equipped kitchen · Swimming pool
Story County · 1,259 sq.ft · 2 Bedrooms · 2 Baths · Condo · Fireplace · Equipped kitchen · Swimming pool
Welcome to this two-bedroom, two-bathroom end-unit townhome in the Northwest corner of Ankeny. Access includes the exclusive clubhouse, pool, and pickleball court (feet away from the unit), and much more. This is a D.R. Horton built the house with an open concept, greeting you with a huge great room that has an electric fireplace. This townhome features a large island, a gourmet kitchen, and a huge pantry. The primary bedroom has an ensuite bathroom with a large walk-in closet. The second bedroom and bathroom are located at the front of the house providing separation and privacy between the bedrooms. The seller installed a new floor in 2024, a water softener system within the past year, and will leave a ring system
USD 269,999
610 NE Hart Lane
View photo
Condo · for sale
USD 285,000
USD 174/sq.ft
610 NE Hart Lane
Story County
· 1,636 sq.ft · 3 Bedrooms · 2 Baths · Condo
· Patio · Garden · Office room · Parking · Gym · Fireplace · Equipped kitchen
Story County · 1,636 sq.ft · 3 Bedrooms · 2 Baths · Condo · Patio · Garden · Office room · Parking · Gym · Fireplace · Equipped kitchen
Get as low as 4.25% interest rate on this home. Ask about our builder 2/1 rate buy-down promotion for details. This applies to any non-contingent offers that close within 60 days; the promotion expires 8/14/25. Welcome to quality, affordable living at Deer Creek rowhomes, just minutes from the interstate and all Ankeny has to offer. Open concept main floor features a spacious great room with electric fireplace and half bath. Large black framed windows offer tons of natural light. Kitchen has LVP flooring, an abundance of cabinetry, quartz countertops, and island plus a dining area. Fridge, stove, dishwasher, microwave, washer and dryer all included! Upstairs in the Everly plan is a separate laundry room, 2 bathrooms and 3 bedrooms. Working at home? Easy for a bedroom to function as your private office space or gym. Primary suite complete with walk in closet and bathroom with shower. Attached 2 car garage, landscaping, open patio for your outdoor enjoyment. No more yard work or snow sho
USD 285,000
612 NE Hart Lane
View photo
Condo · for sale
USD 239,990
USD 181/sq.ft
612 NE Hart Lane
Story County
· 1,324 sq.ft · 2 Bedrooms · 2 Baths · Condo
· Patio · Garden · Office room · Parking · Gym · Fireplace · Equipped kitchen
Story County · 1,324 sq.ft · 2 Bedrooms · 2 Baths · Condo · Patio · Garden · Office room · Parking · Gym · Fireplace · Equipped kitchen
Get as low as 4.25% interest rate on this home. Ask about our builder 2/1 rate buy-down promotion for details. This applies to any non-contingent offers that close within 60 days; the promotion expires 8/14/25. Welcome to quality, affordable living at Deer Creek rowhomes, just minutes from the interstate and all Ankeny has to offer. Open concept main floor features a spacious great room with electric fireplace and half bath. Large black framed windows offer tons of natural light. Kitchen has LVP flooring, an abundance of cabinetry, quartz countertops, and island plus a dining area. Fridge, stove, dishwasher, microwave, washer and dryer all included! Upstairs in the Dalton plan is a separate laundry room, 2 bathrooms and 2 bedrooms. Working at home? Easy for a bedroom to function as your private office space or gym. Primary suite complete with walk in closet and bathroom with shower. Attached 2 car garage, landscaping and open patio for your outdoor enjoyment. No more yard work or snow
USD 239,990
2504 NW Heritage Avenue
View photo
Condo · for sale
USD 210,000
USD 180/sq.ft
2504 NW Heritage Avenue
Story County
· 1,163 sq.ft · 2 Bedrooms · 1 Bath · Condo
· Patio · Fireplace · Equipped kitchen · Parking
Story County · 1,163 sq.ft · 2 Bedrooms · 1 Bath · Condo · Patio · Fireplace · Equipped kitchen · Parking
Enjoy peaceful pond views from this beautifully maintained, move-in ready townhome in a prime Ankeny location. The open-concept main floor features vaulted ceilings a cozy fireplace, and large windows that fill the space with natural light while showcasing the water views. The kitchen offers stainless steel appliances, tile backsplash, pantry, and bar seating perfect for entertaining or everyday living. Upstairs you'll find two spacious bedrooms, including a primary bedroom with walk-in closet, plus convenient second-floor laundry and a full bath with double vanity. The finished lower level provides additional flexible living space with a second family room, bar area, and storage. Step outside to enjoy your patio overlooking the pond, a rare feature that makes this home stand out. Complete with a 2-car attached garage and quick access to shopping, restaurants, and the interstate, this townhome offers comfort, convenience, and one of the best views around
USD 210,000

Get email alerts

Don't miss out: be the first to know about new properties

The alert was correctly created

On subscribing you accept the conditions of use and the privacy policy
Alert
Receive new ads in your inbox
Save this search
Receive alerts for new listings

We'll send you an email when we have new properties for: "Apartments for sale in Story County"

The alert was correctly created

Huxley city, Palestine township Story County Iowa
Maxwell city
Get email alerts and be the first to see new listings
Required field
On subscribing I accept the terms of the privacy policy
Perfect! You'll soon start receiving new listings via email
Alert
Receive an email when we have new ads for Apartments for sale in Story County
Save this search
Filters

Bedrooms

Size (sq.ft)

sq.ft
sq.ft

Price

USD
USD

Property type

Bathrooms

Clear all filters
Receive notifications when new entries are published.