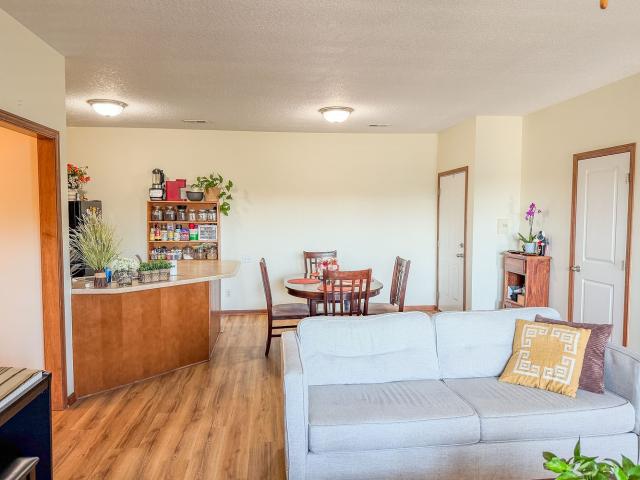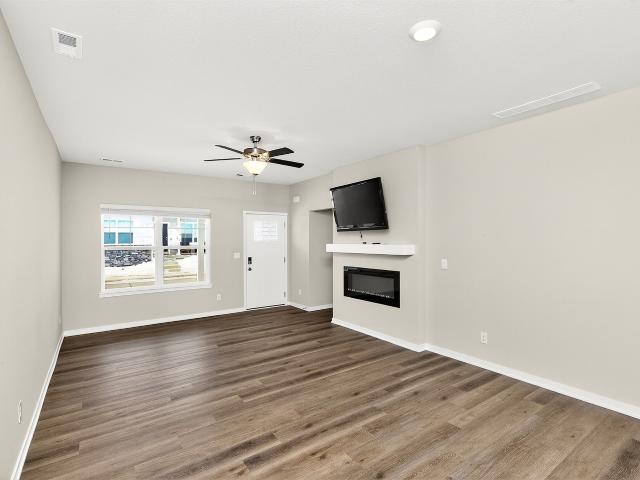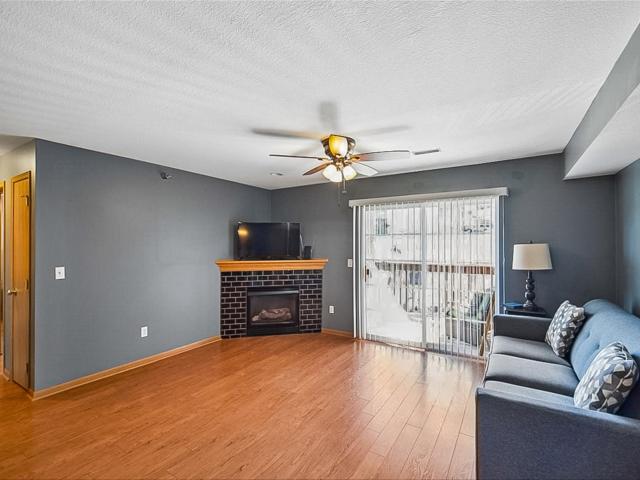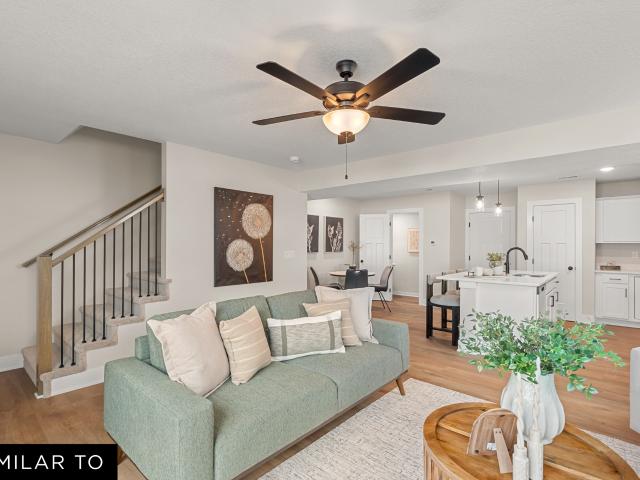
227 apartments for sale in Story County

2438 NW Heritage Avenue
View photo
Condo · for sale
USD 204,900
USD 176/sq.ft
2438 NW Heritage Avenue
Story County
· 1,163 sq.ft · 2 Bedrooms · 1 Bath · Condo
· Patio · Equipped kitchen · Cellar
Story County · 1,163 sq.ft · 2 Bedrooms · 1 Bath · Condo · Patio · Equipped kitchen · Cellar
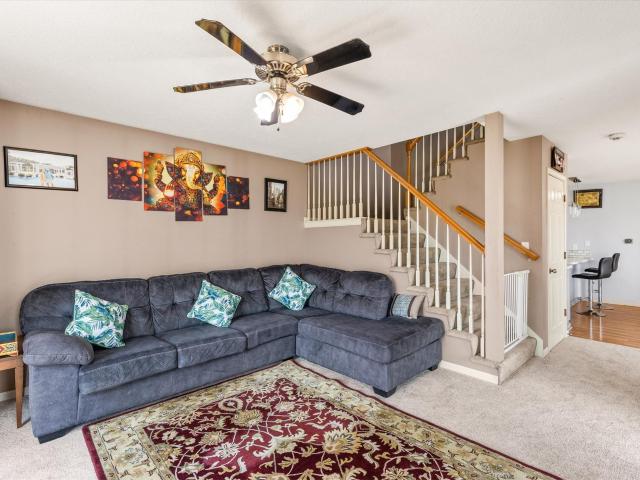
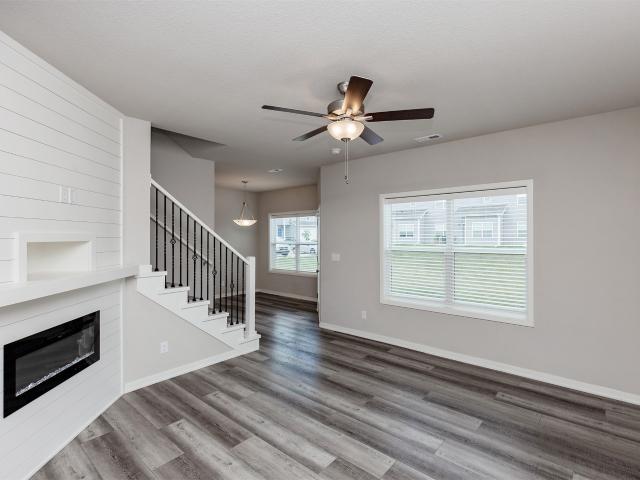
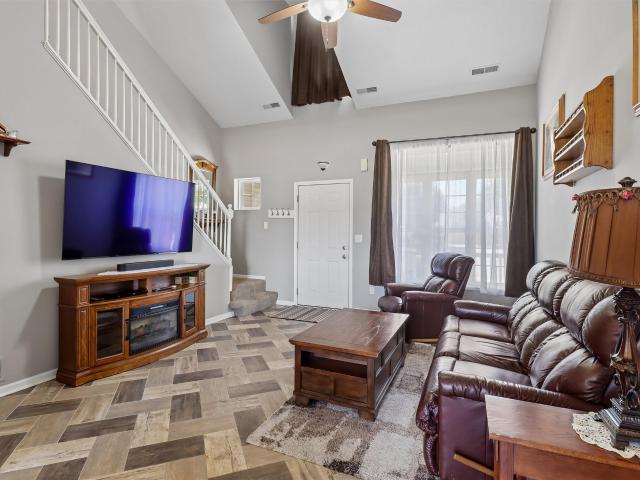
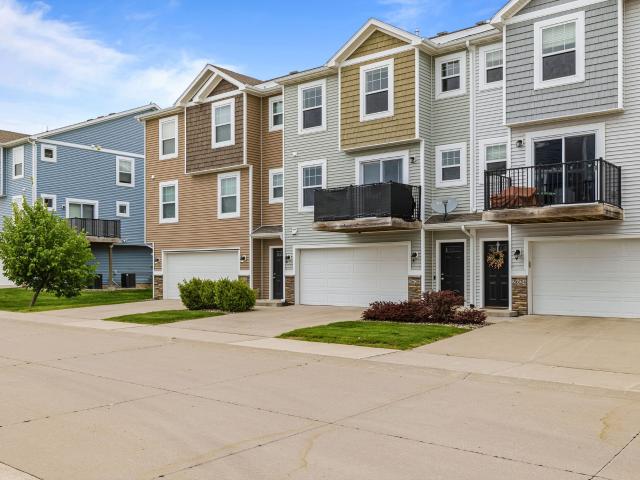
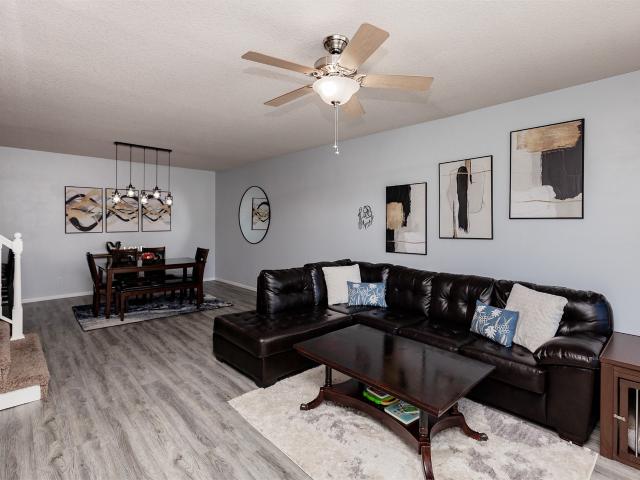
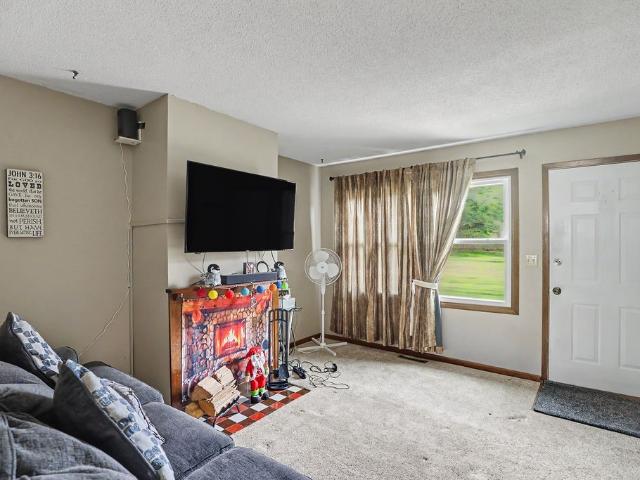
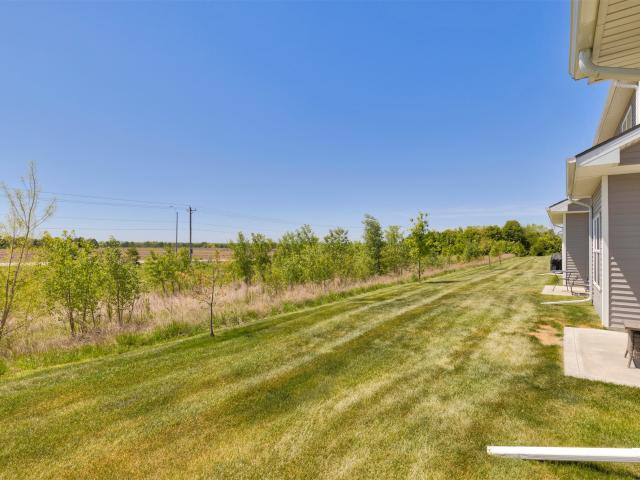
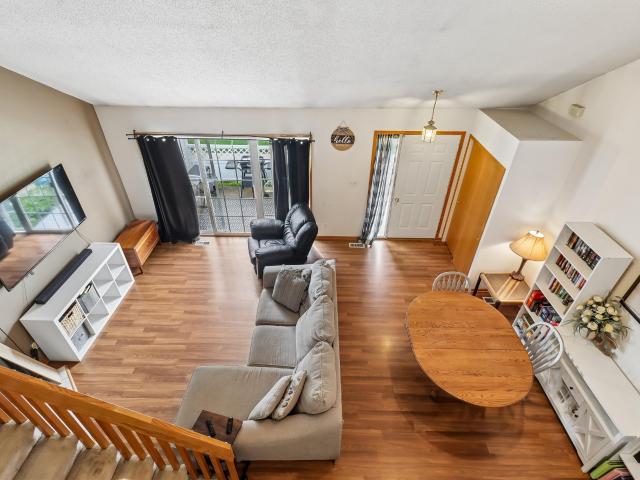
Affordable, spacious, and low-maintenance—this townhome offers over 1,650 finished square feet with a rare finished basement, making it a unique townhome find! Enjoy worry-free living with no exterior maintenance, giving you more time to do the things you love. Conveniently located near parks, trails, and schools, this home also includes a 1-year home warranty for added peace of mind. Hard-surface flooring throughout the main level and finished basement, updated appliances, and a functional kitchen featuring a peninsula and a pantry. The vaulted great room and turned staircrease create and dramatic, open feel. A slider door off the dining opens to a fenced patio—perfect for grilling and relaxing outdoors. There is a guest bath on the main level and a full bathroom up with a double vanity. The finished basement expands your living space with a second family room and bar area, all with hard surface floors. Townhomes with basements in this price range are extremely rare, and this one even
USD 204,900
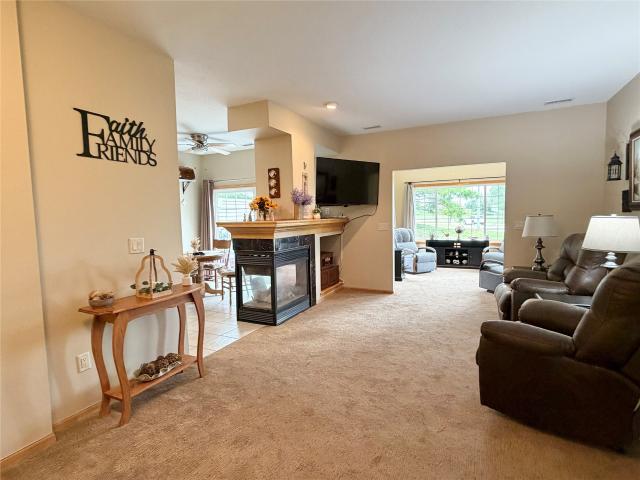
3703 NE Cottonwood Lane
View photo
Condo · for sale
USD 249,000
USD 173/sq.ft
3703 NE Cottonwood Lane
Story County
· 1,432 sq.ft · 2 Bedrooms · 2 Baths · Condo
· Garden · Fireplace · Equipped kitchen · Cellar
Story County · 1,432 sq.ft · 2 Bedrooms · 2 Baths · Condo · Garden · Fireplace · Equipped kitchen · Cellar
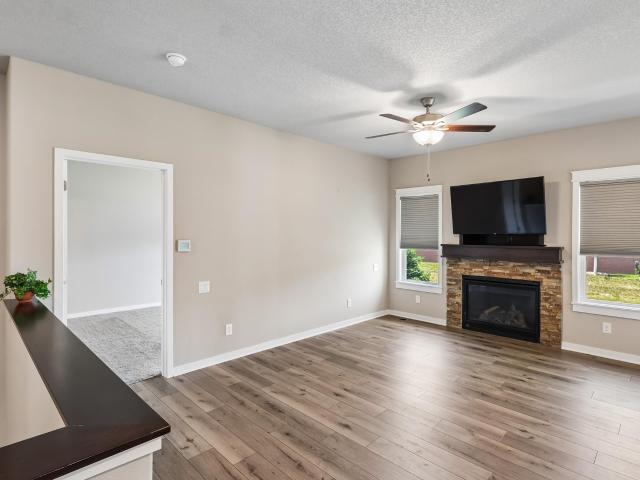
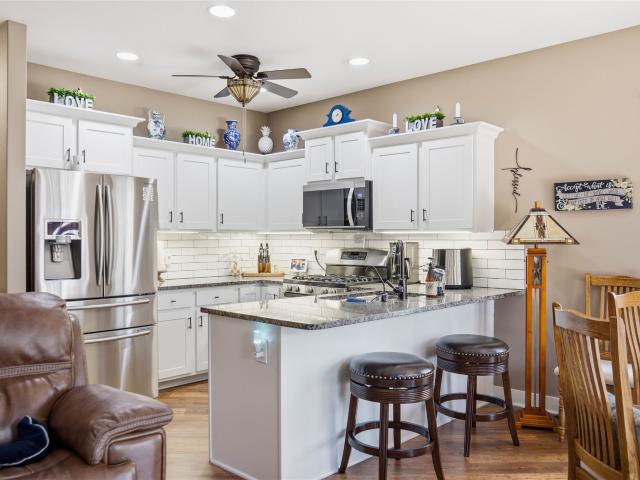
Welcome to 3703 NE Cottonwood Ln in Ankeny, located in the desirable Gardens at Greenview Crossing community. This beautifully updated 2-bedroom, 2-bathroom townhome offers comfortable, low-maintenance living w/ thoughtful updates throughout. The HOA takes care of the lawncare, snow removal, & trash service for a monthly fee of $275. Inside, you'll love the updated kitchen featuring stunning black quartz countertops, stainless steel appliances that stay w/ the home, & a modern feel throughout. The spacious living area features a beautiful gas fireplace, creating a warm & inviting space to relax & entertain. One of the highlights of this home is the awesome four-season room, offering the perfect space to enjoy your morning coffee, unwind, or entertain guests year-round. The convenient stackable washer & dryer are also included, adding to the ease of everyday living. This slab townhome offers everything you need on one level w/ no basement to maintain. Major updates provide peace of mind
USD 249,000
2702 NE Oak Drive 2
View photo
Condo · for sale
USD 198,500
USD 170/sq.ft
2702 NE Oak Drive 2
Story County
· 1,163 sq.ft · 2 Bedrooms · 2 Baths · Condo
· Office room · Deck · Fireplace · Equipped kitchen
Story County · 1,163 sq.ft · 2 Bedrooms · 2 Baths · Condo · Office room · Deck · Fireplace · Equipped kitchen
Welcome home to this beautifully maintained 2-bedroom, 2-bath condo in the desirable Village at Briarwood Park community — where the HOA takes care of it all, so you don't have to! Step inside to an open-concept living space featuring a cozy gas fireplace, ceiling fans throughout, and warm luxury vinyl tile flooring that flows into a bright, functional kitchen with granite-style countertops, ample cabinet space, a breakfast bar, and a dining area perfect for entertaining. Retreat to the spacious primary suite, complete with a large walk-in closet and private en-suite bath with a walk-in shower. A second generously sized bedroom and full guest bath offer flexibility for family, guests, or a home office. Enjoy your morning coffee on the private covered deck overlooking peaceful park and greenspace views — a rare and relaxing outdoor space with room for container gardening or simply unwinding after a long day. Truly maintenance-free living in a quiet, well-kept community. This one won't l
USD 198,500
3013 NW Countrywood Lane
View photo
Condo · for sale
USD 257,500
USD 209/sq.ft
3013 NW Countrywood Lane
Story County
· 1,227 sq.ft · 2 Bedrooms · 2 Baths · Condo
· Office room · Fireplace · Equipped kitchen · Swimming pool
Story County · 1,227 sq.ft · 2 Bedrooms · 2 Baths · Condo · Office room · Fireplace · Equipped kitchen · Swimming pool
Welcome home to easy, low-maintenance living in this beautifully maintained 2-bedroom home featuring a bright, open-concept layout perfect for everyday comfort and entertaining. The inviting living area showcases a cozy fireplace and flows seamlessly into the kitchen with quartz countertops, stylish finishes, and a dedicated dining space. The spacious primary suite offers a walk-in closet and private ensuite bath, while the second bedroom provides flexibility for guests or a home office. Enjoy the convenience of main-level laundry, ample storage, and move-in ready condition throughout. HOA-covered lawn care and snow removal allow for truly carefree living, along with access to community amenities including a swimming pool, pickleball court, clubhouse, and nearby green space
USD 257,500
5916 Sutton Place 8
View photo
Condo · for sale
USD 156,000
USD 174/sq.ft
New
5916 Sutton Place 8
Story County
· 893 sq.ft · 2 Bedrooms · 2 Baths · Condo
· Fireplace · Equipped kitchen · Parking · Air conditioning
Story County · 893 sq.ft · 2 Bedrooms · 2 Baths · Condo · Fireplace · Equipped kitchen · Parking · Air conditioning
Move right into this exceptionally clean and well-maintained 2-bedroom, 2-bath condo offering 902 sq. Ft. of comfortable living space! Enjoy peace of mind with a new A/C (2025), new water heater (2025), and new roof (2022). The open floor plan features solid surface flooring throughout, a cozy corner fireplace, and a functional kitchen complete with a breakfast bar, tile backsplash, and newer stainless-steel appliances. All custom blinds stay, along with the washer and dryer, making this home truly move-in ready. The secure building includes a detached 1-car garage for added convenience. Fantastic location close to shopping, restaurants, entertainment, and quick interstate access. A great opportunity for low-maintenance living!
USD 156,000
591 Hart Lane
View photo
Condo · for sale
USD 249,990
USD 188/sq.ft
591 Hart Lane
Story County
· 1,324 sq.ft · 2 Bedrooms · 2 Baths · Condo
· Office room · Parking · Gym · Fireplace · Equipped kitchen
Story County · 1,324 sq.ft · 2 Bedrooms · 2 Baths · Condo · Office room · Parking · Gym · Fireplace · Equipped kitchen
Builder incentive package for the first 5 units sold! This promotion includes full white vinyl blinds, one year of pre-paid HOA dues, and closing costs paid with preferred lender. Offers must be non-contingent and scheduled to close within 60 days of the agreement. Welcome to quality, affordable living at Deer Creek rowhomes, just minutes from the interstate and all Ankeny has to offer. Open concept main floor features a spacious great room with electric fireplace and half bath. Large black framed windows offer tons of natural light. Kitchen has LVP flooring, an abundance of cabinetry, quartz countertops, and island plus a dining area. Fridge, stove, dishwasher, microwave, washer and dryer all included! Upstairs in the Dalton plan is a separate laundry room, 2 bathrooms and 2 bedrooms. End unit! Working at home? Easy for a bedroom to function as your private office space or gym. Primary suite complete with walk in closet and bathroom with shower. Attached 2 car garage, landscaping and
USD 249,990
2635 NW Heritage Avenue
View photo
Condo · for sale
USD 235,000
USD 159/sq.ft
2635 NW Heritage Avenue
Story County
· 1,475 sq.ft · 3 Bedrooms · 2 Baths · Condo
· Patio · Fireplace · Equipped kitchen · Parking
Story County · 1,475 sq.ft · 3 Bedrooms · 2 Baths · Condo · Patio · Fireplace · Equipped kitchen · Parking
Welcome to this bright 3-bedroom, 3-bath END UNIT townhome overlooking peaceful green space in a convenient Ankeny location! Offering nearly 1,800 square feet of finished living space and a 2-car attached garage, this move-in-ready home combines comfort, functionality, and low-maintenance living. The main level features an updated kitchen with a walk-in pantry, abundant cabinet and counter space, seating at the breakfast bar plus plenty of room for a dining table. The open-concept living area showcases vaulted ceilings, a cozy fireplace, and large windows that fill the home with natural light. A sliding glass door off the dining area opens to the back patio. A perfect spot for grilling, relaxing, or enjoying the scenic green space. A convenient laundry room and half bath complete the main level. Upstairs, you'll find three spacious bedrooms, including an oversized primary suite with a walk-in closet and private bath. Two additional bedrooms and a full bathroom offer plenty of space for
USD 235,000
2821 NW 33rd Lane
View photo
Condo · for sale
USD 274,000
USD 170/sq.ft
2821 NW 33rd Lane
Story County
· 1,604 sq.ft · 3 Bedrooms · 2 Baths · Condo
· Patio · Fireplace · Equipped kitchen · Swimming pool
Story County · 1,604 sq.ft · 3 Bedrooms · 2 Baths · Condo · Patio · Fireplace · Equipped kitchen · Swimming pool
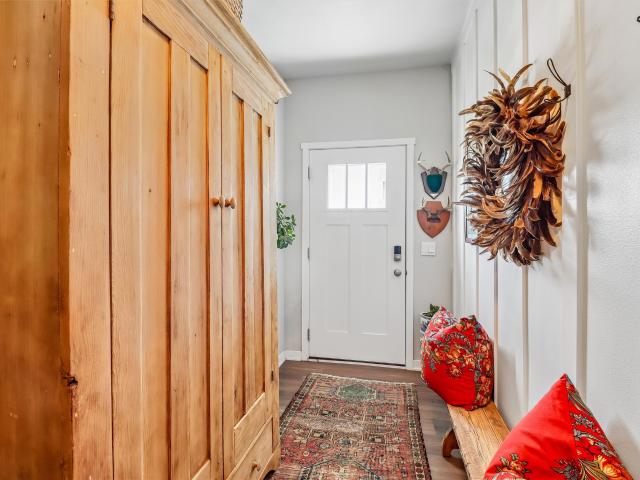
Welcome home to this beautifully updated 3-bedroom, 3-bath townhome. This townhouse has 1611 square feet of thoughtfully designed living space with stylish upgrades galore. Kitchen with new quartz countertops, quartz backsplash and updated lighting. Custom upgrades include shiplap accent wall in the dining area, a redesigned fireplace and a board. And.batten entryway with hooks for added convenience. Updated half bath with designer wallpaper and fresh paint. All bathrooms have new hardware for a modern cohesive look. Step outside to enjoy your private patio with a new vinyl fence along with a new storm door and landscaping. Spacious primary suite offers a large bedroom and private bath. Enjoy the clubhouse, pool and pickle ball courts all while being conveniently located
USD 274,000
170 NE 23rd Lane
View photo
Condo · for sale
USD 199,900
USD 168/sq.ft
170 NE 23rd Lane
Story County
· 1,184 sq.ft · 2 Bedrooms · 2 Baths · Condo
· Equipped kitchen · Parking
Story County · 1,184 sq.ft · 2 Bedrooms · 2 Baths · Condo · Equipped kitchen · Parking
Why rent when you can own? This spacious, affordable, and conveniently located end-unit townhome offers low-maintenance living in one of Ankeny's most accessible locations. The open main level features a bright and inviting living area, kitchen with large center island, pantry, and ample cabinet space, plus a dining area and convenient half bath. Upstairs, you'll find a spacious primary suite with a walk-in closet and private 3/4 bath, along with a second bedroom, full bathroom, and laundry area for added convenience. The attached two-car garage, affordable HOA dues, and end-unit location provide added privacy and natural light. Enjoy quick access to nearby parks, trails, grocery stores, restaurants, shopping, and I-35, making it easy to enjoy everything Ankeny has to offer. All information obtained from Seller and public records
USD 199,900
812 Pinehurst Way
View photo
Condo · for sale
USD 325,000
USD 251/sq.ft
812 Pinehurst Way
Story County
· 1,292 sq.ft · 3 Bedrooms · 3 Baths · Condo
· Deck · Fireplace · Equipped kitchen · Parking
Story County · 1,292 sq.ft · 3 Bedrooms · 3 Baths · Condo · Deck · Fireplace · Equipped kitchen · Parking
This home offers the perfect blend of comfort, style, and convenience with 1,948 sq ft of finished living space. Beautiful ranch townhome in Polk City. S desirable Crossroads at the Lakes, where you will enjoy privacy and ease with no mowing or snow removal. Inside, the open-concept design features LVP flooring, a spacious kitchen with granite countertops, stainless steel appliances (all included), a large island, and a walk-in pantry. The family room boasts a gas fireplace, abundant natural light. Enjoy the covered deck perfect for relaxing or entertaining. The oversized primary suite includes a walk-in closet and en-suite bath with dual vanities. A second bedroom, full bath, and convenient laundry/mudroom complete the main floor. The finished lower level adds even more living space with a large family room, third bedroom, full bath, and generous storage. Super clean garage with storage overhead. HOA $175 monthly. Located near Saylorville Lake, Big Creek State Park, TCI Golf Course, a
USD 325,000
211 NE Whitetail Lane
View photo
Condo · for sale
USD 255,000
USD 166/sq.ft
211 NE Whitetail Lane
Story County
· 1,528 sq.ft · 3 Bedrooms · 2 Baths · Condo
· Fireplace · Equipped kitchen
Story County · 1,528 sq.ft · 3 Bedrooms · 2 Baths · Condo · Fireplace · Equipped kitchen
Welcome home to this beautifully designed 3 bedroom, 2.5 bathroom townhome in The Landing at Deer Creek Crossing! The open-concept main level offers a spacious living area with a stunning shiplap fireplace, a modern kitchen featuring quartz countertops, tile backsplash, and plenty of cabinet space, making it perfect for both everyday living and entertaining. Upstairs, you'll find all three bedrooms, including a generous primary suite with a walk-in closet and private bath, along with a conveniently located second-floor laundry room. This move-in-ready home includes a refrigerator, stove, microwave, dishwasher, washer, dryer, and window blinds. Located just minutes from I-35, you'll enjoy an easy commute to both Des Moines and Ames while experiencing Ankeny's charm. Schedule your showing today!
USD 255,000
1047 NW Prairie Ridge Drive
View photo
Condo · for sale
USD 228,000
USD 168/sq.ft
1047 NW Prairie Ridge Drive
Story County
· 1,356 sq.ft · 3 Bedrooms · 2 Baths · Condo
· Parking · Equipped kitchen
Story County · 1,356 sq.ft · 3 Bedrooms · 2 Baths · Condo · Parking · Equipped kitchen
Beautifully updated 3 bedroom, 2 bath townhouse offering 1,804 sq ft and an attached 2 car garage. The functional floor plan includes one bedroom and a 3/4 bath on the main level, with two additional bedrooms and a full bath upstairs. A previous owner converted a main level closet into a laundry space, while additional washer and dryer hookups remain available upstairs, providing flexible laundry options. The kitchen features updated ceiling height cabinetry, granite countertops, and an upgraded sink. Major mechanical updates include furnace, air conditioner, and water heater replaced in January 2022. Roofs were replaced in 2024. Spacious living areas and thoughtful updates make this home move in ready. Conveniently located near shopping, schools, and everyday amenities with easy access to dining and services. Attached 2 car garage provides additional storage and convenience. Don’t miss the opportunity to own this well maintained townhouse with versatile living space and numerous recen
USD 228,000
2628 NW Lois Lane
View photo
Condo · for sale
USD 215,000
USD 157/sq.ft
2628 NW Lois Lane
Story County
· 1,367 sq.ft · 2 Bedrooms · 2 Baths · Condo
· Deck · Equipped kitchen · Parking
Story County · 1,367 sq.ft · 2 Bedrooms · 2 Baths · Condo · Deck · Equipped kitchen · Parking
This move-in-ready Trestle Crossing townhome by Happe Homes features an open-concept layout with over 1,400 sq. Ft. of finished living space. Perfectly situated overlooking the High Trestle Trail and dedicated green space, the home offers 2 bedrooms and 2.5 bathrooms. The kitchen is finished with white cabinetry, granite countertops, and a center island, complemented by grey LVP flooring and modern white trim throughout. The primary suite includes a double vanity and a spacious walk-in closet. Exterior features include a private deck and a large 2-car attached garage
USD 215,000
1228 Granite Street NE
View photo
Condo · for sale
USD 324,900
USD 243/sq.ft
1228 Granite Street NE
Story County
· 1,335 sq.ft · 3 Bedrooms · 3 Baths · Condo
· Fireplace · Parking
Story County · 1,335 sq.ft · 3 Bedrooms · 3 Baths · Condo · Fireplace · Parking
Welcome to Featherstone, offering small town living minutes from all the metro amenities. This Charleston floorplan offers open-concept living with two bedrooms on the main level and a laundry/mudroom off the garage entrance. Bonus finished Lower Level with additional bedroom, bathroom, and large family room. With Quartz Countertops, LVP, electric fireplace, 15-year waterproofing foundation, Our exceptional quality homes come with passive radon system that includes testing and if above the EPA 4.0 pCi/L builder installs a fan and retests. Also, work with one of our preferred lenders to receive up to $1,750 in closing costs. Offer subject to preapproval. Not valid with any other offer and subject to change without notice
USD 324,900
1105 SE Birch Lane
View photo
Condo · for sale
USD 215,500
USD 150/sq.ft
Updated
1105 SE Birch Lane
Story County
· 1,432 sq.ft · 2 Bedrooms · 2 Baths · Condo
· Equipped kitchen · Parking
Story County · 1,432 sq.ft · 2 Bedrooms · 2 Baths · Condo · Equipped kitchen · Parking
Welcome home to this well-maintained townhome in the heart of Ankeny! Conveniently located near shopping, restaurants, and everyday amenities, this spacious home offers 2 bedrooms and 3.5 bathrooms with a functional layout designed for comfortable living. The main level features an inviting living room, dedicated dining area, and a well-appointed kitchen complete with a pantry for extra storage. A convenient half bath makes hosting guests easy, while the attached 2-car garage provides additiaonl storage and convenience. Upstairs, you'll find two generously sized bedrooms and a large laundry room. The spacious primary suite features its own private full bathroom, creating a comfortable retreat at the end of the day. The second bedroom is located near an additional full bathroom, offering privacy and flexability for family members or guests. This centrally located townhome is one you won't want to miss!
USD 215,500
1144 SE Birch Lane
View photo
Condo · for sale
USD 259,000
USD 195/sq.ft
1144 SE Birch Lane
Story County
· 1,324 sq.ft · 2 Bedrooms · 2 Baths · Condo
· Fireplace · Equipped kitchen · Parking
Story County · 1,324 sq.ft · 2 Bedrooms · 2 Baths · Condo · Fireplace · Equipped kitchen · Parking
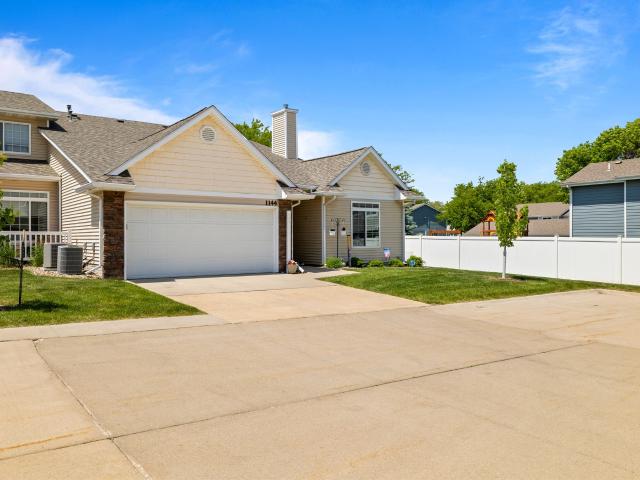
Enjoy easy, low-maintenance living in this well-maintained end-unit ranch townhome featuring 2 bedrooms, 2 bathrooms, zero-entry access, heated bathroom floors, & a 2-car attached garage. Designed for comfort & convenience, this home offers main-level living with zero-step entry from both the front entrance & garage, making everyday access simple for a variety of lifestyles. Inside, the open-concept kitchen, dining, & living area creates an inviting flow filled with natural light & enhanced by tall ceilings, giving the home a spacious feel. The kitchen provides abundant cabinetry, ample prep space, & easy connection to the living areas—ideal for entertaining or quiet evenings at home. The living room is anchored by a gas fireplace with blower, adding warmth, comfort, & efficiency. The primary suite offers a private retreat with attached bath, while the second bedroom & full bath provide flexibility for guests, hobbies, or a home office. Both bathrooms feature heated floors, adding ever
USD 259,000
721 Spruce Street NW
View photo
Condo · for sale
USD 279,900
USD 163/sq.ft
721 Spruce Street NW
Story County
· 1,711 sq.ft · 3 Bedrooms · 2 Baths · Condo
· Patio · Garden · Equipped kitchen · Parking · Cellar
Story County · 1,711 sq.ft · 3 Bedrooms · 2 Baths · Condo · Patio · Garden · Equipped kitchen · Parking · Cellar
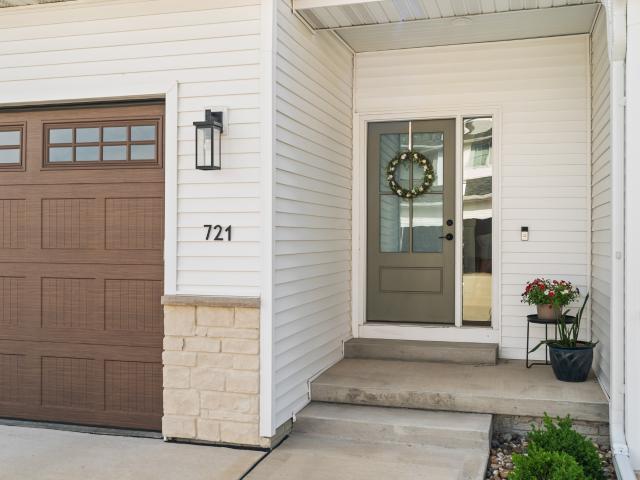
Rarely do you find a townhome that checks all the boxes: quality finishes, a functional layout, an end-unit location, and a fenced backyard. This beautifully maintained Bondurant home delivers all of that and more while offering the low-maintenance lifestyle you've been looking for. The open-concept main level is filled with natural light from oversized windows and features durable LVP flooring throughout. The kitchen stands out with quartz countertops, a tile backsplash, corner pantry, and a convenient drop zone off the attached 2-car garage. A half bath completes the main floor. Upstairs, the spacious primary suite includes two walk-in closets and a private ensuite bath. Two additional bedrooms, a full bath, and second-floor laundry provide everyday convenience. The unfinished basement offers future potential with an egress window and plumbing rough-ins for a bathroom. Outside, enjoy a rare townhome feature: a fenced backyard with a concrete patio, creating private and usable outdoor
USD 279,900
727 SE Ponds Edge Circle
View photo
Condo · for sale
USD 330,000
USD 294/sq.ft
727 SE Ponds Edge Circle
Story County
· 1,119 sq.ft · 3 Bedrooms · 3 Baths · Condo
· Parking · Deck · Fireplace · Equipped kitchen
Story County · 1,119 sq.ft · 3 Bedrooms · 3 Baths · Condo · Parking · Deck · Fireplace · Equipped kitchen
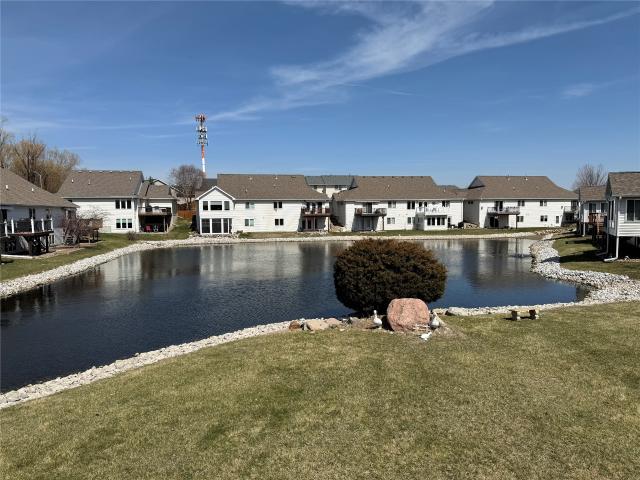
Looking for a three car garage end townhouse with a view of a peaceful pond? You found it. Move-in-ready unit townhouse with open floor plan, and vaulted ceiling. New LVP flooring on the main floor. The kitchen has lots of counter space and large pantry. Ample room for a dining table. Living room has a corner fireplace with sliding door to the deck. Master bedroom has an attached bath with a walk-in shower and double sinks. The laundry room and second bedroom are conveniently located on the main floor. The huge lower-level family room and third bedroom have daylight windows. Bathroom with shower on lower level. New roof and downspouts and gutters. Conveniently close to shopping areas and interstate access
USD 330,000
733 NW Greenwood Street 20
View photo
Condo · for sale
USD 173,000
USD 174/sq.ft
733 NW Greenwood Street 20
Story County
· 990 sq.ft · 2 Bedrooms · 1 Bath · Condo
· Deck · Fireplace · Equipped kitchen
Story County · 990 sq.ft · 2 Bedrooms · 1 Bath · Condo · Deck · Fireplace · Equipped kitchen
First-time homebuyers, downsizers, or anyone seeking affordable, low-maintenance living in Ankeny will appreciate this well-maintained two-story townhome-style condo overlooking beautiful green space. The main level features a spacious family room with fireplace, convenient half bath, and an eat-in kitchen with freshly painted cabinetry and sliding doors leading to a private deck. Upstairs, you’ll find two generously sized bedrooms with ample closet space and a full bathroom. A partially finished lower level provides additional living space, a rare feature in homes of this style. Enjoy peaceful nature views, nearby walking trails, and a prime location within walking distance of Westwood Elementary. Conveniently situated near Costco, shopping, dining, parks, and all the amenities Ankeny has to offer. Freshly painted kitchen cabinets, thoughtful updates, and pride of ownership throughout make this home move-in ready and an exceptional value
USD 173,000
3109 NE 2nd Lane
View photo
Condo · for sale
USD 229,000
USD 157/sq.ft
3109 NE 2nd Lane
Story County
· 1,453 sq.ft · 3 Bedrooms · 2 Baths · Condo
· Patio · Fireplace · Equipped kitchen · Parking
Story County · 1,453 sq.ft · 3 Bedrooms · 2 Baths · Condo · Patio · Fireplace · Equipped kitchen · Parking
Perfectly positioned for both convenience and comfort, this well-maintained 3 bedroom/2.5 bath townhome offers easy living in a smart, functional layout. Your commute will be a breeze, and once you’re home, you can relax and enjoy the open spaces, generous room sizes, and a sunny patio. Upstairs, all three bedrooms feature walk-in closets, and the convenient second-floor laundry makes daily routines simple. The spacious primary suite feels bright and inviting with a large picture window, double sinks, a generous shower, and extra storage. Inside, the kitchen offers plenty of counter space, room for dining, and seamless flow into the living area. Cozy up by the fireplace or step outside to enjoy the peaceful patio setting. The HOA takes care of snow removal, lawn care, trash service, exterior maintenance, and the roof, giving you more time to enjoy your home and less time managing upkeep. The 2-car garage has extra space for additional storage. With low-maintenance living, comfortable s
USD 229,000
4315 NW Olivia Lane
View photo
Condo · for sale
USD 299,900
USD 253/sq.ft
4315 NW Olivia Lane
Story County
· 1,184 sq.ft · 2 Bedrooms · 2 Baths · Condo
· Garden · Fireplace · Parking
Story County · 1,184 sq.ft · 2 Bedrooms · 2 Baths · Condo · Garden · Fireplace · Parking
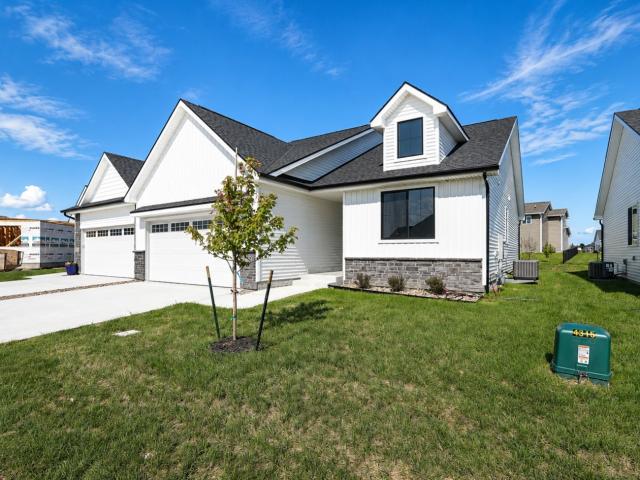
Affordable, stylish, and stress-free, the New Abraham Twin Homes by Greenland Homes check every box. This well-designed home offers the perfect blend of comfort and function, featuring two bedrooms and two bathrooms on the main level. Want more space? An optional lower-level finish adds a 3rd bedroom, additional bath, and family room for added flexibility. Choose from 24' or 25' deep garages to fit your needs. Enjoy the cozy, electric fireplace with stone or shiplap surround and embrace maintenance-free living, including no mowing, no snow removal, trash removal. Irrigation is included to keep the yard green. Whether you're downsizing or looking for a maintenance-free living, this home offers freedom and style at an affordable price. All appliances included, blind package included, hardware included. It is backed by a 2-year builder warranty and built by a 100% employee-owned company known for quality and care. If this isn't what you want, check out Greenland Homes communities in Adel,
USD 299,900
2245 NW State Street
View photo
Condo · for sale
USD 299,000
USD 243/sq.ft
2245 NW State Street
Story County
· 1,227 sq.ft · 2 Bedrooms · 3 Baths · Condo
· Fireplace · Equipped kitchen
Story County · 1,227 sq.ft · 2 Bedrooms · 3 Baths · Condo · Fireplace · Equipped kitchen
Welcome home to this beautifully updated ranch in one of Ankeny's most convenient locations! Perfectly situated across the street from Ankeny Centennial High School and just minutes from Prairie Ridge Sports Complex, parks, and miles of walking and biking trails, this home combines comfort, style, and everyday convenience. Step inside to find an inviting open living space featuring updated luxury vinyl plank flooring, a beautifully remodeled fireplace, and a refreshed kitchen designed to impress. White cabinetry, granite countertops, newer stainless steel appliances, and a gas range create a space that's equally functional and stylish for everyday living or entertaining. The main level offers two spacious bedrooms and two bathrooms, including a comfortable primary suite. Downstairs, the finished lower level provides even more living space with an additional bathroom and a dedicated workshop that could easily be converted into a third bedroom, home office, or hobby room to fit your need
USD 299,000
2848 NW North Creek Circle
View photo
Condo · for sale
USD 317,500
USD 265/sq.ft
2848 NW North Creek Circle
Story County
· 1,195 sq.ft · 3 Bedrooms · 3 Baths · Condo
· Patio · Deck · Fireplace · Equipped kitchen
Story County · 1,195 sq.ft · 3 Bedrooms · 3 Baths · Condo · Patio · Deck · Fireplace · Equipped kitchen
Welcome home to 2848 NW North Creek Circle! This meticulously maintained walkout ranch townhome is located in the quiet, sought-after Ankeny North Creek neighborhood with a park-like setting and friendly neighbors! Spacious open concept features living and dining spaces with a fireplace and abundant natural light. Step out to the deck to enjoy the beautiful tree lined green space offering enjoyment and privacy. The updated kitchen offers abundant counter space, corian counters and a pantry. Generous sized Primary bedroom with private 3/4 bath and walk-in closet, second bedroom is currently used as an office, full bath and laundry area complete the main level. Finished walk-out lower level includes a third bedroom, full bath, a large family room with 2nd fireplace and a wet bar plus plenty of storage! Step outside to the covered patio and relax as you enjoy the view or take a stroll on the scenic walking/bike trail that overlooks North Creek Park. This home is truly move-in ready—Don’t
USD 317,500
1807 NW Scott Lane
View photo
Condo · for sale
USD 335,000
USD 233/sq.ft
1807 NW Scott Lane
Story County
· 1,432 sq.ft · 3 Bedrooms · 3 Baths · Condo
· Cellar
Story County · 1,432 sq.ft · 3 Bedrooms · 3 Baths · Condo · Cellar
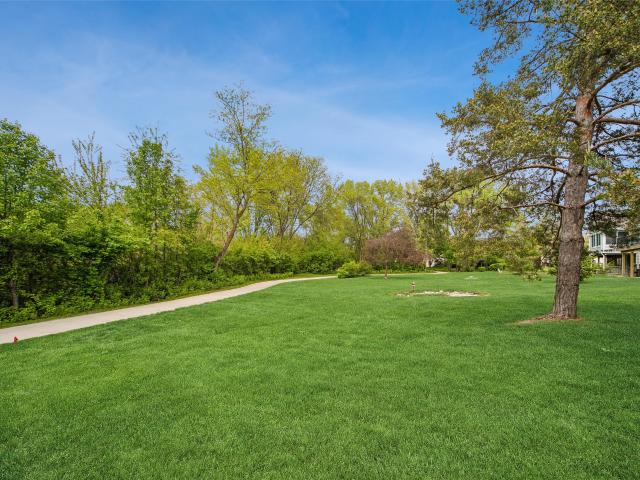
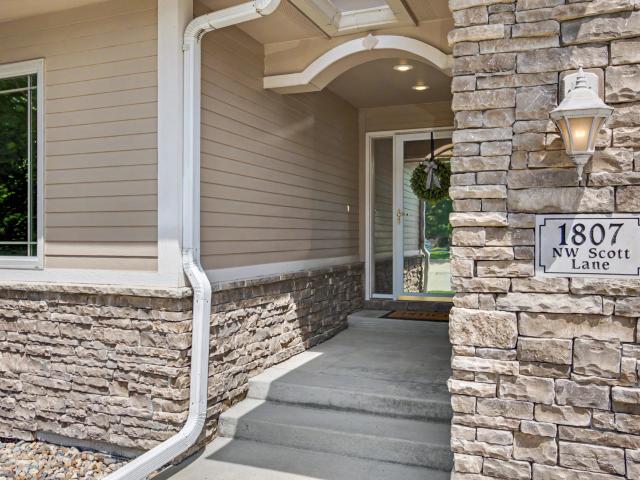
Welcome home to this well-maintained 3-bedroom townhome in the heart of Ankeny! Enjoy the ease of maintenance-free living in a convenient location close to shopping, dining, parks, sports complex and everyday amenities. Recent updates include the HVAC system, water heater, appliances, and fresh interior paint, making this home move-in ready. The fully finished basement provides added living space along with generous storage. With a functional layout, comfortable living spaces, and a location that is hard to beat, this is one you will not want to miss. Homes like this do not tend to last long, so schedule your showing today and see if 1807 NW Scott Lane could be your next home! All information obtained from seller and public records
USD 335,000
1370 SW Magazine Road 205
View photo
Condo · for sale
USD 106,000
USD 101/sq.ft
1370 SW Magazine Road 205
Story County
· 1,044 sq.ft · 1 Bedroom · 1 Bath · Condo
· Garden · Deck · Parking
Story County · 1,044 sq.ft · 1 Bedroom · 1 Bath · Condo · Garden · Deck · Parking
Welcome to Vintage Hills Cooperative, a 55+ community in Ankeny offering independence, convenience, and peace of mind in a more manageable setting. Ideally located next to Prairie Trail, this community is just across the street from restaurants, coffee shops, shopping, entertainment, and the movie theater. This home features one spacious bedroom, a flexible bonus room that could be used as an office, hobby room, or guest space, in-unit laundry, and a covered deck. The cooperative lifestyle allows residents to enjoy the comfort of their own home while many of the responsibilities of homeownership, such as exterior maintenance and shared community spaces, are handled by the cooperative. Vintage Hills offers a variety of amenities, including gathering spaces, a fitness center, guest suites for visiting family, garden plots, underground parking, and opportunities to connect with others in the same stage of life. Assisted living and memory care are also located next door, providing added pe
USD 106,000

Get email alerts

Don't miss out: be the first to know about new properties

The alert was correctly created

On subscribing you accept the conditions of use and the privacy policy
Alert
Receive new ads in your inbox
Save this search
Receive alerts for new listings

We'll send you an email when we have new properties for: "Apartments for sale in Story County"

The alert was correctly created

Huxley city, Palestine township Story County Iowa
Maxwell city
Get email alerts and be the first to see new listings
Required field
On subscribing I accept the terms of the privacy policy
Perfect! You'll soon start receiving new listings via email
Alert
Receive an email when we have new ads for Apartments for sale in Story County
Save this search
Filters

Bedrooms

Size (sq.ft)

sq.ft
sq.ft

Price

USD
USD

Property type

Bathrooms

Clear all filters
Receive notifications when new entries are published.