227 apartments for sale in Story County

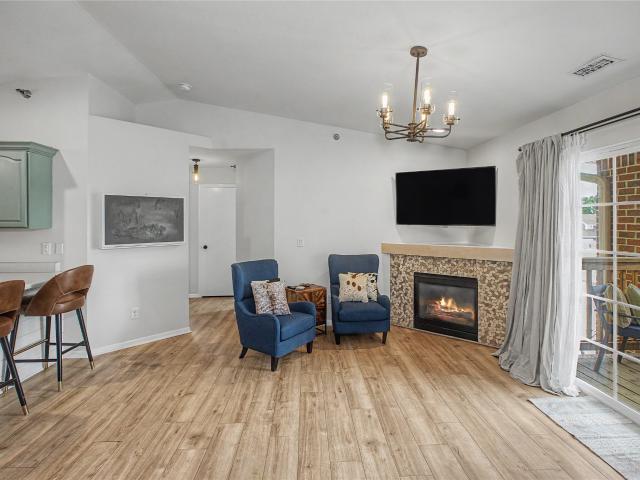
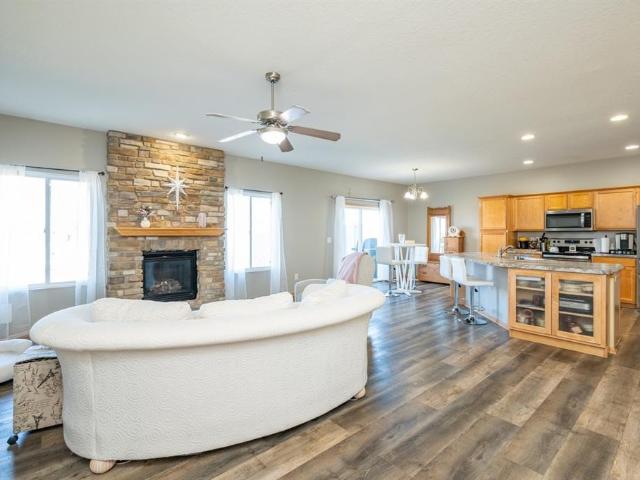
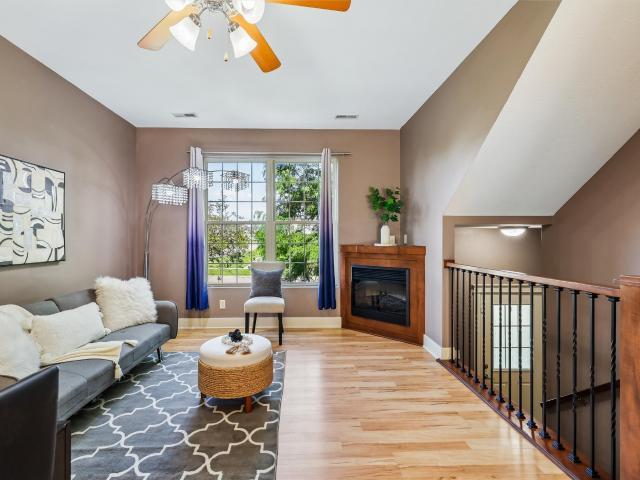
5789 NW 50th Street
View photo
Condo · for sale
USD 285,000
USD 262/sq.ft
5789 NW 50th Street
Story County
· 1,087 sq.ft · 3 Bedrooms · 3 Baths · Condo
· Patio · Garden · Office room · Equipped kitchen · Parking
Story County · 1,087 sq.ft · 3 Bedrooms · 3 Baths · Condo · Patio · Garden · Office room · Equipped kitchen · Parking
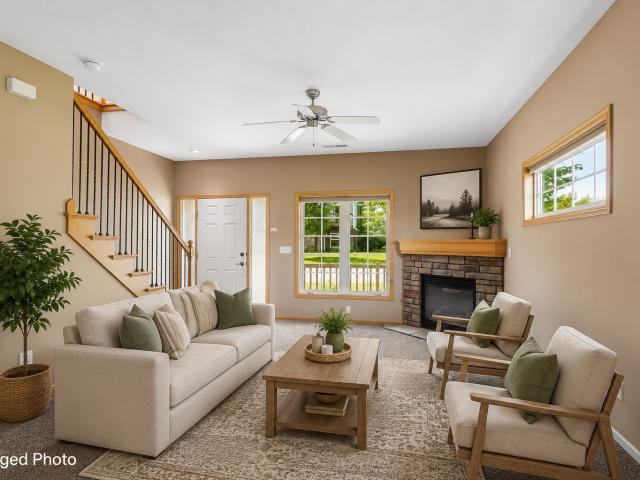
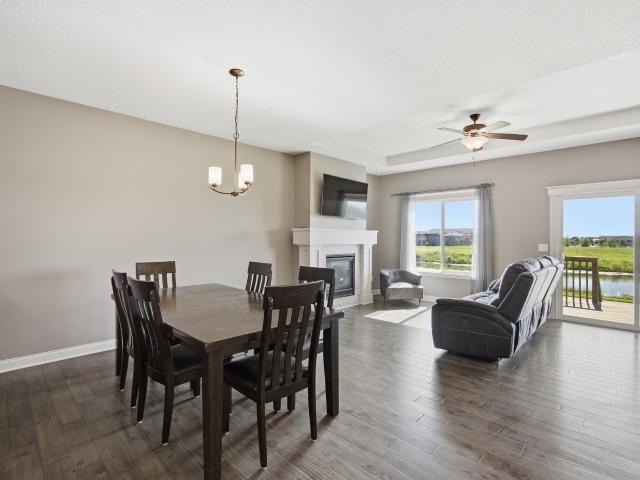
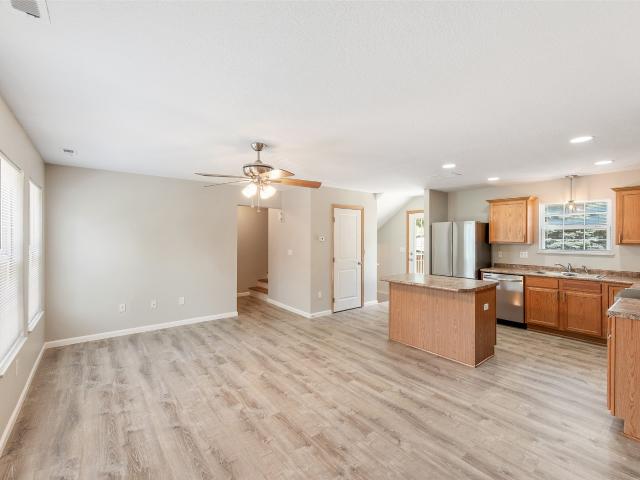
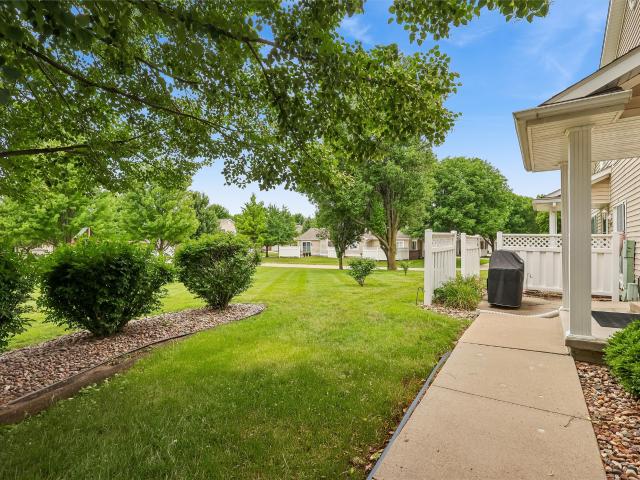
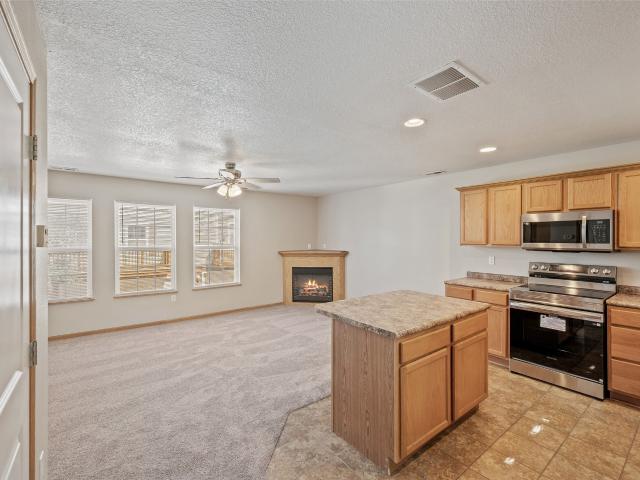
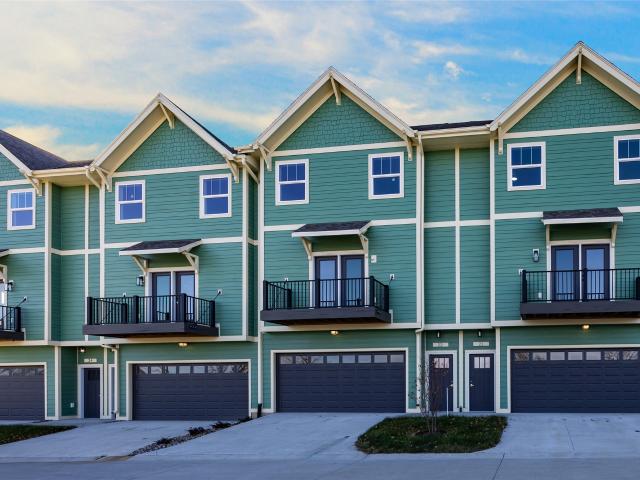
Welcome home to this beautifully maintained 3-bedroom, 3-bath townhome with a 2-car garage in one of Johnston's most convenient locations! The open-concept floor plan seamlessly connects the kitchen, dining, and living areas, creating an inviting space for everyday living and entertaining. The spacious kitchen features granite countertops, abundant cabinetry, and plenty of room to gather. The finished lower level offers flexible living space ideal for guests, a family room, home office, or hobbies. Enjoy the privacy of the fenced backyard and patio—perfect for morning coffee, evening sunsets, or summer cookouts. The primary suite provides a comfortable retreat with a private bath. Located in a quiet, friendly neighborhood just minutes from shopping, restaurants, parks, schools, Hy-Vee, Greenbriar Restaurant, Merle Hay Road, and I-80, this home offers both convenience and comfort. Enjoy beautiful walking paths, welcoming neighbors, and the added bonus of no HOA dues. Move-in ready and w
USD 285,000
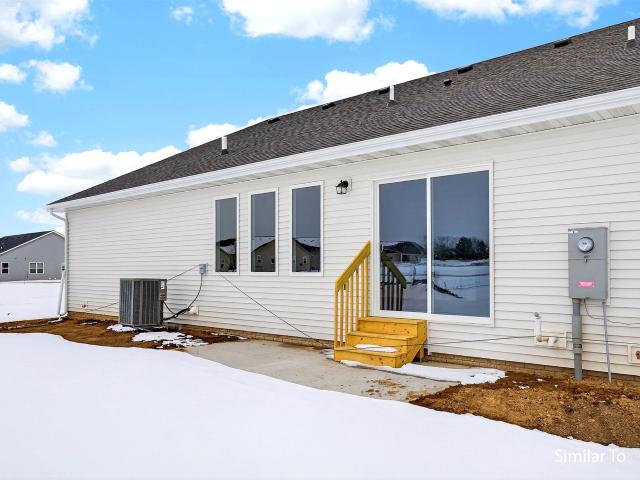
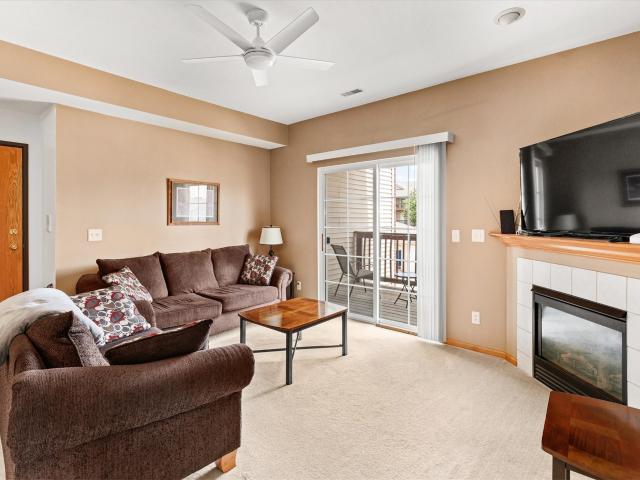
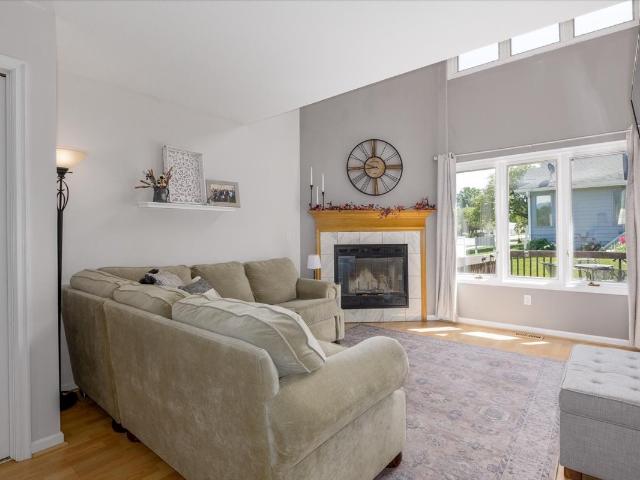
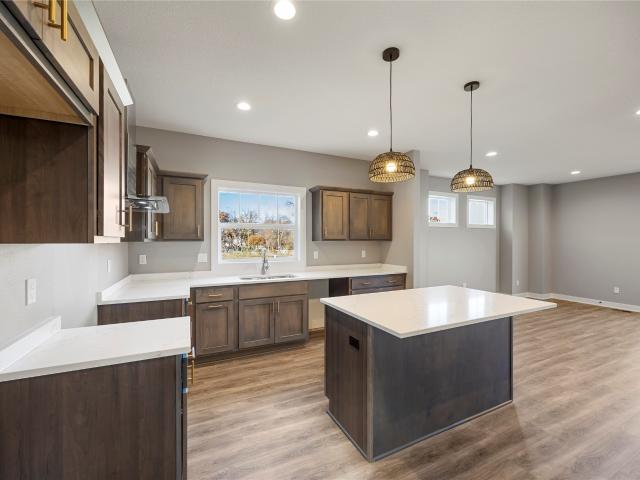
1497 Foxtail Drive SE
View photo
Condo · for sale
USD 309,900
USD 256/sq.ft
1497 Foxtail Drive SE
Story County
· 1,206 sq.ft · 3 Bedrooms · 3 Baths · Condo
· Patio · Equipped kitchen · Parking
Story County · 1,206 sq.ft · 3 Bedrooms · 3 Baths · Condo · Patio · Equipped kitchen · Parking
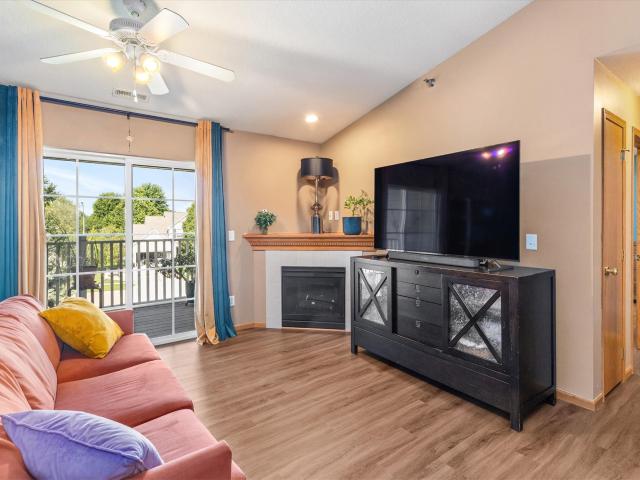
Welcome to the Twinhomes of Tuscany where every unit is an END UNIT! The Bradford floor plan is a beautiful townhome featuring three beds, three baths, and two-car garage. On the main floor, you'll find an open-concept kitchen and spacious great room with a sliding glass door leading to a patio space. The primary bedroom and bathroom, as well as an additional bedroom and bath are located on the main level. The lower-level is finished with another great room, bedroom and bathroom. Step outside to explore community walking and biking trails just moments away. Ask about $1,750 in closing costs with our Preferred Lenders. Offer subject to change. Our exceptional quality homes come with passive radon system that includes testing and if above the EPA 4.0 pCi/L builder installs a fan and retests at no cost
USD 309,900
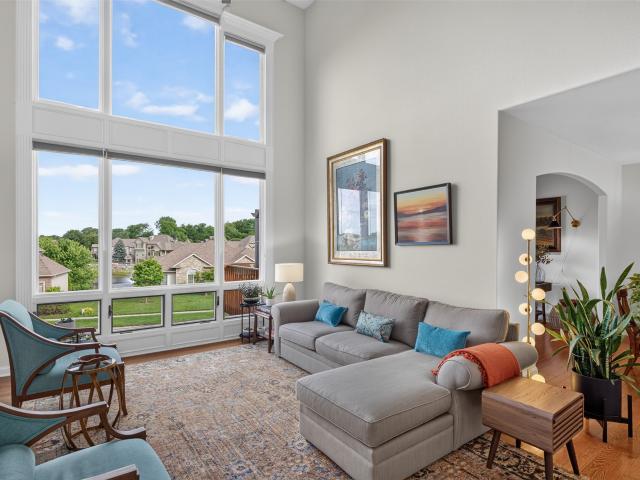
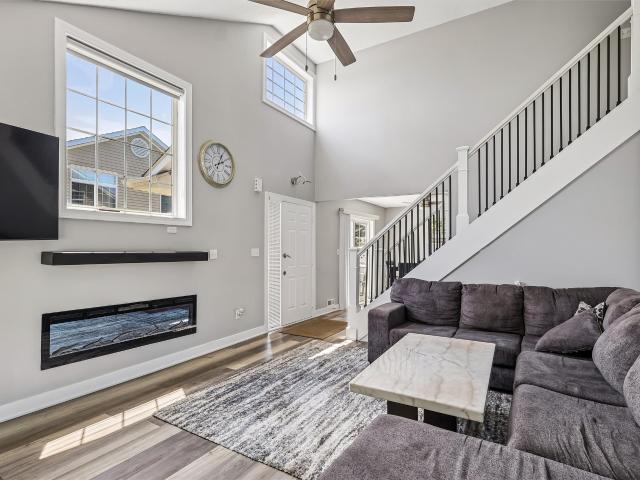
2229 3rd Avenue SW
View photo
Condo · for sale
USD 213,500
USD 153/sq.ft
2229 3rd Avenue SW
Story County
· 1,389 sq.ft · 2 Bedrooms · 2 Baths · Condo
· Patio · Office room · Fireplace · Equipped kitchen · Parking
Story County · 1,389 sq.ft · 2 Bedrooms · 2 Baths · Condo · Patio · Office room · Fireplace · Equipped kitchen · Parking
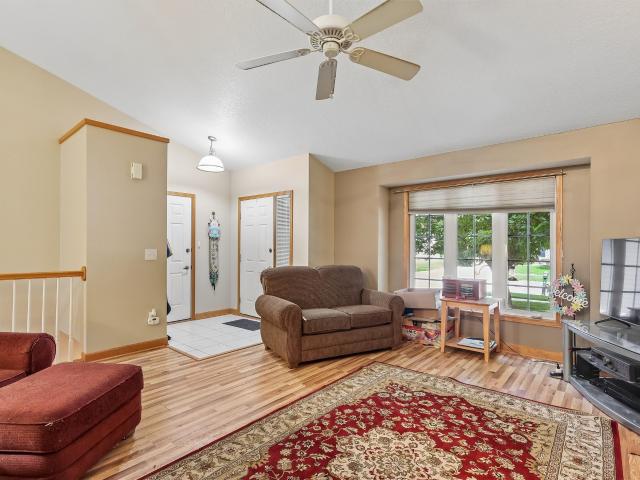
Welcome home to this beautifully maintained townhome offering the perfect combination of comfort, convenience, and value—truly a great alternative to renting! Ideally situated on a corner lot, this home enjoys added privacy with open green space off the patio instead of another townhome directly behind you. Inside, you'll find two spacious primary suites, each featuring its own private full bathroom and walk-in closet, making this home ideal for roommates, guests, or anyone who appreciates extra privacy. The versatile loft provides the perfect flex space for a home office, workout area, reading nook, or hobby room. The main level offers an inviting living room with a cozy fireplace, an open dining area, and a spacious kitchen with ample cabinet and counter space. All kitchen appliances, plus the washer and dryer, are included, making this home truly move-in ready. A convenient main-floor laundry room, half bath, and attached two-car garage add to the home's functionality. Located just
USD 213,500
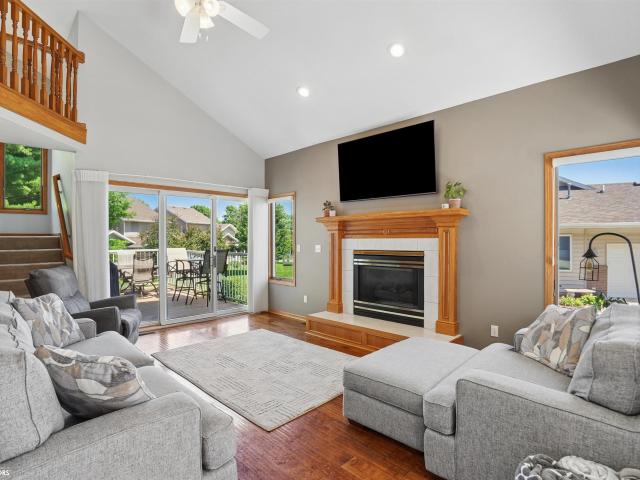
2420 3rd Avenue SE
View photo
Condo · for sale
USD 345,000
USD 288/sq.ft
2420 3rd Avenue SE
Story County
· 1,195 sq.ft · 3 Bedrooms · 2 Baths · Condo
· Fireplace · Equipped kitchen · Parking
Story County · 1,195 sq.ft · 3 Bedrooms · 2 Baths · Condo · Fireplace · Equipped kitchen · Parking
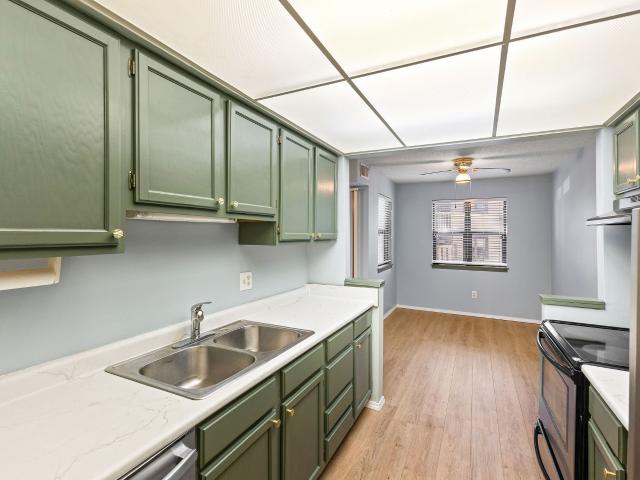
One level living, pond view, low maintenance & move in ready! This 3 bed, 3 bath, ranch home is in a great 55+ community close to amenities and in a great location. Walk in to an open concept main level with 9' ceilings and natural light pouring through the windows. Hard surface flooring runs throughout the main level. Living room has a gas fireplace and flows right into the kitchen, which features a granite peninsula breakfast bar, subway tile backsplash, and stainless steel appliances included. Laundry is just off the garage in the mudroom, keeping things simple. The spacious primary bedroom sits perfectly on this floor plan with an en-suite that features a dual vanity, fully tiled walk in shower and a huge walk in closet that is separate from the bath area. Head downstairs to a fully finished lower level with 9' ceilings, a family room, bedroom, and full bath with tile floors, all on a daylight lot for natural light. Step out back and soak in the sun and relaxation with a covered de
USD 345,000
1139 Cornerstone Lane
View photo
Condo · for sale
USD 165,000
USD 156/sq.ft
Updated
1139 Cornerstone Lane
Story County
· 1,055 sq.ft · 2 Bedrooms · 2 Baths · Condo
· Deck · Equipped kitchen
Story County · 1,055 sq.ft · 2 Bedrooms · 2 Baths · Condo · Deck · Equipped kitchen
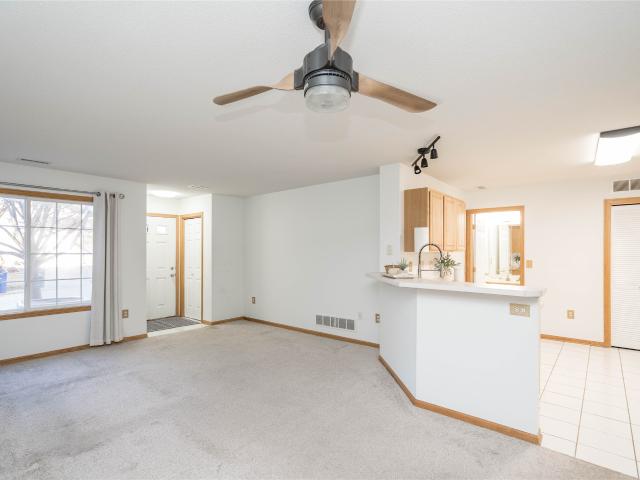
Welcome home to this bright and spacious open-concept living area designed for both everyday living and entertaining. The kitchen showcases abundant cabinetry, stainless steel appliances, generous countertop space, and a center island that serves as the heart of the home. The adjoining living and dining areas offer an abundance of natural light through oversized windows, creating a warm and inviting atmosphere. Stylish luxury vinyl plank flooring, recessed lighting, and neutral finishes throughout make this home truly move-in ready. Step outside to the deck just off the kitchen, perfect for grilling, relaxing, or enjoying your morning coffee
USD 165,000
5480 Longview Court 1
View photo
Condo · for sale
USD 235,000
USD 149/sq.ft
5480 Longview Court 1
Story County
· 1,572 sq.ft · 3 Bedrooms · 2 Baths · Condo
· Fireplace · Equipped kitchen · Parking · Cellar
Story County · 1,572 sq.ft · 3 Bedrooms · 2 Baths · Condo · Fireplace · Equipped kitchen · Parking · Cellar
Incredibly clean townhome overlooking the HOA park and green space in an ideal Johnston location — minutes from highly desirable Johnston schools, shopping, walking/biking trails, a dog park, and interstate access. Enjoy maintenance-free living, with snow removal, lawn care, and exterior upkeep all covered by the HOA. Plus a 2-car garage with built-in storage. Professionally painted throughout with new carpet in the living room and basement. The main floor features a large kitchen, dining space, half-bathroom, and beautiful living room with vaulted ceilings, lots of windows and a fireplace. Upstairs offers three spacious bedrooms and two full bathrooms, including a master suite with impressive closet space. The finished basement adds a family room, egress window, and a non-conforming bedroom for extra flexibility
USD 235,000
1335 SE 6th Street 304
View photo
Condo · for sale
USD 140,000
USD 160/sq.ft
1335 SE 6th Street 304
Story County
· 872 sq.ft · 2 Bedrooms · 1 Bath · Condo
· Deck · Fireplace · Equipped kitchen · Parking
Story County · 872 sq.ft · 2 Bedrooms · 1 Bath · Condo · Deck · Fireplace · Equipped kitchen · Parking
Warning: Viewing this condo may cause a sudden urge to stop paying your landlord! Completely updated and truly move-in ready, this 3rd-floor beauty makes low-maintenance living look amazing – AND inexpensive! The open-concept layout is bright and inviting, featuring a cozy fireplace, all hard-surface flooring with an added soundproofing layer, and a large west facing deck, perfect for morning coffee or unwinding after work. The stylish full bath even includes a heated towel rack because little luxuries make a big difference. You have two bedrooms with large windows offering an abundance of sunlight throughout. All appliances stay in the bright and spacious kitchen, including the in-unit laundry, so you can really move right in. You’ll also love the abundance of storage and the included 1-car garage, complete with added shelving and an overhead storage system. Updated, practical, and full of thoughtful upgrades…this condo is proof you really can have it all!
USD 140,000
1265 SE 6TH Street 201
View photo
Condo · for sale
USD 135,000
USD 156/sq.ft
1265 SE 6TH Street 201
Story County
· 861 sq.ft · 2 Bedrooms · 1 Bath · Condo
· Deck · Fireplace · Equipped kitchen · Parking
Story County · 861 sq.ft · 2 Bedrooms · 1 Bath · Condo · Deck · Fireplace · Equipped kitchen · Parking
Welcome home to this well-maintained 2-bedroom, 2-bath condo featuring an open-concept layout with 9-foot ceilings, abundant natural light, and a cozy gas fireplace. The spacious kitchen offers ample cabinet and counter space with a breakfast bar, perfect for everyday living and entertaining. The primary suite features a walk-in closet and private bath, while the in-unit laundry adds everyday convenience. Step outside to your private covered deck to enjoy your morning coffee or unwind in the evening. A detached 1-car garage provides additional storage and parking. HOA dues cover exterior maintenance, lawn care, snow removal, trash, and common area maintenance, making for easy, low-maintenance living. Move-in ready and waiting for its next owner!
USD 135,000
5437 Prairie Parkway
View photo
Condo · for sale
USD 305,000
USD 175/sq.ft
5437 Prairie Parkway
Story County
· 1,733 sq.ft · 2 Bedrooms · 2 Baths · Condo
· Deck · Fireplace · Equipped kitchen
Story County · 1,733 sq.ft · 2 Bedrooms · 2 Baths · Condo · Deck · Fireplace · Equipped kitchen
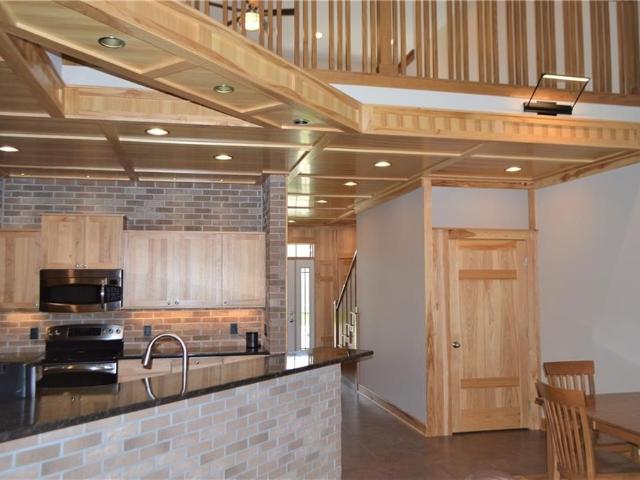
Prepare to be impressed by this absolutely pristine, beautifully updated townhome! Exceptional finishes shine throughout, including naturally smoked hickory flooring, imported Italian tile, solid-core doors, and quartz countertops in both baths. The chef's kitchen is a true standout, featuring rich hickory cabinetry, brick accent walls, a center island with breakfast bar, granite surfaces, under-cabinet lighting, and premium double ovens with a new microwave and dishwasher. Unwind in the spacious, vaulted living room centered around a stunning stone fireplace, or step out onto the deck to enjoy a peaceful, treed backdrop. The main-level primary suite offers a private retreat with dual sinks and a walk-in closet. Ultimate flexibility is built right in with main-floor laundry, a versatile upper-level loft, and a massive daylight lower level primed for your future custom finish. Perfectly situated just minutes from I-80/35, Saylorville Lake, parks, shopping, and dining!
USD 305,000
5221 Village Run Avenue 1503
View photo
Condo · for sale
USD 158,900
USD 136/sq.ft
5221 Village Run Avenue 1503
Story County
· 1,163 sq.ft · 2 Bedrooms · 1 Bath · Condo
· Parking · Air conditioning
Story County · 1,163 sq.ft · 2 Bedrooms · 1 Bath · Condo · Parking · Air conditioning
Super cute and move-in ready two-story condo with attached one-car garage! Offering over 1,100 finished square feet, this home features two spacious bedrooms and two baths. Convenient second-floor laundry makes daily living a breeze. Enjoy peace of mind with a new furnace and AC installed in 2022. A fantastic opportunity to own a well-cared-for home with modern updates and an easy-living lifestyle!
USD 158,900
1146 blackstone lane
View photo
Condo · for sale
USD 169,900
USD 161/sq.ft
1146 blackstone lane
Story County
· 1,055 sq.ft · 2 Bedrooms · 2 Baths · Condo
· Deck · Equipped kitchen
Story County · 1,055 sq.ft · 2 Bedrooms · 2 Baths · Condo · Deck · Equipped kitchen
Welcome home to this warm and inviting open-concept living area designed for both everyday living and entertaining. The kitchen showcases abundant cabinetry, stainless steel appliances, generous countertop space, and a center island that serves as the heart of the home. The fresh paint and new flooring throughout will allow for turn key living experience. The adjoining living and dining areas offer an abundance of natural light through oversized windows, creating a warm and inviting atmosphere. Recessed lighting and neutral finishes throughout make this home truly move-in ready. Step outside to the deck just off the kitchen, perfect for grilling, relaxing, or enjoying your morning coffee
USD 169,900
701 SE Dovetail Road 12
View photo
Condo · for sale
USD 144,900
USD 168/sq.ft
701 SE Dovetail Road 12
Story County
· 861 sq.ft · 2 Bedrooms · 2 Baths · Condo
· Deck · Fireplace · Equipped kitchen
Story County · 861 sq.ft · 2 Bedrooms · 2 Baths · Condo · Deck · Fireplace · Equipped kitchen
Affordable, Accessible, and Clean! Why rent when you can own? This 3rd floor Grimes unit features an open floor plan and vaulted ceilings, allowing for great natural light! Open Kitchen fts great cabinet and countertop space, pantry, and convenient breakfast bar for meals. Spacious living room features tiled gas fireplace for those winter nights. Step down the hall to the generously sized primary bedroom, complete with large closet and ¾ bath, with great countertop space! Secondary hall bath is clean and tidy. Step out of the sliding glass door and enjoy the view of the greenspace from your elevated deck on summer evenings. Quick access to interstate, groceries, restaurants and more. Pets allowed and low dues! See it today!
USD 144,900
5704 NW 93rd Street
View photo
Condo · for sale
USD 304,900
USD 242/sq.ft
5704 NW 93rd Street
Story County
· 1,259 sq.ft · 3 Bedrooms · 2 Baths · Condo
· Office room · Fireplace · Equipped kitchen · Cellar
Story County · 1,259 sq.ft · 3 Bedrooms · 2 Baths · Condo · Office room · Fireplace · Equipped kitchen · Cellar
Ready to trade mowing, shoveling, and weekend chores for more free time? This Johnston villa might be exactly what you've been looking for! With low HOA dues covering lawn care and snow removal, you can spend more time enjoying life and less time maintaining your property. Inside, you'll love the vaulted ceilings, cozy gas fireplace, and spacious great room that creates a warm and welcoming atmosphere. The kitchen comes complete with appliances, plenty of cabinet space, and a dining area that opens to a charming 3-season room—perfect for coffee, reading, or simply enjoying the view. The primary suite features a walk-in closet and private bath, while two additional bedrooms offer space for guests, hobbies, or a home office and shares a 2nd full bath. Downstairs, the finished daylight basement provides even more room to spread out and includes space for a future fourth bedroom plus plumbing for another bath. Add in a newer HVAC system, water heater, and durable metal roof, and you've fou
USD 304,900
8601 Alpine Drive D
View photo
Condo · for sale
USD 145,000
USD 149/sq.ft
8601 Alpine Drive D
Story County
· 969 sq.ft · 2 Bedrooms · 1 Bath · Condo
· Equipped kitchen · Parking
Story County · 969 sq.ft · 2 Bedrooms · 1 Bath · Condo · Equipped kitchen · Parking
Welcome to this ground level 2 bedroom, 2 bath condo in a fantastic Urbandale location, just minutes from dining, shopping, and easy interstate access. Inside, you'll find fresh paint throughout along with numerous kitchen updates, including new appliances, new flooring, and new countertops. The functional floor plan features a designated dining area, a spacious laundry room, and two large closets near the entry for storage. The primary suite offers a walk-in closet and direct access to the bathroom for added convenience. A detached one-car garage. Low-maintenance living in a convenient location. This one is move in ready!
USD 145,000
10029 Bayern Lane
View photo
Condo · for sale
USD 279,900
USD 179/sq.ft
10029 Bayern Lane
Story County
· 1,561 sq.ft · 4 Bedrooms · 3 Baths · Condo
· Office room · Fireplace · Equipped kitchen · Swimming pool
Story County · 1,561 sq.ft · 4 Bedrooms · 3 Baths · Condo · Office room · Fireplace · Equipped kitchen · Swimming pool
Rare four bedroom, 3.5 bath townhome with more than 2200 finished square feet in Johnston's desirable Adam Ridge community. This freshly updated, move-in ready townhome has been freshly painted and features brand-new carpet & updated flooring, giving it a bright, modern feel throughout. Open-concept main living area offers soaring ceilings, abundant natural light, and a cozy gas fireplace perfect for relaxing or entertaining. The kitchen features updated countertops, extensive cabinet space, and a pantry for added storage. Upstairs, the spacious primary suite includes a private ensuite with double sink vanity, plus two additional bedrooms and another full bath. The finished lower level is a major bonus with a second living space, true fourth bedroom, and full bathroom ideal for guests, multigenerational living, a home office, workout space, or private retreat. Adam Ridge offers a heated pool, clubhouse/community center, exercise room, library, stocked pond, playground, lawn care, and s
USD 279,900
4497 88th Street 1
View photo
Condo · for sale
USD 239,500
USD 137/sq.ft
4497 88th Street 1
Story County
· 1,744 sq.ft · 2 Bedrooms · 2 Baths · Condo
· Office room · Deck · Cellar
Story County · 1,744 sq.ft · 2 Bedrooms · 2 Baths · Condo · Office room · Deck · Cellar
Welcome home to this beautifully maintained end-unit townhome nestled in the heart of Urbandale. Filled with an abundance of natural light, this 2 bedroom 2.5 bath offers a spacious and functional layout designed for comfortable living. The main level creates the perfect space for entertaining or relaxing, while the versatile loft area provides endless possibilities for a home office, reading nook or additional living space. Step outside and enjoy the extra large deck perfect for summer evenings, grilling, or hosting friends and family. Downstairs the partially finished basement adds even more flexibility with room for a second living area, workout space or a non-conforming bedroom. Enjoy the privacy and extra windows that come with an end units, all while being conveniently located near shopping, dining, parks and everything Urbandale has to offer. This townhome combines comfort, convenience, and style in one fantastic location. Schedule your showing today!
USD 239,500
1980 Copper Wynd Court
View photo
Condo · for sale
USD 419,000
USD 187/sq.ft
1980 Copper Wynd Court
Story County
· 2,239 sq.ft · 4 Bedrooms · 3 Baths · Condo
· Patio · Fireplace · Equipped kitchen
Story County · 2,239 sq.ft · 4 Bedrooms · 3 Baths · Condo · Patio · Fireplace · Equipped kitchen
Welcome to this beautifully updated townhome in Copper Creek, offering nearly 3,000 square feet of thoughtfully designed living space with 4 bedrooms and 4 bathrooms. The main-level owner’s suite provides convenience, while soaring two-story ceilings and great room with a gas fireplace, custom built-ins, and pond views. The remodeled kitchen (2024) is the heart of the home, featuring custom cabinetry, quartz countertops, stainless steel KitchenAid appliances, a custom range hood, lighted upper cabinets, under-cabinet lighting, and a custom pantry. Hardwood floors grace the main level, complemented by new carpet throughout the upper and lower levels. The entire interior was freshly painted in 2023, and custom wood and motorized sun-blocking shades add both style and function. The walkout lower level is perfect for entertaining, complete with a second full kitchen, spacious family and dining areas, and access to a covered patio. Two laundry areas—including a main-floor laundry and a lowe
USD 419,000
1535 Castlegar Court
View photo
Condo · for sale
USD 369,500
USD 217/sq.ft
1535 Castlegar Court
Story County
· 1,701 sq.ft · 4 Bedrooms · 3 Baths · Condo
· Patio · Equipped kitchen
Story County · 1,701 sq.ft · 4 Bedrooms · 3 Baths · Condo · Patio · Equipped kitchen
Enjoy low maintenance living with this spacious 4-bedroom, 3.5-bath townhouse offering 2,587 finished square feet, including the finished lower level. Located on Cooper Creek Golf Course in the highly sought-after Southeast Polk School District, this home features an open concept layout that seamlessly connects the living room, dining area, and kitchen, creating a comfortable space for everyday living and entertaining. The oversized primary suite features a private ensuite bathroom with two separate vanities, a walk-in shower, and plenty of space to unwind. Upstairs, you'll find two additional bedrooms and a generously sized full bathroom. The finished lower level adds even more living space with a cozy family room, a full kitchen, an additional bedroom, and a full bathroom, making it ideal for guests, extended family, or entertaining. Step outside to the private patio just off the living room and enjoy peaceful views in a quiet setting near the golf course. The HOA takes care of nearl
USD 369,500
3600 SE Glenstone Drive 206
View photo
Condo · for sale
USD 209,000
USD 164/sq.ft
3600 SE Glenstone Drive 206
Story County
· 1,270 sq.ft · 2 Bedrooms · 2 Baths · Condo
· Office room · Equipped kitchen · Parking
Story County · 1,270 sq.ft · 2 Bedrooms · 2 Baths · Condo · Office room · Equipped kitchen · Parking
Move-in ready and beautifully maintained! This inviting 2-bedroom, 2.5-bath townhome offers over 1,280 sq ft of comfortable living space, plus a finished lower level for added flexibility. Recent updates include brand-new carpet and fresh paint in both upstairs bedrooms, creating a clean, refreshed feel throughout. The open-concept main floor features a spacious living area, functional kitchen, and convenient half bath. Upstairs, you’ll find two generously sized bedrooms, each with access to its own full bathroom. The finished lower level is perfect for a family room, home office, workout space, or hobby room. Complete with a 2-car attached garage and conveniently located near shopping, dining, parks, and Highway 141, this home offers comfort, convenience, and exceptional value in the heart of Grimes
USD 209,000
108 Keeneland Court
View photo
Condo · for sale
USD 309,900
USD 186/sq.ft
108 Keeneland Court
Story County
· 1,658 sq.ft · 4 Bedrooms · 3 Baths · Condo
· Patio · Parking · Deck · Fireplace · Equipped kitchen
Story County · 1,658 sq.ft · 4 Bedrooms · 3 Baths · Condo · Patio · Parking · Deck · Fireplace · Equipped kitchen
Welcome home to this amazing newer built 4 bedroom townhome with a tax abatement! Step inside to the large first floor open concept living space featuring huge windows, electric fireplace, and LVP flooring throughout. The kitchen features a large island with seating, quartz countertops, stainless, appliances, pantry, and dining area plus a half bath. Upstairs are 3 bedrooms including a massive primary suite with double vanity and a huge walk in closet. The lower level is finished with an additional bedroom, full bath, family room, and walks out to a large patio for entertaining. Main level features a large deck overlooking a beautiful green space. Enjoy the attached two car garage and additional parking options for all your guests. Close to shopping, interstate, parks, and schools. Call this home yours and schedule a private showing!
USD 309,900
335 Forest Avenue 22
View photo
Condo · for sale
USD 269,900
USD 185/sq.ft
335 Forest Avenue 22
Story County
· 1,453 sq.ft · 2 Bedrooms · 2 Baths · Condo
· Patio · Deck · Parking
Story County · 1,453 sq.ft · 2 Bedrooms · 2 Baths · Condo · Patio · Deck · Parking
Experience modern living in the charming, historic Riverbend neighborhood, just steps from all downtown has to offer—restaurants, The Casey’s Center, shops, bike paths, parks, hospitals, and I-235. This spacious two-story townhome offers nearly 1,500 sq ft with stainless steel appliances, LVP flooring, quartz countertops, 2 bedrooms, 2.5 baths, a deck, and a 2-car attached garage with SMART Home Technology. Only two blocks from Mercy Hospital, these brand-new homes blend style, comfort, and unbeatable convenience. Enjoy open-concept layouts, designer finishes, and energy-efficient features throughout, plus a private patio with a view of the Capitol dome—perfect for your morning coffee. With an 8-year tax abatement remaining, you can maximize your investment in just a few years. Ideal for medical professionals, investors, savvy first-time buyers, or anyone seeking low-maintenance urban living with easy access to healthcare, dining, and transit. Don’t miss out on this rare opportunity! (
USD 269,900
5462 Longview Court 1
View photo
Condo · for sale
USD 219,900
USD 157/sq.ft
5462 Longview Court 1
Story County
· 1,399 sq.ft · 2 Bedrooms · 3 Baths · Condo
· Parking
Story County · 1,399 sq.ft · 2 Bedrooms · 3 Baths · Condo · Parking
Welcome home to this beautifully updated 2-story townhome in a desirable, established Johnston neighborhood! Featuring 2 spacious bedrooms, 2 remodeled bathrooms, and an inviting open floor plan, this home offers the perfect blend of comfort and style. Recent updates provide a fresh, modern feel, while the generous bedroom sizes create plenty of space to relax. The attached 2-car garage adds convenience and extra storage. Enjoy low-maintenance living in a well-maintained community, just minutes from parks, shopping, dining, and all that Johnston has to offer. This move-in-ready home is one you won't want to miss!
USD 219,900
335 Forest Avenue 24
View photo
Condo · for sale
USD 315,000
USD 210/sq.ft
335 Forest Avenue 24
Story County
· 1,496 sq.ft · 2 Bedrooms · 2 Baths · Condo
· Patio · Deck · Parking
Story County · 1,496 sq.ft · 2 Bedrooms · 2 Baths · Condo · Patio · Deck · Parking
Experience modern living in the charming, historic Riverbend neighborhood, just steps from all downtown has to offer—restaurants, The Casey’s Center, shops, bike paths, parks, hospitals, and I-235. This spacious two-story townhome offers nearly 1,500 sq ft with stainless steel appliances, LVP flooring, quartz countertops, 2 bedrooms, 2.5 baths, a deck, and a 2-car attached garage with SMART Home Technology. Only two blocks from Mercy Hospital, these brand-new homes blend style, comfort, and unbeatable convenience. Enjoy open-concept layouts, designer finishes, and energy-efficient features throughout, plus a private patio with a view of the Capitol dome—perfect for your morning coffee. With an 8-year tax abatement remaining, you can maximize your investment in just a few years. Ideal for medical professionals, investors, savvy first-time buyers, or anyone seeking low-maintenance urban living with easy access to healthcare, dining, and transit. Don’t miss out on this rare opportunity!
USD 315,000
5482 Longview Court 6
View photo
Condo · for sale
USD 239,900
USD 167/sq.ft
5482 Longview Court 6
Story County
· 1,432 sq.ft · 4 Bedrooms · 2 Baths · Condo
· Equipped kitchen · Parking
Story County · 1,432 sq.ft · 4 Bedrooms · 2 Baths · Condo · Equipped kitchen · Parking
Move-in ready 4-bedroom, 2½-bath Johnston townhouse with newer carpet! Open-concept living and dining, spacious primary suite, and convenient main-floor half bath. Low-maintenance living with HOA-managed exterior, private garage, and a prime location near top schools, parks, and shopping. This beautifully maintained 4-bedroom, 2½-bathroom townhouse in the heart of Johnston! Newer carpet in lower level. The open-concept living flows seamlessly into the dining and kitchen perfect for entertaining or everyday living
USD 239,900
168 SE Sweetgrass Lane
View photo
Condo · for sale
USD 250,000
USD 221/sq.ft
168 SE Sweetgrass Lane
Story County
· 1,130 sq.ft · 2 Bedrooms · 3 Baths · Condo
· Office room · Deck · Equipped kitchen · Parking
Story County · 1,130 sq.ft · 2 Bedrooms · 3 Baths · Condo · Office room · Deck · Equipped kitchen · Parking
This well-maintained townhouse, located in a quiet tucked-away neighborhood, is move-in ready. On the main level at the front of the home is a versatile office/bedroom with easy access to a full hall bath. The heart of the home is an open concept kitchen/family room, great for everyday living and entertaining. The spacious primary suite has a walk-in shower and a huge closet. The laundry room is conveniently on the main floor. There is a maintenance free composite deck off the kitchen, perfect for grilling/relaxing. The lower level includes a large family room with an egress window, a three-quarter bath with heated floors, a storage room, and a workshop for hobbies/projects. There is an unbelievable amount of storage space. Roof was replaced in 2022. Additional guest parking is across the street
USD 250,000

Get email alerts

Don't miss out: be the first to know about new properties

The alert was correctly created

On subscribing you accept the conditions of use and the privacy policy
Alert
Receive new ads in your inbox
Save this search
Receive alerts for new listings

We'll send you an email when we have new properties for: "Apartments for sale in Story County"

The alert was correctly created

Huxley city, Palestine township Story County Iowa
Maxwell city
Get email alerts and be the first to see new listings
Required field
On subscribing I accept the terms of the privacy policy
Perfect! You'll soon start receiving new listings via email
Alert
Receive an email when we have new ads for Apartments for sale in Story County
Save this search
Filters

Bedrooms

Size (sq.ft)

sq.ft
sq.ft

Price

USD
USD

Property type

Bathrooms

Clear all filters
Receive notifications when new entries are published.