227 apartments for sale in Story County

335 Forest Avenue 22
View photo
Condo · for sale
USD 269,900
USD 185/sq.ft
335 Forest Avenue 22
Story County
· 1,453 sq.ft · 2 Bedrooms · 2 Baths · Condo
· Patio · Deck · Parking
Story County · 1,453 sq.ft · 2 Bedrooms · 2 Baths · Condo · Patio · Deck · Parking
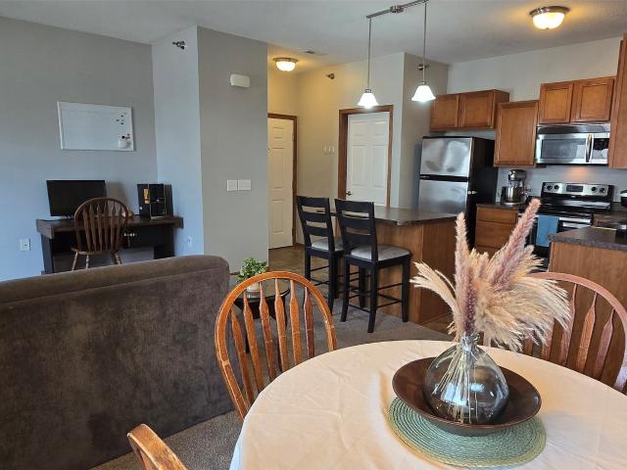
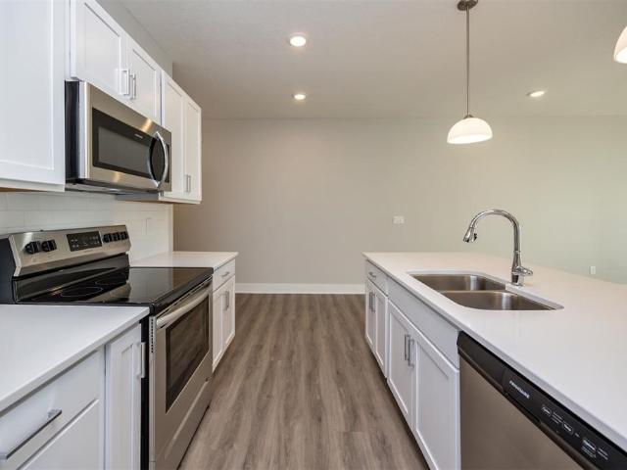
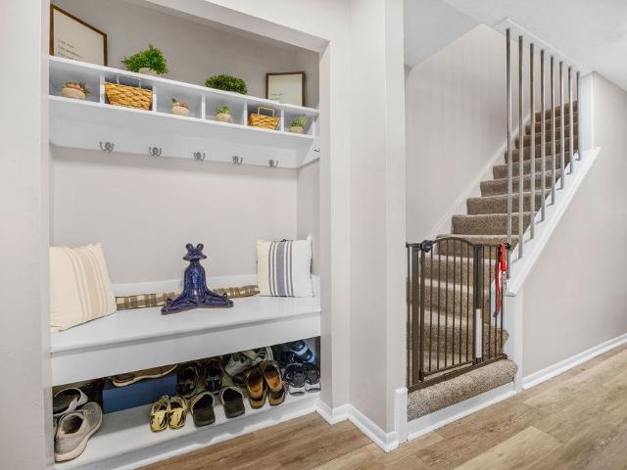
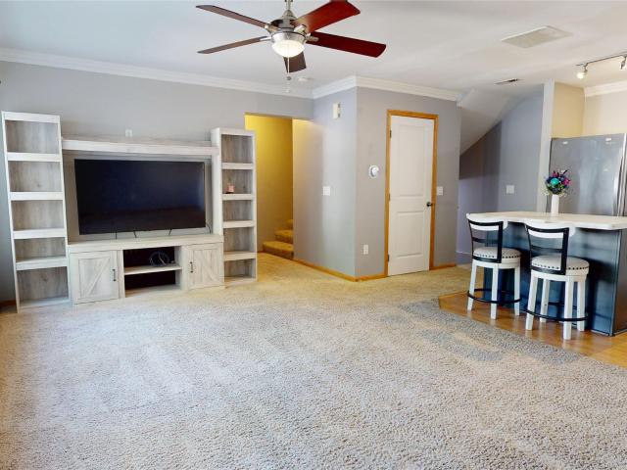
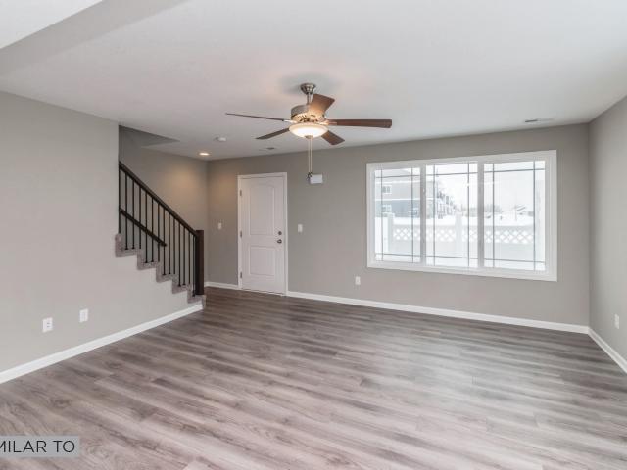
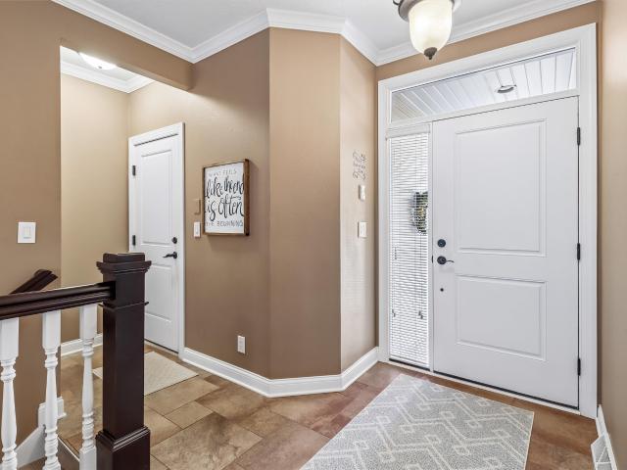
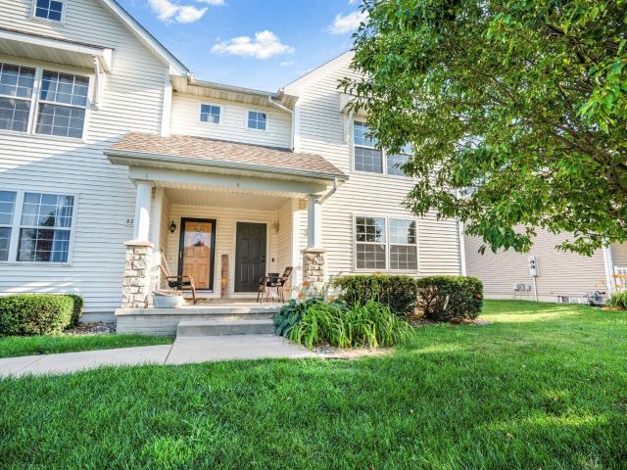
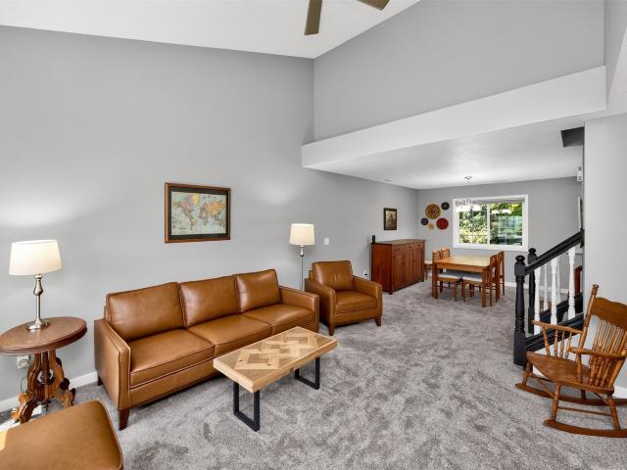
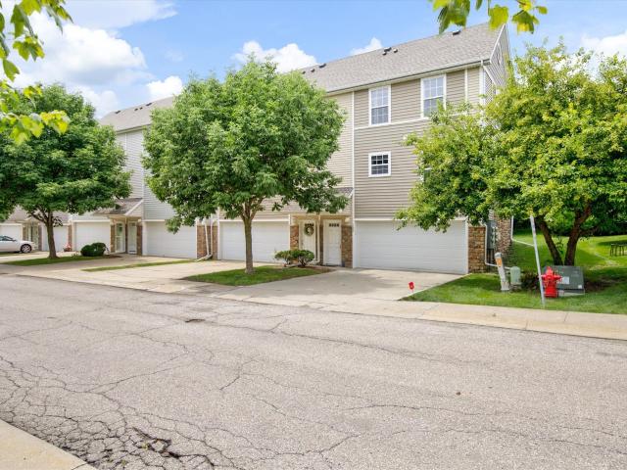
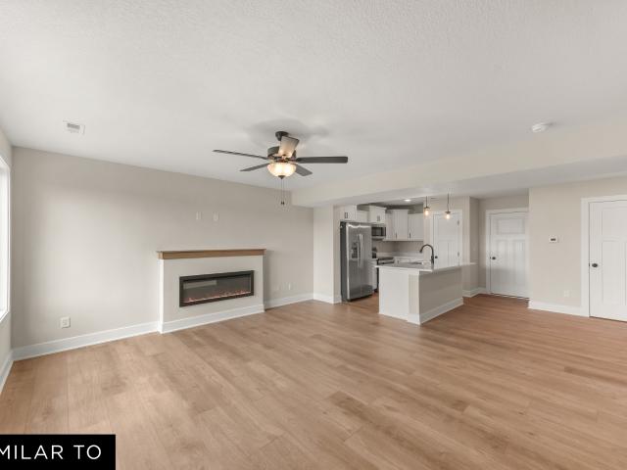
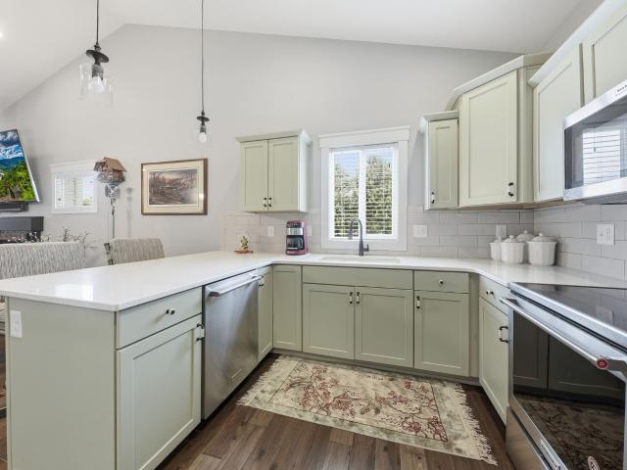
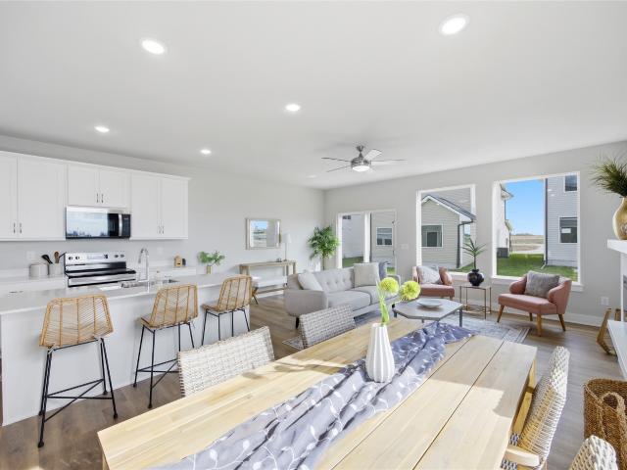
Experience modern living in the charming, historic Riverbend neighborhood, just steps from all downtown has to offer—restaurants, The Casey’s Center, shops, bike paths, parks, hospitals, and I-235. This spacious two-story townhome offers nearly 1,500 sq ft with stainless steel appliances, LVP flooring, quartz countertops, 2 bedrooms, 2.5 baths, a deck, and a 2-car attached garage with SMART Home Technology. Only two blocks from Mercy Hospital, these brand-new homes blend style, comfort, and unbeatable convenience. Enjoy open-concept layouts, designer finishes, and energy-efficient features throughout, plus a private patio with a view of the Capitol dome—perfect for your morning coffee. With an 8-year tax abatement remaining, you can maximize your investment in just a few years. Ideal for medical professionals, investors, savvy first-time buyers, or anyone seeking low-maintenance urban living with easy access to healthcare, dining, and transit. Don’t miss out on this rare opportunity! (
USD 269,900
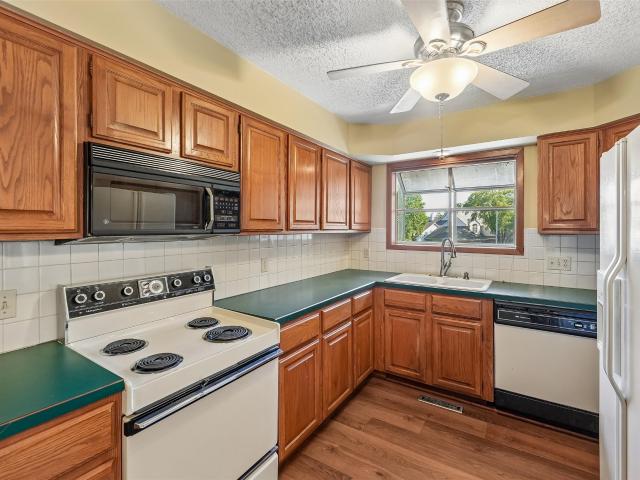
6856 Sharon Drive
View photo
Condo · for sale
USD 224,900
USD 240/sq.ft
6856 Sharon Drive
Story County
· 936 sq.ft · 3 Bedrooms · 2 Baths · Condo
· Patio · Deck · Parking
Story County · 936 sq.ft · 3 Bedrooms · 2 Baths · Condo · Patio · Deck · Parking
Lovely ranch townhome with walk-out lower level in a quiet established community near everything. Two bright bedrooms on the first floor share a full bath, and the lower level features a family room and another large bedroom with a full bathroom. Spacious 2-car attached garage. Enjoy your morning cup in the 4-seasons room, on the deck, or on the patio. All overlook a central green space with mature trees and abundant wildlife! Johnston school district
USD 224,900
6030 Bremen Court 16
View photo
Condo · for sale
USD 149,900
USD 148/sq.ft
6030 Bremen Court 16
Story County
· 1,012 sq.ft · 2 Bedrooms · 2 Baths · Condo
· Parking · Deck
Story County · 1,012 sq.ft · 2 Bedrooms · 2 Baths · Condo · Parking · Deck
Welcome to 6030 Bremen Ct. 16, an open floor planned corner 2-bedroom, 2-bathroom unit in Johnston. Perfect for first-time buyers or downsizers, it features a spacious primary retreat, open layout, large south and west-facing windows, a private deck, in-unit laundry, a 1-stall detached garage, and a shaded reserved end space parking spot. Call today to make this one yours!
USD 149,900
5649 Ponderosa Drive
View photo
Condo · for sale
USD 254,900
USD 307/sq.ft
5649 Ponderosa Drive
Story County
· 829 sq.ft · 3 Bedrooms · 2 Baths · Condo
· Equipped kitchen
Story County · 829 sq.ft · 3 Bedrooms · 2 Baths · Condo · Equipped kitchen
Welcome to your new 3 BR/3BA townhome. Over 1500 sq ft finished. You will love the fresh modern looks of this open floor plan. The first floor has an open kitchen concept with family room and owner's suite with an additional 1/2 bath and laundry room. The lower level adds 2 bedrooms and a family room and full bath. There is also ample storage in the lower level. This home is also for rent. Reach out for details. All information obtained from seller and public records
USD 254,900
3124 SW Arlan Lane
View photo
Condo · for sale
USD 187,500
USD 162/sq.ft
3124 SW Arlan Lane
Story County
· 1,152 sq.ft · 2 Bedrooms · 2 Baths · Condo
· Equipped kitchen · Parking
Story County · 1,152 sq.ft · 2 Bedrooms · 2 Baths · Condo · Equipped kitchen · Parking
Move right in to this beautifully updated end-unit townhome in The Village at White Birch! One of the larger floor plans in the community, this home has been refreshed with brand new carpeting, fresh paint throughout, updated lighting, and a full suite of brand-new stainless steel kitchen appliances including the stove, microwave, dishwasher, and refrigerator. The washer and dryer are also included! The spacious main level offers an open-concept living room, kitchen with center island, pantry, and convenient half bath—perfect for everyday living or entertaining. Upstairs you'll find two generously sized bedrooms, including a spacious primary suite with a walk-in closet and private full bath. A second full bathroom and second-floor laundry add everyday convenience. Additional features include a walkout tuck-under two-car garage, abundant natural light, and a fantastic end-unit location. Situated in the heart of Ankeny, you're just minutes from Prairie Trail, shopping, restaurants, parks
USD 187,500
6038 Pinewood Court
View photo
Condo · for sale
USD 299,000
USD 216/sq.ft
6038 Pinewood Court
Story County
· 1,378 sq.ft · 4 Bedrooms · 3 Baths · Condo
· Fireplace · Equipped kitchen
Story County · 1,378 sq.ft · 4 Bedrooms · 3 Baths · Condo · Fireplace · Equipped kitchen
Enjoy easy one-level living in this well-appointed ranch townhome in an outstanding location close to shopping, dining, & everyday conveniences. The main level features an open, functional floor plan with gorgeous kitchen, vaulted ceilings, cozy fireplace, first-floor laundry & a spacious primary suite offering a large walk-in closet plus private en suite bath with dual vanities, a step-in shower, and grab bars for added comfort. Accessibility. A second main-level bedroom makes the perfect home office or guest room. The finished daylight lower level expands your living space with two additional bedrooms, a full bath, and an abundance of storage. Whether you're looking to downsize without sacrificing space or simply enjoy the convenience of low-maintenance living, this townhome offers the perfect combination of comfort, functionality, and location. Peace of mind with these updates is an added bonus: roof, hvac system, water heater, hard surface flooring, kitchen counters, backsplash, si
USD 299,000
8704 Snapdragon Lane
View photo
Condo · for sale
USD 189,500
USD 174/sq.ft
8704 Snapdragon Lane
Story County
· 1,087 sq.ft · 3 Bedrooms · 2 Baths · Condo
· Patio · Fireplace · Equipped kitchen · Swimming pool · Cellar
Story County · 1,087 sq.ft · 3 Bedrooms · 2 Baths · Condo · Patio · Fireplace · Equipped kitchen · Swimming pool · Cellar
Come check out this 3 bed, 3 bath Townhome tucked away in its own little neighborhood. Lots of space to spread out in this 2 story home including a finished basement. All three bedrooms are upstairs on second level. Cozy living area with fireplace with an additional rec room in basement with an additional ¾ bath and plenty of storage. Outside is also your own little patio oasis. New HVAC 2021, All new kitchen appliances within the last 3 years. Which all stay, new carpet last 2 years. All members of this development will also enjoy access to a very nice community swimming pool along with tennis/pickleball courts! A lot of value for the money, here
USD 189,500
3013 SW Sharmin Lane
View photo
Condo · for sale
USD 180,000
USD 170/sq.ft
3013 SW Sharmin Lane
Story County
· 1,055 sq.ft · 2 Bedrooms · 2 Baths · Condo
· Parking · Equipped kitchen
Story County · 1,055 sq.ft · 2 Bedrooms · 2 Baths · Condo · Parking · Equipped kitchen
Welcome to this well maintained townhome tucked away off the main roads with easy access to shopping and restaurants! The main level features an open concept living space, a full bathroom, a large pantry closet, and an updated kitchen with stainless steel appliances and updated countertops. Upstairs you'll find two bedrooms, a full bathroom, and convenient second floor laundry. The primary bedroom features a walk in closet and vaulted ceilings. The attached two car garage offers plenty of room for parking and storage, with additional guest parking nearby. If you're looking for low maintenance living in a great location, this townhome is one you won't want to miss
USD 180,000
822 Red Hawk Way SE
View photo
Condo · for sale
USD 189,900
USD 163/sq.ft
822 Red Hawk Way SE
Story County
· 1,163 sq.ft · 2 Bedrooms · 2 Baths · Condo
· Fireplace · Equipped kitchen · Parking
Story County · 1,163 sq.ft · 2 Bedrooms · 2 Baths · Condo · Fireplace · Equipped kitchen · Parking
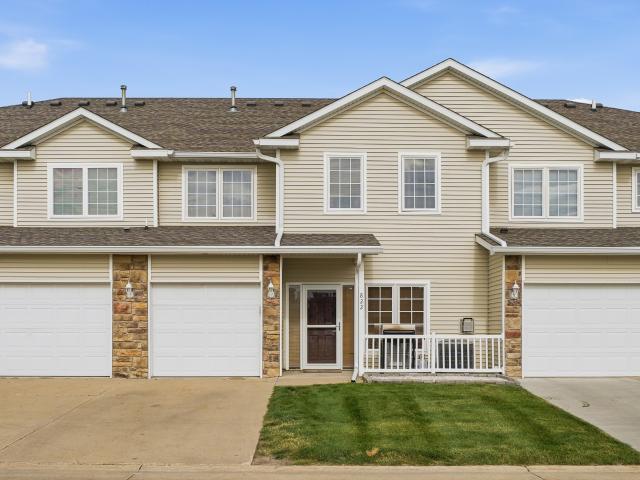
Walk out your front door onto the bike path when living at this 2 bedroom, 2.5 bath townhome in the Southeast Polk school district. Great curb appeal and location when you pull up to this lovely home. HOA installed NEW siding and roof last year. The main level has an open layout with the kitchen and dining area flowing right into the living room, plus a gas fireplace. LVP flooring runs through the kitchen and entry, with fresh paint throughout, new backsplash, and new appliances included. A half bath and the utility room sit right off the garage. Upstairs you'll find two large bedrooms, each with its own en suite full bath. The bedroom on the left has a full bath attached, and the primary on the right has a full bath and walk-in closet. Laundry in a convenient location upstairs, and the washer and dryer stay. The two en suite setup makes this a great fit whether you want the space to yourself or plan to share with a roommate. Relax and enjoy a two minute walk to get some ice cream at D
USD 189,900
598 NE Hart Lane
View photo
Condo · for sale
USD 239,990
USD 181/sq.ft
598 NE Hart Lane
Story County
· 1,324 sq.ft · 2 Bedrooms · 2 Baths · Condo
· Patio · Garden · Office room · Parking · Gym · Fireplace · Equipped kitchen
Story County · 1,324 sq.ft · 2 Bedrooms · 2 Baths · Condo · Patio · Garden · Office room · Parking · Gym · Fireplace · Equipped kitchen
Get as low as 4.25% interest rate on this home. Ask about our builder 2/1 rate buy-down promotion for details. This applies to any non-contingent offers that close within 60 days; the promotion expires 8/14/25. Welcome to quality, affordable living at Deer Creek rowhomes, just minutes from the interstate and all Ankeny has to offer. End unit open concept main floor features a spacious great room with electric fireplace and half bath. Large black framed windows offer tons of natural light. Kitchen has LVP flooring, an abundance of cabinetry, quartz countertops, and island plus a dining area. Fridge, stove, dishwasher, microwave, washer and dryer all included! Upstairs in the Dalton plan is a separate laundry room, 2 bathrooms and 2 bedrooms. Working at home? Easy for a bedroom to function as your private office space or gym. Primary suite complete with walk in closet and bathroom with shower. Attached 2 car garage, landscaping and open patio for your outdoor enjoyment. No more yard work
USD 239,990
331 NE Aaron Lane
View photo
Condo · for sale
USD 35,000,000
USD 22,580/sq.ft
331 NE Aaron Lane
Story County
· 1,550 sq.ft · 3 Bedrooms · 2 Baths · Condo
· Deck · Equipped kitchen · Parking
Story County · 1,550 sq.ft · 3 Bedrooms · 2 Baths · Condo · Deck · Equipped kitchen · Parking
Beautifully built and meticulously maintained, this 3-bedroom, 2.5-bath ranch home consistently offers exceptional details throughout. The kitchen features high end appliances including a two-drawer KitchenAid dishwasher for small, every day, or holiday loads, soft close drawers and cabinets, plus pull-out spice racks on both sides of the gas cooktop. Heated tile floors add comfort in the two full baths and entry, and every closet is custom designed and built? No wire shelving. The home is wired throughout for speakers on both levels and for security. The media room in the lower level offers surround sound. There is a great, finished flex space for office, playroom, work out. You choose it! Entertain in the spacious family room or on the oversized deck overlooking green space, trees, and a small creek. Epoxy floors in the garage along with built in storage areas check that off. You?ll simply love it here!
USD 35,000,000
827 SW Springfield Drive
View photo
Condo · for sale
USD 3,500,000
USD 2,258/sq.ft
827 SW Springfield Drive
Story County
· 1,550 sq.ft · 4 Bedrooms · 1 Bath · Condo
· Patio · Cellar
Story County · 1,550 sq.ft · 4 Bedrooms · 1 Bath · Condo · Patio · Cellar
Very nice townhome in a very convenient Ankeny location. This place has been updated throughout with new flooring, freshly painted, new cabinets, faucets, and appliances. It will feel like new but with more total living space and a basement. Nice patio off the back allows for a quiet retreat! Development is close to Oralabor and Delaware for shopping and restaurants, yet simple for going south to Des Moines. Being near the dog park will be great if you have a pet since the development does not have a restriction. Finding anything in Ankeny at this price point with three bedrooms is not easy and with a basement, even harder. But here it is and you do not have to worry about lawn care or snow removal all why having lower monthly dues with a self-managed HOA. So, if you have been looking for a convenient place to live that won't also have a lot of update needs all without breaking the bank in the metro's largest suburb, this is a great place to start. Call today to get a showing!
USD 3,500,000
4011 NE Gardenia Lane
View photo
Condo · for sale
USD 227,500
USD 149/sq.ft
4011 NE Gardenia Lane
Story County
· 1,518 sq.ft · 2 Bedrooms · 2 Baths · Condo
· Patio · Equipped kitchen · Parking
Story County · 1,518 sq.ft · 2 Bedrooms · 2 Baths · Condo · Patio · Equipped kitchen · Parking
Enjoy low-maintenance living in this updated two-story townhome featuring modern finishes and a spacious floor plan. Offering 2 bedrooms, 2 bathrooms, and a 2-car attached garage, this home combines modern updates with a functional layout. The kitchen features new cabinets (2025), a tile backsplash, newer appliances (within the last 2-3 years), luxury vinyl plank flooring, and both an eat-in kitchen and separate dining area. Step outside to enjoy the private back patio, great for relaxing or entertaining. Upstairs, you'll find a versatile den, conveniently located laundry, and two spacious bedrooms. Each with its own bathroom. Additional updates include all new windows (2025) and brand-new carpet (Feb 2026), making this home move-in ready
USD 227,500
1534 Foxtail Drive SE
View photo
Condo · for sale
USD 304,900
USD 228/sq.ft
1534 Foxtail Drive SE
Story County
· 1,335 sq.ft · 3 Bedrooms · 3 Baths · Condo
· Fireplace · Equipped kitchen · Parking
Story County · 1,335 sq.ft · 3 Bedrooms · 3 Baths · Condo · Fireplace · Equipped kitchen · Parking
Welcome to the Twinhomes of Tuscany where every unit is an END UNIT! The Charleston floor plan is a beautiful townhome featuring three beds, three baths, and two-car garage. On the main floor, you'll find an open-concept kitchen and spacious great room with a fireplace. The primary bedroom and bathroom, as well as an additional bedroom and bath are located on the main level. The lower-level is finished with another great room, bedroom and bathroom. Step outside to explore community walking and biking trails just moments away. Our exceptional quality homes come with passive radon system that includes testing and if above the EPA 4.0 pCi/L builder installs a fan and retests. Ask about $1,750 in closing costs with our Preferred Lenders. Offer subject to change
USD 304,900
603 NE Oakhurst Drive
View photo
Condo · for sale
USD 250,000
USD 168/sq.ft
603 NE Oakhurst Drive
Story County
· 1,485 sq.ft · 2 Bedrooms · 2 Baths · Condo
· Gym · Deck
Story County · 1,485 sq.ft · 2 Bedrooms · 2 Baths · Condo · Gym · Deck
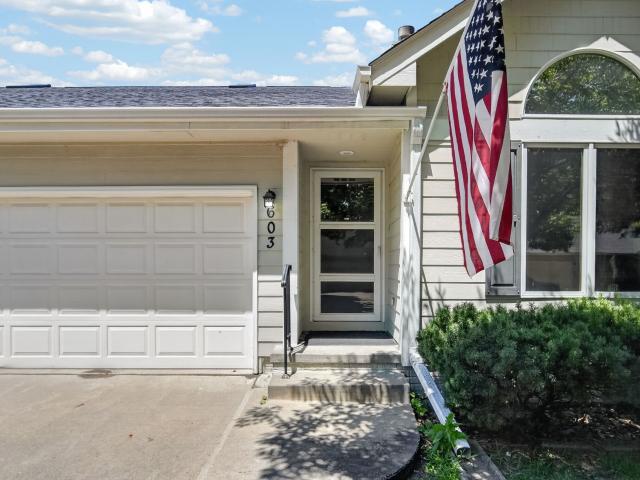
Don't miss your chance to own this beautiful 2-bedroom, 2.5-bathroom townhome! With just under 1,500 square feet of finished living space, you'll have plenty of room to spread out and enjoy. The main living area features a breathtaking 13-foot vaulted ceiling, creating an open and inviting atmosphere. Sliding glass doors off the dining room lead to a spacious deck, perfect for relaxing and enjoying long summer evenings. The first-floor primary suite offers abundant natural light, a tray ceiling, and an updated en-suite bathroom. Upstairs, you'll find a comfortable guest bedroom and a ¾ bathroom, providing privacy and convenience for visitors. The lower level offers an additional 1,135 square feet, presenting endless possibilities for storage, recreation, a home gym, or future finished living space
USD 250,000
3025 NE 2nd Lane
View photo
Condo · for sale
USD 229,000
USD 156/sq.ft
3025 NE 2nd Lane
Story County
· 1,464 sq.ft · 3 Bedrooms · 2 Baths · Condo
· Fireplace
Story County · 1,464 sq.ft · 3 Bedrooms · 2 Baths · Condo · Fireplace
Looking for a townhome that offers the perfect combination of comfort, style, and convenience? Welcome to Deer Creek! This spacious townhome features 3 bedrooms and 2.5 bathrooms, providing plenty of room to live, work, and entertain. The main level showcases an open-concept design with quartz countertops, a stylish tile backsplash, and a stunning shiplap fireplace that serves as the focal point of the living room. Upstairs, you'll find all three bedrooms, including a spacious primary suite featuring an incredible walk-in closet complete with a custom organizer system and a private bath. Two additional bedrooms, a full bathroom, and the convenience of second-floor laundry complete the upper level. Recent updates include new carpet on the stairs, adding a fresh touch to the home. Located in the desirable Deer Creek neighborhood, you'll enjoy easy access to restaurants, schools, golf courses, parks, and many other everyday amenities. This is low-maintenance living in a location you'll lo
USD 229,000
1235 NW 33rd Lane
View photo
Condo · for sale
USD 240,900
USD 157/sq.ft
1235 NW 33rd Lane
Story County
· 1,528 sq.ft · 3 Bedrooms · 2 Baths · Condo
· Parking
Story County · 1,528 sq.ft · 3 Bedrooms · 2 Baths · Condo · Parking
Welcome home to this beautiful end-unit townhome, featuring 3 bedrooms, 3 bathrooms, and a 2-car attached garage. Located on the outer edge of the community, this unit offers extra privacy and a more desirable setting. Only a few years old, it feels fresh and modern while offering the convenience of low HOA dues. With lawn care and snow removal taken care of, you can spend more time enjoying your home and less time on maintenance
USD 240,900
1303 SW 28th Lane
View photo
Condo · for sale
USD 444,995
USD 250/sq.ft
1303 SW 28th Lane
Story County
· 1,776 sq.ft · 3 Bedrooms · 3 Baths · Condo
· Deck · Fireplace · Equipped kitchen
Story County · 1,776 sq.ft · 3 Bedrooms · 3 Baths · Condo · Deck · Fireplace · Equipped kitchen
Perfectly situated in the highly sought-after Tradition Townhome community, this well-maintained walkout ranch villa combines thoughtful design with comfortable living in one of the community’s most desirable locations. Offering nearly 2,700 sq' of finished living space, this thoughtfully planned home features 3 bedrooms, 3 baths, a dedicated office, an open-concept floor plan, a spacious primary suite & bath, laundry rm, and a generous Trex deck with access from both the dining area & the primary suite. The kitchen features stainless steel appliances, a double oven, a large breakfast bar & flows seamlessly into the dining area and great room with fireplace. The finished walkout lower level offers a generous family room, third bedroom, full bath, and is a flexible space for guests, hobbies, or extended stays, plus a huge storage room. The defining feature of this home is its beautiful setting. The expansive, partially covered Trex deck—accessible from both the dining area and the prima
USD 444,995
2150 NE 18th Street 102
View photo
Condo · for sale
USD 186,500
USD 176/sq.ft
2150 NE 18th Street 102
Story County
· 1,055 sq.ft · 2 Bedrooms · 2 Baths · Condo
· Deck · Equipped kitchen · Parking · Air conditioning
Story County · 1,055 sq.ft · 2 Bedrooms · 2 Baths · Condo · Deck · Equipped kitchen · Parking · Air conditioning
Spacious, clean and move-in ready END-UNIT townhouse with 2-bed, 2-bath, attached 2-car garage is conveniently located in prime area of Grimes and in Johnston School District, close to shopping, restaurants, schools and parks. Main floor has spacious open-concept kitchen with new LVP floor, a large walk-in pantry, a full bathroom and a living room adjacent to a deck with peaceful natural views. No neighbor unit facing to in the back. Upper level there are two bedrooms with high vaulted ceilings, a walk-in closet, an updated bathroom with tile floor, and walk-in shower with tiled wall, and a laundry room for convenience. New carpet installed throughout the 2nd floor and stairs. New ac unit installed in 2025, and all appliances stay. Come and check it out today
USD 186,500
614 NE Hart Lane
View photo
Condo · for sale
USD 254,990
USD 186/sq.ft
614 NE Hart Lane
Story County
· 1,367 sq.ft · 3 Bedrooms · 2 Baths · Condo
· Patio · Garden · Office room · Parking · Gym · Fireplace · Equipped kitchen
Story County · 1,367 sq.ft · 3 Bedrooms · 2 Baths · Condo · Patio · Garden · Office room · Parking · Gym · Fireplace · Equipped kitchen
Get as low as 4.25% interest rate on this home. Ask about our builder 2/1 rate buy-down promotion for details. This applies to any non-contingent offers that close within 60 days; the promotion expires 8/14/25. End unit! Welcome to quality, affordable living at Deer Creek rowhomes, just minutes from the interstate and all Ankeny has to offer. Open concept main floor features a spacious great room with electric fireplace and half bath. Large black framed windows offer tons of natural light. Kitchen has LVP flooring, an abundance of cabinetry, quartz countertops, and island plus a dining area. Fridge, stove, dishwasher, microwave, washer and dryer all included! Upstairs in the Everly plan is a separate laundry room, 2 bathrooms and 3 bedrooms. Working at home? Easy for a bedroom to function as your private office space or gym. Primary suite complete with walk in closet and bathroom with shower. Attached 2 car garage, landscaping, open patio for your outdoor enjoyment. No more yard work o
USD 254,990
2404 3rd Avenue SE
View photo
Condo · for sale
USD 370,000
USD 268/sq.ft
2404 3rd Avenue SE
Story County
· 1,378 sq.ft · 4 Bedrooms · 3 Baths · Condo
· Deck · Fireplace · Parking · Cellar
Story County · 1,378 sq.ft · 4 Bedrooms · 3 Baths · Condo · Deck · Fireplace · Parking · Cellar
Better than new, this stunning townhome sits in a sought-after 55+ community in Altoona, and it shows like a model home. Step out onto the covered deck and take in gorgeous pond views with direct access to the walking trail right out your back door. The open floor plan is anchored by a cozy fireplace in the living room, with a spacious dining area and a four-season room that lets you soak in those pond views year-round. The primary suite, complete with ensuite bath, is on the main floor alongside a second bedroom, while the finished basement adds a family room, two more bedrooms, and a full bath for guests or hobbies. With 2,214 sq ft of finished living space plus extra storage, central vac, and epoxy-coated garage floors, this pristine home has thought of everything. Come see it for yourself!
USD 370,000
1402 NW 3rd Lane
View photo
Condo · for sale
USD 295,000
USD 224/sq.ft
1402 NW 3rd Lane
Story County
· 1,313 sq.ft · 2 Bedrooms · 2 Baths · Condo
Story County · 1,313 sq.ft · 2 Bedrooms · 2 Baths · Condo
Destiny Homes presents its Ava plan in Grimes? Hope Timber Villas. The Ava plan features 2 bedrooms, 2.5 baths and just over 1,300 sq ft of living space. This two story home has everything a home should. The main level features beautiful open concept living, quartz countertops, center island and corner pantry. Upstairs, the primary ensuite includes a walk-in closet, an additional bedroom, bathroom and laundry room. Hope Timber Villas is located just east of Dallas Center Grimes High School. Enjoy the comfort of a close-knit community while being just minutes from schools, shopping, dining, and everything Grimes has to offer. All Destiny Homes have a 2 year builder warranty. Striking the perfect balance between quality and efficiency, your path to homeownership starts right now! Ask about $2,000 in closing costs provided by our preferred lender. All information obtained from seller and public records
USD 295,000
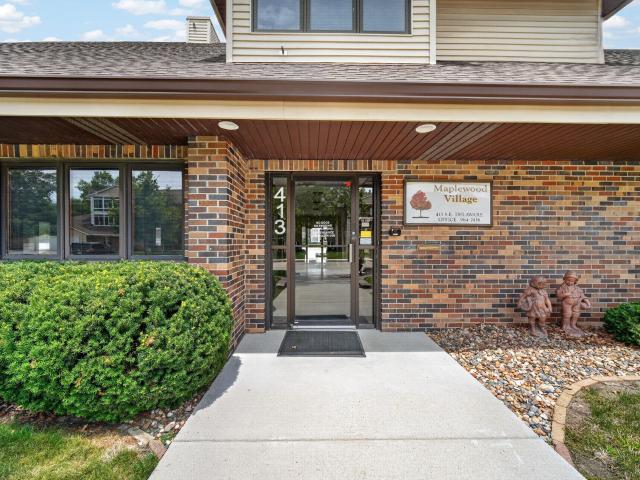
411 SE Delaware Avenue 310
View photo
Condo · for sale
USD 160,000
USD 141/sq.ft
411 SE Delaware Avenue 310
Story County
· 1,130 sq.ft · 2 Bedrooms · 1 Bath · Condo
· Balcony · Equipped kitchen · Parking · Swimming pool · Lift
Story County · 1,130 sq.ft · 2 Bedrooms · 1 Bath · Condo · Balcony · Equipped kitchen · Parking · Swimming pool · Lift
Move-in ready and full of comfort, this third-floor, corner unit condo offers easy, one-level living in Ankeny's Maplewood Village, a senior community. Inside, fresh carpet and neutral paint set a bright backdrop for the open living and dining areas, while central vac and newer appliances add everyday ease. The kitchen offers plenty of cabinetry and counter space, with newer dishwasher, microwave, stove, and refrigerator all included. In-unit laundry adds practicality, and a private elevator plus zero-entry access make this home accessible for all. Step outside to a large third-floor balcony, the perfect spot to unwind with treetop views. The community itself offers an impressive lineup of amenities, including a swimming pool, community center, exercise room, extra storage, gated access, and snow removal, all within an owner-occupied building for added peace of mind. With a heated attached garage space, additional 1st floor storage, and a location close to shopping, dining, and interst
USD 160,000
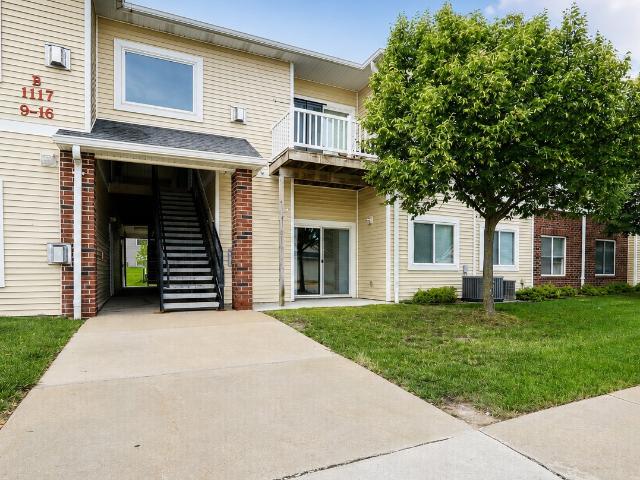
1117 NE 5th Lane 9
View photo
Condo · for sale
Request Details
1117 NE 5th Lane 9
Story County
· 1,206 sq.ft · 2 Bedrooms · 2 Baths · Condo
· Patio · Office room · Fireplace · Equipped kitchen · Parking
Story County · 1,206 sq.ft · 2 Bedrooms · 2 Baths · Condo · Patio · Office room · Fireplace · Equipped kitchen · Parking
Welcome home to this stylish 2-bedroom, 2-bathroom first-floor condo in the heart of Ankeny! Designed with comfort and convenience in mind, this move-in-ready home features an inviting open-concept floor plan that's perfect for everyday living and entertaining. The kitchen comes fully equipped with all appliances included and flows seamlessly into the spacious living room, where a cozy fireplace creates the perfect place to relax. Step outside to your private patio? Ideal for enjoying your morning coffee or unwinding at the end of the day. The generous primary suite offers a private en-suite bathroom and ample closet space, while the second bedroom and full bath provide flexibility for guests, a home office, or roommates. Additional features include in-unit laundry, an attached 1-car garage, and stylish modern finishes throughout. Enjoy low-maintenance living in a fantastic location close to shopping, dining, entertainment, parks, trails, schools, and convenient interstate access. This
Request Details
4333 NE Spear Lane
View photo
Condo · for sale
USD 229,990
USD 152/sq.ft
4333 NE Spear Lane
Story County
· 1,507 sq.ft · 3 Bedrooms · 3 Baths · Condo
· Fireplace · Equipped kitchen
Story County · 1,507 sq.ft · 3 Bedrooms · 3 Baths · Condo · Fireplace · Equipped kitchen
Welcome to the Sydney, a two-story townhome in Canyon Landing Townhomes. Offering 3 bedrooms, 2.5 bathrooms, and 1,511 sq. Ft. of thoughtfully designed space with appliances included. Step through the foyer into a bright, open-concept main level that flows seamlessly from the kitchen to the dining and great room, complete with a cozy electric fireplace. The kitchen shines with white cabinetry, stainless steel appliances, and a large island perfect for cooking and entertaining. Upstairs, the primary suite features a walk-in closet and en-suite with dual vanities and a walk-in shower. Two additional bedrooms with large closets, a full bathroom, and an upstairs laundry area provide flexibility and convenience. All D.R. Horton homes include smart home features. Visit today and see why the Sydney is built for the way you live! Ask about builder incentives with preferred lender. Photos similar to
USD 229,990

Get email alerts

Don't miss out: be the first to know about new properties

The alert was correctly created

On subscribing you accept the conditions of use and the privacy policy
Alert
Receive new ads in your inbox
Save this search
Receive alerts for new listings

We'll send you an email when we have new properties for: "Apartments for sale in Story County"

The alert was correctly created

Huxley city, Palestine township Story County Iowa
Maxwell city
Get email alerts and be the first to see new listings
Required field
On subscribing I accept the terms of the privacy policy
Perfect! You'll soon start receiving new listings via email
Alert
Receive an email when we have new ads for Apartments for sale in Story County
Save this search
Filters

Bedrooms

Size (sq.ft)

sq.ft
sq.ft

Price

USD
USD

Property type

Bathrooms

Clear all filters
Receive notifications when new entries are published.