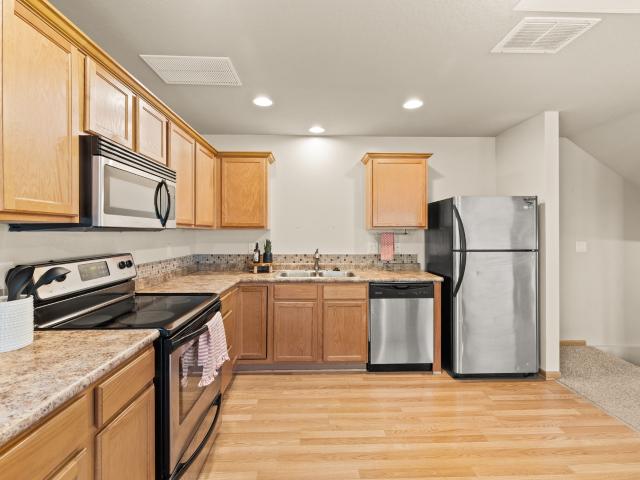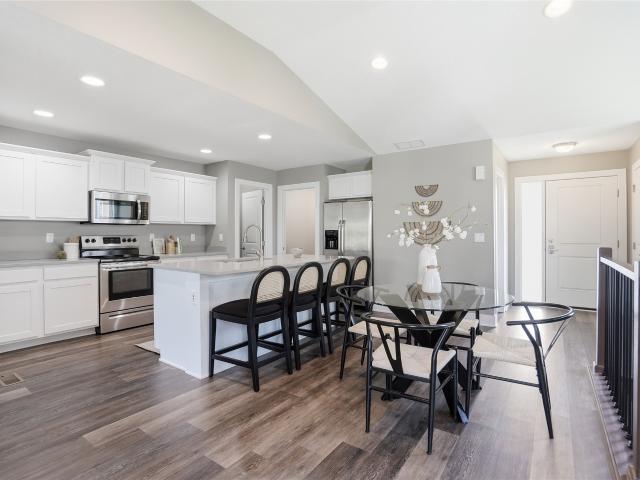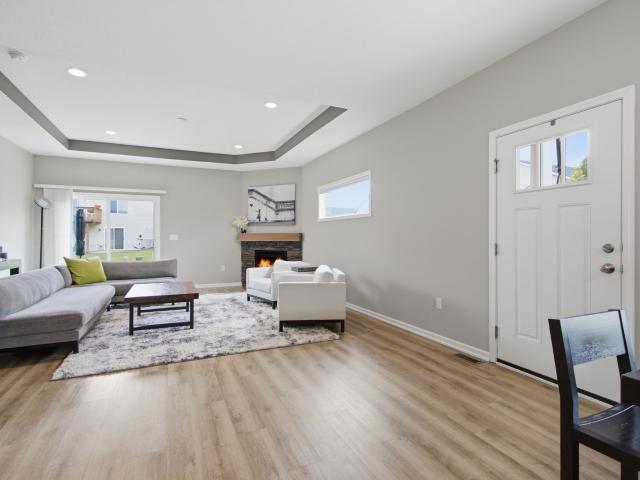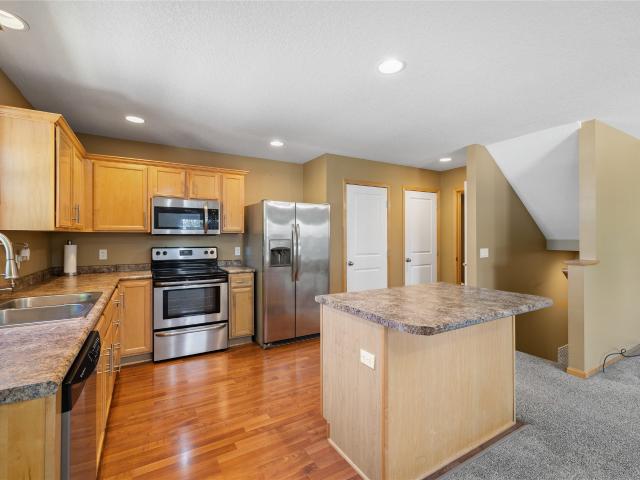
227 apartments for sale in Story County

1370 SW Magazine Road 309
View photo
Condo · for sale
USD 144,900
USD 103/sq.ft
New
1370 SW Magazine Road 309
Story County
· 1,399 sq.ft · 2 Bedrooms · 2 Baths · Condo
· Garden · Lift · Parking
Story County · 1,399 sq.ft · 2 Bedrooms · 2 Baths · Condo · Garden · Lift · Parking
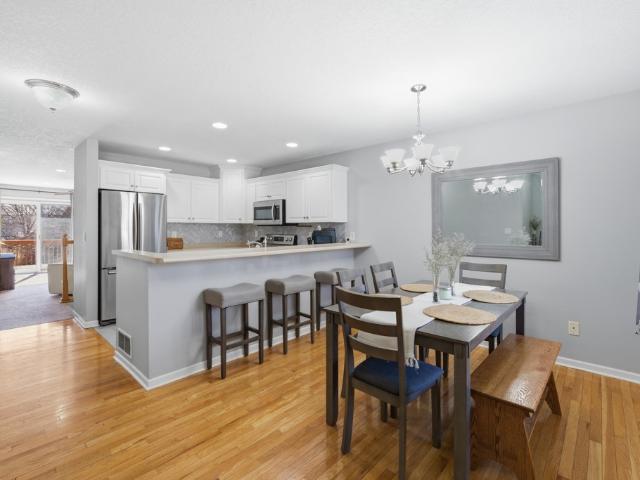
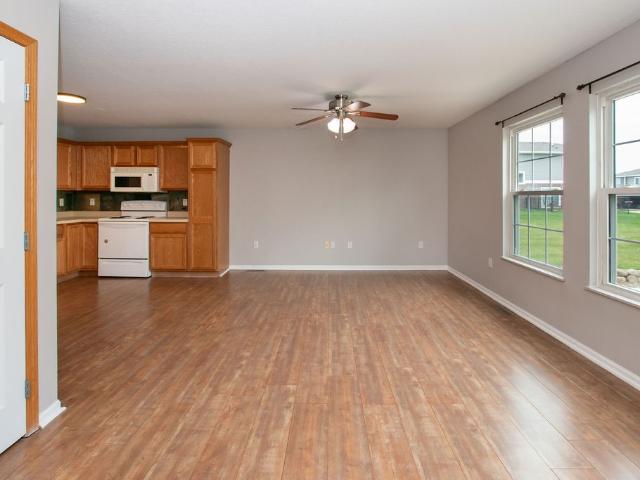
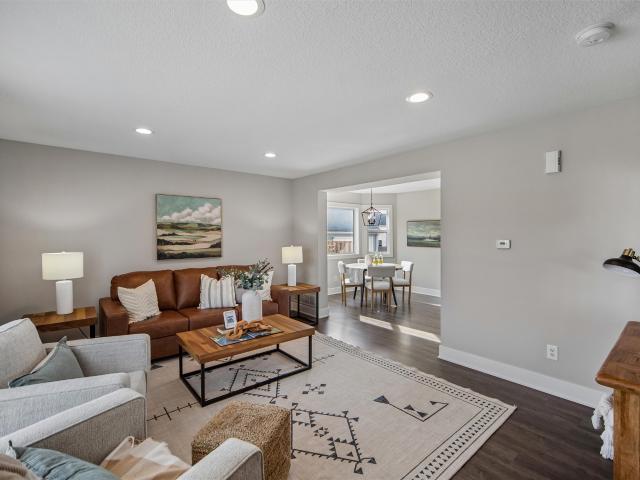
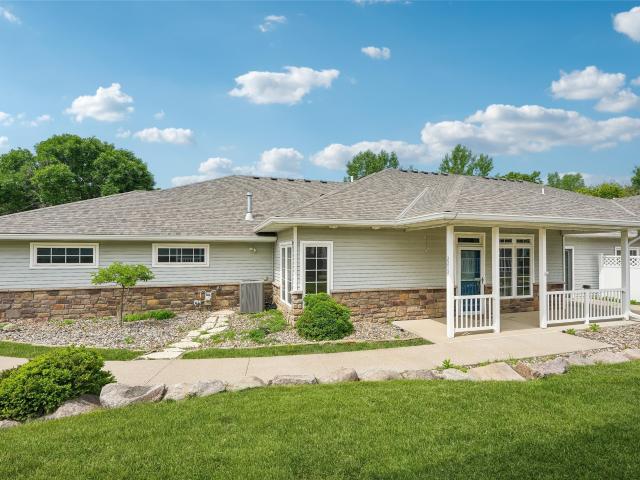
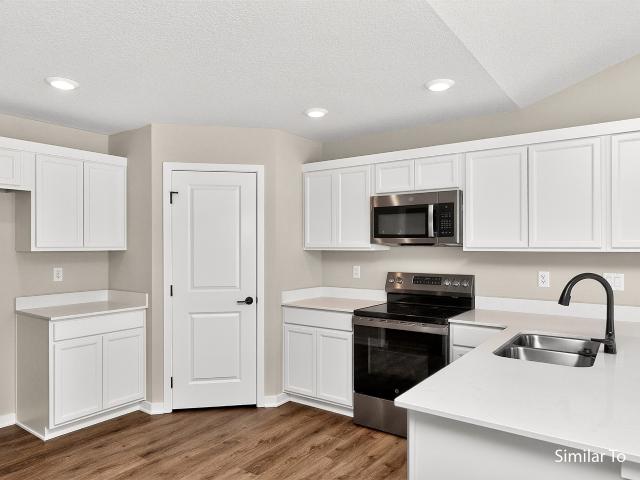
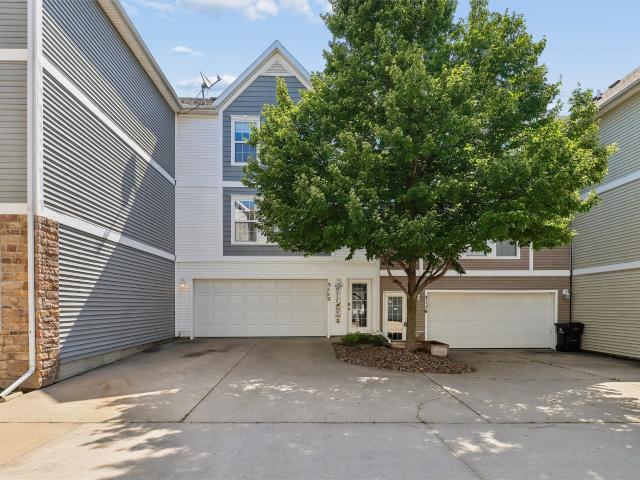
Welcome home to Vintage Hills Cooperative where comfort, community and carefree living come together beautifully. This gorgeous Hickory plan offers 1400 sq feet of living space with 2 spacious bedrooms, 2 baths, a den and in-unit laundry room. You'll love the many upgrades (all appliances stay) and plentiful natural light throughout this incredible floor plan. Vintage Hills is a 55+community that offers a truly unique ownership opportunity and lifestyle, blending the benefits of condo living with the convenience of a cooperative without the high costs of traditional senior independent living. Residents enjoy maintenance-free living and a full calendar of weekly social events, along with amenities such as a centrally located elevator, exercise room, workshop, community room, underground heated parking, carwash bay, a cozy library and lovely outdoor garden spaces. There are also on-site guest rooms available for for overnight guests (small fee) and conference meeting rooms for smaller ga
USD 144,900
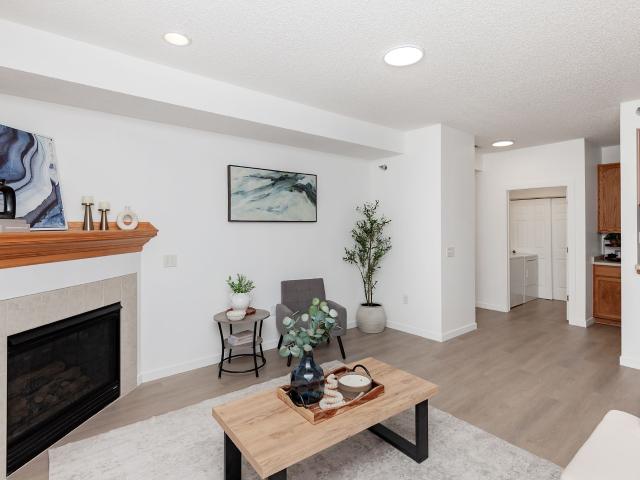
1210 NE 6th Lane I14
View photo
Condo · for sale
USD 155,000
USD 153/sq.ft
New
1210 NE 6th Lane I14
Story County
· 1,012 sq.ft · 2 Bedrooms · 2 Baths · Condo
· Patio · Fireplace
Story County · 1,012 sq.ft · 2 Bedrooms · 2 Baths · Condo · Patio · Fireplace
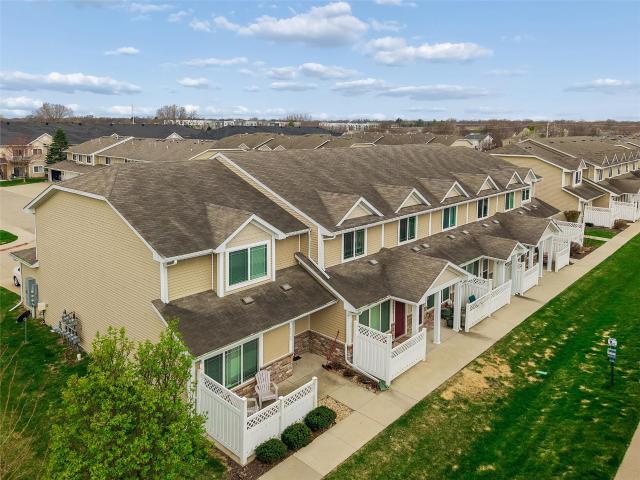
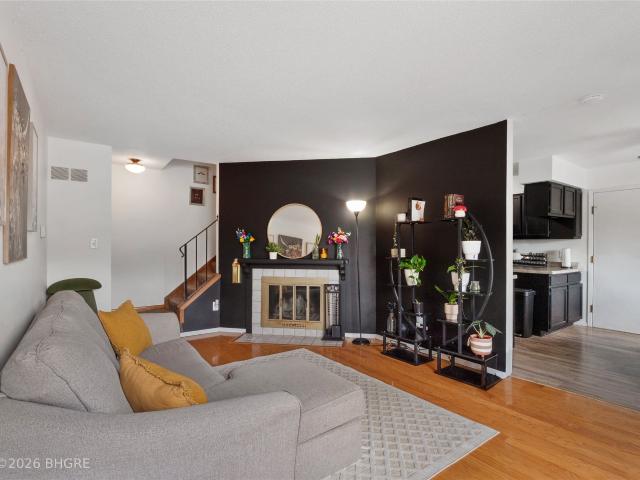
Welcome home to this beautifully maintained 2-bedroom, 2-bath condo in Ankeny! Featuring an open floor plan, cozy fireplace, spacious bedrooms, in-unit laundry, and a private patio, this home offers comfortable, low-maintenance living. Conveniently located near shopping, dining, parks, and everything Ankeny has to offer. Don't miss this move-in-ready opportunity!
USD 155,000
303 SE 30th Street
View photo
Condo · for sale
USD 275,000
USD 247/sq.ft
New
303 SE 30th Street
Story County
· 1,109 sq.ft · 3 Bedrooms · 3 Baths · Condo
· Office room · Equipped kitchen · Cellar
Story County · 1,109 sq.ft · 3 Bedrooms · 3 Baths · Condo · Office room · Equipped kitchen · Cellar
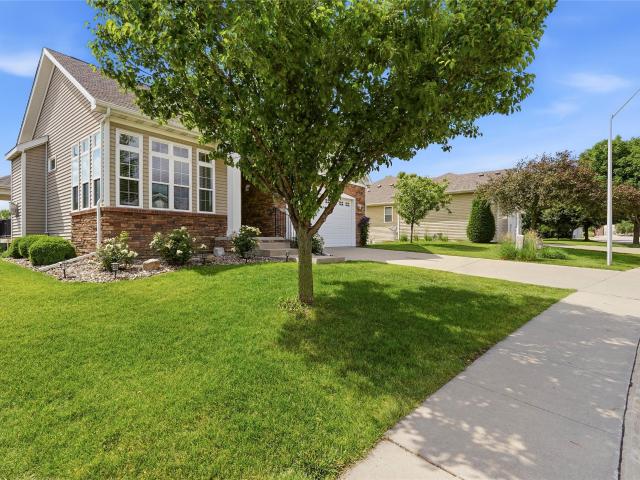
If you want the feel of single-family living at townhome pricing. This home is THE ONE! Featuring more upgrades than you can count and the best location! Some of our favorite features and upgrades include Samsung stainless steel appliances in the kitchen, an upgraded washer and dryer (included), newer HVAC, water heater, water softener, a reverse. Osmosis system, and surround sound speakers. Tech-savvy buyers will appreciate the option for smart home features, including a smart doorbell, thermostat, smoke detectors, and five battery-powered security cameras. Offering convenience and peace of mind. The main level offers a comfortable and functional layout with 2 bedrooms and 2 bathrooms, designed for easy living. Downstairs, the finished basement doubles your living space with a 3rd bedroom, a 4th nonconforming area perfect for a future bedroom, office, or workout space, a third bathroom, and two rec room/living areas. Giving you flexibility for guests, work, or hobbies. Outside, you'll
USD 275,000
1224 NE 7th Lane
View photo
Condo · for sale
USD 169,900
USD 157/sq.ft
New
1224 NE 7th Lane
Story County
· 1,076 sq.ft · 2 Bedrooms · 2 Baths · Condo
· Parking
Story County · 1,076 sq.ft · 2 Bedrooms · 2 Baths · Condo · Parking
Welcome home! This move-in ready 2-story townhome features 2 bedrooms and 2.5 bathrooms, along with an attached garage for added convenience. Ideally located near everything you need, with easy access within Ankeny for shopping, dining, and work, plus nearby walking trails for added outdoor enjoyment. Schedule your showing today!
USD 169,900
2712 SW Westview Lane
View photo
Condo · for sale
USD 439,500
USD 258/sq.ft
New
2712 SW Westview Lane
Story County
· 1,701 sq.ft · 3 Bedrooms · 3 Baths · Condo
· Deck · Fireplace · Equipped kitchen
Story County · 1,701 sq.ft · 3 Bedrooms · 3 Baths · Condo · Deck · Fireplace · Equipped kitchen
Welcome home to easy living in this beautifully maintained one-owner ranch standalone townhome offering an open floor plan, abundant natural light & a fantastic walkout setting backing to a large greenspace & walking trail. The inviting sunroom at the front of the home is filled w/ natural light & opens seamlessly to the spacious living room featuring a cozy gas fireplace. The spacious kitchen features granite tops, tile backsplash, SS appliances, double wall ovens, cooktop, a spacious pantry, built-in desk & over/under cabinet lighting. Just off the dining area, you'll find a spacious composite deck, ideal for outdoor dining & entertaining. The primary suite features private slider access to the covered portion of the deck, creating a peaceful retreat, along with a large walk-in closet & en suite bath w/ dual sinks & a walk-in shower. A spacious 2nd bedroom, a full bath w/ granite tops and a large laundry room w/ sink & cabinetry complete the main level. The finished walkout lower lev
USD 439,500
3019 SW Westview Lane
View photo
Condo · for sale
USD 400,000
USD 261/sq.ft
New
3019 SW Westview Lane
Story County
· 1,528 sq.ft · 4 Bedrooms · 3 Baths · Condo
· Deck · Fireplace · Equipped kitchen · Parking · Swimming pool
Story County · 1,528 sq.ft · 4 Bedrooms · 3 Baths · Condo · Deck · Fireplace · Equipped kitchen · Parking · Swimming pool
Welcome home this beautifully maintained one-owner ranch townhome! The open-concept main level offers a spacious living room with a cozy fireplace, flowing seamlessly into the kitchen featuring stainless steel appliances, breakfast bar, pantry, and an abundance of cabinet space. The dining area opens to a bright sunroom filled with natural light and sliders leading to the deck, perfect for morning coffee or relaxing evenings. The primary suite includes a large walk-in closet and private 3/4 bath with double-sink vanity. A versatile bonus room makes an ideal home office, sitting room, or guest bedroom, along with a full bath. An attached two-car garage adds convenience to complete the main level. The finished lower level expands your living space with a generous family/rec room, two additional bedrooms, a full bath, and plenty of storage with built-in shelving. Enjoy maintenance-free living with community amenities including a clubhouse, swimming pool, and fitness center. Ideally locate
USD 400,000
727 SE Ponds Edge Circle
View photo
Condo · for sale
USD 330,000
USD 294/sq.ft
New
727 SE Ponds Edge Circle
Story County
· 1,119 sq.ft · 3 Bedrooms · 3 Baths · Condo
· Parking · Deck · Fireplace · Equipped kitchen
Story County · 1,119 sq.ft · 3 Bedrooms · 3 Baths · Condo · Parking · Deck · Fireplace · Equipped kitchen
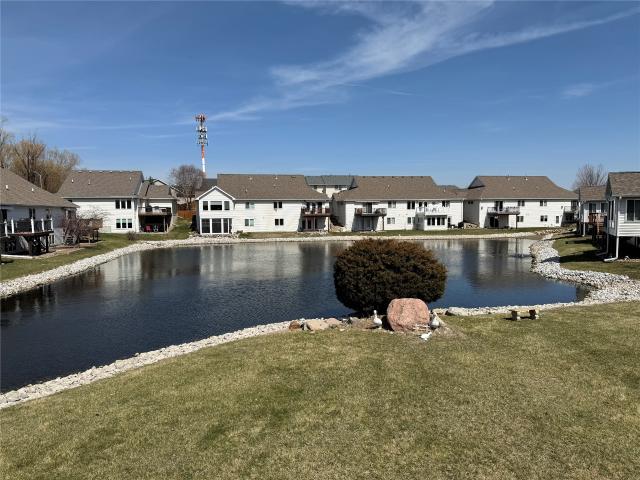
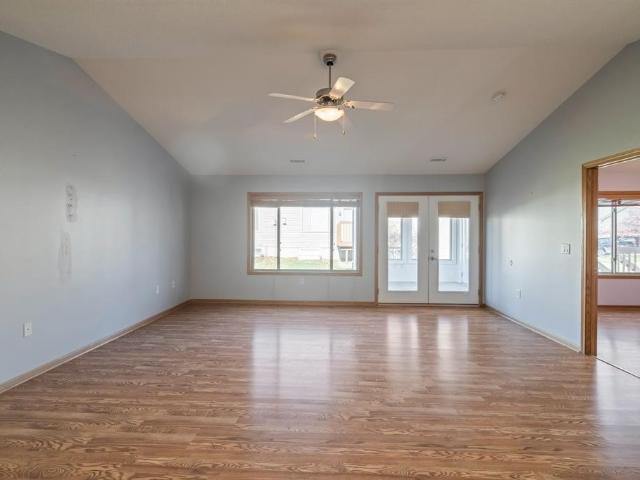
Looking for a three car garage end townhouse with a view of a peaceful pond? You found it. Move-in-ready unit townhouse with open floor plan, and vaulted ceiling. New LVP flooring on the main floor. The kitchen has lots of counter space and large pantry. Ample room for a dining table. Living room has a corner fireplace with sliding door to the deck. Master bedroom has an attached bath with a walk-in shower and double sinks. The laundry room and second bedroom are conveniently located on the main floor. The huge lower-level family room and third bedroom have daylight windows. Bathroom with shower on lower level. New roof and downspouts and gutters. Conveniently close to shopping areas and interstate access
USD 330,000
3218 SE Turnberry Drive
View photo
Condo · for sale
USD 235,000
USD 183/sq.ft
New
3218 SE Turnberry Drive
Story County
· 1,281 sq.ft · 2 Bedrooms · 2 Baths · Condo
· Garden · Deck · Equipped kitchen
Story County · 1,281 sq.ft · 2 Bedrooms · 2 Baths · Condo · Garden · Deck · Equipped kitchen
Experience effortless one-level living in this inviting zero-entry ranch townhouse situated on a desirable corner lot, featuring an open-concept layout with a spacious living room enhanced by vaulted ceilings, a bright and functional kitchen, and seamless flow for everyday living or entertaining; the primary bedroom offers a private retreat with its own en suite bathroom and generous walk-in closet, while the second bedroom provides flexibility as a guest space or home office; enjoy the added bonus of a charming three-seasons room overlooking the backyard along with a rear deck perfect for relaxing outdoors, making this well-designed home an ideal blend of comfort, convenience, and low-maintenance living. All information obtained from seller and public records
USD 235,000
1325 SE Delaware Avenue 9
View photo
Condo · for sale
USD 149,950
USD 127/sq.ft
New
1325 SE Delaware Avenue 9
Story County
· 1,173 sq.ft · 2 Bedrooms · 1 Bath · Condo
· Patio · Parking · Fireplace · Equipped kitchen · Air conditioning
Story County · 1,173 sq.ft · 2 Bedrooms · 1 Bath · Condo · Patio · Parking · Fireplace · Equipped kitchen · Air conditioning
Great two bedroom townhome in sought after location. Fireplace in living room. Kitchen opens to the living area. Two large bedrooms upstairs. One full bathroom, and one half bathroom. Sliding door from living room to patio. One car attached garage adds convenience to your commute anywhere in the metro. All appliances provided including; stove, refrigerator, microwave, dishwasher, washing machine and dryer. Central air conditioner. Laundry on the second level. This townhome sits in the back of the neighborhood and offers a more private setting. Conveniently close to shopping and restaurants
USD 149,950
215 SW 36th Lane
View photo
Condo · for sale
USD 295,000
USD 164/sq.ft
New
215 SW 36th Lane
Story County
· 1,798 sq.ft · 3 Bedrooms · 2 Baths · Condo
· Garden · Fireplace · Equipped kitchen · Parking
Story County · 1,798 sq.ft · 3 Bedrooms · 2 Baths · Condo · Garden · Fireplace · Equipped kitchen · Parking
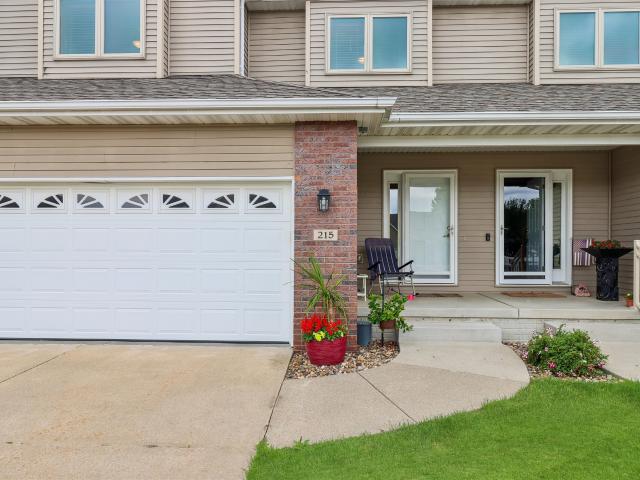
Welcome home to one of southeast Ankeny’s most highly sought-after locations! Conveniently located close to shopping, dining, parks, schools, and easy interstate access, this beautifully maintained home offers over 1,800 square feet of finished living space. The flexible floor plan features a main-floor bedroom, plus two additional bedrooms and a full bath upstairs. Recent updates provide peace of mind, including a new roof (April 2022), new air conditioner (August 2023), an updated fireplace, newer refrigerator and dishwasher, and granite countertops in the kitchen. Step outside to your own private backyard retreat, backing to mature trees for exceptional privacy and a peaceful setting. Complete with a 2-car attached garage, low association dues, and meticulous care throughout, this is a fantastic opportunity to own a move-in-ready home in one of Ankeny’s most desirable neighborhoods
USD 295,000
1062 10th Avenue NW
View photo
Condo · for sale
USD 159,000
USD 150/sq.ft
New
1062 10th Avenue NW
Story County
· 1,055 sq.ft · 2 Bedrooms · 1 Bath · Condo
· Equipped kitchen · Parking
Story County · 1,055 sq.ft · 2 Bedrooms · 1 Bath · Condo · Equipped kitchen · Parking
Move-in ready, this 2-bedroom, 1.5-bath townhome offers low-maintenance living in one of Altoona's most convenient and growing locations. Featuring a spacious two-car attached garage and a functional floor plan, this home is an excellent opportunity for both owner-occupants and investors. The kitchen comes complete with all appliances, including the refrigerator, range, microwave, dishwasher, washer, and dryer. Recent improvements include a new roof installed in 2021, providing added value and peace of mind. Currently used as a rental property, this home may continue to offer rental potential making it an attractive investment opportunity. Enjoy a location just minutes from shopping, restaurants, grocery stores, parks, bike and walking trails, Adventureland, Prairie Meadows, the Outlets of Des Moines, and convenient access to Interstate 80 for an easy commute to the Des Moines metro. Located within the Southeast Polk Community School District, the community also welcomes pets in accord
USD 159,000
1121 10th Avenue NW
View photo
Condo · for sale
USD 225,000
USD 202/sq.ft
New
1121 10th Avenue NW
Story County
· 1,109 sq.ft · 3 Bedrooms · 3 Baths · Condo
· Equipped kitchen · Parking · Air conditioning · Cellar
Story County · 1,109 sq.ft · 3 Bedrooms · 3 Baths · Condo · Equipped kitchen · Parking · Air conditioning · Cellar
Welcome to this charming, one-owner, 3-bedroom, 3-bathroom townhome located in the heart of Altoona. Offering 1,114 square feet of well-designed living space, this home features an inviting main-level layout paired with a finished basement that provides excellent additional living or storage space. Updates include fresh paint throughout and brand-new carpet on the upper level. The A/C, furnace, and water heater were replaced in 2018. The kitchen opens seamlessly to the main living area, creating an ideal setup for everyday living. Enjoy the convenience of a dedicated attached garage and a very flexible HOA. This property is situated with easy access to local parks, public schools, I-80, and nearby retail and entertainment options
USD 225,000
983 10th Avenue NW
View photo
Condo · for sale
USD 199,999
USD 142/sq.ft
New
983 10th Avenue NW
Story County
· 1,399 sq.ft · 3 Bedrooms · 1 Bath · Condo
· Patio · Office room · Equipped kitchen · Parking · Cellar
Story County · 1,399 sq.ft · 3 Bedrooms · 1 Bath · Condo · Patio · Office room · Equipped kitchen · Parking · Cellar
Welcome to this beautifully updated 3-bedroom townhome in the heart of Altoona! Conveniently located near Adventureland, Prairie Meadows, and an array of new restaurants and shopping, this home offers both comfort and convenience. Enjoy fresh paint throughout, new carpet, and tasteful decor. The main level features a spacious living area and modern kitchen with newer appliances. Upstairs, you'll find three generous bedrooms, a full bath with a shared vanity in the primary bedroom, and a separate vanity outside the Hollywood style bath. The finished basement provides additional living space—perfect for a family room or home office. Relax on your private patio, and enjoy the ease of a 1-car attached garage. Located in a quiet area, this move-in ready home has it all! Certified Pre-Owned Home. This home has been pre-inspected and comes with a 13 Mo HWA Platinum Home Warranty included
USD 199,999
2717 SW 23rd Lane
View photo
Condo · for sale
USD 308,000
USD 198/sq.ft
New
2717 SW 23rd Lane
Story County
· 1,550 sq.ft · 3 Bedrooms · 2 Baths · Condo
· Parking · Equipped kitchen
Story County · 1,550 sq.ft · 3 Bedrooms · 2 Baths · Condo · Parking · Equipped kitchen
End unit 2 story townhome built by Caliber located in Prairie Trail is very well kept. Wonderful natural light throughout. First floor offers a large eat-in kitchen with large walk-in pantry, generous family room and half bath. The second floor has Primary Suite, 2 additional bedrooms and full bath. Along with a convenient second floor laundry. 2 car attached garage with extra doorway and space. Near the Ankeny Aquatic Center, trails, shopping and restaurants
USD 308,000
911 SW Springfield Drive
View photo
Condo · for sale
USD 218,000
USD 185/sq.ft
New
911 SW Springfield Drive
Story County
· 1,173 sq.ft · 2 Bedrooms · 1 Bath · Condo
· Equipped kitchen
Story County · 1,173 sq.ft · 2 Bedrooms · 1 Bath · Condo · Equipped kitchen
Completely remodeled 1,600 sq ft townhome in southwest Ankeny. The main level includes a large living room, breakfast nook, and oversized quartz island with stainless steel appliances. Two bedrooms are on the second level, with a third bedroom and additional family room in the finished lower level. Recent updates include new kitchen cabinets, countertops, appliances, flooring, paint, and a new stair system. The property is currently leased to a quality tenant through June 30, 2026, generating immediate income for an investor or allowing an owner-occupant to take possession when the lease concludes. The seller can also sell it in conjunction with other portfolio properties that are available
USD 218,000
2212 SW 35th Street
View photo
Condo · for sale
USD 253,000
USD 195/sq.ft
New
2212 SW 35th Street
Story County
· 1,292 sq.ft · 2 Bedrooms · 1 Bath · Condo
· Patio · Fireplace · Equipped kitchen
Story County · 1,292 sq.ft · 2 Bedrooms · 1 Bath · Condo · Patio · Fireplace · Equipped kitchen
Discover the ease of single level living in this beautifully updated zero-entry ranch townhome located in desirable Southwest Ankeny within an owner-occupied community. Offering 2 bedrooms, 2 bathrooms, and a spacious open floor plan, this home seamlessly connects the kitchen, dining area, and living room, creating an inviting space for everyday living and entertaining. The living room features a cozy gas fireplace, creating a warm and welcoming focal point. The kitchen showcases quality maple cabinetry, a beautiful stone backsplash, and ample workspace while remaining open to the dining and living areas. The spacious primary suite features Andersen French doors leading to your private patio, offering the perfect place to enjoy your morning coffee or unwind at the end of the day. The beautifully remodeled ensuite includes heated tile floors, an oversized tiled walk-in shower, and high-quality finishes throughout. Additional updates include a new HVAC system and water heater in 2025, al
USD 253,000
6522 NE 11th Court
View photo
Condo · for sale
USD 310,000
USD 261/sq.ft
New
6522 NE 11th Court
Story County
· 1,184 sq.ft · 3 Bedrooms · 3 Baths · Condo
· Fireplace · Equipped kitchen · Cellar
Story County · 1,184 sq.ft · 3 Bedrooms · 3 Baths · Condo · Fireplace · Equipped kitchen · Cellar
This home is perfectly located within our Greens at Woodland Hills community just south of Ankeny. This neighborhood features many home plans that includes the Bradford ranch. Open concept main level with fireplace and kitchen with pantry. The main level also has two bedrooms and bathrooms. The walkout finished lower level is perfect for entertaining with a large family room, third bedroom and 3/4 bathroom. Come explore this peaceful community where you have all the amenities of Ankeny at your fingertips and easy access to I-35 just down the road. Our exceptional quality homes come with passive radon system that includes testing and if above the EPA 4.0 pCi/L builder installs a fan and retests at no cost. 15-year basement waterproof warranty and a 1-year builder warranty. Hubbell Homes’ preferred lenders offer $1,750 towards closing costs. Not valid with any other offer and subject to change without notice
USD 310,000
3112 SW Arlan Lane SW
View photo
Condo · for sale
USD 185,000
USD 175/sq.ft
New
3112 SW Arlan Lane SW
Story County
· 1,055 sq.ft · 2 Bedrooms · 2 Baths · Condo
· Equipped kitchen · Parking
Story County · 1,055 sq.ft · 2 Bedrooms · 2 Baths · Condo · Equipped kitchen · Parking
Welcome to 3112 SW Arlan Ln. A charming updated 2-bed, 2-bath townhome in the heart of Southwest Ankeny! Built in 2006, this well-maintained 1,056 sq ft home is perfect for first-time buyers or savvy investors. The open layout creates a bright, welcoming atmosphere ideal for everyday living and entertaining. Two generous vaulted ceiling bedrooms and two full bathrooms offer plenty of space, while the attached 2-car garage and low-maintenance brick and vinyl exterior keep life convenient and easy. Recent updates Refrigerator 2024, Wash machine 2025, Fresh Paint, Newer carpet. HVAC 2024, Built. In shelving in Kitchen included. HOA dues cover Exterior maint. /bldg. Lawn Care, Snow Removal, Trash Service, Located in one of Iowa's fastest-growing communities, you'll enjoy quick access to top-rated schools, shopping, dining, and major commuter routes all the reasons Ankeny continues to thrive! Priced at $185,000 and move-in ready this one won't last long!
USD 185,000
3165 SW Arlan Lane
View photo
Condo · for sale
USD 169,000
USD 160/sq.ft
New
3165 SW Arlan Lane
Story County
· 1,055 sq.ft · 2 Bedrooms · 2 Baths · Condo
· Equipped kitchen · Parking
Story County · 1,055 sq.ft · 2 Bedrooms · 2 Baths · Condo · Equipped kitchen · Parking
End-unit townhome in a prime Ankeny location just minutes from DMACC and the vibrant Prairie Trail district! This well-maintained home offers 2 bedrooms and 2 full bathrooms, along with the convenience of an attached 2 stall garage. The spacious kitchen features a fantastic walk-in pantry and comes fully equipped with all appliances (including washer and dryer). Major update already taken care of with a new HVAC system, offering peace of mind and added efficiency. Enjoy low-maintenance living in an investor. And pet-friendly community. The HOA handles lawn care, snow removal, and trash so you can focus on enjoying your home instead of maintaining it! All information obtained from seller and public records
USD 169,000
5760 NW 50th Street
View photo
Condo · for sale
USD 315,000
USD 289/sq.ft
New
5760 NW 50th Street
Story County
· 1,087 sq.ft · 3 Bedrooms · 2 Baths · Condo
· Fireplace · Equipped kitchen · Parking
Story County · 1,087 sq.ft · 3 Bedrooms · 2 Baths · Condo · Fireplace · Equipped kitchen · Parking
Backing to green space and offering over 2,200 finished square feet, this well-maintained ranch twinhome combines space, functionality, and a convenient Johnston location. The open main level features a spacious kitchen with a center island, large pantry, and ample cabinet space. The living room offers a cozy gas fireplace and flows seamlessly into the dining area, creating a great space for everyday living and entertaining. Just off the attached two-car garage, you'll appreciate the convenient drop zone and main-level laundry room. The primary suite features a private bathroom and generous closet space. The finished lower level adds even more living space with a large family room, two additional bedrooms, a full bathroom, and plenty of additional storage space. Located just off Beaver Drive, you'll enjoy easy access to Johnston schools, parks, playgrounds, walking and biking trails, shopping, dining, and interstate access. Offering space to spread out, plenty of storage, and a peacefu
USD 315,000
1458 Primrose Drive SE
View photo
Condo · for sale
USD 300,000
USD 224/sq.ft
New
1458 Primrose Drive SE
Story County
· 1,335 sq.ft · 3 Bedrooms · 3 Baths · Condo
· Patio · Equipped kitchen
Story County · 1,335 sq.ft · 3 Bedrooms · 3 Baths · Condo · Patio · Equipped kitchen
Skip the wait, surprise costs, and unfinished projects of new construction! This better-than-new ranch with over 2200 sq ft in one of Altoona's most desirable neighborhoods is truly move-in ready with thousands in upgrades already completed. Enjoy maintenance-free living with the HOA covering lawn care and snow removal, plus remaining tax abatement for added monthly savings. Inside, you'll love the open floor plan featuring fresh paint, white ceilings (a premium builder upgrade), and a spacious living room with sliding doors to the patio. The beautifully designed kitchen offers quartz countertops, abundant cabinetry, generous prep space, and an island perfect for gathering. The main level features split bedroom plan with 2 bedrooms and 2 bathrooms, including a spacious primary suite with an upgraded glass shower door and elegant chandelier. The finished lower level adds a third bedroom, third bathroom, a huge family room, and an large storage room. Unlike many new construction homes, t
USD 300,000
5549 Kirkland Court
View photo
Condo · for sale
USD 198,000
USD 171/sq.ft
New
5549 Kirkland Court
Story County
· 1,152 sq.ft · 2 Bedrooms · 2 Baths · Condo
· Office room · Equipped kitchen · Parking
Story County · 1,152 sq.ft · 2 Bedrooms · 2 Baths · Condo · Office room · Equipped kitchen · Parking
Welcome to 5549 Kirkland Court, a beautifully maintained two-story corner townhome nestled in the highly desirable Johnston community. Ideally located toward the back of the neighborhood for added privacy, this home offers easy access to shopping, scenic walking and biking trails, parks, and top-rated Johnston schools, plus quick interstate access for an easy commute. Step inside to an open floor plan designed for everyday living and entertaining. The spacious living and dining areas flow seamlessly into the kitchen featuring ample storage, two pantries, a center island and stainless steel appliances. Upstairs the primary suite has vaulted ceilings, a walk-in closet, and a private full bath. The second bedroom offers versatility with a built-in Murphy bed ideal as a guest room, home office, or bonus space and easy access to the hall bath. Additional features include direct entry from the front door, a 2-car attached garage with extra storage space, a new HVAC system (2023), smart front
USD 198,000
1485 Foxtail Drive SE
View photo
Condo · for sale
USD 310,000
USD 257/sq.ft
New
1485 Foxtail Drive SE
Story County
· 1,206 sq.ft · 3 Bedrooms · 3 Baths · Condo
· Patio · Equipped kitchen · Parking
Story County · 1,206 sq.ft · 3 Bedrooms · 3 Baths · Condo · Patio · Equipped kitchen · Parking
Welcome to the Twinhomes of Tuscany where every unit is an END UNIT! The Bradford floor plan is a beautiful townhome featuring three beds, three baths, and two-car garage. On the main floor, you'll find an open-concept kitchen and spacious great room with a sliding glass door leading to a patio space. The primary bedroom and bathroom, as well as an additional bedroom and bath are located on the main level. The lower-level is finished with another great room, bedroom and bathroom. Step outside to explore community walking and biking trails just moments away. Ask about $1,750 in closing costs with our Preferred Lenders. Offer subject to change. Our exceptional quality homes come with passive radon system that includes testing and if above the EPA 4.0 pCi/L builder installs a fan and retests at no cost
USD 310,000
6114 Pinewood Court
View photo
Condo · for sale
USD 315,000
USD 212/sq.ft
New
6114 Pinewood Court
Story County
· 1,485 sq.ft · 3 Bedrooms · 3 Baths · Condo
· Deck
Story County · 1,485 sq.ft · 3 Bedrooms · 3 Baths · Condo · Deck
Welcome home to easy, maintenance free living in this beautifully updated ranch condo in Johnston. The open floor plan and vaulted ceilings create a bright, spacious feel, while the thoughtfully updated finishes make this home truly move in ready. Enjoy the convenience of main floor living, featuring comfortable living spaces and a bonus sunroom that is perfect for relaxing with your morning coffee or unwinding at the end of the day. Step outside to the back deck and enjoy peaceful outdoor living. The stunning finished lower level adds even more living space with an additional bedroom, full bathroom, and ample storage. If you're looking for a low maintenance home that combines style, comfort, and convenience, this is the one you've been waiting for
USD 315,000
1528 Foxtail Drive SE
View photo
Condo · for sale
USD 305,000
USD 228/sq.ft
New
1528 Foxtail Drive SE
Story County
· 1,335 sq.ft · 3 Bedrooms · 3 Baths · Condo
· Fireplace · Equipped kitchen · Parking
Story County · 1,335 sq.ft · 3 Bedrooms · 3 Baths · Condo · Fireplace · Equipped kitchen · Parking
Welcome to the Twinhomes of Tuscany where every unit is an END UNIT! The Charleston floor plan is a beautiful townhome featuring three beds, three baths, and two-car garage. On the main floor, you'll find an open-concept kitchen and spacious great room with a fireplace. The primary bedroom and bathroom, as well as an additional bedroom and bath are located on the main level. The lower-level is finished with another great room, bedroom and bathroom. Step outside to explore community walking and biking trails just moments away. Our exceptional quality homes come with passive radon system that includes testing and if above the EPA 4.0 pCi/L builder installs a fan and retests. Ask about $1,750 in closing costs with our Preferred Lenders. Offer subject to change
USD 305,000

Get email alerts

Don't miss out: be the first to know about new properties

The alert was correctly created

On subscribing you accept the conditions of use and the privacy policy
Alert
Receive new ads in your inbox
Save this search
Receive alerts for new listings

We'll send you an email when we have new properties for: "Apartments for sale in Story County"

The alert was correctly created

Huxley city, Palestine township Story County Iowa
Maxwell city
Get email alerts and be the first to see new listings
Required field
On subscribing I accept the terms of the privacy policy
Perfect! You'll soon start receiving new listings via email
Alert
Receive an email when we have new ads for Apartments for sale in Story County
Save this search
Filters

Bedrooms

Size (sq.ft)

sq.ft
sq.ft

Price

USD
USD

Property type

Bathrooms

Clear all filters
Receive notifications when new entries are published.