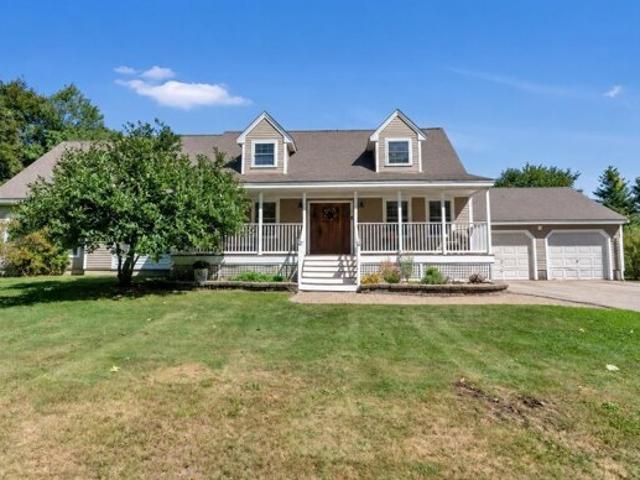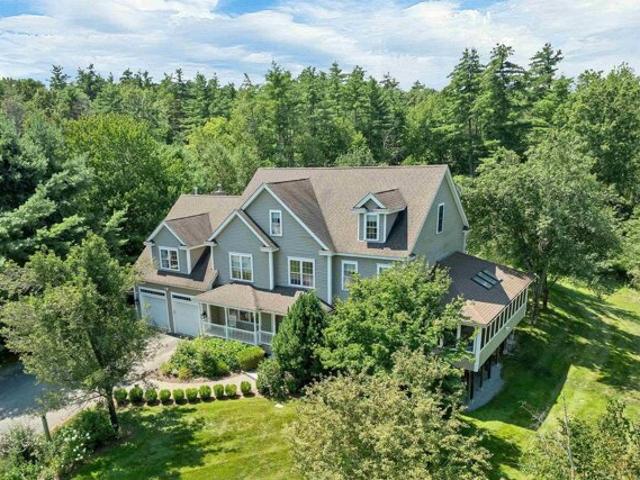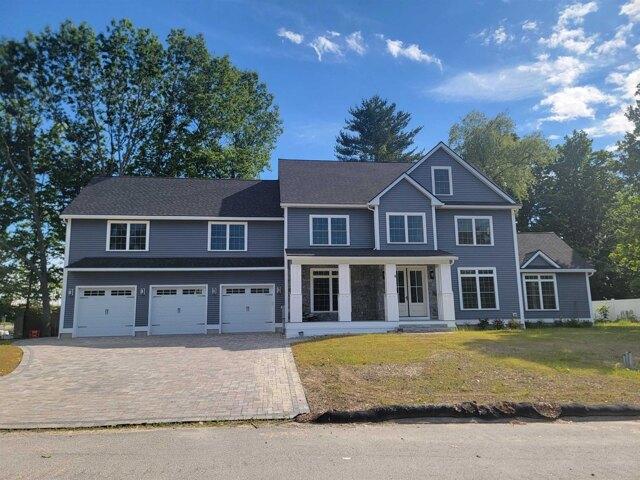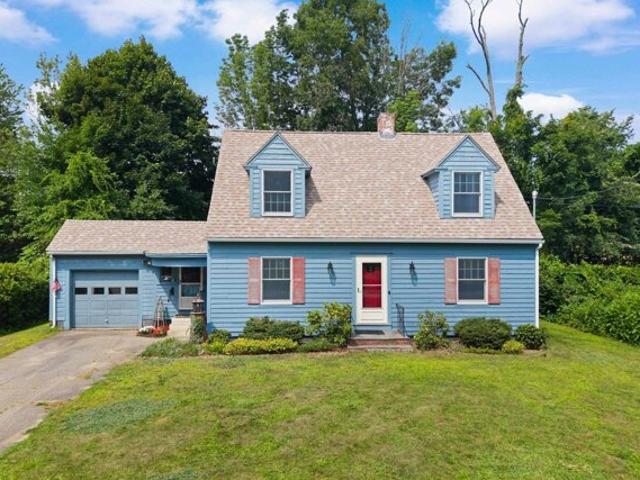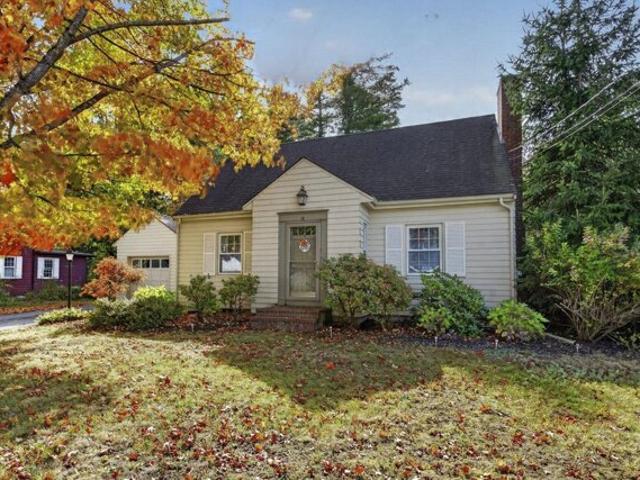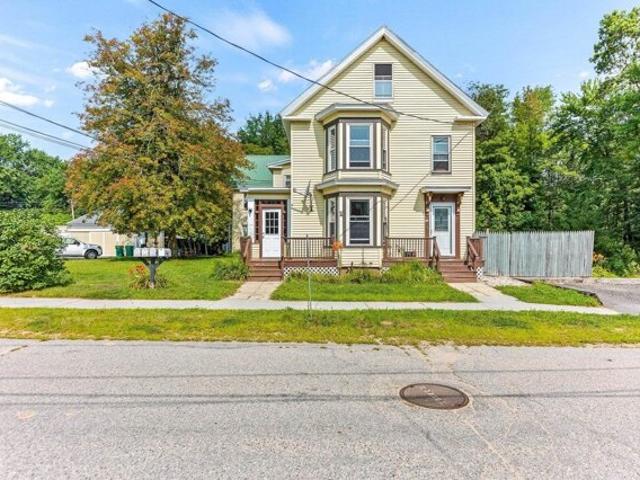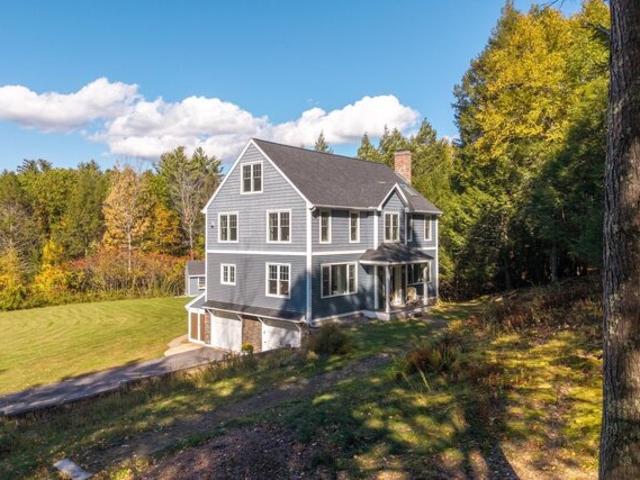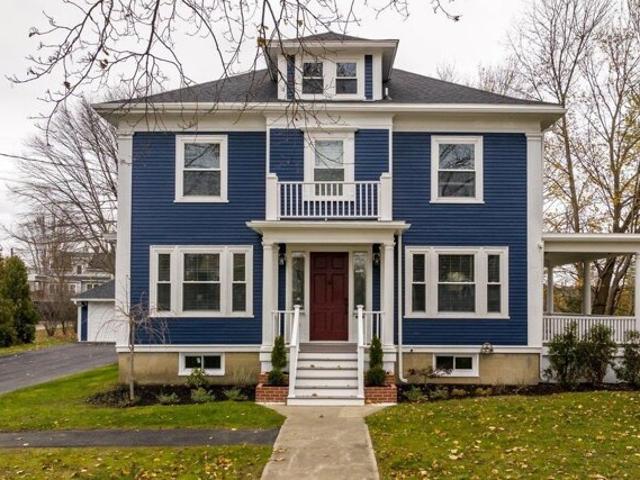
3,388 houses for sale in Strafford County

Hideaway Ln, Milton, Home For Sale
View photo
House · for sale
USD 675,000
USD 318/sq.ft
Hideaway Ln, Milton, Home For Sale
Strafford County
· 2,120 sq.ft · 2 Bedrooms · 2 Baths · House
· Deck · Equipped kitchen · Cellar
Strafford County · 2,120 sq.ft · 2 Bedrooms · 2 Baths · House · Deck · Equipped kitchen · Cellar
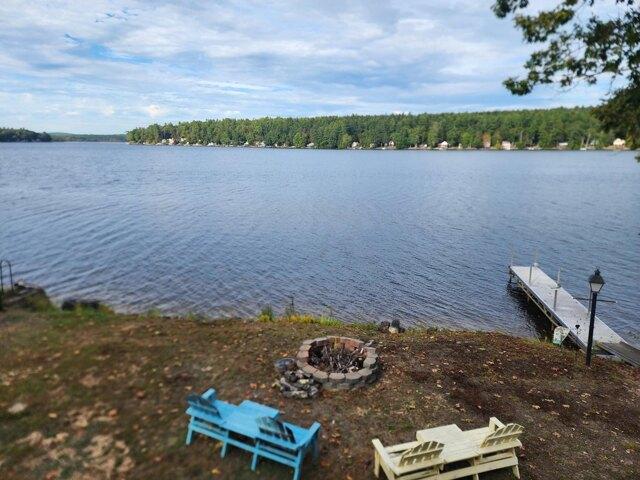
Year Round Waterfront living on Miltons Three Ponds at it's Finest! With 2 bedrooms plus an additional sleeping area in the loft, there is space for everyone. Kitchen/Dining on the main level with a good sized living room where the sliding glass door opens onto the wrap-around deck. The basement has been finished to make for a spacious family room with second kitchen, and great set up for a wet bar. 3/4 bathroom on the lower level, along with a unfinished area with utilities for storage. There are Spectacular views from just about anywhere in this home. Whether relaxing on the beautiful deck, lounging on the lawn furniture outside or out on the lake for home summer or winter fun, this house is the place to be. So if lake life is for you then you definitely want to check out this home!
USD 675,000
Luna Cir, Somersworth, Home For Sale
View photo
House · for sale
USD 585,000
USD 408/sq.ft
Luna Cir, Somersworth, Home For Sale
Strafford County
· 1,432 sq.ft · 2 Bedrooms · 2 Baths · House
· Patio · Garden · Equipped kitchen
Strafford County · 1,432 sq.ft · 2 Bedrooms · 2 Baths · House · Patio · Garden · Equipped kitchen
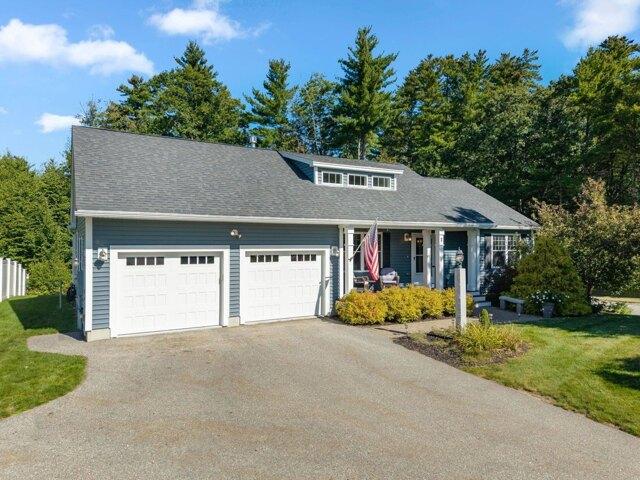
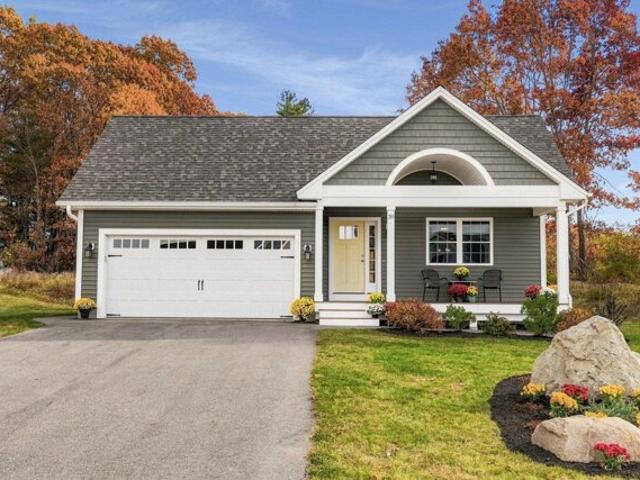
Welcome to 39 Luna Circle in The Villages at Sunningdale, one of Somersworth's most coveted neighborhoods! Abutting HOA open space, this immaculate home pairs easy ONE-LEVEL LIVING with an incredibly private backyard oasis. An expansive 300 SF natural bluestone patio edged with cobblestone offers room for a firepit, grill, dining table and outdoor seating. Entertain friends, unwind with a book or enjoy the visiting wildlife. Established perennial beds and space for a vegetable garden add to the appeal. Inside, a sprawling open-concept living, dining and kitchen area welcomes you with abundant natural light and stunning solid wood flooring. The kitchen features gorgeous granite countertops, dovetailed cabinetry with crown molding, stainless steel appliances and a large double-door pantry, plus room to add a center island for additional workspace, storage and seating. The spacious primary suite includes a walk-in closet and private bath with a shower. A comfortable second bedroom offers
USD 585,000
County Farm Cross Rd, Dover, Home For Sale
View photo
House · for sale
USD 669,900
USD 289/sq.ft
County Farm Cross Rd, Dover, Home For Sale
Strafford County
· 2,314 sq.ft · 3 Bedrooms · 4 Baths · House
· Office room · Parking
Strafford County · 2,314 sq.ft · 3 Bedrooms · 4 Baths · House · Office room · Parking
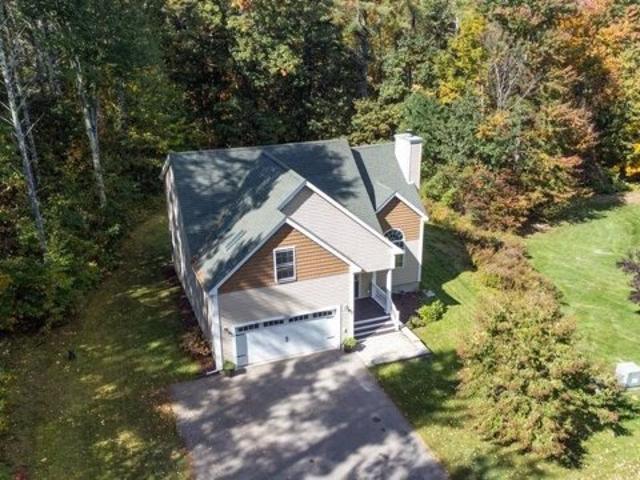
Welcome to 206 County Farm Cross Road, a spacious and beautifully designed 3-bedroom, 3.5-bath home set on a private 1.01-acre lot in Dover. Offering 2,317 square feet of living space, this home features a highly desirable first-floor primary suite with radiant heated floors and soaring ceilings throughout. The living room is highlighted by a dramatic cathedral ceiling, creating an open and inviting space perfect for relaxing or entertaining. The first-floor primary suite offers convenience and privacy, while two additional bedrooms upstairs provide plenty of flexibility for family, guests, or a home office. A two-car garage adds valuable storage and everyday convenience. Set in a peaceful location while remaining close to Dover's shops, restaurants, schools, and all the Seacoast has to offer, this property offers the space, layout, and setting you've been looking for. OPEN HOUSE Sunday 11/8 10:00am-11:30am
USD 669,900
Hoyt Pond Rd, Madbury, Home For Sale
View photo
House · for sale
USD 1,675,000
USD 285/sq.ft
New
Hoyt Pond Rd, Madbury, Home For Sale
Strafford County
· 5,866 sq.ft · 6 Bedrooms · 4 Baths · House
· Garden · Office room · Deck · Equipped kitchen · Air conditioning · Swimming pool · Cellar
Strafford County · 5,866 sq.ft · 6 Bedrooms · 4 Baths · House · Garden · Office room · Deck · Equipped kitchen · Air conditioning · Swimming pool · Cellar
This custom-built home in the sought-after Hoyt Pond neighborhood offers an open floor plan, oversized windows, and wood floors throughout the main living areas. The layout flows easily between the great room, formal living room, home office, and a thoughtfully and tastefully updated, modern kitchen. A large three-season porch extends the living space outdoors, with double French doors leading to a deck and down to the private, fenced backyard. a true pool oasis with an inground pool and stone surround. A pool house with a changing room and garage-door access adds extra storage. Upstairs, the primary suite features a walk-in closet and a fully updated en-suite bath, alongside three additional oversized bedrooms and an updated full bath. The finished third floor adds two more bedrooms and a full bath under vaulted ceilings, while the finished basement provides additional mixed-use living space. Additional features include central A/C, a standby generator, and deeded ROW access to Hoyt P
USD 1,675,000
Could you also be interested in
Zeland Dr, Dover, Home For Sale
View photo
House · for sale
USD 1,799,900
USD 400/sq.ft
Zeland Dr, Dover, Home For Sale
Strafford County
· 4,499 sq.ft · 5 Bedrooms · 5 Baths · House
· Deck · Equipped kitchen · Parking
Strafford County · 4,499 sq.ft · 5 Bedrooms · 5 Baths · House · Deck · Equipped kitchen · Parking
SO MUCH TO OFFER. The custom quality features in new build home offers plaster walls through out the home and garage, solid maple hardwood thru-out the living space and bedrooms. Custom tile in all 5 baths. The windows on all 3 floors are amazing. The room count could offer as many as 7 bedrooms. First floor: A drop zone as you enter from the garage acts as a mud room with tiled fooring built in shelves, built in bench seat that opens for storage, 9ft ceilings, a kitchen w/tons of cabinet space that reach the ceiling, also, a full 6ft X 10 ft walk-in pantry w/4 tier shelving surrounding the inside. 10ft X 4ft quartz island w/waterfall on both sides, storage cabinets along the back side, 6 burner gas stove, all high quality appliances including a pot filler, formal dining with nicely apointed custom moldings on the walls and ceiling. Enormous living room w/ 8ft X 12ft sliders out to a 20ft X 20fy deck. Entry way w/8ft double doors and beautiful maple custom made stairways with iron balu
USD 1,799,900
Hartswood Rd, Dover, Home For Sale
View photo
House · for sale
USD 429,900
USD 264/sq.ft
Hartswood Rd, Dover, Home For Sale
Strafford County
· 1,625 sq.ft · 3 Bedrooms · 2 Baths · House
· Garden · Office room · Parking · Fireplace
Strafford County · 1,625 sq.ft · 3 Bedrooms · 2 Baths · House · Garden · Office room · Parking · Fireplace
GREAT NEW PRICE! Charming Cape located in an established easy to access Dover neighborhood. Offering 3 three bedrooms, 1.5 baths and a comfortable, versatile floor plan. Enjoy welcoming living spaces filled with character including a front to back living room with built ins and beautiful wood burning fireplace. The layout provides flexibility for everyday living, entertaining, and a home office or den in the 4 season porch. One car garage and nice back yard for enjoyment and recreation. Conveniently located near downtown Dover, local schools, shopping, restaurants, parks, and major commuter routes. Easy access to Rte 16, Interstate 95, Portsmouth, NH, the Lakes Region and beaches of the Seacoast. This home combines classic New England charm with easy access to endless amenities!
USD 429,900
Cushing St, Dover, Home For Sale
View photo
House · for sale
USD 1,299,000
USD 236/sq.ft
New
Cushing St, Dover, Home For Sale
Strafford County
· 5,490 sq.ft · 12 Bedrooms · 6 Baths · House
· Cellar
Strafford County · 5,490 sq.ft · 12 Bedrooms · 6 Baths · House · Cellar
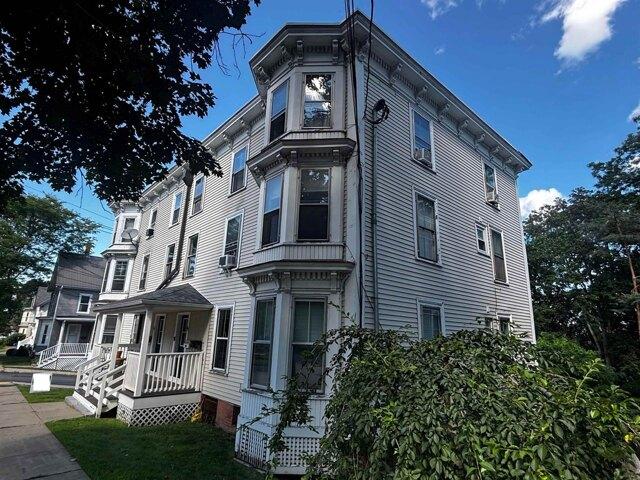
Rare in Dover: 7.6% CAP at current rental rates. Potential for even more with increases in rents. Fully occupied with strong positive cash flow. 6 unit multifamily with consistent rental history on lovely Cushing St within walking distance to downtown. Many capital improvements and updates have been done to the building by caring landlords including costly gas boiler and roof. A third of the windows have been replaced, exhaust fans installed in all bathrooms, new coin op washers and dryers in basement, common areas have been refurbished, many areas have been repainted. Units have been improved at tenant turnover, including updating of some bathrooms, and flooring, and fresh paint. Basement has been equipped with 3 locked storage units, currently 1 is leased so potential for even more income with the 2 available. This property presents an excellent opportunity to build your empire in Dover!
USD 1,299,000
Summer St, Dover, Home For Sale
View photo
House · for sale
USD 1,195,000
USD 185/sq.ft
Summer St, Dover, Home For Sale
Strafford County
· 6,437 sq.ft · 9 Bedrooms · 4 Baths · House
Strafford County · 6,437 sq.ft · 9 Bedrooms · 4 Baths · House
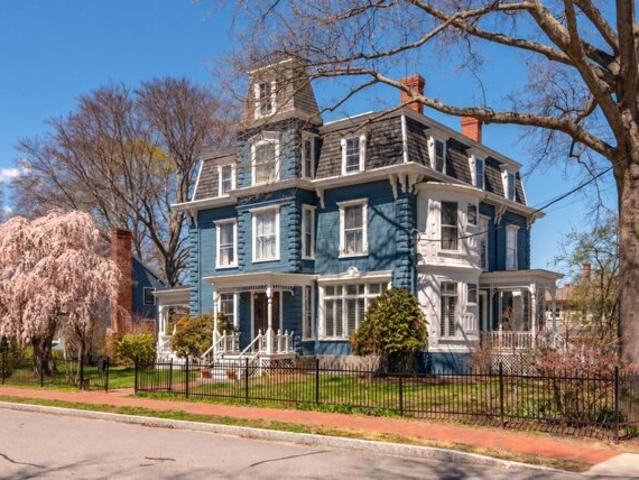
Built in 1875, the Hayes House rises with quiet grandeur as one of Dover's most enduring architectural treasures. Built by Civil War Union Quartermaster Andrew Young, this commanding Second Empire Victorian reflects a period when craftsmanship, proportion, and permanence guided design. Later known as the Hayes Mansion, the residence became woven into the fabric of Dover's civic and cultural history, standing today as a graceful witness to the city's evolution. The home's mansard roofline, ornate detailing, and generous scale announce its presence with confidence, while mature landscaping and broad porches soften the facade and offer a welcoming transition into a space defined by elegance and comfort. Inside the 6,437+/- square foot residence, a distinguished central staircase anchors the interior and soaring ceilings, inlaid hardwood floors, and richly carved moldings speak to the artistry of the era. Formal rooms flow effortlessly from one to the next - a stately library with wood bur
USD 1,195,000
Autumn St, Rochester, Home For Sale
View photo
House · for sale
USD 795,000
USD 273/sq.ft
New
Autumn St, Rochester, Home For Sale
Strafford County
· 2,906 sq.ft · House
· Parking
Strafford County · 2,906 sq.ft · House · Parking
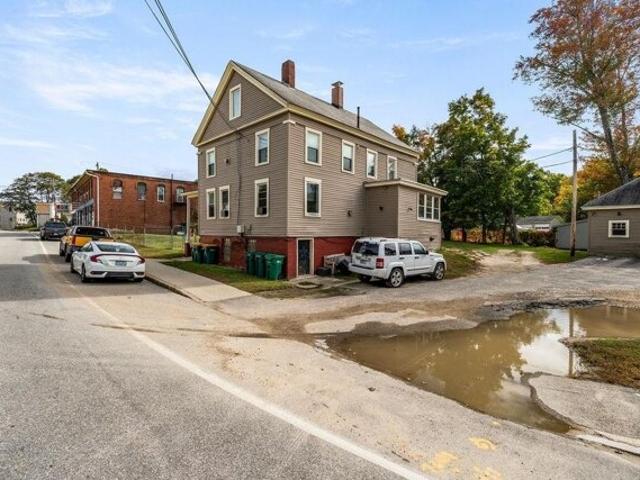
Outstanding multi-family opportunity at 163 Autumn Street in Rochester, NH! Whether you are an investor looking to scale your portfolio with an excellent 4 unit property or an owner-occupant seeking an opportunity to let rental income offset your mortgage, this turn-key 4-unit property delivers exceptional potential. Situated on an expansive, oversized lot, the grounds offer rare versatility with ample parking, room for outdoor resident enjoyment, and significant space for potential future expansion or additions. This property features a practical unit mix (two 2-bedroom units and two 1-bedroom units) with separate utilities. Conveniently located near downtown Rochester, local dining, shopping, and major commuter routes linking you across the Seacoast and southern New Hampshire. Properties with this combination of current cash flow potential and long-term land development upside don't last long- schedule your showing today!
USD 795,000
Little Bay Dr, Dover, Home For Sale
View photo
House · for sale
USD 1,250,000
USD 492/sq.ft
Little Bay Dr, Dover, Home For Sale
Strafford County
· 2,540 sq.ft · 3 Bedrooms · 3 Baths · House
· Lift
Strafford County · 2,540 sq.ft · 3 Bedrooms · 3 Baths · House · Lift
THE FINAL COLLECTION - 24 OF 26 SOLD - JUST TWO DEVELOPER-OWNED RESIDENCES REMAIN - DON'T MISS OUT! The opportunity to own at Breakwater at Little Bay Marina is quickly coming to a close. With only TWO developer-owned residences remaining, now is the time to secure your place in one of the Seacoast's most exciting luxury waterfront communities. For a limited time, buyers can choose one of two exclusive incentive packages, each valued at $100,000. Once you're under contract with a pending purchase agreement, the developer will provide early access to your deeded deep-water boat slip before closing, along with a private guided cruise led by a licensed captain to introduce you to New Hampshire's spectacular inland coast, including Little Bay, Great Bay, the Piscataqua River and the Atlantic Ocean beyond. Designed by TMS Architects, these exceptional new luxury townhomes offer approximately 2,500-2,600 square feet, featuring 3 bedrooms, 2 full and 2 half baths, a private elevator to every
USD 1,250,000
Moharimet Dr, Madbury, Home For Sale
View photo
House · for sale
USD 650,000
USD 227/sq.ft
New
Moharimet Dr, Madbury, Home For Sale
Strafford County
· 2,852 sq.ft · House
· Garden · Parking · Deck · Equipped kitchen
Strafford County · 2,852 sq.ft · House · Garden · Parking · Deck · Equipped kitchen
Property does not currently have the ADU but seller is willing to create a town approved ADU which would feature a 1st floor kitchen / living room in the current family room and an ensuite bedroom with bathroom and laundry on the second floor. Tons of space in this nicely rehabbed 5 bedroom, 4 bathroom home in a picturesque setting of Madbury NH. Features include a brand new kitchen with new cabinets, quartz counter tops and brand new stainless steel appliances. Fresh paint throughout the entire home, new carpets, wood floors and much much more. Nearly 3000 square feet of finished living space plus lots of room for expansion or storage in the lower level. 2 car garage, rear deck overlooking the great yard, storage shed and the list goes on. Seller will convert some existing space into an approved ADU for a price of $650,000. Agent interest in property
USD 650,000
Henry Law Ave, Dover, Home For Sale
View photo
House · for sale
USD 849,900
USD 254/sq.ft
Henry Law Ave, Dover, Home For Sale
Strafford County
· 3,337 sq.ft · 3 Bedrooms · 4 Baths · House
· Deck
Strafford County · 3,337 sq.ft · 3 Bedrooms · 4 Baths · House · Deck
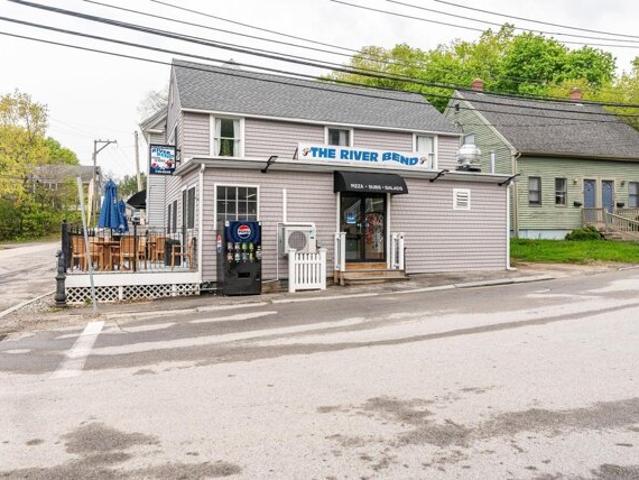
LOCATION, LOCATION, LOCATION. Don't miss this unique opportunity to own a premium, well established pizza and sub shop in the heart of Dover's sought-after Cocheco Waterfront District. This beloved local staple has served the community for generations, with the city's vibrant Henry Law Park right across the street a constant draw of foot traffic from year-round events. The first-floor commercial space features comfortable interior seating for 24 to 30 people, plus an outdoor deck section for 14 or more people seating overlooking the river, creating an inviting dining experience. Upstairs, the property includes an occupied one-bedroom apartment with a closed off third floor that previously had 2 rooms. A second gutted two-bedroom apartment. Offering immediate rental income and future upside. Stop leasing and start owning. Build your business legacy while your tenants help pay the mortgage
USD 849,900
Perkins Ave, Farmington, Home For Sale
View photo
House · for sale
USD 350,000
USD 260/sq.ft
Perkins Ave, Farmington, Home For Sale
Strafford County
· 1,345 sq.ft · 2 Bedrooms · 2 Baths · House
· Patio · Equipped kitchen
Strafford County · 1,345 sq.ft · 2 Bedrooms · 2 Baths · House · Patio · Equipped kitchen
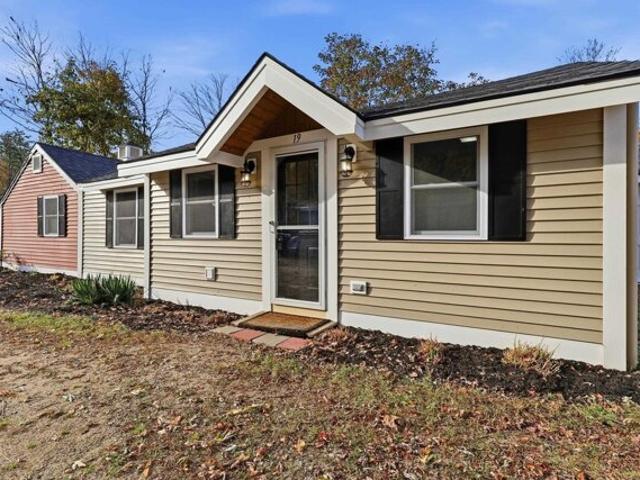
Welcome to 19 Perkins Avenue, where the charm of New England living meets the comfort and convenience of a thoughtfully updated home! This inviting 2-bedroom, 2-bath ranch offers 1,350 square feet of single-level living with a wonderful blend of character, functionality, and modern touches. At the heart of the home is a bright and welcoming kitchen featuring white cabinetry, solid surface countertops, and a butcher block island. The kitchen opens to a generously sized dining room, creating an inviting space for everyday meals or gathering with friends. Just beyond, the spacious living room is full of character, with beautiful wide-pine floors and a wood stove that adds warmth and ambiance during the cooler months. Sliding glass doors lead directly to the patio, complete with a gazebo, offering the perfect spot for outdoor dining, entertaining, or simply relaxing on a summer evening. The primary suite provides a comfortable retreat with a walk-in closet and its own renovated bathroom. A
USD 350,000
Forest St Unit,dover, Home For Sale
View photo
House · for sale
USD 599,900
USD 288/sq.ft
Forest St Unit,dover, Home For Sale
Strafford County
· 2,077 sq.ft · 3 Bedrooms · 3 Baths · House
· Deck · Fireplace · Equipped kitchen · Parking
Strafford County · 2,077 sq.ft · 3 Bedrooms · 3 Baths · House · Deck · Fireplace · Equipped kitchen · Parking
OPEN HOUSES: Saturday 10/24, 10:00-12:00 and Sunday 10/25, 11:00-12:30! Welcome to 55 Forest Street #1, a 3 bed, 2.5 bath townhouse built in 2019 with over 1,800 finished sq. ft just a short walk to all that downtown Dover has to offer. Park in the garage, hang your coat on the custom-built entry unit, and drop your groceries on the huge kitchen island. The open floor plan has a kitchen with chic green cabinets with soft-close hardware, granite countertops, a pantry closet and stainless appliances. There's plenty of room to cook and eat inside, or take dinner out to the back deck on a summer night. The living room has custom shelving, a mantle and an electric fireplace for cozy nights. Hardwood floors run through the first floor and second floor hallway, and 9' ceilings on the main level keep everything feeling bright and open. Upstairs you'll find the primary suite with its own bath and walk-in closet, two more bedrooms, a full bath and second floor laundry. The finished walkout lower
USD 599,900
Winding Brook Dr, Dover, Home For Sale
View photo
House · for sale
USD 699,000
USD 349/sq.ft
New
Winding Brook Dr, Dover, Home For Sale
Strafford County
· 2,002 sq.ft · 3 Bedrooms · 3 Baths · House
· Office room · Equipped kitchen
Strafford County · 2,002 sq.ft · 3 Bedrooms · 3 Baths · House · Office room · Equipped kitchen
Set in desirable Dover NH, 4 Winding Brook Drive offers a rare combination of privacy, contemporary living, and easy access to everything the Seacoast has to offer. Located in the Gladiola neighborhood, the home is tucked down a private drive serving just three residences, offering an unusual degree of privacy within the neighborhood. Surrounded by mature woods, with more than 70 acres of wooded land beyond the property, the setting feels wonderfully removed, while downtown Dover and the greater Seacoast are just minutes away. Inside, the bright, open floor plan is defined by a dramatic two-story living room, abundant natural light, hardwood floors, a formal dining room, and a kitchen with stainless steel appliances. The home offers three bedrooms and three baths, including a spacious primary suite with a private ensuite and two walk-in closets. Upstairs, additional bonus space provides flexibility for a home office, playroom, reading nook, or flex space. Thoughtful features include ge
USD 699,000
Mount Vernon St, Farmington, Home For Sale
View photo
House · for sale
USD 450,000
USD 314/sq.ft
Mount Vernon St, Farmington, Home For Sale
Strafford County
· 1,432 sq.ft · 4 Bedrooms · 2 Baths · House
· Fireplace · Equipped kitchen
Strafford County · 1,432 sq.ft · 4 Bedrooms · 2 Baths · House · Fireplace · Equipped kitchen
Step into your dream home! This completely renovated, four-bedroom, two-bathroom ranch style home perfectly blends modern elegance with cozy charm. Sunlight drenches every square inch of the bright and cheerful interior, highlighting quality laminate flooring throughout. The heart of the home features a stylish kitchen boasting exposed beams and brand-new appliances. From the kitchen, you flow effortlessly into a spacious living area defined by dramatic vaulted ceilings and a warm gas fireplace, perfect for cozying up to on cold winter nights. Convenience is built right into the layout, featuring a hallway with a stackable washer and dryer, plus dual entry points into either the kitchen or the luxurious primary suite.The bedroom wing offers plenty of space for everyone. Three ample-sized guest bedrooms provide fantastic slumber, while the primary master suite serves as your private sanctuary. The suite features a large bedroom area and a custom bathroom complete with exquisite marble t
USD 450,000
Sheepboro Rd, Farmington, Home For Sale
View photo
House · for sale
USD 590,795
USD 251/sq.ft
Sheepboro Rd, Farmington, Home For Sale
Strafford County
· 2,347 sq.ft · 3 Bedrooms · 2 Baths · House
· Deck · Equipped kitchen · Cellar
Strafford County · 2,347 sq.ft · 3 Bedrooms · 2 Baths · House · Deck · Equipped kitchen · Cellar
MOTIVATED SELLER * Welcome to 207 Sheepboro Road in Farmington, NH. This inviting 3 bed, 2 bath expanded ranch is situated on 6.2 beautiful acres of a nature lovers dream! Offering plenty of space, privacy and possibilities! The added addition creates a generous, versatile living area while maintaining the convenience and comfortable layout of the original ranch. The kitchen features cherry-toned Shaker cabinetry, stainless steel appliances, recessed lighting and room for island seating. Enjoy a dedicated laundry room with extra shelving added for everyday convenience. This home features a large unfinished basement with room for future expansion. The heated den offers additional flexible living space and could make an ideal home office or potentially serve as a 4th bedroom, depending on your needs and applicable requirements. Step outside to enjoy peaceful wooded surroundings, mature trees and established landscaping. A freshly stained inviting deck provides a lovely spot to relax or g
USD 590,795
Firefly Cir, Somersworth, Home For Sale
View photo
House · for sale
USD 639,900
USD 298/sq.ft
New
Firefly Cir, Somersworth, Home For Sale
Strafford County
· 2,142 sq.ft · 3 Bedrooms · 3 Baths · House
· Patio · Garden · Equipped kitchen · Cellar
Strafford County · 2,142 sq.ft · 3 Bedrooms · 3 Baths · House · Patio · Garden · Equipped kitchen · Cellar
Welcome to the Villages at Sunningdale, an established neighborhood offering trails, conservation land, and a peaceful setting just minutes from everyday conveniences. This ranch offers the ease of single-level living with three bedrooms, hardwood floors, cathedral ceilings, and an open, light-filled layout designed for both everyday living and entertaining. The kitchen and main living spaces flow naturally to a three-season screened porch, creating a comfortable extension of the home for much of the year. Set on a beautifully landscaped corner lot, mature plantings and lush gardens provide privacy and surround multiple spaces to enjoy the outdoors. The partially finished walk-out lower level adds valuable living space with a recreation room, additional sitting area, and bathroom. Step directly outside to the patio, firepit, and outdoor entertaining area, with plenty of unfinished basement space remaining for storage or future possibilities. Thoughtful features throughout include a wel
USD 639,900
Country Club Estates Dr Lot,dover, Home For Sale
View photo
House · for sale
USD 1,615,000
USD 465/sq.ft
Country Club Estates Dr Lot,dover, Home For Sale
Strafford County
· 3,466 sq.ft · 4 Bedrooms · 4 Baths · House
· Fireplace · Equipped kitchen
Strafford County · 3,466 sq.ft · 4 Bedrooms · 4 Baths · House · Fireplace · Equipped kitchen
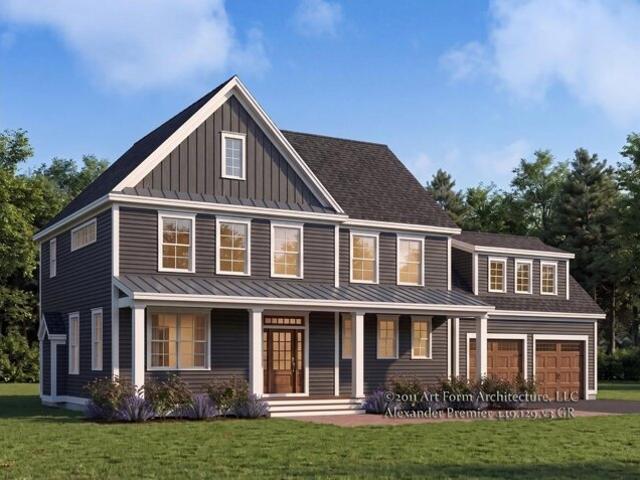
7.73 acres. 1st-floor primary living. 1 mile from downtown. Go ahead, try to find another one. Meet the Alexander Premier, a striking new construction opportunity directly across from Cochecho Country Club and set within a neighborhood shaped by preserved open land and the history of the original farmstead. A sense of arrival as you make your way home. A property that feels substantial before you ever reach the front door. Nearly 3,500 sq ft of beautifully considered space, with the primary suite exactly where everyone wants it: on the 1st floor. Generous in scale and tucked away from the main living areas, it's a true retreat with its own bath and walk-in closet. No stairs required. No square footage sacrificed. Just a really good floor plan that knows what matters. An expansive kitchen opens effortlessly to the dining and living spaces, with a gas fireplace anchoring it all. It's open enough to host a crowd, yet designed to feel just as good on an ordinary Tuesday night. A dedicated
USD 1,615,000
Boxwood Ln, Dover, Home For Sale
View photo
House · for sale
USD 929,900
USD 308/sq.ft
Boxwood Ln, Dover, Home For Sale
Strafford County
· 3,014 sq.ft · 3 Bedrooms · 3 Baths · House
· Office room · Fireplace · Equipped kitchen
Strafford County · 3,014 sq.ft · 3 Bedrooms · 3 Baths · House · Office room · Fireplace · Equipped kitchen
Welcome to 127 Boxwood Lane in one of N. Dover's most sought after locations, where thoughtful craftsmanship and timeless design come together to create an exceptional place to call home. Every detail has been carefully considered, with quality materials, and refined living spaces that balance elegance with everyday comfort. The well-designed floor plan offers seamless flow for both entertaining and relaxing. You will appreciate the 10 Ft. ceilings and rich hardwood floors leading to open dining room and gas fireplace. Creative Chefs will love the gourmet kitchen which features custom Shaker cabinetry, granite counters, large island, Dacor range, and walk in pantry/office area. Powder room with vessel sink sits on a piece of antique furniture. The second floor has a stunning master suite w/ luxurious master bath. The master walk in closet is perfection w/ walls of custom built ins and a large center island with 16 drawers. 2 additional large bedrooms and full guest bath and smaller 4th
USD 929,900
/ Littleworth Rd, Dover, Home For Sale
View photo
House · for sale
USD 659,000
USD 317/sq.ft
/ Littleworth Rd, Dover, Home For Sale
Strafford County
· 2,077 sq.ft · 3 Bedrooms · 3 Baths · House
· Deck · Equipped kitchen · Air conditioning
Strafford County · 2,077 sq.ft · 3 Bedrooms · 3 Baths · House · Deck · Equipped kitchen · Air conditioning
FREE YOURSELF FROM OIL and GAS with an ultra-efficient geothermal heating and cooling system! Lowering your energy bills is more important than ever and 131 1/2 Littleworth Rd offers you heat, hot water and central AC with the efficiency of geothermal technology! As soon as you walk in, you'll notice the interior of this move in ready home has been freshly painted from top to bottom giving it a crisp, clean and updated feel. You'll enter through the large family/living/mud room with vaulted ceilings and lots of natural light. As you move into the spacious kitchen you'll see Cambria countertops, stainless appliances, tile floors and plenty of cabinet space. Off the kitchen is a formal dining room and a half bath which then leads to a large living room with rustic wooden beams, hardwood floors and a woodstove hookup. Just off the adjoining 3 season sunroom you'll find a deck overlooking a rural setting and beautiful 2 acre lot dotted with mature pear, plum, cherry and apple trees. Plenty
USD 659,000
Howe Rd, Rollinsford, Home For Sale
View photo
House · for sale
USD 430,000
USD 324/sq.ft
Howe Rd, Rollinsford, Home For Sale
Strafford County
· 1,324 sq.ft · 2 Bedrooms · 2 Baths · House
· Garden · Parking · Deck · Equipped kitchen
Strafford County · 1,324 sq.ft · 2 Bedrooms · 2 Baths · House · Garden · Parking · Deck · Equipped kitchen
Adorable, updated and full of character in beautiful Rollinsford, NH! Tucked away on a dead-end road and with a unique double lot, this charming home offers a wonderful combination of privacy, personality and convenience, with easy access to Dover, Maine and the Seacoast. The floor plan offers plenty of flexibility, including a first-floor office/multi-use space. Upstairs, you'll find two generously sized bedrooms, including a spacious primary suite with its own private bath. Throughout the home, modern-chic updates blend beautifully with some seriously AWESOME custom built-ins that add both function and character! The inviting kitchen features newer appliances, while the living room is a standout with even more unique built-ins and direct access to a HUGE back deck complete with privacy panels, perfect for entertaining, relaxing or enjoying the fenced-in backyard. Outside, the property continues to impress with a wicked spacious detached 2 car garage and the bonus of additional land a
USD 430,000
Drew Rd, Somersworth, Home For Sale
View photo
House · for sale
USD 499,000
USD 253/sq.ft
New
Drew Rd, Somersworth, Home For Sale
Strafford County
· 1,970 sq.ft · 3 Bedrooms · 2 Baths · House
· Office room · Parking · Fireplace · Equipped kitchen
Strafford County · 1,970 sq.ft · 3 Bedrooms · 2 Baths · House · Office room · Parking · Fireplace · Equipped kitchen
NEW PRICE! Ready for new owners. Welcome to 18 Drew Road, a cheerful and charming, well built Cape offering a warm and inviting atmosphere, a flexible floor plan, and a location that puts everything within easy reach! Move in ready and full of character, this lovely home blends classic New England charm with thoughtful updates and versatile living spaces. Terrific breezeway, conveniently accessible from the driveway or attached one car garage opens to a pretty kitchen with stainless appliances and room for a breakfast nook. Kitchen leads to sunny dining room, or continue down the hallway past a convenient half bath to the spacious living room, complete with a cozy fireplace and traditional formal entry. A first-floor bedroom offers added flexibility, ideal for guests, third bedroom, a home office, or a den. Hardwood floors add to the traditional charm. Up the classic center staircase, you'll find two additional bedrooms, a full bathroom, and generous storage space to keep everything or
USD 499,000
Mill St, Rochester, Home For Sale
View photo
House · for sale
USD 899,000
USD 198/sq.ft
New
Mill St, Rochester, Home For Sale
Strafford County
· 4,521 sq.ft · 8 Bedrooms · 6 Baths · House
· Equipped kitchen
Strafford County · 4,521 sq.ft · 8 Bedrooms · 6 Baths · House · Equipped kitchen
Highly sought-after waterfront quadplex on a large 1.62-acre lot in East Rochester, with the potential to subdivide a separate waterfront multifamily parcel. On the market for the first time in over 45 years, showcasing decades of prideful ownership. Small apartments no more, as the buildings massive 4500+ square feet of living space, gives units ideal layouts with spacious living/dining rooms, large kitchens, and multiple bedrooms for maximum income. Large units and separate utilities allows for low expenses and a potential cap rate over 10.33%. Owners and tenants savor the privledge of having direct access to the Salmon River and providing the perfect setting to canoe and fish from the doorsteps of their home. Tour through the units and experience its character and charm. The largest unit features stunning hardwood floors, chamber ceilings and beautiful crown molding. Explore the enhanced features in other units, such as updated luxury vinyl flooring, detailed wood trim, a modern kit
USD 899,000
Cherry Ln, Madbury, Home For Sale
View photo
House · for sale
USD 1,248,000
USD 405/sq.ft
New
Cherry Ln, Madbury, Home For Sale
Strafford County
· 3,078 sq.ft · 4 Bedrooms · 4 Baths · House
· Gym · Fireplace · Equipped kitchen
Strafford County · 3,078 sq.ft · 4 Bedrooms · 4 Baths · House · Gym · Fireplace · Equipped kitchen
Discover an extraordinary blend of privacy, natural beauty, and refined living at 19 Cherry Lane in Madbury. Set on 3.78 secluded acres along a quiet country road, this exceptional property directly abuts 90 acres of Bolstridge Ridge conservation land and is steps from the nearly 200-acre Powder Major's Forest preserve. Enjoy miles of hiking, biking, cross-country skiing, and wildlife right outside your door while remaining close to all the Seacoast has to offer. Completely renovated with thoughtful design and exceptional comfort, this stunning home offers 4 bedrooms and 4 bathrooms. The gourmet custom kitchen features stainless appliances, soapstone countertops, and a spacious breakfast nook. A formal dining room is perfect for gatherings, while hardwood floors, abundant natural light, and a living room with large picture windows and gas fireplace create a warm, welcoming atmosphere. An additional flexible room is ideal for a sitting area, home gym, guest space, playroom, or private s
USD 1,248,000
Central Ave, Dover, Home For Sale
View photo
House · for sale
USD 879,900
USD 330/sq.ft
Central Ave, Dover, Home For Sale
Strafford County
· 2,659 sq.ft · 3 Bedrooms · 3 Baths · House
· Office room · Deck · Equipped kitchen
Strafford County · 2,659 sq.ft · 3 Bedrooms · 3 Baths · House · Office room · Deck · Equipped kitchen
Experience refined living in this beautifully reimagined 1930s residence, offering 3+ bedrooms and 2,664 sq ft of thoughtfully designed space. This exceptional home blends timeless architectural character with elevated modern enhancements, creating an atmosphere that feels both sophisticated and welcoming. Sunlit rooms, gleaming hardwood floors, and elegant millwork highlight the home's classic charm, while a flowing layout enhances comfort and functionality. At the heart of the home is a newly renovated kitchen featuring premium finishes, sleek contemporary cabinetry, and modern appliances an impressive space suited for both everyday enjoyment and memorable gatherings. The expansive primary suite provides a serene retreat with a tastefully updated private bathroom. Offers an amazing office area on the 2nd level that opens up to an incredible rooftop deck. The finished lower level adds valuable versatility with room for a media lounge, workspace, fitness area, orguest accommodations. C
USD 879,900
Wentworth Ter, Dover, Home For Sale
View photo
House · for sale
USD 625,000
USD 460/sq.ft
Wentworth Ter, Dover, Home For Sale
Strafford County
· 1,356 sq.ft · 3 Bedrooms · 2 Baths · House
· Deck · Equipped kitchen
Strafford County · 1,356 sq.ft · 3 Bedrooms · 2 Baths · House · Deck · Equipped kitchen
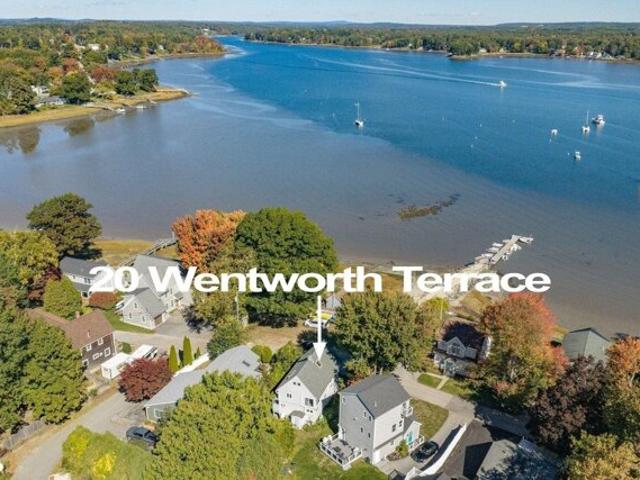
Motivated Seller! Enjoy spectacular year-round views of the Piscataqua River from this distinctive Dover property, offering the opportunity to enjoy a waterfront lifestyle without the waterfront price tag. Located directly across from the Great Bay Yacht Club and boat launch, this home is ideally positioned for boating enthusiasts, with the ability to keep your boat just across the street while enjoying all the conveniences of this desirable Seacoast location. Beautiful water views can be enjoyed from the first floor, primary bedroom, and multiple outdoor spaces, including two large covered front decks and a private deck off the primary bedroom with unobstructed river views. Open the doors and let the refreshing river breeze flow through the home during the warmer months. The first floor features a spacious eat-in kitchen, full bathroom, and comfortable living area with an electric stove for cozy winter evenings. Upstairs, the primary bedroom opens to a large private deck overlooking t
USD 625,000
Indigo Hill Rd, Somersworth, Home For Sale
View photo
House · for sale
USD 875,000
USD 267/sq.ft
New
Indigo Hill Rd, Somersworth, Home For Sale
Strafford County
· 3,272 sq.ft · House
Strafford County · 3,272 sq.ft · House
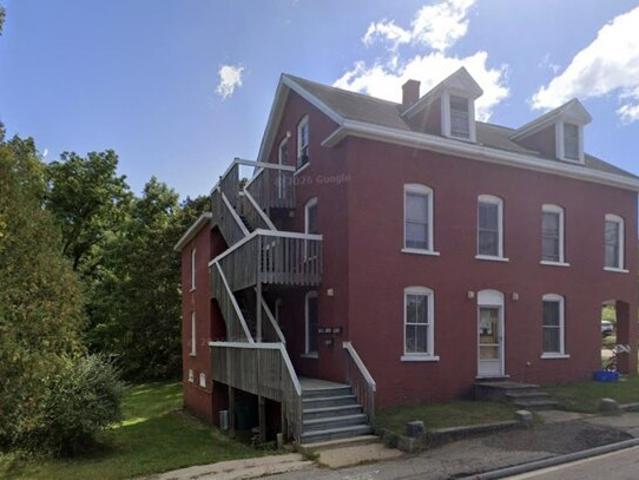
Owner-Occupy Opportunity. This 4-Unit Multi-Family building has three tenants in place, and one 2-bedroom unit vacant and ready for an owner occupant. The property was fully renovated in 2020, and continues in great condition. Property was lead abated when renovated, and is certified Lead Safe. Located in a quiet good neighborhood, directly across from Jules Bisson Park, a playground with baseball field and play areas. Tenants pay separate utilities. Large lot may have potential for subdivision. Interior photos coming soon
USD 875,000
Court St, Dover, Home For Sale
View photo
House · for sale
USD 475,000
USD 344/sq.ft
New
Court St, Dover, Home For Sale
Strafford County
· 1,378 sq.ft · 4 Bedrooms · 2 Baths · House
· Garden · Office room · Equipped kitchen · Cellar · Parking
Strafford County · 1,378 sq.ft · 4 Bedrooms · 2 Baths · House · Garden · Office room · Equipped kitchen · Cellar · Parking
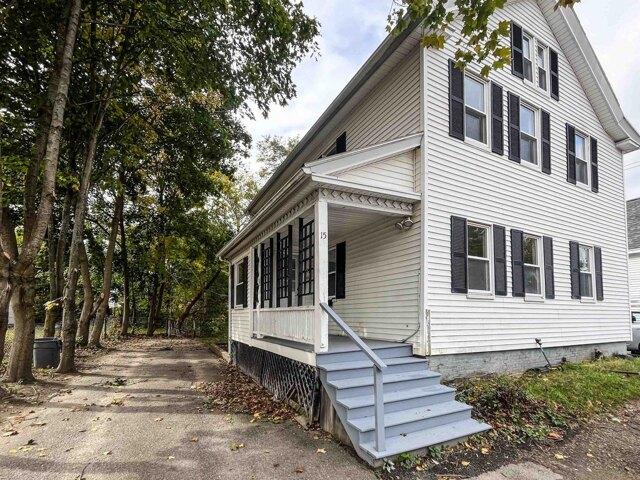
Enjoy the convenience of downtown Dover living with the space and privacy of a single-family home. Located less than half a mile from Henry Law Park and downtown Dover's restaurants, shops, and entertainment, 15 Court Street offers an excellent opportunity to own a home in the heart of the Seacoast. With approximately 1,380 square feet of living space, this home combines classic New England character with modern updates. Inside, you'll find bright living areas, updated flooring, and a renovated kitchen featuring wood cabinetry, stainless steel appliances, and modern finishes. Four bedrooms provide flexibility for home offices, guest accommodations, or additional living space. Outside, enjoy a private driveway with off-street parking and a backyard, both valuable features for a property so close to downtown. Additional conveniences include washer and dryer hookups on the 1st floor, attic and basement storage, and a recently replaced heating system. With its convenient location, flexible
USD 475,000
Pearson Dr Unit,dover, Home For Sale
View photo
House · for sale
USD 589,900
USD 301/sq.ft
Pearson Dr Unit,dover, Home For Sale
Strafford County
· 1,959 sq.ft · 3 Bedrooms · 3 Baths · House
· Equipped kitchen · Parking · Cellar
Strafford County · 1,959 sq.ft · 3 Bedrooms · 3 Baths · House · Equipped kitchen · Parking · Cellar
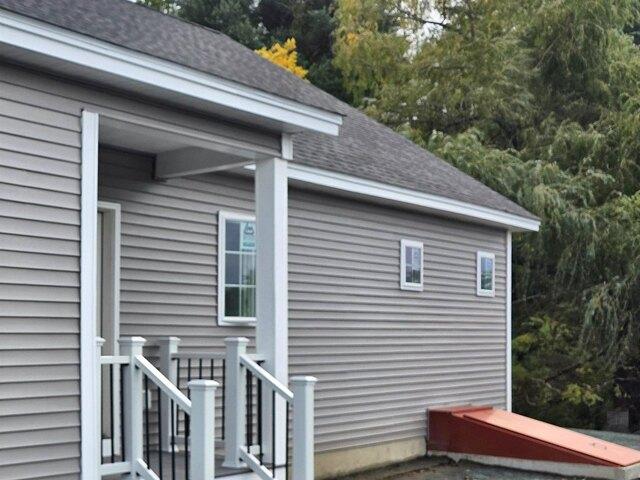
Brand new construction in Dover! 18 Pearson Unit 2 is one of just two units in this townhouse-style condo, with 3 bedrooms, 2.5 baths, an attached garage and a full basement with bulkhead access. The first floor is set up for easy living, with an open great room almost 30 feet long that ties the living room, dining area and kitchen together. The kitchen has white shaker cabinets, solid surface countertops, a large center island with pendant lights, and a pantry. Also on the main level are a first-floor primary bedroom with its own double-vanity bath, a half bath, a laundry room and a roomy entry off the garage. Upstairs are two good-sized bedrooms with large closets, a full bath with a double vanity, and plenty of attic storage. Ready November 2026!
USD 589,900

Get email alerts

Don't miss out: be the first to know about new properties

The alert was correctly created

On subscribing you accept the conditions of use and the privacy policy
Alert
Receive new ads in your inbox
Save this search
Receive alerts for new listings

We'll send you an email when we have new properties for: "Houses for sale in Strafford County"

The alert was correctly created

Durham town, Strafford County New Hampshire
Durham, Durham town Strafford County New Hampshire
Get email alerts and be the first to see new listings
Required field
On subscribing I accept the terms of the privacy policy
Perfect! You'll soon start receiving new listings via email
Alert
Receive an email when we have new ads for Houses for sale in Strafford County
Save this search
Filters

Bedrooms

Size (sq.ft)

sq.ft
sq.ft

Price

USD
USD

Property type

Bathrooms

Clear all filters
Receive notifications when new entries are published.