2,983 houses for sale in Strafford County

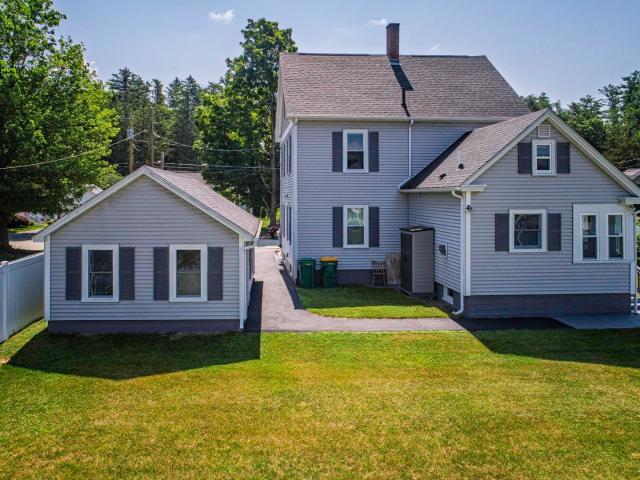
3 Maplewood Avenue
View photo
House · for sale
USD 495,000
USD 494/sq.ft
3 Maplewood Avenue
Strafford County
· 1,001 sq.ft · 4 Bedrooms · 2 Baths · House
· Patio · Garden · Equipped kitchen · Air conditioning · Cellar
Strafford County · 1,001 sq.ft · 4 Bedrooms · 2 Baths · House · Patio · Garden · Equipped kitchen · Air conditioning · Cellar
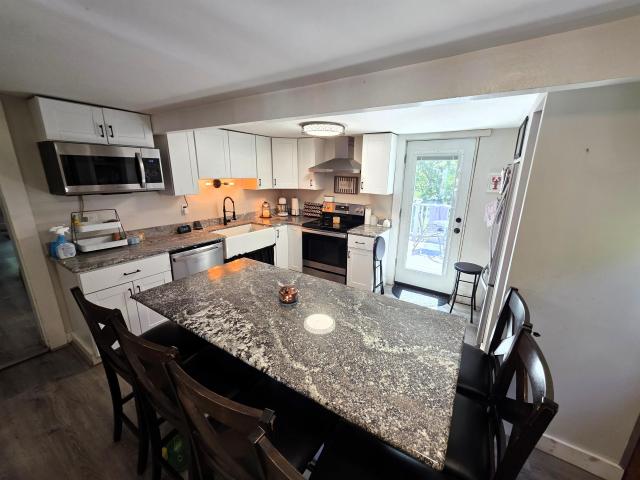
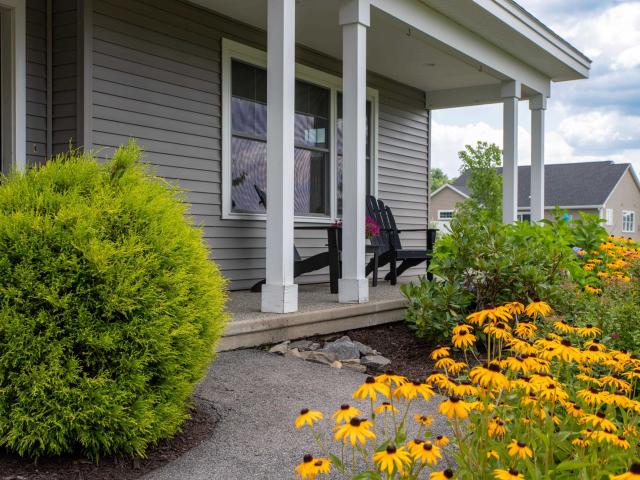
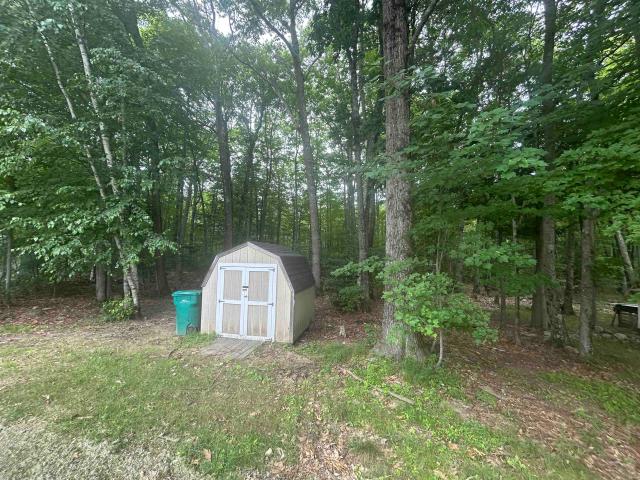
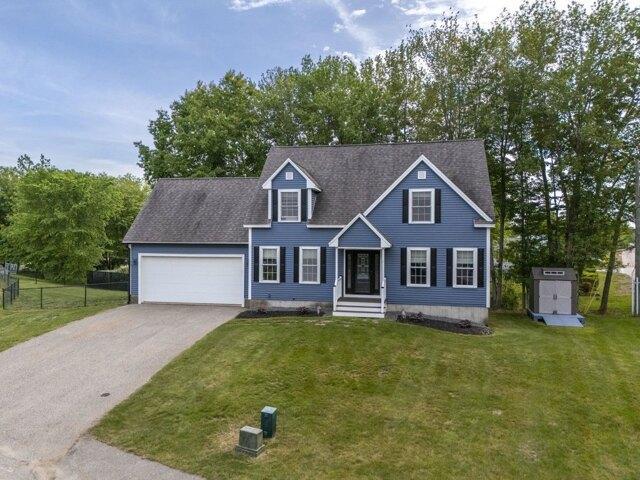
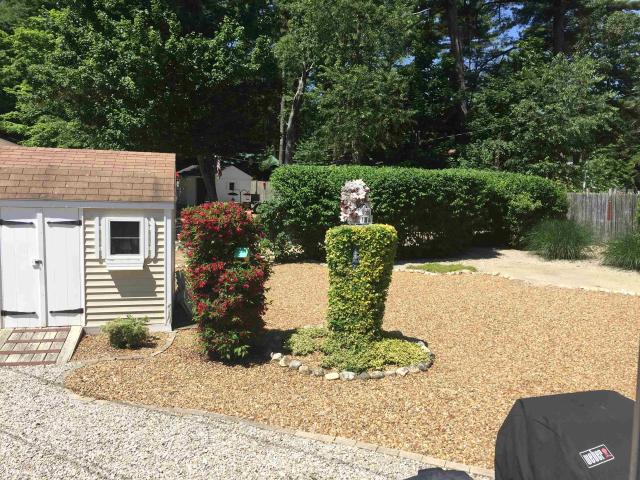
Welcome home to this charming Cape nestled in a quiet Dover neighborhood, offering the perfect combination of privacy and convenience. Just minutes from downtown Dover, shopping, restaurants, and the Spaulding Turnpike, you'll enjoy easy access to Portsmouth and beyond. Inside, the home features four bedrooms and two updated bathrooms, including the convenience of first-floor living with a first-floor bedroom and full bath. The updated kitchen, beautiful hardwood floors, skylights, and bright three-season porch create warm, inviting spaces throughout the home. Step outside to a beautifully landscaped, fenced backyard featuring mature perennial gardens, a crushed stone patio, and a built-in fire pit, an ideal setting for entertaining or enjoying a quiet evening at home. Central air conditioning, a full basement for storage, and a storage shed complete this well-maintained property. With its thoughtful updates, inviting outdoor spaces, and convenient location, this is a home you'll love
USD 495,000
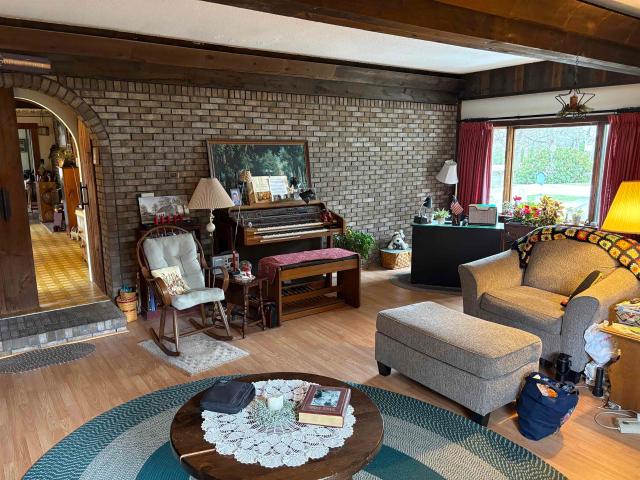
76 Pierce Road # 21
View photo
House · for sale
USD 2,475,000
USD 660/sq.ft
76 Pierce Road # 21
Strafford County
· 3,746 sq.ft · 3 Bedrooms · 2 Baths · House
· Office room · Parking
Strafford County · 3,746 sq.ft · 3 Bedrooms · 2 Baths · House · Office room · Parking
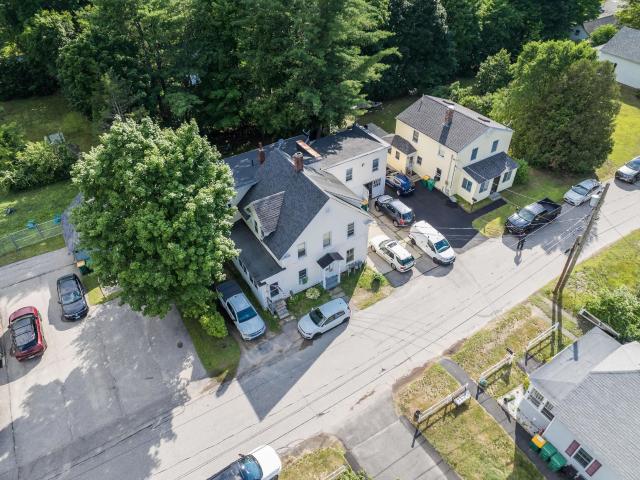
18.6± acre property with 5 curb cuts, featuring 4 buildings across 4 commercial lots along Route 125/Calef Highway. Ideal setup for launching a business, future development potential, and/or an on-site employee housing opportunity. Lot 20: 12.7± acres improved with a 2,723± SF converted barn with garage, a small office, and a 3,000± SF 3-bay garage, plus a large, dry gravel laydown area. Lot 21: 2.0± acres with a 3-bedroom single family residence. Additional abutting commercial parcels include Lot 28 (1.8± acres) and Lot 29 (2.1± acres), featuring a 1,108± SF retail building. Excellent visibility on a high-traffic corridor of Route 125 (13,920 AADT per NHDOT 2025). Financials available upon request. In the Purchase Agreement, Seller intends to protect existing residential tenant from rent increases and lease termination for 12 months after closing date. Apart of a portfolio sale including MLS #5084-, #5084-, #5084-, #5084-
USD 2,475,000
2 Lilac Drive
View photo
House · for sale
USD 220,000
USD 139/sq.ft
2 Lilac Drive
Strafford County
· 1,572 sq.ft · 3 Bedrooms · 1 Bath · House
Strafford County · 1,572 sq.ft · 3 Bedrooms · 1 Bath · House
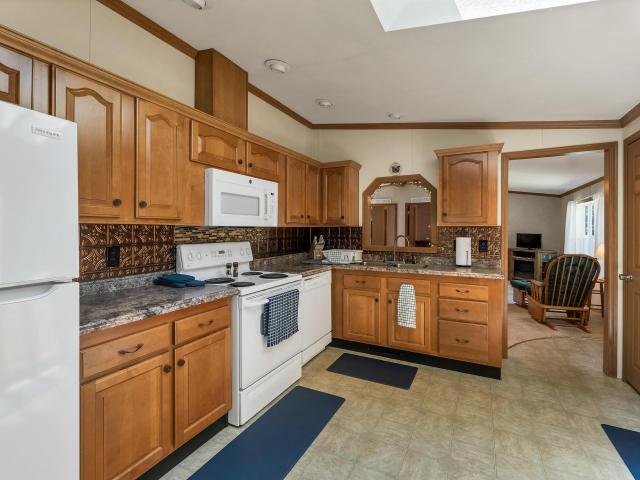
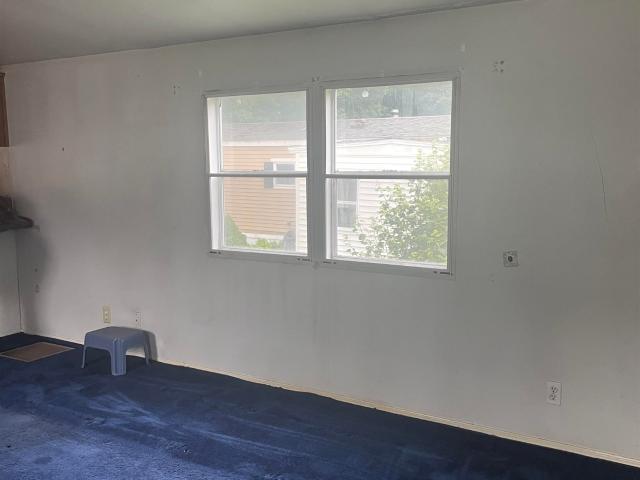
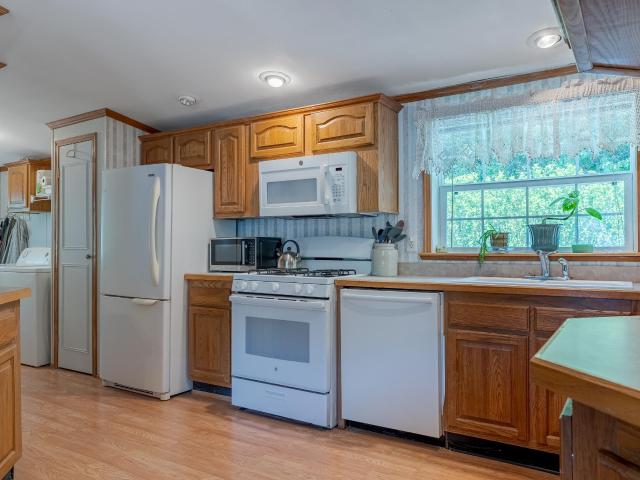
Welcome to your next chapter at the highly sought-after Briar Ridge Estates! Situated perfectly as the first home in the park, 2 Lilac Drive offers unparalleled convenience paired with exceptional privacy. This beautifully maintained 2004 double-wide manufactured home is a true standout, offered completely fully furnished for a seamless, turn-key transition. It features a sprawling 10x27 screened-in farmer's porch that looks out over the gorgeously landscaped park entrance the perfect spot for your morning coffee or evening relaxation. Inside, youâll find 1,296 square feet of bright, thoughtfully designed living space with vaulted ceilings, a central vacuum system, and double-pane vinyl tilt windows. The home features 3 spacious bedrooms and 2 full baths, including a luxurious primary suite complete with a double vanity, full shower, and a private jetted soaking tub. Move right in with total peace of mind: the roof and all three skylights were completely replaced in 2024, and a brand n
USD 220,000
15 Winter Street
View photo
House · for sale
USD 419,000
USD 190/sq.ft
15 Winter Street
Strafford County
· 2,196 sq.ft · 4 Bedrooms · 2 Baths · House
Strafford County · 2,196 sq.ft · 4 Bedrooms · 2 Baths · House
Turnkey 2-Family Gem in Farmington | Flexible Owner-Occupant or Turnkey Investment Opportunity! Welcome to 15 Winter Street, a fully updated, turnkey multi-family property offering incredible versatility for investors and savvy homebuyers alike! Whether youâre looking to expand your rental portfolio or live in one unit while letting the second unit offset your mortgage, this property is move-in ready and built to perform. This two-family home features a spacious 3-bedroom unit and a comfortable 1+ bedroom unit, offering flexible layout options for tenants or owner-occupants. Capital improvements give you peace of mind from day one, capped off by a brand-new roof installed in April 2026 along with numerous interior and exterior updates throughout. Situated in a prime, central Farmington location: Walkable Convenience: Just a short stroll to vibrant downtown shops, local eateries, and community spots. Commuter Friendly: Quick, easy access to major travel routes including Route 11 and Rou
USD 419,000
Could you also be interested in
204 Green Street
View photo
House · for sale
USD 625,000
USD 277/sq.ft
New
204 Green Street
Strafford County
· 2,250 sq.ft · 3 Bedrooms · 2 Baths · House
· Fireplace · Equipped kitchen · Parking · Air conditioning
Strafford County · 2,250 sq.ft · 3 Bedrooms · 2 Baths · House · Fireplace · Equipped kitchen · Parking · Air conditioning
Beautifully customized, meticulously maintained & designed with every essential in mind, this 2017 Craftsman makes everyday living & entertaining effortless. Set on a gorgeous country lot, it features exceptional landscaping with established trees, shrubs, colorful plantings & perennials offering beauty in every season. Tall ceilings & huge windows fill the bright, airy interior with natural light. Hardwood floors flow throughout the open main level, where a welcoming living room with a gas fireplace invites you to relax. The spacious kitchen features granite countertops, stainless steel appliances, a center island & plenty of room to prep, serve & entertain. Central air keeps everything cool & comfortable. Who wouldnât appreciate a walk-in pantry? This dream-worthy space is ideal for cooks & anyone who loves an organized home, with abundant, easy-to-see storage for ingredients, appliances & everyday essentials. Just off the two-car garage, the custom mudroom offers hooks, shelving, sh
USD 625,000
219 W High Street
View photo
House · for sale
USD 350,000
USD 361/sq.ft
219 W High Street
Strafford County
· 969 sq.ft · 2 Bedrooms · 1 Bath · House
· Garden · Equipped kitchen
Strafford County · 969 sq.ft · 2 Bedrooms · 1 Bath · House · Garden · Equipped kitchen
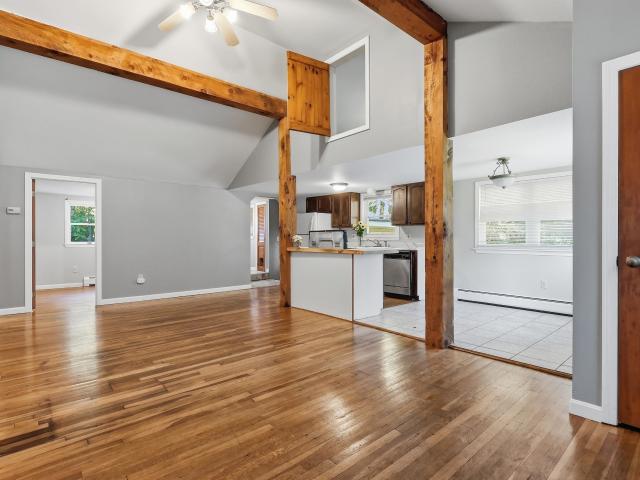
219 W High Street in Somersworth packs a lot of living into a beautifully designed space. This 2-bedroom, 1-bathroom home strikes a rare balance between classic character and modern comfort. Wood floors run through most of the home, exposed beams add warmth and personality, and vaulted ceilings give both the living room and the primary bedroom an open, airy feel that you wouldn't expect from the street. The primary bedroom is a genuine standout, with soaring ceilings, large windows that flood the room with natural light, and double closets. The kitchen opens completely to both the dining area and the living room, keeping the flow easy and connected. A storage area above the kitchen and dining room keeps things tidy without sacrificing square footage. Out back, an enclosed porch looks out onto a fully fenced yard with a fire pit and a large shed, a great setup for evenings outside no matter the season. The location is as practical as it is convenient. Easy access to major commuting rout
USD 350,000
20 Dewey Street
View photo
House · for sale
USD 449,000
USD 285/sq.ft
20 Dewey Street
Strafford County
· 1,572 sq.ft · 3 Bedrooms · 2 Baths · House
· Parking
Strafford County · 1,572 sq.ft · 3 Bedrooms · 2 Baths · House · Parking
A rare opportunity to own a meticulously maintained Colonial with room to grow. Built circa 1933, this charming 3-bedroom, 2-bath home blends timeless character with exceptional pride of ownership. Step inside to warm, inviting living spaces filled with natural light. The enclosed front porch is the perfect place to enjoy your morning coffee, unwind with a good book, or greet neighbors throughout the seasons. A flexible first-floor layout offers the potential for a main-level bedroom while first-floor laundry adds convenience for everyday living or future single-level living needs. Outside, you'll find an oversized one-car garage offering ample space for parking, storage, hobbies, or a workshop. The spacious R1-zoned lot offers something increasingly hard to find, potential for subdivision (subject to municipal approvals). The seller began exploration of the subdivision process and a survey has already been completed, providing a valuable starting point for buyers considering future de
USD 449,000
136 Sherwood Glen
View photo
House · for sale
USD 130,000
USD 129/sq.ft
136 Sherwood Glen
Strafford County
· 1,001 sq.ft · 2 Bedrooms · 2 Baths · House
· Deck · Equipped kitchen · Parking
Strafford County · 1,001 sq.ft · 2 Bedrooms · 2 Baths · House · Deck · Equipped kitchen · Parking
Welcome home! Step into comfort and convenience in this wonderful single-wide manufactured home, nestled in the highly sought-after Sherwood Glen community. Boasting a bright, open-concept floor plan, this property is designed for easy, single-level living. You will love the thoughtful layout that maximizes every square foot, offering comfortable living areas, a well-equipped kitchen, and cozy bedrooms. With some TLC, you can make this home yours! The sale of this home will include new oil tank, new side stairs, new white vinyl skirting and there will be a new 6 x 6 deck. Outside, you'll enjoy a low-maintenance exterior and convenient paved parking. Located in the heart of Somersworth, this home provides unparalleled access to the Sea Coast's best amenities. Schedule you private showing today!
USD 130,000
41 Meaders Point Road
View photo
House · for sale
USD 1,375,000
USD 617/sq.ft
41 Meaders Point Road
Strafford County
· 2,228 sq.ft · 2 Bedrooms · 2 Baths · House
· Patio · Fireplace · Equipped kitchen
Strafford County · 2,228 sq.ft · 2 Bedrooms · 2 Baths · House · Patio · Fireplace · Equipped kitchen
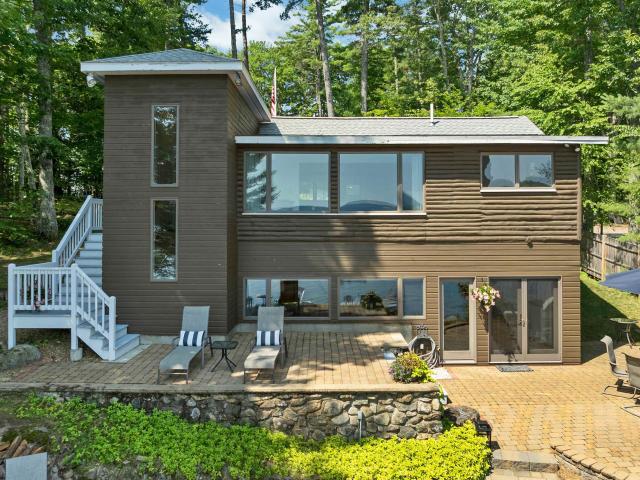
Welcome to 41 Meader's Point Road on the crystal-clear waters of Merrymeeting Lake, one of New Hampshire's most treasured and best-kept secret waterfront destinations. With 80 feet of private shoreline, an L-shaped dock, and exceptional lake and mountain views, this year-round retreat offers the perfect balance of privacy, recreation, and timeless lakefront living. Originally built as a classic fishing camp in 1943, the home was thoughtfully reimagined in the early 2000s by an owner with a background in architecture who carefully preserved its character while creating a modern lakeside residence designed around the views and natural setting. The main home features 2 bedrooms, 2 baths, a dramatic vaulted great room with exposed beams and a stone gas fireplace, expansive lakeside windows, and a lower-level family room with an open-concept kitchen and dining area that flows effortlessly to an expansive lakeside patio. Designed for effortless Lakes Region living, the home features a beauti
USD 1,375,000
3 bedroom, Milton NH 03851 104834680
View photo
House · for sale
USD 585,000
USD 391/sq.ft
3 bedroom, Milton NH 03851 104834680
Strafford County
· 1,496 sq.ft · 3 Bedrooms · 2 Baths · House
· Gym · Parking · Cellar
Strafford County · 1,496 sq.ft · 3 Bedrooms · 2 Baths · House · Gym · Parking · Cellar
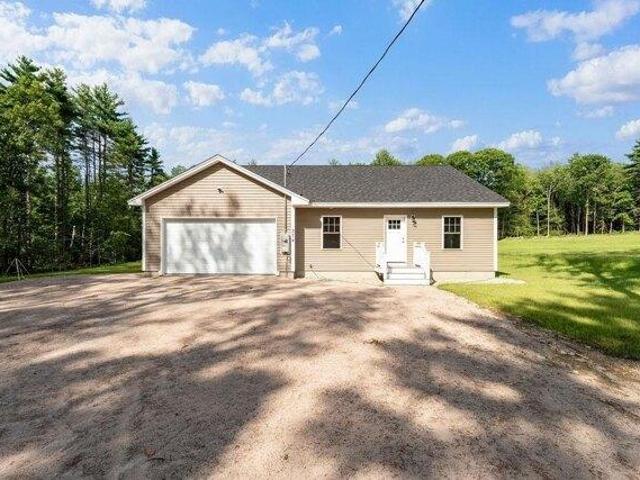
Brand new construction! Discover the perfect blend of modern comfort and rural tranquility in this brand-new ranch, beautifully situated on 8.69 private acres in Milton. Designed for easy single-level living, this thoughtfully crafted home offers 3 bedrooms, 2 bathrooms, and an open, functional layout ideal for both everyday living and entertaining. The attached two-car garage provides convenience and additional storage, while the full unfinished basement presents endless possibilities for future expansion, a home gym, workshop, recreation room, or abundant storage space. Enjoy the peace and privacy of a spacious country setting while still being within easy reach of local amenities. Whether you're seeking room to roam, space to grow, or the simplicity of new construction, this exceptional property offers it all. OPEN HOUSE SATURDAY 8/1 10:00AM-12:00PM
USD 585,000
11 Cleveland Street
View photo
House · for sale
USD 590,000
USD 176/sq.ft
Updated
11 Cleveland Street
Strafford County
· 3,337 sq.ft · 6 Bedrooms · 3 Baths · House
· Garden · Equipped kitchen
Strafford County · 3,337 sq.ft · 6 Bedrooms · 3 Baths · House · Garden · Equipped kitchen
Investors look no further for a triplex with a current cap rate of 8.15% and upside potential to 10.28%. This property boasts exceptional curb appeal, featuring pristine vinyl siding and newer vinyl trim wrap. Situated in a quiet residential neighborhood surrounded by single-family homes, this is a rare find in todayâs multifamily market. Tour through the building and experience the recent updates in one of the two-bedroom units, featuring a new kitchen with stainless steel appliances, a new bathroom with vanity, and new flooring throughout. Also experience the character of the one-level 3BR unit with its spacious bedrooms and living rooms. Tenants enjoy the outdoors on the porch area, and the added convenience of washer/dryer hookups. The top 1 bedroom unit has been well maintained with luxury vinyl flooring, newer tile, and an updated bathroom and more. Enjoy plenty of updates including newer parts of the roof, and newer windows. Tenants and owners enjoy a nice backyard, plenty of pa
USD 590,000
23 Royal Crest Park
View photo
House · for sale
USD 299,000
USD 202/sq.ft
23 Royal Crest Park
Strafford County
· 1,475 sq.ft · 3 Bedrooms · 2 Baths · House
· Equipped kitchen
Strafford County · 1,475 sq.ft · 3 Bedrooms · 2 Baths · House · Equipped kitchen
Coop community*brand new construction*3 bedroom 2 bath! Absolutely stunning kitchen with oversized island in this wide open enterior! The primary bedroom offers a large bathroom with walk in shower, double vanities, and a large walk in closet. This home has so much style and character throughout with a built in entertainment center, a large dining room area, pantry closet with barn style door! The COOP HOA fee is only $259 a month if paid by the 5th and covers the water, sewer and trash expense! What a Deal! Come take a look at this classy home. Family community is pet friendly! Come view this property soon. Open House is Saturday from 12:00 to 1:30PM on JULY 11th
USD 299,000
3 bedroom, Rollinsford NH 03869 104811044
View photo
House · for sale
USD 715,000
USD 333/sq.ft
3 bedroom, Rollinsford NH 03869 104811044
Strafford County
· 2,142 sq.ft · 3 Bedrooms · 3 Baths · House
· Deck · Equipped kitchen
Strafford County · 2,142 sq.ft · 3 Bedrooms · 3 Baths · House · Deck · Equipped kitchen
Calling all coffee lovers and home chefs. If the kitchen is where memories are made, this one is ready to deliver. Anchored by a stunning professional-grade six-burner, double-oven gas range, generous prep space, and a dedicated coffee bar that will make your morning routine something to look forward to, this kitchen is truly a chef's kiss. From holiday baking and family dinners to meal prepping for the week or enjoying a slow Sunday morning with a fresh espresso before the rest of the house wakes up, this is the kind of space that naturally becomes everyone's favorite room in the house. With extensive recent upgrades, this home is truly better than new. Improvements include brand-new siding, gutters, refinished decking with updated Trex railings, fresh interior paint throughout, and a completely renovated kitchen. Pride of ownership is evident at every turn, offering buyers peace of mind and years of worry-free enjoyment. The lower level features a dedicated woodworking shop that's re
USD 715,000
42 Sherburne Road
View photo
House · for sale
USD 564,900
USD 213/sq.ft
42 Sherburne Road
Strafford County
· 2,648 sq.ft · House
· Garden · Equipped kitchen · Parking
Strafford County · 2,648 sq.ft · House · Garden · Equipped kitchen · Parking
Welcome to 42 Sherburne Road in Lee, NH a rare opportunity offering flexibility, privacy, and an unbeatable location just minutes from downtown Durham and the University of New Hampshire. Set on a picturesque lot abutting conservation land, this charming Cape-style home features a spacious three-bedroom main residence along with a separate attached in-law suite complete with its own private driveway and handicap-accessible design. The main home offers warm and inviting living spaces highlighted by a woodstove that serves as the focal point of the living room. The recently updated kitchen features beautiful butcher block countertops, abundant pantry space, and exceptional storage throughout. Just off the kitchen and living area, a bright 4-season room provides the perfect place to relax and enjoy the peaceful backyard setting year-round. Upstairs, youâll find three comfortable bedrooms and a full bathroom, with hardwood floors adding timeless character and charm. A two-car garage provid
USD 564,900
3 Federal Hill Lane
View photo
House · for sale
USD 224,900
USD 186/sq.ft
3 Federal Hill Lane
Strafford County
· 1,206 sq.ft · 2 Bedrooms · 2 Baths · House
· Garden · Deck · Equipped kitchen · Air conditioning
Strafford County · 1,206 sq.ft · 2 Bedrooms · 2 Baths · House · Garden · Deck · Equipped kitchen · Air conditioning
Showcase home! Fabulous fenced in yard. Pet friendly! Central a/c. 2 large storage sheds! This home has a great floor plan with a large open concept living area! The kitchen has loads of cabinets and a nice sized area for a kitchen table and opens directly into the living room with a corner hearth and pellet stove. One side of the home is the primary bedroom which is nice sized and has its own bathroom and a walk in closet. The other side of the home has 2 more rooms and another full bathroom. There is also a small laundry room off the kitchen. The home is designed for outdoor living as well with white vinyl fencing, a deck with sunshade awning. Landscaped and private backyard. This home is 2x6 construction, double pane windows through out
USD 224,900
48 Constitution Way
View photo
House · for sale
USD 310,000
USD 221/sq.ft
48 Constitution Way
Strafford County
· 1,399 sq.ft · 3 Bedrooms · 2 Baths · House
· Garden
Strafford County · 1,399 sq.ft · 3 Bedrooms · 2 Baths · House · Garden
Welcome to Dover Brook, one of Dover's most sought-after 55+ communities, where convenience, comfort, and low-maintenance living come together. Ideally located in South Dover, you'll enjoy easy access to shopping, restaurants, Wentworth-Douglass Hospital, Portsmouth Regional Hospital, the Seacoast, and major commuter routes, making it simple to stay connected to everything you need. Tucked away at the end of the community, this home offers one of the most desirable settings in the park. Relax and enjoy the peaceful wooded backdrop and private backyard, providing a rare sense of tranquility and natural beauty right outside your door. Whether you're enjoying your morning coffee, entertaining guests, or simply unwinding after a busy day, this setting is sure to be appreciated. The home has been thoughtfully maintained with a newer roof and heating system, offering added peace of mind. Pet-friendly Dover Brook provides a welcoming lifestyle in a well-established community, making this an e
USD 310,000
189 Gulf Road
View photo
House · for sale
USD 1,199,000
USD 425/sq.ft
189 Gulf Road
Strafford County
· 2,820 sq.ft · 4 Bedrooms · 2 Baths · House
· Equipped kitchen · Air conditioning
Strafford County · 2,820 sq.ft · 4 Bedrooms · 2 Baths · House · Equipped kitchen · Air conditioning
Rare opportunity meets refined living at 189 Gulf Rd in Dover! Sitting on 2.45 acres with an extraordinary 755 feet of frontage directly abutting Cocheco Country Club, this property offers a combination of privacy, prestige, and potential that is nearly impossible to find. Whether you're looking for your forever home, an investor eyeing subdivision potential, or a buyer who simply wants room to breathe with a stunning backdrop â this one checks every box. This beautifully renovated 4-bedroom, 2.5-bath home delivers 2,464 square feet of flexible, thoughtfully designed living space. Rich hardwood floors flow throughout, anchoring a warm and welcoming interior that balances everyday comfort with serious entertaining capability. The updated kitchen handles everything from weeknight dinners to holiday gatherings with ease, while the sunroom is the perfect spot to take in the peaceful, private views year-round. Central A/C keeps the whole home cool and comfortable. The full bath features a c
USD 1,199,000
45 Applevale Drive
View photo
House · for sale
USD 510,000
USD 338/sq.ft
45 Applevale Drive
Strafford County
· 1,507 sq.ft · 3 Bedrooms · 1 Bath · House
· Garden · Office room · Swimming pool
Strafford County · 1,507 sq.ft · 3 Bedrooms · 1 Bath · House · Garden · Office room · Swimming pool
Flexible Floor Plan, Incredible Backyard Oasis & Endless Possibilities! *. Welcome home to this charming Cape that offers the perfect blend of comfort, versatility, and outdoor living. With 3 bedrooms, 1 full bath, and a flexible first-floor bonus room that can easily serve as a home office, guest room, or fourth bedroom, this home adapts to your lifestyle. The lower level expands your living space with an inviting family room, plus an additional bonus area that's ideal for a home office, workout room, hobby space, or playroom. Step outside and discover what truly sets this property apart. The backyard is an entertainer's dream and a private retreat you'll never want to leave. Take a dip in the pristine above ground pool, unwind in the hot tub with all wiring thoughtfully installed underground for a clean, polished look, or gather with family and friends in the large cabana, complete with the perfect setup for watching the big game, hosting cookouts, or simply enjoying warm summer even
USD 510,000
house with 5 bedroom, Milton NH ES104834904
View photo
House · for sale
USD 399,900
USD 168/sq.ft
Updated
house with 5 bedroom, Milton NH ES104834904
Strafford County
· 2,379 sq.ft · 5 Bedrooms · House
Strafford County · 2,379 sq.ft · 5 Bedrooms · House
Don't miss out on this duplex that everyone has been looking for! Seize this incredible opportunity with a rare current cap rate of 11.8%. Investors appreciate the property's easy maintenance, and separate utilities allowing for low expenses. Small apartments no more as tenants enjoy large spacious size units with bountiful rooms. Discover some of the charming details of the space, from tray ceilings, beautiful hardwood floors and to the elegance of tiled bathrooms. Tenants appreciate its location being conveniently located in downtown Milton across from Milton 3 Ponds. Tenants enjoy fishing, swimming and boating just a short stroll away from the property. Situated just minutes away from schools, convenience stores, town hall, the seacoast, lakes, mountains, Route 16, and numerous other amenities. This property can be purchased as a package with 547 White Mountain Highway. Delayed SCHEDULED PRIVATE showings begin on Friday
USD 399,900
109 Beaver Road
View photo
House · for sale
USD 445,000
USD 230/sq.ft
109 Beaver Road
Strafford County
· 1,927 sq.ft · 3 Bedrooms · 2 Baths · House
· Garden · Gym · Deck · Equipped kitchen · Air conditioning · Cellar
Strafford County · 1,927 sq.ft · 3 Bedrooms · 2 Baths · House · Garden · Gym · Deck · Equipped kitchen · Air conditioning · Cellar
Move-In Ready Ranch on a Private 1.3 Acre Lot! This well-maintained 3 bedroom, 2.5 bath ranch offers comfortable one-level living with a functional layout and room to grow. The bright living room features vaulted ceilings, creating an open and inviting space to gather, while the spacious kitchen is equipped with stainless steel appliances, ample cabinet space, and direct access to the back deck for easy indoor-outdoor living. The primary suite includes an updated private bath, and two additional bedrooms provide flexibility for guests, a home office, or hobbies. The partially finished walkout basement expands the living space with a cozy pellet stove, making it an ideal family room, recreation area, home office, or gym, while still providing plenty of storage. Set on a level 1.3 acre lot, the outdoor space features a large deck, garden area, fire pit, and shed, providing plenty of room to relax, entertain, and enjoy the peaceful surroundings. Additional amenities include central air co
USD 445,000
Lot 1 Emerson Ridge # 1
View photo
House · for sale
USD 1,405,000
USD 550/sq.ft
Lot 1 Emerson Ridge # 1
Strafford County
· 2,551 sq.ft · 3 Bedrooms · 2 Baths · House
· Deck · Equipped kitchen · Parking · Air conditioning
Strafford County · 2,551 sq.ft · 3 Bedrooms · 2 Baths · House · Deck · Equipped kitchen · Parking · Air conditioning
Set on a 1.00-acre homesite with access to the communityâs 15 acres of protected open space, this property offers a rare opportunity within Emerson Ridge at Janetos Farm. The âTolyaâ plan features 3 bedrooms, 2.5 baths, and 2,552 square feet of thoughtfully designed living space that balances comfort, function, and style. Highlights include a spacious primary suite, private study, vaulted sunroom, and an open-concept kitchen and living area well suited for both everyday living and entertaining. A 2-car garage, spacious rear deck, and timeless exterior details add to the homeâs appeal. Designed for year-round comfort and efficiency, the home includes forced hot air heat, central A/C, on-demand hot water, and ENERGY STARÂ certified appliances. Smart-home features include a security/control panel, Nest doorbell, door and window sensors, and Ecobee thermostats. Outdoor features include a covered composite front porch, generous 12x24 composite rear deck, and full lawn irrigation. Located in
USD 1,405,000
86 Court Street
View photo
House · for sale
USD 699,000
USD 315/sq.ft
86 Court Street
Strafford County
· 2,217 sq.ft · 3 Bedrooms · 2 Baths · House
· Patio · Garden · Deck · Fireplace · Equipped kitchen · Parking
Strafford County · 2,217 sq.ft · 3 Bedrooms · 2 Baths · House · Patio · Garden · Deck · Fireplace · Equipped kitchen · Parking
This spacious ranch offers flexible living with a fully finished walkout lower level featuring a private in-law apartment. The main level has its own entrance and opens to a bright, open-concept living, dining, and kitchen area with a gas fireplace, generous granite countertop space, and a Viking gas range with vent hood. Just off the kitchen, a large deck wraps around the side of the home and provides convenient access toward the detached two-car garage, which includes a walk-up storage loft. The main level also features a half bath with laundry and a spacious primary suite with a large walk-in closet and private bath. The ensuite includes a jetted tub, tiled shower, and separate toilet room with bidet. The walkout lower level offers two additional bedrooms, a full bathroom, a large kitchen and dining area, and a spacious living room. Step directly outside to the patio and level backyard, which is partially fenced and provides plenty of room for outdoor enjoyment. Many of the major im
USD 699,000
house with 2 bedroom, Rochester NH ES104852758
View photo
House · for sale
USD 299,900
USD 238/sq.ft
Updated
house with 2 bedroom, Rochester NH ES104852758
Strafford County
· 1,259 sq.ft · 2 Bedrooms · House
· Deck · Equipped kitchen · Parking
Strafford County · 1,259 sq.ft · 2 Bedrooms · House · Deck · Equipped kitchen · Parking
Welcome to 422 Ledgeview Drive in Rochester. This 2 bed / 1.5 bath end-unit townhouse-style condo is located in a picturesque association. The multi-level layout offers a drive-under garage with direct entry into the unit. Inside, you'll find a spacious and bright living room connected to the eat-in kitchen overlooking the pond, along with a half bath on the main level. Upstairs features two nicely sized bedrooms and a Jack-and-Jill full bath shared by the primary bedroom and hallway, plus convenient second-floor laundry. This condo offers great potential and is ready for your cosmetic updates. Enjoy a private setting surrounded by greenery from your personal back deck. The association spans nearly 7 acres of serene open space with a small pond visible from downstairs and the primary bedroom. Additional highlights include two additional reserved parking spaces and visitor parking. Ledgeview is also pet-friendly and conveniently located just minutes to Route 125 and the Spaulding Turnpi
USD 299,900
759 1St Crown Point Road
View photo
House · for sale
USD 599,900
USD 425/sq.ft
759 1St Crown Point Road
Strafford County
· 1,410 sq.ft · 2 Bedrooms · 3 Baths · House
· Patio · Garden · Office room · Equipped kitchen · Parking
Strafford County · 1,410 sq.ft · 2 Bedrooms · 3 Baths · House · Patio · Garden · Office room · Equipped kitchen · Parking
Discover an enchanting nature retreat where rustic charm meets modern convenience on over 23 acres of land. This home features an open floor plan, cathedral ceilings and a beautiful stone hearth. The tile and oak floors add to the homeâs picturesque appeal, while the radiant floor heating in the sunroom provides comfort during cold months. Step outside to a stone patio surrounded by perennial gardens and old stone walls that enhance the sense of seclusion and unity with nature. Next to the home, a spacious renovated Gambrel style barn offers additional living space including a 20' x 24' Great Room with skylights and windows. The barn also has a sitting room, kitchenette, storage room, bath, and office. The barn features 8' Southern yellow pine flooring throughout and includes a garage with an additional metal-roofed lean-to perfect for an additional vehicle or machinery storage. Both home and barn are equipped with a whole house generator. Come and see this breathtaking property and wa
USD 599,900
165 Calef Highway
View photo
House · for sale
USD 945,000
USD 447/sq.ft
165 Calef Highway
Strafford County
· 2,110 sq.ft · 3 Bedrooms · 2 Baths · House
· Office room · Parking · Swimming pool · Gym · Cellar
Strafford County · 2,110 sq.ft · 3 Bedrooms · 2 Baths · House · Office room · Parking · Swimming pool · Gym · Cellar
OPEN HOUSE 7/26 CANCELLED 165 Calef Highway in Lee, New Hampshire is a rare waterfront retreat offering the absolute perfect blend of privacy, recreation, and serenity. Nestled on a picturesque 3.5 acre lot with stunning views of Wheelwright Pond, this 3-bedroom, 2-bathroom home includes water access, a private dock, and an inviting setting designed to embrace the beauty of every season. Inside, you'll find a warm and welcoming layout with spacious living areas and a finished basement, providing flexible space for entertaining, a home office, gym, or recreation room. The home's thoughtful design allows for comfortable everyday living while maximizing the surrounding natural beauty. Step outside and enjoy everything this unique property has to offer. Relax after a day on the water in the outdoor shower or jacuzzi, cultivate your favorite plants in the greenhouse, or take advantage of the detached garage for vehicles, storage, and hobbies. Whether you're boating, kayaking, fishing, or si
USD 945,000

Get email alerts

Don't miss out: be the first to know about new properties

The alert was correctly created

On subscribing you accept the conditions of use and the privacy policy
Alert
Receive new ads in your inbox
Save this search
Receive alerts for new listings

We'll send you an email when we have new properties for: "Houses for sale in Strafford County"

The alert was correctly created

Durham town, Strafford County New Hampshire
Durham, Durham town Strafford County New Hampshire
Get email alerts and be the first to see new listings
Required field
On subscribing I accept the terms of the privacy policy
Perfect! You'll soon start receiving new listings via email
Alert
Receive an email when we have new ads for Houses for sale in Strafford County
Save this search
Filters

Bedrooms

Size (sq.ft)

sq.ft
sq.ft

Price

USD
USD

Property type

Bathrooms

Clear all filters
Receive notifications when new entries are published.