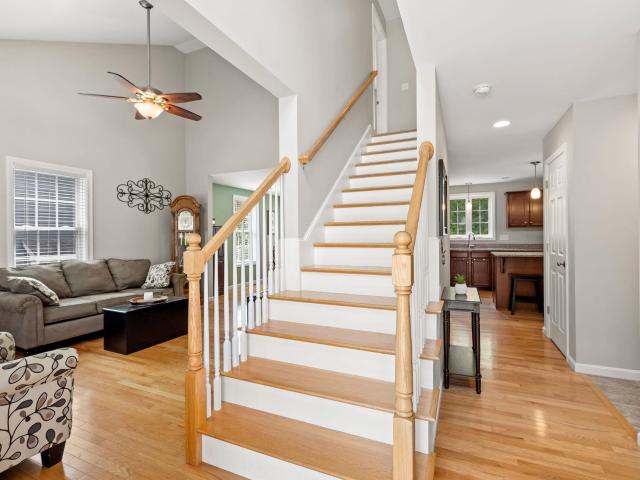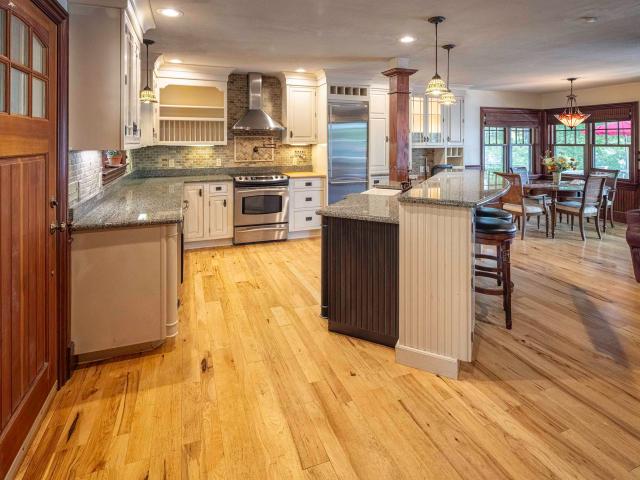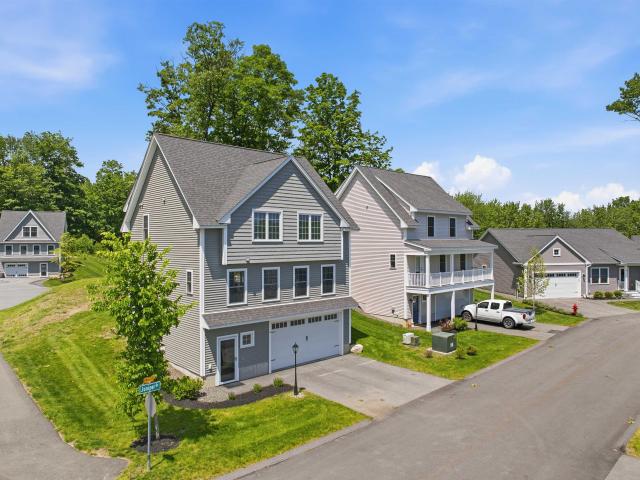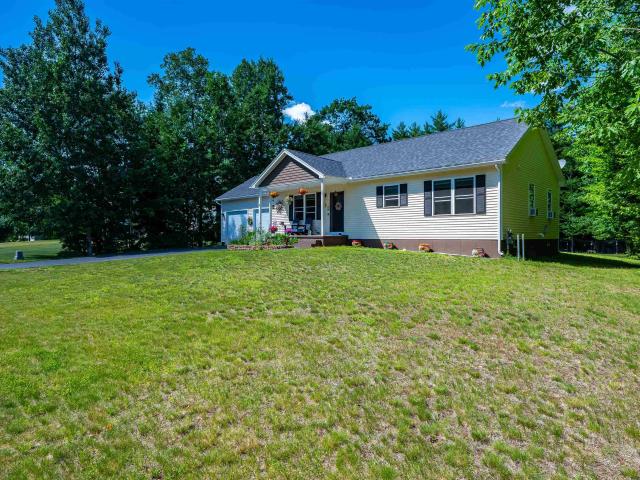
2,884 houses for sale in Strafford County

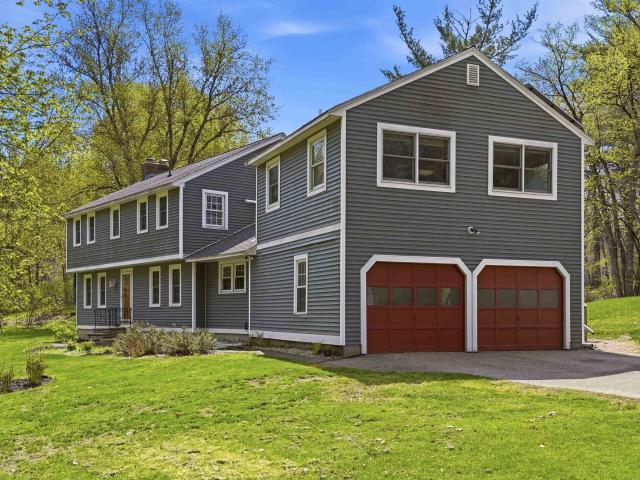
Durham Point Rd, Durham, Home For Sale
View photo
House · for sale
USD 925,000
USD 349/sq.ft
Durham Point Rd, Durham, Home For Sale
Strafford County
· 2,648 sq.ft · 2 Bedrooms · 2 Baths · House
· Deck · Fireplace · Equipped kitchen · Parking
Strafford County · 2,648 sq.ft · 2 Bedrooms · 2 Baths · House · Deck · Fireplace · Equipped kitchen · Parking
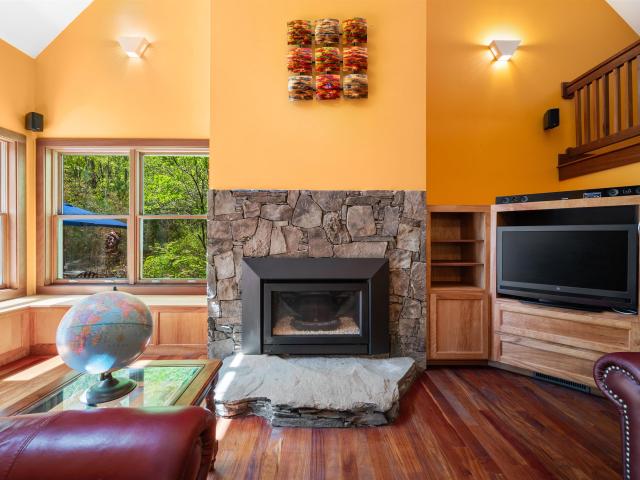
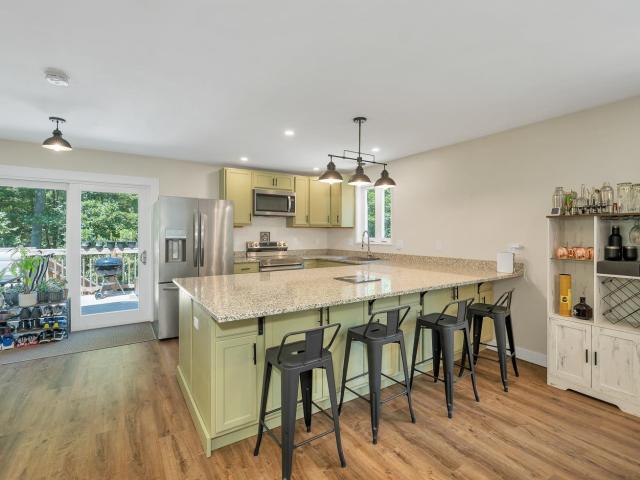
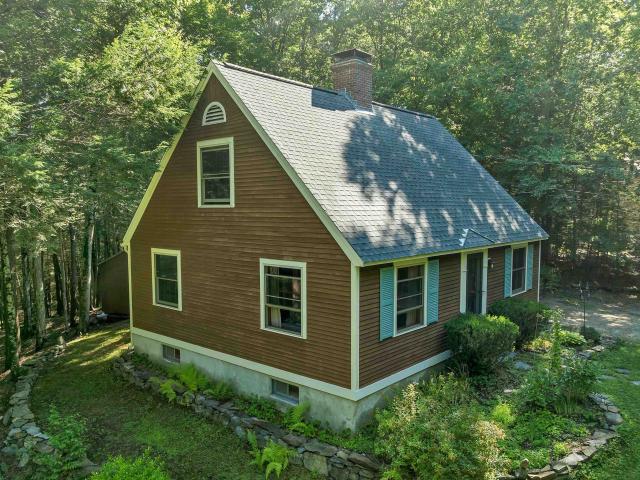
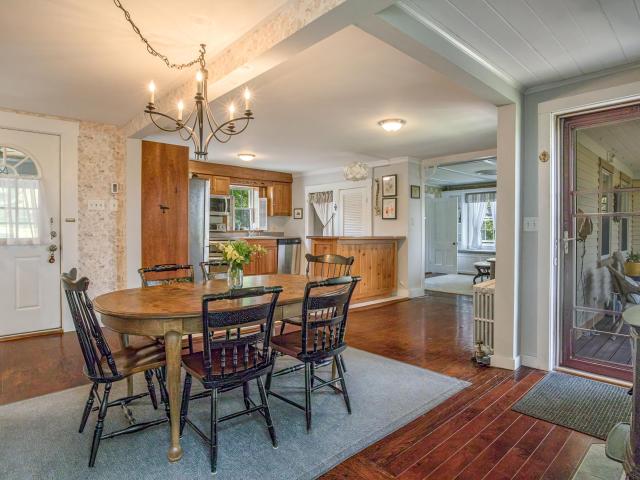
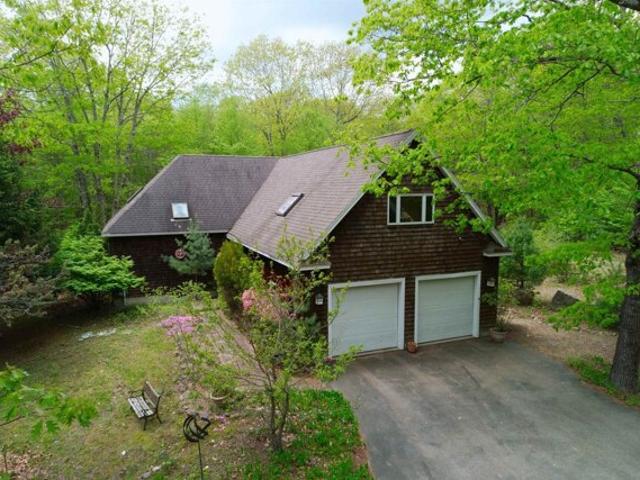
Set on 12.31 private, wooded acres just minutes from the shores of Great Bay, this contemporary residence offers a rare blend of architectural character, natural beauty, and modern comfort. With 2,654 square feet of living space, this unique home features 2 bedrooms, 2 bathrooms, and versatile bonus living areas designed for today's lifestyle. The heart of the home is the fieldstone hearth with a gas fireplace, creating a warm and inviting focal point beneath soaring vaulted ceilings. Windows fill the home with natural light, while Brazilian mahogany flooring and artisan Mexican and Italian tile add warmth, color, and timeless craftsmanship throughout. The eat-in kitchen is a great place for gathering, with seamless access to a peaceful deck overlooking the surrounding woodland. Additional living space includes a spacious bonus room above the attached two-car garage and a comfortable lower-level family room complete with a gas stove. Nature lovers will appreciate the property's excepti
USD 925,000
15 Newtown Plains Road
View photo
House · for sale
USD 749,900
USD 285/sq.ft
15 Newtown Plains Road
Strafford County
· 2,626 sq.ft · 3 Bedrooms · 2 Baths · House
· Garden · Office room · Fireplace · Equipped kitchen
Strafford County · 2,626 sq.ft · 3 Bedrooms · 2 Baths · House · Garden · Office room · Fireplace · Equipped kitchen
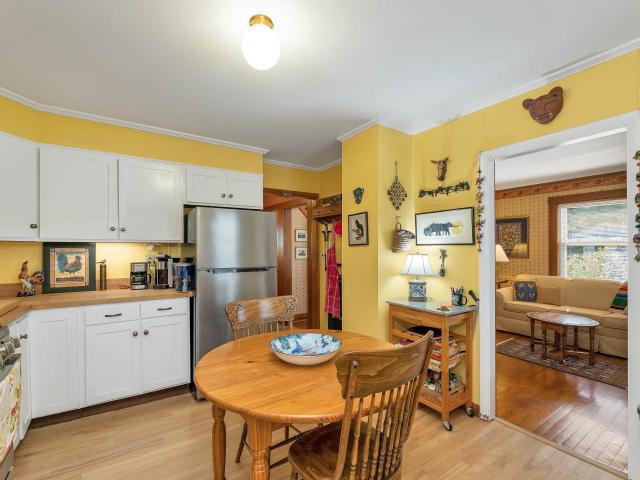
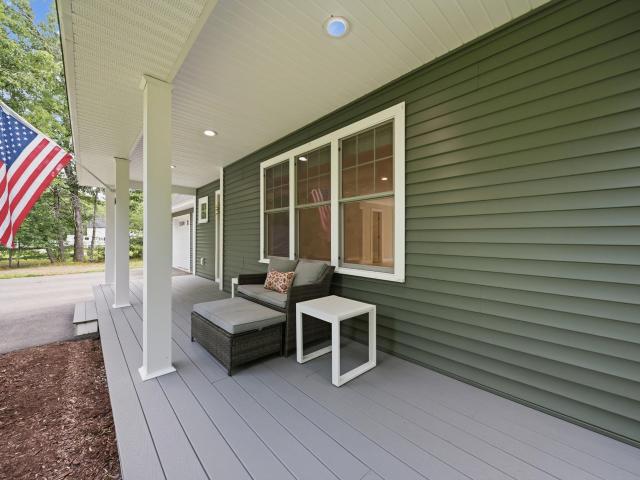
Welcome to this stunning Cape/Craftsman-style home set on 1.95 private acres, offering the perfect blend of privacy, comfort, and convenience. A charming covered front porch welcomes you into a thoughtfully designed open-concept first floor featuring gleaming hardwood floors throughout. The beautifully appointed kitchen is the heart of the home, boasting a large center island, quartz counters, tile backsplash, high-end appliances, and a seamless flow into the spacious living room, where a cozy gas fireplace creates the perfect gathering space. Upstairs, you'll find three bedrooms plus a fantastic bonus room, providing flexible space for a playroom, home office, media room, or guest accommodations. The primary suite includes a private ¾ bath and walk in closet, while the convenient second-floor laundry room adds everyday ease. The finished walkout lower level offers even more living space and direct access to the expansive tree-lined backyard, perhaps the hottub (negotiable) and a circ
USD 749,900
1 Woodridge Road
View photo
House · for sale
USD 724,900
USD 266/sq.ft
1 Woodridge Road
Strafford County
· 2,723 sq.ft · 4 Bedrooms · 2 Baths · House
· Patio · Garden · Office room · Equipped kitchen · Parking · Cellar
Strafford County · 2,723 sq.ft · 4 Bedrooms · 2 Baths · House · Patio · Garden · Office room · Equipped kitchen · Parking · Cellar
Spacious 4-bedroom, 3-bath Colonial located on a desirable corner lot in one of Durham's most sought-after neighborhoods, just one mile from the University of New Hampshire. Set on 0.99 acres, this property offers a large private backyard surrounded by mature trees, providing plenty of space for outdoor living, recreation, and entertaining. The first floor features a modern kitchen, formal dining room, first-floor laundry, and a spacious front-to-back living room with hardwood floors and a wood-burning stove. A bright sunroom with French doors opens to the sunroom, and back porch, creating a seamless connection to the outdoor space. Upstairs, the primary bedroom includes a private bath, while three additional bedrooms provide flexibility for family, guests, or home office needs. Additional living space includes a large family room/den above the attached two-car garage and a finished playroom in the basement, offering room for work, hobbies, or recreation. The backyard patio is perfect
USD 724,900
179 Nicola Road
View photo
House · for sale
USD 849,000
USD 499/sq.ft
179 Nicola Road
Strafford County
· 1,701 sq.ft · 4 Bedrooms · 2 Baths · House
· Equipped kitchen
Strafford County · 1,701 sq.ft · 4 Bedrooms · 2 Baths · House · Equipped kitchen
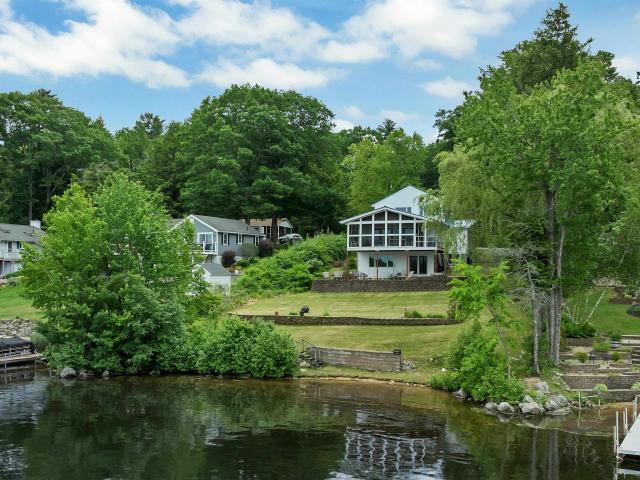
Sun rise lake. Middleton nh. Wake up to panoramic water views and spend your days enjoying 85 feet of privately owned frontage on beautiful Sunrise Lake. Whether you're swimming from your sandy shoreline, casting a line for bass and perch, or cruising the lake by boat, this is the kind of property where summer memories are made. Inside, the home has been thoughtfully updated to blend classic lake-house charm with modern comfort. The open-concept living area is filled with natural light and framed by soaring ceilings and expansive lake views, while the beautifully renovated kitchen is ready for everything from casual breakfasts to holiday gatherings. The screened porch is sure to become your favorite room in the houseâperfect for morning coffee, evening cocktails, or simply watching the sun dance across the water. With four bedrooms, two full baths, and an unfinished walkout lower level offering future expansion potential, there's room for family and friends today, with opportunities to
USD 849,000
Could you also be interested in
21 Hunter Lane
View photo
House · for sale
USD 455,000
USD 310/sq.ft
21 Hunter Lane
Strafford County
· 1,464 sq.ft · 4 Bedrooms · 1 Bath · House
· Garden · Office room · Deck · Equipped kitchen
Strafford County · 1,464 sq.ft · 4 Bedrooms · 1 Bath · House · Garden · Office room · Deck · Equipped kitchen
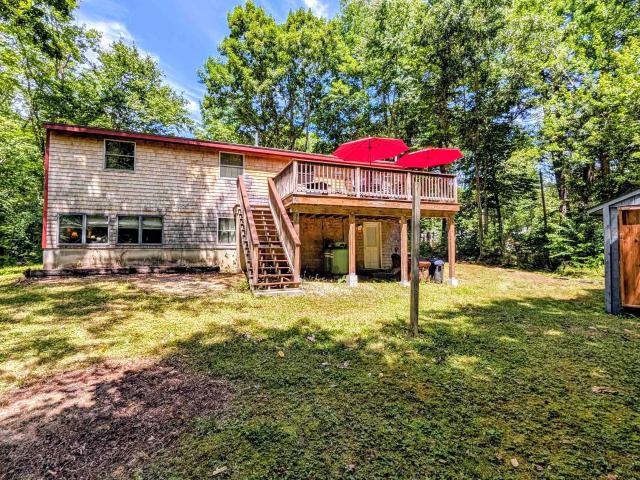
Charming country home with open concept layout has been recently refreshed. Top level features propane stove on brick hearth for winter warmth with character and a mini split for summer cooling. Open plan with kitchen, dining area, and living room. Large doors to spacious deck which is perfect for entertaining guests. Grilling, relaxing, and dining. Deck has stairs to private back yard for outdoor play and gardening. Kitchen has ample counters, cabinets, and window over sink. Also on this level is a full bath and three bedrooms. The small bedroom could be home office. The surprise is the lower level with master bedroom, large closets, half bath, family room and laundry room. Lower level has propane heater and a mini split. Seller offering $5000 concession for closing costs. Showings start at open houses Saturday Aug 1, 1-3 and Sunday Aug 2, 1-3
USD 455,000
312 Durham Point Road
View photo
House · for sale
USD 925,000
USD 349/sq.ft
312 Durham Point Road
Strafford County
· 2,648 sq.ft · 2 Bedrooms · 2 Baths · House
· Deck · Fireplace · Equipped kitchen · Parking
Strafford County · 2,648 sq.ft · 2 Bedrooms · 2 Baths · House · Deck · Fireplace · Equipped kitchen · Parking
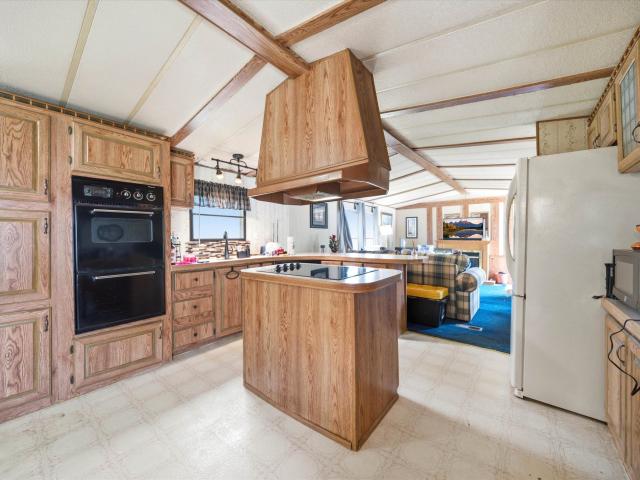
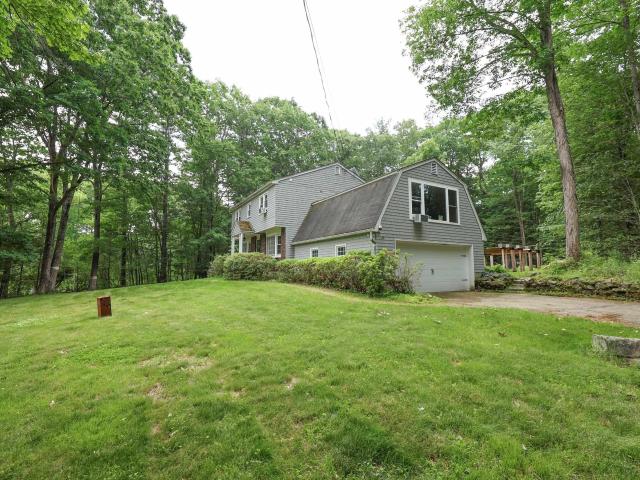
Set on 12.31 private, wooded acres just minutes from the shores of Great Bay, this contemporary residence offers a rare blend of architectural character, natural beauty, and modern comfort. With 2,654 square feet of living space, this unique home features 2 bedrooms, 2 bathrooms, and versatile bonus living areas designed for today's lifestyle. The heart of the home is the fieldstone hearth with a gas fireplace, creating a warm and inviting focal point beneath soaring vaulted ceilings. Windows fill the home with natural light, while Brazilian mahogany flooring and artisan Mexican and Italian tile add warmth, color, and timeless craftsmanship throughout. The eat-in kitchen is a great place for gathering, with seamless access to a peaceful deck overlooking the surrounding woodland. Additional living space includes a spacious bonus room above the attached two-car garage and a comfortable lower-level family room complete with a gas stove. Nature lovers will appreciate the property's excepti
USD 925,000
21 Fernald Lane
View photo
House · for sale
USD 44,900
USD 57/sq.ft
21 Fernald Lane
Strafford County
· 775 sq.ft · 2 Bedrooms · 1 Bath · House
Strafford County · 775 sq.ft · 2 Bedrooms · 1 Bath · House
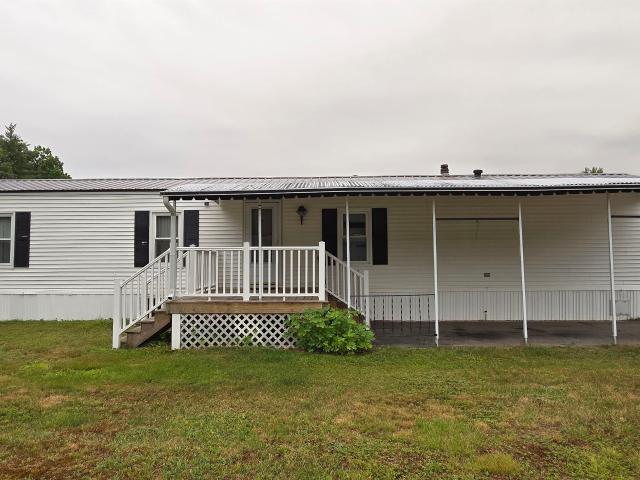
Come make this 2 bedroom home yours for the summer. Looking to downsize or stop paying rent this is a great alternative. Nice location. $515 a month, covers park rent/lot, trash, water and sewer, pets allowed with restrictions-see rules & regs attached, buyer park approval
USD 44,900
50 Stocklan Circle
View photo
House · for sale
USD 679,000
USD 241/sq.ft
50 Stocklan Circle
Strafford County
· 2,809 sq.ft · 3 Bedrooms · 3 Baths · House
· Garden · Office room · Parking · Gym · Fireplace · Air conditioning · Cellar
Strafford County · 2,809 sq.ft · 3 Bedrooms · 3 Baths · House · Garden · Office room · Parking · Gym · Fireplace · Air conditioning · Cellar
Welcome to 50 Stocklan Circle, a beautifully appointed 3-bedroom, 4-bath home nestled in one of Dover's most desirable neighborhoods. Offering three finished levels of living space, this home combines timeless style with modern comfort, featuring hardwood floors, two inviting living rooms, a gas fireplace, central air conditioning throughout, an open-concept layout ideal for entertaining, and an attached two car garage. Upstairs, the spacious primary suite offers a private retreat with a large walk-in closet and en-suite bath, while two additional bedrooms and another full bath complete the second floor. The finished basement expands your living space with a recreation room with wet bar, plus a flexible bonus room perfect for a home office, gym, or guest space, along with a ¾ bath, offering endless possibilities to fit your lifestyle. Outside, enjoy your own backyard oasis, where the property abuts peaceful woods, creating a serene setting with frequent visits from local wildlife. The
USD 679,000
174 Saint James Avenue
View photo
House · for sale
USD 998,900
USD 459/sq.ft
174 Saint James Avenue
Strafford County
· 2,174 sq.ft · 2 Bedrooms · 2 Baths · House
· Deck · Balcony · Equipped kitchen
Strafford County · 2,174 sq.ft · 2 Bedrooms · 2 Baths · House · Deck · Balcony · Equipped kitchen
Welcome to an extraordinary Craftsman-style waterfront retreat on Milton Three Ponds, where timeless craftsmanship meets modern luxury on a spectacular 1,100 acre, full access lake. Every detail of this exceptional home has been thoughtfully designed to maximize comfort, elegance and breath-taking waterfront views. Offering two bedrooms, two luxurious baths and a versatile bonus room, this custom home features a stunning front to back family room with gorgeous built-ins and millwork. The living/dining room has a wall of glass with custom sliding doors that open to a brand new Trex deck overlooking the water, perfect for enjoying amazing sunsets. The gourmet kitchen is a chef's dream showcasing custom cabinetry, gleaming granite countertops, premium SS appliances, a warming drawer, pot filler and exceptional workspace for preparing memorable meals. Retreat to the magnificent primary suite, featuring a private balcony, spacious walk-in closet, and an elegant spa-inspired bath with custom
USD 998,900
2 Juniper Drive
View photo
House · for sale
USD 625,000
USD 367/sq.ft
2 Juniper Drive
Strafford County
· 1,701 sq.ft · 3 Bedrooms · 2 Baths · House
· Parking · Deck · Equipped kitchen
Strafford County · 1,701 sq.ft · 3 Bedrooms · 2 Baths · House · Parking · Deck · Equipped kitchen
Set on a corner lot, 2 Juniper Drive in Copley Commons is part of a community of 40 detached single family condos that represent the perfect combination of single family living with the convenience of an association to manage lawn maintenance. Reclaim your weekends! Better than new, this 2023 build is characterized by thoughtful upgrades and modern finishes. The spacious two car garage opens to a mudroom area to keep coats and shoes organized before heading upstairs. The main level is open concept with a kitchen featuring a large center island, pendant lighting, granite countertops, high end stainless appliances and luxury vinyl plank flooring. Natural light cascades in all day long making this space feel even more inviting. A sliding glass door off the dining area leads to a composite deck for summer BBQs. A spacious living room and a half bath complete this level. Three generous bedrooms including a primary with double closets and ¾ bath, 2nd floor laundry and another full bath roun
USD 625,000
60 Anderson Lane
View photo
House · for sale
USD 499,900
USD 407/sq.ft
60 Anderson Lane
Strafford County
· 1,227 sq.ft · 2 Bedrooms · 2 Baths · House
· Garden · Equipped kitchen · Parking · Cellar
Strafford County · 1,227 sq.ft · 2 Bedrooms · 2 Baths · House · Garden · Equipped kitchen · Parking · Cellar
Welcome to this beautifully maintained 2-bedroom, 2-bath ranch nestled on a level lot of just over half an acre in a highly sought-after cul-de-sac neighborhood. Offering comfort, convenience, and plenty of space, this property features a desirable two-bay attached garage and a thoughtfully designed layout. Inside, you'll find gleaming oak hardwood floors and a spacious kitchen complete with granite countertops and high-end maple cabinets, providing both style and functionality. The bright and inviting living spaces are perfect for everyday living and entertaining alike. The full basement offers exceptional storage with built-in shelving and storage areas, providing plenty of room for organization, hobbies, or future expansion possibilities. Outside, enjoy the privacy and usable space of the expansive level yard, ideal for gardening, recreation, or simply relaxing. Located in a desirable neighborhood with a peaceful setting, this home combines quality features with an excellent locatio
USD 499,900
24 Brackett Road
View photo
House · for sale
USD 599,000
USD 448/sq.ft
24 Brackett Road
Strafford County
· 1,335 sq.ft · 2 Bedrooms · 1 Bath · House
· Sauna · Deck · Equipped kitchen · Parking
Strafford County · 1,335 sq.ft · 2 Bedrooms · 1 Bath · House · Sauna · Deck · Equipped kitchen · Parking
Welcome home to 24 Brackett Rd! At this 3 year old house, you will find a very private 5 acres of land complete with an oversized, 3-car garage that is heated and cooled. Upstairs is the living space with 2 bedrooms, 1 bathroom with a sauna, a well appointed kitchen with granite countertops that has plenty of storage and large enough for prep space and barstools. The large great room is big enough for living room and dining setup. The primary bedroom has direct access to a large walk-in closet that leads to the bathroom. Directly off the kitchen, is a sliding glass door that steps onto the deck for outside enjoyment. The home is heated and cooled by multiple mini-splits as well as a wood stove at the center of the house. This is an ideal getaway for someone looking for nature enjoyment, a smaller living footprint, or downsizing while having plenty of garage space. Come see it today! Open House Saturday, August 1 from 1p-3pm
USD 599,000
Lot 4 The Woodlands at Merry Hill
View photo
House · for sale
USD 1,188,900
USD 426/sq.ft
Lot 4 The Woodlands at Merry Hill
Strafford County
· 2,788 sq.ft · 4 Bedrooms · 2 Baths · House
· Patio · Fireplace · Equipped kitchen · Parking
Strafford County · 2,788 sq.ft · 4 Bedrooms · 2 Baths · House · Patio · Fireplace · Equipped kitchen · Parking
Now under construction, the stunning Abana Classic is an Energy Star certified home offering over 2,700 square feet of thoughtfully designed living space. This elegant floor plan features four bedrooms, two-and-a-half baths, and a two-car garage. The open-concept first floor boasts 9-foot ceilings, a spacious kitchen with a walk-in pantry perfect for entertaining, and a sun-filled dining room with a cathedral ceiling. Additional highlights include a private first-floor office, a functional mudroom, and an inviting living room with a cozy gas fireplace. A bright sunroom leads to a patio, ideal for gatherings or relaxing while overlooking your expansive lot. Upstairs, the luxurious primary suite features dual walk-in closets, a spa-inspired bath, and a private nook. Three additional bedrooms, a full bath, second-floor laundry, and a versatile second-floor office or flex space provide flexibility to suit todayâs modern lifestyle. Nestled within this intimate community, three expansive ho
USD 1,188,900
13 S Blueberry Lane
View photo
House · for sale
USD 120,000
USD 101/sq.ft
13 S Blueberry Lane
Strafford County
· 1,184 sq.ft · 3 Bedrooms · 1 Bath · House
· Equipped kitchen
Strafford County · 1,184 sq.ft · 3 Bedrooms · 1 Bath · House · Equipped kitchen
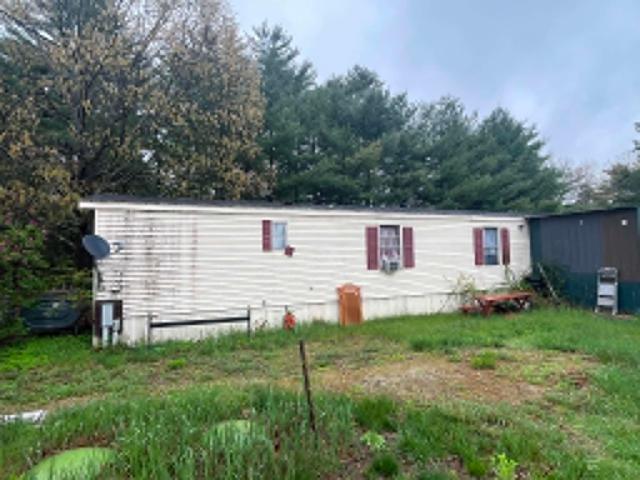
Affordable Living in Briar Ridge Estates â 13 South Blueberry Ln, Rochester, NH. Welcome to this well-maintained mobile home located in the desirable Briar Ridge Estates community! Situated at 13 South Blueberry Ln in Rochester, this home offers comfortable, low-maintenance living in a convenient location. Home Highlights: ⢠Bright and open living area ⢠Spacious kitchen with ample cabinet space ⢠Comfortable bedrooms with great natural light ⢠Full bath with functional layout ⢠Easy single-level living ⢠Private driveway ⢠Storage shed for extra space Enjoy the benefits of community living while being just minutes from shopping, dining, medical facilities, and major commuter routes. Briar Ridge Estates is a well-established park offering a peaceful setting with convenient access to everything Rochester has to offer. Whether you're looking to downsize, purchase your first home, or invest in affordable housing, this property is a fantastic opportunity
USD 120,000
8 South Dewberry Lane
View photo
House · for sale
USD 95,500
USD 90/sq.ft
8 South Dewberry Lane
Strafford County
· 1,055 sq.ft · 3 Bedrooms · 1 Bath · House
· Access for people with disabilities · Equipped kitchen · Air conditioning
Strafford County · 1,055 sq.ft · 3 Bedrooms · 1 Bath · House · Access for people with disabilities · Equipped kitchen · Air conditioning
1977 Homette 3-bed, 1-bath single-wide mobile home with addition in the desirable Briar Ridge Estates. Highlights include oversize vinyl windows which give a bright and sunny vibe, an eat-in kitchen, a spacious living room, a primary bedroom with built-in bureau, and a fabulous sunroom leading to a 3-season porch. Central air conditioning. Kohler standby generator. Wheelchair ramp. Metal roof. 14x12 shed with workbench. Briar Ridge offers a clubhouse for community events, as well as a park with playground equipment, a basketball court, and a beautiful duck pond with a gazebo
USD 95,500
4 Balsam Lane
View photo
House · for sale
USD 105,000
USD 118/sq.ft
4 Balsam Lane
Strafford County
· 883 sq.ft · 2 Bedrooms · 1 Bath · House
Strafford County · 883 sq.ft · 2 Bedrooms · 1 Bath · House
Back on Market due to Buyerâs inability to gain park approval. A rare opportunity to own in Pine Knoll Village! Welcome to this well maintained community in a fantastic location! A short distance to the iconic Sunny's Diner on Calef Highway, close to the Lee traffic circle for all your shopping needs, easy access to 101! This home has a brand new roof, new gutters & a new high efficiency propane heater. Seller is providing a $1,000 credit to the buyer for new toilet & stand up shower to finish the second bathroom! Don't miss your opportunity to own in this fabulous community! Schedule your private showing today: -) Property is being sold as-is
USD 105,000
5 Lynn Lane
View photo
House · for sale
USD 129,000
USD 137/sq.ft
5 Lynn Lane
Strafford County
· 936 sq.ft · 2 Bedrooms · 2 Baths · House
· Deck · Equipped kitchen · Parking
Strafford County · 936 sq.ft · 2 Bedrooms · 2 Baths · House · Deck · Equipped kitchen · Parking
Welcome to Heath Brook Estates, a highly sought-after 55+ community. This move-in ready 1986 manufactured home features a large eat-in kitchen, a spacious living room, and a convenient laundry room with a dryer and new washer. The primary bedroom suite includes a full bathroom, complemented by a second bedroom with another full bath, a sizable deck, a covered carport, and a storage shed
USD 129,000
100 Beaver Road
View photo
House · for sale
USD 492,000
USD 252/sq.ft
100 Beaver Road
Strafford County
· 1,948 sq.ft · 3 Bedrooms · 2 Baths · House
· Cellar
Strafford County · 1,948 sq.ft · 3 Bedrooms · 2 Baths · House · Cellar
Located in Beaver Dam Estates, this three-bedroom, two-bath Cape sits on 1.13 wooded acres with neighborhood common land bordering the rear of the property. The home also includes a bonus room, a partially finished basement, hardwood floors, and a wood stove. Recent improvements include heated gutters, an on demand standby generator, and a new stainless steel chimney liner and cap. The location is convenient, with Strafford School less than two miles away and Bow Lake just a mile away for boating, swimming, fishing, and year-round recreation. Residents also enjoy deeded access to the neighborhood's common land, with walking trails winding around the beaver pond and following the Isinglass River. The property's handcrafted stonework has been built over many years and adds character that's difficult to capture in photographs. Come see it for yourself at the Open House, Sunday, August 9, 11:00 AM to 1:00 PM
USD 492,000
369 High Street
View photo
House · for sale
USD 375,000
USD 316/sq.ft
369 High Street
Strafford County
· 1,184 sq.ft · 3 Bedrooms · 1 Bath · House
· Office room · Deck · Equipped kitchen · Parking
Strafford County · 1,184 sq.ft · 3 Bedrooms · 1 Bath · House · Office room · Deck · Equipped kitchen · Parking
Residential/Office zoning in Somersworth opens the door to flexible use. Live in it, work from it, or explore an office or professional use subject to City approval. Three bedrooms and one bath in 1,190 square feet, with a first-floor bedroom offering single-level living potential. The updated kitchen is the standout: crisp white shaker cabinetry, butcher block counters, stainless appliances including a gas range, microwave, dishwasher, and refrigerator, with a sunny eat-in area and direct access to the back deck. Hardwood floors run through the main level. Upstairs, two bedrooms sit under the eaves with multiple skylights, wood-trimmed and framed, with generous built-in closet storage. Ductless mini-split on first floor adds cooling and efficient year-round comfort. Outside, a level lot with mature pines, a rear deck, a storage shed, and off-street parking for several vehicles. Quick access to Route 108, minutes to Dover and Berwick. Pre-Listing Inspection Completed and Available
USD 375,000
80 Chestnut Hill Road
View photo
House · for sale
USD 375,000
USD 166/sq.ft
80 Chestnut Hill Road
Strafford County
· 2,250 sq.ft · House
Strafford County · 2,250 sq.ft · House
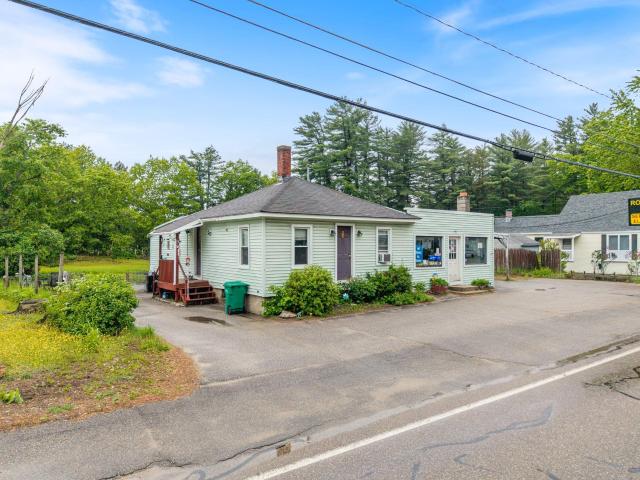
If you've ever done the math on what you hand a landlord every month for your shop, then paid a mortgage on top of that, this one is going to get your attention. 80 Chestnut Hill Road is one of the only buildings in Rochester where you can run your business and live on the same lot, legally. It's zoned Neighborhood Mixed Use, and that zoning does the heavy lifting. The commercial side, about 1,400 square feet of open, street-facing space, can be a hair salon, a professional office, a cafe or a sit-down restaurant, a boutique, an antique shop, a florist, or an artist's studio, all by right. It's been a TV repair shop for more than twenty years, so the corner is already a known stop. Out front is something special for any business: an oversized, grandfathered sign right at the street. Your name goes where the whole road can see it. The other side is a 2-bedroom apartment, already rented to long-term tenants, so there's income from day one. Run your business up front and live next door, a
USD 375,000
23 Elm Street
View photo
House · for sale
USD 1,550,000
USD 244/sq.ft
23 Elm Street
Strafford County
· 6,329 sq.ft · 12 Bedrooms · 9 Baths · House
· Parking
Strafford County · 6,329 sq.ft · 12 Bedrooms · 9 Baths · House · Parking
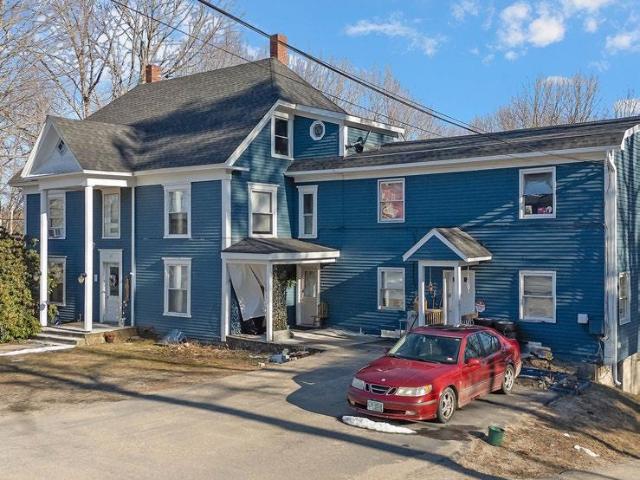
23 Elm St features two (2) two-story buildings containing one (1) 3-Bedroom/2-Bathroom unit, one (1) 3-Bedroom/1.5-Bathroom unit, three (3) 2-Bedroom/1-Bathroom units, four (4) 1-Bedroom/1-Bathroom units, and three (3) Studio units with 6,330 square feet of gross living area in 10,447 square feet of gross area. The Property is situated upon a 0.63-acre parcel and features over fourteen (14+) off-street parking spaces. 23 Elm Street is well-positioned in the village center of Milton, offering convenient access to the townâs local commercial corridor, neighborhood services, and surrounding residential areas. The Property is separately metered for electricity which the tenants pay directly. Select tenants are responsible for electric-powered hot water. The Landlord is responsible for oil powered heating, oil powered hot water in select units, and domestic water and sewer
USD 1,550,000
15 Tates Brook Road
View photo
House · for sale
USD 350,000
USD 312/sq.ft
15 Tates Brook Road
Strafford County
· 1,119 sq.ft · 2 Bedrooms · 1 Bath · House
· Garden · Deck
Strafford County · 1,119 sq.ft · 2 Bedrooms · 1 Bath · House · Garden · Deck
Welcome to easy one floor living in a wonderful neighborhood just minutes from Portsmouth, shopping and major highways. Situated on a 1 acre lot, this charming 2 bedroom 1 bath ranch offers a spacious backyard, large front and rear decks, and endless potential to make it your own. Affordably priced, this home is an excellent opportunity for first-time homebuyers, downsizers or anyone looking for convenience, comfort and room to grow
USD 350,000
12 York Court
View photo
House · for sale
USD 168,500
USD 146/sq.ft
12 York Court
Strafford County
· 1,152 sq.ft · 3 Bedrooms · 2 Baths · House
· Deck · Equipped kitchen
Strafford County · 1,152 sq.ft · 3 Bedrooms · 2 Baths · House · Deck · Equipped kitchen
Located on a quiet cul-de-sac in desirable Tara Estates, this warm and inviting home offers a wonderful combination of privacy, comfort, and community. Filled with natural light, the home features a spacious layout and a generous kitchen with plenty of room for cooking, gathering, and everyday living. Sliding doors lead to a large back deck with a convenient ramp, creating an easy transition to a peaceful outdoor space perfect for relaxing or entertaining. Several major updates have already been completed, including a replacement heating system in 2018, a new roof in 2025, and replacement windows throughout the home, with the exception of one kitchen window. Tara Estates is a welcoming 55+ community with walking paths and a variety of activities and events throughout the year, including bingo, hot dog nights, dances, craft fairs, and other opportunities to meet neighbors and stay involved. Enjoy the privacy of cul-de-sac living while still being part of an active and friendly community
USD 168,500
1 Denbow Road
View photo
House · for sale
USD 675,000
USD 244/sq.ft
1 Denbow Road
Strafford County
· 2,766 sq.ft · 4 Bedrooms · 3 Baths · House
· Parking · Fireplace · Equipped kitchen
Strafford County · 2,766 sq.ft · 4 Bedrooms · 3 Baths · House · Parking · Fireplace · Equipped kitchen
Now under contract and are welcoming back up offers! PRICE REDUCED due to Sellers' retirement and desire to downsize. This Lovingly updated and maintained home will not last at this price and is now the BEST value in the Oyster River School district. Would you like to say goodbye to high electric and tax bills? This home practically pays for itself with 11.34KW of owned solar and an IN-LAW SUITE that has generated more than $60k over the last 3 years in rental income (that easily covers the taxes). This classic 4 bd 3 bath Garrison with attached 2 car garage is located on a private 1.1 acre corner lot in the quiet Wedgewood neighborhood. Kick off your shoes in the convenient mudroom and step into a beautiful eat-in kitchen featuring oak floors, quartz countertops, built-in book shelves, a sunny window seat and a laundry nook. Host holiday meals in the ample dining room, lounge in the bright and comfortable den area with a newly renovated ½ bath, or cozy up in front of the fireplace in
USD 675,000
330 Knox Marsh Road
View photo
House · for sale
USD 929,000
USD 287/sq.ft
330 Knox Marsh Road
Strafford County
· 3,229 sq.ft · 5 Bedrooms · 3 Baths · House
· Garden
Strafford County · 3,229 sq.ft · 5 Bedrooms · 3 Baths · House · Garden
Welcome to 330 Knox Marsh Road in Madbury, NH, where timeless New England charm meets exceptional versatility. Impeccably maintained and thoughtfully updated, this one of a kind property features a beautifully appointed 3 bedroom, 2.5 bath primary residence with an attached 2 bedroom, 1 bath accessory dwelling unit, offering endless possibilities for multigenerational living, guest accommodations, or rental income. Beautifully cultivated grounds invite you to enjoy every season. Relax beneath the pergola, entertain on the covered porch overlooking the backyard, or escape to the charming hilltop cabin surrounded by nature. The landscape is extraordinary, featuring mature perennial gardens, expansive vegetable gardens, grapevines, blueberries, strawberries, and pear and peach trees. Two large fenced pastures provide exceptional space for horses, goats, sheep, chickens, dogs, or anyone dreaming of a hobby farm or homestead. Perched above the property, a private 320 square foot heated cabi
USD 929,000

Get email alerts

Don't miss out: be the first to know about new properties

The alert was correctly created

On subscribing you accept the conditions of use and the privacy policy
Alert
Receive new ads in your inbox
Save this search
Receive alerts for new listings

We'll send you an email when we have new properties for: "Houses for sale in Strafford County"

The alert was correctly created

Durham town, Strafford County New Hampshire
Durham, Durham town Strafford County New Hampshire
Get email alerts and be the first to see new listings
Required field
On subscribing I accept the terms of the privacy policy
Perfect! You'll soon start receiving new listings via email
Alert
Receive an email when we have new ads for Houses for sale in Strafford County
Save this search
Filters

Bedrooms

Size (sq.ft)

sq.ft
sq.ft

Price

USD
USD

Property type

Bathrooms

Clear all filters
Receive notifications when new entries are published.