3,391 houses for sale in Strafford County

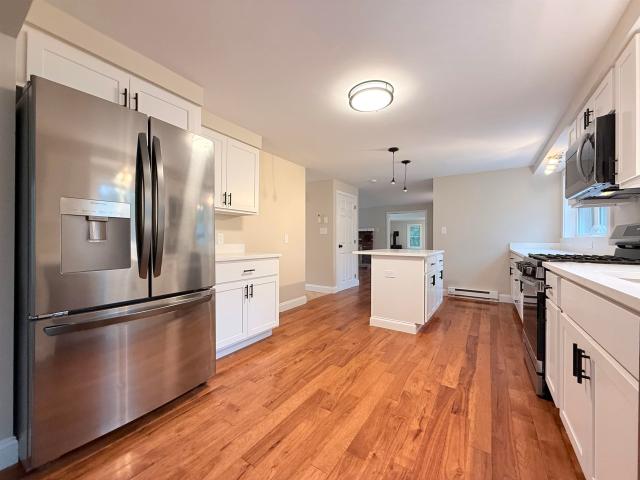
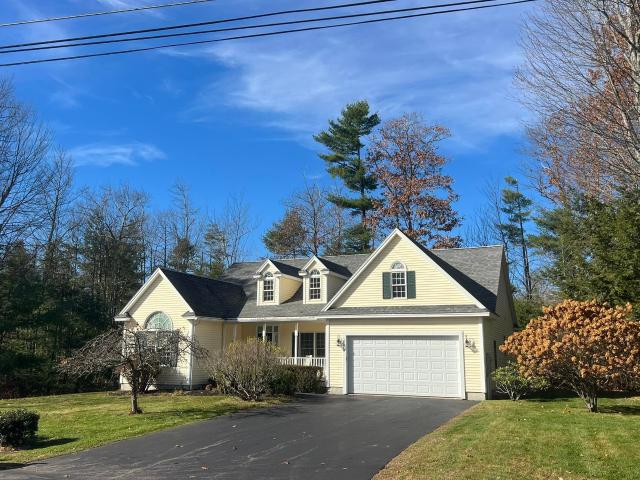
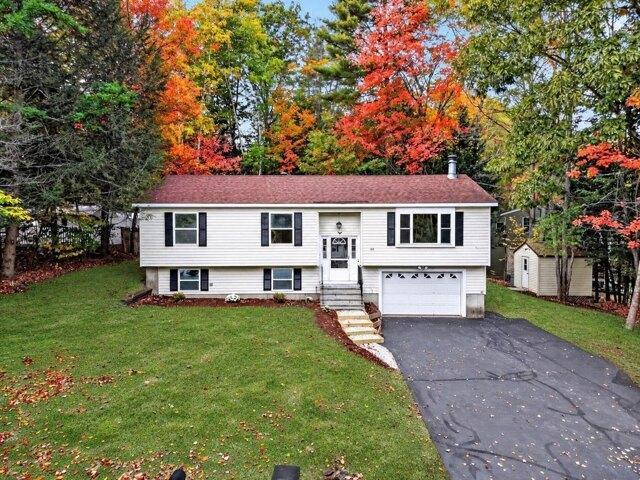
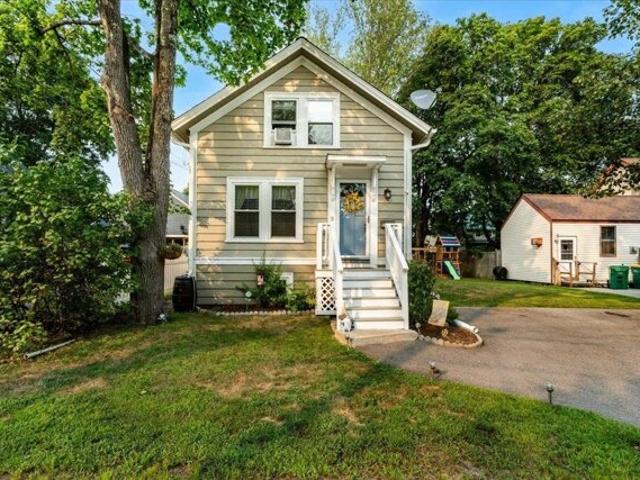
Morton Ave, Rochester, Home For Sale
View photo
House · for sale
USD 299,999
USD 371/sq.ft
New
Morton Ave, Rochester, Home For Sale
Strafford County
· 807 sq.ft · 2 Bedrooms · 1 Bath · House
· Equipped kitchen · Cellar
Strafford County · 807 sq.ft · 2 Bedrooms · 1 Bath · House · Equipped kitchen · Cellar
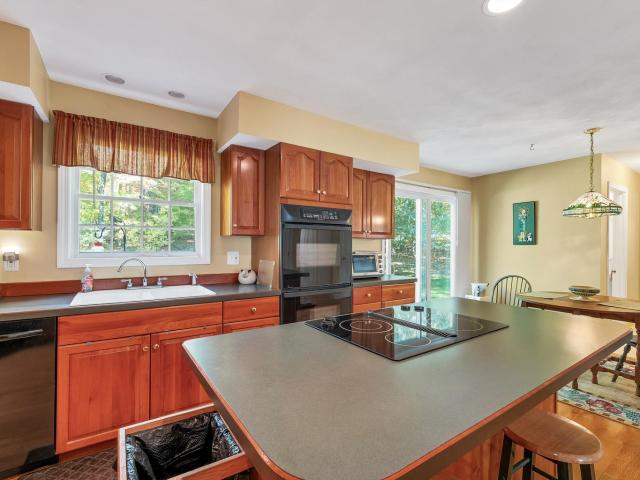
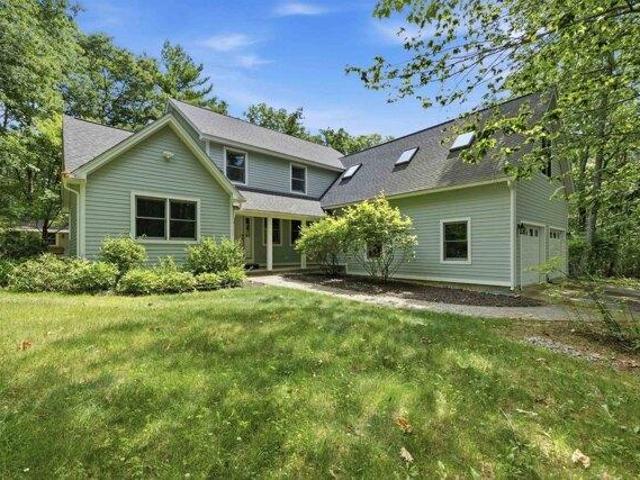
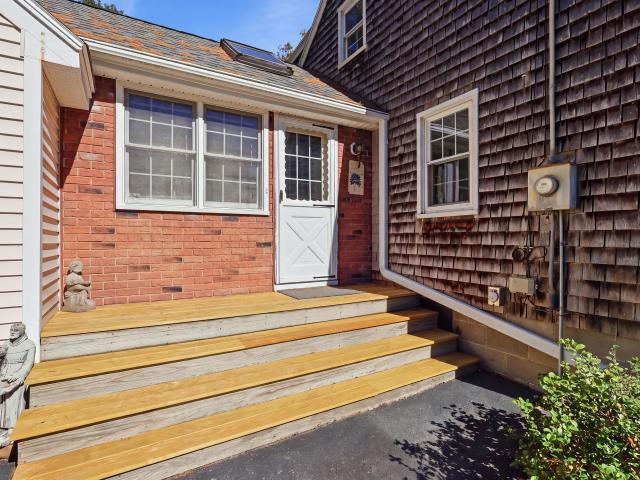
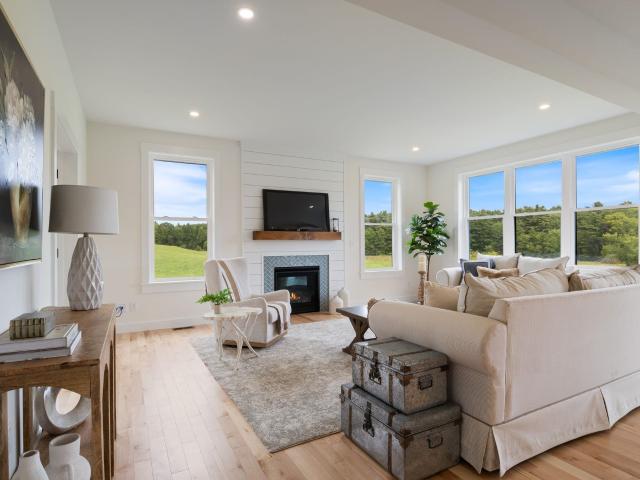
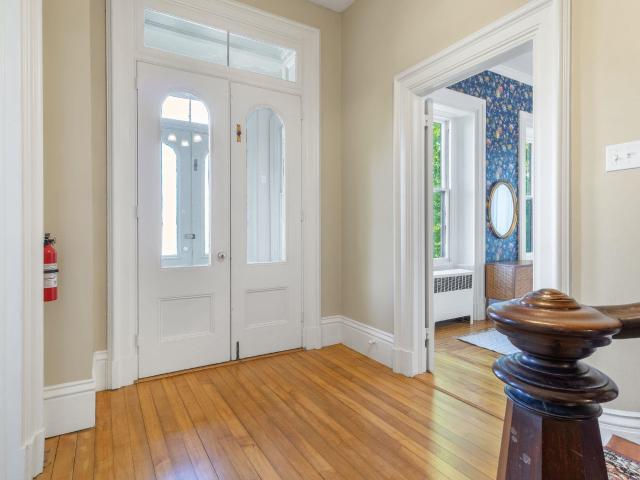
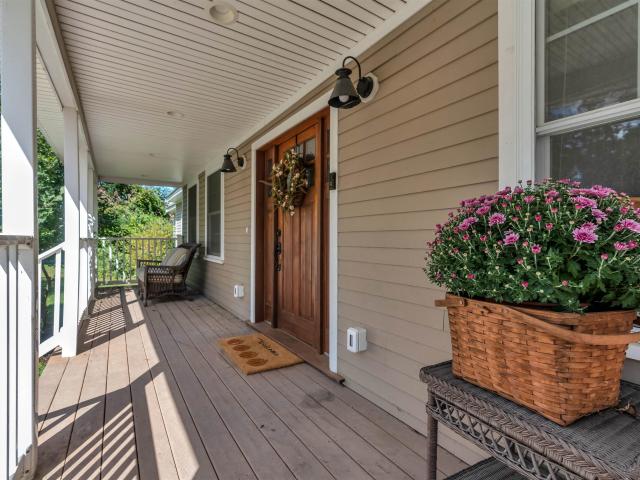
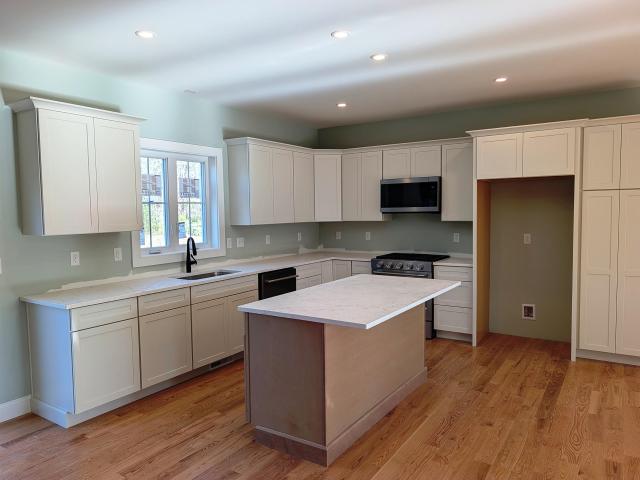
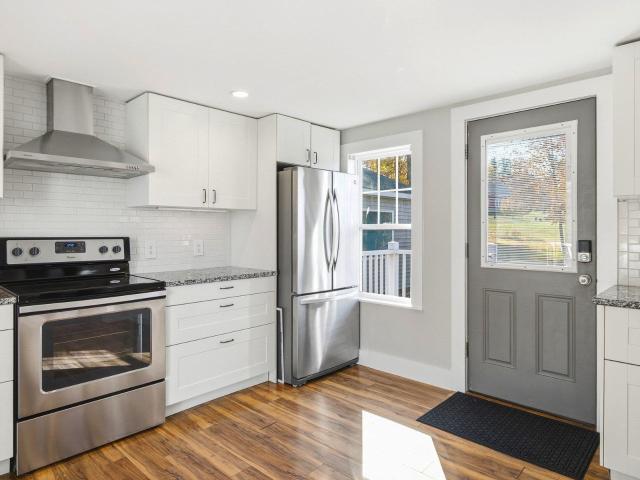
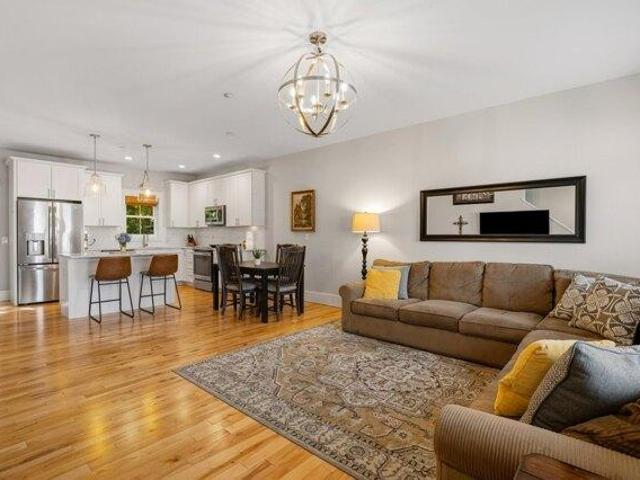
Tired of paying rent? Don't miss out on the opportunity to own this well maintained home nestled on a quiet cul de sac in downtown Rochester. Built in 1902 it boasts the craftsmanship of the early 20th century from built-ins to beautiful hard wood floors while featuring tasteful updates like a modern kitchen. A spacious lot provides ample room for all your outdoor activities, a rare amenity for an in-town property. A full basement and shed allow for plenty of storage maximizing the use of the home. Homes at this price point do not last long so schedule a showing or join us at the open houses on 10/24 10AM-12PM and 10/25 12PM-2PM. We'll see you there!
USD 299,999
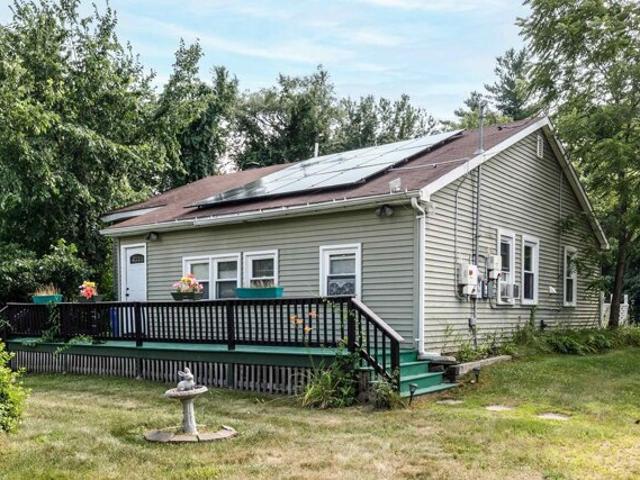
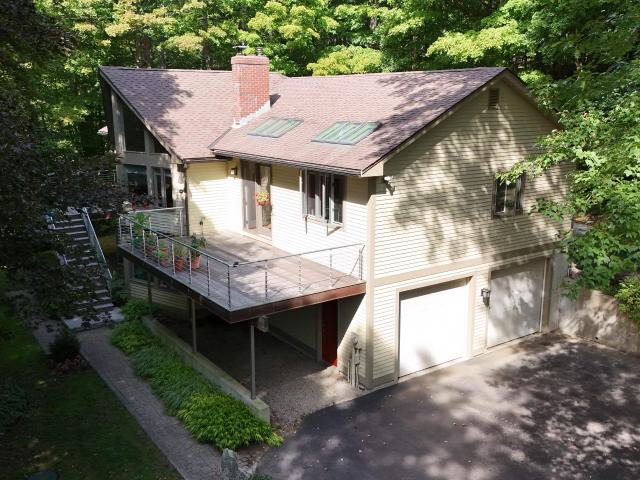
Tates Brook Rd, Somersworth, Home For Sale
View photo
House · for sale
USD 340,000
USD 303/sq.ft
Tates Brook Rd, Somersworth, Home For Sale
Strafford County
· 1,119 sq.ft · 2 Bedrooms · 1 Bath · House
· Garden · Deck
Strafford County · 1,119 sq.ft · 2 Bedrooms · 1 Bath · House · Garden · Deck
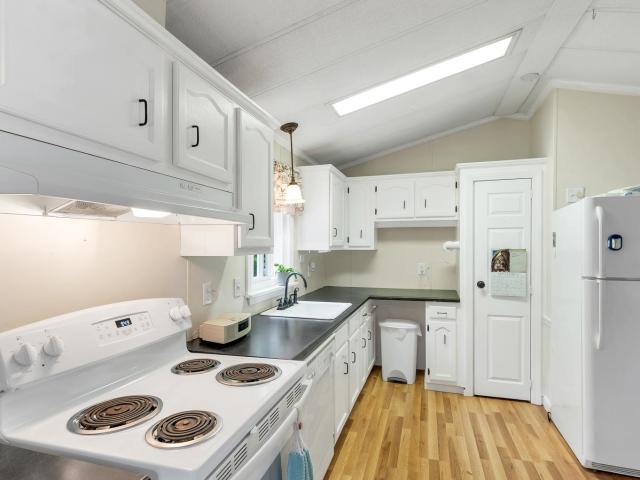
Welcome to easy one floor living in a wonderful neighborhood just minutes from Portsmouth, shopping and major highways. Situated on a 1 acre lot, this charming 2 bedroom 1 bath ranch offers a spacious backyard, large front and rear decks, and endless potential to make it your own. Affordably priced, this home is an excellent opportunity for first-time homebuyers, downsizers or anyone looking for convenience, comfort and room to grow
USD 340,000
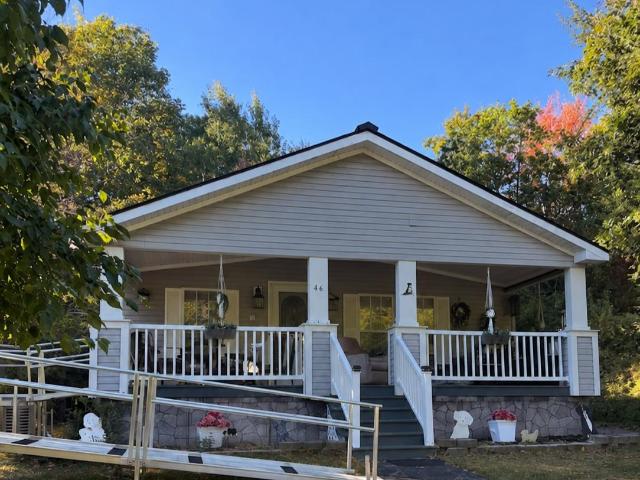
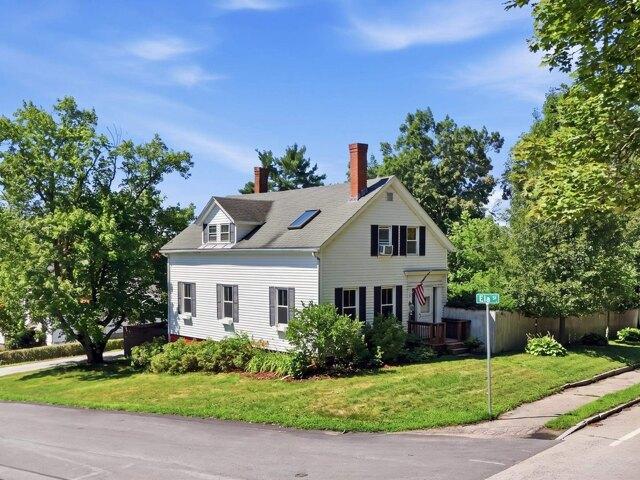
46 Ivy Lane
View photo
House · for sale
USD 259,000
USD 165/sq.ft
Updated
46 Ivy Lane
Strafford County
· 1,561 sq.ft · 3 Bedrooms · 2 Baths · House
Strafford County · 1,561 sq.ft · 3 Bedrooms · 2 Baths · House
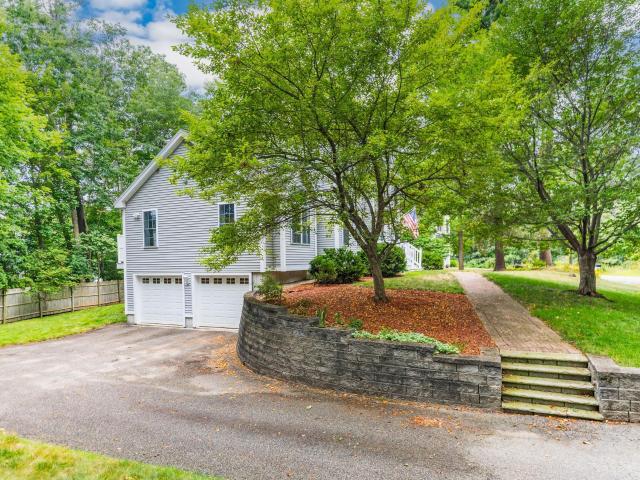
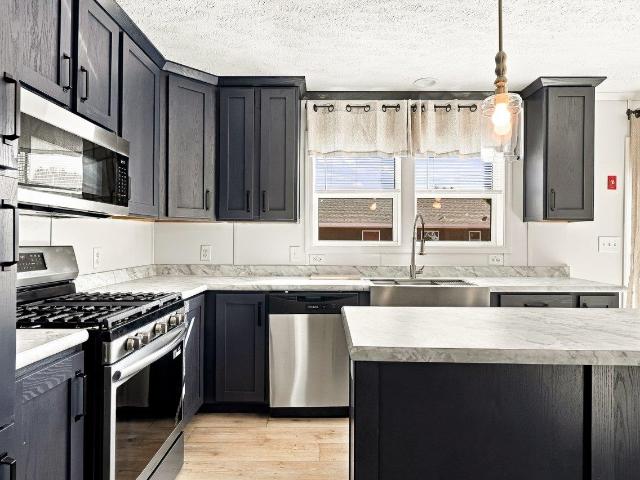
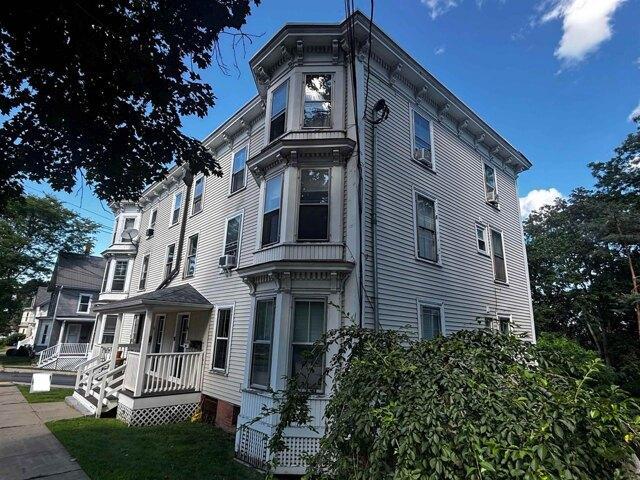
Welcome to 46 Ivy in Farmington Estates! This spacious double-wide manufactured home is situated on a private lot and offers an abundance of updates throughout. Step inside to find new flooring, updated countertops, and new appliances, including a convenient all-in-one washer and dryer. Mini-splits provide air conditioning for warmer months, while a new generator offers added peace of mind. Additional improvements include a roof replaced approximately four years ago, updated porch vinyl, and a newly installed exterior ramp. With generous living space, numerous recent improvements, and a private setting, this home offers a wonderful opportunity to enjoy comfortable, low-maintenance living in Farmington Estates!
USD 259,000
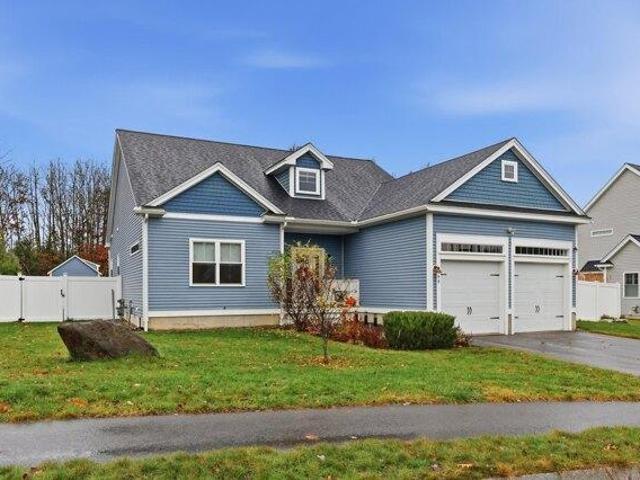
14 Moharimet Drive
View photo
House · for sale
USD 599,900
USD 210/sq.ft
14 Moharimet Drive
Strafford County
· 2,852 sq.ft · 5 Bedrooms · 3 Baths · House
· Garden · Parking · Deck · Equipped kitchen
Strafford County · 2,852 sq.ft · 5 Bedrooms · 3 Baths · House · Garden · Parking · Deck · Equipped kitchen
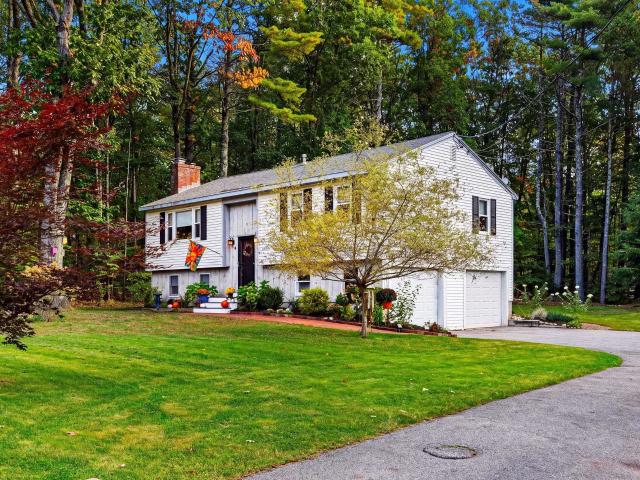
Tons of space in this nicely rehabbed 5 bedroom, 4 bathroom home in a picturesque setting of Madbury NH. Features include a brand new kitchen with new cabinets, quartz counter tops and brand new stainless steel appliances. Fresh paint throughout the entire home, new carpets, wood floors and much much more. Nearly 3000 square feet of finished living space plus lots of room for expansion or storage in the lower level. 2 car garage, rear deck overlooking the great yard, storage shed and the list goes on. Instant equity at a price tag of $599,900. Seller will convert some space into an approved ADU for a price of $650,000 if desired by buyer. Agent interest in property
USD 599,900
Could you also be interested in
3 bedroom, Dover NH 03820 106597521
View photo
House · for sale
USD 879,900
USD 330/sq.ft
New
3 bedroom, Dover NH 03820 106597521
Strafford County
· 2,659 sq.ft · 3 Bedrooms · 3 Baths · House
· Office room · Deck · Equipped kitchen
Strafford County · 2,659 sq.ft · 3 Bedrooms · 3 Baths · House · Office room · Deck · Equipped kitchen
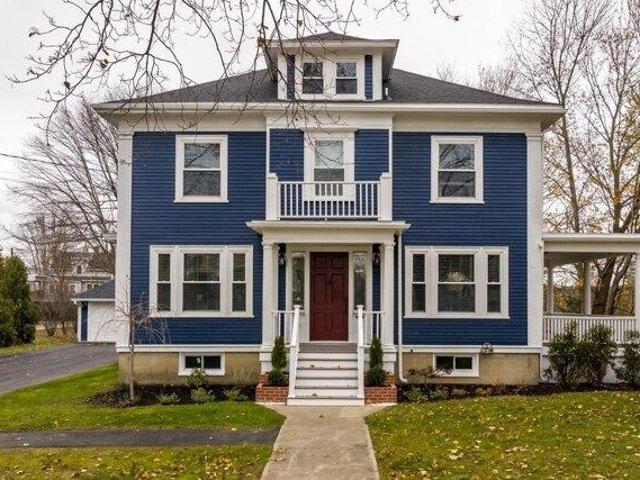
Experience refined living in this beautifully reimagined 1930s residence, offering 3+ bedrooms and 2,664 sq ft of thoughtfully designed space. This exceptional home blends timeless architectural character with elevated modern enhancements, creating an atmosphere that feels both sophisticated and welcoming. Sunlit rooms, gleaming hardwood floors, and elegant millwork highlight the home's classic charm, while a flowing layout enhances comfort and functionality. At the heart of the home is a newly renovated kitchen featuring premium finishes, sleek contemporary cabinetry, and modern appliances an impressive space suited for both everyday enjoyment and memorable gatherings. The expansive primary suite provides a serene retreat with a tastefully updated private bathroom. Offers an amazing office area on the 2nd level that opens up to an incredible rooftop deck. The finished lower level adds valuable versatility with room for a media lounge, workspace, fitness area, orguest accommodations. C
USD 879,900
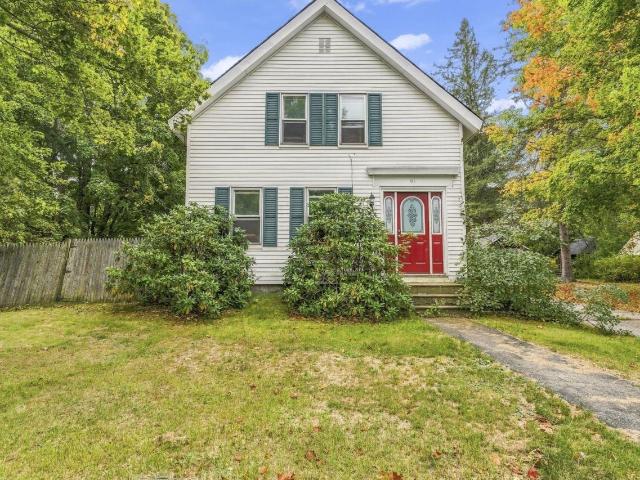
61 Elm Street
View photo
House · for sale
USD 210,000
USD 147/sq.ft
61 Elm Street
Strafford County
· 1,421 sq.ft · 3 Bedrooms · 2 Baths · House
Strafford County · 1,421 sq.ft · 3 Bedrooms · 2 Baths · House
This 3-bedroom, 2-bath New Englander offers a flexible layout and plenty of potential in a convenient Farmington location. Situated close to downtown with easy access to surrounding areas, the property provides a great opportunity for a buyer to make updates and improvements, whether for personal use, resale, or as an investment opportunity. Electric baseboard heat is currently in place, while the existing boiler is not operational. This property will require cash, conventional, or portfolio financing. With the opportunity to add value through improvements, this property offers a number of possibilities for its next owner. Bring your ideas and see the potential this property has to offer!
USD 210,000
24 Sunset Drive
View photo
House · for sale
USD 749,900
USD 291/sq.ft
24 Sunset Drive
Strafford County
· 2,573 sq.ft · 3 Bedrooms · 2 Baths · House
· Fireplace · Equipped kitchen · Air conditioning
Strafford County · 2,573 sq.ft · 3 Bedrooms · 2 Baths · House · Fireplace · Equipped kitchen · Air conditioning
Well situated at the end of a dead-end street, this property offers walkability to downtown Dover, walk to schools, and easy access to the highway. With just one owner, this home has been well-maintained with upgraded amenities such as central AC, natural gas heat, and tiled mudroom entry. Flexible & open floor plan on the first floor includes a den with a gas fireplace, formal dining room, breakfast room, cathedral ceilings in the living room, large kitchen with stainless appliances, and first floor laundry. The second floor includes three bedrooms and two full baths. Opportunities for expansion include finishing attic space or lower level walk-out. Come see the dream!
USD 749,900
48 South Shore Road
View photo
House · for sale
USD 1,240,000
USD 846/sq.ft
48 South Shore Road
Strafford County
· 1,464 sq.ft · 3 Bedrooms · 1 Bath · House
· Office room · Parking
Strafford County · 1,464 sq.ft · 3 Bedrooms · 1 Bath · House · Office room · Parking
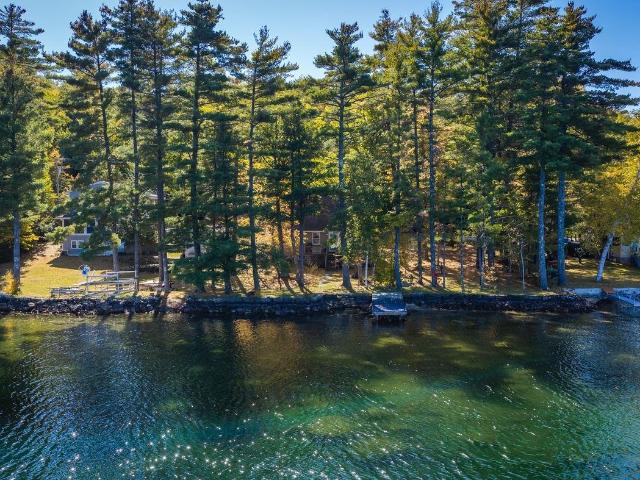
Set along the shores of Merrymeeting Lake, 48 South Shore Road is a charming year-round waterfront home with 99 feet of private frontage in a peaceful, wooded setting. Known for its crystal-clear, spring-fed waters, Merrymeeting Lake encompasses 1,233 acres surrounded by the natural beauty of New Hampshire's mountains and forests. The three-bedroom, one-bath residence provides a comfortable and relaxed setting for lakeside living. A versatile loft provides additional space for guests, a home office, or a quiet retreat, while the three-season porch is a welcoming place to enjoy the surrounding landscape. Outside, the waterfront lot provides direct access to the lake for swimming, boating, kayaking, fishing, and time spent along the shoreline. An additional 0.34-acre parcel located directly across the street includes a separate garage, providing valuable space for parking, storage, boats, and recreational equipment. Conveniently located less than one hour from Portsmouth and less than tw
USD 1,240,000
11 Riverview Drive
View photo
House · for sale
USD 185,000
USD 143/sq.ft
11 Riverview Drive
Strafford County
· 1,292 sq.ft · 3 Bedrooms · 2 Baths · House
Strafford County · 1,292 sq.ft · 3 Bedrooms · 2 Baths · House
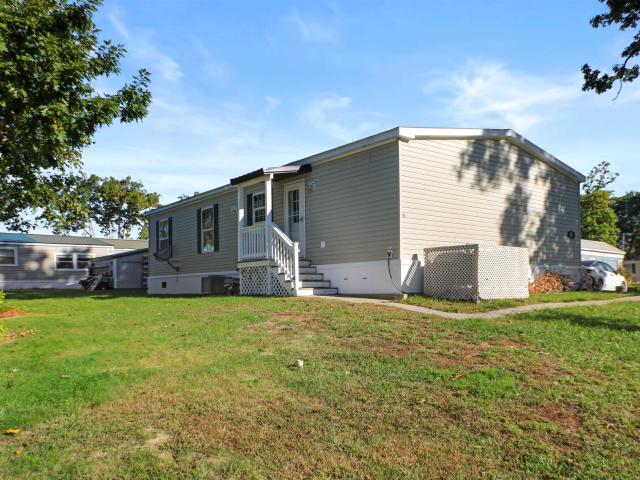
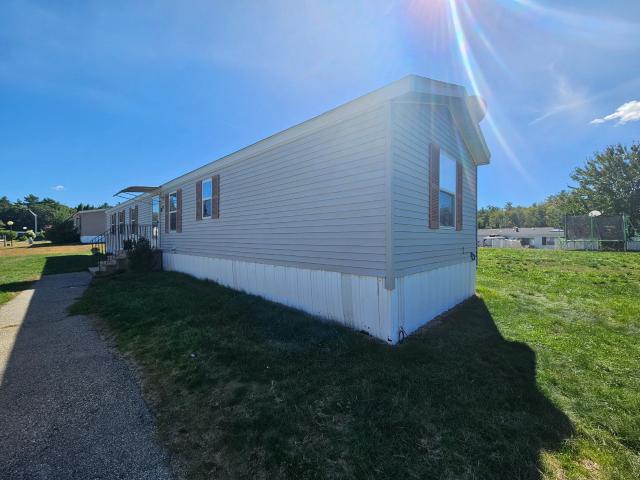
Easy, Affordable Living in Rochester! Move-in ready and exceptionally well maintained, this 2018 3 bedroom, 2 bath mobile home offers comfortable, low-maintenance living in Rochesterâs Chestnut Hill Mobile Home Park. The bright, clean interior features solid surface flooring throughout and a functional layout with three bedrooms and two full baths. Outside, a covered front porch offers a welcoming spot to relax, while the spacious lot provides plenty of room to enjoy the outdoors. A storage shed adds convenient space for tools, lawn equipment and seasonal items. Chestnut Hill is a locally owned and operated community, with a monthly park fee of $510. Clean, comfortable and truly move-in ready, an affordable opportunity to own a newer home with plenty of space, inside and out
USD 185,000
58 Diamondback Drive
View photo
House · for sale
USD 419,900
USD 246/sq.ft
58 Diamondback Drive
Strafford County
· 1,701 sq.ft · 2 Bedrooms · 2 Baths · House
· Office room · Deck · Equipped kitchen · Air conditioning
Strafford County · 1,701 sq.ft · 2 Bedrooms · 2 Baths · House · Office room · Deck · Equipped kitchen · Air conditioning
This brand-new double-wide in Tara Estates offers 1,707 square feet of thoughtfully designed, one-level living. The open living room flows into a well-appointed kitchen with stainless steel appliances, including a gas range, and an adjoining dining area with sliders leading to the deck. Two bedrooms include a spacious primary suite with a walk-in closet and private bath. A second bath, a dedicated office or study, and a separate laundry room round out the layout. Central air keeps things comfortable through the warmer months, while the covered front porch is a great spot for morning coffee. Tara Estates is a welcoming 55+ community in Rochester, where you can enjoy a more manageable lifestyle without giving up the space and comforts you want. Residents have access to a community clubhouse, shuffleboard courts, a fitness center, walking trails, and other neighborhood amenities. With public water and sewer, a paved driveway, and monthly park fees that include park rent, plowing, recreati
USD 419,900
5 Gerry's Lane
View photo
House · for sale
USD 975,000
USD 358/sq.ft
5 Gerry's Lane
Strafford County
· 2,723 sq.ft · 4 Bedrooms · 2 Baths · House
· Patio · Garden · Deck · Fireplace · Equipped kitchen
Strafford County · 2,723 sq.ft · 4 Bedrooms · 2 Baths · House · Patio · Garden · Deck · Fireplace · Equipped kitchen
Tucked away on 1.92 private acres in a desirable seven-home cul-de-sac neighborhood that borders the Cochecho River, this distinctive 2,725 sq. Ft. home offers privacy, natural beauty and thoughtful updates throughout. The light-filled interior features 4 bedrooms, 3 full baths and a dramatic living room with cathedral ceilings, a wall of windows, skylights and a wood burning fireplace. The custom kitchen offers granite countertops, Bosch appliances and a GE induction range, while the inviting family room features a stone hearth and Vermont Castings gas stove. Outdoor living is equally impressive, with two expansive Ipe wood decks, stainless-steel and aluminum railings, a bluestone patio, mature gardens, berry patch and wooded surroundings. Ownership of half of a picturesque spring-fed pond adds to the peaceful, private setting. Major improvements include architectural shingles, updated Andersen windows, a high-efficiency pellet boiler with gas backup, heat-pump water heater, whole-hou
USD 975,000
41 Pray Street
View photo
House · for sale
USD 189,900
USD 87/sq.ft
41 Pray Street
Strafford County
· 2,164 sq.ft · 3 Bedrooms · 2 Baths · House
· Office room · Fireplace · Equipped kitchen · Parking · Air conditioning · Cellar
Strafford County · 2,164 sq.ft · 3 Bedrooms · 2 Baths · House · Office room · Fireplace · Equipped kitchen · Parking · Air conditioning · Cellar
This quality-built home is being offered by its original family and is situated on a. 51-acre lot, offering the best in single-floor living. Highlights include a custom cherry kitchen with granite countertops, hardwood floors throughout the home, tile in the bathrooms, large Andersen windows, and an open well flowing floor plan. The living room features custom built-ins and a gas fireplace, while central air conditioning ensures year-round comfort. There are three generously sized bedrooms, while the primary suite features a walk-in closet, tray ceiling, and direct access to a screened-in porch perfect for quiet evenings. Additional space includes a finished room above the garage that is ideal as a home office or quiet study. And because this home has 1924 sq ft on the first floor, the unfinished basement is just as large and offers great options. Easy to view and fully turn-key, this exceptional home is ready for its next owner!
USD 189,900
3 bedroom, Dover NH 03820 106430549
View photo
House · for sale
USD 499,900
USD 320/sq.ft
3 bedroom, Dover NH 03820 106430549
Strafford County
· 1,561 sq.ft · 3 Bedrooms · 2 Baths · House
· Office room · Fireplace · Equipped kitchen · Swimming pool
Strafford County · 1,561 sq.ft · 3 Bedrooms · 2 Baths · House · Office room · Fireplace · Equipped kitchen · Swimming pool
Summer afternoons by the pool, morning coffee on the porch, and winter evenings beside a wood-burning fire. 45 Oak Street offers a lifestyle rarely found this close to downtown Dover. Set on a corner lot near Garrison Hill, this distinctive 1882 Cape/New Englander blends period character with a flexible floor plan. Sunlight, hardwood floors, classic trim, and wide openings give the main level an inviting flow. A brick fireplace anchors the living room, while the adjoining den and office, connected by French doors, offer adaptable space for work, reading, hobbies, or play. The bright eat-in kitchen features abundant white cabinetry, stainless steel appliances, a gas range, tiled backsplash, recessed and under-cabinet lighting, breakfast-bar seating, and room for a dining table. An enclosed three-season porch and half bath complete the first floor. Upstairs, the spacious primary bedroom feels like a retreat with a vaulted ceiling, exposed beams, skylight, built-in window seating, and wal
USD 499,900
4 bedroom, Dover NH 03820 106595862
View photo
House · for sale
USD 1,199,000
USD 375/sq.ft
New
4 bedroom, Dover NH 03820 106595862
Strafford County
· 3,197 sq.ft · 4 Bedrooms · 3 Baths · House
· Garden · Gym · Parking · Air conditioning · Swimming pool
Strafford County · 3,197 sq.ft · 4 Bedrooms · 3 Baths · House · Garden · Gym · Parking · Air conditioning · Swimming pool
Welcome to this stunning 2017 contemporary Cape, where style, comfort, and luxury come together! Offering approximately 3,200 finished square feet, this beautifully appointed home features 4+ bedrooms, 2.5 bathrooms, and high end finishes throughout. Enjoy the warmth of hardwood flooring, the comfort of central A/C, and thoughtfully designed living spaces perfect for both everyday living and entertaining. The home offers exceptional amenities, including a dedicated home gym, private movie theater room with 7.1 surround native 4k, and a heated gunite saltwater pool with sun shelf, creating the ultimate at home retreat. Situated on a beautifully maintained.49-acre lot, the property features a privacy fence surrounding the yard, a 2-car garage, and a Tesla charging station for added convenience. Looking for even more space' Additional unfinished area provides excellent potential for future expansion to suit your needs. Tucked away in a private neighborhood yet conveniently located just mi
USD 1,199,000
1 Boulder Avenue
View photo
House · for sale
USD 600,000
USD 192/sq.ft
1 Boulder Avenue
Strafford County
· 3,111 sq.ft · 3 Bedrooms · 2 Baths · House
· Office room · Gym · Fireplace · Equipped kitchen
Strafford County · 3,111 sq.ft · 3 Bedrooms · 2 Baths · House · Office room · Gym · Fireplace · Equipped kitchen
Set on 0.88 acres in a nice Rochester neighborhood, 1 Boulder Avenue offers the kind of space and flexibility that makes everyday living easy. This Colonial has a warm, inviting feel with a spacious layout designed to accommodate gathering with friends, enjoying a quiet evening at home, or simply looking for room to spread out. The main level has a natural flow between the kitchen, dining area, and living room, with vaulted ceilings and a fireplace adding character and creating a comfortable central gathering space. The primary suite offers a private retreat at the end of the day, while the additional bedrooms provide plenty of flexibility for guests, a home office, or whatever your needs may be. Showings begin the Open House on Saturday, October 10th, from 11-12:30pm. There is even more room to make the home your own downstairs. The partially finished lower level gives you valuable bonus space for a recreation room, home gym, hobby area, office, or play space, while the unfinished por
USD 600,000
5 North Dewberry Lane
View photo
House · for sale
USD 115,000
USD 106/sq.ft
5 North Dewberry Lane
Strafford County
· 1,076 sq.ft · 2 Bedrooms · 1 Bath · House
· Deck · Equipped kitchen
Strafford County · 1,076 sq.ft · 2 Bedrooms · 1 Bath · House · Deck · Equipped kitchen
Charming 2-Bedroom Mobile Home in Briar Ridge Park This inviting 2-bedroom home offers 1,077 square feet of comfortable single-level living in Rochesterâs Briar Ridge Park. Inside, the kitchen features plenty of cabinetry, a skylight, electric range, refrigerator and dishwasher, with a dining area just beyond. The kitchen opens naturally into the living space, creating an easy layout for everyday living and entertaining. Laminate flooring runs throughout much of the home, while large windows bring in plenty of natural light. Both bedrooms offer generous space and good natural light, with the primary bedroom featuring multiple windows and a spacious feel. A full bathroom and convenient laundry area with washer and dryer hookups round out the interior. Outside, thereâs plenty of room to enjoy the setting, with a covered front porch, additional deck space, and a detached shed for storage. The level lot is surrounded by mature trees and greenery, while the park itself offers shared recreat
USD 115,000
12 bedroom, Dover NH 03820 106595033
View photo
House · for sale
USD 1,299,000
USD 236/sq.ft
New
12 bedroom, Dover NH 03820 106595033
Strafford County
· 5,490 sq.ft · 12 Bedrooms · 6 Baths · House
· Cellar
Strafford County · 5,490 sq.ft · 12 Bedrooms · 6 Baths · House · Cellar
Rare in Dover: 7.6% CAP at current rental rates. Potential for even more with increases in rents. Fully occupied with strong positive cash flow. 6 unit multifamily with consistent rental history on lovely Cushing St within walking distance to downtown. Many capital improvements and updates have been done to the building by caring landlords including costly gas boiler and roof. A third of the windows have been replaced, exhaust fans installed in all bathrooms, new coin op washers and dryers in basement, common areas have been refurbished, many areas have been repainted. Units have been improved at tenant turnover, including updating of some bathrooms, and flooring, and fresh paint. Basement has been equipped with 3 locked storage units, currently 1 is leased so potential for even more income with the 2 available. This property presents an excellent opportunity to build your empire in Dover!
USD 1,299,000
4 Garrison Lane
View photo
House · for sale
USD 569,900
USD 341/sq.ft
4 Garrison Lane
Strafford County
· 1,668 sq.ft · 3 Bedrooms · 2 Baths · House
· Garden
Strafford County · 1,668 sq.ft · 3 Bedrooms · 2 Baths · House · Garden
Welcome home to this beautifully cared-for property tucked away on a dead-end street in Madbury, within the Oyster River School District. Thoughtfully landscaped grounds offer garden spaces, room to enjoy the outdoors, and a covered porch for relaxing and enjoying the surrounding nature. Inside, every space has been intentionally updated and there is truly no space left unfinished. A comfortable, inviting home ready to be enjoyed inside and out. Open houses are being held Friday October 9th, 4pm-6pm and Saturday October 10th, 10am-12pm
USD 569,900
3 bedroom, Madbury NH 03823 106413137
View photo
House · for sale
USD 924,000
USD 271/sq.ft
3 bedroom, Madbury NH 03823 106413137
Strafford County
· 3,401 sq.ft · 3 Bedrooms · 3 Baths · House
· Equipped kitchen · Swimming pool
Strafford County · 3,401 sq.ft · 3 Bedrooms · 3 Baths · House · Equipped kitchen · Swimming pool
Welcome to a home where pride of ownership shines! Lovingly maintained by its original owners for more than 20 years, this spacious three-bedroom property offers an exceptional combination of quality, comfort, and value in a private setting that feels like a year-round retreat. Step inside to discover hardwood flooring throughout the first and second levels and a dramatic cathedral-ceiling living room filled with natural light. The gourmet kitchen provides ample space for both everyday living and entertaining with soapstone countertops, Brazilian cherry hardwood, and custom cabinetry. The finished lower level significantly expands the living space and is sure to impress with its custom-built staircase, inviting gas stove, and built-in bar area perfect for gatherings and game nights. A dedicated woodworking shop offers an ideal space for hobbyists and craftsmen. Enjoy summer days by the pool, cultivate your favorite plants in the greenhouse, or take advantage of the large shed and overs
USD 924,000
8 Kilda Street
View photo
House · for sale
USD 495,000
USD 319/sq.ft
8 Kilda Street
Strafford County
· 1,550 sq.ft · 3 Bedrooms · 2 Baths · House
· Garden · Office room
Strafford County · 1,550 sq.ft · 3 Bedrooms · 2 Baths · House · Garden · Office room
This charming three-bedroom, two-bathroom home offers a comfortable and versatile layout with plenty of flexibility to suit your needs. Whether you're looking for additional bedroom space, a home office, or a dedicated workout area, this home offers options to fit your lifestyle. A new heating system adds peace of mind, while the private backyard provides a wonderful setting to relax, entertain, or simply enjoy the outdoors. Conveniently located just 5 minutes from the Dover line, minutes from Route 16, and approximately 8 minutes from downtown Rochester, this home offers easy access to commuting routes, shopping, dining, and everyday amenities. A wonderful opportunity in a convenient Somersworth location, ready to welcome you home!
USD 495,000
244 Oak Street
View photo
House · for sale
USD 1,495,000
USD 470/sq.ft
244 Oak Street
Strafford County
· 3,175 sq.ft · 4 Bedrooms · 2 Baths · House
· Deck · Fireplace · Equipped kitchen
Strafford County · 3,175 sq.ft · 4 Bedrooms · 2 Baths · House · Deck · Fireplace · Equipped kitchen
Nearly nine acres. New construction. Minutes from downtown Dover. 244 Oak Street delivers all three. Set back within The Enclave at Janetos Farm, this 3,177± SF home is surrounded by open fields yet keeps downtown Dover, Cochecho Country Club and local trails close at hand. Nine-foot ceilings and natural maple flooring carry through the main level, where the kitchen pairs Sea Salt cabinetry with a contrasting Tidal island, stone counters, brushed-bronze hardware and an oversized island. A walk-in pantry adds exceptional storage, while adjoining dining and living spaces create an easy flow for everyday life and entertaining. A gas fireplace anchors the living room, and a separate first-floor study offers dedicated work-from-home space. Wrapped in windows, the sunroom overlooks the fields and pasture of the former Janetos Farm, capturing natural light and expansive seasonal views. Step outside to the oversized deck and nearly nine acres beyond. Two separate mudroom/entry spaces, includi
USD 1,495,000
75 South Street
View photo
House · for sale
USD 999,999
USD 161/sq.ft
75 South Street
Strafford County
· 6,189 sq.ft · 5 Bedrooms · 4 Baths · House
· Fireplace · Equipped kitchen
Strafford County · 6,189 sq.ft · 5 Bedrooms · 4 Baths · House · Fireplace · Equipped kitchen
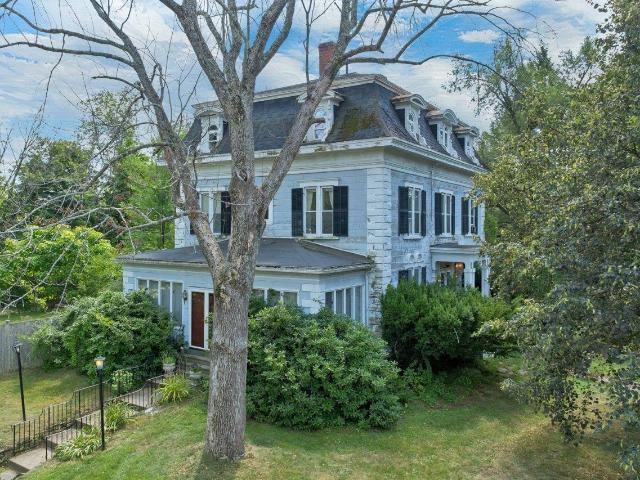
A Rare Piece of Rollinsford History Step into the extraordinary at 75 South Street, a remarkable 1864 brick Second Empire residence with a story deeply connected to Rollinsford's historic Salmon Falls mill community. Originally built as the Mill Agent's Home, this impressive property reflects the stature and craftsmanship of an era when architecture was built to last. From its distinctive mansard roof and dormer windows to its commanding brick façade. The main house offering 3-4 bedrooms, two full baths, soaring ceilings, period woodwork, fireplaces, hand painted murals, and a kitchen island that matches the homes gracious proportions, the home offers a rare opportunity to own a true piece of New Hampshire history. But this property offers much more than historic character. The property, with extensive updates over the past 7 years, consists of the impressive main residence plus two well-appointed apartments, once part of the main house, providing an exceptional combination of histori
USD 999,999
254 High Street
View photo
House · for sale
USD 560,000
USD 127/sq.ft
254 High Street
Strafford County
· 4,392 sq.ft · 5 Bedrooms · 2 Baths · House
· Fireplace · Parking
Strafford County · 4,392 sq.ft · 5 Bedrooms · 2 Baths · House · Fireplace · Parking
25k price reduction! Motivated sellers! High Potential Charming 3-Story Home in Somersworth, NH! This character-filled home offers space, charm, and endless possibilities, conveniently located near downtown Somersworth, the Maine border, and minutes from major highways. With 11 rooms and 2.5 bathrooms, thereâs plenty of room to live, work, relax, entertain, and make this home your own! Enjoy beautiful marble and hardwood flooring, two fireplaces, elegant chandelier lighting, a wraparound driveway, and parking for up to six vehicles. The home has been pre-inspected for added peace of mind. Whether you're looking to restore its charm, personalize the space, or bring your vision to life, this property is full of potential and ready for its next chapter. Don't miss this opportunity to own a distinctive home in a convenient location!
USD 560,000
9 bedroom, Dover NH 03820 106447181
View photo
House · for sale
USD 1,195,000
USD 185/sq.ft
9 bedroom, Dover NH 03820 106447181
Strafford County
· 6,437 sq.ft · 9 Bedrooms · 4 Baths · House
Strafford County · 6,437 sq.ft · 9 Bedrooms · 4 Baths · House
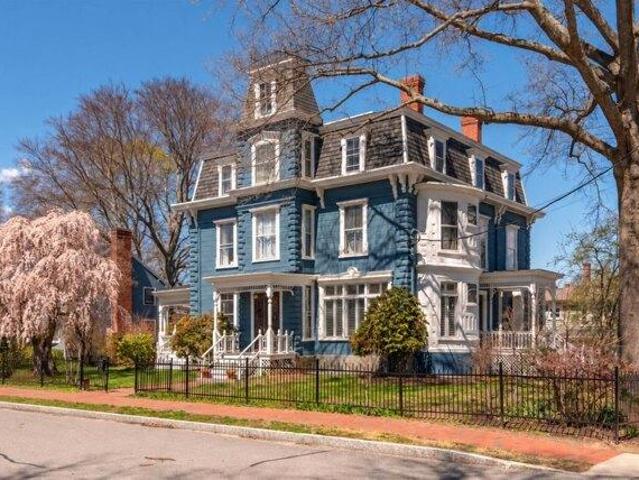
Built in 1875, the Hayes House rises with quiet grandeur as one of Dover's most enduring architectural treasures. Built by Civil War Union Quartermaster Andrew Young, this commanding Second Empire Victorian reflects a period when craftsmanship, proportion, and permanence guided design. Later known as the Hayes Mansion, the residence became woven into the fabric of Dover's civic and cultural history, standing today as a graceful witness to the city's evolution. The home's mansard roofline, ornate detailing, and generous scale announce its presence with confidence, while mature landscaping and broad porches soften the facade and offer a welcoming transition into a space defined by elegance and comfort. Inside the 6,437+/- square foot residence, a distinguished central staircase anchors the interior and soaring ceilings, inlaid hardwood floors, and richly carved moldings speak to the artistry of the era. Formal rooms flow effortlessly from one to the next - a stately library with wood bur
USD 1,195,000
206 County Farm Cross Road
View photo
House · for sale
USD 669,900
USD 289/sq.ft
206 County Farm Cross Road
Strafford County
· 2,314 sq.ft · 3 Bedrooms · 3 Baths · House
· Office room · Parking
Strafford County · 2,314 sq.ft · 3 Bedrooms · 3 Baths · House · Office room · Parking
Welcome to 206 County Farm Cross Road, a spacious and beautifully designed 3-bedroom, 3.5-bath home set on a private 1.01-acre lot in Dover. Offering 2,317 square feet of living space, this home features a highly desirable first-floor primary suite with radiant heated floors and soaring ceilings throughout. The living room is highlighted by a dramatic cathedral ceiling, creating an open and inviting space perfect for relaxing or entertaining. The first-floor primary suite offers convenience and privacy, while two additional bedrooms upstairs provide plenty of flexibility for family, guests, or a home office. A two-car garage adds valuable storage and everyday convenience. Set in a peaceful location while remaining close to Doverâs shops, restaurants, schools, and all the Seacoast has to offer, this property offers the space, layout, and setting youâve been looking for. OPEN HOUSE Sunday 11/8 10:00am-11:30am
USD 669,900
26 Goldrush Lane
View photo
House · for sale
USD 135,000
USD 134/sq.ft
Updated
26 Goldrush Lane
Strafford County
· 1,001 sq.ft · 2 Bedrooms · 2 Baths · House
· Deck · Equipped kitchen · Air conditioning
Strafford County · 1,001 sq.ft · 2 Bedrooms · 2 Baths · House · Deck · Equipped kitchen · Air conditioning
Welcome to 26 Goldrush Lane! This well maintained manufactured home offers comfortable one level living with 2 bedrooms and 2 baths. The spacious living room opens to an eat-in kitchen, while the bedrooms are positioned at opposite ends of the home for added privacy. The primary bedroom features a large walk-in closet with a full bath off the bedroom, while a 3/4 bath is conveniently located near the additional bedroom, which has 2 closets. Enjoy central air, first-floor laundry, a rear deck, and a shed for additional storage. Located in Prescott Estates with a paved driveway, public water, and community sewer. Dogs under 50 lbs & indoor cats allowed! Seller agrees to provide Buyer with a $3,000 credit at closing toward flooring
USD 135,000
3 bedroom, Rochester NH 03839 106560137
View photo
House · for sale
USD 425,000
USD 268/sq.ft
New
3 bedroom, Rochester NH 03839 106560137
Strafford County
· 1,582 sq.ft · 3 Bedrooms · 2 Baths · House
· Garden · Deck · Equipped kitchen
Strafford County · 1,582 sq.ft · 3 Bedrooms · 2 Baths · House · Garden · Deck · Equipped kitchen
Move in before the holidays! This beautifully updated home offers the perfect blend of fresh, modern style and comfortable living. Enjoy a newly updated kitchen and refreshed bathrooms that bring a clean, contemporary feel throughout the home. Thoughtful updates create a wonderful blank canvas, ready for you to move right in and make it your own! Step outside to a lovely deck overlooking the wonderful fenced-in yard, perfect for relaxing, entertaining, gardening, or enjoying time outdoors. Nestled in a wonderful neighborhood, this home offers a welcoming setting with inviting indoor and outdoor spaces. Need more space' This home has it! A lovely bonus room to make your own. With beautiful updates, a fresh feel, and room to make it your own, this is a wonderful opportunity to find your next home in Rochester!
USD 425,000
9 Chestnut Way
View photo
House · for sale
USD 879,900
USD 398/sq.ft
New
9 Chestnut Way
Strafford County
· 2,207 sq.ft · 4 Bedrooms · 2 Baths · House
· Patio · Equipped kitchen
Strafford County · 2,207 sq.ft · 4 Bedrooms · 2 Baths · House · Patio · Equipped kitchen
Brand-New Construction in Lee, Ready for you in Time for Thanksgiving! Welcome to this spectacular new home in a desirable, peaceful cul-de-sac neighborhood in Lee. The thoughtfully situated lot features a home-site slightly elevated from the road, creating a lovely setting for this beautifully designed four-bedroom home. Inside, youâll find a first-floor primary suite, convenient first-floor laundry, and the quality finishes and modern features todayâs buyers are looking for. Enjoy tiled bathrooms, an oversized tiled shower in the primary bath, and beautifully finished, gleaming red oak hardwood floors throughout, including hardwood stair treads. The heart of the home is the spacious, open-concept kitchen, dining, and living area, perfect for everyday living and entertaining. The kitchen features a large island, abundant cabinetry, and elegant quartz countertops. Sliding doors lead to a generous back patio, ideal for summer barbecues and outdoor gatherings. Step outside to a private,
USD 879,900
302 Knox Marsh Road
View photo
House · for sale
USD 550,000
USD 561/sq.ft
302 Knox Marsh Road
Strafford County
· 980 sq.ft · 2 Bedrooms · 1 Bath · House
· Garden · Deck · Equipped kitchen · Parking
Strafford County · 980 sq.ft · 2 Bedrooms · 1 Bath · House · Garden · Deck · Equipped kitchen · Parking
There's so much to love about this charming, beautifully renovated Cape in Madbury! Thoughtfully updated and freshly painted throughout, this inviting home features a bright and welcoming interior with a lovely kitchen offering granite countertops, stainless steel appliances & built-ins, a comfortable living room, first-floor office and full bath, and two bedrooms upstairs. A deck just off the kitchen overlooks the expansive backyard, a wonderful spot to relax or enjoy outdoor dining. Set on. 60 acres, the property offers an impressive amount of usable outdoor space, including a large, open lawn and a fenced garden area with raised beds. The oversized detached heated garage provides room for 3 cars, along with a beautifully finished and heated bonus room offering endless possibilities for a home office, studio, or hobby space. An additional potting shed/utility garage provides even more space for gardening, projects, and storage. An automatic standby generator adds extra peace of mind.
USD 550,000
3 bedroom, Dover NH 03820 106599962
View photo
House · for sale
USD 579,000
USD 310/sq.ft
New
3 bedroom, Dover NH 03820 106599962
Strafford County
· 1,862 sq.ft · 3 Bedrooms · 3 Baths · House
· Garden · Office room · Gym · Equipped kitchen · Parking
Strafford County · 1,862 sq.ft · 3 Bedrooms · 3 Baths · House · Garden · Office room · Gym · Equipped kitchen · Parking
Welcome to 88 Silver Street, offering spacious, low-maintenance living just moments from the heart of downtown Dover. This three-bedroom, two-and-a-half-bath condo features a bright, open main level with a generous living area and kitchen filled with natural light. Just off the kitchen, step outside to your own fenced-in backyard, an ideal spot for outdoor dining, entertaining, or relaxing, with direct access to the Dover Community Trail. The second floor offers two well-sized bedrooms, a full bath, and conveniently located laundry. Occupying the third floor, the spacious primary suite provides a private retreat with plenty of room for a home office or sitting area, along with an ensuite bath and an impressive walk-in closet. The partially finished lower level adds even more flexibility for a home office, gym, playroom, or additional living space, while still offering plenty of storage. Three assigned parking spaces add to the convenience. Enjoy an easy walk to downtown Dover's restaur
USD 579,000

Get email alerts

Don't miss out: be the first to know about new properties

The alert was correctly created

On subscribing you accept the conditions of use and the privacy policy
Alert
Receive new ads in your inbox
Save this search
Receive alerts for new listings

We'll send you an email when we have new properties for: "Houses for sale in Strafford County"

The alert was correctly created

Durham town, Strafford County New Hampshire
Durham, Durham town Strafford County New Hampshire
Get email alerts and be the first to see new listings
Required field
On subscribing I accept the terms of the privacy policy
Perfect! You'll soon start receiving new listings via email
Alert
Receive an email when we have new ads for Houses for sale in Strafford County
Save this search
Filters

Bedrooms

Size (sq.ft)

sq.ft
sq.ft

Price

USD
USD

Property type

Bathrooms

Clear all filters
Receive notifications when new entries are published.