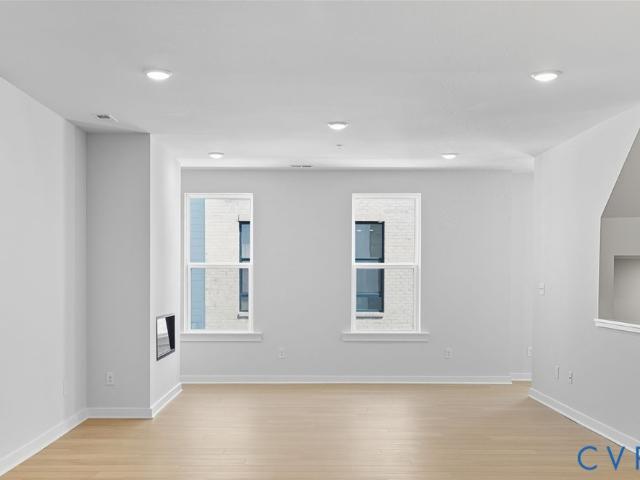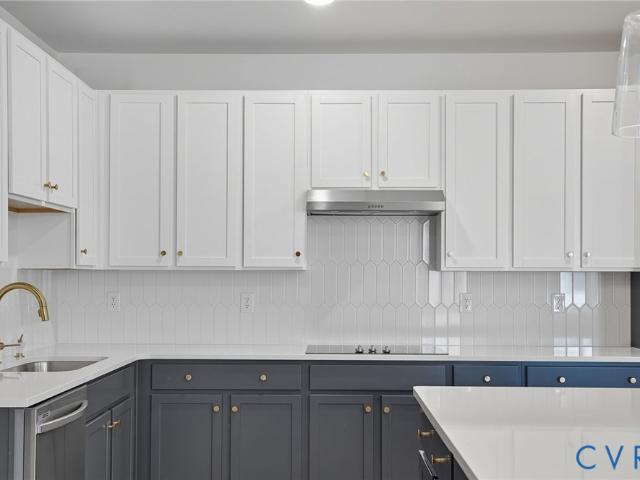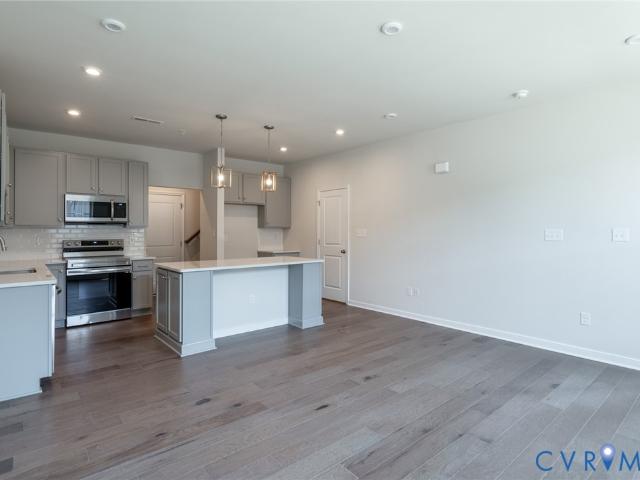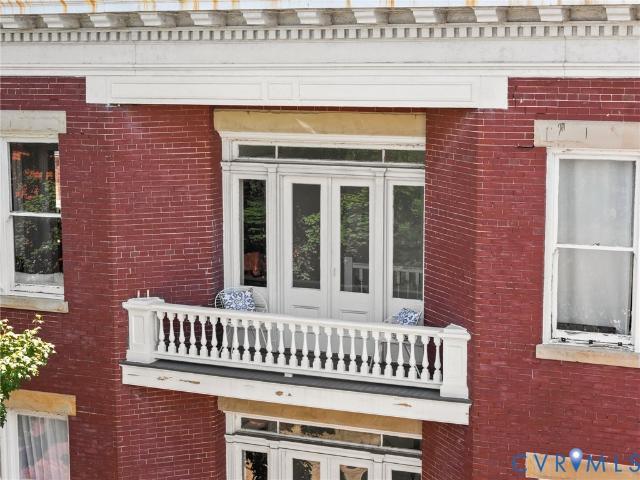
137 apartments for sale in Stratford Hills, Richmond city Virginia

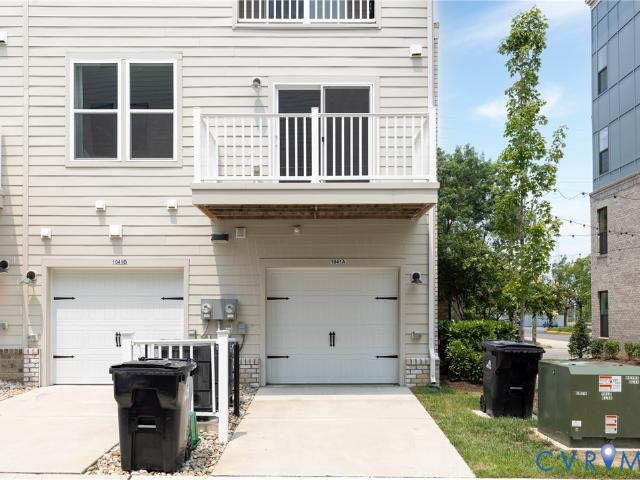
3406 Carlton Street 2 4A
View photo
Condo · for sale
USD 587,895
USD 234/sq.ft
3406 Carlton Street 2 4A
Stratford Hills, Richmond city Virginia
· 2,508 sq.ft · 4 Bedrooms · 3 Baths · Condo
· Garden · Balcony · Equipped kitchen · Parking
Stratford Hills, Richmond city Virginia · 2,508 sq.ft · 4 Bedrooms · 3 Baths · Condo · Garden · Balcony · Equipped kitchen · Parking
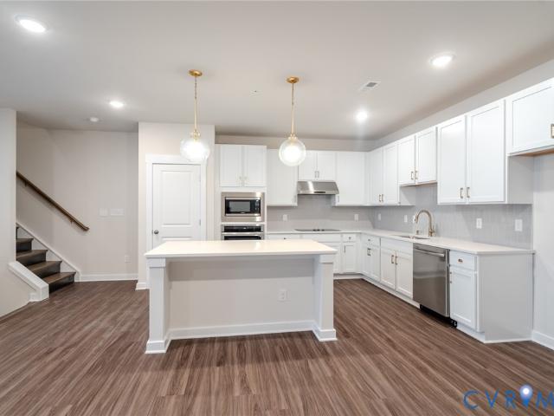
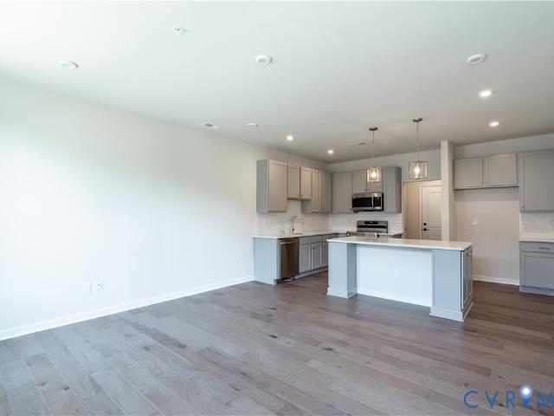
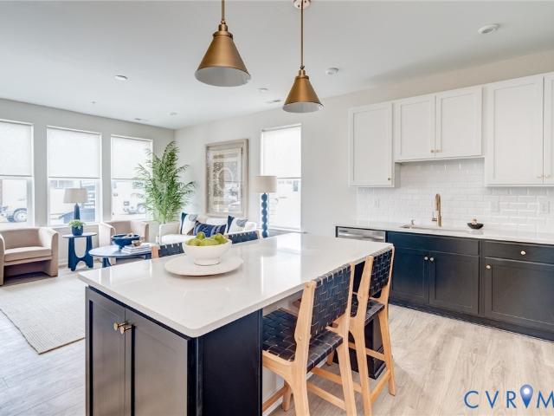
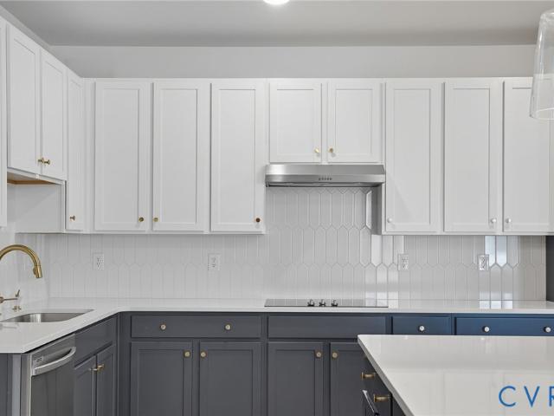
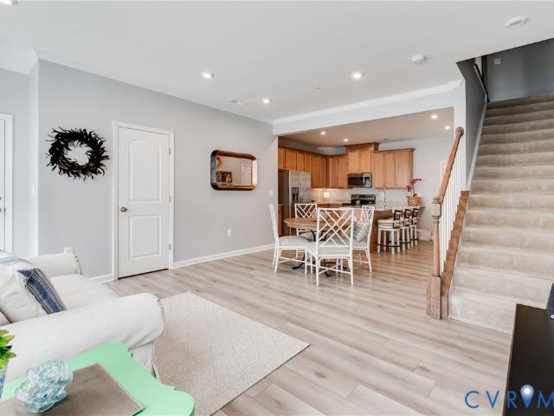
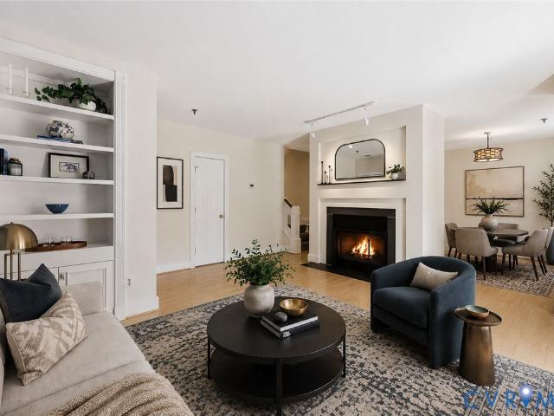
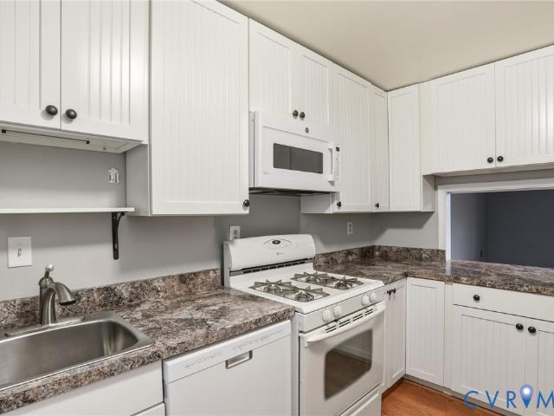
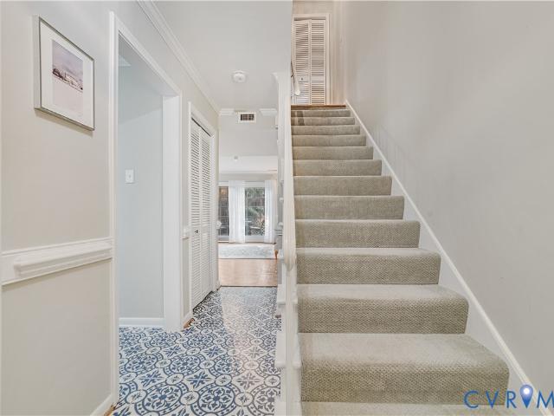
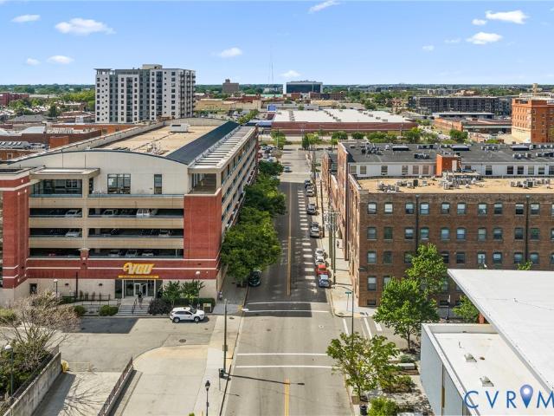
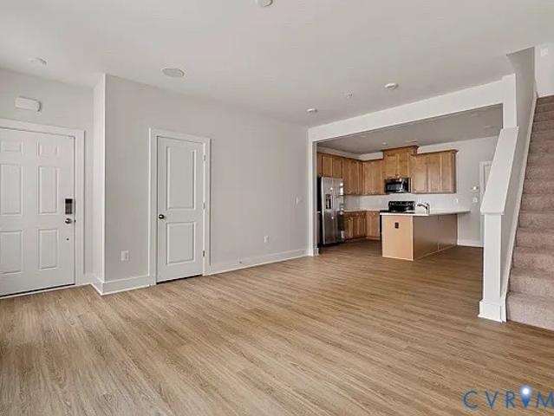
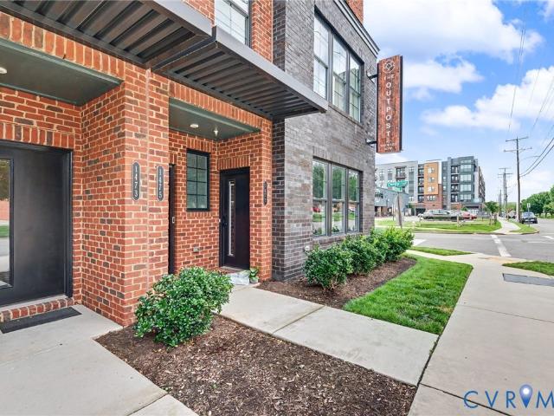
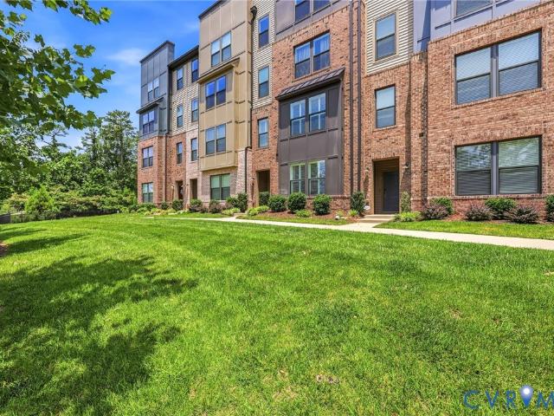
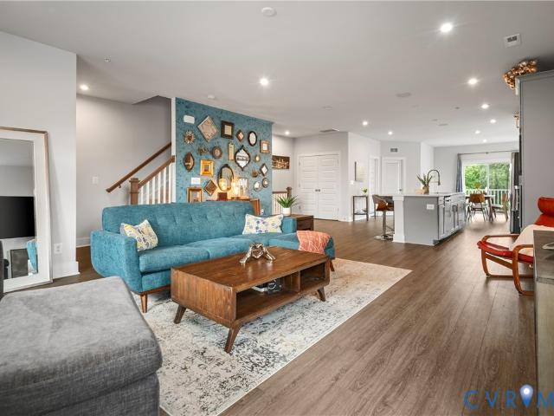
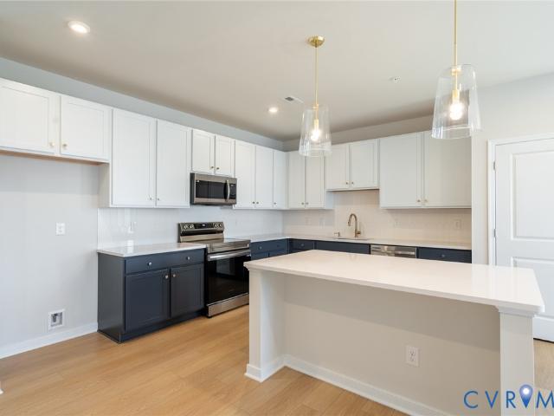
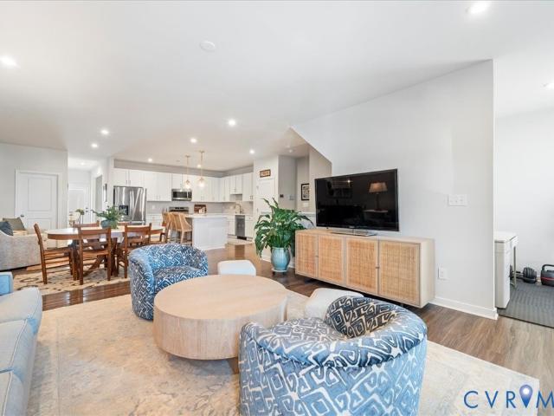
Ready now! All appliances included! Welcome to Mason Yards — New homes with resort-style amenities and garages located in the heart of Richmond's Scott's Addition neighborhood. Find drinks with friends, food destinations, and endless entertainment are all within an easy walk. Spend your summer in walking distance to the brand new Carmax Park, home of the Flying Squirrels. At a glance, this Providence home features 4 bedrooms, 3 bathrooms, an open floor plan, 1-car garage, and professionally designed interior (featuring Myers selections), and craftsman trim. On the main level, enjoy entertaining in your open, eat-in designer kitchen featuring a built-in wall oven, microwave, and hood vent w/ white quartz countertops, white cabinets, & stainless steel appliances — all seamlessly connecting to your spacious family room and coat closet. There is a bedroom w/full bathroom, and 22x10 rear balcony that complete the first-floor. Upstairs, relax in your owner's suite with a large walk-in closet
USD 587,895
1900 Roseneath Road 5A
View photo
Condo · for sale
USD 579,950
USD 231/sq.ft
New
1900 Roseneath Road 5A
Stratford Hills, Richmond city Virginia
· 2,508 sq.ft · 3 Bedrooms · 2 Baths · Condo
· Equipped kitchen · Parking
Stratford Hills, Richmond city Virginia · 2,508 sq.ft · 3 Bedrooms · 2 Baths · Condo · Equipped kitchen · Parking
Must see this Luxury condo w/over $25K of custom upgrades in the heart of Scott's Addition, one of Richmond's most vibrant & sought-after walkable neighborhoods! Move-in-ready! LG refrigerator & GE washer/dryer convey! Every detail has been thoughtfully enhanced. The luxurious primary suite includes 2 custom closets by Inspired Closets. Other custom upgrades include: wood accent walls in stairways, upgraded light fixtures, motorized window shades, dimmer switches, upgraded paint in main living area, stairs & primary bedroom, custom vanity mirrors, and optional ceiling fans in two bedrooms. Garage has a custom FloorTech concrete coating & includes additional storage space. 9+ ft ceilings & an open-concept layout create an inviting space of 2,516 sq ft for everyday living & entertaining. Gourmet kitchen features white granite countertops, abundant cabinetry, stainless steel appliances & oversized island w/ seating. Adjoining dining area, living room & flex sitting space provide exception
USD 579,950
3406 Carlton Street 2 5A
View photo
Condo · for sale
USD 584,895
USD 233/sq.ft
New
3406 Carlton Street 2 5A
Stratford Hills, Richmond city Virginia
· 2,508 sq.ft · 4 Bedrooms · 2 Baths · Condo
· Garden · Balcony · Equipped kitchen · Parking
Stratford Hills, Richmond city Virginia · 2,508 sq.ft · 4 Bedrooms · 2 Baths · Condo · Garden · Balcony · Equipped kitchen · Parking
Ready now! All appliances included! Welcome to Mason Yards — New homes with resort-style amenities and garages located in the heart of Richmond's Scott's Addition neighborhood. Find drinks with friends, food destinations, and endless entertainment are all within an easy walk. Spend your summer in walking distance to the brand new Carmax Park, home of the Flying Squirrels. At a glance, this Providence home features 4 bedrooms, 2.5 bathrooms, an open floor plan, 1-car garage, and professionally designed interior (featuring Roseneath selections), and craftsman trim. On the main level, enjoy entertaining in your open, eat-in designer kitchen featuring a built-in wall oven, microwave, and hood vent w/ white quartz countertops, white cabinets, & stainless steel appliances— all seamlessly connecting to your spacious family room, dry bar, and 22x10 rear balcony. Upstairs, relax in your owner's suite with a large walk-in closet and a private bathroom with upgraded tiled shower, dual sinks, & se
USD 584,895
3406 Carlton Street 2 6B
View photo
Condo · for sale
USD 478,330
USD 317/sq.ft
New
3406 Carlton Street 2 6B
Stratford Hills, Richmond city Virginia
· 1,507 sq.ft · 3 Bedrooms · 2 Baths · Condo
· Garden · Deck · Equipped kitchen · Parking
Stratford Hills, Richmond city Virginia · 1,507 sq.ft · 3 Bedrooms · 2 Baths · Condo · Garden · Deck · Equipped kitchen · Parking
Ready now! All appliances included! Welcome to Mason Yards— New homes with resort-style amenities and garages located in the heart of Richmond's Scott's Addition neighborhood. Drinks with friends, food destinations, and endless entertainment are all within an easy walk. Spend your summer in walking distance to the brand new Carmax Park, home of the Flying Squirrels. At a glance, this Charleston home features 3 bedrooms, 2.5 bathrooms, an open floor plan, 1-car garage, a rear 22x10 covered deck and professionally designed interior (featuring Carlton selections and craftsman trim). On the main level, enjoy entertaining in your open, eat-in kitchen with quartz countertops, dual-toned cabinets, and stainless steel appliances — all seamlessly connecting to your spacious family room, powder room, and coat closet. Upstairs, relax in your owner's suite with large walk-in closet and a private bathroom with private bathroom. 2 additional bedrooms with a shared full bath complete the second floor
USD 478,330
3406 Carlton Street 2 2B
View photo
Condo · for sale
USD 488,330
USD 324/sq.ft
New
3406 Carlton Street 2 2B
Stratford Hills, Richmond city Virginia
· 1,507 sq.ft · 3 Bedrooms · 2 Baths · Condo
· Garden · Deck · Equipped kitchen · Parking
Stratford Hills, Richmond city Virginia · 1,507 sq.ft · 3 Bedrooms · 2 Baths · Condo · Garden · Deck · Equipped kitchen · Parking
Ready now! All appliances included! Welcome to Mason Yards— New homes with resort-style amenities and garages located in the heart of Richmond's Scott's Addition neighborhood. Drinks with friends, food destinations, and endless entertainment are all within an easy walk. Spend your summer in walking distance to the brand new Carmax Park, home of the Flying Squirrels. At a glance, this Charleston home features 3 bedrooms, 2.5 bathrooms, an open floor plan, 1-car garage, a rear 22x10 covered deck and professionally designed interior (featuring Carlton selections and craftsman trim). On the main level, enjoy entertaining in your open, eat-in kitchen with quartz countertops, dual-toned cabinets, and stainless steel appliances — all seamlessly connecting to your spacious family room, powder room, and coat closet. Upstairs, relax in your owner's suite with large walk-in closet and a private bathroom with private bathroom. 2 additional bedrooms with a shared full bath complete the second floor
USD 488,330
3406 Carlton Street 2 6A
View photo
Condo · for sale
USD 587,470
USD 234/sq.ft
New
3406 Carlton Street 2 6A
Stratford Hills, Richmond city Virginia
· 2,508 sq.ft · 3 Bedrooms · 2 Baths · Condo
· Garden · Deck · Fireplace · Equipped kitchen · Parking
Stratford Hills, Richmond city Virginia · 2,508 sq.ft · 3 Bedrooms · 2 Baths · Condo · Garden · Deck · Fireplace · Equipped kitchen · Parking
Ready now! Inquire about incentives! Welcome to Mason Yards — Located next to Brambly wine park, new homes with resort-style amenities and garages located in the heart of Richmond's Scott's Addition neighborhood. Find drinks with friends, food destinations, and endless entertainment are all within an easy walk. Spend your summer in walking distance to the brand new Carmax Park, home of the Flying Squirrels. At a glance, this Providence floorplan home features 3 bedrooms, 2.5 bathrooms, an open floor plan including a dry bar and fireplace, 1-car garage, driveway and professionally designed interior (featuring Leigh selections), and craftsman trim. On the main level, enjoy entertaining in your open, eat-in designer kitchen featuring a built-in wall oven, microwave, and hood vent w/ white quartz countertops, white cabinets, & stainless steel appliances — all seamlessly connecting to your spacious family room and coat closet. There is a bedroom w/full bathroom, and 22x10 rear covered deck
USD 587,470
3406 Carlton Street 2 3A
View photo
Condo · for sale
USD 586,545
USD 233/sq.ft
New
3406 Carlton Street 2 3A
Stratford Hills, Richmond city Virginia
· 2,508 sq.ft · 4 Bedrooms · 3 Baths · Condo
· Garden · Deck · Equipped kitchen · Parking
Stratford Hills, Richmond city Virginia · 2,508 sq.ft · 4 Bedrooms · 3 Baths · Condo · Garden · Deck · Equipped kitchen · Parking
Ready now! Inquire about incentives! Welcome to Mason Yards — Located next to Brambly wine park, new homes with resort-style amenities and garages located in the heart of Richmond's Scott's Addition neighborhood. Find drinks with friends, food destinations, and endless entertainment are all within an easy walk. Spend your summer in walking distance to the brand new Carmax Park, home of the Flying Squirrels. At a glance, this Providence floorplan home features 3 bedrooms, 2.5 bathrooms, Study, an open floor plan, 1-car garage, driveway and professionally designed interior (featuring Summit selections), and craftsman trim. On the main level, enjoy entertaining in your open, eat-in designer kitchen featuring a built-in wall oven, microwave, and hood vent w/ white quartz countertops, white cabinets, & stainless steel appliances — all seamlessly connecting to your spacious family room and coat closet. There is a bedroom w/full bathroom, and 22x10 rear covered deck that complete the first-fl
USD 586,545
3416 Carlton Street 1 4A
View photo
Condo · for sale
USD 606,620
USD 241/sq.ft
New
3416 Carlton Street 1 4A
Stratford Hills, Richmond city Virginia
· 2,508 sq.ft · 4 Bedrooms · 3 Baths · Condo
· Garden · Equipped kitchen · Parking
Stratford Hills, Richmond city Virginia · 2,508 sq.ft · 4 Bedrooms · 3 Baths · Condo · Garden · Equipped kitchen · Parking
Ready now! Inquire about incentives! Welcome to Mason Yards — Located next to Brambly wine park, new homes with resort-style amenities and garages located in the heart of Richmond's Scott's Addition neighborhood. Find drinks with friends, food destinations, and endless entertainment are all within an easy walk. Spend your summer in walking distance to the brand new Carmax Park, home of the Flying Squirrels. At a glance, this Providence floorplan home features 4 bedrooms, 3 bathrooms, Study, an open floor plan, 1-car garage, driveway and professionally designed interior (featuring Myers selections), and craftsman trim. On the main level, enjoy entertaining in your open, eat-in designer kitchen featuring a built-in wall oven, microwave, and hood vent w/ white quartz countertops, white upper cabinets with navy blue lower cabinets, & stainless steel appliances — all seamlessly connecting to your spacious family room and coat closet. There is a bedroom w/full bathroom, and 22x10 rear covere
USD 606,620
3406 Carlton Street 2 4B
View photo
Condo · for sale
USD 476,330
USD 316/sq.ft
New
3406 Carlton Street 2 4B
Stratford Hills, Richmond city Virginia
· 1,507 sq.ft · 3 Bedrooms · 2 Baths · Condo
· Garden · Deck · Equipped kitchen · Parking
Stratford Hills, Richmond city Virginia · 1,507 sq.ft · 3 Bedrooms · 2 Baths · Condo · Garden · Deck · Equipped kitchen · Parking
Ready now! All appliances included! Welcome to Mason Yards— New homes with resort-style amenities and garages located in the heart of Richmond's Scott's Addition neighborhood. Drinks with friends, food destinations, and endless entertainment are all within an easy walk. Spend your summer in walking distance to the brand new Carmax Park, home of the Flying Squirrels. At a glance, this Charleston home features 3 bedrooms, 2.5 bathrooms, an open floor plan, 1-car garage, a rear 22x10 covered deck and professionally designed interior (featuring Carlton selections and craftsman trim). On the main level, enjoy entertaining in your open, eat-in kitchen with quartz countertops, dual-toned cabinets, and stainless steel appliances — all seamlessly connecting to your spacious family room, powder room, and coat closet. Upstairs, relax in your owner's suite with large walk-in closet and a private bathroom with private bathroom. 2 additional bedrooms with a shared full bath complete the second floor
USD 476,330
701 N Allison Street U9
View photo
Condo · for sale
USD 315,000
USD 443/sq.ft
New
701 N Allison Street U9
Stratford Hills, Richmond city Virginia
· 710 sq.ft · 2 Bedrooms · 1 Bath · Condo
· Fireplace · Equipped kitchen · Cellar
Stratford Hills, Richmond city Virginia · 710 sq.ft · 2 Bedrooms · 1 Bath · Condo · Fireplace · Equipped kitchen · Cellar
Welcome to 701 N Allison Street Unit 9! Come experience the perfect blend of historic charm and modern convenience in this beautifully renovated top-floor condo located in the heart of Richmond's iconic Fan District. Perched on the top floor, this light-filled home offers stunning city views and access to a shared covered porch—an ideal spot to relax and take in the neighborhood's timeless character. Inside, you'll find large windows, gleaming hardwood floors, a cozy gas fireplace, and an updated kitchen featuring granite countertops, stainless steel appliances, and ample cabinetry. A newer HVAC system (2024) provides year-round comfort and efficiency. Enjoy truly low-maintenance living with an HOA that covers water, sewer, gas, trash, and exterior maintenance, allowing you to spend more time enjoying everything The Fan has to offer. Additional features include a private basement storage unit and the convenience of maintenance-free condo living. Just outside your door, you'll find awar
USD 315,000
8014 Wistar Glen Drive A
View photo
Condo · for sale
USD 325,000
USD 214/sq.ft
New
8014 Wistar Glen Drive A
Stratford Hills, Richmond city Virginia
· 1,518 sq.ft · 3 Bedrooms · 2 Baths · Condo
· Office room · Gym
Stratford Hills, Richmond city Virginia · 1,518 sq.ft · 3 Bedrooms · 2 Baths · Condo · Office room · Gym
Rare 3-bedroom floor plan! One of the few 1,524-square-foot homes in lovely Wistar Glen offering three true bedrooms instead of the typical two-bedroom plus loft design. This better than new, gently lived-in 2020-built condominium delivers the flexibility sought after, whether you need a private home office, fitness room, guest suite, or an additional bedroom. Beautifully maintained, this move-in-ready home already includes premium upgrades including custom Hunter Douglas blinds throughout, luxury vinyl plank flooring on both levels, upgraded custom wood trim, and a professionally painted interior. The spacious open-concept main level is designed for effortless everyday living and entertaining, featuring granite countertops, stainless steel appliances, abundant cabinetry, a large center island with seating, and an inviting family room filled with natural light. Upstairs, you’ll find three generously sized bedrooms, including an impressive large primary suite with a walk-in closet plus
USD 325,000
1443 Floyd Avenue 208
View photo
Condo · for sale
USD 495,000
USD 314/sq.ft
New
1443 Floyd Avenue 208
Stratford Hills, Richmond city Virginia
· 1,572 sq.ft · 2 Bedrooms · 2 Baths · Condo
· Equipped kitchen
Stratford Hills, Richmond city Virginia · 1,572 sq.ft · 2 Bedrooms · 2 Baths · Condo · Equipped kitchen
Historic Charm Meets Modern Luxury in The Fan! Welcome to upscale urban living in the heart of Richmond’s most vibrant neighborhood. This stunning 1,582 sq foot townhouse-style condo offers a rare blend of 19th-century character and sophisticated modern upgrades. Nestled within the gated and highly sought after Warsaw Condominiums, this beautifully renovated building dates back to 1832. Once a historic nunnery, this architectural gem is proudly listed on the National Register of Historic Places. The main level features hardwood floors flowing through the open family room, dining room, and kitchen. Thoughtfully placed, is a coat closet and a convenient half-bath for guests. The recently renovated kitchen boasts granite countertops, stainless-steel appliances including a Bosch dishwasher, and soft close shaker style cabinetry. The upper level offers two quiet bedroom retreats with plush, wall-to-wall carpeting – each with their own private bath! The Primary bedroom’s luxury bath has a do
USD 495,000
9109 Derbyshire Road B
View photo
Condo · for sale
USD 245,000
USD 247/sq.ft
New
9109 Derbyshire Road B
Stratford Hills, Richmond city Virginia
· 990 sq.ft · 2 Bedrooms · 1 Bath · Condo
· Patio · Equipped kitchen · Swimming pool
Stratford Hills, Richmond city Virginia · 990 sq.ft · 2 Bedrooms · 1 Bath · Condo · Patio · Equipped kitchen · Swimming pool
Perfectly positioned in Richmond's sought-after West End, this charming Deerwood condominium offers an exceptional opportunity to enjoy one of Henrico's most desirable and convenient locations. Nestled in the heart of the Tuckahoe area, the community features a neighborhood pool and is just minutes from some of Richmond's most popular shopping, dining, and recreation destinations. Inside, the home offers 1,000 square feet of flexible living space featuring two spacious bedrooms, one-and-a-half baths, and an open living and dining area filled with natural light. Hardwood flooring and a functional floor plan create a comfortable and inviting atmosphere for daily living. The kitchen offers ample cabinetry, generous workspace, and all appliances convey, while the adjoining living area opens to a private fenced patio. Whether enjoying a quiet morning coffee or unwinding at the end of the day, the outdoor space provides a peaceful extension of the home. Conveniently located near River Road,
USD 245,000
9113 Derbyshire Road B
View photo
Condo · for sale
USD 289,000
USD 298/sq.ft
New
9113 Derbyshire Road B
Stratford Hills, Richmond city Virginia
· 969 sq.ft · 2 Bedrooms · 1 Bath · Condo
· Patio · Deck · Equipped kitchen · Swimming pool
Stratford Hills, Richmond city Virginia · 969 sq.ft · 2 Bedrooms · 1 Bath · Condo · Patio · Deck · Equipped kitchen · Swimming pool
Welcome to 9113 Derbyshire Road, Unit B, in the charming Deerwood community! This beautifully maintained 2-bedroom, 1.5-bath townhome offers low-maintenance living in an unbeatable location. Just steps from Deerwood’s Olympic-sized swimming pool, you’ll love the convenience and amenities this community has to offer. Inside, you’ll find parquet hardwood flooring in the spacious living room and beautiful hardwood floors throughout the upstairs. Generous closet space with a walk-in closet in the primary bedroom. The kitchen features newer vinyl flooring, stylish quartz countertops, and plenty of space for meal preparation. The current owner has updated the full bath with a new walk-in shower and the HVAC system is approximately seven years old for added peace of mind. Step outside to the private rear patio with durable Trex decking, where you can relax while overlooking the beautifully landscaped courtyard. Enjoy carefree living with exterior maintenance included, giving you more time to
USD 289,000
2749 Acadia Drive A
View photo
Condo · for sale
USD 324,950
USD 214/sq.ft
New
2749 Acadia Drive A
Stratford Hills, Richmond city Virginia
· 1,518 sq.ft · 2 Bedrooms · 2 Baths · Condo
· Equipped kitchen
Stratford Hills, Richmond city Virginia · 1,518 sq.ft · 2 Bedrooms · 2 Baths · Condo · Equipped kitchen
Welcome to your new favorite address: this stunning end-unit condo in West Broad Landing is ready to impress! This ground-level two-story home packs 2 bedrooms and 2.5 baths into a layout made for effortless living and unforgettable entertaining. Step inside and be greeted by an open, light-filled main level where the kitchen truly shines. White shaker-style cabinetry, gleaming quartz countertops, stainless steel appliances, recessed lighting, and a chic subway tile backsplash create a space you'll love to cook and gather in. The family room is ready for movie nights and game days alike, with built-in recessed ceiling speakers setting the stage for effortless entertaining. A handy pantry, storage closet, and powder room round out this level with everyday convenience. Head upstairs to discover your private retreat: a generously sized primary suite complete with two walk-in closets and a spa-like en-suite bath featuring a dual vanity, tiled shower, and separate water closet. A second bed
USD 324,950
733 S Pine Street
View photo
Condo · for sale
USD 419,900
USD 309/sq.ft
New
733 S Pine Street
Stratford Hills, Richmond city Virginia
· 1,356 sq.ft · 3 Bedrooms · 2 Baths · Condo
· Garden · Deck · Equipped kitchen · Parking
Stratford Hills, Richmond city Virginia · 1,356 sq.ft · 3 Bedrooms · 2 Baths · Condo · Garden · Deck · Equipped kitchen · Parking
Welcome to 733 S Pine Street! This beautiful townhome-styled condominium features 3 spacious bedrooms, 2.5 bathrooms, refinished hardwood floors throughout the main level, and brand-new plush carpeting and padding in the bedrooms. The open living room creates an inviting atmosphere to entertain with incredible views of the cityscape, the James River, the Virginia War Memorial, and the Allianz Amphitheater at Riverfront. The kitchen offers granite countertops, Samsung Bespoke appliances, gas cooking, and ample pantry space. Additional amenities include a spacious front porch and a professionally painted interior. The backyard includes a deck and a private parking lot. This home has been beautifully renovated and is conveniently located near VCU, Brown's Island, Belle Isle, shopping, dining, and I-95 for easy commuting!
USD 419,900
612 W Franklin Street 5E
View photo
Condo · for sale
USD 225,000
USD 290/sq.ft
New
612 W Franklin Street 5E
Stratford Hills, Richmond city Virginia
· 775 sq.ft · 1 Bedroom · 1 Bath · Condo
· Garden · Cellar · Parking
Stratford Hills, Richmond city Virginia · 775 sq.ft · 1 Bedroom · 1 Bath · Condo · Garden · Cellar · Parking
Welcome to the Prestwould, Richmond's only New York style downtown condominium tower. This 5th floor unit boasts 10 ft ceilings, large windows and an expansive north facing view. While you are in the middle of it all, located across the street from Monroe Park and mere steps from the Altria Theater, you can also enjoy the quiet retreat of the large courtyard and garden and the convenience and security of gated parking and on-site management. HOA covers water, heat, gas, building management, trash removal, and 24 hr security and reserves. Also included is a secure basement storage locker, and one deeded parking space. Schedule your showing today!
USD 225,000
2717 st elias Drive B
View photo
Condo · for sale
USD 390,000
USD 159/sq.ft
New
2717 st elias Drive B
Stratford Hills, Richmond city Virginia
· 2,443 sq.ft · 3 Bedrooms · 2 Baths · Condo
· Garden · Office room · Balcony · Equipped kitchen · Parking
Stratford Hills, Richmond city Virginia · 2,443 sq.ft · 3 Bedrooms · 2 Baths · Condo · Garden · Office room · Balcony · Equipped kitchen · Parking
Immaculate HOME with Tons of Upgrades. Minutes to downtown/shortpump/anywhere. This home is spacious and smart! It embodies the concept of open space, natural light, and intuitive room-to-room flow. The main living space has a purpose of high function with the gourmet kitchen, balanced with room to relax or entertain friends and loved ones. The oversized Owner's Suite is a sanctuary boasting a tiled en-suite bathroom, double vanities, TWO walk-in closets & private toilet room. The second-floor family room has a balcony which is a great space for a home office, exercise studio, or just to relax. The garage offers additional storage space for seasonal items. This home includes a SMART Condo Package that allows you to manage the home functions with your mobile phone. Trash/yard maintenance/snow removal/exterior maintenance/Large Play area is included in the rent. You won't be disappointed with the value this home brings you. It won't last long!
USD 390,000
1041 N Lombardy Street A
View photo
Condo · for sale
USD 399,000
USD 253/sq.ft
New
1041 N Lombardy Street A
Stratford Hills, Richmond city Virginia
· 1,572 sq.ft · 2 Bedrooms · 2 Baths · Condo
· Equipped kitchen · Parking
Stratford Hills, Richmond city Virginia · 1,572 sq.ft · 2 Bedrooms · 2 Baths · Condo · Equipped kitchen · Parking
Welcome to 1041 N Lombardy St #A, a sought after end unit townhome-style condo in the Carver Square community. Originally built as the builder's model home and never occupied as a residence, this home offers a rare opportunity to own a like-new property in one of Richmond's most convenient locations. The open-concept first floor features luxury vinyl plank flooring, oversized windows that fill the home with natural light, and a spacious living area that flows seamlessly into the dining space and designer kitchen. The kitchen showcases quartz countertops, subway tile backsplash, custom light wood cabinetry, stainless steel appliances, a large center island with seating, generous pantry storage, and abundant cabinet space. A convenient powder room, under-stair storage, and direct access to the finished one-car garage (also one parking space in the garage driveway) complete the main level. Upstairs, a versatile loft with an exposed brick accent wall provides the perfect space for a home o
USD 399,000
1414 W Marshall Street U301
View photo
Condo · for sale
USD 365,500
USD 276/sq.ft
New
1414 W Marshall Street U301
Stratford Hills, Richmond city Virginia
· 1,324 sq.ft · 3 Bedrooms · 3 Baths · Condo
Stratford Hills, Richmond city Virginia · 1,324 sq.ft · 3 Bedrooms · 3 Baths · Condo
Parents looking for a smart investment for your college student? This could be the perfect setup! Purchase a move-in ready condo in a secure building for your student to live in, rent out the other two bedrooms to help offset expenses, and potentially build equity while they’re in school. Then, when graduation rolls around, you can sell and possibly benefit from appreciation! Why throw money away on rent when you could invest in your future wealth instead? Two primary suites Walkable to VCU BRAND NEW HVAC (2026) This updated 3rd-floor condo is set up perfectly for roommates/students, featuring 3 bedrooms including TWO primary suites with private baths plus a 3rd full bath in the hall, beside the 3rd bedroom. Natural light pours in through HUGE windows, and it’s completely move-in ready with a washer/dryer, refrigerator, and microwave already in place. Located directly across from VCU’s Cutting Edge Baseball Facility and just minutes to campus and the Siegel Center, you’ll also love bei
USD 365,500
1509 Moore Street A
View photo
Condo · for sale
USD 412,000
USD 262/sq.ft
New
1509 Moore Street A
Stratford Hills, Richmond city Virginia
· 1,572 sq.ft · 2 Bedrooms · 1 Bath · Condo
· Office room · Balcony
Stratford Hills, Richmond city Virginia · 1,572 sq.ft · 2 Bedrooms · 1 Bath · Condo · Office room · Balcony
Welcome to 1509 Moore Street, Unit A; a beautifully maintained 2-bedroom, 2.5-bath townhome offering the perfect blend of comfort and convenience. This home features a spacious layout with bright, open living areas and a well-designed floor plan ideal for both everyday living and entertaining. Enjoy the added bonus of a private balcony, perfect for morning coffee or unwinding in the evening, along with a generous loft area provides extra living space, this could be converted to an office, rec room, 3rd bedroom or kept as is. This townhome is in the heart of the city conveniently located near shopping, dining, and major commuter routes, this home truly has it all
USD 412,000
1473 Overbrook Road
View photo
Condo · for sale
USD 339,990
USD 223/sq.ft
New
1473 Overbrook Road
Stratford Hills, Richmond city Virginia
· 1,518 sq.ft · 4 Bedrooms · 3 Baths · Condo
· Balcony · Fireplace · Equipped kitchen · Parking
Stratford Hills, Richmond city Virginia · 1,518 sq.ft · 4 Bedrooms · 3 Baths · Condo · Balcony · Fireplace · Equipped kitchen · Parking
Welcome to this spacious 2,518 sq ft condo in Richmond City featuring 4 bedrooms, 3 full bathrooms, and 1 half bath. Designed with both comfort and functionality in mind, this home offers an open layout with LVP flooring throughout the kitchen and main living areas, carpeted bedrooms, and tile flooring in the bathrooms. The kitchen is equipped with an electric range, refrigerator, microwave, and dishwasher, while modern light fixtures add a fresh and updated feel throughout the home. An electric fireplace serves as a focal point in the living area, creating a warm and inviting space for relaxing or entertaining. The generous bedroom sizes and multiple bathrooms provide flexibility and convenience. A private balcony offers the perfect place to unwind, while the attached garage and carport provide ample parking and storage options. Conveniently located minutes from recreational attractions, shopping in Richmond, and Short Pump. Schedule your showing today!
USD 339,990
2606 Lassen Walk B
View photo
Condo · for sale
USD 395,000
USD 161/sq.ft
New
2606 Lassen Walk B
Stratford Hills, Richmond city Virginia
· 2,443 sq.ft · 3 Bedrooms · 2 Baths · Condo
· Office room · Balcony · Fireplace · Equipped kitchen
Stratford Hills, Richmond city Virginia · 2,443 sq.ft · 3 Bedrooms · 2 Baths · Condo · Office room · Balcony · Fireplace · Equipped kitchen
Seller is offering a one discount point rate buy down plus one full year of HOA dues paid. A rare opportunity in West Broad Landing that provides meaningful monthly savings. This move-in-ready condo stands out with a modern electric fireplace, upgraded designer kitchen, integrated Smart Home system and fresh paint throughout. The main living level is designed for everyday living and entertaining. The spacious family room features luxury vinyl plank flooring, recessed lighting, a ceiling fan, and a sleek electric fireplace. The open dining area flows to the rear balcony, creating an easy indoor-outdoor connection. The kitchen features quartz countertops, stainless steel appliances, an electric cooktop, built-in wall oven, walk-in pantry, and oversized island with bar seating. A dedicated home office with a glass door offers flexible space for remote work, study or additional living use. Upstairs, the primary suite includes plush carpeting, recessed lighting, a large walk-in closet and a
USD 395,000
605 Spring Street
View photo
Condo · for sale
USD 520,000
USD 235/sq.ft
New
605 Spring Street
Stratford Hills, Richmond city Virginia
· 2,207 sq.ft · 3 Bedrooms · 2 Baths · Condo
· Office room · Parking · Gym · Deck · Equipped kitchen
Stratford Hills, Richmond city Virginia · 2,207 sq.ft · 3 Bedrooms · 2 Baths · Condo · Office room · Parking · Gym · Deck · Equipped kitchen
Welcome to Parson's Row in the heart of Oregon Hill! This spacious 3/4-bedroom, 2.5-bath END UNIT townhome offers the perfect blend of city living, convenience, and outdoor adventure with an attached 2+ car garage. Built in 2003, this well-maintained home features 9-foot ceilings, crown molding, fresh paint, and new carpet throughout. The open-concept main level includes a large living and dining area, a half bath, and a kitchen with breakfast bar. The laundry closet is conveniently located off the kitchen, and the washer and dryer convey. The lower level offers a versatile bonus room that would make an excellent home office, den, gym, or potential 4th bedroom. Upstairs, the primary suite includes a private bath, while two additional bedrooms share a full hall bath. Enjoy outdoor living from the covered front porch or rear deck. Perfectly positioned in one of Richmond's most desirable urban neighborhoods, this home places you just minutes from VCU Monroe Park Campus, MCV/VCU Medical Ce
USD 520,000
2751 St Elias Drive B
View photo
Condo · for sale
USD 399,500
USD 150/sq.ft
New
2751 St Elias Drive B
Stratford Hills, Richmond city Virginia
· 2,648 sq.ft · 3 Bedrooms · 2 Baths · Condo
· Office room · Balcony · Equipped kitchen
Stratford Hills, Richmond city Virginia · 2,648 sq.ft · 3 Bedrooms · 2 Baths · Condo · Office room · Balcony · Equipped kitchen
Sophisticated low-maintenance lifestyle in a premier neighborhood destination! Constructed by Stanley Martin in 2022, this pristine end-unit home delivers a smooth blend of comfort and elegance within the West Broad Landing community. Bathed in abundant natural light, this intelligently designed smart home offers effortless, modern living at every turn. The main floor introduces an open-concept layout that fluidly connects the central family room, dining area, and a chef-inspired kitchen. Designed for the culinary enthusiast, the cooking zone boasts a spacious center island with seating potential, stainless steel appliances, a walk-in pantry, wall oven, and a sleek countertop range paired with a stove hood. Step out onto the charming balcony for a breath of fresh air, or utilize the versatile flex space as a dedicated home office or cozy guest accommodation. Moving upstairs, the second level hosts a peaceful primary suite featuring an expansive walk-in closet and a deluxe ensuite bathr
USD 399,500

Get email alerts

Don't miss out: be the first to know about new properties

The alert was correctly created

On subscribing you accept the conditions of use and the privacy policy
Alert
Receive new ads in your inbox
Save this search
Receive alerts for new listings

We'll send you an email when we have new properties for: "Apartments for sale in Stratford Hills, Richmond city Virginia"

The alert was correctly created

Stonewall Court, Richmond city Virginia
Windsor Farms, Richmond city Virginia
Get email alerts and be the first to see new listings
Required field
On subscribing I accept the terms of the privacy policy
Perfect! You'll soon start receiving new listings via email
Alert
Receive an email when we have new ads for Apartments for sale in Stratford Hills, Richmond city Virginia
Save this search
Filters

Bedrooms

Size (sq.ft)

sq.ft
sq.ft

Price

USD
USD

Property type

Bathrooms

Clear all filters
Receive notifications when new entries are published.