136 apartments for sale in Stratford Hills, Richmond city Virginia

301 N Hamilton Street C
View photo
Condo · for sale
USD 342,500
USD 418/sq.ft
301 N Hamilton Street C
Stratford Hills, Richmond city Virginia
· 818 sq.ft · 2 Bedrooms · 1 Bath · Condo
· Patio · Office room · Equipped kitchen
Stratford Hills, Richmond city Virginia · 818 sq.ft · 2 Bedrooms · 1 Bath · Condo · Patio · Office room · Equipped kitchen
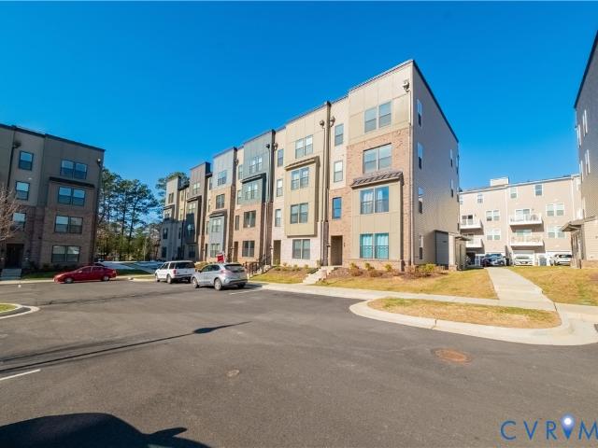
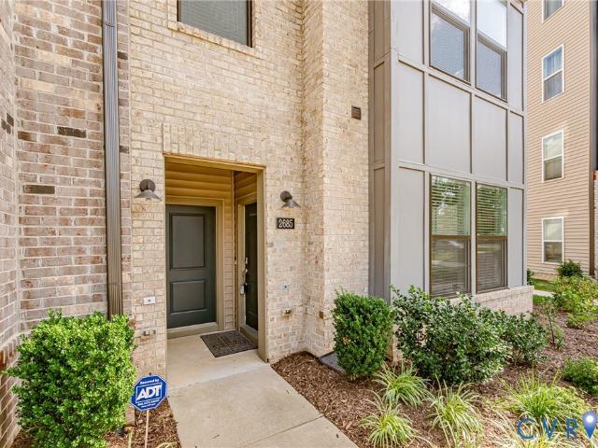
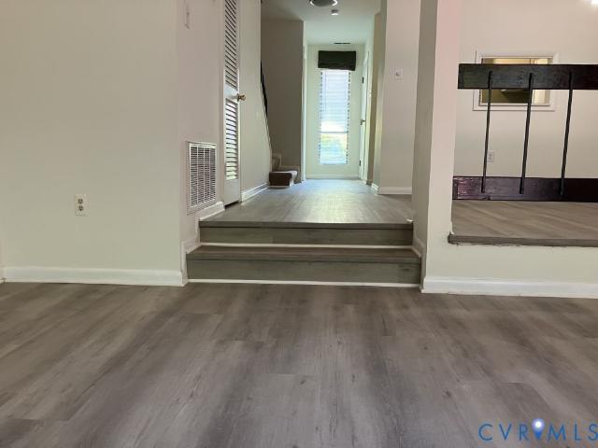
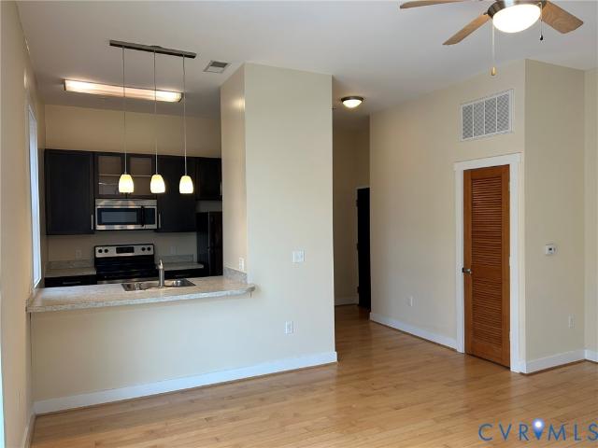
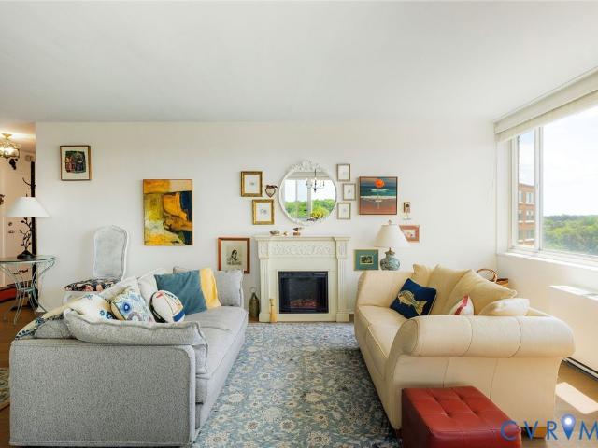
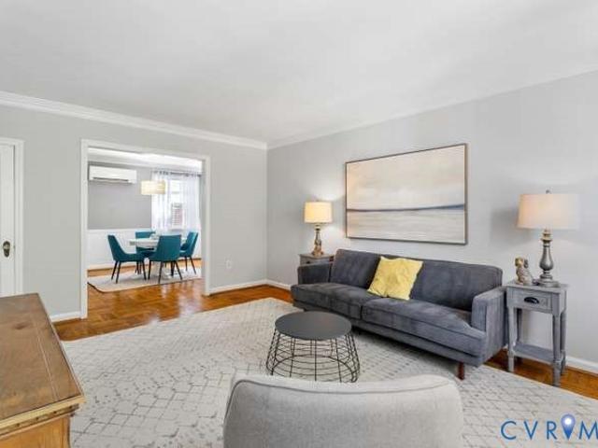
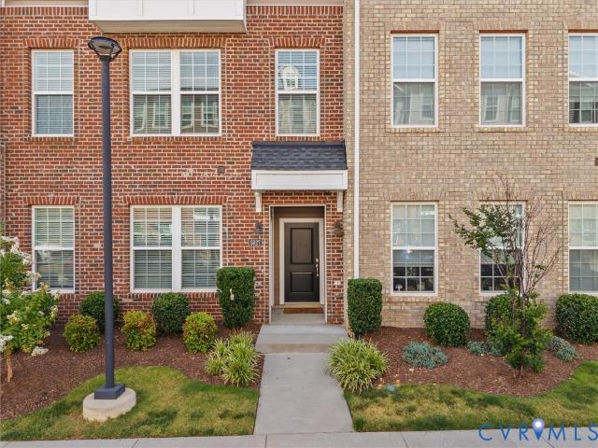
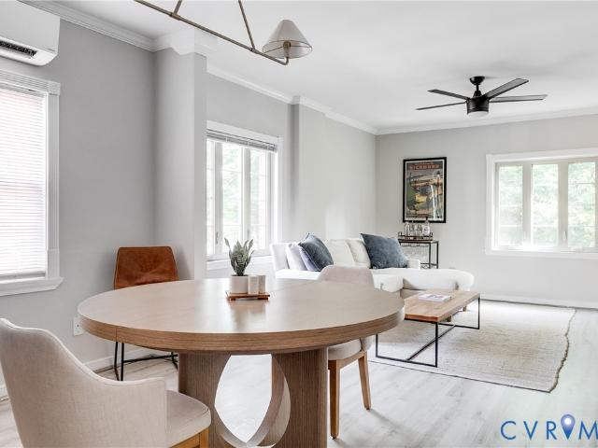
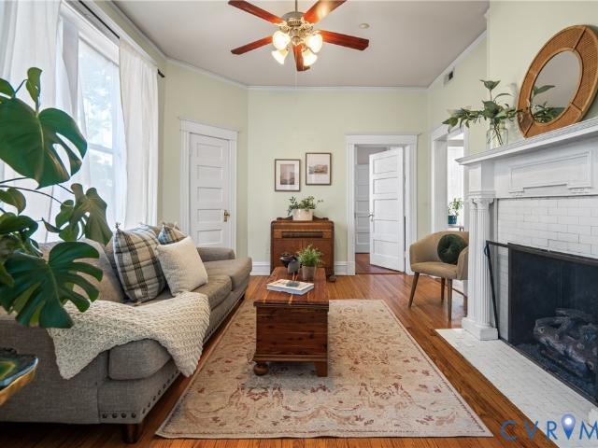
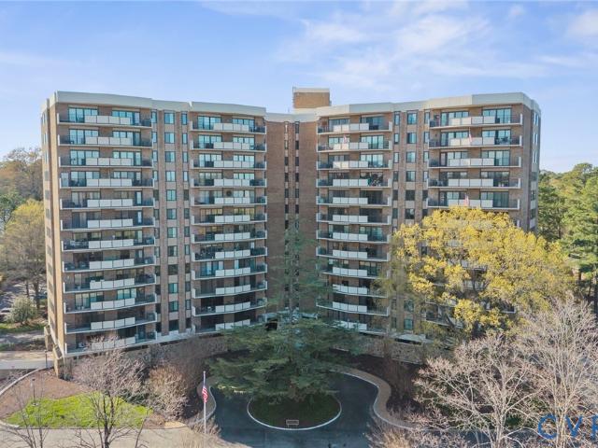
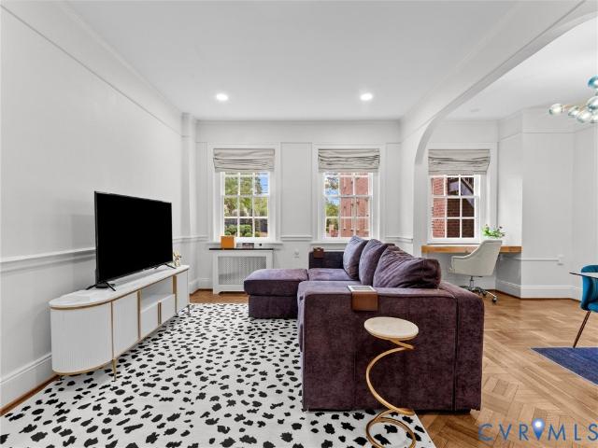
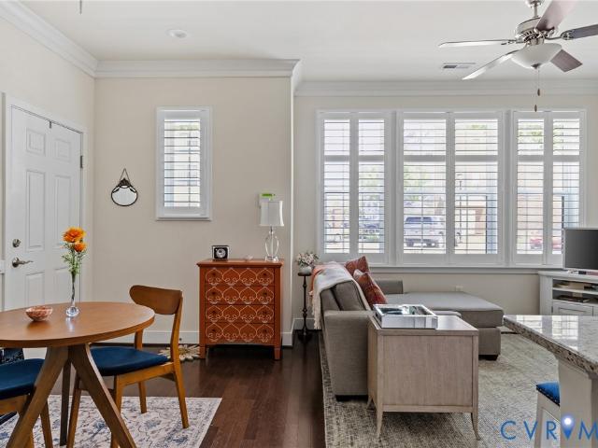
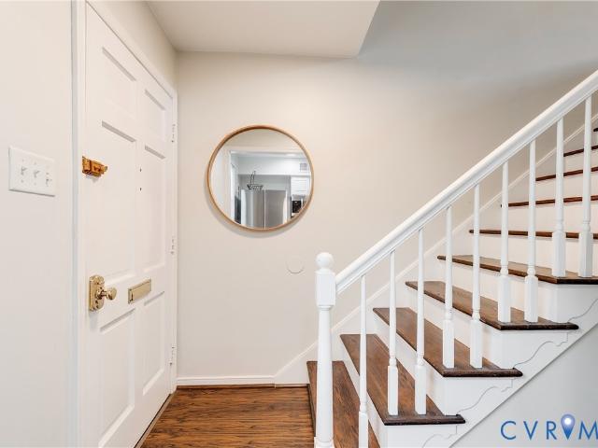
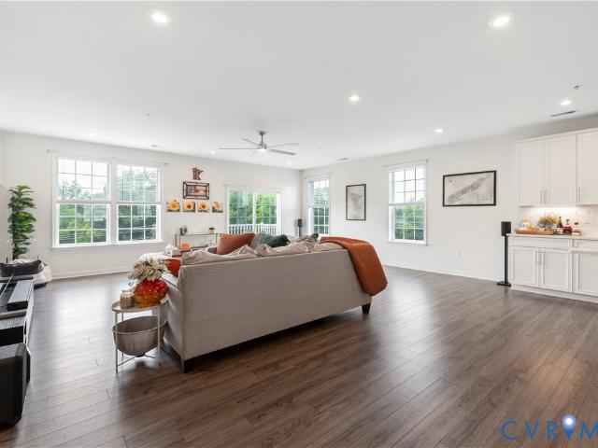
Welcome to Mount Vernon Condominiums, set in one of Richmond's most desirable locations. This two bedroom, one and a half bath townhome style condo has been completely renovated and is move in ready. The first floor features luxury vinyl plank flooring and a renovated kitchen with quartz countertops, stainless steel appliances, a designer backsplash, and a stainless steel sink. The kitchen opens into the eat in area and the living room, where floor to ceiling windows and a door lead out to a private fenced patio. A renovated half bath completes the main level. Upstairs you will find refinished hardwood floors throughout. The primary bedroom offers custom closet, and the second bedroom works well as a home office. The full bath has been updated with new tile flooring, a new vanity, a medicine cabinet, and built in shelving for added storage. A laundry closet with a stackable washer and dryer adds everyday convenience. Residents enjoy access to the community pool, and the monthly HOA due
USD 342,500
5928 Laurel Bed Lane B
View photo
Condo · for sale
USD 375,000
USD 149/sq.ft
Updated
5928 Laurel Bed Lane B
Stratford Hills, Richmond city Virginia
· 2,508 sq.ft · 3 Bedrooms · 2 Baths · Condo
· Balcony · Parking
Stratford Hills, Richmond city Virginia · 2,508 sq.ft · 3 Bedrooms · 2 Baths · Condo · Balcony · Parking
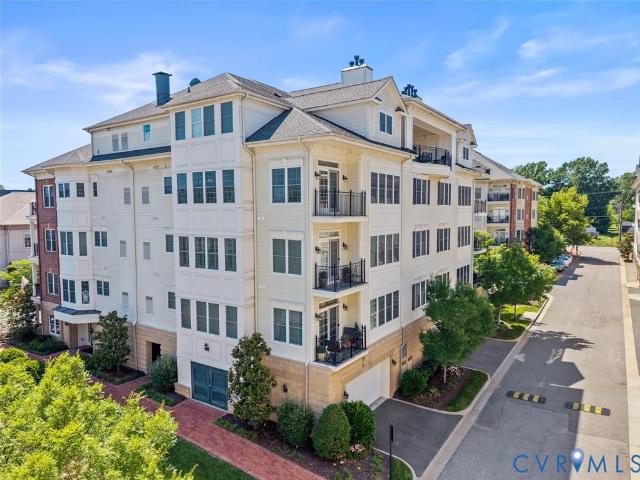
Welcome to 5928 Laurel Bed Lane in Lakeside Landing conveniently located in Henrico County just outside of city limits. Easy access to 64/95, 301 and Lakeside Avenue. This beautiful, light filled townhouse style condo is an upper level, end unit on a corner with plenty of parking and rear entry garage with direct access. The spacious, open floorplan is great for entertaining. The main level is open and bright with 9+ foot ceilings and windows along the side. Rear balcony overlooking peaceful greenspace. Upstairs you will find a primary suite with a large walk in closet, bathroom with two vanities, shower and toilet closet. Two additional bedrooms and a hall bath with tub and shower. Hallway laundry closet and separate utility closest. Great location with easy access to Lakeside, Bellevue, Scott's Addition and downtown. Quick drive to Belmont Recreation/First Tee, Lakeside Park Club, Lewis Ginter Botanical Gardens, Bryan Park, HobNob, Revel, Northside Grill, Dot's Back Inn, Bryan Park G
USD 375,000
2723 St Elias Drive B
View photo
Condo · for sale
USD 449,950
USD 184/sq.ft
2723 St Elias Drive B
Stratford Hills, Richmond city Virginia
· 2,443 sq.ft · 3 Bedrooms · 2 Baths · Condo
· Office room · Balcony · Equipped kitchen
Stratford Hills, Richmond city Virginia · 2,443 sq.ft · 3 Bedrooms · 2 Baths · Condo · Office room · Balcony · Equipped kitchen
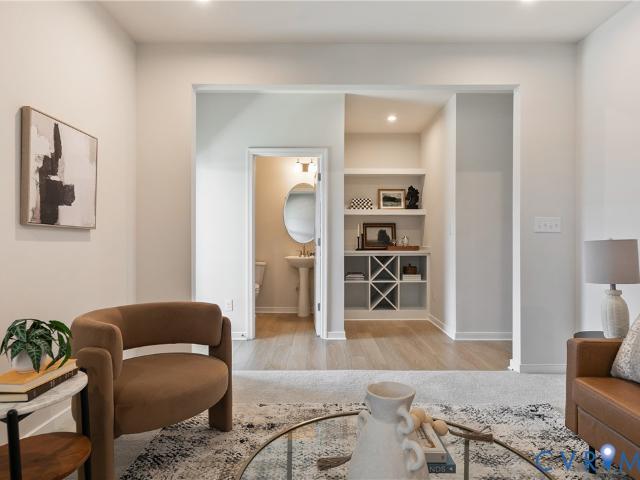
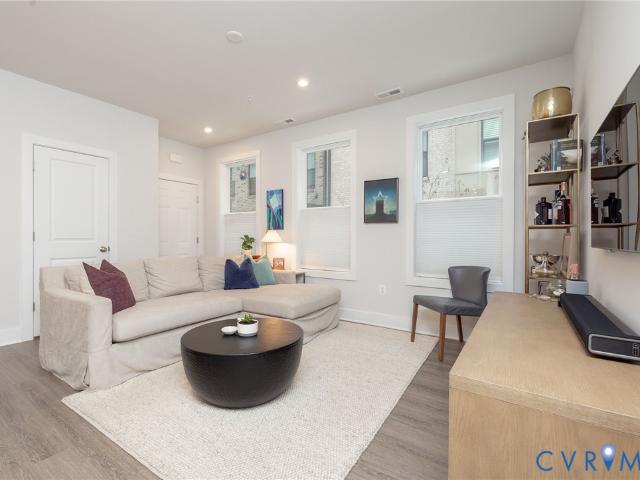
FOR SALE | $449,950 Experience elevated living at The Paxton, an exceptional 2-level end-unit condo in the highly desirable West Broad Landing community. Offering approximately 2,519 sq ft of thoughtfully designed living space, this beautifully appointed residence blends luxury, functionality, and modern comfort in a prime location 3 Bed and 2.5 Bath, with OPTIONAL 4th Bed or home office or flex room. This light-filled end unit offers an open and inviting layout designed for both everyday living and entertaining. The main level features a spacious family room, a gourmet kitchen with abundant cabinetry and prep space, a private study ideal for a home office or flex room, a dedicated dining area, and a generous wooden balcony—perfect for morning coffee or evening relaxation, can be used a 4th bedroom too. Upstairs, retreat to the spacious primary suite featuring a luxurious en-suite bath and a large walk-in closet. Two additional generously sized bedrooms share a well-appointed full bath
USD 449,950
110 W Marshall St, Unit U25, Richmond, VA 23220 | MLS #2605
View photo
Condo · for sale
USD 249,950
USD 290/sq.ft
110 W Marshall St, Unit U25, Richmond, VA 23220 | MLS #2605
Stratford Hills, Richmond city Virginia
· 861 sq.ft · 1 Bedroom · 1 Bath · Condo
· Gym · Deck · Equipped kitchen · Parking
Stratford Hills, Richmond city Virginia · 861 sq.ft · 1 Bedroom · 1 Bath · Condo · Gym · Deck · Equipped kitchen · Parking
Stylish 1-Bedroom Condo in the Heart of Jackson Ward Live in one of Richmond’s most vibrant and historic neighborhoods! This beautifully maintained 1-bedroom, 1-bath condo in Jackson Ward offers the perfect blend of character, comfort, and convenience. Step inside to an open-concept layout with modern finishes, tall ceilings, and natural light. The well-appointed kitchen features stainless steel appliances and ample cabinet space, opening to a spacious living area ideal for relaxing or entertaining. Enjoy premium community amenities including a rooftop deck with stunning city views, a peaceful courtyard, and a nicely equipped fitness room and deeded secure garage parking. Located just steps from dining, galleries, parks, cafes, and the arts and cultural scene that make Jackson Ward one of Richmond’s most sought-after neighborhoods. This condo offers unbeatable value and lifestyle in the heart of the city
USD 249,950
2685 St Elias Drive A
View photo
Condo · for sale
USD 334,950
USD 220/sq.ft
2685 St Elias Drive A
Stratford Hills, Richmond city Virginia
· 1,518 sq.ft · 2 Bedrooms · 2 Baths · Condo
· Office room · Equipped kitchen
Stratford Hills, Richmond city Virginia · 1,518 sq.ft · 2 Bedrooms · 2 Baths · Condo · Office room · Equipped kitchen
Best location for this end unit in sought after west broad landing community! Freshly painted and featuring brand-new carpet throughout, this move-in-ready home offers the perfect blend of comfort, style, and convenience. Boasting 2 spacious bedrooms, a versatile loft, 2 full bathrooms, and 1 half bath, this home provides flexible living space perfect for a home office, media room, or guest retreat. As an end unit, it is filled with abundant natural light, creating a bright and welcoming atmosphere throughout. The open-concept living and dining areas are ideal for both everyday living and entertaining, while the kitchen offers ample cabinet and counter space. Upstairs, the generous primary suite features a private bath, complemented by a spacious secondary bedroom and an airy loft that can easily adapt to your lifestyle. Ideally located just minutes from shopping, dining, entertainment, and major highways, this home is zoned for Tucker High School and offers exceptional convenience for
USD 334,950
11923 W Briar Patch Drive
View photo
Condo · for sale
USD 248,500
USD 213/sq.ft
11923 W Briar Patch Drive
Stratford Hills, Richmond city Virginia
· 1,163 sq.ft · 2 Bedrooms · 1 Bath · Condo
· Deck · Fireplace · Equipped kitchen
Stratford Hills, Richmond city Virginia · 1,163 sq.ft · 2 Bedrooms · 1 Bath · Condo · Deck · Fireplace · Equipped kitchen
Welcome to 11923 West Briar Patch Drive in desirable Briarwood Hearth! Move-In Ready. Beautifully updated 2-bedroom, 1.5-bath condo featuring the best of modern design and low-maintenance living. This turn-key home offers fresh paint and beautiful new flooring downstairs and upstairs, new windows in one of the bedrooms, a bright open layout with abundant natural light, and a cozy wood-burning fireplace in the living room. The kitchen flows into the dining area with a convenient pass-through window, while sliding glass doors open to a private upgraded deck overlooking a serene, park-like setting. Upstairs you’ll find two spacious bedrooms with large closets and ceiling fans, plus a full bath with dual vanity. The monthly HOA fee covers the cost of gas which is used to cook, heat the condo and supply an abundance of hot water. It also covers the cost of water, trash and snow removal, and exterior maintenance which includes maintaining the roof, gutters and shed, cutting the grass, leaf r
USD 248,500
1020 Porter Street 203
View photo
Condo · for sale
USD 214,000
USD 361/sq.ft
1020 Porter Street 203
Stratford Hills, Richmond city Virginia
· 592 sq.ft · 1 Bedroom · 1 Bath · Condo
· Security
Stratford Hills, Richmond city Virginia · 592 sq.ft · 1 Bedroom · 1 Bath · Condo · Security
Built in 2013, this 8-unit apartment to condominium conversion in the heart of Manchester is now underway. 5 of 8 units have already been sold. Enjoy residential setting in a walkable neighborhood with easy access to downtown, James River Park System, T-Pott Bridge, and restaurants/bars currently popping up nearby
USD 214,000
10911 Lantern Way
View photo
Condo · for sale
USD 389,000
USD 319/sq.ft
10911 Lantern Way
Stratford Hills, Richmond city Virginia
· 1,216 sq.ft · 2 Bedrooms · 2 Baths · Condo
· Fireplace · Equipped kitchen · Parking · Swimming pool
Stratford Hills, Richmond city Virginia · 1,216 sq.ft · 2 Bedrooms · 2 Baths · Condo · Fireplace · Equipped kitchen · Parking · Swimming pool
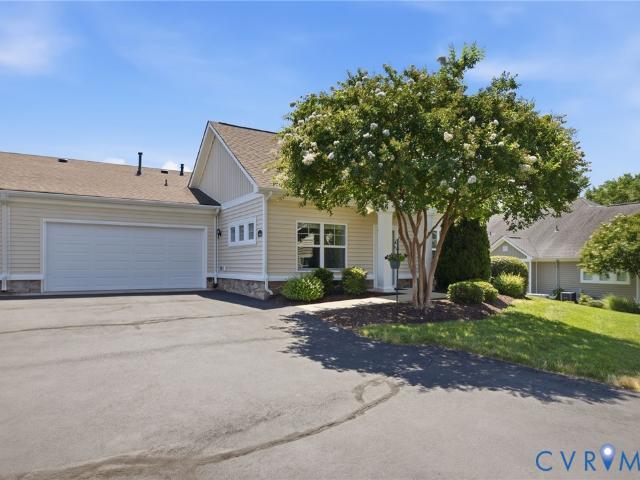
Are you looking for an adorable home that is ONE-LEVEL and MAINTENANCE FREE? Welcome Home! This cozy cottage has 2 bedrooms, 2 full baths, over-sized, finished two-car garage with walk-up, conditioned attic space, wood laminate floors, vaulted ceiling in living room, gas fireplace, breakfast bar separating kitchen and dining room, and is located in the sought-after Harvest Glen community! Come and enjoy all the great advantages of Maintenance-Free living! Harvest Glen has a gorgeous Clubhouse with gathering room, exercise room, game room, pool, and the beautiful community grounds. Plus, you will enjoy being close to the Powhite Parkway, Rt. 288, shopping, dining, St. Francis Hospital, and so much more! This beauty will not last!
USD 389,000
1459 Overbrook Road
View photo
Condo · for sale
USD 568,000
USD 226/sq.ft
1459 Overbrook Road
Stratford Hills, Richmond city Virginia
· 2,508 sq.ft · 3 Bedrooms · 2 Baths · Condo
· Office room · Equipped kitchen
Stratford Hills, Richmond city Virginia · 2,508 sq.ft · 3 Bedrooms · 2 Baths · Condo · Office room · Equipped kitchen
5,000 credit towards closing costs or rate buydown! Welcome to 1459 Overbrook Rd. An elevated, design-forward condo in the boutique Outpost at Brewers Row, right in the heart of Richmond’s most exciting growth corridor. Built in 2022, this low-maintenance home places you steps from the energy of Scott’s Addition, the charm of the Fan, & the buzz of CarMax Park, making everyday life feel effortlessly connected & full of options. The main living level is bright, open, & intentionally designed for both entertaining and unwinding. Expansive windows flood the front living space with natural light, while the open dining area flows seamlessly into a thoughtfully upgraded kitchen featuring quartz countertops, a seated island, stylish backsplash, stainless appliances, & a walk-in pantry. A tucked-away pocket office adds convenience without sacrificing living space. Just beyond, a second living area offers incredible flexibility. Ideal as a lounge, reading room, or play space, and complete with
USD 568,000
5621 Cary Street Road U405
View photo
Condo · for sale
USD 689,500
USD 388/sq.ft
5621 Cary Street Road U405
Stratford Hills, Richmond city Virginia
· 1,776 sq.ft · 2 Bedrooms · 2 Baths · Condo
· Fireplace
Stratford Hills, Richmond city Virginia · 1,776 sq.ft · 2 Bedrooms · 2 Baths · Condo · Fireplace
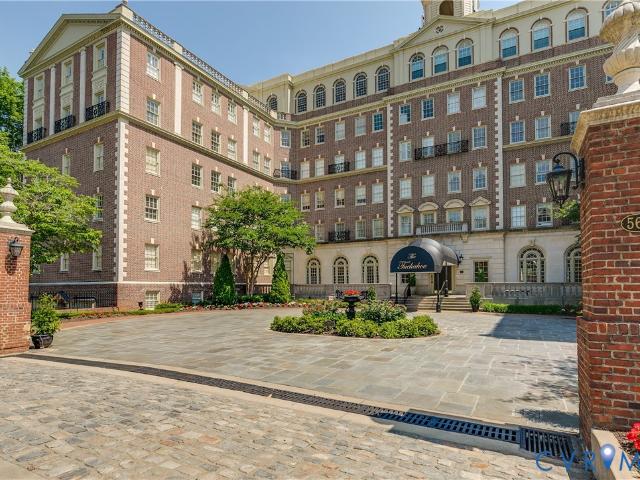
Welcome to The Tuckahoe, one of Richmond’s most distinguished architectural landmarks, designed by renowned architect Duncan Lee in 1926. Ideally located within walking distance of the vibrant Avenues of Libbie and Grove, residents enjoy exceptional dining, shopping, places of worship, schools, and easy access to major transportation routes. The grand main entrance features striking black-and-white marble floors, soaring 12-foot ceilings, exquisite chandeliers, intricate crown molding, and elegant common parlors that reflect the building’s timeless sophistication. Unit 405 welcomes you with a spacious foyer and coat closet. The central hallway features custom built-in bookcases and cabinetry, plus an oversized storage closet. Filled with natural light, the formal dining room offers generous wall space for art and large-scale furnishings. Adjacent to the dining room, the spectacular living room showcases parquet floors, a charming Dimplex fireplace, and breathtaking western and northern
USD 689,500
5100 Monument Avenue 1103
View photo
Condo · for sale
USD 325,000
USD 251/sq.ft
5100 Monument Avenue 1103
Stratford Hills, Richmond city Virginia
· 1,292 sq.ft · 2 Bedrooms · 2 Baths · Condo
· Equipped kitchen
Stratford Hills, Richmond city Virginia · 1,292 sq.ft · 2 Bedrooms · 2 Baths · Condo · Equipped kitchen
Spectacular 11th-floor corner condo offering abundant natural light and expansive, panoramic views from every room! Located in the highly desirable Near West End of Henrico County, this beautifully updated unit features brand-new flooring, and fresh paint throughout and is completely move-in ready. Upon entering, you are greeted by an ample foyer which flows into a spacious living room complete with a cozy reading nook, open to a large dining room perfect for entertaining. Just off the dining area is a bright, eat-in kitchen featuring plentiful cabinet space, a brand-new stainless steel LG refrigerator, GE Microwave, and 16 feet of pass through shelved storage. The home boasts two bedrooms and two beautifully renovated full baths, including a primary suite that serves as a private retreat with two closets, one of which is a generous walk-in. The 2nd bedroom also has a walk-in closet. Sellers have also outfitted all of the windows with UV film, new blinds, and blackout shades for both b
USD 325,000
1501 Regency Woods Road 304
View photo
Condo · for sale
USD 185,000
USD 209/sq.ft
1501 Regency Woods Road 304
Stratford Hills, Richmond city Virginia
· 883 sq.ft · 1 Bedroom · 1 Bath · Condo
· Balcony · Equipped kitchen
Stratford Hills, Richmond city Virginia · 883 sq.ft · 1 Bedroom · 1 Bath · Condo · Balcony · Equipped kitchen
Rare Opportunity in Regency Woods! Enjoy the perfect blend of convenience, value, and maintenance-free living in this spacious one-bedroom condominium, ideally located in the highly sought-after Regency Woods community in Richmond's West End. Situated on the second floor, this home offers the ease of one-level living once inside. A welcoming foyer leads to an expansive living room filled with natural light and featuring sliding glass doors that open to a private covered balcony—an ideal spot to relax and unwind. The kitchen has been renovated, including cabinets, granite counters and newer Whirlpool stainless steel appliances! Enjoy both a cozy breakfast nook (or office) and a separate dining area, providing plenty of space for everyday living and entertaining. The full bathroom has been thoughtfully refreshed with updated flooring, a newer vanity, wainscoting, an updated tub/shower surround, and a newer full-size stacked washer and dryer conveniently tucked into the utility area. The
USD 185,000
2606 Park Avenue U4
View photo
Condo · for sale
USD 275,000
USD 323/sq.ft
2606 Park Avenue U4
Stratford Hills, Richmond city Virginia
· 850 sq.ft · 2 Bedrooms · 1 Bath · Condo
· Patio · Equipped kitchen · Cellar · Parking
Stratford Hills, Richmond city Virginia · 850 sq.ft · 2 Bedrooms · 1 Bath · Condo · Patio · Equipped kitchen · Cellar · Parking
Don't miss this incredible opportunity to own an affordable and charming first-floor condo in the Historic Fan District. Nestled in a quiet building surrounded by beautiful historic architecture, this sun-filled 2-bedroom, 1-bath home offers comfort, convenience, and classic city living. Step inside to find hardwood parquet floors, abundant natural light, and a surprisingly spacious open-concept layout. The renovated kitchen features stainless steel appliances, a gas range, subway tile backsplash, a double sink, a chef-style faucet, and ample cabinet space. Two generously sized bedrooms with a shared full bath. Community patio with grilling area. Shared off-street parking in the rear of the building. Three mini-split systems for efficient heating and cooling. The HOA covers water, sewer, trash, gas heat, and exterior maintenance, making ownership easy and affordable. Private storage room in the basement. Shared bike storage. Enjoy an unbeatable location just steps from the Virginia Mus
USD 275,000
1508 Moore Street B
View photo
Condo · for sale
USD 520,000
USD 205/sq.ft
1508 Moore Street B
Stratford Hills, Richmond city Virginia
· 2,530 sq.ft · 3 Bedrooms · 2 Baths · Condo
· Office room · Equipped kitchen
Stratford Hills, Richmond city Virginia · 2,530 sq.ft · 3 Bedrooms · 2 Baths · Condo · Office room · Equipped kitchen
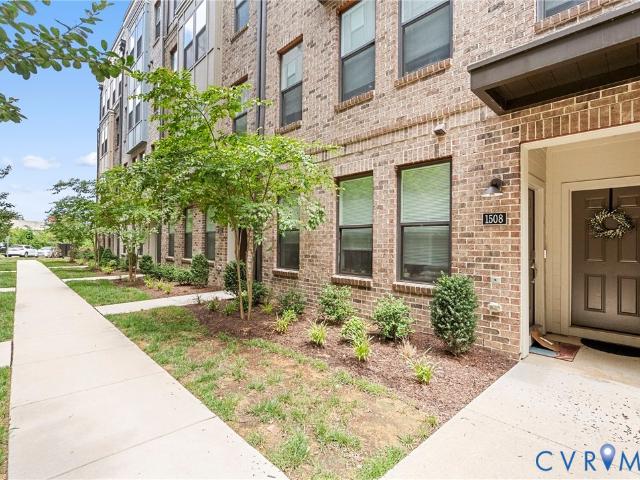
Experience modern city living at its finest in this stunning 2023-built townhome-style condo in the heart of Richmond's vibrant Carver neighborhood. Offering approximately 2,500 square feet of thoughtfully designed living space, this like-new residence features three spacious bedrooms, two full bathrooms, and a convenient first-floor powder room. The open-concept main level is designed for both everyday living and entertaining, highlighted by an expansive gourmet kitchen with granite countertops, sleek finishes, abundant cabinetry, and an oversized center island that serves as the heart of the home. Natural light fills the living and dining areas, creating a bright and welcoming atmosphere throughout. Upstairs, the spacious primary suite provides a private retreat, complemented by a well-appointed en-suite bathroom. Two additional bedrooms offer flexibility for guests, a home office, or additional living space. Modern conveniences include a stackable washer and dryer, zoned HVAC, fiber
USD 520,000
5927 Laurel Bed Lane B
View photo
Condo · for sale
USD 389,000
USD 155/sq.ft
5927 Laurel Bed Lane B
Stratford Hills, Richmond city Virginia
· 2,508 sq.ft · 3 Bedrooms · 2 Baths · Condo
· Balcony · Equipped kitchen
Stratford Hills, Richmond city Virginia · 2,508 sq.ft · 3 Bedrooms · 2 Baths · Condo · Balcony · Equipped kitchen
Welcome home to 5927 Laurel Bed Lane, Unit B—an exceptional designer-inspired condominium in sought-after Lakeside Landing. Built in 2019 and meticulously maintained, this residence combines the benefits of newer construction with custom upgrades rarely found in the community. The open-concept main level is perfect for entertaining, featuring elegant wainscoting, crown molding, premium flooring, and high-end finishes throughout. The gourmet kitchen boasts white cabinetry, granite countertops, stainless steel appliances, a double undermount sink, and a large center island overlooking the dining and living areas. Step outside to your private balcony, ideal for morning coffee or evening relaxation. A convenient powder room completes the main level. Upstairs, the spacious primary suite offers an ensuite bath and an impressive custom walk-in closet with a professionally designed organizational system. Two additional bedrooms and a hall bath with double vanity provide ample space for family,
USD 389,000
3517 Hanover Avenue D
View photo
Condo · for sale
USD 299,000
USD 462/sq.ft
3517 Hanover Avenue D
Stratford Hills, Richmond city Virginia
· 646 sq.ft · 1 Bedroom · 1 Bath · Condo
· Parking · Equipped kitchen
Stratford Hills, Richmond city Virginia · 646 sq.ft · 1 Bedroom · 1 Bath · Condo · Parking · Equipped kitchen
Why rent when you can build equity & enjoy a completely walkable lifestyle in an INCREDIBLE Museum District location? Walk to plentiful museums, dining, entertainment, arts, grocers, and park destinations! Charming, move-in ready, & tastefully updated 1 bedroom/1 bath top floor condo with off street parking & in-unit laundry. Vast, bright, open kitchen/dining/living room. Kitchen with stainless steel appliances, stone counters, & eat in bar overlooks dining and large living area. Plentiful storage throughout with 4 closets. If desired, 1 walk in closet is large enough that it could even be used as an office/multipurpose space. New mini split 2025. Unique building layout allows unit to extend the entire length of the building and thus enjoys windows on 3 sides with only 1 shared neighbor wall. Large rear communal green space with picnic tables & off street parking. Convenient highway access. This bright airy condo is perfect for full time living or a lock & leave city place. Imagine bei
USD 299,000
250 Finial Avenue 4C
View photo
Condo · for sale
USD 699,000
USD 457/sq.ft
250 Finial Avenue 4C
Stratford Hills, Richmond city Virginia
· 1,528 sq.ft · 2 Bedrooms · 2 Baths · Condo
· Office room · Balcony · Fireplace · Equipped kitchen
Stratford Hills, Richmond city Virginia · 1,528 sq.ft · 2 Bedrooms · 2 Baths · Condo · Office room · Balcony · Fireplace · Equipped kitchen
Exceptional fourth-floor luxury condominium in the highly coveted Monument Square community offering 1,532 square feet of beautifully updated, maintenance-free living. This move-in-ready residence features 2 spacious bedrooms, 2.5 baths, abundant natural light, and an open-concept floor plan designed for both comfortable everyday living and effortless entertaining. A welcoming foyer with powder room and coat closet opens to an expansive living area featuring a gas fireplace and seamless flow into the formal dining room and chef's kitchen, complete with granite countertops, upgraded cabinetry, stainless steel appliances, an oversized island with breakfast bar seating, pantry, and utility room. The adjoining morning room offers the perfect flex space for a home office, reading nook, or sitting area and provides direct access to the private balcony. The spacious primary suite features pocket doors, a large walk-in closet, and en-suite bath, while the private guest suite offers a full bath
USD 699,000
1548 Moore Street A
View photo
Condo · for sale
USD 409,000
USD 260/sq.ft
1548 Moore Street A
Stratford Hills, Richmond city Virginia
· 1,572 sq.ft · 2 Bedrooms · 2 Baths · Condo
· Office room · Balcony · Equipped kitchen · Parking
Stratford Hills, Richmond city Virginia · 1,572 sq.ft · 2 Bedrooms · 2 Baths · Condo · Office room · Balcony · Equipped kitchen · Parking
Welcome to this stylish 2-bedroom plus office/possible third bedroom, 2.5-bath condo, offering modern living in a vibrant urban setting, walkable to the fan. The open-concept first floor features a seamless flow between the living room, dining area, and eat-in kitchen, highlighted by luxury vinyl plank floors, recessed and cabinet lighting, and dual-control window shades. A one-car garage with direct access to the home adds everyday convenience, and you'll find an ample storage area under the stairs. Furniture (most from Pottery Barn) could convey for an additional $10,000.00. The upgraded kitchen boasts quartz countertops, upgraded stainless steel appliances (refrigerator conveys), enhanced light fixtures, above and below-cabinet lighting, stylish cabinet hardware, and a pantry—perfect for both everyday living and entertaining. Upstairs, you’ll find a versatile office with balcony access that can easily be converted into a third bedroom, along with a spacious primary suite with two wa
USD 409,000
701 N Allison Street U8
View photo
Condo · for sale
USD 308,750
USD 434/sq.ft
701 N Allison Street U8
Stratford Hills, Richmond city Virginia
· 710 sq.ft · 2 Bedrooms · 1 Bath · Condo
· Fireplace · Equipped kitchen
Stratford Hills, Richmond city Virginia · 710 sq.ft · 2 Bedrooms · 1 Bath · Condo · Fireplace · Equipped kitchen
New price, classic historic charm, and unbeatable location with the convenience of the city at your fingertips! Plus a brand new HVAC for future peace of mind! Set within a historic 1912 building in the sought-after Fan District, this renovated 2BR/1BA condo offers refined city living within steps of the forthcoming Diamond District. Timeless Arts & Crafts architecture meets a polished, stylish aesthetic, highlighted by soaring 10 ft tall ceilings, substantial original trim and molding, and original oak hardwood floors throughout. Large windows on three sides fill the home with natural light, enhancing both comfort and sophistication. The living room is anchored by a gas fireplace with its original mantel, creating an inviting yet elegant focal point. The updated eat-in kitchen features granite countertops, maple cabinetry, ceramic tile flooring and backsplash, and stainless steel appliances. Two evenly sized bedrooms are complemented by an updated full bath and excellent storage, prov
USD 308,750
1101 Haxall Point U606 U608
View photo
Condo · for sale
USD 595,000
USD 406/sq.ft
1101 Haxall Point U606 U608
Stratford Hills, Richmond city Virginia
· 1,464 sq.ft · 2 Bedrooms · 2 Baths · Condo
· Office room
Stratford Hills, Richmond city Virginia · 1,464 sq.ft · 2 Bedrooms · 2 Baths · Condo · Office room
Rare Riverfront Opportunity for Investors or Residents – Enjoy the best of waterfront living in this unique 2-bedroom, 2-bath condominium created by combining two separate units into one expansive residence. This thoughtfully designed floor plan offers exceptional space, flexibility, and privacy, with generous living areas, two full bathrooms, and ample storage throughout. Large windows showcase beautiful views of the James River rapids and fill the home with natural light, while the open-concept layout creates an inviting atmosphere for both everyday living and entertaining. The dual-unit configuration provides added versatility, making it ideal for guests, a home office, or multi-generational living. Located directly on the river, residents can enjoy scenic views, peaceful surroundings, and convenient access to nearby dining, shopping, recreation, and waterfront activities. Whether you're looking for a full-time residence or a weekend retreat, this one-of-a-kind property offers a rar
USD 595,000
1657 W Broad St, Unit U12, Richmond, VA 23220 | MLS #2533
View photo
Condo · for sale
USD 31,000,000
USD 38,413/sq.ft
1657 W Broad St, Unit U12, Richmond, VA 23220 | MLS #2533
Stratford Hills, Richmond city Virginia
· 807 sq.ft · 2 Bedrooms · 1 Bath · Condo
· Parking · Equipped kitchen
Stratford Hills, Richmond city Virginia · 807 sq.ft · 2 Bedrooms · 1 Bath · Condo · Parking · Equipped kitchen
Location location location. Attention Investors. This is a secure building, steps away from shopping, restaurants, and VCU in the desirable Fan district. This 2 bedroom, 1 bath Condo offers ceramic flooring throughout, gourmet kitchen with stainless steel appliances including a commercial grade Jenn-air gas range & granite counters. The Virginia Museum of Fine Arts, The Science Museum, VCU and Scotts Addition are all conveniently located within walking distance. This area is full of desirable shopping and restaurant options with a walk score of 95! Plus off Street parking! No showings until 12u002F20u002F2025. New photos to come
USD 31,000,000
8129 Wistar Creek Mews B
View photo
Condo · for sale
USD 389,950
USD 159/sq.ft
8129 Wistar Creek Mews B
Stratford Hills, Richmond city Virginia
· 2,443 sq.ft · 3 Bedrooms · 2 Baths · Condo
· Balcony · Equipped kitchen · Parking
Stratford Hills, Richmond city Virginia · 2,443 sq.ft · 3 Bedrooms · 2 Baths · Condo · Balcony · Equipped kitchen · Parking
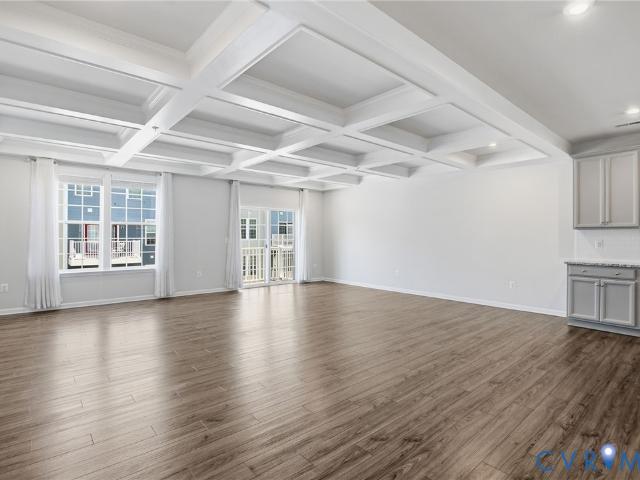
NOT your average townhome/condo. This one has TONS of SPACE and Natural Light. HUGE, I mean, HUGE Open Concept Family Room (beautiful coffered ceiling, over 23'x21', balcony), Kitchen (ceramic backsplash, Large island, pantry, wall oven, recessed lighting), Dining Room (or additional living room or playroom space). Luxury Vinyl Plank flooring throughout the ENTIRE home, fresh paint, 9' ceilings on the main floor AND in the upstairs bedrooms!,attached garage, plenty of extra parking. The primary bedroom upstairs is large and features a MASSIVE walk-in closet (soooo much storage), ceramic floors in the full bathroom, a dual and split vanity setup with make-up counter, ceramic shower with glass door, and private water closet. Bedroom #2 also has a walk-in closet. And again, there's LVP floors throughout the whole house and the bedrooms are all equipped with ceiling fans. Washer and Dryer are included in the sale and they are located right outside the bedrooms on the top floor. Super clean
USD 389,950
2956 Hathaway Rd, Unit U901, Richmond, VA 23225 | MLS #2610
View photo
Condo · for sale
USD 250,000
USD 145/sq.ft
2956 Hathaway Rd, Unit U901, Richmond, VA 23225 | MLS #2610
Stratford Hills, Richmond city Virginia
· 1,722 sq.ft · 3 Bedrooms · 2 Baths · Condo
· Balcony · Swimming pool
Stratford Hills, Richmond city Virginia · 1,722 sq.ft · 3 Bedrooms · 2 Baths · Condo · Balcony · Swimming pool
Perched on the 9th floor, this expansive 3-bedroom, 2-bath condo offers an opportunity to curate a home that is entirely your own. Spanning an impressive 1,729 square feet, this sought-after Hathaway Tower floor plan provides the perfect foundation for a custom transformation. Priced thoughtfully at $280,000, the unit invites you to bring your vision and select the modern finishes that reflect your personal style, turning a classic space into a contemporary Richmond retreat. The living area is already anchored by newer Pella sliding glass doors blinds that open to your private 36' balcony. You'll enjoy peaceful views overlooking the pool and front-row seats to vibrant evening sunsets. Located in the heart of Stratford Hills, the location offers an unparalleled balance of nature and urban convenience; you are just blocks from the James River Park System and literally across the street from some of the area's most popular local dining spots. With major grocery stores just minutes away, t
USD 250,000
5621 Cary Street Road U206
View photo
Condo · for sale
USD 415,000
USD 397/sq.ft
5621 Cary Street Road U206
Stratford Hills, Richmond city Virginia
· 1,044 sq.ft · 2 Bedrooms · 1 Bath · Condo
· Garden · Equipped kitchen
Stratford Hills, Richmond city Virginia · 1,044 sq.ft · 2 Bedrooms · 1 Bath · Condo · Garden · Equipped kitchen
You’ve driven past it a hundred times… now’s your chance to become a resident! Welcome to Unit 206 at The Tuckahoe on Cary Street, a 1920’s landmark across from the Country Club of Virginia (CCV) Westhampton and just minutes to Libbie and Grove, River Road Shopping Center, Carytown, the University of Richmond, St Christopher’s, and St Catherine’s. This updated two bedroom, one and a half bath condo blends classic architecture with modern updates. Parquet floors, high ceilings, arched doorways, recessed lighting and detailed mouldings throughout! The open living and dining areas flow seamlessly into the kitchen, creating an easy, functional layout. The dining space includes a built-in desk overlooking the garden, offering a smart solution for work and everyday organization. The kitchen features granite countertops, stainless appliances, and updated finishes. Both bedrooms include custom built-ins and efficient storage. A renovated full bath and NEW half bath complete the layout. The bui
USD 415,000
2006 Libbie Lake West Street A
View photo
Condo · for sale
USD 429,000
USD 274/sq.ft
2006 Libbie Lake West Street A
Stratford Hills, Richmond city Virginia
· 1,561 sq.ft · 2 Bedrooms · 2 Baths · Condo
· Terrace · Balcony · Equipped kitchen · Parking
Stratford Hills, Richmond city Virginia · 1,561 sq.ft · 2 Bedrooms · 2 Baths · Condo · Terrace · Balcony · Equipped kitchen · Parking
Experience the perfect blend of upscale urban luxury and everyday easy in this pristine Sydney model condo. Ideally situated in the heart of the Libbie Mill community, this lower-level home features an attached garage and a wealth of high-end upgrades, including owner-installed plantation shutters and rich hardwood flooring throughout the entire residence. The main level invites you in with an open-concept layout featuring elegant crown molding, a dedicated dining area, and a gourmet kitchen equipped with granite countertops and stainless steel appliances. Upstairs, the home truly shines as an entertainer's retreat, boasting a spacious second-floor family room complete with a custom wet bar. The primary suite offers a private sanctuary with a double-vanity bath, a spacious walk-in shower, and a private covered balcony terrace perfect for morning coffee. A generous second bedroom and an additional full bath complete the upper level. Beyond your front door, enjoy an easy stroll to the aw
USD 429,000

Get email alerts

Don't miss out: be the first to know about new properties

The alert was correctly created

On subscribing you accept the conditions of use and the privacy policy
Alert
Receive new ads in your inbox
Save this search
Receive alerts for new listings

We'll send you an email when we have new properties for: "Apartments for sale in Stratford Hills, Richmond city Virginia"

The alert was correctly created

Stonewall Court, Richmond city Virginia
Windsor Farms, Richmond city Virginia
Get email alerts and be the first to see new listings
Required field
On subscribing I accept the terms of the privacy policy
Perfect! You'll soon start receiving new listings via email
Alert
Receive an email when we have new ads for Apartments for sale in Stratford Hills, Richmond city Virginia
Save this search
Filters

Bedrooms

Size (sq.ft)

sq.ft
sq.ft

Price

USD
USD

Property type

Bathrooms

Clear all filters
Receive notifications when new entries are published.