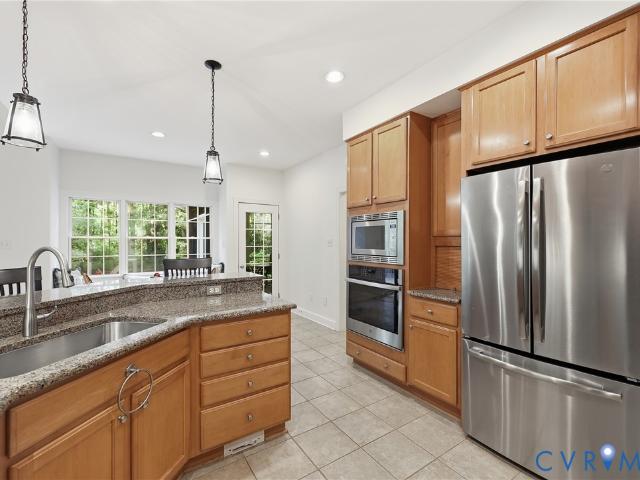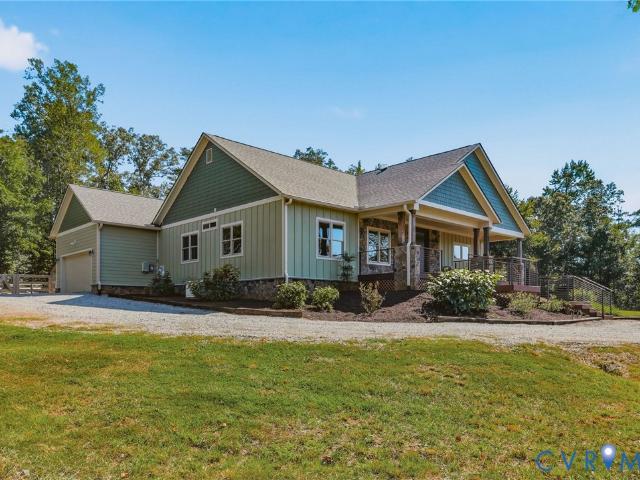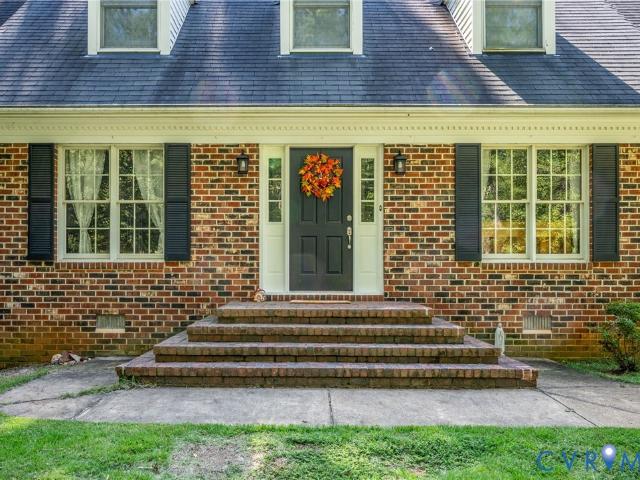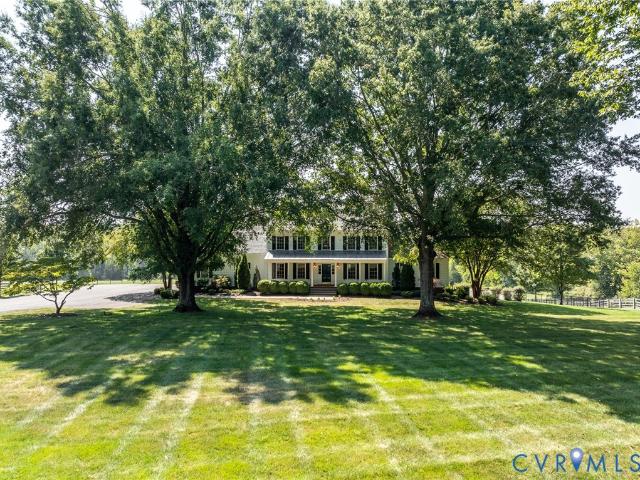
84 houses for sale in Strawberry Run, District 4 Goochland County Virginia

2727 Valley Springs Road
View photo
House · for sale
USD 825,000
USD 163/sq.ft
2727 Valley Springs Road
Strawberry Run, District 4 Goochland County Virginia
· 5,059 sq.ft · 4 Bedrooms · 3 Baths · House
· Fireplace · Equipped kitchen · Parking
Strawberry Run, District 4 Goochland County Virginia · 5,059 sq.ft · 4 Bedrooms · 3 Baths · House · Fireplace · Equipped kitchen · Parking
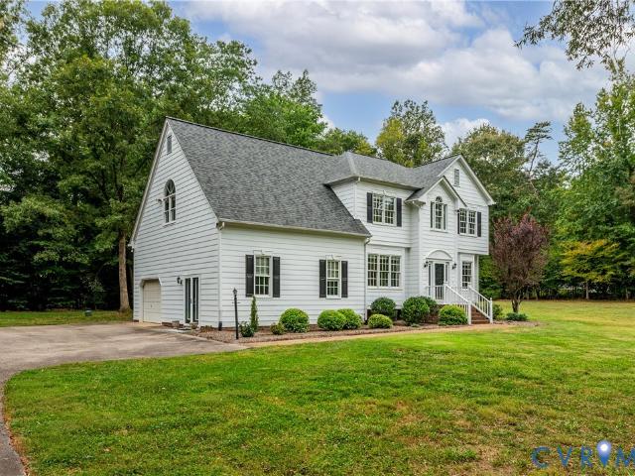
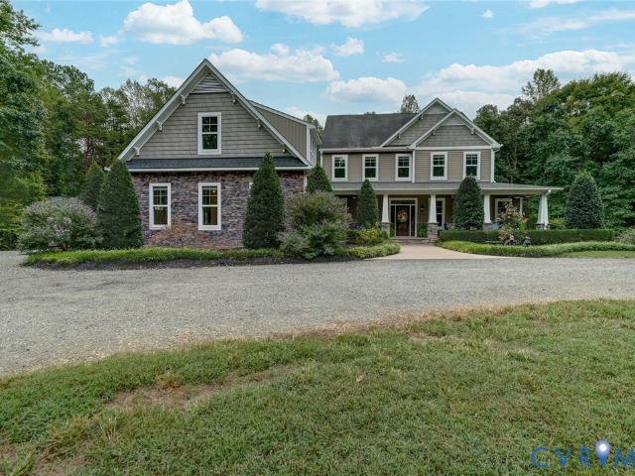
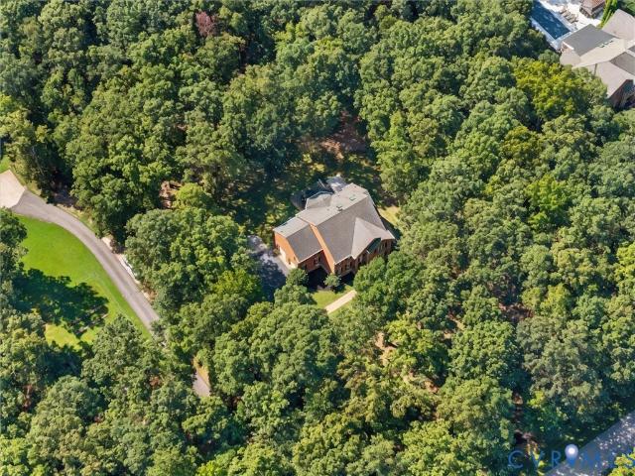
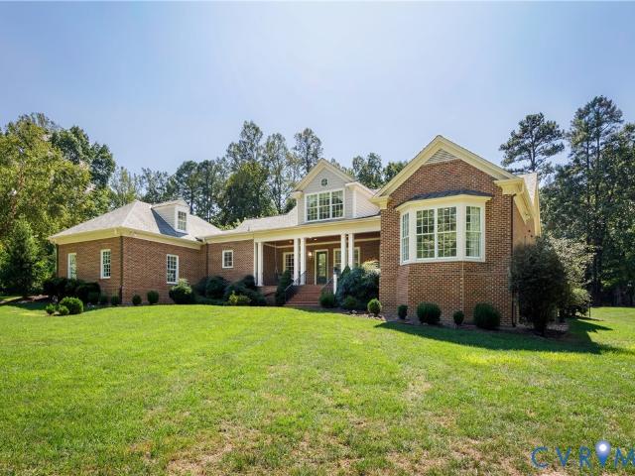
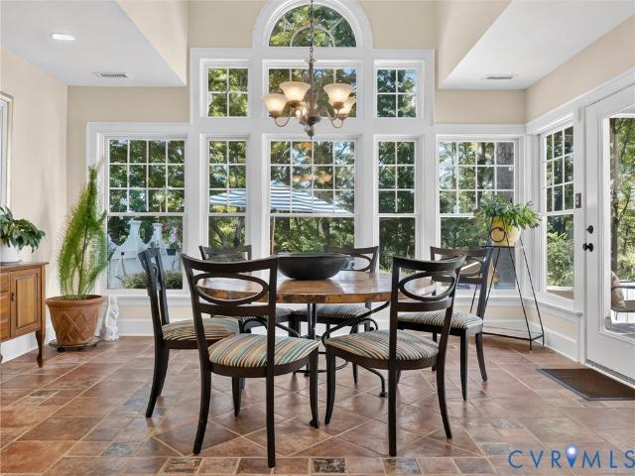
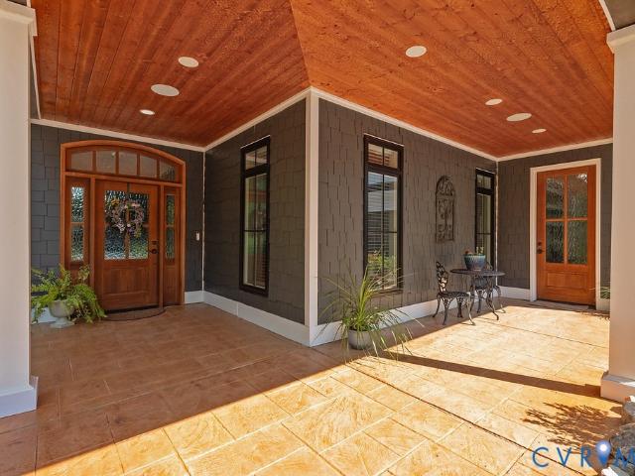
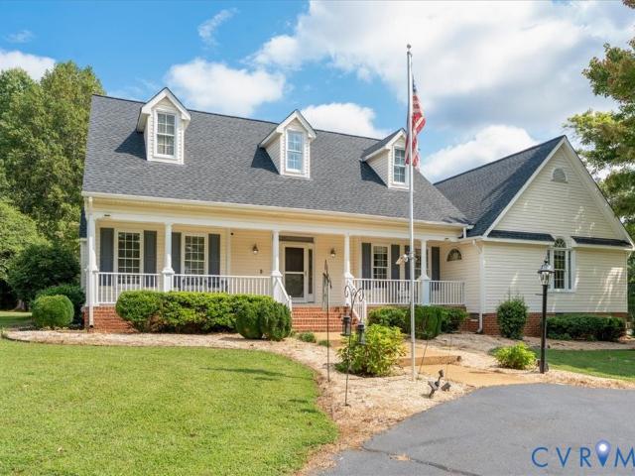
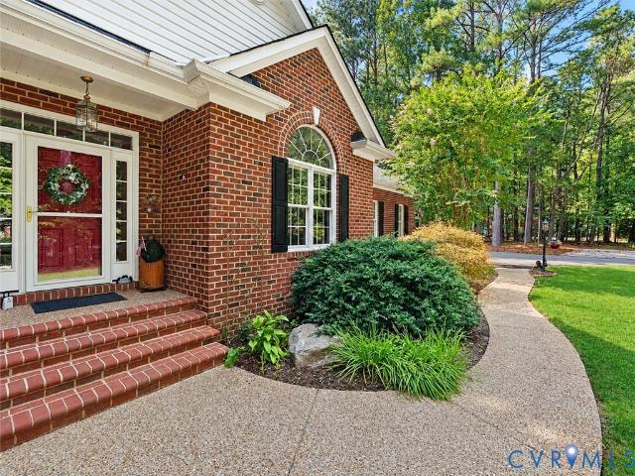
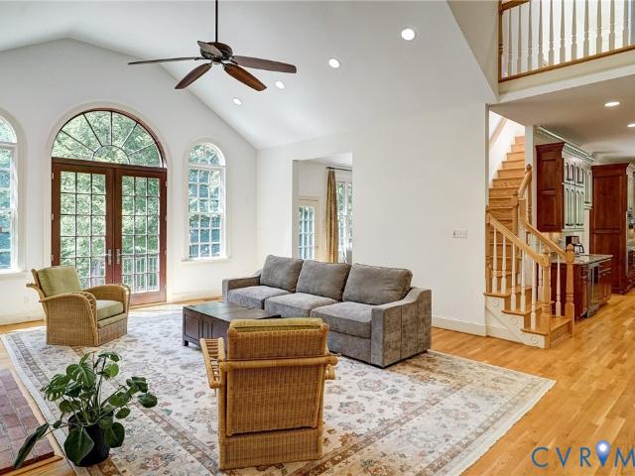
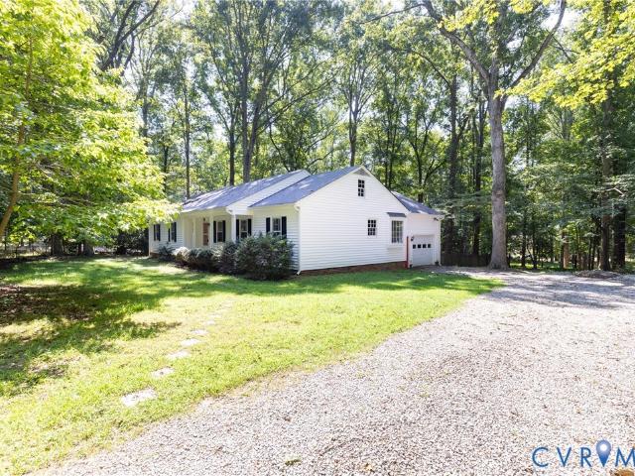
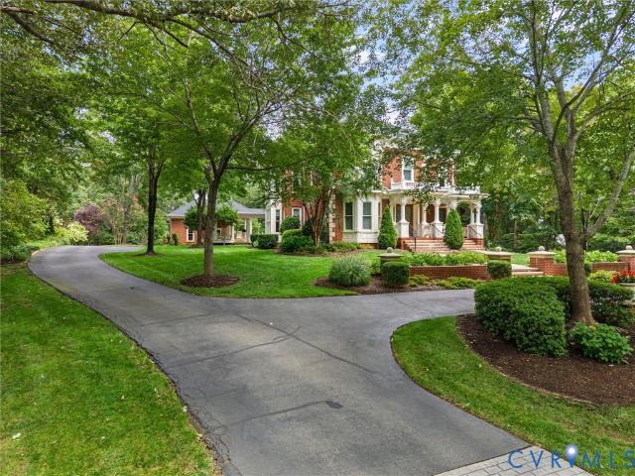
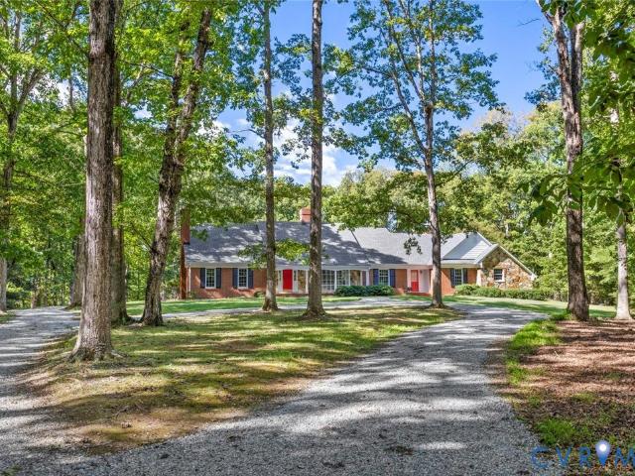
9.512 Acres with 5066 sq ft brick cape with Detached oversized brick garage with finished room above! The former(deceased) owner Raymond Hawkins developed & built Valley Springs Neighborhood. This was his personal custom home. Features include: Formal living room with masonry fireplace & bay window, formal dining room, 1st floor office with masonry fireplace & custom built-ins, 1st floor primary with Bay window, large family room with Bay window & brick hearth, kitchen with newly painted cabinets & eat-in area with Bay window, laundry room with built-in cabinets & door to front porch, huge rec room with built-in bar & stone fireplace, 2nd floor bedroom with private full bathroom, bedroom 3 & 4 share Jack & Jill full bathroom. Tons of closets along the 2nd floor hallway, pull down attic & huge walk-in attic. Detached 42 x 24 brick garage with finished room above that could be used as an office/man-cave. The lot is being combined with the adjacent 2 acre lot which will total 9.512 acres.
USD 825,000
14115 Hartley Woods Way
View photo
House · for sale
USD 699,950
USD 204/sq.ft
14115 Hartley Woods Way
Strawberry Run, District 4 Goochland County Virginia
· 3,423 sq.ft · 4 Bedrooms · 3 Baths · House
· Equipped kitchen · Parking · Swimming pool
Strawberry Run, District 4 Goochland County Virginia · 3,423 sq.ft · 4 Bedrooms · 3 Baths · House · Equipped kitchen · Parking · Swimming pool
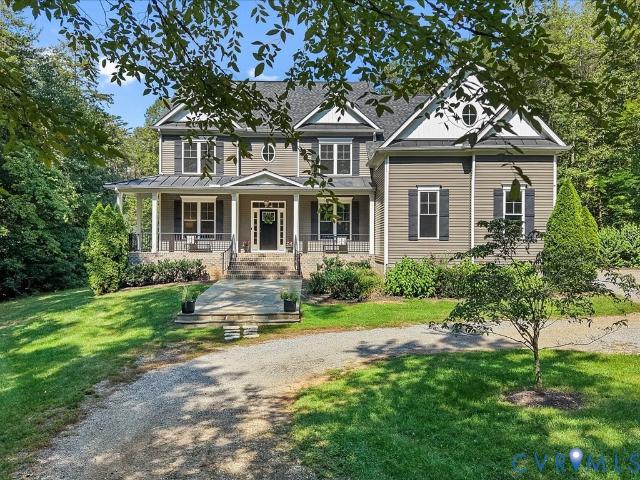
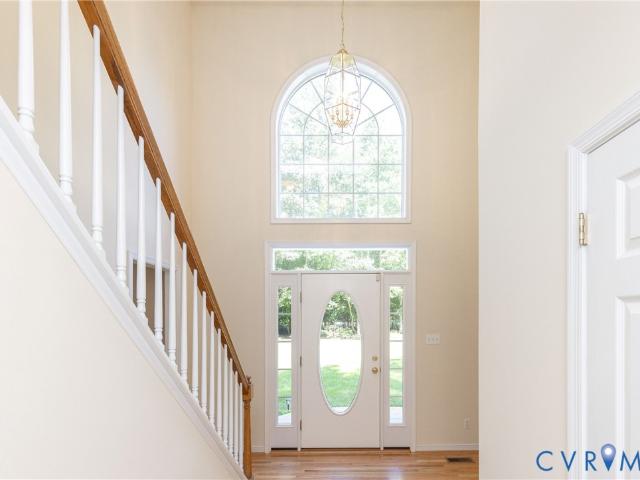
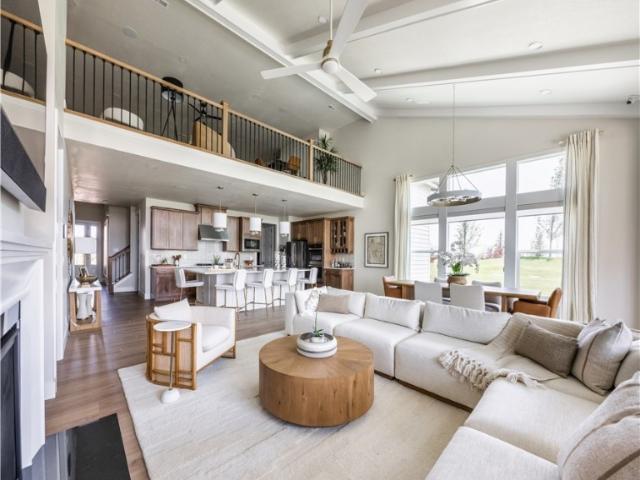
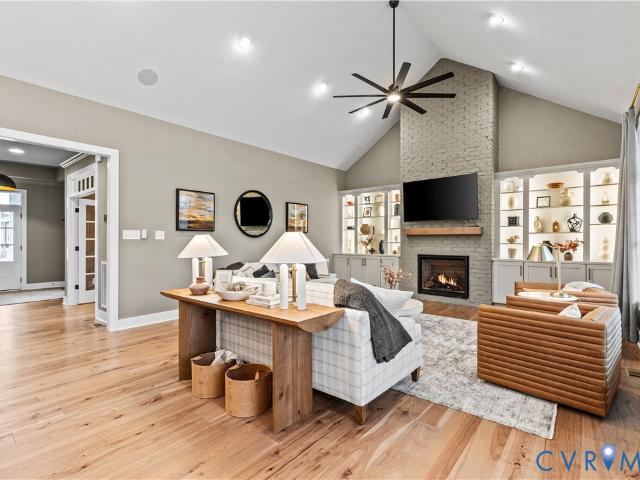
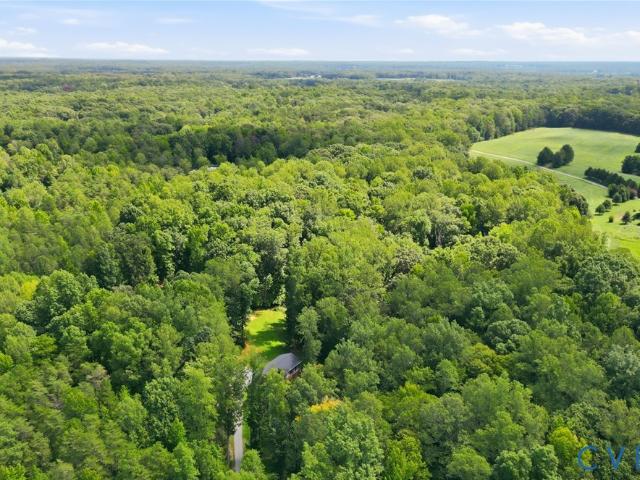
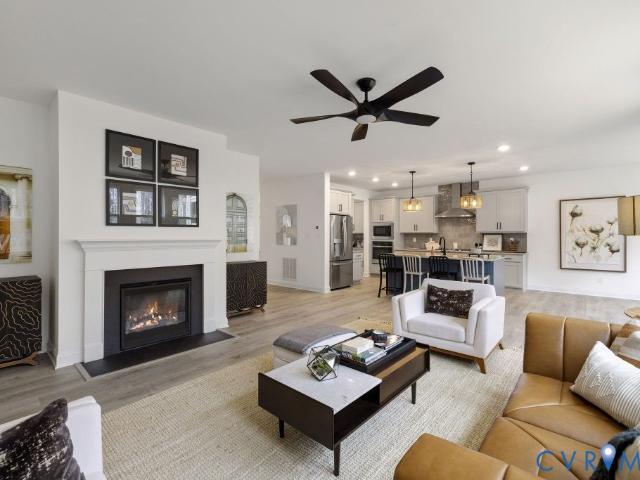
Welcome to the Sienna! It is a single family house plan designed to embrace family, comfort, and gathering. With 3,425 sq ft of living space, 4-5 bedrooms, and 3-5.5 baths, plus a 2-car garage, it offers just the right space for both lively days and peaceful evenings. You’ll enter into an open foyer that leads into the heart of the home: an opulent kitchen flowing into the family room beneath a grand volume ceiling. It’s a space made for morning breakfasts, weekend celebrations, and everyday moments that become memories. A first-floor study offers work-or-school quiet, and the upstairs game room invites play, movie nights, or catching up after a long day. The primary suite rests upstairs as a private retreat along with 3 additional guest rooms. Outside, you'll enjoy 10 wooded acres with endless possibilities. Build a detached workshop or barn, add a pool, create private trails, or simply relax and enjoy the privacy that's becoming increasingly difficult to find in Hanover County. If yo
USD 699,950
3877 Maidens Road
View photo
House · for sale
USD 239,000
USD 207/sq.ft
3877 Maidens Road
Strawberry Run, District 4 Goochland County Virginia
· 1,152 sq.ft · 3 Bedrooms · 2 Baths · House
· Fireplace · Equipped kitchen
Strawberry Run, District 4 Goochland County Virginia · 1,152 sq.ft · 3 Bedrooms · 2 Baths · House · Fireplace · Equipped kitchen
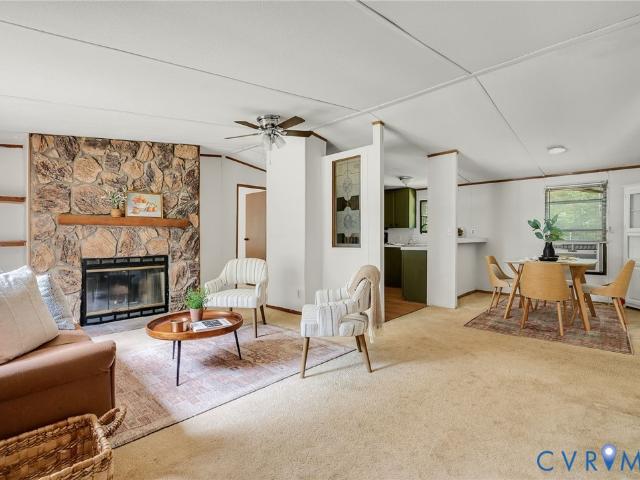
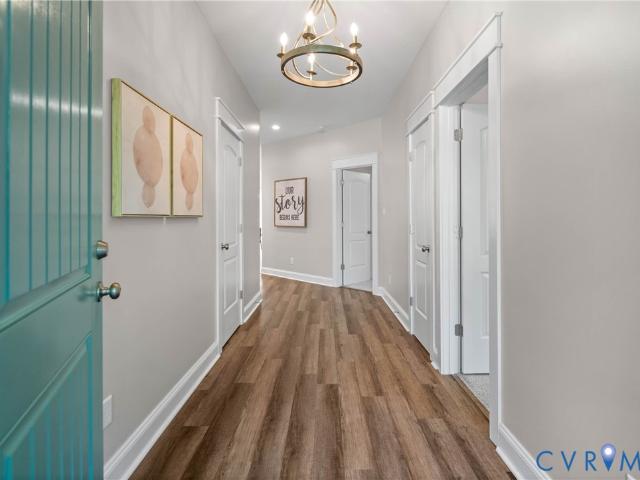
Affordable country living meets modern convenience! Welcome to this charming, updated 3-bedroom, 2-bath home nestled on a serene lot in Powhatan. From the moment you pull up the freshly laid gravel driveway, you will notice the fantastic curb appeal, featuring a freshly painted exterior paired with brand-new black gutters. Step inside to an inviting, sunlit open-concept floor plan perfect for entertaining and everyday living. The cozy living room centers around a woodburning fireplace with an electric blower, creating the perfect ambiance for chilly evenings. The heart of the home boasts updated light fixtures and a modern kitchen fully equipped with stainless steel appliances—plus, the washer and dryer convey! Additional updates include durable, modern LVP flooring in the bathroom. This property represents an excellent, rare opportunity for buyers seeking true affordability in the Powhatan market without sacrificing updates. Enjoy quick, convenient access to the beautiful James River
USD 239,000
3223 Sherwood Ridge Drive
View photo
House · for sale
USD 548,800
USD 190/sq.ft
3223 Sherwood Ridge Drive
Strawberry Run, District 4 Goochland County Virginia
· 2,874 sq.ft · 4 Bedrooms · 2 Baths · House
· Deck · Fireplace · Equipped kitchen · Parking
Strawberry Run, District 4 Goochland County Virginia · 2,874 sq.ft · 4 Bedrooms · 2 Baths · House · Deck · Fireplace · Equipped kitchen · Parking
Welcome to this beautiful four bedroom, 2.5-bath home situated on over 1.5 acres in desirable Sherwood. Move-in ready and filled with natural light, this home offers a spacious, well-designed floor plan with wonderful living spaces throughout. The welcoming foyer separates the formal dining room and living room, both featuring beautiful hardwood floors, crown molding, and abundant natural light. The updated eat-in kitchen boasts stainless steel appliances, granite countertops, pantry, and direct access to the large deck. Just off the kitchen, the inviting family room features hardwood floors, built-ins, ceiling fan, and a gas fireplace. A fantastic recreation room off the garage provides additional flexible living space. Upstairs, the spacious primary suite features carpet, ceiling fan, walk-in closet, and bay window. The en-suite bath offers a relaxing soaking tub, walk-in shower, and double vanity. Three additional bedrooms provide comfortable living space, with the fourth bedroom of
USD 548,800
2927 Poorhouse Road
View photo
House · for sale
USD 625,000
USD 293/sq.ft
2927 Poorhouse Road
Strawberry Run, District 4 Goochland County Virginia
· 2,131 sq.ft · 4 Bedrooms · 2 Baths · House
· Fireplace · Equipped kitchen
Strawberry Run, District 4 Goochland County Virginia · 2,131 sq.ft · 4 Bedrooms · 2 Baths · House · Fireplace · Equipped kitchen
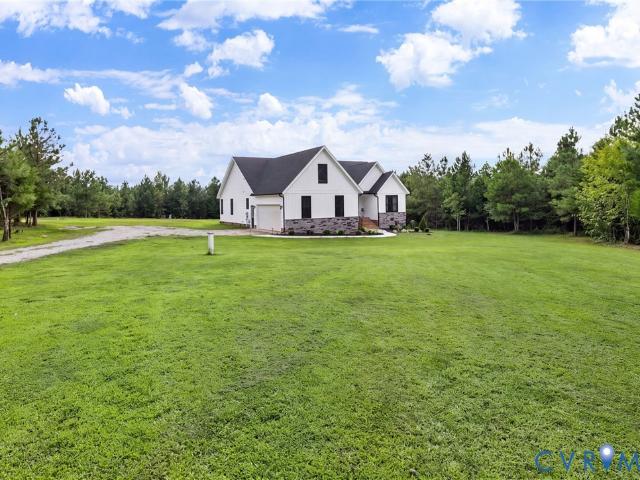
Escape the noise and congestion of city living while enjoying the convenience of nearby shopping, schools, and major commuter routes. This stunning, nearly new 4-bedroom, 2-bath home offers peaceful one-level living on almost five private acres with no HOA restrictions. Whether you dream of gardening, keeping chickens or other small livestock, exploring your own wooded trails by four-wheeler, or simply relaxing in a tranquil natural setting, this property offers endless possibilities. Step through the beautiful front door into a welcoming vaulted great room featuring a striking stone fireplace and an inviting open-concept design that blends comfort and style. The elegant kitchen is the heart of the home, showcasing granite countertops, an oversized island, a spacious pantry, under-cabinet lighting, and seamless flow into the family room. The bright morning room, filled with natural light, provides the perfect spot for enjoying your coffee, creating a cozy sitting area, or setting up a
USD 625,000
11904 Pinto Pony Trail
View photo
House · for sale
USD 1,149,000
USD 250/sq.ft
11904 Pinto Pony Trail
Strawberry Run, District 4 Goochland County Virginia
· 4,585 sq.ft · 4 Bedrooms · 4 Baths · House
· Office room · Equipped kitchen · Parking
Strawberry Run, District 4 Goochland County Virginia · 4,585 sq.ft · 4 Bedrooms · 4 Baths · House · Office room · Equipped kitchen · Parking
Custom-built multigenerational home offering exceptional space, privacy, and flexibility! The main level features two primary bedrooms, each with a private ensuite bath, including one ADA-compliant suite. A beautifully designed custom kitchen with Viking appliances and custom cabinetry is a chef’s dream, while the morning room and screened porch provide peaceful views of the surrounding natural setting. Upstairs, you’ll find two additional bedrooms, a loft, and three generously sized flexible living spaces, providing endless possibilities for home offices, recreation, hobbies, or additional gathering areas. A separate entrance from the garage to the second floor adds another level of privacy and makes the layout especially well suited for multigenerational living. The walk-up attic offers even more potential and is ready to be finished, with drywall stocked and flooring already in place. Outside, enjoy manicured, mature landscaping and the tranquility of country living, all while remai
USD 1,149,000
2119 French Hill Court
View photo
House · for sale
USD 774,999
USD 195/sq.ft
2119 French Hill Court
Strawberry Run, District 4 Goochland County Virginia
· 3,972 sq.ft · 4 Bedrooms · 3 Baths · House
· Fireplace · Parking
Strawberry Run, District 4 Goochland County Virginia · 3,972 sq.ft · 4 Bedrooms · 3 Baths · House · Fireplace · Parking
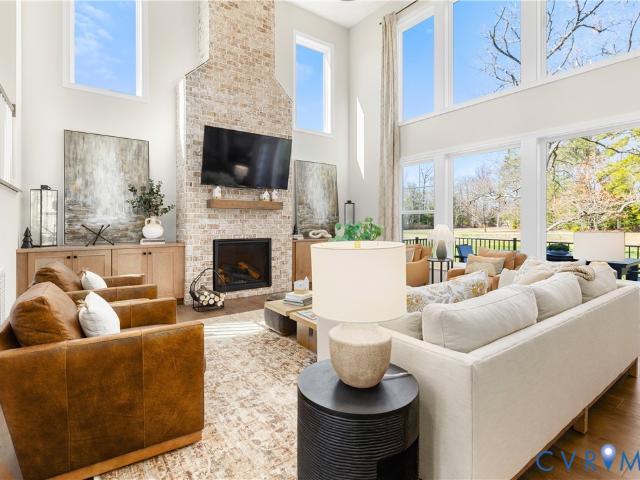
Located just 6 miles west of Route 288 along historic Huguenot Trail, south of the James River, this beautifully maintained brick home offers peaceful country living with convenient access to Midlothian, Short Pump, and Downtown Richmond. Set on 2.2 acres at the end of a cul-de-sac in Eastern Powhatan, the paved driveway leads to a stunning home offering 4 bedrooms, 3 full and 2 half baths, finished third-floor recreation space, a 2-car garage with ample storage and a 50-year Grand Manor roof. Recent updates include upstairs HVAC (2018), downstairs HVAC (2023), both under warranty, oversize gutters with gutter shutter system (2024), and a new hot water heater (2026). Inside, refinished hardwood floors and natural light welcome you into an open layout. The foyer opens to the formal dining room (currently housing a pool table) and formal living room. The impressive two-story family room features an 18-foot ceiling, gas fireplace, built-in entertainment wall with shelving, in-wall speaker
USD 774,999
628 Cedar Run Road
View photo
House · for sale
USD 1,695,000
USD 354/sq.ft
628 Cedar Run Road
Strawberry Run, District 4 Goochland County Virginia
· 4,779 sq.ft · 4 Bedrooms · 3 Baths · House
· Office room · Fireplace · Equipped kitchen · Parking
Strawberry Run, District 4 Goochland County Virginia · 4,779 sq.ft · 4 Bedrooms · 3 Baths · House · Office room · Fireplace · Equipped kitchen · Parking
Long admired for its handsome appealing architecture and picturesque setting, 628 Cedar Run Road represents the best blend of exceptional craftsmanship and an ideal floor plan for all generations. With 10-foot ceilings on the first floor, hardwood floors upstairs and down, and beautiful millwork, the interior of just under 4800 square feet will delight and surprise you at every turn. Not a thing was left out of the owners’ original vision: brick on four sides, covered herringbone brick porches on the front and rear, Pella Architectural Series windows, a first floor primary suite and two home offices (all on the first floor) and an attached three-car garage with versatile second floor bonus room. The first floor has formal living and dining rooms, an expansive kitchen with granite and stainless appliances (GE and LG), handsome family room with brick wood-burning fireplace plus an ideal drop zone and laundry room just off the back hallway. A wide staircase leads to the second floor featu
USD 1,695,000
1224 The Forest
View photo
House · for sale
USD 1,197,000
USD 233/sq.ft
1224 The Forest
Strawberry Run, District 4 Goochland County Virginia
· 5,124 sq.ft · 4 Bedrooms · 3 Baths · House
· Garden · Sauna · Swimming pool · Fireplace · Equipped kitchen
Strawberry Run, District 4 Goochland County Virginia · 5,124 sq.ft · 4 Bedrooms · 3 Baths · House · Garden · Sauna · Swimming pool · Fireplace · Equipped kitchen
A private country retreat on nearly 20 acres with meadows, woodlands, fenced paddocks, gunite pool, hot tub, greenhouse & 3-stall barn. L'aubaine' is located on a long meandering drive & features a classic style home built by John Stinson & extensively remodeled in 2002 by noted builder John Flippen. Beautiful craftsmanship w/ custom millwork, curved windows, vaulted & beamed ceilings. The French country-inspired kitchen, was exceptionally well designed & built, w/ custom cabinetry, granite island, Viking range, Sub-Zero refrigerator, Miele dishwasher, walk-in pantry & built-in charcoal grill/rotisserie. Kitchen opens to morning room, w/ views of pool & rear paddock. Great room features 2 fireplaces, built-in bookcases, window seat & custom woodwork opens to gorgeous Sunroom. 1st-floor primary suite overlooks the meadow & includes gas fireplace, two walk-in closets & a beautiful bath w/ heated Italian tile floors, Brazilian marble, sunken garden tub, custom shower & cedar sauna. Bath o
USD 1,197,000
1105 Elizabeth Lane
View photo
House · for sale
USD 995,000
USD 209/sq.ft
1105 Elizabeth Lane
Strawberry Run, District 4 Goochland County Virginia
· 4,747 sq.ft · 4 Bedrooms · 4 Baths · House
· Garden · Office room · Deck · Equipped kitchen · Parking
Strawberry Run, District 4 Goochland County Virginia · 4,747 sq.ft · 4 Bedrooms · 4 Baths · House · Garden · Office room · Deck · Equipped kitchen · Parking
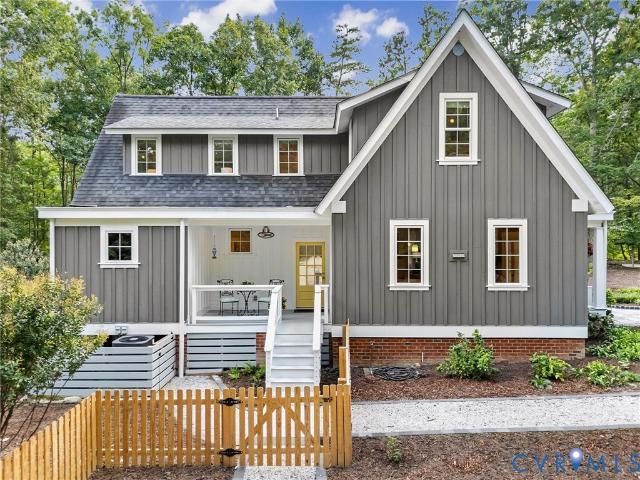
Custom built modern craftsman farmhouse with a large covered front porch on 2 acres in The Preserve at Deerfield! Sophisticated open-concept floor plan with a great room, dining area and a beautiful chef’s kitchen including designer appliances, granite countertops and recently expanded casual dining area that is off the kitchen. Main level living with the primary bedroom and bath which has a beautiful expansive granite vanity and walk-in tile shower. Another bedroom and a full bath are also on this level along with a laundry closet. Brazilian walnut hardwood floors throughout much of the main level, custom trim work, built-in sound system and 10’ ceilings. There is also an office, a large walk-in butler’s pantry, and a mudroom area with garage access. Upstairs has an additional bedroom, two full baths, a media room and a large sunroom that overlooks the backyard, access to the upstairs deck and a view of the pond. There is surround sound in the recreation room and a large built-in scre
USD 995,000
2431 Magnolia Ridge
View photo
House · for sale
USD 850,000
USD 261/sq.ft
2431 Magnolia Ridge
Strawberry Run, District 4 Goochland County Virginia
· 3,251 sq.ft · 4 Bedrooms · 3 Baths · House
· Deck · Fireplace · Equipped kitchen · Parking · Cellar
Strawberry Run, District 4 Goochland County Virginia · 3,251 sq.ft · 4 Bedrooms · 3 Baths · House · Deck · Fireplace · Equipped kitchen · Parking · Cellar
Set on 4.19 acres in a secluded Goochland neighborhood, 2431 Magnolia Ridge offers a peaceful, private setting with all the amenities of Short Pump less than 20 minutes away! This beautifully maintained 4-bedroom, 3.5-bath home features all the bells and whistles: 6+ BAY GARAGE SPACE (both attached & detached) with a heated & air conditioned workshop; a WALK-OUT BASEMENT with living space and an additional bedroom and full bathroom; and incredible privacy with exceptional outdoor living, featuring a SCREENED-IN PORCH that seamlessly connects to a three-tiered deck complete with a spa and outdoor shower. On the main level, the living room offers cathedral ceilings & a gas fireplace, while the adjoining kitchen brings everyone together w/ a breakfast bar & a charming eat-in area w/ a built-in window seat. A dedicated dining room provides a welcoming setting for more formal meals. The FIRST-FLOOR PRIMARY SUITE is complete w/ dual walk-in closets & a spacious ensuite bathroom featuring a w
USD 850,000
2524 Bucknell Lane
View photo
House · for sale
USD 895,000
USD 367/sq.ft
2524 Bucknell Lane
Strawberry Run, District 4 Goochland County Virginia
· 2,433 sq.ft · 3 Bedrooms · 2 Baths · House
· Patio · Fireplace · Equipped kitchen
Strawberry Run, District 4 Goochland County Virginia · 2,433 sq.ft · 3 Bedrooms · 2 Baths · House · Patio · Fireplace · Equipped kitchen
Where country living meets everyday convenience, Goochland offers the space to breathe, room to roam (and yes, you can have chickens! )and a lifestyle that feels worlds away, without being far from anything. Exceptional privacy, custom craftsmanship & an unbeatable Goochland lifestyle await at 2524 Bucknell Lane. Tucked on a quiet cul-de-sac on 4.3 acres, this special property is just 1 mile from Goochland Courthouse Village and only 15 minutes to Short Pump, with easy access to the James River, local breweries, outdoor recreation, an archery range & dog park. A welcoming front porch leads to an impressive interior with cathedral ceilings, luxury vinyl flooring, custom built-ins, solid-core doors, a fireplace with a live-edge maple hearth & a 12' sliding door opening to the patio. The chef’s kitchen features custom knotty walnut cabinetry, soapstone counters, Sub-Zero refrigerator/freezer drawers, a Wolf 6-burner range with griddle, Bosch dishwasher, pot filler, wine refrigerator & wal
USD 895,000
2409 Three Bridge Road
View photo
House · for sale
USD 595,000
USD 193/sq.ft
2409 Three Bridge Road
Strawberry Run, District 4 Goochland County Virginia
· 3,068 sq.ft · 3 Bedrooms · 2 Baths · House
· Garden · Fireplace
Strawberry Run, District 4 Goochland County Virginia · 3,068 sq.ft · 3 Bedrooms · 2 Baths · House · Garden · Fireplace
Motivated seller! Bring all offers! Welcome Home to 2409 Three Bridge Road in Powhatan County. All-brick home (3,038sf) on 3.21 Acres. This Home Offers Extensive Features and Amenities including First Floor Primary Master Suite, 3 bedrooms, 2 1/2 baths, Renovated, Gourmet, Eat-in-Kitchen with Granite Countertops & Huge Island with Breakfast Nook and Bay Window, Formal Dining Room, Family Room, Rec Room, and Florida Room. Beautiful Wide-Plank Hardwood Floors throughout most of the house, Dual Fireplace with Buck Stove on one side, Formal Rooms with Crown Molding and Chair Railing, New Carpets in Upstairs Bedrooms, and Paved Driveway. Spacious Primary 1st Floor Bedroom has Bay Window Overlooking the Front Yard, Large Walk-in-Closet & En-Suite Bath. Enjoy Your All-Season Florida Room for Quiet Morning Coffee. Two Huge Bedrooms Located on the 2nd Floor with Access to Large Unfinished Areas. Incredible Storage Area or More Living Space. Listing Agent is Related to Seller. This Property Has
USD 595,000
1887 Sheppard Town Road
View photo
House · for sale
USD 2,200,000
USD 409/sq.ft
1887 Sheppard Town Road
Strawberry Run, District 4 Goochland County Virginia
· 5,371 sq.ft · 5 Bedrooms · 3 Baths · House
· Equipped kitchen
Strawberry Run, District 4 Goochland County Virginia · 5,371 sq.ft · 5 Bedrooms · 3 Baths · House · Equipped kitchen
1887 Sheppard Town Road, a 34-acre Estate in Goochland Virginia. This property is truly what dreams are made of! An equestrian, or farm, enthusiast's paradise with over 20 acres of fenced pasture. The views as you drive down the paved driveway are some that only time can recreate! Outdoors highlights include multiple wells, established fencing, shop and storage building, horse/cattle watering systems, and automatic whole home Generac generator. From the moment you enter through the traditional Richmond six light front storm door, you can feel the warmth and inviting attributes of timelessness. The home features recently renovated kitchen spaces, bathrooms, and all new windows as of July 2025. The large kitchen island is the perfect central gathering space for all the family, kids, and friends! This newly renovated kitchen is the perfect blend of everyday use and entertainment including double ovens, gas cooking, and quartzite countertops. Just off the kitchen is the second'foyer' featu
USD 2,200,000
2030 Shadow Creek Court
View photo
House · for sale
USD 624,950
USD 252/sq.ft
2030 Shadow Creek Court
Strawberry Run, District 4 Goochland County Virginia
· 2,476 sq.ft · 3 Bedrooms · 2 Baths · House
· Swimming pool · Fireplace · Equipped kitchen · Parking
Strawberry Run, District 4 Goochland County Virginia · 2,476 sq.ft · 3 Bedrooms · 2 Baths · House · Swimming pool · Fireplace · Equipped kitchen · Parking
Don't miss this beautiful 3 bed 2.5 bath in Eastern Powhatan! Vaulted ceilings and hardwood floors welcome you into this charming home situated on a beautiful 2 acre lot. Spacious living area with a gas fireplace. Granite counter tops in the kitchen with a breakfast nook boasting natural light. Formal dining room. Florida room with tile flooring. Massive first floor primary with a jacuzzi tub and walk in closet. New carpet in 2 of the bedrooms. Covered front porch perfect for relaxing. Potential for more living space upstairs. Attached garage. High speed internet
USD 624,950
1706 Bridgewater Bluff
View photo
House · for sale
USD 950,000
USD 191/sq.ft
1706 Bridgewater Bluff
Strawberry Run, District 4 Goochland County Virginia
· 4,973 sq.ft · 6 Bedrooms · 6 Baths · House
Strawberry Run, District 4 Goochland County Virginia · 4,973 sq.ft · 6 Bedrooms · 6 Baths · House
This beautiful home is on the market and freshly refreshed. New paint throughout and new carpet in every bedroom. Six bedrooms, six full baths, and a finished third-floor space that gives you room for whatever your life needs — a studio, a playroom, a quiet place to disappear with a book. The primary bathroom renovation is the kind you don't want to leave: gorgeous is the word, and it earns it. Outside, four acres in Maidens and a screened porch that's the heart of the place — the spot you'll come back to on summer evenings. And the location does something rare out here: 20 minutes to Short Pump, 30 to downtown Richmond, 45 to Charlottesville. Room to breathe without giving up the drive. New paint, new carpet, move-in ready
USD 950,000
3927 Hughes Creek Road
View photo
House · for sale
USD 850,000
USD 413/sq.ft
3927 Hughes Creek Road
Strawberry Run, District 4 Goochland County Virginia
· 2,056 sq.ft · 4 Bedrooms · 2 Baths · House
· Parking · Fireplace · Equipped kitchen
Strawberry Run, District 4 Goochland County Virginia · 2,056 sq.ft · 4 Bedrooms · 2 Baths · House · Parking · Fireplace · Equipped kitchen
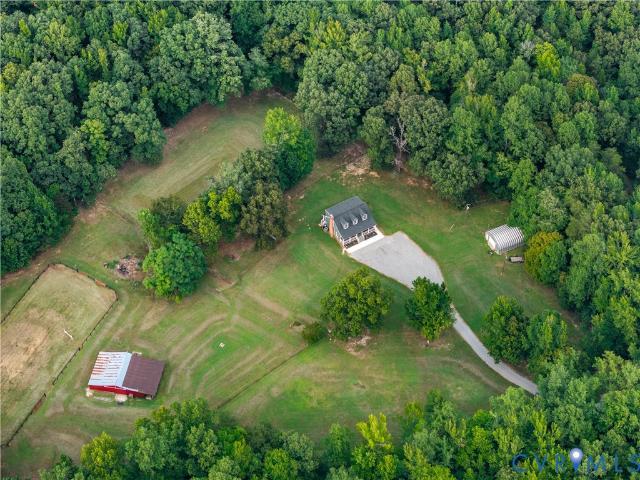
Tucked away on 10 private, wooded acres in Powhatan, this updated Cape Cod offers a practical layout paired with equestrian infrastructure and extensive outbuildings. Step onto the covered front porch and into a foyer with hardwood floors that extend throughout the main living areas. The main floor features a primary suite with a walk-in closet, a full bath, a galley kitchen equipped with quartz countertops, stainless appliances, and a pantry, as well as a living room centered around a floor-to-ceiling stone fireplace with a cast-iron insert. Upstairs, you'll find two additional bedrooms connected by a Jack-and-Jill bath with tile surround, plus a loft and a flexible bonus room off one of the bedrooms. Exterior features include cedar plank siding, an architectural roof (2020), a new water filtration system (2026), and Firefly fiber-optic internet. The grounds are setup for hobbyists and horses alike: a 26x30 detached garage with 12' ceilings, 200-amp power, and 220V hookups; a 36x57 5-
USD 850,000
2901 Maple Grove West Lane
View photo
House · for sale
USD 639,900
USD 288/sq.ft
2901 Maple Grove West Lane
Strawberry Run, District 4 Goochland County Virginia
· 2,217 sq.ft · 3 Bedrooms · 2 Baths · House
· Office room · Deck · Fireplace · Equipped kitchen
Strawberry Run, District 4 Goochland County Virginia · 2,217 sq.ft · 3 Bedrooms · 2 Baths · House · Office room · Deck · Fireplace · Equipped kitchen
Welcome to this beautifully maintained all-brick home offering true one-level living on a private, park-like lot! The thoughtfully designed split-bedroom floor plan features 9' ceilings, hardwood or tile flooring throughout most of the first floor, and an incredible amount of unfinished space on the second level—perfect for future bedrooms, a home office, recreation room, or simply exceptional storage. The inviting Family Room features a vaulted 12' ceiling with tongue-and-groove detail, gas fireplace with stone accents, blower and remote, and direct access to the rear Trex deck with retractable awning. The spacious Dining Room offers hardwood floors, tray ceiling and beautiful moldings. The remodeled Kitchen is a standout, featuring quartz countertops and backsplash, maple cabinetry with pull-outs, walk-in pantry, dual-fuel range with convection features and warming drawer, plus a three-tier Lazy Susan for convenient spice storage. The private Primary Suite features hardwood floors, c
USD 639,900
584 Manakin Towne Place
View photo
House · for sale
USD 2,000,000
USD 322/sq.ft
584 Manakin Towne Place
Strawberry Run, District 4 Goochland County Virginia
· 6,200 sq.ft · 5 Bedrooms · 5 Baths · House
· Office room · Terrace · Fireplace · Equipped kitchen
Strawberry Run, District 4 Goochland County Virginia · 6,200 sq.ft · 5 Bedrooms · 5 Baths · House · Office room · Terrace · Fireplace · Equipped kitchen
Pond views from this exquisite custom-built all-brick estate, completed in 2007 and set on 5.8 private acres in The Meadows at Joe Brooke Farm. Ten-foot ceilings, tall architectural windows and hardwood floors enhance the open, light-filled design. Relax on the raised terrace overlooking a 7-acre stocked pond nestled among a mature hardwood forest. A portico and new double front doors open to a dramatic two-story foyer, formal dining room and private office with gas fireplace, custom cabinetry and bookcases. The impressive two-story family room features a wall of windows, French doors to the terrace, and a gas fireplace flanked by built-ins. The sunroom provides a serene retreat with beautiful nature views. The gourmet kitchen is designed for entertaining with a large island and Wolf and Sub-Zero appliances. The luxurious first-floor primary suite features a spacious bedroom with sitting area, enormous custom closet and spa-like bath with dual vanities, bubble-jet tub, and new sconces
USD 2,000,000
3203 Sherwood Bluff Terrace
View photo
House · for sale
USD 465,000
USD 211/sq.ft
3203 Sherwood Bluff Terrace
Strawberry Run, District 4 Goochland County Virginia
· 2,196 sq.ft · 4 Bedrooms · 2 Baths · House
· Terrace · Equipped kitchen
Strawberry Run, District 4 Goochland County Virginia · 2,196 sq.ft · 4 Bedrooms · 2 Baths · House · Terrace · Equipped kitchen
Welcome home to 3203 Sherwood Bluff Terrace — a place where quiet mornings and wide open space come together on 3.55 beautiful acres. From the moment you arrive, this home makes an impression. Step through the grand foyer entrance and feel the warmth of rich wood floors underfoot, setting the tone for a home that has been loved and meticulously cared for by its original owners since day one. Every corner reflects that care, offering a rare peace of mind for the next family lucky enough to call it home. The kitchen is ready to inspire your next home-cooked meal, featuring granite counters and appliances updated in 2023 — so you can move in and start making memories without a to-do list waiting for you. Just off the kitchen, a spacious pantry offers everyday convenience with serious potential, easily transformed into a gorgeous butler's pantry for the buyer who loves to entertain in style. With 3 spacious bedrooms and 2.5 baths PLUS BONUS ROOM (that could be a bedroom), there's room to s
USD 465,000
3730 Aston Trail
View photo
House · for sale
USD 689,500
USD 276/sq.ft
3730 Aston Trail
Strawberry Run, District 4 Goochland County Virginia
· 2,497 sq.ft · 4 Bedrooms · 3 Baths · House
· Patio · Garden · Parking · Deck
Strawberry Run, District 4 Goochland County Virginia · 2,497 sq.ft · 4 Bedrooms · 3 Baths · House · Patio · Garden · Parking · Deck
Garden-to-gathering living. Built in 2021 and freshly painted, this home supports easy daily living and entertaining. Natural light fills the family room, and automated SmartWings shades provide privacy at the touch of a button. The first-floor primary suite has an ensuite, while two additional bedrooms share a Jack-and-Jill bathroom, perfect for single-level living. A screened porch, deck, 22' x 15' stamped-concrete patio, and under-deck storage extend life outdoors for morning coffee, meals with friends, and organized gear. The 4’-fenced garden is equipped with water and electricity for planting, tending, and harvesting; retaining walls and automatic landscape lighting complete the setting. A 6’ fence helps keep pets secure and deer out. The detached garage provides second-floor storage and a 240V RV outlet while the main garage has a tiled pet and foot-wash area and a utility sink. Xfinity internet is available. Powhatan offers multi-use trails and James River recreation at Powhatan
USD 689,500
1963 Hidden Way Lane
View photo
House · for sale
USD 936,075
USD 243/sq.ft
1963 Hidden Way Lane
Strawberry Run, District 4 Goochland County Virginia
· 3,843 sq.ft · 6 Bedrooms · 4 Baths · House
· Gym · Equipped kitchen · Cellar
Strawberry Run, District 4 Goochland County Virginia · 3,843 sq.ft · 6 Bedrooms · 4 Baths · House · Gym · Equipped kitchen · Cellar
The Monterey is designed for those who want the convenience of main-level living without sacrificing space. This thoughtfully designed home features an open layout with a luxurious first-floor owner’s suite, spacious gathering areas, and a beautifully finished basement that provides additional living space for entertaining, hobbies, guests, a home gym, and more. Located within Village at Hidden Rock, this home offers the perfect blend of privacy, natural beauty, and modern convenience. Large homesites and extensive personalization opportunities allow you to create a home that truly reflects your lifestyle. From designer kitchens and spa-inspired bathrooms to outdoor living options and countless opportunities for personalization, the Monterey delivers the quality, flexibility, and craftsmanship that have made Schell Brothers one of the area’s premier builders. *This listing is to be built on any lot in the subdivision map. Photos are of the same floor plan built elsewhere. *. For a limi
USD 936,075
2765 Briarpatch Lane
View photo
House · for sale
USD 429,000
USD 235/sq.ft
2765 Briarpatch Lane
Strawberry Run, District 4 Goochland County Virginia
· 1,819 sq.ft · 3 Bedrooms · 2 Baths · House
· Garden · Fireplace · Equipped kitchen
Strawberry Run, District 4 Goochland County Virginia · 1,819 sq.ft · 3 Bedrooms · 2 Baths · House · Garden · Fireplace · Equipped kitchen
Welcome to 2765 Briarpatch Lane, a move-in ready rancher tucked away in the established Spencerwood West neighborhood! Situated on a spacious, private lot surrounded by mature trees, this 3-bedroom, 2-bath home offers easy one-level living with plenty of space both inside and out. Step inside to freshly painted interiors and beautiful hardwood floors that carry through much of the home. The spacious living room flows into the dining area, while the eat-in kitchen offers plenty of cabinet and counter space, newer appliances, and a brand-new dishwasher. Just off the kitchen, the large family room features a brick fireplace and provides an additional comfortable living space with direct access outdoors. The primary bedroom includes its own private bath, with two additional generously sized bedrooms and a second full bath completing the main living area. Outside, enjoy the screened porch overlooking the fenced backyard—a great extension of the living space with plenty of privacy and room t
USD 429,000
2000 Village Rock Trail
View photo
House · for sale
USD 926,188
USD 337/sq.ft
2000 Village Rock Trail
Strawberry Run, District 4 Goochland County Virginia
· 2,745 sq.ft · 4 Bedrooms · 3 Baths · House
· Equipped kitchen
Strawberry Run, District 4 Goochland County Virginia · 2,745 sq.ft · 4 Bedrooms · 3 Baths · House · Equipped kitchen
Experience effortless one-level living with the Cassidy, a beautifully designed ranch-style home that combines comfort, functionality, and modern elegance. The open floorplan creates a seamless flow between the kitchen, dining area, and great room, making it perfect for entertaining or simply enjoying everyday life. Village at Hidden Rock offers spacious homesites in the heart of Goochland County, giving homeowners the opportunity to enjoy peaceful surroundings while remaining close to local dining, recreation, and everyday conveniences. With numerous opportunities to personalize your home through structural options, designer finishes, and outdoor living spaces, the Cassidy can be customized to fit your unique needs and style. Whether you’re looking to right-size or simply enjoy the ease of first-floor living, this home is designed to grow with you. *This listing is to be built on any lot in the subdivision map. Photos are of the same floor plan built elsewhere. *. For a limited time,
USD 926,188
1978 Village Rock Lane
View photo
House · for sale
USD 953,365
USD 296/sq.ft
1978 Village Rock Lane
Strawberry Run, District 4 Goochland County Virginia
· 3,218 sq.ft · 3 Bedrooms · 2 Baths · House
Strawberry Run, District 4 Goochland County Virginia · 3,218 sq.ft · 3 Bedrooms · 2 Baths · House
Discover the Shearwater, one of Schell Brothers’ most sought-after floorplans, offering the perfect balance of open living spaces, thoughtful design, and timeless style. The spacious first floor is ideal for everyday living and entertaining, while the second floor provides comfortable private retreats for family and guests. Located in the beautiful Village at Hidden Rock community in Goochland County, homeowners will enjoy spacious homesites, scenic surroundings, and the opportunity to personalize their home with the quality craftsmanship and exceptional customer experience Schell Brothers is known for. With a wide variety of structural options, designer finishes, and outdoor living spaces available, the Shearwater can be tailored to fit a variety of lifestyles. Whether you’re looking for room to grow or a home designed for entertaining family and friends, the Shearwater offers the flexibility to make it your own. *This listing is to be built on any lot in the subdivision map. Photos a
USD 953,365
3964 Maidens Road
View photo
House · for sale
USD 549,950
USD 228/sq.ft
3964 Maidens Road
Strawberry Run, District 4 Goochland County Virginia
· 2,411 sq.ft · 4 Bedrooms · 3 Baths · House
· Garden · Equipped kitchen
Strawberry Run, District 4 Goochland County Virginia · 2,411 sq.ft · 4 Bedrooms · 3 Baths · House · Garden · Equipped kitchen
The home you have been dreaming of—a true work of architectural artistry where timeless character, exceptional craftsmanship, and today’s most sought-after features come together beautifully. Privately situated on two acres, this rare four-bedroom residence offers three inviting porches and two luxurious primary suites, conveniently located on the first and second floors. Premium wood flooring, tongue-and-groove ceilings, charming alcoves, finely detailed doors and hardware, beautifully appointed baths, a premier kitchen, and abundant storage showcase the thoughtful design found throughout. Exceptional outdoor living spaces and a fenced yard create a peaceful rural retreat, while convenient access to major highways places shopping, dining, entertainment, and everyday urban conveniences just minutes away. Ideally located 2 miles from the James River/Maidens Boat Landing and Powhatan State Park, this extraordinary property offers privacy without sacrificing accessibility. With over 2,400
USD 549,950
3255 Greywalls Drive
View photo
House · for sale
USD 2,190,000
USD 512/sq.ft
3255 Greywalls Drive
Strawberry Run, District 4 Goochland County Virginia
· 4,273 sq.ft · 4 Bedrooms · 2 Baths · House
· Fireplace · Equipped kitchen · Lift
Strawberry Run, District 4 Goochland County Virginia · 4,273 sq.ft · 4 Bedrooms · 2 Baths · House · Fireplace · Equipped kitchen · Lift
Welcome to Greywalls, an exclusive, gated golf community nestled in the tranquil countryside of Powhatan. This rare, lovely Italianate-style home sits majestically atop 2 gorgeous acres. The front entrance is adorned with Romanesque columns topped by ornate Corinthian capitals that welcome you through 2 impressive period oak doors. Interior features 10' ceilings, beautifully detailed custom woodworks & large rooms w/hardwood & tile throughout. The kitchen is bright & open w/ arched doorways & a large granite center island, plus all-new Café appliances, including a French-door double wall oven, warming drawer & 5-burner gas cooktop. Eat-in kitchen bathed in natural light is perfect for morning coffee. The primary bedroom, your personal sanctuary, offers a spa-like en suite bath & expansive walk-in closet. The family room offers a handsome fireplace & custom cabinetry. The large butler's pantry off the kitchen allows for effortless entertaining. Elevator shaft roughed in. Outside, profes
USD 2,190,000
1694 W River Road
View photo
House · for sale
USD 239,000
USD 270/sq.ft
1694 W River Road
Strawberry Run, District 4 Goochland County Virginia
· 883 sq.ft · 3 Bedrooms · 1 Bath · House
Strawberry Run, District 4 Goochland County Virginia · 883 sq.ft · 3 Bedrooms · 1 Bath · House
Quaint Cottage in Eastern Goochland on almost 3 acres, country living while still convenient to Short pump area stores and restaurants. 2/3 bedrooms. Drilled well and Newer roof. Perfect investment property. Sold'AS-IS'
USD 239,000
2575 Log Cabin Road
View photo
House · for sale
USD 448,000
USD 286/sq.ft
2575 Log Cabin Road
Strawberry Run, District 4 Goochland County Virginia
· 1,561 sq.ft · 3 Bedrooms · 2 Baths · House
· Equipped kitchen
Strawberry Run, District 4 Goochland County Virginia · 1,561 sq.ft · 3 Bedrooms · 2 Baths · House · Equipped kitchen
Discover modern transitional style and peaceful country living on nearly six acres in Goochland, approximately 20 minutes from Short Pump. This thoughtfully designed 3-bedroom, 2-bath ranch offers 1,568 SF of one-level living, an open-concept layout, and 9' ceilings throughout. The kitchen flows seamlessly into the dining and living areas, creating an inviting space for everyday living and entertaining. The primary suite features a tray ceiling, walk-in closet, and beautifully designed modern bath with frameless glass shower, ceiling-mounted rain showerhead, handheld shower wand, built-in seating, transom window for natural light, and decorative accent tile. Two additional bedrooms and a full bath provide comfortable accommodations for family, guests, or a home office. Surrounded by wooded acreage, this property offers the privacy and tranquility of country living while remaining convenient to Short Pump, I-64, shopping, dining, and Richmond
USD 448,000
1559 Smokey Ridge Road
View photo
House · for sale
USD 1,299,000
USD 344/sq.ft
1559 Smokey Ridge Road
Strawberry Run, District 4 Goochland County Virginia
· 3,767 sq.ft · 4 Bedrooms · 3 Baths · House
· Office room · Fireplace · Equipped kitchen
Strawberry Run, District 4 Goochland County Virginia · 3,767 sq.ft · 4 Bedrooms · 3 Baths · House · Office room · Fireplace · Equipped kitchen
Set in Breeze Hill just minutes from Short Pump, this newly completed home by James River Custom Homes brings custom craftsmanship to a floor plan designed for the way people live. Approximately 3,700 square feet includes a private first-floor in-law suite, generous gathering spaces, and a screened porch. A dedicated office and formal dining room frame the entry before the home opens to its central living spaces. The kitchen pairs custom cabinetry with a large island, gas cooking, and a butler’s pantry, flowing into casual dining and a great room with a gas fireplace. The screened porch extends the living space outdoors. The first-floor in-law suite feels like a home within the home, complete with its own living area, kitchenette, en suite bath with shower, and spacious walk-in closet. Upstairs, the primary suite offers an expansive walk-in closet with direct laundry access and a well-appointed bath. Two additional bedrooms share a Jack and Jill bath, and a bonus room is ready for movi
USD 1,299,000

Get email alerts

Don't miss out: be the first to know about new properties

The alert was correctly created

On subscribing you accept the conditions of use and the privacy policy
Alert
Receive new ads in your inbox
Save this search
Receive alerts for new listings

We'll send you an email when we have new properties for: "Houses for sale in Strawberry Run, District 4 Goochland County Virginia"

The alert was correctly created

Manakin Farms
Sycamore Creek, District 4 Goochland County Virginia
Get email alerts and be the first to see new listings
Required field
On subscribing I accept the terms of the privacy policy
Perfect! You'll soon start receiving new listings via email
Alert
Receive an email when we have new ads for Houses for sale in Strawberry Run, District 4 Goochland County Virginia
Save this search
Filters

Bedrooms

Size (sq.ft)

sq.ft
sq.ft

Price

USD
USD

Property type

Bathrooms

Clear all filters
Receive notifications when new entries are published.