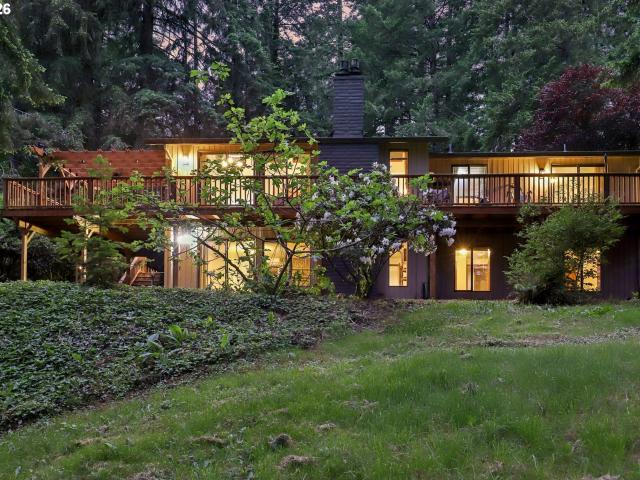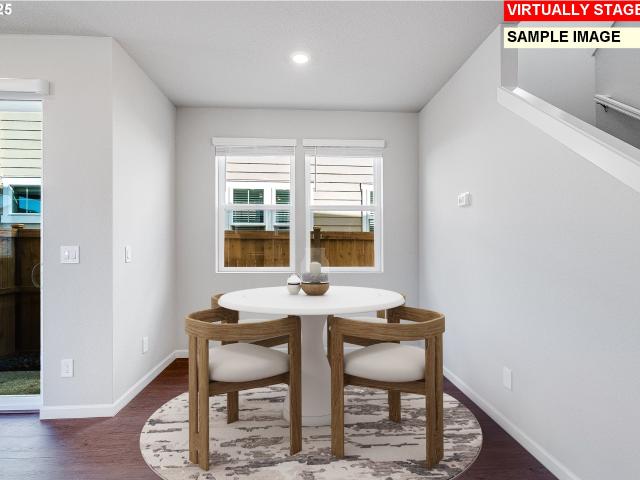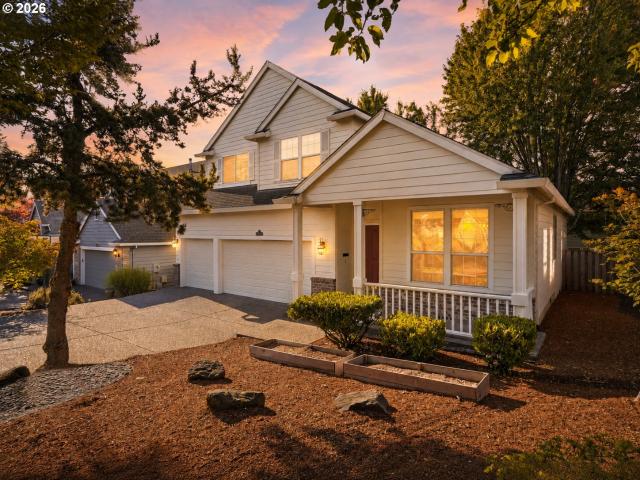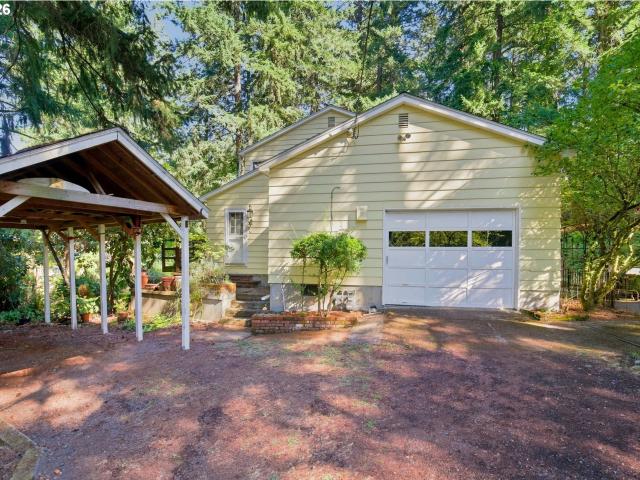
1,067 houses for sale in Summer Creek Apartments

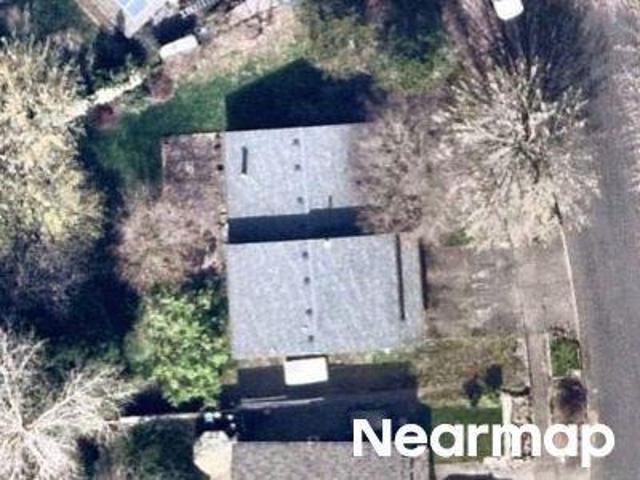
SW Thatcher Dr
View photo
House · for sale
Request Details
Updated
SW Thatcher Dr
Summer Creek Apartments
· 1,808 sq.ft · 3 Bedrooms · 2 Baths · House
Summer Creek Apartments · 1,808 sq.ft · 3 Bedrooms · 2 Baths · House
This home is in preforeclosure, which means the homeowner is in default (missed payments). Therefore, there could be an opportunity to strike a great deal with the owner and the bank
Request Details
SW 121st Ave
View photo
House · for sale
Request Details
Updated
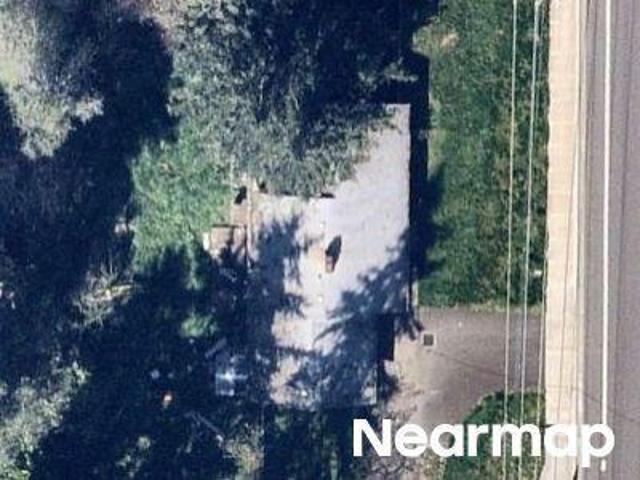
SW 121st Ave
Summer Creek Apartments
· 1,636 sq.ft · 2 Bedrooms · 2 Baths · House
Summer Creek Apartments · 1,636 sq.ft · 2 Bedrooms · 2 Baths · House
This home is in preforeclosure, which means the homeowner is in default (missed payments). Therefore, there could be an opportunity to strike a great deal with the owner and the bank
Request Details
SW Glenbrook Rd
View photo
House · for sale
Request Details
Updated
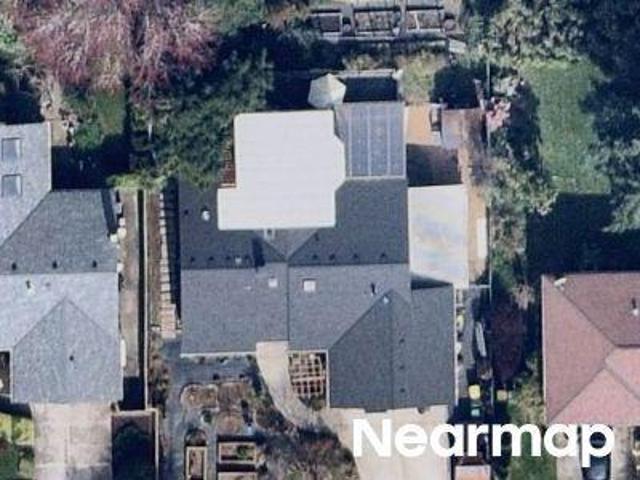
SW Glenbrook Rd
Summer Creek Apartments
· 2,164 sq.ft · 4 Bedrooms · 3 Baths · House
Summer Creek Apartments · 2,164 sq.ft · 4 Bedrooms · 3 Baths · House
This home is in preforeclosure, which means the homeowner is in default (missed payments). Therefore, there could be an opportunity to strike a great deal with the owner and the bank
Request Details
SW 67th Ave
View photo
House · for sale
Request Details
Updated
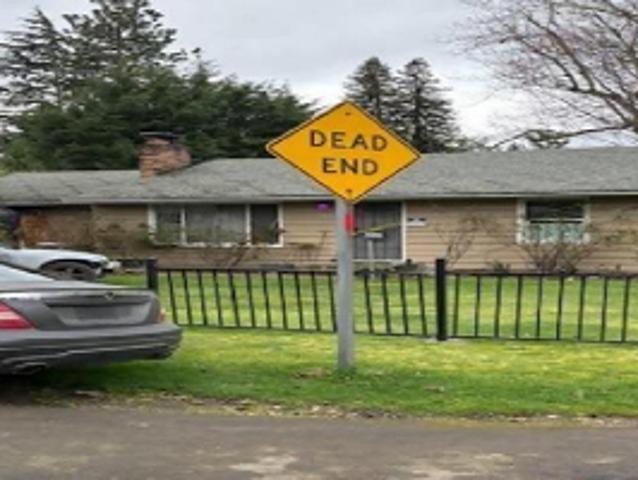
SW 67th Ave
Summer Creek Apartments
· 807 sq.ft · 2 Bedrooms · 1 Bath · House
Summer Creek Apartments · 807 sq.ft · 2 Bedrooms · 1 Bath · House
This home is in preforeclosure, which means the homeowner is in default (missed payments). Therefore, there could be an opportunity to strike a great deal with the owner and the bank
Request Details
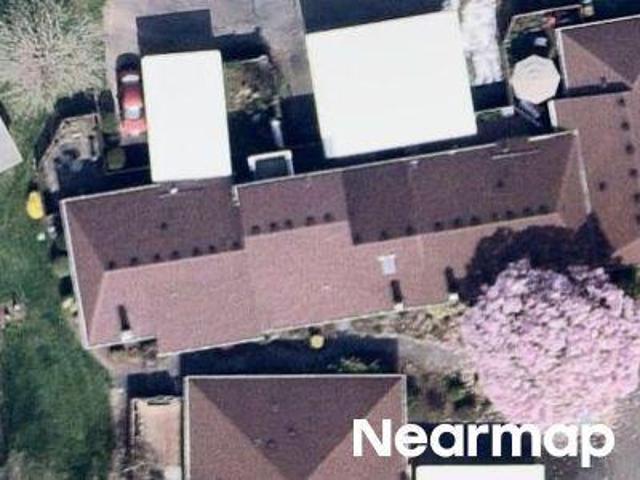
SW Barclay Ct
View photo
House · for sale
Request Details
Updated
SW Barclay Ct
Summer Creek Apartments
· 1,238 sq.ft · 2 Bedrooms · 2 Baths · House
Summer Creek Apartments · 1,238 sq.ft · 2 Bedrooms · 2 Baths · House
This home is in preforeclosure, which means the homeowner is in default (missed payments). Therefore, there could be an opportunity to strike a great deal with the owner and the bank
Request Details
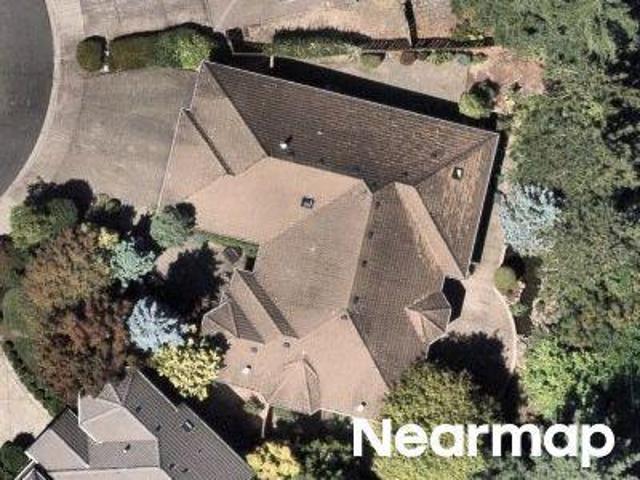
NW Lucerne Ct
View photo
House · for sale
Request Details
Updated
NW Lucerne Ct
Summer Creek Apartments
· 2,486 sq.ft · 3 Bedrooms · 2 Baths · House
Summer Creek Apartments · 2,486 sq.ft · 3 Bedrooms · 2 Baths · House
This home is in preforeclosure, which means the homeowner is in default (missed payments). Therefore, there could be an opportunity to strike a great deal with the owner and the bank
Request Details
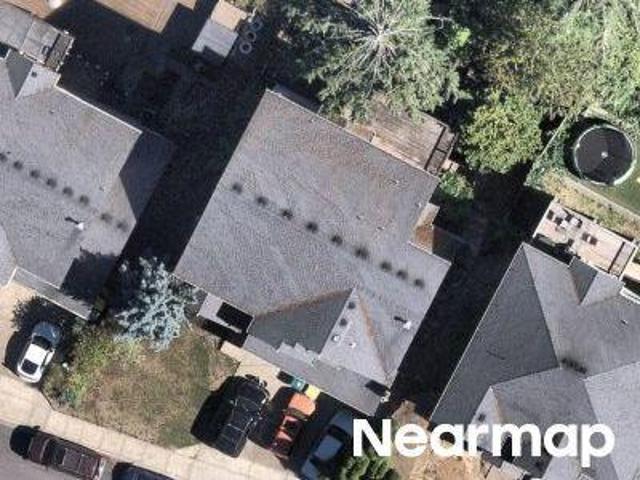
SW Nahcotta Dr
View photo
House · for sale
Request Details
Updated
SW Nahcotta Dr
Summer Creek Apartments
· 4,822 sq.ft · 4 Bedrooms · 4 Baths · House
Summer Creek Apartments · 4,822 sq.ft · 4 Bedrooms · 4 Baths · House
This home is in preforeclosure, which means the homeowner is in default (missed payments). Therefore, there could be an opportunity to strike a great deal with the owner and the bank
Request Details
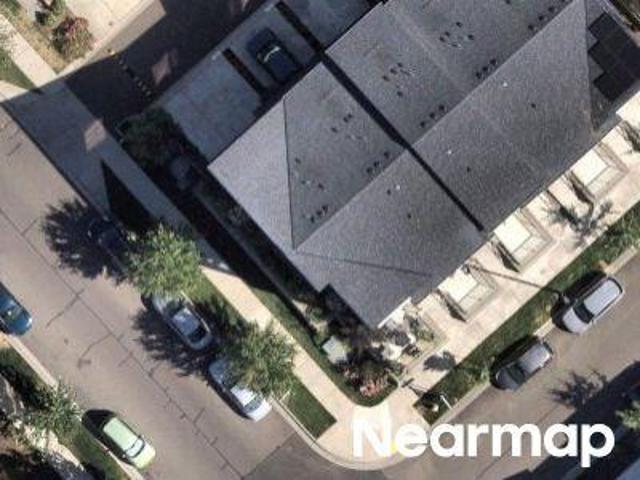
SW Woodpecker Ln
View photo
House · for sale
Request Details
Updated
SW Woodpecker Ln
Summer Creek Apartments
· 1,873 sq.ft · 3 Bedrooms · 3 Baths · House
Summer Creek Apartments · 1,873 sq.ft · 3 Bedrooms · 3 Baths · House
This home is in preforeclosure, which means the homeowner is in default (missed payments). Therefore, there could be an opportunity to strike a great deal with the owner and the bank
Request Details
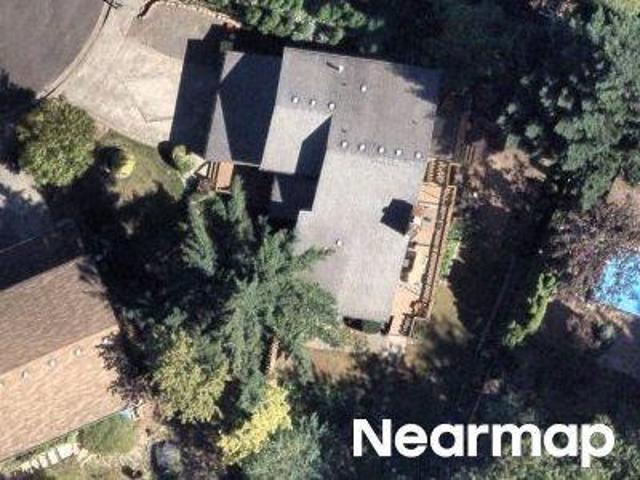
SW 161st Pl
View photo
House · for sale
Request Details
Updated
SW 161st Pl
Summer Creek Apartments
· 2,820 sq.ft · 4 Bedrooms · 3 Baths · House
Summer Creek Apartments · 2,820 sq.ft · 4 Bedrooms · 3 Baths · House
This home is in preforeclosure, which means the homeowner is in default (missed payments). Therefore, there could be an opportunity to strike a great deal with the owner and the bank
Request Details
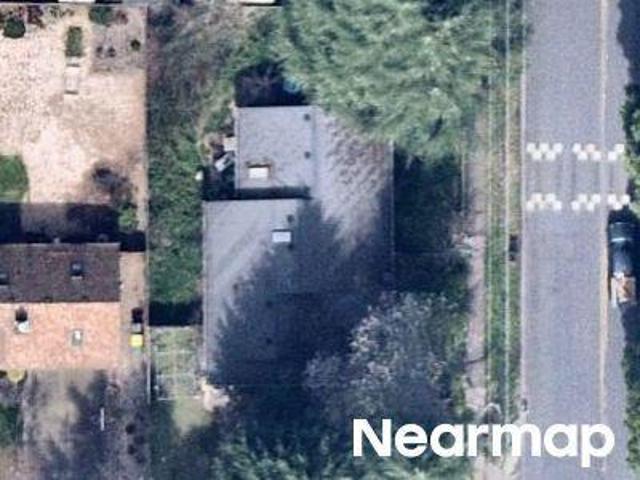
SW Davies Rd
View photo
House · for sale
Request Details
Updated
SW Davies Rd
Summer Creek Apartments
· 1,270 sq.ft · 3 Bedrooms · 2 Baths · House
Summer Creek Apartments · 1,270 sq.ft · 3 Bedrooms · 2 Baths · House
This home is in preforeclosure, which means the homeowner is in default (missed payments). Therefore, there could be an opportunity to strike a great deal with the owner and the bank
Request Details
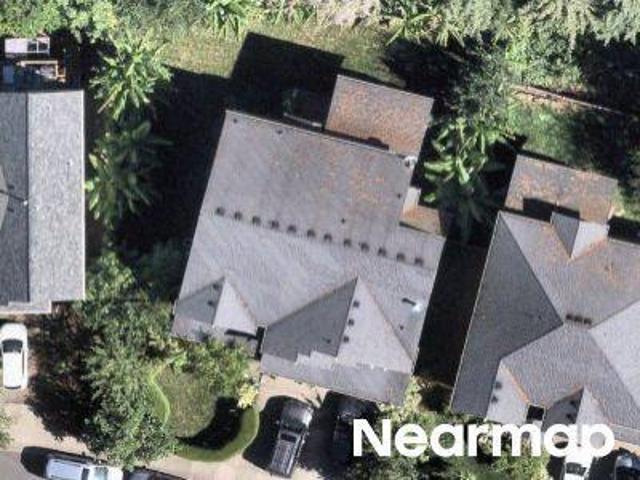
SW Catalina Dr
View photo
House · for sale
Request Details
Updated
SW Catalina Dr
Summer Creek Apartments
· 3,143 sq.ft · 5 Bedrooms · 4 Baths · House
Summer Creek Apartments · 3,143 sq.ft · 5 Bedrooms · 4 Baths · House
This home is in preforeclosure, which means the homeowner is in default (missed payments). Therefore, there could be an opportunity to strike a great deal with the owner and the bank
Request Details
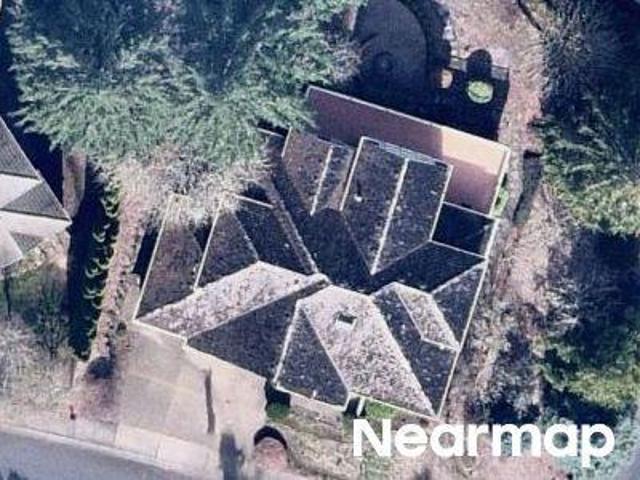
SW Soren Ct
View photo
House · for sale
Request Details
Updated
SW Soren Ct
Summer Creek Apartments
· 3,046 sq.ft · 4 Bedrooms · 3 Baths · House
Summer Creek Apartments · 3,046 sq.ft · 4 Bedrooms · 3 Baths · House
This is a Real Estate-Owned (REO)/post-foreclosure home owned or managed by a bank. All offers are considered; however, the highest and best will most likely be accepted
Request Details
SW Elmwood St
View photo
House · for sale
Request Details
Updated
SW Elmwood St
Summer Creek Apartments
· 1,550 sq.ft · 3 Bedrooms · 3 Baths · House
Summer Creek Apartments · 1,550 sq.ft · 3 Bedrooms · 3 Baths · House
This home is in preforeclosure, which means the homeowner is in default (missed payments). Therefore, there could be an opportunity to strike a great deal with the owner and the bank
Request Details
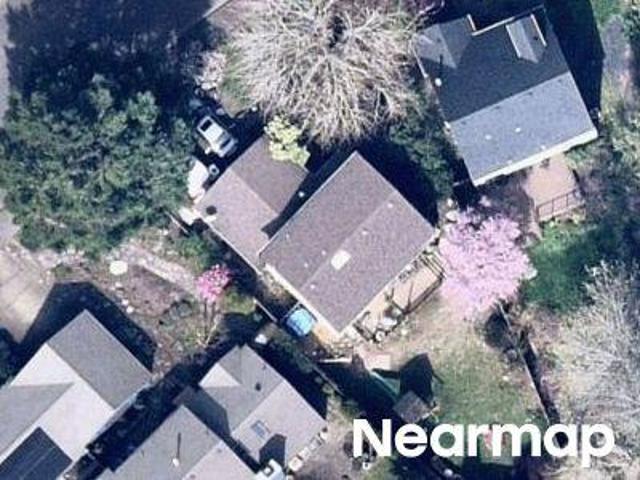
SW Tupelo Ln
View photo
House · for sale
Request Details
Updated
SW Tupelo Ln
Summer Creek Apartments
· 2,077 sq.ft · 4 Bedrooms · 3 Baths · House
Summer Creek Apartments · 2,077 sq.ft · 4 Bedrooms · 3 Baths · House
This is a Real Estate-Owned (REO)/post-foreclosure home owned or managed by a bank. All offers are considered; however, the highest and best will most likely be accepted
Request Details
SW Mapleleaf St
View photo
House · for sale
Request Details
Updated
SW Mapleleaf St
Summer Creek Apartments
· 1,604 sq.ft · 3 Bedrooms · 1 Bath · House
Summer Creek Apartments · 1,604 sq.ft · 3 Bedrooms · 1 Bath · House
This home is in preforeclosure, which means the homeowner is in default (missed payments). Therefore, there could be an opportunity to strike a great deal with the owner and the bank
Request Details
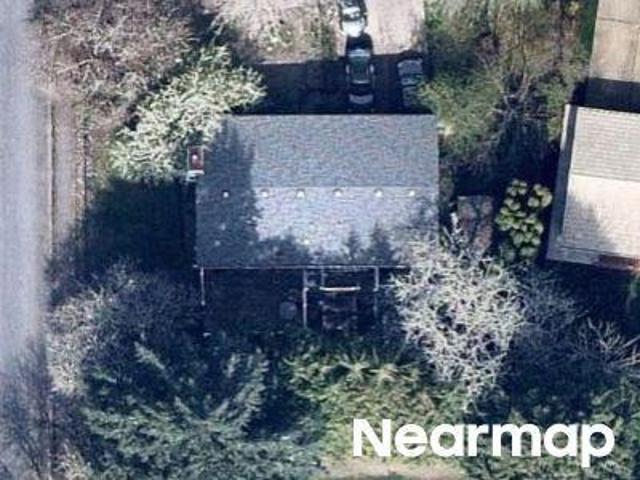
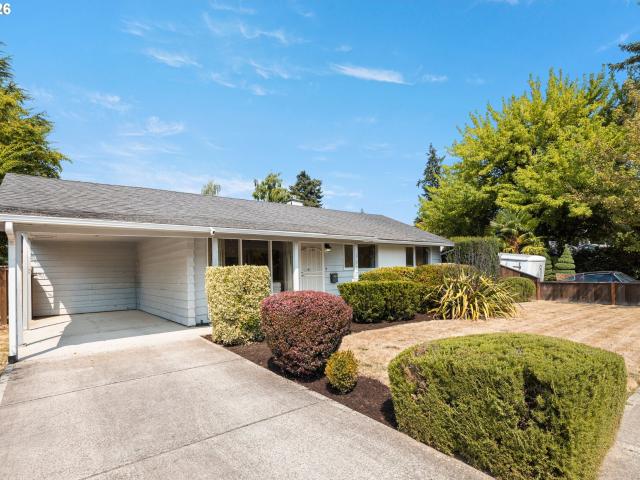
13375 sw pearl st
View photo
House · for sale
USD 450,000
USD 491/sq.ft
13375 sw pearl st
Summer Creek Apartments
· 915 sq.ft · 3 Bedrooms · 1 Bath · House
Summer Creek Apartments · 915 sq.ft · 3 Bedrooms · 1 Bath · House
Tucked away on a quiet cul-de-sac just blocks from downtown Beaverton, this charming mid-century ranch offers the perfect blend of peaceful neighborhood living and everyday convenience. Enjoy easy access to downtown restaurants, the Beaverton Farmers Market, city parks, shopping, the library, Veterans Memorial Park, The Reser (Patricia Reser Center for the Arts), and City of Beaverton offices—all just minutes from your front door. Set on a fully fenced 6,098 sq ft lot, this inviting home features original hardwood floors and fresh interior paint throughout, creating a bright, move-in-ready feel. The bathroom has been tastefully refreshed with a new tub insert, dual-flush toilet, updated fixtures and lighting, and new flooring. Recent updates include a new water heater and water service line (2024), fencing (2018), and an updated driveway and entry, along with three ABS rain drains (2015). A gas furnace was installed in 2013. Washer, dryer and refrigerator included. For first-time buyer
USD 450,000
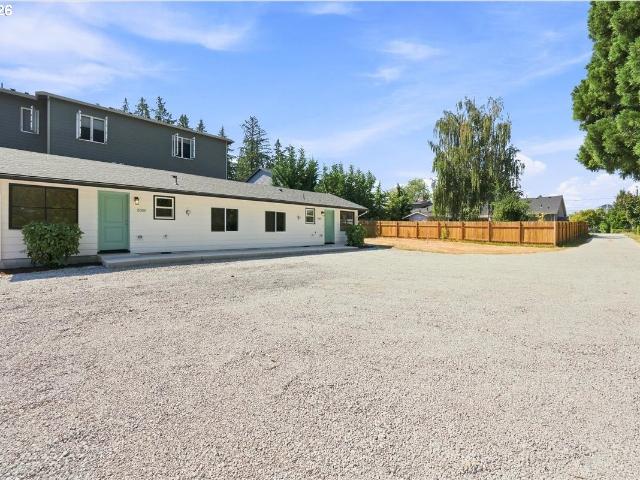
5520 sw menlo dr
View photo
House · for sale
USD 469,900
USD 357/sq.ft
5520 sw menlo dr
Summer Creek Apartments
· 1,313 sq.ft · 4 Bedrooms · 2 Baths · House
· Garden · Equipped kitchen
Summer Creek Apartments · 1,313 sq.ft · 4 Bedrooms · 2 Baths · House · Garden · Equipped kitchen
Private and amazing oasis off the main road backing to Schiffler Park! This sweet side by side duplex sits on a 1/4 acre with two two bed, one bath units. Both units have just been renovated. New kitchen including cabinets, counters and appliances, plumbing, HVAC systems, paint in/out, doors/trim and brand new sewer line. Perfect no drama property for a first time investor, owner occupant who wants space to garden, tinker, relax, entertain or investment with upside! Both sides have been left vacant so you can do what you want to with the property from the start
USD 469,900
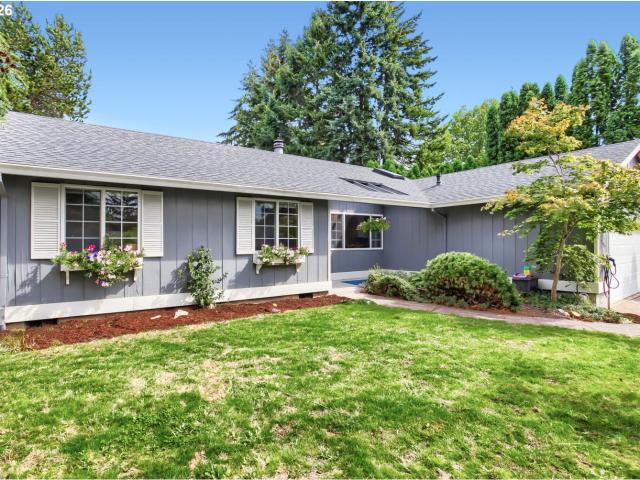
14400 sw yearling way
View photo
House · for sale
USD 545,000
USD 320/sq.ft
Updated
14400 sw yearling way
Summer Creek Apartments
· 1,701 sq.ft · 2 Bedrooms · 2 Baths · House
· Equipped kitchen
Summer Creek Apartments · 1,701 sq.ft · 2 Bedrooms · 2 Baths · House · Equipped kitchen
Sat open 11am-1pm. Nestled in the highly coveted Hiteon School District, this beautifully updated Single-level gem has it all. Comfort, style, enjoy the vaulted Sun room with skylights, could be 3 bedroom or office, OVERSIZED, spacious owners suite with two closets. Enjoy easy living with thoughtful upgrades throughout, Professionally painted white kitchen cabinets w/ granite counter tops, Nestled in the heart of South Beaverton and near to Southridge High School, Conestoga Recreation & Aquatic Center, Murray Scholls Town Center, Progress Ridge Townsquare with a cinema, easy access to Hwy 217 & Washington Square
USD 545,000
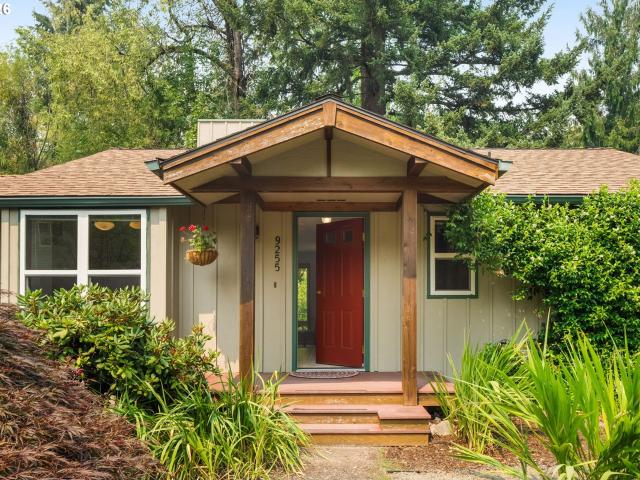
9255 sw brooks bend pl
View photo
House · for sale
USD 419,900
USD 499/sq.ft
9255 sw brooks bend pl
Summer Creek Apartments
· 840 sq.ft · 2 Bedrooms · 1 Bath · House
· Patio · Garden · Parking
Summer Creek Apartments · 840 sq.ft · 2 Bedrooms · 1 Bath · House · Patio · Garden · Parking
Charming 2-bedroom, 1-bath bungalow nestled in the sought-after Garden Home neighborhood. Located on a quiet, low-traffic private road, this home overlooks a peaceful bend in Fanno Creek, offering a tranquil setting that's hard to find. The freshly painted interior features a bright living room with a large picture window that frames serene creek and nature views. The spacious primary bedroom offers generous closet space and relaxing views of the private backyard. Additional features include: Vinyl windows throughout. Updated flooring. One-car attached garage with attic storage. All appliances included. Private backyard with a patio overlooking Fanno Creek. Mature trees provide wonderful summertime shade. Exceptional Location! You'll enjoy quick access to Highway 217, Washington Square, walking and biking trails, public golf courses, and a central location with convenient access to Highway 26 and I-5. This home offers the perfect combination of peaceful surroundings and everyday conven
USD 419,900
11631 SW Hayrick TER
View photo
House · for sale
USD 839,990
USD 292/sq.ft
11631 SW Hayrick TER
Summer Creek Apartments
· 2,874 sq.ft · 5 Bedrooms · 4 Baths · House
· Office room · Equipped kitchen
Summer Creek Apartments · 2,874 sq.ft · 5 Bedrooms · 4 Baths · House · Office room · Equipped kitchen
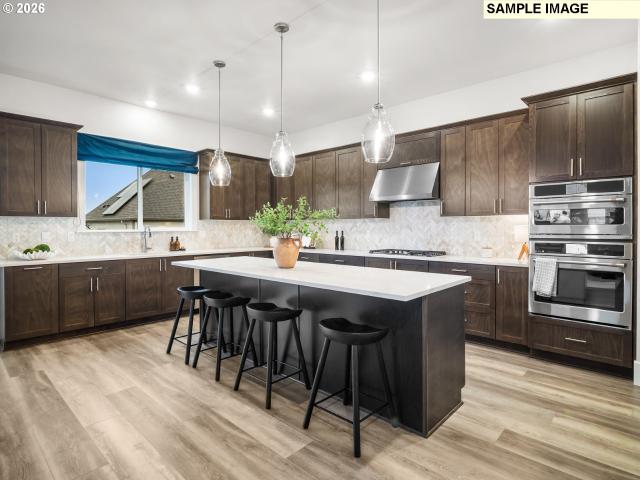
The Bordeaux at The Reserve at the Vineyard Cooper Mountain is nearly 2,900 Sq Ft of thoughtfully designed Luxury. With a main-Level Bedroom + Full Bath, (a true 5th bedroom on the main floor, not a den) perfect for multi-generational living, guests, or a private executive office. Step into a bright, open great room that seamlessly connects to a show stopping gourmet kitchen designed for entertaining. From wine nights to holiday gatherings, this space was built to impress. Four bedrooms upstairs including the primary with ensuite featuring standalone bathtub, tile shower, and dual sinks. A second bedroom has its own en-suite bathroom — perfect for guests, teens, or extended family. Located in the highly coveted Cooper Mountain area of Beaverton, this community offers the lifestyle you are searching for — views, walking trails, and modern living all in one place. Call or visit today to schedule your private showing before the best homes are gone. Please note that photos are of model hom
USD 839,990
13275 sw davies rd, beaverton, us, or
View photo
House · for sale
USD 999,900
13275 sw davies rd, beaverton, us, or
Summer Creek Apartments
· 3 Bedrooms · 2 Baths · House
· Equipped kitchen · Parking
Summer Creek Apartments · 3 Bedrooms · 2 Baths · House · Equipped kitchen · Parking
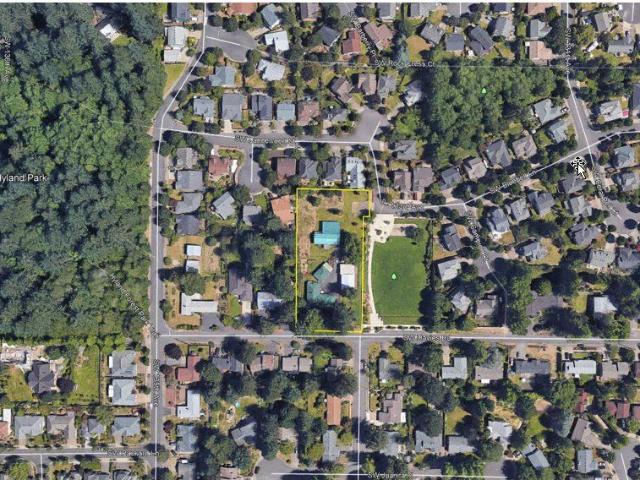
Terrific mid century single family home on over an acre right in Beaverton, and next to a park too! Home comes with a huge shop, large storage sheds, RV parking, even an active irrigation (non potable) well. Site is also 1/2 a block away from 30 acre Hyland natural park. Formal living and dining rooms, three bedrooms, two full bathrooms, large kitchen with eating area and pecan hardwood floors!
USD 999,900
17302 sw kite ln
View photo
Townhouse · for sale
USD 445,000
USD 223/sq.ft
17302 sw kite ln
Summer Creek Apartments
· 1,991 sq.ft · 3 Bedrooms · 2 Baths · Townhouse
· Deck · Equipped kitchen · Parking
Summer Creek Apartments · 1,991 sq.ft · 3 Bedrooms · 2 Baths · Townhouse · Deck · Equipped kitchen · Parking
17302 SW Kite Ln is a three-story Beaverton townhouse built in 2020, with three bedrooms, two full bathrooms, and a half bathroom across 2,002 square feet. The kitchen has an island, brown cabinetry, a refrigerator, a range, a microwave, and a dishwasher. It sits between the main living room and dining area on the second level. All three bedrooms are upstairs, including a primary bedroom with a walk-in closet and an adjoining bathroom with two sinks and a separate shower. A covered deck extends from the dining area. The ground floor includes additional living space and access to an attached two-car garage
USD 445,000
13620 sw fern st
View photo
House · for sale
USD 785,000
USD 287/sq.ft
13620 sw fern st
Summer Creek Apartments
· 2,734 sq.ft · 4 Bedrooms · 2 Baths · House
· Garden · Deck · Equipped kitchen · Parking · Air conditioning · Heating · Cellar
Summer Creek Apartments · 2,734 sq.ft · 4 Bedrooms · 2 Baths · House · Garden · Deck · Equipped kitchen · Parking · Air conditioning · Heating · Cellar
1.18 acres in TIGARD. No hoa. RV Hookups (both 50 AMP) ~ priced to sell. Tucked into a private, wooded setting in the desirable Mountainside area, this spacious two-story home offers comfort, versatility, and room to spread out. Vaulted ceilings and abundant natural light create an inviting main living space. The open concept kitchen/dining area has two separate sliding doors giving access to the expansive deck overlooking the property. Upstairs, the primary suite features a walk-in closet and ensuite bath, creating a relaxing retreat. The full daylight basement adds valuable space with a wet bar—perfect for gatherings, hobbies, or a media room. Step outside to enjoy the fenced backyard with a custom pergola-covered deck, offering a great space for outdoor dining or quiet evenings. Additional highlights include an attached 2-car garage, RV parking with dual hookups (30-amp and 50-amp), central air, forced air heating, and a peaceful, private lot surrounded by trees. A rare combination
USD 785,000
15283 SW 168th AVE # H164
View photo
House · for sale
USD 534,900
USD 282/sq.ft
15283 SW 168th AVE # H164
Summer Creek Apartments
· 1,894 sq.ft · 3 Bedrooms · 2 Baths · House
· Fireplace · Equipped kitchen · Air conditioning
Summer Creek Apartments · 1,894 sq.ft · 3 Bedrooms · 2 Baths · House · Fireplace · Equipped kitchen · Air conditioning
This new construction two-story home is located in a planned community with multiple parks, close to schools, shopping, dining, and freeway access. The main floor features an open concept design connecting the kitchen, living and dining areas, with a cozy fireplace in the great room creating a warm focal point. Upstairs, a generous primary suite with an en-suite bathroom featuring a double vanity and walk-in closet. Interior highlights include quartz countertops, shaker-style cabinets, LVP (luxury vinyl plank) flooring in the kitchen and entryway, and LVT (luxury vinyl tile) flooring in the bathrooms. This home also includes central air conditioning, a refrigerator, washer and dryer, and blinds—all at no extra cost. Rendering is artist conception only. Photos are of a similar home, features and finishes will vary. Homesite 164. Estimated completion: August 2026
USD 534,900
16130 sw loon dr
View photo
House · for sale
USD 649,950
USD 273/sq.ft
16130 sw loon dr
Summer Creek Apartments
· 2,379 sq.ft · 4 Bedrooms · 2 Baths · House
· Garden · Office room · Deck · Fireplace · Equipped kitchen
Summer Creek Apartments · 2,379 sq.ft · 4 Bedrooms · 2 Baths · House · Garden · Office room · Deck · Fireplace · Equipped kitchen
Move-in ready, meticulously maintained, and situated in a quiet neighborhood, this spacious two-story home offers a thoughtful layout with plenty of room to grow. Soaring ceilings and engineered hardwood floors welcome you inside, where multiple living spaces provide flexibility for everyday life and entertaining. French doors separate the dedicated living and dining rooms from the kitchen and family room, while a main-level den with its own fireplace creates the perfect home office, library, or flex space. At the heart of the home, the updated kitchen features quartz countertops, stainless steel appliances, a center island, pantry, and generous storage and prep space. The kitchen sink overlooks the backyard and expansive deck, while the adjoining family room offers a comfortable place to gather with large windows, a cozy fireplace, and easy access to the outdoors. Upstairs, all four bedrooms are conveniently located together, including a spacious primary suite with a walk-in closet an
USD 649,950
12950 SW 135TH AVE
View photo
House · for sale
USD 1,295,000
USD 439/sq.ft
12950 SW 135TH AVE
Summer Creek Apartments
· 2,949 sq.ft · 5 Bedrooms · 2 Baths · House
· Garden · Office room · Equipped kitchen · Cellar
Summer Creek Apartments · 2,949 sq.ft · 5 Bedrooms · 2 Baths · House · Garden · Office room · Equipped kitchen · Cellar
Set among trees on 2.09 acres atop Bull Mountain, This 2,951 sq ft Tigard home offers a rare combination of space, privacy, and opportunity. The home features 5 bedrooms and 2 full bathrooms upstairs, with a half bath on the main level and an additional half bath in the basement. Bedroom/office on the main floor has a built in book case and is connected to the main floor bathroom. Large windows bring the surrounding greenery into the living spaces, creating a peaceful connection to the wooded setting. The main level offers a comfortable gathering space with warm wood-paneled walls, a wood-burning stove, generous natural light, and views of the surrounding landscape. The adjoining kitchen features abundant wood cabinetry, ample counter space, a large window overlooking the trees, and a functional layout with room for everyday living and entertaining. The large upper deck provides a dry covered area for the walk out basement. Outside, the property feels like a private garden retreat, wit
USD 1,295,000
6255 SW 153RD AVE
View photo
House · for sale
USD 625,000
USD 389/sq.ft
6255 SW 153RD AVE
Summer Creek Apartments
· 1,604 sq.ft · 3 Bedrooms · 2 Baths · House
· Patio · Equipped kitchen
Summer Creek Apartments · 1,604 sq.ft · 3 Bedrooms · 2 Baths · House · Patio · Equipped kitchen
Introducing a spectacular 1 level ranch that was totally renovated in 2013. Quite simply. It is better than new! Renovations created an open floor plan with modern living. This home is spectacular inside and out! The central living area features stunning solid Acacia wood floors. The kitchen includes white beadboard custom cabinets with glass doors and gorgeous quartz counters plus an expansive walnut island and a hammered copper farmstyle kitchen sink which perfectly blends with the glass subway tile back splash. You'll love the GE Cafe Appliances! Both bathrooms have been renovated with classy custom tilework, and custom cabinetry. The hall bath has a beautiful free-standing tub and the primary suite a frameless glass surround highlights the roll-in shower. A 14'x35' covered patio has a soaring roof that is lined with tongue and groove cedar and offers a ceiling fan, canned lights, infrared heater and skylights. The result is spectacular. Outdoor living that transitions seemlessly to
USD 625,000
15754 sw vanderwood ave
View photo
House · for sale
USD 869,000
USD 337/sq.ft
15754 sw vanderwood ave
Summer Creek Apartments
· 2,573 sq.ft · 4 Bedrooms · 3 Baths · House
· Office room · Fireplace · Equipped kitchen
Summer Creek Apartments · 2,573 sq.ft · 4 Bedrooms · 3 Baths · House · Office room · Fireplace · Equipped kitchen
Experience modern luxury in this rare and highly sought-after ‘Rogue’ Craftsman-style home built in 2023 by Pac. Lifestyle Homes. Over $140K in construction and post-closing upgrades elevate the living experience well beyond builder standards. Luxury appliances, upgraded flooring, designer window treatments, custom closet organizers, and a gas fireplace with a custom stone-and-shiplap surround ensure every detail feels refined. The inviting 1st floor flows past the main-level bedroom/office and full bathroom, into a stunning great room with soaring 18-foot ceilings, tall windows, and a seamless open layout that unites the designer kitchen, dining area, and sun-filled living room, perfectly blending comfort and style. The upper level features 3 bedrooms and 2 full bathrooms, including an exceptional primary suite with a soaking tub, walk-in shower, and spacious closet space, along with a convenient laundry room with a utility sink, while expansive windows throughout the level offer stun
USD 869,000
12480 sw gingham ln
View photo
House · for sale
USD 950,000
USD 276/sq.ft
12480 sw gingham ln
Summer Creek Apartments
· 3,434 sq.ft · 9 Bedrooms · 5 Baths · House
· Patio · Garden · Deck · Fireplace · Parking
Summer Creek Apartments · 3,434 sq.ft · 9 Bedrooms · 5 Baths · House · Patio · Garden · Deck · Fireplace · Parking
[Property overview] This 4-Plex is simply the best! 87,480 income per year! Re-built down to the studs in 2006, this building has been meticulously maintained providing tenants with unparalleled comfort and all the amenities one could ask for. Including; wood-burning fireplaces, decks, patios, fenced yards, air conditioning, storage units, in-unit washer/dryer, off-street assigned parking and exceptional finishes throughout. Each unit features custom crown molding, maintained in pristine, updated condition, and lives like a single-family home. Lower units feature large concrete patios for outdoor entertaining, creating private outdoor spaces that drive high tenant retention and premium rents. Recognized by the City of Beaverton’s Neighborhood Pride Program as a “Best Maintained Property” award recipient. [recent updates] Property features 3-year New 40-year Malarkey Roof w/oversized gutters and easy-access downspouts, updated front Hardie Plank siding, (2) new water heaters installed 8
[Property overview] This 4-Plex is simply the best! 87,480 income per year! Re-built down to the studs in 2006, this building has been meticulously maintained providing tenants with unparalleled comfort and all the amenities one could ask for. Including; wood-burning fireplaces, decks, patios, fenced yards, air conditioning, storage units, in-unit washer/dryer, off-street assigned parking and exceptional finishes throughout. Each unit features custom crown molding, maintained in pristine, updated condition, and lives like a single-family home. Lower units feature large concrete patios for outdoor entertaining, creating private outdoor spaces that drive high tenant retention and premium rents. Recognized by the City of Beaverton’s Neighborhood Pride Program as a “Best Maintained Property” award recipient. [recent updates] Property features 3-year New 40-year Malarkey Roof w/oversized gutters and easy-access downspouts, updated front Hardie Plank siding, (2) new water heaters installed 8
USD 950,000
9080 sw graphite ter
View photo
House · for sale
USD 535,000
USD 391/sq.ft
9080 sw graphite ter
Summer Creek Apartments
· 1,367 sq.ft · 3 Bedrooms · 2 Baths · House
· Garden · Equipped kitchen · Parking
Summer Creek Apartments · 1,367 sq.ft · 3 Bedrooms · 2 Baths · House · Garden · Equipped kitchen · Parking
Situated on a quiet cul-de-sac in Beaverton's sought-after Sexton Mountain neighborhood, this well-maintained home offers the perfect balance of privacy, functionality, and convenience with no HOA and plenty of parking for guests or extra vehicles. Inside, the thoughtfully designed layout creates comfortable spaces for both everyday living and entertaining. The kitchen serves as the heart of the home, connecting seamlessly to the main living areas, while the bedrooms upstairs provide space to unwind. A new roof installed in 2021 adds value and peace of mind for the next owner. The backyard offers a private setting to enjoy morning coffee, summer barbecues, gardening, or simply relaxing outdoors without the maintenance of an oversized yard. The location is just as appealing as the home itself. Minutes from Progress Ridge TownSquare and Murray Scholls Town Center, you'll enjoy convenient access to grocery stores, local restaurants, coffee shops, fitness studios, and everyday essentials.
USD 535,000

Get email alerts

Don't miss out: be the first to know about new properties

The alert was correctly created

On subscribing you accept the conditions of use and the privacy policy
Alert
Receive new ads in your inbox
Save this search
Receive alerts for new listings

We'll send you an email when we have new properties for: "Houses for sale in Summer Creek Apartments"

The alert was correctly created

Whitford, Beaverton city Beaverton-Hillsboro CCD Washington County Oregon
Central Beaverton
Get email alerts and be the first to see new listings
Required field
On subscribing I accept the terms of the privacy policy
Perfect! You'll soon start receiving new listings via email
Alert
Receive an email when we have new ads for Houses for sale in Summer Creek Apartments
Save this search
Filters

Bedrooms

Size (sq.ft)

sq.ft
sq.ft

Price

USD
USD

Property type

Bathrooms

Clear all filters
Receive notifications when new entries are published.