674 houses for sale in Sumpter Ridge

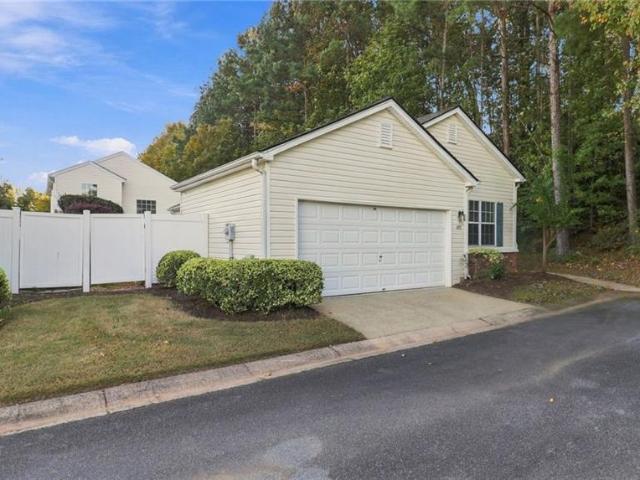
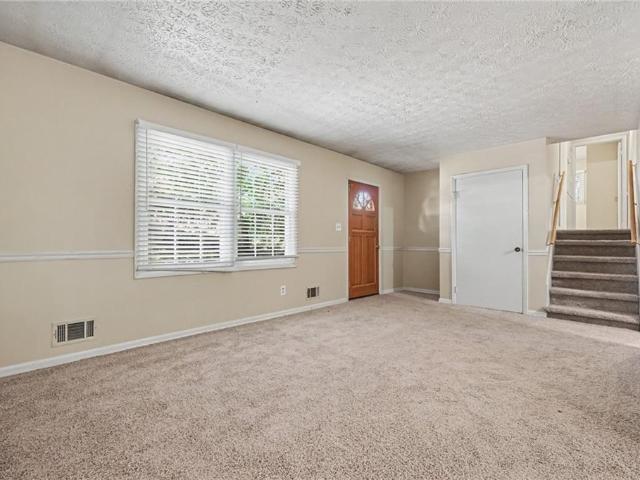
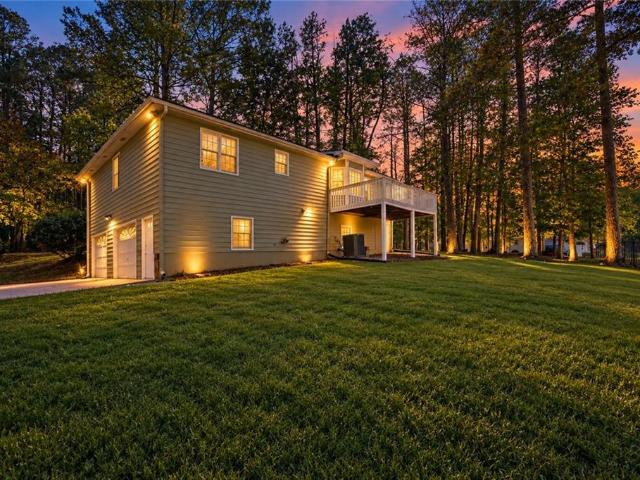
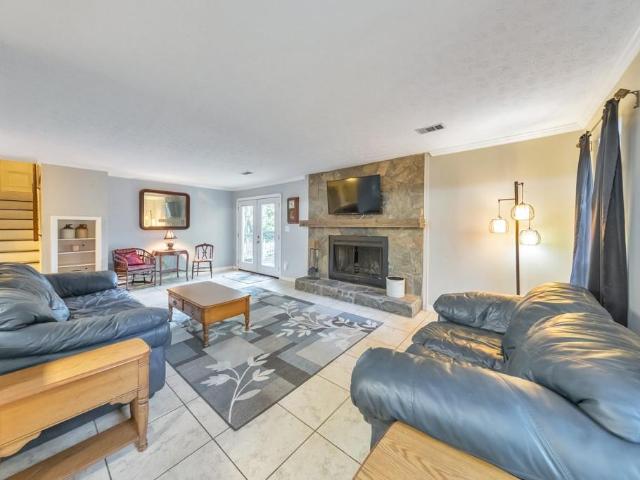
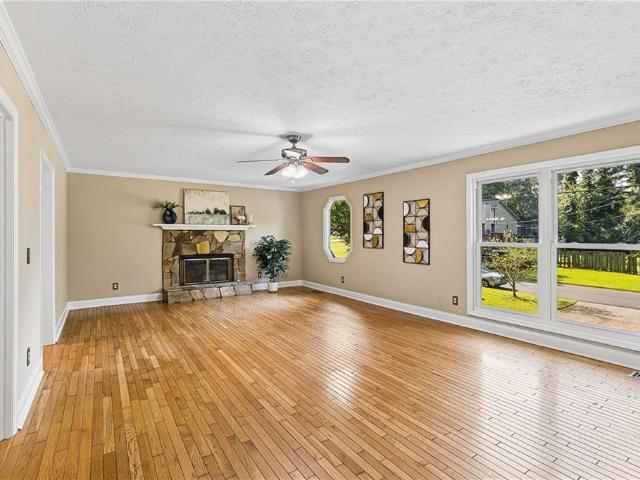
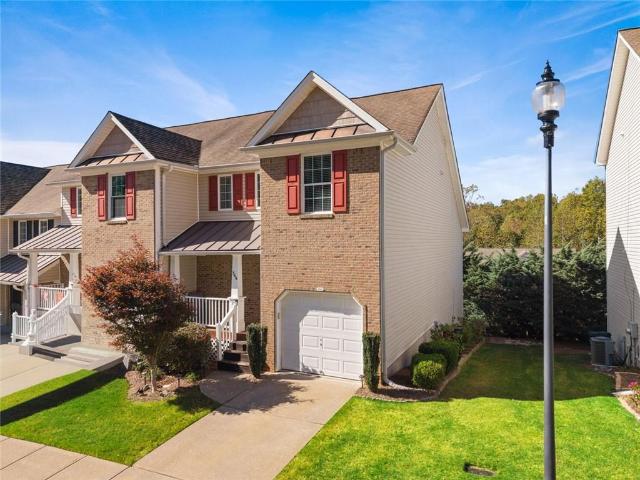
3706 Devon Park Lane NW
View photo
House · for sale
USD 465,000
USD 195/sq.ft
3706 Devon Park Lane NW
Sumpter Ridge
· 2,379 sq.ft · 3 Bedrooms · 2 Baths · House
· Office room · Fireplace · Equipped kitchen · Parking
Sumpter Ridge · 2,379 sq.ft · 3 Bedrooms · 2 Baths · House · Office room · Fireplace · Equipped kitchen · Parking
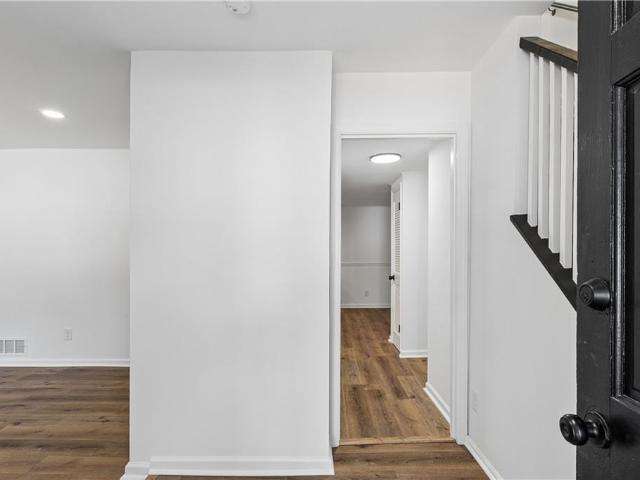
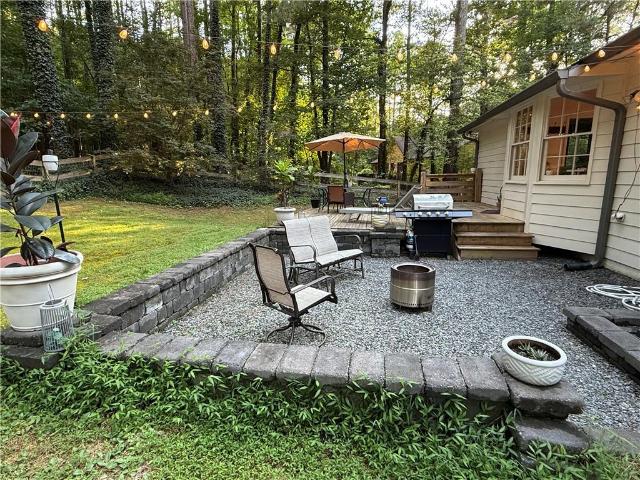
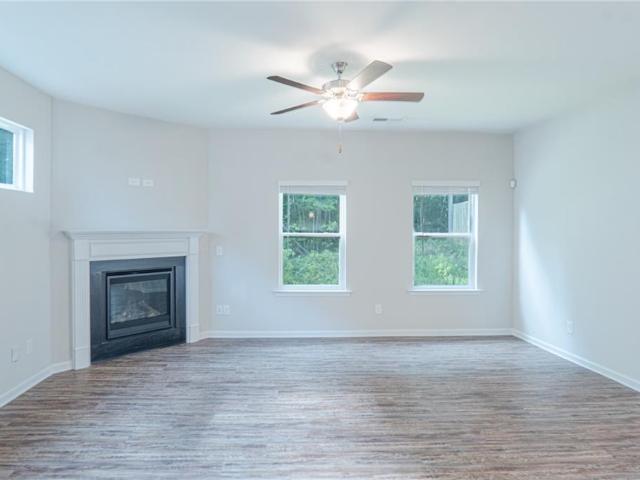
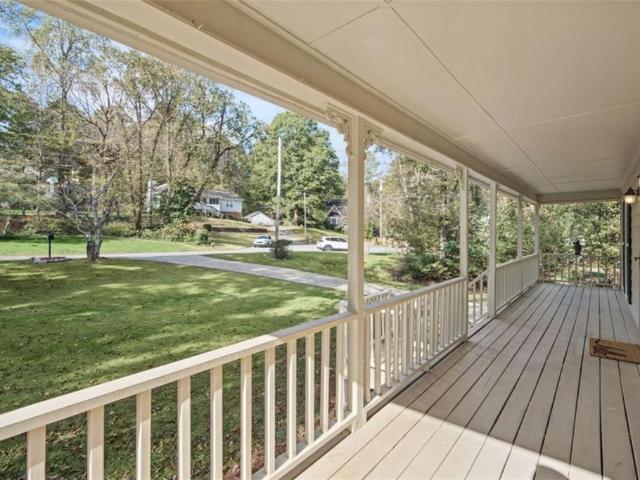
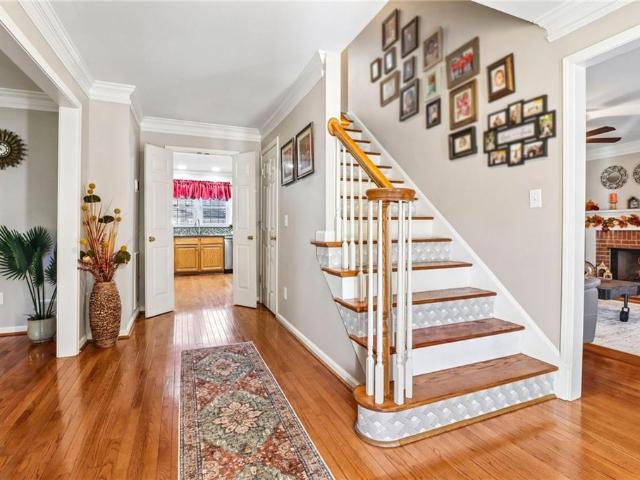
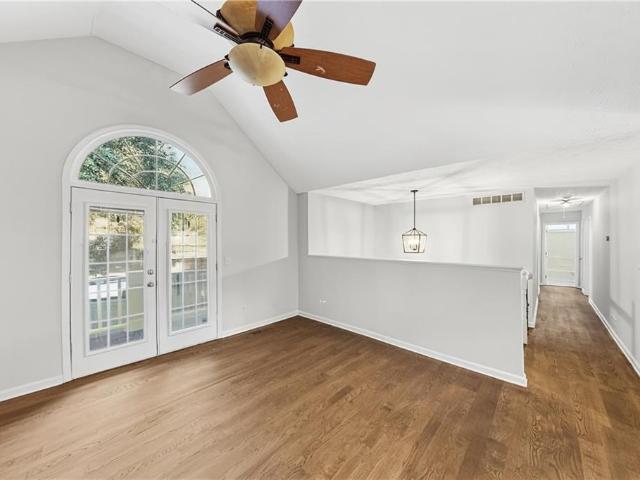
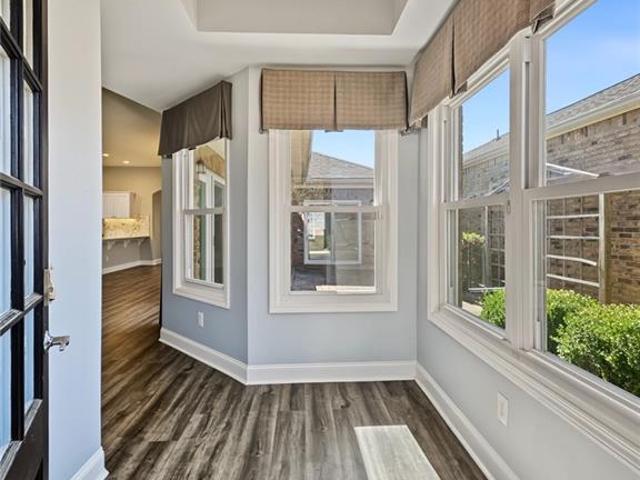
Location, location, location! This beautifully renovated 3 BR/2.5 BA home in the heart of Acworth is centrally located between downtown Acworth, Logan Park, Swift-Cantrell Park, and downtown Kennesaw. The open-concept living space includes a large kitchen with a custom island, perfect for large gatherings, a spacious living room with a stone fireplace, and a shiplap sunroom. Interior upgrades include crown molding, shiplap accents, Pergo flooring, an iron staircase, a multifunctional heated two-car garage, and upgraded carpet and padding. Upstairs, you'll find a spacious owner's suite complete with its own fireplace and private bath. Two additional spacious bedrooms share a full bath, providing plenty of room for family, guests, or a home office. This home is a must-see! If you enjoy outdoor living, you'll love the covered back porch, fire pit, and dog park, perfect for your next cookout or gathering. Schedule your private showing today and discover everything this wonderful Acworth ho
USD 465,000
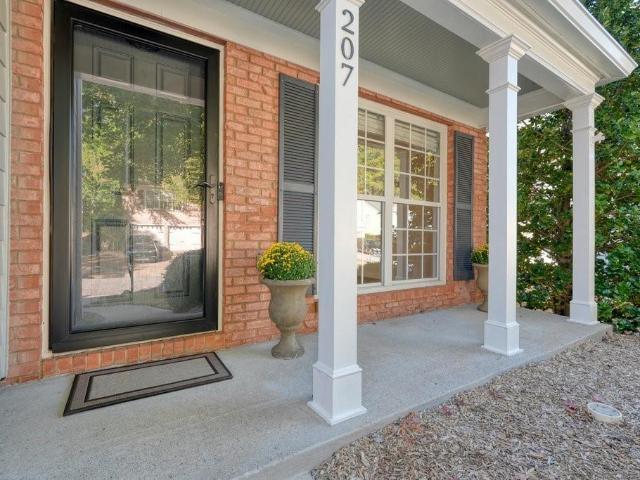
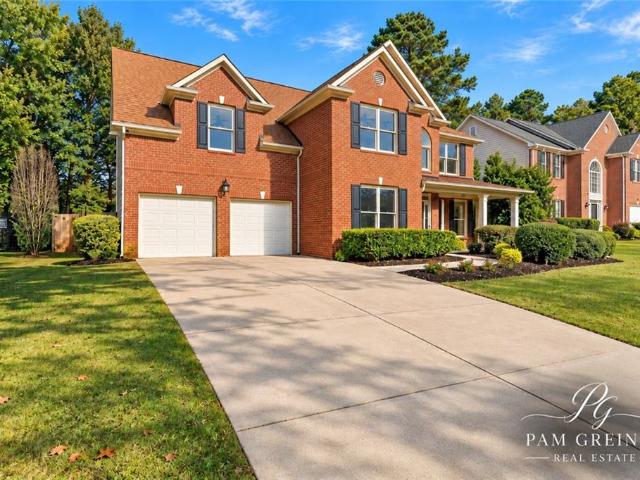
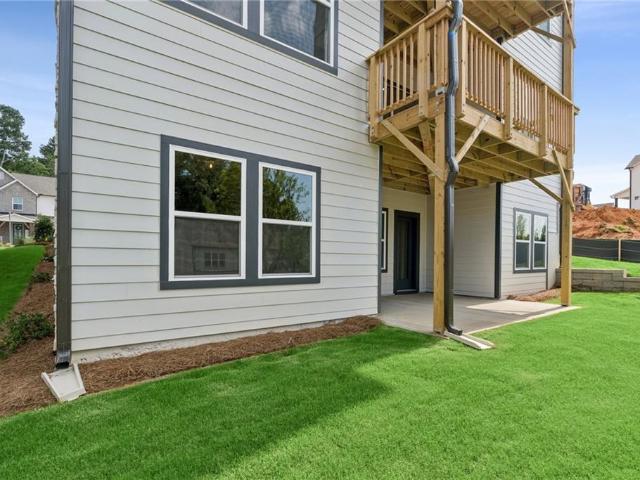
207 Persimmon Trail
View photo
House · for sale
USD 469,000
USD 262/sq.ft
207 Persimmon Trail
Sumpter Ridge
· 1,787 sq.ft · 3 Bedrooms · 2 Baths · House
· Garden · Equipped kitchen
Sumpter Ridge · 1,787 sq.ft · 3 Bedrooms · 2 Baths · House · Garden · Equipped kitchen
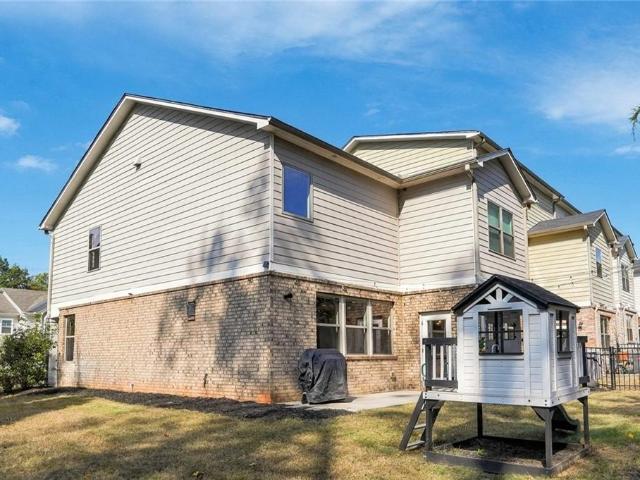
Finally. The one you've been waiting for! Just when you thought all the GREAT houses had come & GONE, along comes the one that has it ALL! The Fabulous Woodlands neighborhood, Spacious Open Floor plan, SPECTACULAR YARD, & REALLY (REALLY) move-in ready! Possibly the BEST KITCHEN in the neighborhood with high-end Finishes, beautiful stone work, top of the line Stainless Appliances, custom wood cabinetry AND a huge walk-in pantry. The BACKYARD is a SHOWSTOPPER, recently transformed with extensive landscaping, irrigation & LUSH Emerald Zoysia Grass (NATURAL CARPET). Private, level & fenced. Abundant windows fill this home with NATURAL LIGHT. Complete interior has been painted and new carpet throughout. Quite possibly the best listing in this price range on the market. You wait is OVER. You could be home for the holidays!
USD 469,000
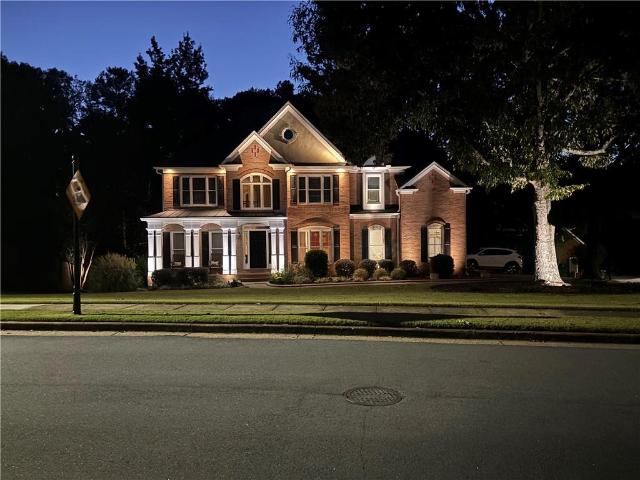
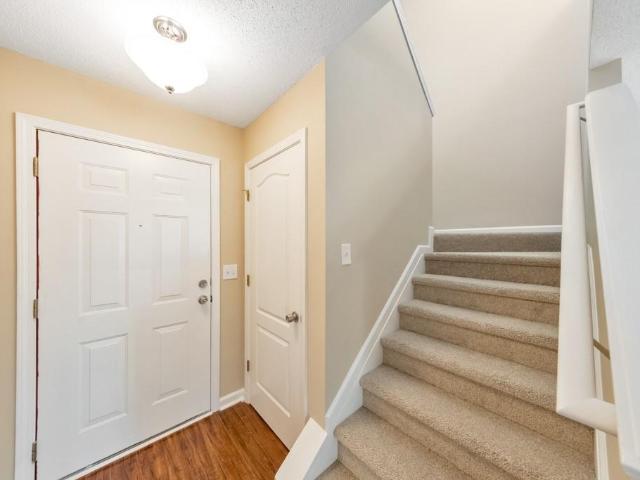
3900 Westmoreland Drive
View photo
House · for sale
USD 439,900
USD 202/sq.ft
3900 Westmoreland Drive
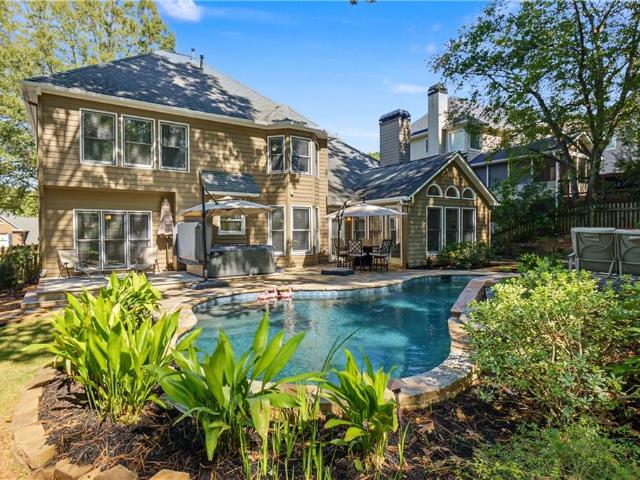
Sumpter Ridge
· 2,174 sq.ft · 3 Bedrooms · 2 Baths · House
· Swimming pool
Sumpter Ridge · 2,174 sq.ft · 3 Bedrooms · 2 Baths · House · Swimming pool
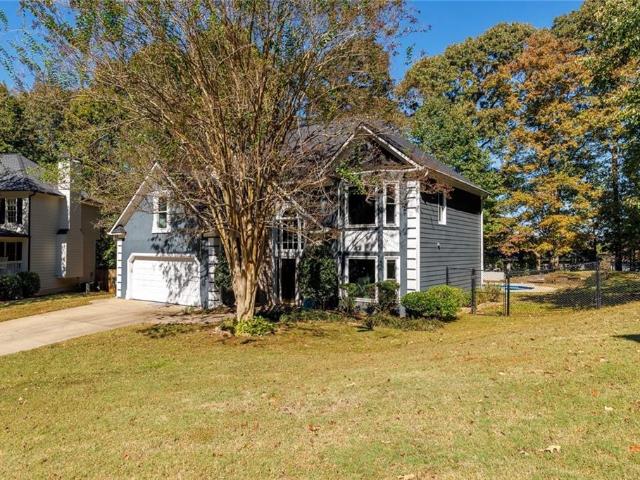
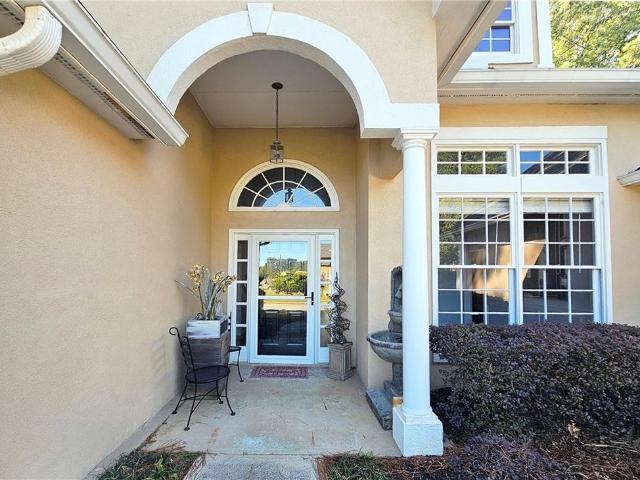
Welcome to 3900 Westmoreland Drive in Kennesaw-where thoughtful upgrades meet everyday functionality in one of Cobb County's most desirable locations. This fully updated 3-bedroom, 2-bath home offers a turnkey living experience with high-end finishes and major system improvements already complete. From the moment you step inside, you'll notice the attention to detail-from the expansive granite countertops (over 110 sq ft) to the stunning oversized island designed to seat up to twelve, complete with hidden storage and a built-in infinity mirror centerpiece. The spacious primary suite is a true retreat, featuring a luxurious oversized layout, spa-inspired bath with a jacuzzi tub, custom walk-in shower with rain head and handheld sprayer, and a large walk-in closet. The secondary bath is equally upgraded with a custom shower and modern finishes. Throughout the home, you'll find a blend of ceramic tile and waterproof LVP flooring, energy-efficient double-pane argon gas windows, and custom
USD 439,900
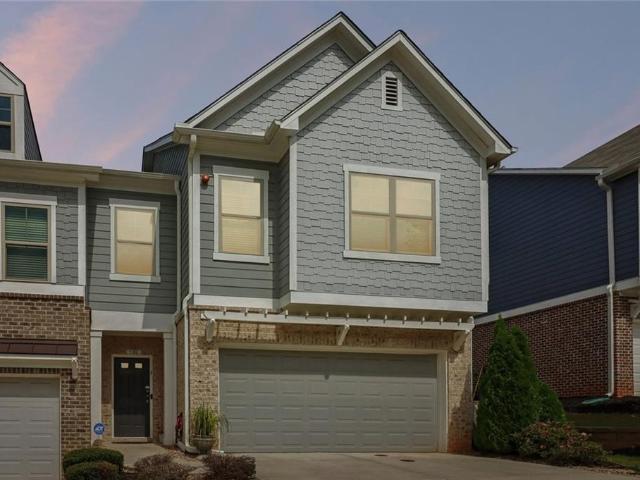
682 Bedford Court
View photo
House · for sale
USD 375,000
USD 363/sq.ft
682 Bedford Court
Sumpter Ridge
· 1,033 sq.ft · 3 Bedrooms · 2 Baths · House
· Patio · Equipped kitchen · Parking
Sumpter Ridge · 1,033 sq.ft · 3 Bedrooms · 2 Baths · House · Patio · Equipped kitchen · Parking
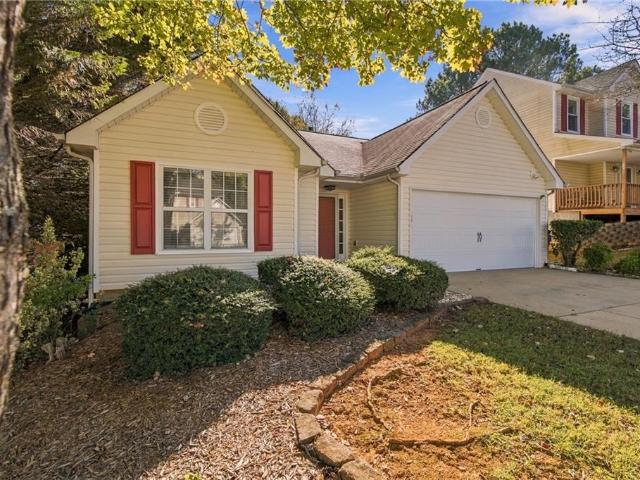
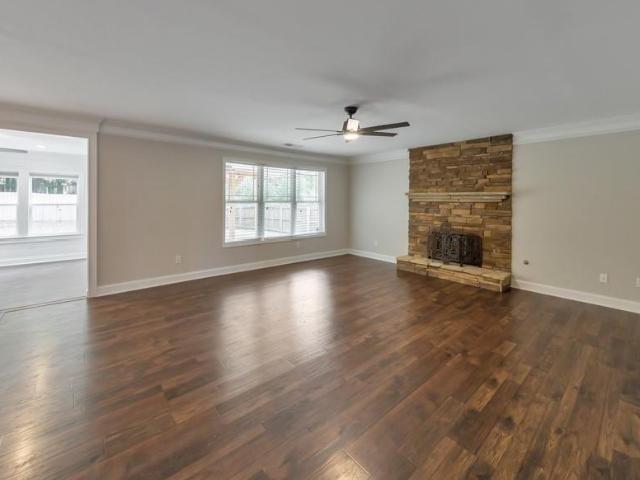
This stepless ranch offers the kind of easy, one-level living that's hard to find, and it shows pride of ownership from the moment you walk in. The open floor plan connects a fireside great room, dining area, and eat-in kitchen, giving you room to spread out or gather without feeling boxed in. The kitchen features white cabinetry, solid-surface counters, and a pantry, so it's as practical as it is pretty. The primary suite sits on its own side of the home and includes a generous layout, mirrored closet doors, and direct access to an updated bathroom with a walk-in shower. Two additional bedrooms are located on the opposite end in a smart split-bedroom design, giving everyone their own space and easy access to a second full bath. Step outside and you'll find a fully fenced courtyard with a charming brick patio, a private spot for morning coffee, evening wine, or weekend cookouts. A two-car garage with attic storage rounds out the practical perks. All of this sits just minutes from downt
USD 375,000
4113 Pinemist Lane NW
View photo
House · for sale
USD 515,000
USD 205/sq.ft
4113 Pinemist Lane NW
Sumpter Ridge
· 2,508 sq.ft · 4 Bedrooms · 2 Baths · House
· Fireplace · Equipped kitchen
Sumpter Ridge · 2,508 sq.ft · 4 Bedrooms · 2 Baths · House · Fireplace · Equipped kitchen
Welcome to 4113 Pinemist Lane, where timeless elegance meets modern living in the highly sought-after Legacy Park community! Located in the charming Annandale neighborhood, this beautifully renovated 4-bedroom, 2.5-bath home has been thoughtfully transformed with new flooring, fresh paint, new cabinetry, quartz countertops, and a stunning selection of contemporary yet classic lighting and fixtures throughout. From the moment you step inside, the dramatic two-story foyer with its beautiful statement chandelier sets the tone for everything this home has to offer. The inviting living spaces feature thoughtfully selected finishes, including a beautifully updated fireplace with a striking quartz surround and modern detailing that creates a sophisticated focal point. And with high ceilings throughout, this home feels like luxury. The heart of the home is an absolutely stunning, redesigned gourmet kitchen that perfectly blends beauty and functionality. Featuring custom Pearl cabinetry, gorgeo
USD 515,000
2657 Morningside Trail NW
View photo
House · for sale
USD 645,000
USD 165/sq.ft
2657 Morningside Trail NW
Sumpter Ridge
· 3,886 sq.ft · 4 Bedrooms · 3 Baths · House
· Equipped kitchen
Sumpter Ridge · 3,886 sq.ft · 4 Bedrooms · 3 Baths · House · Equipped kitchen
Timeless Georgian Elegance. Exceptional Entertaining Spaces. The Legacy Park Lifestyle. Welcome to 2657 Morningside Trail NW, where timeless Georgian architecture, inviting living spaces, and an exceptional neighborhood lifestyle come together in Winterthur at Legacy Park. Beautifully positioned on a cul-de-sac with nearly half an acre of landscaped grounds and a peaceful wooded backdrop, this four-bedroom residence offers a wonderful balance of classic elegance, everyday comfort, and spaces designed for gathering and entertaining. Lovingly maintained by its original owners, the home welcomes you with a charming covered front porch and a dramatic two-story foyer. Gracious formal living and dining rooms create an elegant setting for special occasions, while the fireside family room offers a warm, comfortable retreat. The kitchen features refreshed cabinetry, updated lighting, and an adjoining breakfast area, creating a natural connection to the home's everyday living spaces. Upstairs, t
USD 645,000
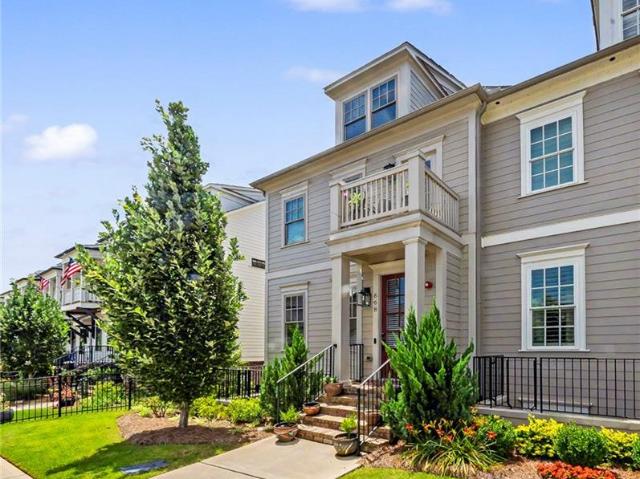
130 Maple Creek Way
View photo
Townhouse · for sale
USD 410,465
USD 213/sq.ft
130 Maple Creek Way
Sumpter Ridge
· 1,927 sq.ft · 3 Bedrooms · 2 Baths · Townhouse
· Patio · Fireplace · Equipped kitchen
Sumpter Ridge · 1,927 sq.ft · 3 Bedrooms · 2 Baths · Townhouse · Patio · Fireplace · Equipped kitchen
Beautifully maintained and move-in ready, this end-unit townhome in Woodstock offers a bright, open layout and plenty of thoughtful finishes. The main level features an open-concept living space with a cozy fireplace, along with a spacious kitchen featuring quartz countertops, stainless steel appliances, a large island, and a walk-in pantry. Upstairs, the spacious primary suite includes a private sitting area, generous walk-in closet, soaking tub, and beautifully tiled shower. Outside, the upgraded paver patio creates a great private space to relax or entertain. The seller is also open to including the furnishings, making this an especially convenient option for anyone looking for an easy move. Located just minutes from Downtown Woodstock, shopping, dining, parks, and everyday conveniences, this home offers both comfort and a great location
USD 410,465
1883 Willow Lane
View photo
House · for sale
USD 279,000
USD 239/sq.ft
Updated
1883 Willow Lane
Sumpter Ridge
· 1,163 sq.ft · 3 Bedrooms · 1 Bath · House
· Office room · Equipped kitchen
Sumpter Ridge · 1,163 sq.ft · 3 Bedrooms · 1 Bath · House · Office room · Equipped kitchen
Welcome to this 3-bedroom, 1.5-bath home nestled in the established Oak Grove Estates community of Acworth! Offering a comfortable and functional floor plan, this home presents a wonderful opportunity for first-time buyers, those looking to downsize, or investors seeking a property in a desirable location. The living area provides a comfortable space for relaxing or entertaining, while the kitchen offers a practical layout with convenient access to the main living spaces. Three bedrooms provide flexibility for family, guests, or a home office. The home's traditional design offers plenty of potential to personalize and make it your own. Conveniently located near shopping, dining, parks, and recreational opportunities, with easy access to I-75 and I-575 for commuting throughout the metro Atlanta area. Enjoy the convenience of Acworth living with nearby Lake Allatoona, outdoor recreation, and all the amenities the surrounding area has to offer. Whether you're searching for your next home
USD 279,000
306 Pine Cove
View photo
House · for sale
USD 400,000
USD 256/sq.ft
306 Pine Cove
Sumpter Ridge
· 1,561 sq.ft · 3 Bedrooms · 2 Baths · House
· Garden · Deck · Fireplace · Equipped kitchen · Cellar
Sumpter Ridge · 1,561 sq.ft · 3 Bedrooms · 2 Baths · House · Garden · Deck · Fireplace · Equipped kitchen · Cellar
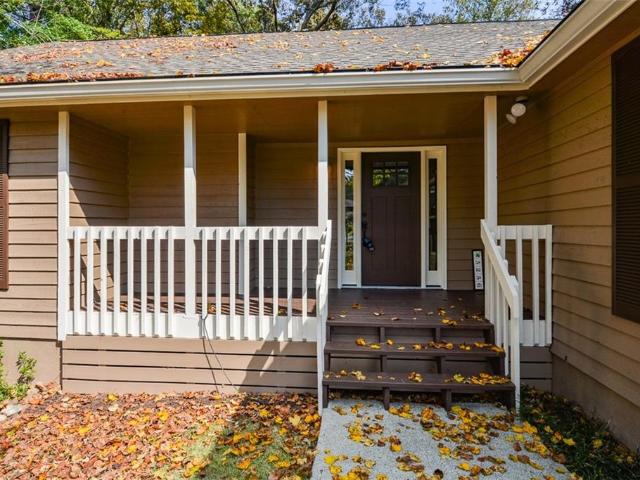
Welcome to 306 Pine Cove. Where Privacy, Comfort, and Lake Living Come Together. Nestled on over half an acre in Woodstock’s desirable Victoria Landing area, this charming 3-bedroom, 2-bath ranch with a full basement offers the perfect blend of space, versatility, and convenience, just minutes from Victoria Harbour Marina and beautiful Lake Allatoona. Nicely set back from the road for added privacy, this inviting home welcomes you with a picturesque front porch with porch swing, perfect for relaxing and enjoying the peaceful surroundings. Inside, a spacious living room features a recently cleaned wood-burning fireplace with stone hearth and wood mantel, creating a warm and cozy retreat for cooler evenings. The oversized eat-in kitchen offers stainless steel appliances, a gas range, prep island, abundant storage, and a beautiful bay window all perfect for entertaining. Enjoy morning coffee or evening gatherings on the expansive back deck overlooking the backyard. The primary suite featu
USD 400,000
228 Fay Drive NW
View photo
House · for sale
USD 400,000
USD 201/sq.ft
228 Fay Drive NW
Sumpter Ridge
· 1,981 sq.ft · 4 Bedrooms · 3 Baths · House
· Garden · Fireplace · Equipped kitchen · Swimming pool
Sumpter Ridge · 1,981 sq.ft · 4 Bedrooms · 3 Baths · House · Garden · Fireplace · Equipped kitchen · Swimming pool
Look no further because this is the one! Welcome home to this lovely 4-bedroom, 3-bathroom home offering beautifully updated spaces, a private backyard retreat, and an in-ground pool in a fantastic Kennesaw location! An inviting foyer with hardwood floors welcomes you inside and leads into the spacious tiled living room, where a beautiful stone fireplace creates a warm gathering spot. The updated kitchen features quartz countertops, brand-new appliances, and a new garbage disposal, creating a stylish setting for everyday cooking and entertaining. Upstairs, the primary bedroom offers a relaxing retreat with a beautiful ensuite bath featuring a granite vanity. Two additional bedrooms on this level share a hall bathroom. The lower level provides wonderful flexibility with a fourth bedroom and a beautifully updated modern bathroom showcasing a luxurious shower. An oversized family room with charming shiplap walls makes an ideal entertainment room, while the laundry room includes a convenie
USD 400,000
5308 Ferry Creek Lane
View photo
House · for sale
USD 399,900
USD 198/sq.ft
Updated
5308 Ferry Creek Lane
Sumpter Ridge
· 2,013 sq.ft · 4 Bedrooms · 2 Baths · House
· Garden · Deck · Fireplace · Equipped kitchen
Sumpter Ridge · 2,013 sq.ft · 4 Bedrooms · 2 Baths · House · Garden · Deck · Fireplace · Equipped kitchen
Price Repositioned. Now offered at $399,900. This beautifully updated home is easy to fall in love with. All the features you're looking for: turn-key, updated contemporary multi-level retreat, nestled in a quiet, established neighborhood framed by mature trees—all with the freedom of no HOA constraints. Designed for comfortable living and flexible entertaining, the main level features an inviting living room with natural hardwoods and centered around the comfort of a stone gas fireplace. The updated kitchen blends style and functionality with sleek quartz countertops, classic subway tile backsplash, stainless steel appliances, and designer luxury vinyl plank flooring. Just off the kitchen, step out onto a BRAND-NEW DECK overlooking a private, fully fenced, and wooded backyard—perfect for outdoor dining and relaxing. The Primary Bedroom is thoughtfully sized and features an en suite primary bathroom with separate sink and vanity area. Key Highlights: 4 dynamic bedrooms to accommodate a
USD 399,900
566 Fox Creek Crossing
View photo
Townhouse · for sale
USD 324,999
USD 156/sq.ft
566 Fox Creek Crossing
Sumpter Ridge
· 2,077 sq.ft · 2 Bedrooms · 2 Baths · Townhouse
· Office room · Deck · Parking · Cellar
Sumpter Ridge · 2,077 sq.ft · 2 Bedrooms · 2 Baths · Townhouse · Office room · Deck · Parking · Cellar
Discover a standout opportunity in Fox Creek! This end-unit townhome with a finished basement, low monthly HOA and no rental restrictions offers 2 bedrooms, 2 bathrooms, an upstairs loft, and a one-car garage, all in a convenient Woodstock location. The versatile layout provides room to relax, work, and entertain. The finished basement adds flexible space for a media room, home office, or recreation area, plus future expansion potential. Already stubbed for a third full bathroom, this level also offers the possibility of adding a bedroom with a closet. Step outside to the two-level back deck for morning coffee or an evening outdoors. Community swimming and tennis amenities add to the appeal, while nearby downtown Woodstock, shopping, dining, and I-575 keep everyday destinations within easy reach
USD 324,999
251 Wild Ginger Bend
View photo
House · for sale
USD 866,000
USD 289/sq.ft
251 Wild Ginger Bend
Sumpter Ridge
· 2,992 sq.ft · 4 Bedrooms · 4 Baths · House
· Office room · Deck · Balcony · Equipped kitchen · Parking
Sumpter Ridge · 2,992 sq.ft · 4 Bedrooms · 4 Baths · House · Office room · Deck · Balcony · Equipped kitchen · Parking
A refined balance of classic elegance and modern luxuries combine in the superb lifestyle of The Emilia dream home. Enjoy your quiet mornings, calm evenings, and social weekends on the balcony or covered deck. The open family and dining spaces present a beautiful expanse for you to fill with decorative flair and lifelong memories. The tasteful kitchen provides a presentation island and a streamlined layout with open views of the sunny gathering spaces. Each secondary bedroom features a personal bathroom and plenty of privacy for growing residents and overnight guests. Craft the home office and entertainment lounge you’ve been dreaming of in the downstairs study and upstairs retreat. Retire to the expansive Owner’s Retreat, which includes a sunlit sitting area, pamper-ready Owner’s Bath, and a sensational walk in closet. Sophisticated details include a dramatic entryway, bonus storage space and a 3-car garage
USD 866,000
266 Fox Creek Boulevard
View photo
Townhouse · for sale
USD 289,999
USD 256/sq.ft
266 Fox Creek Boulevard
Sumpter Ridge
· 1,130 sq.ft · 2 Bedrooms · 2 Baths · Townhouse
· Patio · Garden · Office room · Equipped kitchen · Parking · Swimming pool
Sumpter Ridge · 1,130 sq.ft · 2 Bedrooms · 2 Baths · Townhouse · Patio · Garden · Office room · Equipped kitchen · Parking · Swimming pool
Low-maintenance living meets the best of Woodstock! This beautifully renovated 2-bedroom, 2-bathroom end-unit townhome offers charm, comfort, and a fantastic location. A welcoming covered front porch leads into the bright family room, which flows seamlessly into the kitchen featuring stained wood cabinetry, stone countertops, and stainless steel appliances. Upstairs, a versatile loft provides the perfect space for a home office, playroom, or additional living area. Both generously sized bedrooms feature private bathrooms, while an upper-level laundry closet adds everyday convenience. Enjoy outdoor relaxation on the rear patio overlooking a private, level backyard greenspace. An attached 1-car garage provides convenient parking and storage. The community also offers a pool and tennis courts, making it easy to enjoy the outdoors. Ideally located just minutes from Downtown Woodstock, I-575, and a variety of shopping, dining, and everyday conveniences, this move-in-ready home is one you wo
USD 289,999
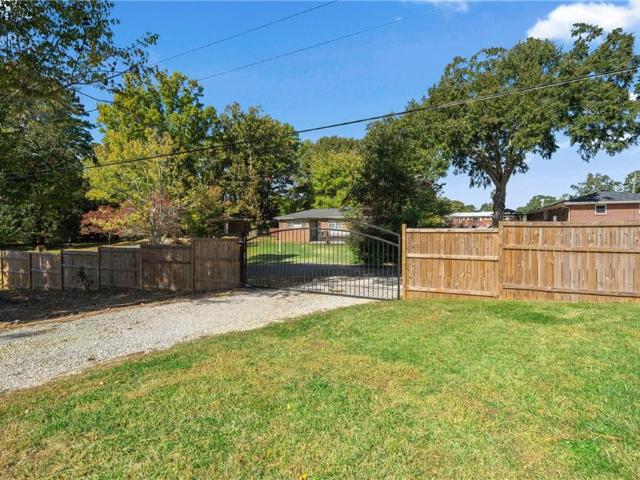
2367 Fraser Road
View photo
House · for sale
USD 550,000
USD 208/sq.ft
2367 Fraser Road
Sumpter Ridge
· 2,637 sq.ft · 4 Bedrooms · 3 Baths · House
· Garden · Terrace · Equipped kitchen
Sumpter Ridge · 2,637 sq.ft · 4 Bedrooms · 3 Baths · House · Garden · Terrace · Equipped kitchen
One home. Two beautifully finished living spaces. Endless possibilities! Welcome to 2367 Fraser Road, where the charm of a classic ranch meets the beauty and convenience of an extraordinary renovation! Situated on a spacious, level corner lot with a fully fenced yard and attractive wrought-iron gate, this beautifully remodeled 4-bedroom, 3-bath home offers something increasingly hard to find. Flexible living spaces, extensive upgrades, and room for everyone! Step inside the main level and discover beautifully refinished hardwood floors, fresh interior paint, a stunningly renovated kitchen featuring brand-new cabinetry and appliances, and two completely remodeled bathrooms. With three bedrooms and two full baths upstairs, this inviting ranch offers the comfort and convenience of one-level living. But wait until you see what's downstairs! The completely renovated terrace level is truly a home within a home! Featuring its own private entrance, bedroom, full bathroom, kitchen, spacious liv
USD 550,000
4126 Devonshire Drive
View photo
House · for sale
USD 425,000
USD 205/sq.ft
4126 Devonshire Drive
Sumpter Ridge
· 2,067 sq.ft · 3 Bedrooms · 2 Baths · House
· Deck · Fireplace · Equipped kitchen · Parking · Cellar
Sumpter Ridge · 2,067 sq.ft · 3 Bedrooms · 2 Baths · House · Deck · Fireplace · Equipped kitchen · Parking · Cellar
Welcome to this Beautifully Remodeled Traditional Home. Accent Walls. New Kitchen with Quartz Countertops and Tile Backsplash. Sparkling New Bathrooms and Luxury Vinyl Plank flooring-Through-Out! Stellar Location. Conveniently located near great Schools, Shopping, and Local Park Amenities! The home features spacious, Separate. Living and Dining rooms. Perfect for entertaining Family and Friends. An additional Flex/Family room for Relaxing with a cozy Fireplace, enhance by a Beautiful Accent wall! The Basement offers a convenient Garage Door Entrance, providing easy access and additional Flexibility! Enjoy Outdoor Living on the Covered back Deck, perfect for morning coffee, weekend gatherings or relaxing evenings. A wonderful opportunity to enjoy Classic Charm, comfortable Living Spaces and a fantastic Location!
USD 425,000
6917 Mccurley Road
View photo
House · for sale
USD 185,000
USD 127/sq.ft
6917 Mccurley Road
Sumpter Ridge
· 1,453 sq.ft · 3 Bedrooms · 2 Baths · House
· Parking
Sumpter Ridge · 1,453 sq.ft · 3 Bedrooms · 2 Baths · House · Parking
Welcome to 6917 McCurley Rd, Acworth, GA 30102! This 3-bedroom, 2-bathroom fixer-upper is a blank canvas waiting for someone to bring it to life. Whether you're an investor looking for your next project or a buyer ready to create a home that reflects your personal style, the possibilities are yours to explore. With a brand-new roof and brand-new garage door already in place, you can focus on transforming the interior and making this home your own. Located in the Acworth area, this property offers the appeal of an established residential setting with convenient access to shopping, dining, parks, and outdoor recreation. Enjoy the charm of nearby Historic Downtown Acworth, spend time outdoors at Lake Acworth, or explore the area's local restaurants and community attractions. If you've been searching for a property with potential in a desirable North Georgia location, this is your chance to make it happen. Bring your ideas, creativity, and vision to unlock the possibilities!
USD 185,000
417 Sweetgum Drive
View photo
House · for sale
USD 494,750
USD 197/sq.ft
417 Sweetgum Drive
Sumpter Ridge
· 2,508 sq.ft · 3 Bedrooms · 2 Baths · House
· Deck · Parking · Cellar
Sumpter Ridge · 2,508 sq.ft · 3 Bedrooms · 2 Baths · House · Deck · Parking · Cellar
Enjoy life near Lake Allatoona in this raised ranch on a large lot in a beautiful neighborhood with NO HOA! Hardwood floors! Roof is one and a half years new! Sequoyah High, Rusk Middle, Holly Springs Elementary, ALL 8/10 RATED SCHOOLS. ALL ONE LEVEL living on top of basement and garage. Many updates throughout the home such as new countertops in the bathrooms, new tile walk-in shower in the hall bath, most of the interior of the home painted just last year, and finished basement painted June 18. Refrigerator, range, and electrical panel all just 2 years new. New workbench and extra refrigerator in the spacious drive-under garage. The back of the lot is wooded and the fenced in area has a firepit area and a deck. Recently painted front and back doors. Peaceful neighborhood of all large lots while still being a short distance from everything. Conveniently located 3 minutes from Kroger and can quickly get on Interstate 575. Only 1 mile to Kroger, 4.7 miles to downtown Woodstock, 3.5 mile
USD 494,750
108 Bryon Lane
View photo
House · for sale
USD 392,000
USD 198/sq.ft
108 Bryon Lane
Sumpter Ridge
· 1,970 sq.ft · 3 Bedrooms · 2 Baths · House
· Patio · Garden · Office room · Fireplace · Equipped kitchen
Sumpter Ridge · 1,970 sq.ft · 3 Bedrooms · 2 Baths · House · Patio · Garden · Office room · Fireplace · Equipped kitchen
Modern 3-Bedroom Home with Loft, Covered Patio & Private Wooded Backyard Welcome to 108 Bryon Lane, Acworth, GA 30102, located in the desirable Enclave at Lockhart community. Built in 2020, this beautifully maintained 3-bedroom, 2.5-bath residence offers approximately 1,979 square feet of thoughtfully designed living space that combines modern style, functionality, and comfort. The open-concept main level features luxury vinyl plank flooring and a spacious family room with a cozy gas fireplace. The chef-inspired kitchen is appointed with granite countertops, 42-inch white cabinetry, stainless steel appliances, a large pantry, breakfast area, and a center island with pendant lighting, creating the perfect setting for both daily living and entertaining. Step outside to enjoy the covered rear patio overlooking a private wooded backyard, providing a peaceful retreat and added privacy. Upstairs, a versatile loft offers flexible space ideal for a home office, media room, study area, or playr
USD 392,000
3111 Lakepoint Circle
View photo
House · for sale
USD 365,000
USD 209/sq.ft
3111 Lakepoint Circle
Sumpter Ridge
· 1,744 sq.ft · 3 Bedrooms · 2 Baths · House
· Garden · Office room · Deck · Fireplace · Equipped kitchen
Sumpter Ridge · 1,744 sq.ft · 3 Bedrooms · 2 Baths · House · Garden · Office room · Deck · Fireplace · Equipped kitchen
Welcome to the best of Acworth living! This well-built, 3-bedroom, 2-bath home offers an excellent opportunity to make it your own and bring your personal style to life. A charming front porch sets the scene for relaxed mornings and evenings spent enjoying your favorite beverage. Inside, the family room invites you to gather around the fireplace, complete with a detailed wood surround and built-in bookshelves that add character and warmth. The sunlit dining room is ready for memorable meals and special occasions, while the functional kitchen features abundant cabinetry, generous counter space, and a built-in desk area for added convenience. Upstairs, the primary suite offers a comfortable retreat at the end of the day, with a private bath featuring newly updated shower tile. Two additional bedrooms and a full guest bath provide flexibility for family, overnight guests, or a home office Step outside to the deck overlooking the expansive, fenced backyard, where there's plenty of room for
USD 365,000
672 Wolfs Bane Drive NW
View photo
House · for sale
USD 635,000
USD 154/sq.ft
672 Wolfs Bane Drive NW
Sumpter Ridge
· 4,112 sq.ft · 5 Bedrooms · 3 Baths · House
· Office room · Fireplace · Equipped kitchen · Cellar
Sumpter Ridge · 4,112 sq.ft · 5 Bedrooms · 3 Baths · House · Office room · Fireplace · Equipped kitchen · Cellar
Welcome to this spacious and inviting home, offering the perfect blend of comfort, versatility, and entertaining space! A front flex room provides the ideal setting for a home office or formal living room, while the generously sized dining room is ready to host gatherings. The living room features a fireplace and lots natural light. The spacious kitchen offers plenty of cabinetry and counter space, along with a charming bay window breakfast area. Upstairs, the oversized primary suite serves as a relaxing retreat, complete with an en-suite bath featuring dual vanities, a separate soaking tub, and a frameless glass shower. Four additional bedrooms and a full bath provide plenty of room for everyone! The large basement offers endless possibilities for a media room, playroom, home office, craft space, or additional entertaining area and has a full bath. Recent updates include remodeled full bathrooms, new hardwood flooring in the main-level dining and living rooms, and new flooring in the
USD 635,000
4812 Quince Court NW
View photo
House · for sale
USD 400,000
USD 153/sq.ft
4812 Quince Court NW
Sumpter Ridge
· 2,605 sq.ft · 4 Bedrooms · 2 Baths · House
· Garden · Equipped kitchen · Swimming pool
Sumpter Ridge · 2,605 sq.ft · 4 Bedrooms · 2 Baths · House · Garden · Equipped kitchen · Swimming pool
Space, privacy, and a backyard made for enjoying! Tucked away in a quiet cul-de-sac, this inviting two-story home is nestled in a small, non-HOA neighborhood featuring generous lots and beautiful mature trees. Hardwood floors flow throughout the main level, leading to a bright, welcoming kitchen with a large center island that opens seamlessly to the family room—creating the perfect gathering space for everyday living and entertaining. Enjoy views of the sparkling inground pool and spacious backyard, offering plenty of room to relax, play, and make memories. Upstairs, hardwood flooring continues throughout four generously sized bedrooms, two full bathrooms, and a conveniently located laundry room. Even better, all major mechanical systems have been recently replaced, providing added peace of mind. If you're looking for a home with room to spread out, outdoor enjoyment, and the freedom of a neighborhood without HOA restrictions, this one deserves a closer look!
USD 400,000
3730 Wavetree Pass NW
View photo
House · for sale
USD 349,900
USD 277/sq.ft
3730 Wavetree Pass NW
Sumpter Ridge
· 1,259 sq.ft · 3 Bedrooms · 2 Baths · House
· Patio · Garden · Office room · Fireplace · Equipped kitchen
Sumpter Ridge · 1,259 sq.ft · 3 Bedrooms · 2 Baths · House · Patio · Garden · Office room · Fireplace · Equipped kitchen
Charming, inviting, and full of character—this beautiful 3-bedroom, 2-bath home in Acworth has everything you need to feel right at home! Nestled in a wonderful community with fantastic amenities, this home offers the perfect blend of comfort, style, and convenience. Step inside to discover beautiful hardwood flooring throughout the main living areas, an inviting open floor plan, and an abundance of natural light. The gorgeous kitchen is sure to impress, featuring crisp white cabinetry, butcher block countertops, a farmhouse sink, stainless steel appliances, and a gas range. The spacious living room is centered around a cozy gas fireplace, creating the perfect atmosphere for relaxing evenings or entertaining friends and family. The comfortable primary suite offers a peaceful retreat, while two additional spacious bedrooms provide plenty of flexibility for guests, family, or a home office. Step outside to your own private backyard oasis, complete with a lovely patio ideal for morning co
USD 349,900
343 Ironhill Trace
View photo
House · for sale
USD 650,000
USD 212/sq.ft
343 Ironhill Trace
Sumpter Ridge
· 3,057 sq.ft · 4 Bedrooms · 2 Baths · House
· Patio · Garden · Deck · Equipped kitchen · Swimming pool
Sumpter Ridge · 3,057 sq.ft · 4 Bedrooms · 2 Baths · House · Patio · Garden · Deck · Equipped kitchen · Swimming pool
Live your Best Life with your own Resort Style Pool, Private yard, Sun Room w/ Wet Bar, Updated Kitchen, Golf Community, Woodstock and Great Schools. This home is a must see. It’s a wonderful floorplan with an updated Kitchen open to the 2-story Great rm alongside the Sun rm with delightful Wet Bar. All this walks out to the Patio, Deck and Heated Salt-water Pool. First floor also has a large Dining rm and separate Living rm. Upstairs has 4 BRs with a Large Owners Suite with a walk-in closet and updated Bathroom. Exterior Front is Hardcoat Stucco. This beautiful home is located in highly desirable Towne Lake Hills, a resort like community with amenities including Golf, Tennis, Pools, Playground and The Tavern restaurant. Enjoy the convenience of being just minutes from Downtown Woodstock, Lake Allatoona, Shopping, Restaurants, I-575 and more! This vibrant community hosts Social Events all year long. This is more than a home, it’s a lifestyle. Imagine living like you are on vacation eve
USD 650,000
668 Brashy Street
View photo
Townhouse · for sale
USD 799,000
USD 249/sq.ft
668 Brashy Street
Sumpter Ridge
· 3,208 sq.ft · 4 Bedrooms · 4 Baths · Townhouse
· Patio · Balcony · Fireplace · Equipped kitchen
Sumpter Ridge · 3,208 sq.ft · 4 Bedrooms · 4 Baths · Townhouse · Patio · Balcony · Fireplace · Equipped kitchen
Experience luxury living in the highly sought-after South on Main community by John Wieland's JW Collection. Ideally located within walking distance to downtown Woodstock's restaurants and shopping, and with direct access to the Greenprints Trail from the neighborhood, this community offers an unmatched lifestyle along with exceptional amenities and distinctive, one-of-a-kind homes. This end-unit townhome features a spacious open floor plan with stately beams in the keeping room, 10-foot ceilings on the main level, and solid oak hardwood floors throughout. The custom kitchen showcases ceiling-height cabinetry with soft-close doors and drawers, Whirlpool appliances, and thoughtful designer finishes. All bathrooms feature tile extending to the ceiling for a luxurious touch. Enjoy outdoor living from the welcoming front porch, rear patio with built-in fireplace, and private balcony off the owner's suite. Additional highlights include a spa-inspired owner's bath with soaking tub, a huge be
USD 799,000
1608 Barrier Road
View photo
House · for sale
USD 434,900
USD 223/sq.ft
Updated
1608 Barrier Road
Sumpter Ridge
· 1,948 sq.ft · 3 Bedrooms · 3 Baths · House
· Deck · Fireplace · Equipped kitchen · Parking
Sumpter Ridge · 1,948 sq.ft · 3 Bedrooms · 3 Baths · House · Deck · Fireplace · Equipped kitchen · Parking
Welcome home to this beautifully updated 3-bedroom, 3-bath home featuring charming curb appeal, a spacious driveway, and a welcoming front porch and deck. Inside, enjoy fresh interior paint throughout and a thoughtful blend of updated flooring. New luxury vinyl plank (LVP) flooring has been installed in the family room, laundry room, garage entry, and additional areas, while new luxury vinyl tile (LVT) enhances the primary and hall bathrooms. The hardwood floors in the entryway, living room, dining room, hallway, and kitchen have been professionally sanded and refinished, adding warmth and timeless character. New carpet in all three bedrooms and the primary closet provides comfort and a fresh feel. The living room features a cozy fireplace and French doors that open to the deck, creating the perfect space for relaxing or entertaining. With a functional layout, inviting living spaces, and no HOA, this home offers comfort, style, and the freedom to make it your own!
USD 434,900
5256 Olde Mill Drive NE
View photo
House · for sale
USD 425,500
USD 212/sq.ft
5256 Olde Mill Drive NE
Sumpter Ridge
· 2,002 sq.ft · 3 Bedrooms · 2 Baths · House
· Equipped kitchen
Sumpter Ridge · 2,002 sq.ft · 3 Bedrooms · 2 Baths · House · Equipped kitchen
Beautifully Updated Ranch Retreat in Woodstock – Where Comfort Meets Nature! Welcome home to this beautifully updated, move-in-ready 3-bedroom, 2-bath ranch offering 2,010 square feet of comfortable, single-level living in Woodstock's desirable Olde Mill Ford community! Nestled on approximately 0.62 acres, one of the largest lots in the neighborhood, this exceptional property is tucked away near the end of the road where two cul-de-sacs meet, offering a wonderful combination of privacy, tranquility, and convenience. Thoughtfully updated throughout, this home features a beautifully refreshed kitchen with an inviting eat-in area, a separate formal dining room, and a versatile wet bar that can easily serve as a juice bar, coffee station, or café-style beverage center. Sustainable hardwood flooring flows throughout the main living spaces and primary suite, complemented by brand-new carpeting in the two secondary bedrooms. Soaring vaulted ceilings in both the living room and primary bedroom
USD 425,500
105 Countryside Court
View photo
House · for sale
USD 425,000
USD 268/sq.ft
105 Countryside Court
Sumpter Ridge
· 1,582 sq.ft · 2 Bedrooms · 2 Baths · House
· Equipped kitchen
Sumpter Ridge · 1,582 sq.ft · 2 Bedrooms · 2 Baths · House · Equipped kitchen
Welcome to 105 Countryside Court, a spectacular 2-bedroom, 2-bathroom ranch that feels entirely brand new. Completely renovated down to the studs just three years ago, no detail was spared in transforming this residence into a modern, low-maintenance masterpiece filled with abundant natural light and premium finishes. At the heart of the home is a chef-inspired kitchen designed to impress. It features crisp white shaker cabinets, luxury quartz countertops, a classic marble tile backsplash, and a breakfast bar perfect for casual dining. The space is fully equipped with high-end KitchenAid stainless steel appliances. The kitchen seamlessly flows into the main living areas, which are anchored by beautiful, highly durable luxury vinyl floors and framed by brand-new energy-efficient vinyl windows throughout. The primary suite is a true sanctuary, boasting a spacious bedroom layout, a large walk-in closet, and a deeply luxurious bathroom. Pamper yourself in the oversized, custom-tiled glass
USD 425,000
209 Magnolia Creek Way
View photo
Townhouse · for sale
USD 395,000
USD 206/sq.ft
209 Magnolia Creek Way
Sumpter Ridge
· 1,916 sq.ft · 3 Bedrooms · 2 Baths · Townhouse
· Patio · Garden · Fireplace · Equipped kitchen
Sumpter Ridge · 1,916 sq.ft · 3 Bedrooms · 2 Baths · Townhouse · Patio · Garden · Fireplace · Equipped kitchen
Exceptionally private and set on a corner lot, this three-bedroom, two-and-a-half-bath home backs to mature trees and a pond. With no neighboring houses behind it, the property has a secluded character that is uncommon in the community. The corner position brings a wider lot and a quiet, private setting. Windows along the rear take in the tree line, and the wooded backdrop shifts with the seasons while remaining largely undisturbed. Hardwood flooring runs through the main level, where the kitchen opens to the family room and its fireplace. The white kitchen is generous in scale, with a quartz island, stainless steel appliances, and a clear sightline to the adjoining room. A half bath is located on the main level. Upstairs, the primary suite is spacious and includes a sitting area that overlooks the backyard. The bath has both a soaking tub and a separate shower. Two additional bedrooms share a full bath. Outside, a patio faces the wooded buffer, giving the rear of the home a quiet, nat
USD 395,000
7007 Surrey Drive
View photo
House · for sale
USD 420,000
USD 224/sq.ft
7007 Surrey Drive
Sumpter Ridge
· 1,873 sq.ft · 3 Bedrooms · 2 Baths · House
· Swimming pool · Deck · Equipped kitchen
Sumpter Ridge · 1,873 sq.ft · 3 Bedrooms · 2 Baths · House · Swimming pool · Deck · Equipped kitchen
Beautiful Ranch Home Offering Comfort, Charm & Easy One-Level Living! Welcome home to this beautiful 3-bedroom, 2-bath ranch, offering the perfect combination of comfort, convenience, and inviting living spaces! From the moment you enter, you’ll appreciate the bright, open floor plan, soaring vaulted ceilings, and natural light that fills the home. The spacious kitchen features beautiful granite countertops, ample cabinetry, and all kitchen appliances included. The open layout creates a wonderful setting for everyday living and entertaining. Retreat to the generously sized primary suite featuring brand-new carpet, a spacious bathroom with double vanities, a separate jacuzzi tub, and a walk-in shower. Double doors from the primary bedroom lead directly to an oversized deck, providing the perfect place to enjoy your morning coffee or unwind at the end of the day. Enjoy the additional living space offered by the sunroom and screened-in porch, ideal for relaxing or entertaining throughout
USD 420,000

Get email alerts

Don't miss out: be the first to know about new properties

The alert was correctly created

On subscribing you accept the conditions of use and the privacy policy
Alert
Receive new ads in your inbox
Save this search
Receive alerts for new listings

We'll send you an email when we have new properties for: "Houses for sale in Sumpter Ridge"

The alert was correctly created

Kingridge West
Bascombs Springs
Get email alerts and be the first to see new listings
Required field
On subscribing I accept the terms of the privacy policy
Perfect! You'll soon start receiving new listings via email
Alert
Receive an email when we have new ads for Houses for sale in Sumpter Ridge
Save this search
Filters

Bedrooms

Size (sq.ft)

sq.ft
sq.ft

Price

USD
USD

Property type

Bathrooms

Clear all filters
Receive notifications when new entries are published.