674 houses for sale in Sumpter Ridge

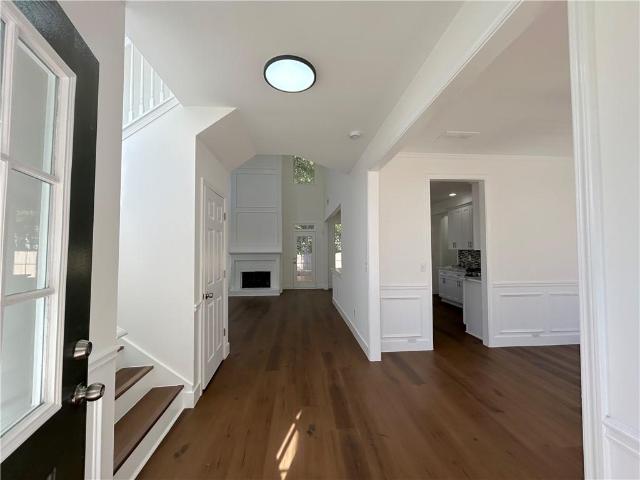
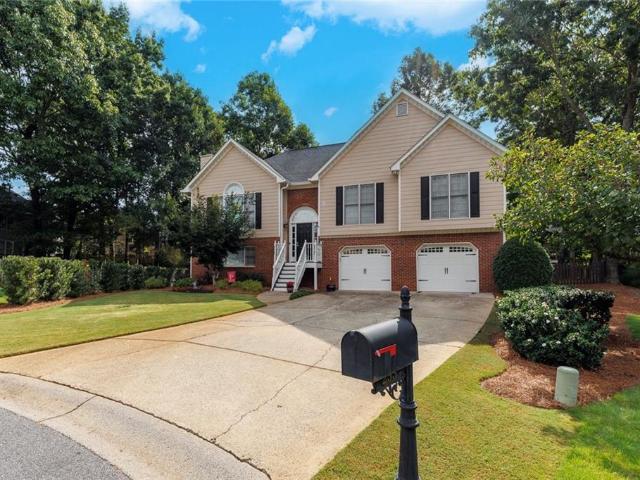
3191 Souffle Court
View photo
House · for sale
USD 390,000
USD 174/sq.ft
3191 Souffle Court
Sumpter Ridge
· 2,239 sq.ft · 4 Bedrooms · 3 Baths · House
· Fireplace · Equipped kitchen
Sumpter Ridge · 2,239 sq.ft · 4 Bedrooms · 3 Baths · House · Fireplace · Equipped kitchen
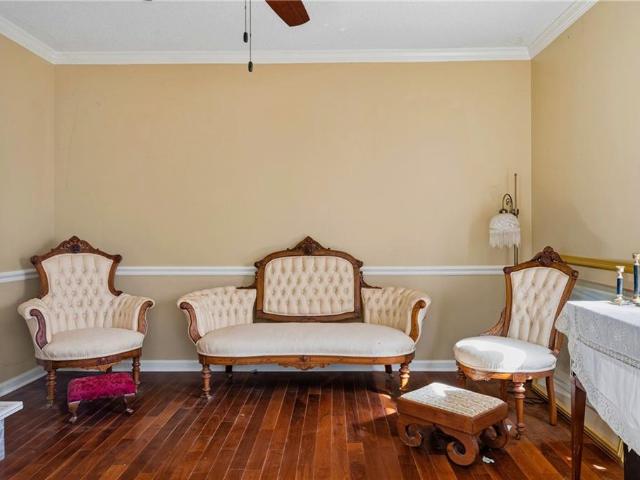
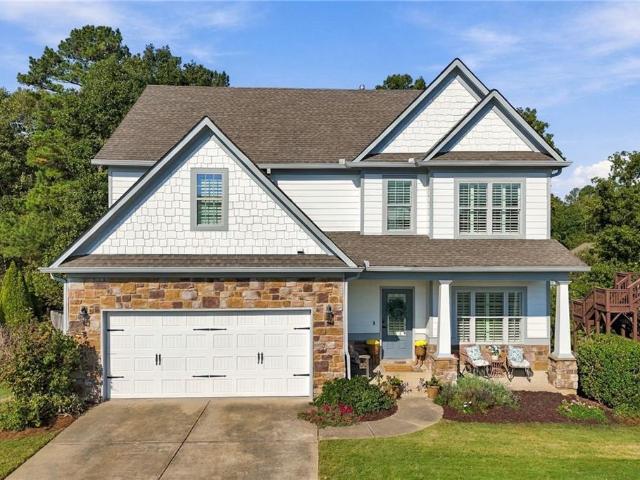
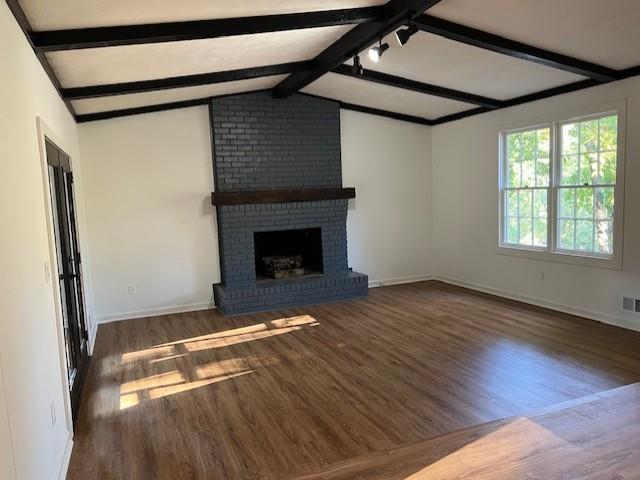
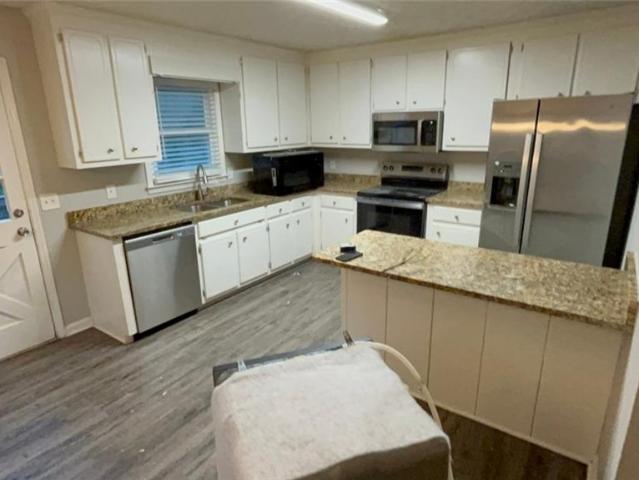
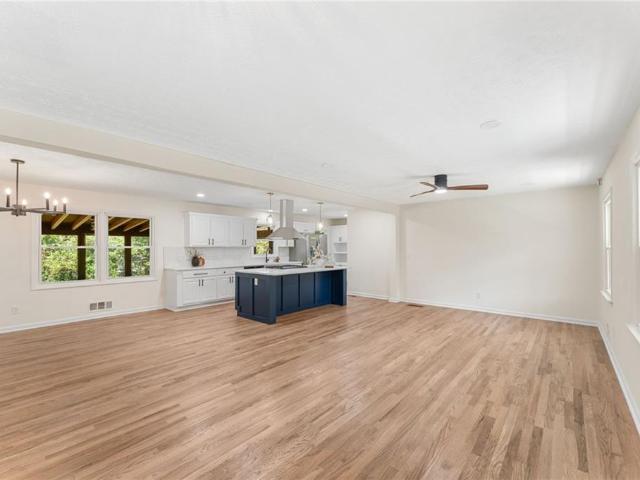
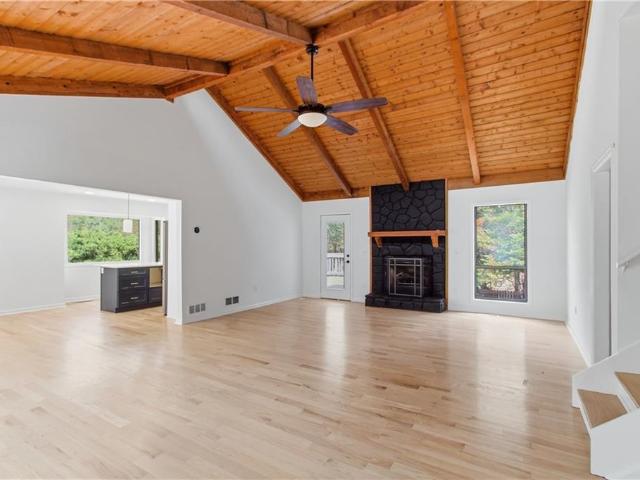
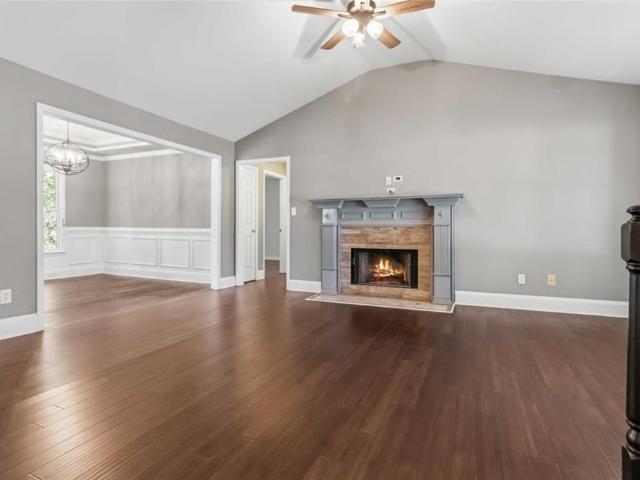
3191 Souffle Court in Acworth, Georgia, presents a refined residential opportunity. Built in 1997 and encompassing 2,242 square feet of living space, this raised ranch has undergone a comprehensive remodeling to ensure a contemporary standard of living. The property serves as a testament to thoughtful design, offering a seamless blend of structure and comfort for the modern homeowner. The heart of the home is the recently updated kitchen, which serves as a highly functional workspace. It is equipped with stainless steel appliances, premium stone counters, and a central island that facilitates both meal preparation and social interaction. A built-in microwave has been integrated to maintain clean lines throughout the cabinetry. The living room serves as an expansive focal point for the home, characterized by its soaring cathedral and vaulted ceilings. Hardwood flooring extends across the space, providing a cohesive aesthetic, while a fireplace anchors the room, creating an inviting envi
USD 390,000
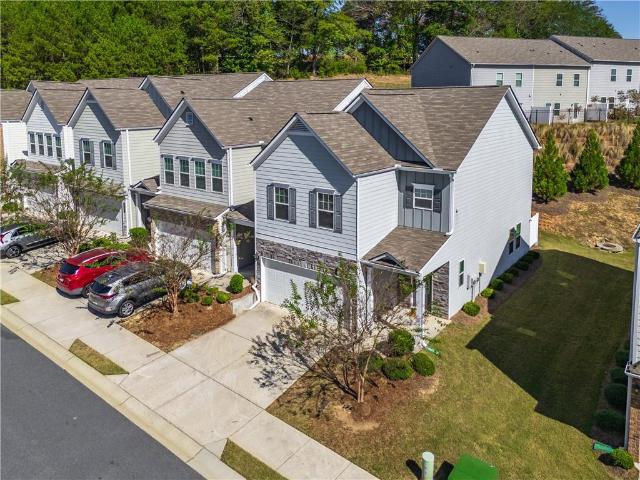
1433 Halpern Lane NW
View photo
Townhouse · for sale
USD 449,900
USD 211/sq.ft
1433 Halpern Lane NW
Sumpter Ridge
· 2,131 sq.ft · 3 Bedrooms · 2 Baths · Townhouse
· Balcony · Fireplace · Equipped kitchen
Sumpter Ridge · 2,131 sq.ft · 3 Bedrooms · 2 Baths · Townhouse · Balcony · Fireplace · Equipped kitchen
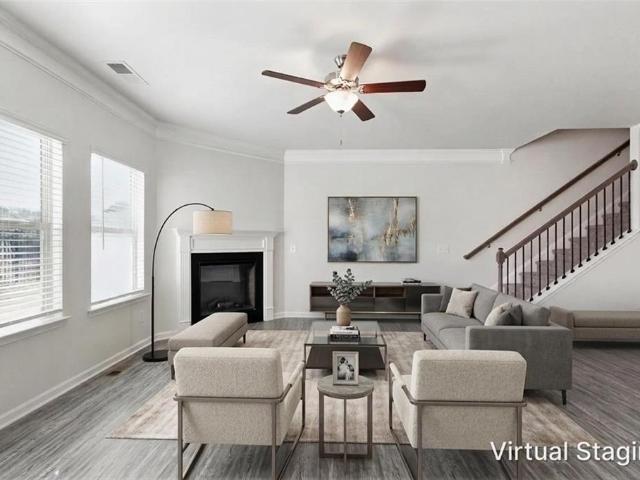
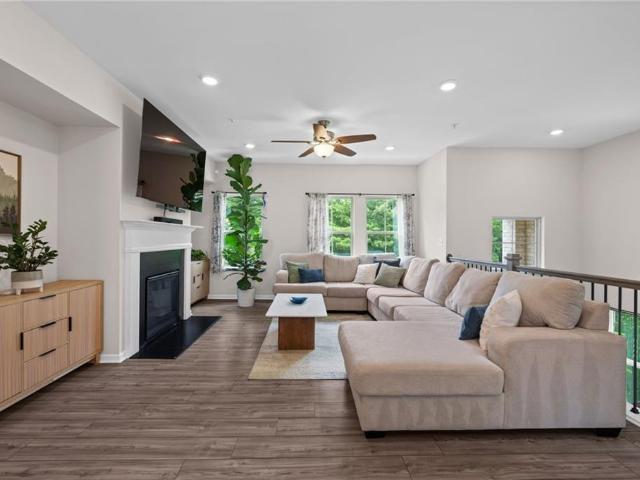
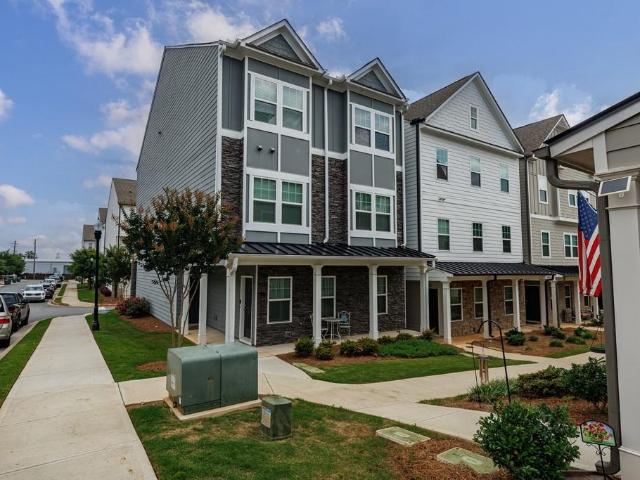
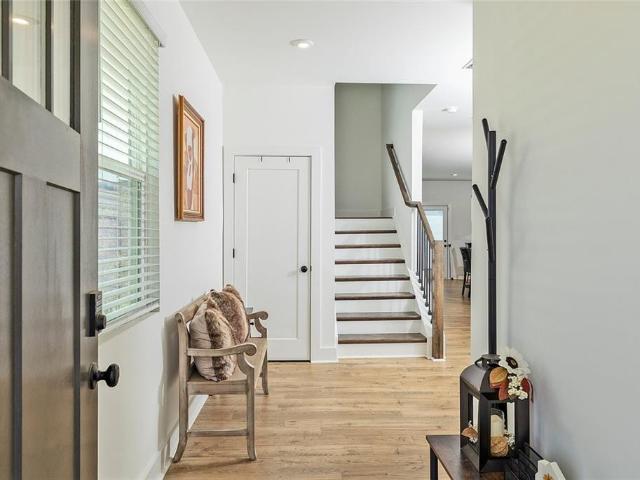
This like-new semi-detached end-unit townhome, 3-bedroom, 2.5-bath home, offers a layout that lives like a single-family home. The open-concept main level features a large family room, dining area, and upgraded kitchen with quartz countertops, custom cabinetry, and ample storage. The primary suite includes a tray ceiling, wraparound balcony, and en suite bath with double-door entry, frameless glass shower, and a generous walk-in closet. Additional features include hardwood floors on the main level and upstairs hallway, a fireplace, solid oak stair treads, and a mudroom bench off the foyer. The community is steps from shopping and dining
USD 449,900
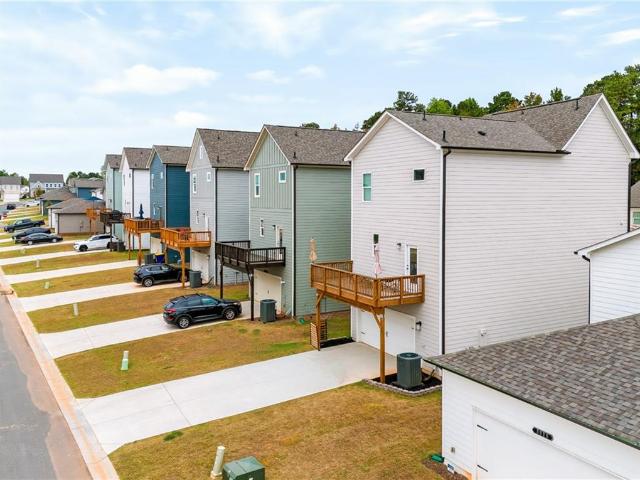
3312 Bethesda Terrace
View photo
House · for sale
USD 399,900
USD 173/sq.ft
3312 Bethesda Terrace
Sumpter Ridge
· 2,303 sq.ft · 4 Bedrooms · 3 Baths · House
· Terrace · Equipped kitchen · Parking
Sumpter Ridge · 2,303 sq.ft · 4 Bedrooms · 3 Baths · House · Terrace · Equipped kitchen · Parking
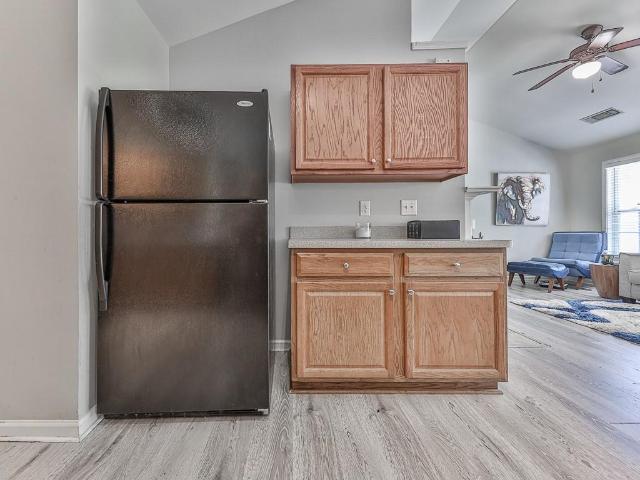
Welcome home to this beautifully renovated, move-in-ready property featuring a modern open-concept layout and stylish updates throughout! Located in the Huddlestone Bridge subdivision, this home showcases 4 bedrooms and 3 full baths! Enjoy fresh NEW interior paint and NEW flooring throughout, creating a clean, bright, and inviting atmosphere. The spacious kitchen is a standout, featuring NEW quartz countertops, NEW cabinets, NEW backsplash, NEW sink and faucets, NEW SS dishwasher, NEW SS refrigerator, NEW SS gas range with double ovens, and a lightly used SS microwave—perfect for everyday living and entertaining. NEW bathroom cabinets, sinks, and faucets for all three bathrooms. NEW toilet on main floor. NEW ceiling fans with remotes in master bedroom and great room. Brand NEW light fixtures throughout entire property. NEW garage door openers and remotes. Roof was replaced in 2021. Retreat to the oversized primary bedroom, complete with a full walk-in closet and an expansive bathroom f
USD 399,900
223 Jordan Drive
View photo
Townhouse · for sale
USD 369,000
USD 182/sq.ft
223 Jordan Drive
Sumpter Ridge
· 2,024 sq.ft · 3 Bedrooms · 2 Baths · Townhouse
· Fireplace · Equipped kitchen
Sumpter Ridge · 2,024 sq.ft · 3 Bedrooms · 2 Baths · Townhouse · Fireplace · Equipped kitchen
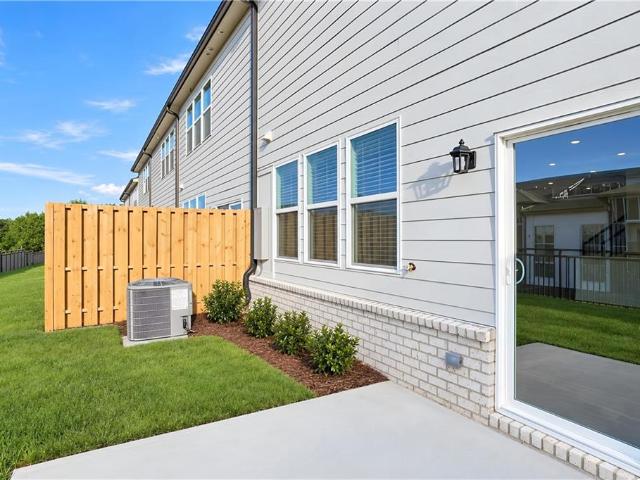
Wonderful end unit townhome in desired Chelsea community! This home is priced to sell, and could arguably be one of the cleanest and most well maintained homes in the neighborhood! When entering in, you will immediately notice the light filled rooms, pouring light in. The high end finishings truly make this home feel luxurious and comfortable throughout. Stunning white kitchen with 42' upper cabinetry, brass hardware, light grey tile backsplash and gleaming countertops, makes this heart of the home. Beautiful built in fireplace adorns the living room and is perfect for cozy movie nights. Upstairs, be wowed by the spacious over sized primary suite with large en suite bathroom with large walk-in shower. Two more large secondary bedrooms and full bath makes a great layout. This home is perfectly located in between downtown Woodstock (2.5 miles), and upcoming Holly Springs Center (4 Miles), close to shopping, restaurants, and in Award Winning School District! Home is equipped with Tesla Ca
USD 369,000
3029 Cambridge Mill Street
View photo
House · for sale
USD 415,000
USD 168/sq.ft
3029 Cambridge Mill Street
Sumpter Ridge
· 2,465 sq.ft · 4 Bedrooms · 3 Baths · House
· Garden · Office room · Equipped kitchen
Sumpter Ridge · 2,465 sq.ft · 4 Bedrooms · 3 Baths · House · Garden · Office room · Equipped kitchen
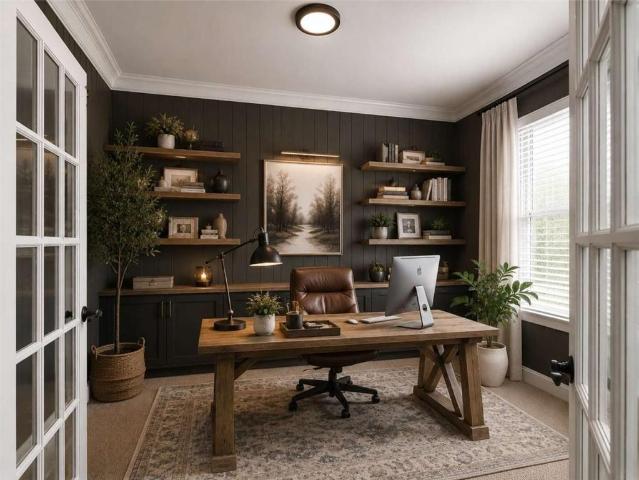
Move-In Ready 2025 Stanley Martin Home in Madison at Buice Lake. Acworth's Premier Master-Planned Community! This stunning, like-new 2025 Stanley Martin home offers 4 bedrooms, 3 full baths plus a half bath, and 2,471 sqft of modern living space. The flexible lower level is a blank canvas. Perfect for a private home office, second family room, media space, or guest suite with its own full bathroom. The main level shines with an open-concept layout flooded with natural light, featuring a spacious family room, open dining area, and show-stopping gourmet kitchen with custom cabinetry, quartz countertops, premium stainless-steel appliances, a large center island, and a walk-in pantry. Upstairs, the luxurious primary suite provides a peaceful retreat with a generous walk-in closet and spa-like full bath. Two additional bedrooms, another full bath, and a conveniently located upstairs laundry room complete the upper level. Enjoy your level, beautifully landscaped backyard. Ideal for kids, pet
USD 415,000
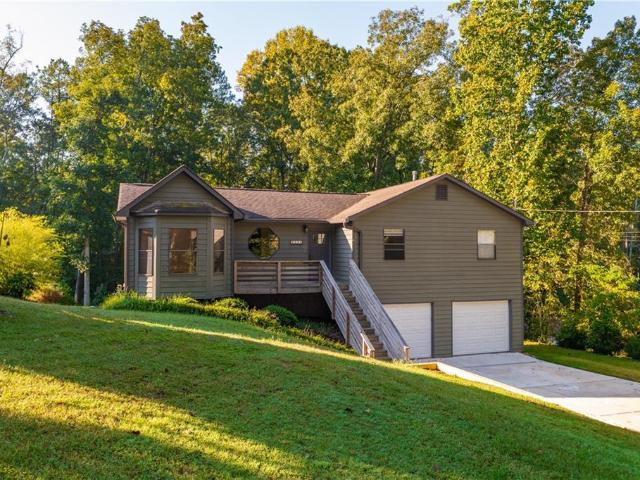
2387 Mohawk Trail
View photo
House · for sale
USD 340,000
USD 254/sq.ft
2387 Mohawk Trail
Sumpter Ridge
· 1,335 sq.ft · 3 Bedrooms · 2 Baths · House
· Patio · Garden · Equipped kitchen · Parking · Cellar
Sumpter Ridge · 1,335 sq.ft · 3 Bedrooms · 2 Baths · House · Patio · Garden · Equipped kitchen · Parking · Cellar
Wonderful raised ranch in desired location! Close to i-75, Acworth and Woodstock, this home offers a chance for a large lot in a mature non-HOA neighborhood! Bright and airy rooms welcome you in, with high vaulted ceiling, and updated fixtures. Cute kitchen with custom colors, white quartz counter tops, and updated backsplash. Separate dining room could also serve as a play room, office or flex space. Covered back patio offers a place for quiet mornings and evenings, while overlooking large backyard. Spacious primary suite with bathroom and closet offer a great retreat space. Two secondary spacious bedrooms and full bath, makes a great layout for families. Basement is unfinished, which is perfect for workshop, storage, or more play space. Newly updated timber wall showcases the large flat driveway, great for personal RV parking, boat or work trailers. Minutes to boat ramps and marinas! Home also has brand new garage doors! Award winning school district, close to shopping and restaurant
USD 340,000
609 Apache Trail
View photo
House · for sale
USD 599,500
USD 122/sq.ft
609 Apache Trail
Sumpter Ridge
· 4,887 sq.ft · 5 Bedrooms · 3 Baths · House
· Office room · Equipped kitchen
Sumpter Ridge · 4,887 sq.ft · 5 Bedrooms · 3 Baths · House · Office room · Equipped kitchen
Nestled in a quiet neighborhood that borders Lake Allatoona, this home offers the ultimate combination of spacious living, incredible storage, and effortless water access! Situated on a rare, private 1+ acre lot, this expansive 4,890 sq ft home, featuring 5 bedrooms, 3 full baths, and 2 half baths, delivers massive room sizes throughout the entire footprint of the home. Step inside to a grand two-story entrance foyer flanked by an elegant formal dining room, a dedicated office with classic French doors, and a formal living room. The heart of the home features an expansive kitchen equipped with a massive walk-in pantry, seamlessly overlooking a cozy family room for easy living and entertaining. Completing the main level is a walk-in laundry room, two convenient half baths, a large secondary bedroom, and a luxurious Primary Suite with dual walk-in closets and a spa-like bath featuring double vanities, a deep soaking tub, and a separate walk-in shower. Upstairs boasts three additional spa
USD 599,500
1107 Blankets Creek Drive
View photo
House · for sale
USD 635,000
USD 193/sq.ft
1107 Blankets Creek Drive
Sumpter Ridge
· 3,283 sq.ft · 5 Bedrooms · 3 Baths · House
· Garden · Gym · Deck · Equipped kitchen · Cellar
Sumpter Ridge · 3,283 sq.ft · 5 Bedrooms · 3 Baths · House · Garden · Gym · Deck · Equipped kitchen · Cellar
Welcome to this beautiful craftsman style home where timeless character meets thoughtful design with an impressive selection of custom details and upgrades. Upon entry notice the gorgeous rocked archway leading to the open concept living and kitchen space, making everyday living and entertainment effortless. Luxury vinyl plank floors throughout the home, granite kitchen countertops, walk in pantry, and the list goes on. Upstairs offers an oversized master bedroom, large walk in closet, double vanity, and stunning tile shower, accompanied by 3 additional spacious bedrooms. The finished basement provides valuable living space-perfect for a media room, recreation, gym, or quiet guest retreat. Spend your evenings outside on the cozy deck or enjoying the fire pit as the fenced backyard offers a private setting for relaxing and entertainment. Take time to explore the Blankets Creek trails-you have access directly from your backyard! All this conveniently located to shopping, schools, and eas
USD 635,000
304 Second Street
View photo
House · for sale
USD 295,000
USD 209/sq.ft
304 Second Street
Sumpter Ridge
· 1,410 sq.ft · 3 Bedrooms · 2 Baths · House
· Equipped kitchen · Parking
Sumpter Ridge · 1,410 sq.ft · 3 Bedrooms · 2 Baths · House · Equipped kitchen · Parking
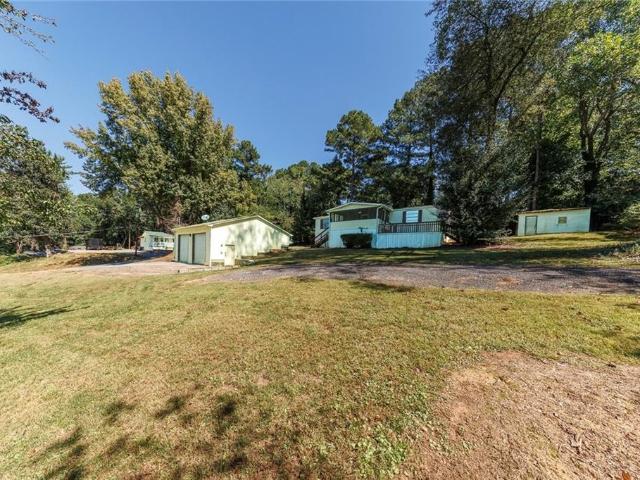
SPACE, PRIVACY, AND AN INCREDIBLE WORKSHOP—all just minutes from Downtown Woodstock! Situated on over half an acre in a quiet, private setting, this 3-bedroom, 2-full-bath home offers approximately 1,420 square feet with an updated kitchen, newer roof, new septic system, enclosed porches, and multiple outdoor spaces to relax, entertain, or simply enjoy the peaceful surroundings. The real showstopper is the HUGE detached workshop—an incredible space for car enthusiasts, boats, motorcycles, hobbies, projects, storage, or all the toys. Complete with its own power and compressed air system, this is far more than your average garage! Enjoy the feeling of being tucked away while still being remarkably convenient to Downtown Woodstock, shopping, dining, entertainment, and desirable Woodstock schools. Whether you're a first-time buyer looking for an affordable path to homeownership, an investor searching for a unique property with great potential, or simply someone who wants room to spread out
USD 295,000
104 Rope Mill Court 2
View photo
Townhouse · for sale
USD 369,900
USD 202/sq.ft
104 Rope Mill Court 2
Sumpter Ridge
· 1,830 sq.ft · 3 Bedrooms · 2 Baths · Townhouse
· Equipped kitchen · Swimming pool
Sumpter Ridge · 1,830 sq.ft · 3 Bedrooms · 2 Baths · Townhouse · Equipped kitchen · Swimming pool
Move-in ready new construction! Welcome to Towns at Holly Springs by Lennar, where low-maintenance living meets an unbeatable location. These thoughtfully designed 3-bedroom, 2.5-bath townhomes feature an open-concept floorplan, stylish designer finishes, spacious kitchens with large islands, quartz countertops, stainless steel appliances, and smart home technology. Upstairs, enjoy a generous owner's suite with a walk-in closet and spa-inspired bath, plus two additional bedrooms and a convenient laundry room. Located just minutes from Downtown Woodstock, residents have easy access to premier shopping, dining, entertainment, and the outdoor recreation of Lake Allatoona. Quick access to I-575 makes commuting a breeze. HOA includes lawn maintenance for truly low-maintenance living. Access to a pool and fitness center within walking distance available for a yearly fee. Schedule your tour today. Don't miss your opportunity to own a brand-new home in one of Cherokee County's fastest-growing
USD 369,900
110 Brighton Boulevard
View photo
Townhouse · for sale
USD 685,000
USD 235/sq.ft
110 Brighton Boulevard
Sumpter Ridge
· 2,906 sq.ft · 3 Bedrooms · 4 Baths · Townhouse
· Patio · Office room · Parking · Equipped kitchen · Lift · Cellar
Sumpter Ridge · 2,906 sq.ft · 3 Bedrooms · 4 Baths · Townhouse · Patio · Office room · Parking · Equipped kitchen · Lift · Cellar
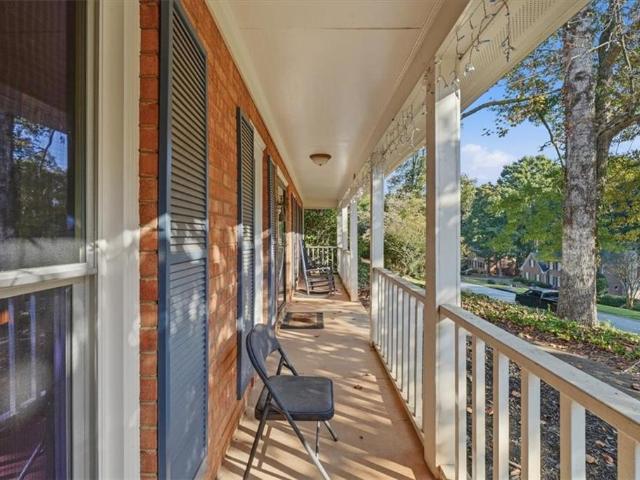
Welcome to South on Main. Resort style amenities and just a minute golf cart ride to downtown Woodstock, shopping, eating and more. This is the lifestyle you have been looking for! This gorgeous brick front home welcomes you with a rocking chair front porch, beautifully maintained hardwood floors, timeless updates and a layout ready for hosting AND IT'S PREWIRED FOR AN ELEVATOR TO ALL THREE FLOORS! The main level has ample seating areas, a stunning chef kitchen, and a quaint patio perfect for grilling. Second level offers custom bookshelf with attached ladder. An oversized primary with spa like bathroom, and his/hers closets. A Second bedroom with full bathroom and easy access to the laundry room. Third level acts as a “basement” with a large entertainment area, office, a third bedroom, full bathroom, and storage areas. Enjoy Private access to the dog park from the detached 2 car garage alleyway. This unit is also equipped to add an elevator! Now back to those resort style amenities….
USD 685,000
253 Old Tassel Court
View photo
House · for sale
USD 500,000
USD 273/sq.ft
253 Old Tassel Court
Sumpter Ridge
· 1,830 sq.ft · 5 Bedrooms · 3 Baths · House
· Garden · Deck · Equipped kitchen · Parking
Sumpter Ridge · 1,830 sq.ft · 5 Bedrooms · 3 Baths · House · Garden · Deck · Equipped kitchen · Parking
Updated, impeccably maintained, and move-in ready! Tucked away on a quiet cul-de-sac in the highly sought-after Deer Run community of Towne Lake, this beautiful 5-bedroom, 3-full-bath home has been thoughtfully updated and exceptionally cared for inside and out. Major improvements include a newer HVAC components, whole-house Generac generator, insulated garage doors, newer carpet, updated interior and exterior paint, and beautifully remodeled kitchen and baths. The updated kitchen is complemented by a pantry with handsome wood shelving, while the gorgeous primary bath offers a spa-like feel with a frameless glass shower and stylish finishes. Additional touches include shiplap and beadboard accents, in-wall surround sound, and an in-ceiling speaker system. Step outside to wonderfully designed, low-maintenance landscaping and a backyard made for both relaxing and entertaining, complete with a fire pit, concrete tailgate and cornhole area, newer deck, and fantastic screened porch—the perf
USD 500,000
3901 Bellair Drive
View photo
House · for sale
USD 779,900
USD 258/sq.ft
3901 Bellair Drive
Sumpter Ridge
· 3,014 sq.ft · 5 Bedrooms · 5 Baths · House
· Patio · Garden · Parking · Equipped kitchen · Swimming pool
Sumpter Ridge · 3,014 sq.ft · 5 Bedrooms · 5 Baths · House · Patio · Garden · Parking · Equipped kitchen · Swimming pool
New construction ready to move in! Modern farmhouse plan that has 5 bedrooms & 5 full bathrooms. Property features an open kitchen, quartz counter tops, tile back splash, stainless Steel appliances, double oven, gas cook-top, large Island with views to the family room. 10-foot ceilings with 8-foot-tall doors on the first floor, 9 foot ceilings on the second floor, full bed/bath on the main level. Large island with seating for five, 3 panel sliding door leading out to a huge covered patio. KitchenAid stainless steel appliances. Large owner's suite and private owner's bath with large walk-In closet, freestanding tub. Laundry on the upper level. Large two car garage plus flat level back yard! Private backyard. Room for a pool, quiet neighborhood with NO HOA, easy highway access, and incredible price! Southern Living Custom Builder
USD 779,900
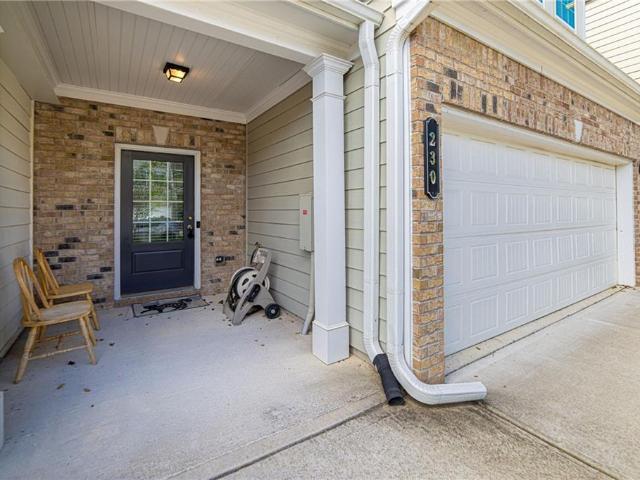
230 Jordan Drive
View photo
Townhouse · for sale
USD 365,000
USD 183/sq.ft
230 Jordan Drive
Sumpter Ridge
· 1,991 sq.ft · 3 Bedrooms · 2 Baths · Townhouse
· Garden · Fireplace · Equipped kitchen · Parking
Sumpter Ridge · 1,991 sq.ft · 3 Bedrooms · 2 Baths · Townhouse · Garden · Fireplace · Equipped kitchen · Parking
Modern style, generous space, and a private backyard—all for $365,000! Built in 2021, this two-story Holly Springs townhome offers 3 bedrooms, 2.5 bathrooms, a two-car garage, and an inviting layout designed for everyday living and entertaining. The open kitchen features white cabinetry, beautiful countertops, a spacious island, and stainless steel appliances, flowing seamlessly into the dining area and family room. A fireplace anchors the living space, creating a warm gathering spot for quiet evenings or time with friends. Upstairs, the spacious owner’s suite features tray ceilings, an oversized walk-in closet, and a relaxing bathroom with double vanities, a separate shower, and a separate soaking tub. Two additional bedrooms offer generous closet space and share a full bathroom. An exceptionally large upstairs laundry room keeps everyday chores conveniently close to the bedrooms. Step outside to a private backyard that does not directly face other homes—a welcoming setting for mornin
USD 365,000
562 Hidden Hills Court
View photo
House · for sale
USD 360,000
USD 177/sq.ft
562 Hidden Hills Court
Sumpter Ridge
· 2,024 sq.ft · 3 Bedrooms · 2 Baths · House
· Patio · Garden · Parking · Fireplace · Equipped kitchen · Cellar
Sumpter Ridge · 2,024 sq.ft · 3 Bedrooms · 2 Baths · House · Patio · Garden · Parking · Fireplace · Equipped kitchen · Cellar
Welcome to this lovely renovated 3 bedroom 2 bath ranch home in established Marietta neighborhood. Open concept interior with large kitchen with gray cabinets, light counter tops, stainless steel appliances and breakfast bar and space for dining table, open to large family room with vaulted beamed ceiling and brick fireplace with gas starter. Family room opens to large outdoor patio with pergola and lighting. Private wooded backyard. Basement level has large two car garage spaces, laundry area, and plenty of space for storage. There is a finished room ideal for a home office. This home offers convenience to shopping, schools, dining and major commuter routes. Easy access to Kennesaw Mountain State Park for you enjoyment. Easy access, home is vacant and ready to purchase
USD 360,000
2583 Willow Grove Road 8
View photo
Townhouse · for sale
USD 259,900
USD 190/sq.ft
2583 Willow Grove Road 8
Sumpter Ridge
· 1,367 sq.ft · 2 Bedrooms · 2 Baths · Townhouse
· Fireplace · Equipped kitchen · Parking
Sumpter Ridge · 1,367 sq.ft · 2 Bedrooms · 2 Baths · Townhouse · Fireplace · Equipped kitchen · Parking
Welcome to this charming 2-bedroom, 2-bathroom corner-unit townhome offering comfortable living, added privacy, and low-maintenance convenience. Conveniently located near Kennesaw State University (KSU), this home is an excellent opportunity for students, professors, first-time homebuyers, downsizers, or investors. The inviting living room features laminate flooring throughout and a cozy fireplace, creating a warm and welcoming atmosphere perfect for relaxing or entertaining. The kitchen features a convenient breakfast bar that opens to the dining area, providing an easy flow for everyday living and gatherings. Both bedrooms offer comfortable accommodations, including a primary bedroom with a private bathroom. A dedicated laundry room adds everyday convenience, while the attached one-car garage provides secure parking and extra storage. Enjoy the added benefits of corner-unit living, including extra privacy and natural light. Whether you're looking for a place to call home or an invest
USD 259,900
197 Madison Bend
View photo
Townhouse · for sale
USD 375,000
USD 197/sq.ft
197 Madison Bend
Sumpter Ridge
· 1,894 sq.ft · 3 Bedrooms · 2 Baths · Townhouse
· Fireplace · Equipped kitchen
Sumpter Ridge · 1,894 sq.ft · 3 Bedrooms · 2 Baths · Townhouse · Fireplace · Equipped kitchen
Enjoy modern townhome living in the desirable Chelsea community, conveniently located along Main Street just north of Woodstock! The Oxford floorplan offers a welcoming blend of style, comfort, and functional living space, with easy access to the shops, restaurants, parks, and entertainment of Downtown Woodstock and Holly Springs. Step inside to an open and inviting main level where the great room fireplace creates a warm focal point. The kitchen is designed to impress with stainless steel appliances, crisp white cabinetry extending to 42 inches, granite countertops, and a center island accented by pendant lighting. The adjoining dining area provides the perfect setting for everyday meals or hosting friends, while upgraded luxury vinyl plank flooring adds a polished finish throughout the main living space. Upstairs, unwind in the spacious owner's suite featuring a tray ceiling, walk-in closet, linen storage, and a private bath with an oversized tiled shower. Two additional bedrooms off
USD 375,000
120 Rope Mill Court 6
View photo
Townhouse · for sale
USD 370,400
USD 202/sq.ft
120 Rope Mill Court 6
Sumpter Ridge
· 1,830 sq.ft · 3 Bedrooms · 2 Baths · Townhouse
· Equipped kitchen · Swimming pool
Sumpter Ridge · 1,830 sq.ft · 3 Bedrooms · 2 Baths · Townhouse · Equipped kitchen · Swimming pool
Move-in ready new construction! Welcome to Towns at Holly Springs by Lennar, where low-maintenance living meets an unbeatable location. These thoughtfully designed 3-bedroom, 2.5-bath townhomes feature an open-concept floorplan, stylish designer finishes, spacious kitchens with large islands, quartz countertops, stainless steel appliances, and smart home technology. Upstairs, enjoy a generous owner's suite with a walk-in closet and spa-inspired bath, plus two additional bedrooms and a convenient laundry room. Located just minutes from Downtown Woodstock, residents have easy access to premier shopping, dining, entertainment, and the outdoor recreation of Lake Allatoona. Quick access to I-575 makes commuting a breeze. HOA includes lawn maintenance for truly low-maintenance living. Access to a pool and fitness center within walking distance available for a yearly fee. Schedule your tour today. Don't miss your opportunity to own a brand-new home in one of Cherokee County's fastest-growing
USD 370,400
743 Brecklin Lane
View photo
Townhouse · for sale
USD 539,700
USD 215/sq.ft
743 Brecklin Lane
Sumpter Ridge
· 2,508 sq.ft · 4 Bedrooms · 3 Baths · Townhouse
· Office room · Terrace · Fireplace · Equipped kitchen
Sumpter Ridge · 2,508 sq.ft · 4 Bedrooms · 3 Baths · Townhouse · Office room · Terrace · Fireplace · Equipped kitchen
Seller offering $3000 towards rate buy down or towards closing costs until November 18th, 2026. *. New listing to fmls! End unit | hardwood floors | cherokee schools | incredible location welcome to your beautifully designed three-story end-unit townhome offering 4 bedrooms, 3.5 bathrooms, and a thoughtfully planned layout that combines style, comfort, and fabulous functionality. As you enter, you're greeted by a welcoming foyer featuring a built-in storage bench and coat rack, an ideal drop zone for everyday convenience. The terrace level includes a private bedroom with a full bath, making it perfect for guests, a home office, or a multigenerational living arrangement. The main living level offers an elegant open-concept design filled with natural light, effortlessly blending the spacious family room, dining area, and beautifully designed kitchen. A warm fireplace serves as the focal point of the living room, creating an inviting atmosphere for everyday living and entertaining. The ch
USD 539,700
395 Nottingham Drive
View photo
House · for sale
USD 469,900
USD 131/sq.ft
395 Nottingham Drive
Sumpter Ridge
· 3,574 sq.ft · 4 Bedrooms · 3 Baths · House
· Office room · Terrace · Fireplace
Sumpter Ridge · 3,574 sq.ft · 4 Bedrooms · 3 Baths · House · Office room · Terrace · Fireplace
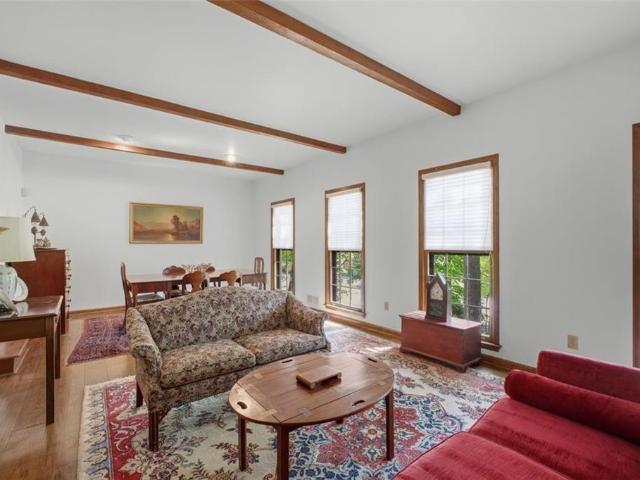
One of Canterbury's most architecturally distinctive homes, this custom-built East Cobb retreat offers character and warmth rarely found in today's construction. Offering over 3,500 square feet of versatile living space, you'll immediately notice the exposed beam ceilings, rich hardwood floors, unique brick flooring, custom built-ins, and stunning stone fireplaces that give this home its unmistakable personality. The main level features formal living and dining rooms, a spacious great room, and a cozy reading nook with built-in shelving perfect for a home library or quiet retreat. A standout feature is the oversized bonus room with two walk-in closets, currently used as a billiards room but easily functioning as a fourth bedroom, guest suite, media room, or home office. Upstairs you'll find fresh paint, new carpet, beautifully renovated bathrooms, updated lighting, and generously sized bedrooms, including a spacious owner's retreat. The finished terrace level offers exceptional flexibi
USD 469,900
2105 Fairways Court NW
View photo
Townhouse · for sale
USD 295,000
USD 198/sq.ft
2105 Fairways Court NW
Sumpter Ridge
· 1,485 sq.ft · 3 Bedrooms · 2 Baths · Townhouse
· Deck · Fireplace · Equipped kitchen · Cellar
Sumpter Ridge · 1,485 sq.ft · 3 Bedrooms · 2 Baths · Townhouse · Deck · Fireplace · Equipped kitchen · Cellar
No rental restrictions! Awesome end unit townhome in an awesome location! This lovely townhome is located near KSU, I-75, I-575 & so much more. When you approach the home, you will notice the landscaped front entrance with beautiful, raised flower bed. Enter to a foyer with a cedar lined coat closet & half bath. The living room has a built-in bookcase, a unique open staircase & views of the dining room with crown molding. The kitchen has a pass-through breakfast bar that could also be used as a buffet. Upstairs are 2 bedrooms, 2 bathrooms & another cedar lined closet. The downstairs basement is 3/4 finished. There is a family room with a fireplace & sliding glass door leading to a deck. This room could also be used as an office or a third bedroom. The unfinished space has the laundry, utility sink & shelving for storage. There is also more storage under the stairs. This property overlooks the golf course & also has access to a vast community deck. Hurry and see this home!
USD 295,000
510 Cove Road
View photo
House · for sale
USD 344,900
USD 121/sq.ft
510 Cove Road
Sumpter Ridge
· 2,842 sq.ft · 4 Bedrooms · 2 Baths · House
· Garden · Deck · Fireplace · Equipped kitchen
Sumpter Ridge · 2,842 sq.ft · 4 Bedrooms · 2 Baths · House · Garden · Deck · Fireplace · Equipped kitchen
Welcome home to 510 Cove Rd, a charming split-level residence nestled in the highly desirable Mountain Brook community of Canton! Featuring 4 bedrooms and 2 full bathrooms, this home offers a wonderful open floor plan awash with natural light. The interior showcases durable LVP flooring and a cozy brick fireplace in the spacious living area. The functional kitchen comes equipped with premium granite countertops and sleek stainless steel appliances. Step outside to your private rear deck overlooking the expansive yard space, perfect for outdoor living and relaxation. Conveniently located just minutes from local parks, daily shopping centers, and easy commuter access to I-575, this property is brimming with potential and ready for your personal touch. Schedule your tour today!
USD 344,900
2580 Due West Circle NW
View photo
House · for sale
USD 360,000
USD 238/sq.ft
2580 Due West Circle NW
Sumpter Ridge
· 1,507 sq.ft · 3 Bedrooms · 2 Baths · House
· Equipped kitchen
Sumpter Ridge · 1,507 sq.ft · 3 Bedrooms · 2 Baths · House · Equipped kitchen
Welcome to 2580 Due West Circle, a beautiful 3-bedroom, 2-bath ranch home offering 1,510 square feet of inviting living space in an established Kennesaw neighborhood. With timeless character, thoughtfully selected finishes, and an open-concept layout designed for comfortable everyday living, this home brings together style, functionality, and the convenience of single-level living. Step inside to a bright and welcoming interior where beautifully refinished hardwood floors flow throughout the home, adding warmth and character to every room. The open living and dining areas create a natural gathering space, while the spacious kitchen serves as the heart of the home. Featuring sleek countertops, stylish cabinetry, stainless steel appliances, and a generous center island with plenty of room for meal preparation, casual dining, and entertaining, this kitchen offers the perfect balance of beauty and everyday practicality. The home's three comfortable bedrooms provide flexibility for a variet
USD 360,000
821 Tramore Road
View photo
House · for sale
USD 545,000
821 Tramore Road
Sumpter Ridge
· 6 Bedrooms · 4 Baths · House
· Deck
Sumpter Ridge · 6 Bedrooms · 4 Baths · House · Deck
PRICED TO SELL plus Seller-paid 2-1 buy down. Save an estimated $691 the 1st YEAR 1, $353 YEAR 2, regular interest rate years 3-30 however if interest rates fall. You can re-finance for FREE. This home offers 6 bedrooms plus an oversized bonus room with dual closets and a window. Ideal as a 7th bedroom, media retreat, or playroom giving you the flexibility to fit your lifestyle. The main level includes a guest suite with a full bath, perfect for in-laws or overnight guests and extensive outdoor living with two large deck and screened porch. Enjoy private wooded views and low-maintenance outdoor spaces. This craftsman-style home is in sought-after Cherokee County, located in a top-rated school district
USD 545,000
2113 Wesson Court
View photo
Townhouse · for sale
USD 360,000
USD 201/sq.ft
2113 Wesson Court
Sumpter Ridge
· 1,787 sq.ft · 3 Bedrooms · 3 Baths · Townhouse
· Patio · Balcony · Equipped kitchen
Sumpter Ridge · 1,787 sq.ft · 3 Bedrooms · 3 Baths · Townhouse · Patio · Balcony · Equipped kitchen
Stunning 3-bedroom, 3 full bath like-new townhome in the desirable Prichard Park community! Just 1 minute from vibrant downtown Kennesaw. Imagine heading up the street for dinner at one of the many options of restaurants, brunch at 1885 Grill, pizza on the patio at Vesuvios or Pisanos, watching the planes take off from Aviation Park, and the multitude of events Kennesaw throws throughout the year like weekly farmers markets at Depot Park, concerts in the summer, Peaches and Pigs BBQ festival, Big Shanty festival and so much more! Less than three miles from the KSU campus. Designed for easy living and entertaining, the open-concept main level features a spacious family room that flows seamlessly into the kitchen with neutral cabinetry, stainless steel appliances, stone countertops, pantry, and a large island. Step out to the expansive balcony, perfect for morning coffee or evening relaxation. Upstairs, you'll find an oversized owner's suite with double vanities, tile shower, and a large
USD 360,000
3255 Sweet Buckeye Drive
View photo
House · for sale
USD 615,000
USD 198/sq.ft
3255 Sweet Buckeye Drive
Sumpter Ridge
· 3,100 sq.ft · 4 Bedrooms · 3 Baths · House
· Office room · Fireplace · Equipped kitchen
Sumpter Ridge · 3,100 sq.ft · 4 Bedrooms · 3 Baths · House · Office room · Fireplace · Equipped kitchen
Welcome home to Chestnut Grove, where inviting spaces and an active community come together in desirable East Cobb! This spacious four-bedroom, three-bath home offers 3,100 square feet with room to gather, entertain, and unwind. Brand new Windows and Brand new Plumbing system. Newer Vinyl flooring throughout the entire home. Two staircases add character and convenient access throughout the home. The kitchen features stainless steel appliances and an adjoining fireside keeping room—a cozy spot for morning coffee or relaxed conversation while dinner comes together. A charming wood-paneled family room with a fireplace and built-in bookshelves creates another welcoming retreat. Spacious living and dining rooms offer plenty of room for holiday celebrations, dinner parties, and everyday moments. Upstairs, the generous primary suite is complemented by three spacious secondary bedrooms, plus loft and office spaces that provide flexibility for working from home, hobbies, or a quiet reading nook
USD 615,000
805 Cobbler Street
View photo
House · for sale
USD 475,000
USD 177/sq.ft
805 Cobbler Street
Sumpter Ridge
· 2,669 sq.ft · 3 Bedrooms · 2 Baths · House
· Garden · Equipped kitchen · Swimming pool
Sumpter Ridge · 2,669 sq.ft · 3 Bedrooms · 2 Baths · House · Garden · Equipped kitchen · Swimming pool
Move-In ready with an unbeatable location! Impeccably positioned just off Hwy 92, this 3-bed, 2.5 bath home is only a few minutes from I-575, Target, Kohls, Lowe's, BJ's, Planet Fitness, and MUCH more. An enormous kitchen with room for a custom island awaits any eager cook. Enjoy an ever-so-hard-to-find private backyard in the middle of Woodstock. Leave your maintenance concerns behind with a 2-year-old roof! Plenty of space inside for hosting and exceptional space outside for visitors to park. Located in the highly sought Kingston Square community, boasting well-established homes, pool, playground, tennis court, basketball court, and more. It's hard to find a more perfect gem than this, so don't miss your chance!
USD 475,000
520 Autumn Walk
View photo
House · for sale
USD 659,900
USD 227/sq.ft
520 Autumn Walk
Sumpter Ridge
· 2,895 sq.ft · 4 Bedrooms · 2 Baths · House
· Patio · Garden · Equipped kitchen · Swimming pool
Sumpter Ridge · 2,895 sq.ft · 4 Bedrooms · 2 Baths · House · Patio · Garden · Equipped kitchen · Swimming pool
Nestled at the end of a quiet, peaceful street in the highly sought-after Bridgemill Subdivision, this magnificent 4-bedroom, 2.5-bathroom home blends everyday comfort with resort-style living. Designed specifically with hosting and entertaining in mind, this property offers an exceptional layout both inside and out. Step outside to your private resort-style backyard featuring a gorgeous gunite pool and built-in spa, surrounded by expansive patio space perfect for weekend lounging, summer BBQs, and unforgettable gatherings. The heart of the home boasts a beautifully updated kitchen equipped with elegant quartz countertops and a matching designer backsplash, seamlessly flowing into the main living areas. The oversized primary bedroom is a true private retreat, featuring dual'His and Her' walk-in closets, with'Her' closet being an absolute must-see—spacious, stunningly finished, and designed to impress. Additional highlights include a timeless brick front elevation and a side-entry overs
USD 659,900
3230 Grove Trail NW
View photo
House · for sale
USD 349,900
USD 233/sq.ft
3230 Grove Trail NW
Sumpter Ridge
· 1,496 sq.ft · 3 Bedrooms · 2 Baths · House
· Garden · Office room · Fireplace · Equipped kitchen
Sumpter Ridge · 1,496 sq.ft · 3 Bedrooms · 2 Baths · House · Garden · Office room · Fireplace · Equipped kitchen
If you have been looking for the perfect home this is it! Amazing location in a great neighborhood. Easy highway access and close to downtown Acworth. Move-in ready 3 bedroom, 2.5 bath home in sought after Grove Park. You will fall in love when you enter into the large family room that features gas starter fireplace and leads to the sunny eat kitchen area. Kitchen features granite counter tops, white cabinet, stainless steel appliances, pantry and breakfast bar. The kitchen has plenty of space and counter top area. Don't miss the bonus room on the main level that is the perfect office, play room or sitting area and could be used as a 4th bedroom. New paint inside and out. Large level fenced lot with storage building. You will love this backyard private oasis for many evenings or mornings of enjoyment and relaxation! Call today to view
USD 349,900
1907 Kemp Road
View photo
House · for sale
USD 542,000
USD 202/sq.ft
1907 Kemp Road
Sumpter Ridge
· 2,680 sq.ft · 4 Bedrooms · 3 Baths · House
· Deck · Fireplace · Equipped kitchen · Parking · Swimming pool
Sumpter Ridge · 2,680 sq.ft · 4 Bedrooms · 3 Baths · House · Deck · Fireplace · Equipped kitchen · Parking · Swimming pool
Incredible buyer incentives: $8,000 mortgage concession. Opendoor Home Loans will contribute up to $8,000 towards a permanent interest rate buy-down if you finance with Opendoor Home Loans LLC. 1907 Kemp Rd is a split-level Marietta home with four bedrooms, three bathrooms and 2,169 square feet of living area. An island and pendant lights sit at the center of the kitchen, with an installed range, hood and refrigerator along the cabinet wall. The adjoining living room has a vaulted ceiling, exposed beams and a fireplace, while the dining area sits beside broad windows. The primary bedroom has a projecting window bay, a walk-in closet and an adjoining bath with a separate tub and enclosed shower. A lower-level bedroom, recreation space and laundry extend the layout. Outside are a front deck, rear deck, in-ground pool and attached two-car garage. Included 100-Day Home Warranty with buyer activation
USD 542,000

Get email alerts

Don't miss out: be the first to know about new properties

The alert was correctly created

On subscribing you accept the conditions of use and the privacy policy
Alert
Receive new ads in your inbox
Save this search
Receive alerts for new listings

We'll send you an email when we have new properties for: "Houses for sale in Sumpter Ridge"

The alert was correctly created

Kingridge West
Bascombs Springs
Get email alerts and be the first to see new listings
Required field
On subscribing I accept the terms of the privacy policy
Perfect! You'll soon start receiving new listings via email
Alert
Receive an email when we have new ads for Houses for sale in Sumpter Ridge
Save this search
Filters

Bedrooms

Size (sq.ft)

sq.ft
sq.ft

Price

USD
USD

Property type

Bathrooms

Clear all filters
Receive notifications when new entries are published.