3,555 houses for sale in Suwanee city

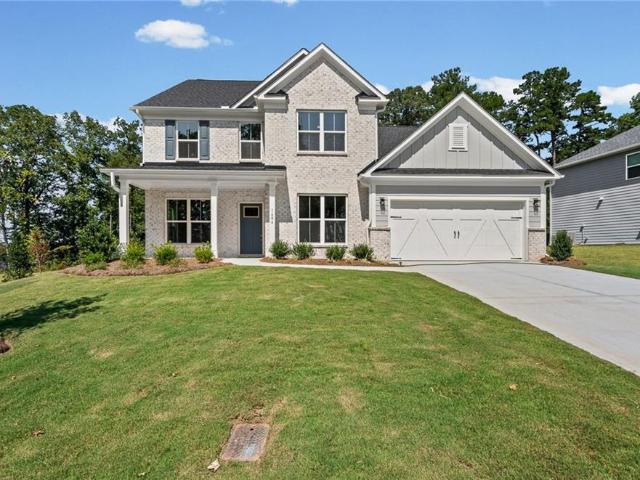
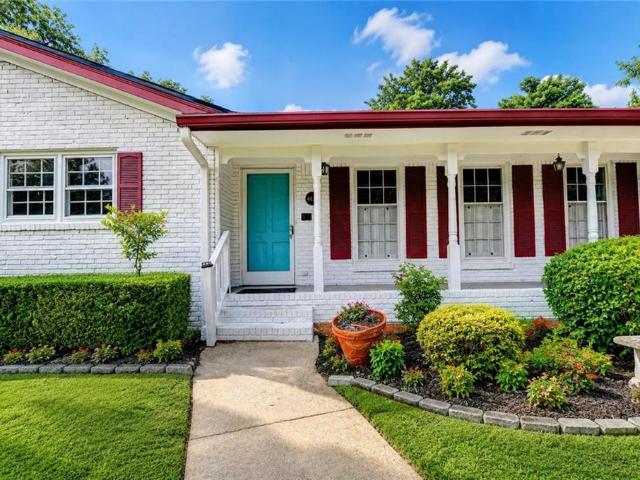
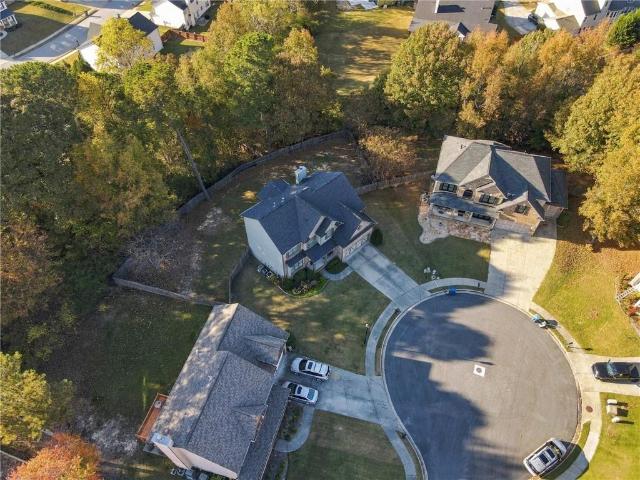
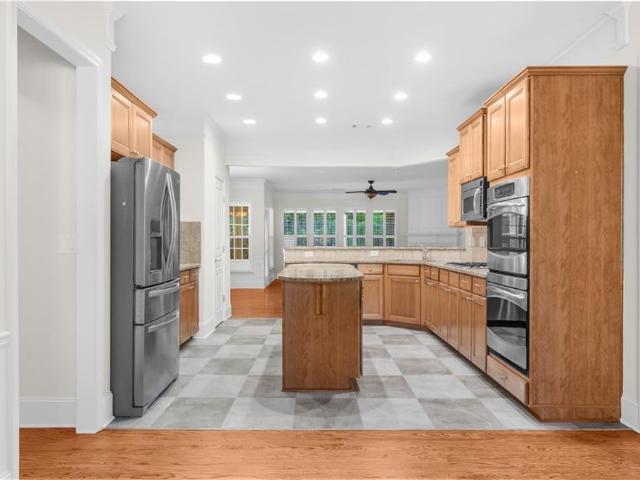
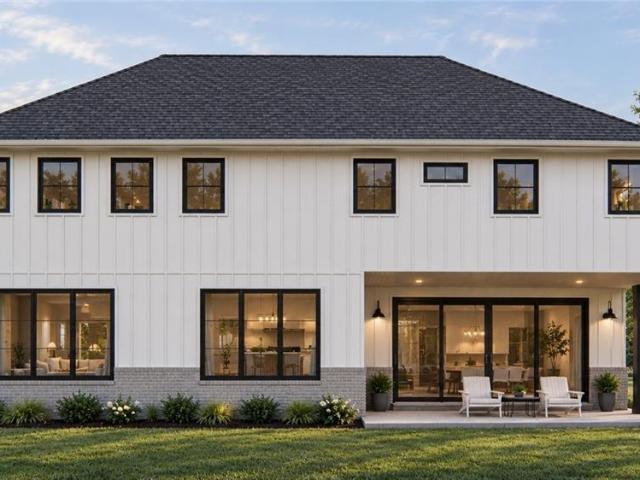
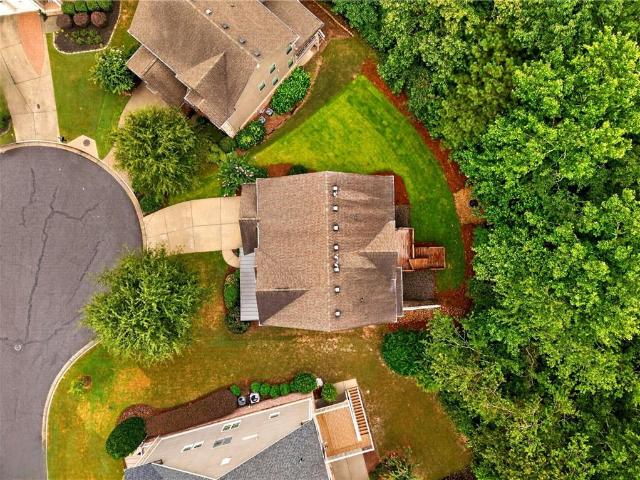
4820 Rockingham Run
View photo
House · for sale
USD 699,000
USD 151/sq.ft
4820 Rockingham Run
Suwanee city
· 4,628 sq.ft · 6 Bedrooms · 5 Baths · House
· Fireplace · Equipped kitchen
Suwanee city · 4,628 sq.ft · 6 Bedrooms · 5 Baths · House · Fireplace · Equipped kitchen
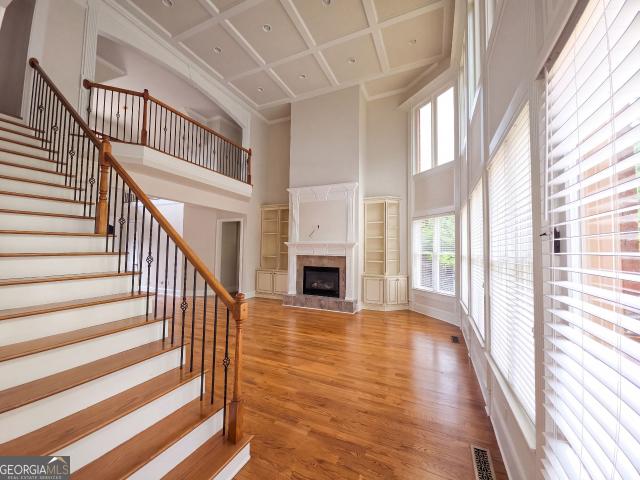
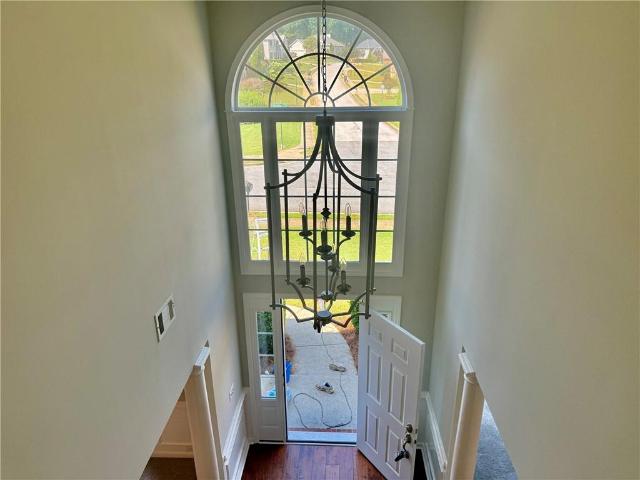
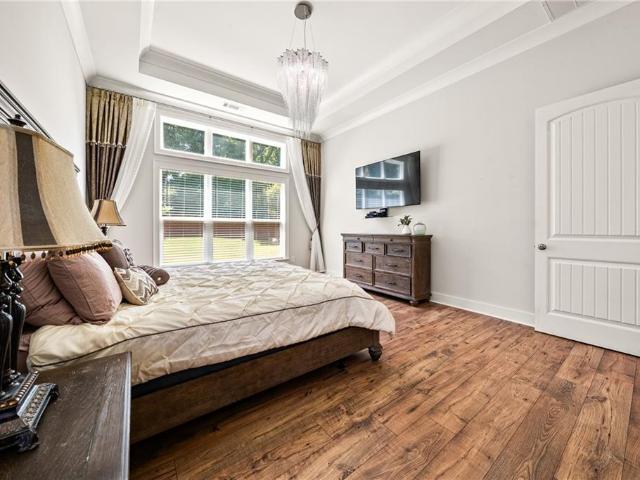
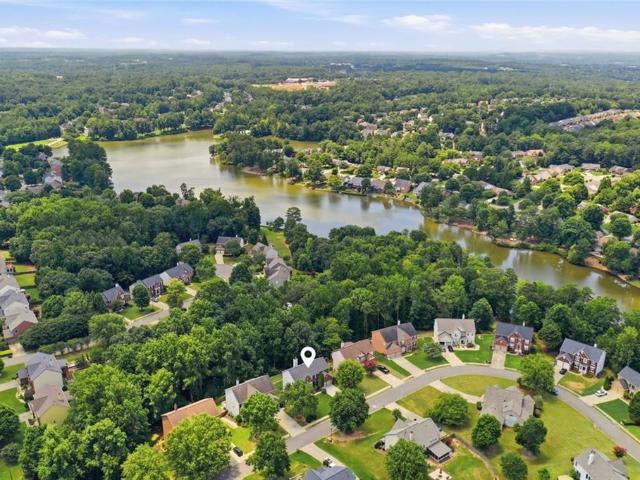
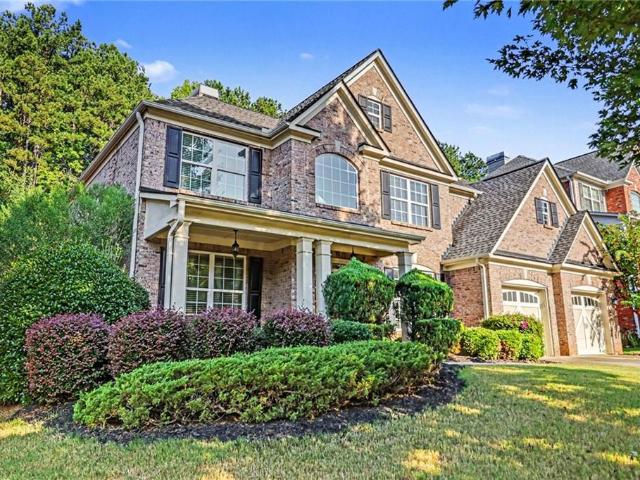
Enormous space, timeless style, and exceptional value come together in this impressive three-story Craftsman home located in the highly sought-after Telfair community of West Forsyth! Boasting over 4,600 square feet of beautifully designed living space, this 6-bedroom, 5-bathroom residence offers an incredible opportunity for those seeking room to grow without compromising on luxury, comfort, or location. Welcome to this beautifully maintained home featuring an open-concept floor plan, soaring ceilings, extensive crown molding, and abundant natural light throughout. The gourmet kitchen is designed for both everyday living and entertaining, showcasing stone countertops, a large center island, walk-in pantry, breakfast area, double ovens, gas range, and ample cabinetry. The spacious family room features a cozy fireplace and flows seamlessly into the main living areas. A guest suite with a full bath on the main level provides the perfect space for visitors or multigenerational living. Ups
USD 699,000
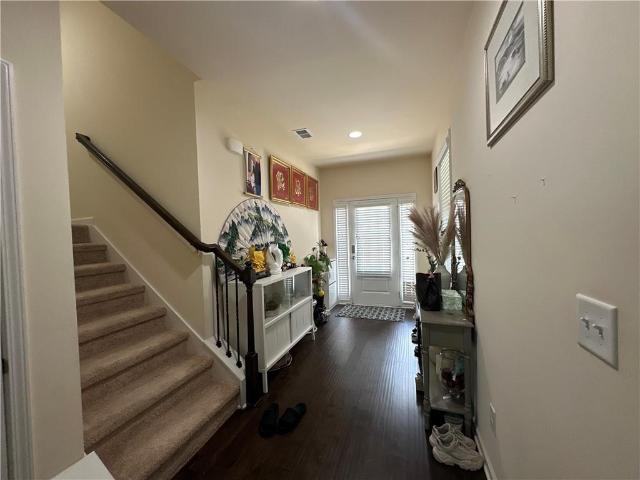
4195 Maple Valley Drive
View photo
Townhouse · for sale
USD 290,000
USD 213/sq.ft
4195 Maple Valley Drive
Suwanee city
· 1,356 sq.ft · 2 Bedrooms · 2 Baths · Townhouse
· Equipped kitchen · Swimming pool · Parking
Suwanee city · 1,356 sq.ft · 2 Bedrooms · 2 Baths · Townhouse · Equipped kitchen · Swimming pool · Parking
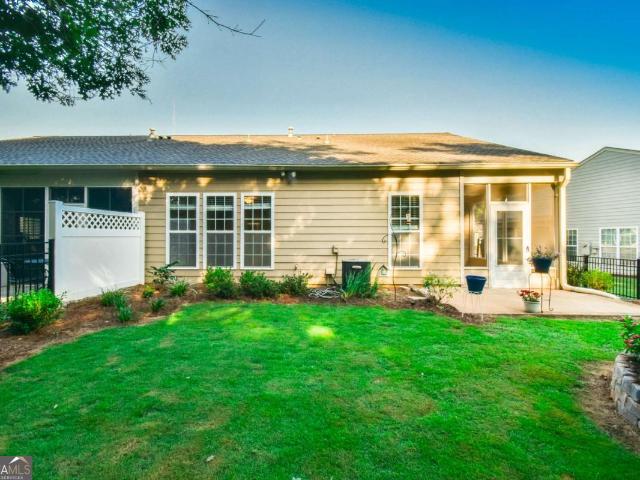
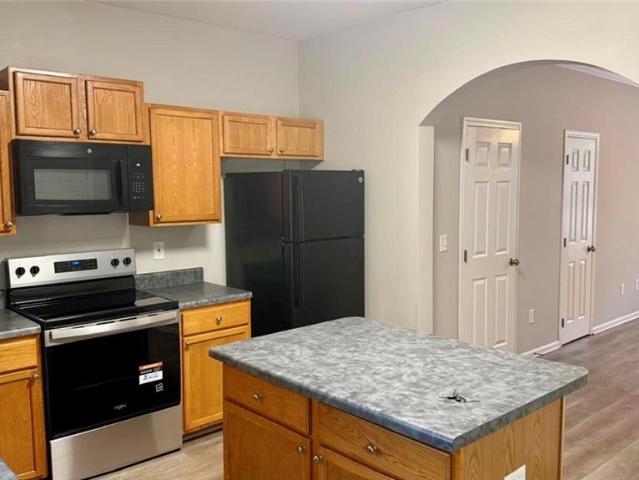
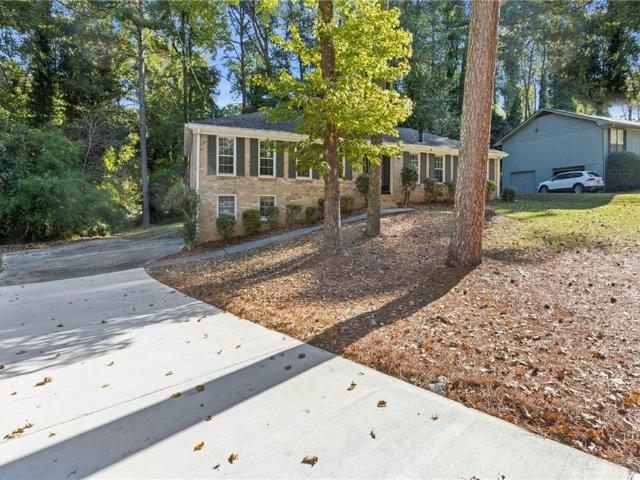
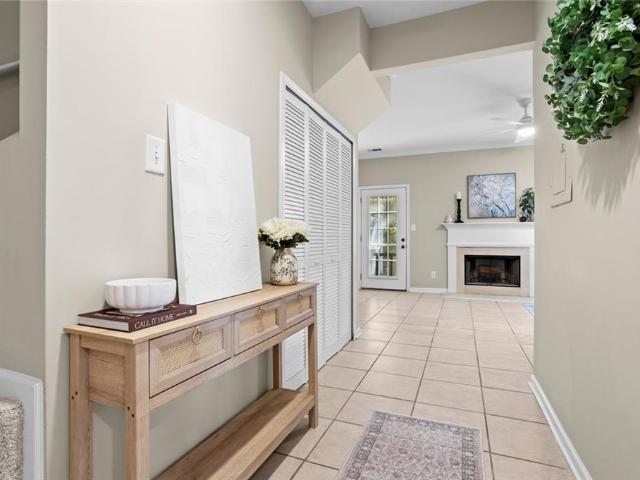
Great location! Beautiful townhome in the sought-after Hutchinson Pointe community. This move-in-ready home features a covered carport, storage area, and washer and dryer connections conveniently located on the main level. The bright eat-in kitchen offers granite countertops, white cabinetry, and new stainless-steel appliances, including refrigerator, microwave, and dishwasher, overlooking the spacious living area. The tile flooring throughout the main level offers durability and easy maintenance, while brand-new carpet upstairs adds comfort and style. Upstairs, both oversized bedrooms feature ensuite baths and walk-in closets. The primary suite boasts a vaulted ceiling and abundant natural light. Additional updates include a new roof (2024), making this home truly turnkey. Residents enjoy access to outstanding community amenities, including a swimming pool, tennis courts, and playground. Conveniently located just minutes from GA 400, Northside Forsyth Hospital, shopping, dining, and e
USD 290,000
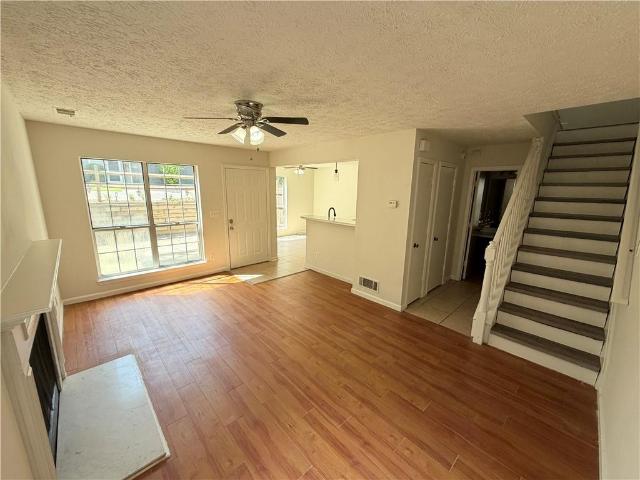
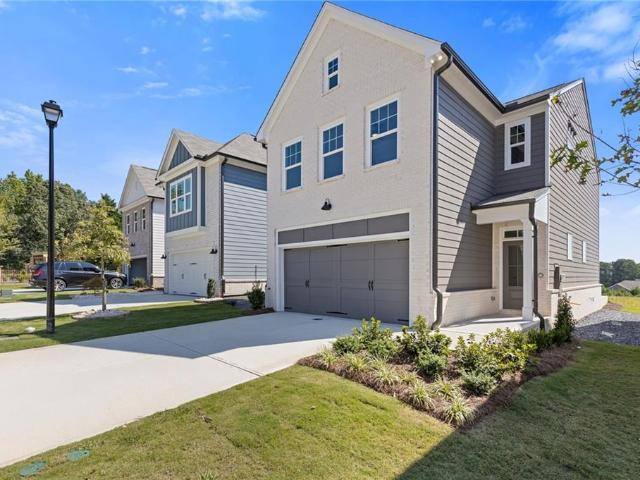
1079 Brittwood Place
View photo
Townhouse · for sale
USD 180,000
USD 153/sq.ft
1079 Brittwood Place
Suwanee city
· 1,173 sq.ft · 2 Bedrooms · 2 Baths · Townhouse
· Garden · Fireplace · Equipped kitchen
Suwanee city · 1,173 sq.ft · 2 Bedrooms · 2 Baths · Townhouse · Garden · Fireplace · Equipped kitchen
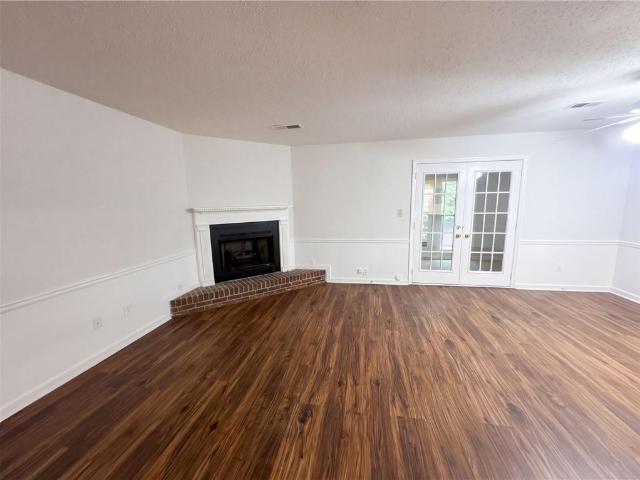
Incredible buyer incentives: $2,000 mortgage concession. Opendoor Home Loans will contribute up to $2,000 towards a permanent interest rate buy-down if you finance with Opendoor Home Loans LLC. A community pool in the DOVER PLACE subdivision highlights 1079 Brittwood Pl, Norcross GA 30093, a 1,174-square-foot townhouse built in 1987 and renovated in 2026. Situated on a corner lot with a fenced front yard, the property connects to Hopkins and Meadowcreek in Norcross. Inside, fresh interior paint brightens the living area, where a fireplace provides a warm focal point alongside a separate dining room. The kitchen is equipped with formica countertops and a stainless steel appliances. A dedicated laundry room completes the interior with functional utility space. Settle into updated townhouse living with neighborhood recreation right down the street. Included 100-Day Home Warranty with buyer activation
USD 180,000
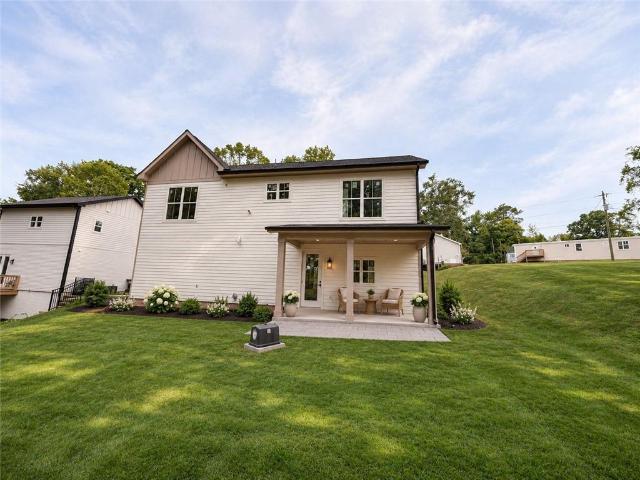
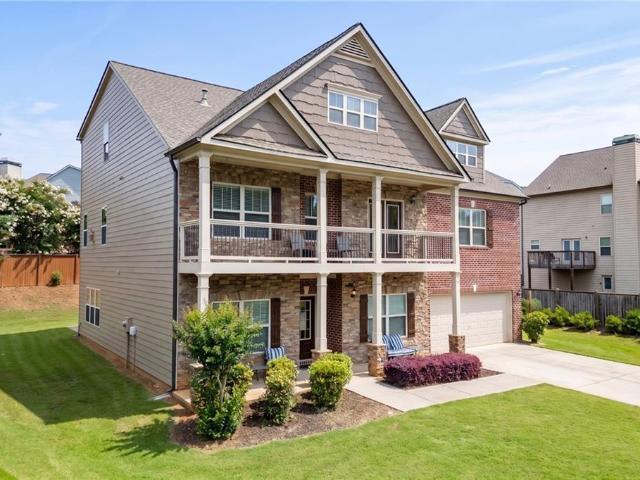
4485 Almanor Circle
View photo
House · for sale
USD 515,000
USD 225/sq.ft
4485 Almanor Circle
Suwanee city
· 2,282 sq.ft · 4 Bedrooms · 3 Baths · House
· Gym · Equipped kitchen
Suwanee city · 2,282 sq.ft · 4 Bedrooms · 3 Baths · House · Gym · Equipped kitchen
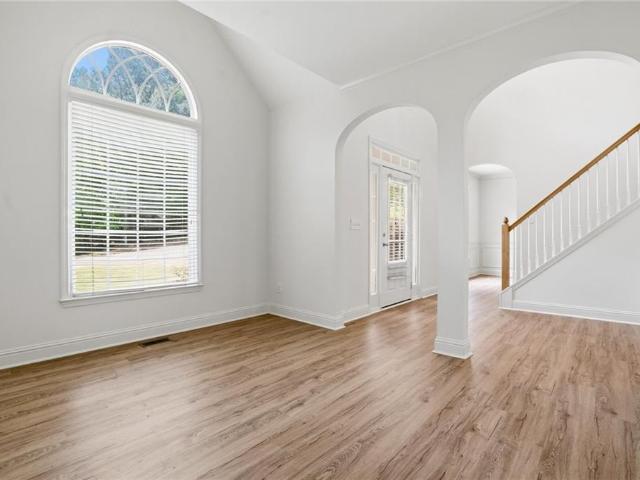
WOW WOW WOW such an amazing 4 year old home built in 2022 with 4 spacious bedrooms and 3.5 baths in a fantastic neighbourhood of CREEKSIDE WOODS off of Buford Highway. Such a lovely home with the open concept and and lots of natural light. Wow such a study home with 4 sided bricks. The lot is relatively level front and back. The family room is open to the spacious kitchen. The kitchen features the granite counter top, the kitchen island, all kitchen stainless steel, and ample kitchen storage. The staircase is on the side of the home leads to the second floor with three spacious bedrooms and 2 baths. The third level offers a spacious bedroom, a full bath and a huge loft area for entertaining or gym room or office at your wish. The third level offers such an excellent living unique area. The owner's bedroom with ensuite bathroom with the double vanity, separate tub/ shower and the walk-in closet. Hoa is 800 dollars a year. No rental restrictions. The location is prime. It is right on buf
USD 515,000
1606 Waterchase Drive
View photo
House · for sale
USD 589,976
USD 178/sq.ft
1606 Waterchase Drive
Suwanee city
· 3,305 sq.ft · 5 Bedrooms · 4 Baths · House
· Garden · Fireplace · Equipped kitchen · Swimming pool
Suwanee city · 3,305 sq.ft · 5 Bedrooms · 4 Baths · House · Garden · Fireplace · Equipped kitchen · Swimming pool
Luxury Living Made Easy in Riversprings. Ready now! This stunning 5BR/4BA popular Riverton pairs beautiful design with an exceptional. 39-acre homesite. Enjoy a main-level guest suite, gourmet kitchen with built-in appliances and oversized pantry, spacious gathering room with fireplace, private French-door library, dining room and upstairs loft. Outside, the covered lanai overlooks a wooded backyard plus firepit area with only one neighboring home and peaceful green space along the other side-a rare find in new construction! Enjoy resort-style Riversprings amenities including clubhouse, pool, waterslide, sports courts, playground and more. No waiting to build-this home is ready for you. Schedule your private tour today!
USD 589,976
5065 Virginia Avenue
View photo
House · for sale
USD 439,000
USD 175/sq.ft
5065 Virginia Avenue
Suwanee city
· 2,497 sq.ft · 3 Bedrooms · 2 Baths · House
· Patio · Equipped kitchen · Parking
Suwanee city · 2,497 sq.ft · 3 Bedrooms · 2 Baths · House · Patio · Equipped kitchen · Parking
Beautiful new construction with modern finishes and a welcoming, open layout—ready for immediate move-in with the certificate of occupancy already in hand! The kitchen features white shaker cabinetry, stone countertops, a tile backsplash, stainless steel appliances, and a center island, opening to a bright dining area and comfortable living space. Warm wood-tone flooring, tray ceilings, and generous windows create an inviting atmosphere throughout. Thoughtfully appointed bathrooms showcase stylish tilework, glass shower enclosures, and contemporary fixtures, while custom closet shelving provides convenient storage. A covered front porch, covered rear patio, and attached garage complete the home’s appealing design. The property’s ATU septic system has a two-bedroom design capacity and comes with a three-year maintenance plan. Enjoy the comfort and convenience of a brand-new home without the wait! Photos have been virtually staged and digitally enhanced and may not accurately represent t
USD 439,000
2711 Wildflower Way
View photo
House · for sale
USD 923,000
USD 138/sq.ft
2711 Wildflower Way
Suwanee city
· 6,663 sq.ft · 4 Bedrooms · 5 Baths · House
· Garden · Office room · Fireplace · Equipped kitchen · Parking · Swimming pool
Suwanee city · 6,663 sq.ft · 4 Bedrooms · 5 Baths · House · Garden · Office room · Fireplace · Equipped kitchen · Parking · Swimming pool
Incredible buyer incentives: $16,000 mortgage concession. Opendoor Home Loans will contribute up to $16,000 towards a permanent interest rate buy-down if you finance with Opendoor Home Loans LLC. 2711 Wildflower Way is a two-story Hoschton brick home set on a large lot with hardwood flooring throughout the main level. The kitchen features cream cabinetry, marble countertops, a large center island, stainless steel appliances, and a gas range for meal preparation. A two-story great room anchored by a fireplace opens to the main living spaces, and a formal dining area provides room for larger gatherings. The primary bedroom connects to a bathroom with a soaking tub, a separate shower, and a double-sink vanity. Additional bedrooms include closets and provide flexible space for sleeping quarters or a home office. A three-car garage, an in-ground pool, and a spacious backyard complete this well-maintained residence with practical amenities throughout. Included 100-Day Home Warranty with buye
USD 923,000
650 Gran Heritage Way
View photo
House · for sale
USD 475,000
USD 149/sq.ft
650 Gran Heritage Way
Suwanee city
· 3,186 sq.ft · 4 Bedrooms · 2 Baths · House
· Garden · Fireplace · Equipped kitchen · Air conditioning · Swimming pool
Suwanee city · 3,186 sq.ft · 4 Bedrooms · 2 Baths · House · Garden · Fireplace · Equipped kitchen · Air conditioning · Swimming pool
Freshly updated 4-bedroom, 2.5-bath home in the Apalachee Heritage swim and tennis community. Elegant two-story foyer and great room with soaring windows, fireplace, and built-in shelving. New AC plus fresh paint, new flooring, and updated lighting throughout. Bright, open kitchen features crisp white cabinetry, granite countertops, and a large center island with views to the family and dining rooms. Upstairs, find a spacious primary suite with tray ceilings, a double vanity, garden tub, and walk-in closet, along with 3 secondary bedrooms and a hall bath. Professionally landscaped lot with a wooded private backyard and water feature/koi pond. Resort-style amenities, including a sparkling pool, tennis and pickleball courts, dog park, playground, and over four miles of nature trails, plus a low HOA. Just 15 minutes to Mall of Georgia, easy access to Hwy 316 and I-85, 45 minutes to Athens, and close to top-rated schools, premier shopping, dining, and golf
USD 475,000
3245 Marine Road
View photo
House · for sale
USD 6,950,000
USD 3,293/sq.ft
3245 Marine Road
Suwanee city
· 2,110 sq.ft · 3 Bedrooms · 2 Baths · House
· Garden · Office room · Deck · Equipped kitchen · Parking · Cellar
Suwanee city · 2,110 sq.ft · 3 Bedrooms · 2 Baths · House · Garden · Office room · Deck · Equipped kitchen · Parking · Cellar
Welcome home to this charming 3-bedroom, 2-bath home situated on a spacious lot with plenty of outdoor space and privacy. A covered front porch creates an inviting entrance, while the fully fenced backyard and private rear deck provide a great setting for relaxing, entertaining, or enjoying the outdoors. The main level features 3 bedrooms and 2 full bathrooms with LVP flooring throughout. The galley-style kitchen offers granite countertops and comes equipped with a refrigerator, range/stovetop, and dishwasher. Both bathrooms have been recently updated with tile flooring and granite countertops. The partial basement provides additional usable space and is partially finished, offering flexibility for a home office, recreation area, storage, or other needs. The laundry room is also located in the basement, along with access to the single-car drive-under garage. With updated interior finishes, a spacious lot, fenced backyard, private deck, and additional basement space, this home offers a
USD 6,950,000
6640 Shady Grove Road
View photo
House · for sale
USD 1,195,000
USD 195/sq.ft
6640 Shady Grove Road
Suwanee city
· 6,125 sq.ft · 3 Bedrooms · 3 Baths · House
· Equipped kitchen
Suwanee city · 6,125 sq.ft · 3 Bedrooms · 3 Baths · House · Equipped kitchen
Now is the time to buy! No hoa! Gorgeous 2.54 acre property with income producing cottage and instant equity when you build another home on the back of the lot, possibility of sub-dividing. Climate controlled 25x24 barn/workshop recently added! This extraordinary East facing private estate offers resort-style living minutes from Lake Lanier. Custom built four-sided brick ranch boasts over 6,000 square feet of thoughtfully designed living space in the main residence, complemented by a charming 780-square-foot guest cottage, creating a one-of-a kind property ideal for entertaining, multigenerational living, & rental income opportunity. Step inside to soaring ceilings, an open-concept floor plan, stunning hardwoods, and extensive recent updates throughout including remodeled baths in the main house. The kitchen is the heart of the home, featuring stone countertops, designer backsplash, a raised breakfast bar, and an oversized walk-in pantry. The spacious great room flows effortlessly to a
USD 1,195,000
4875 Five Forks Trickum Road SW
View photo
House · for sale
USD 430,000
USD 162/sq.ft
4875 Five Forks Trickum Road SW
Suwanee city
· 2,648 sq.ft · 4 Bedrooms · 3 Baths · House
· Office room · Fireplace · Equipped kitchen · Cellar
Suwanee city · 2,648 sq.ft · 4 Bedrooms · 3 Baths · House · Office room · Fireplace · Equipped kitchen · Cellar
Award-winning parkview school district! This beautifully maintained 4-sided brick home offers the perfect combination of space, functionality, and an unbeatable location just minutes from Parkview High School, local parks, and the library. The bright, open-concept floor plan is designed for both comfortable everyday living and entertaining, featuring a spacious family room, formal dining room, an eat-in kitchen, and an inviting keeping room with a cozy fireplace. The main level includes a spacious primary suite with a beautifully renovated en-suite bathroom, along with two additional bedrooms and renovated full bathrooms, making it ideal for guests, multi-generational living, or a private home office. One of the home's standout features is its dual kitchens, providing exceptional flexibility for multi-generational living, extended family, entertaining, or potential rental/in-law accommodations. The fully finished basement includes the second kitchen, a large bedroom, full bathroom, and
USD 430,000
1905 Warrington Way
View photo
House · for sale
USD 665,000
USD 200/sq.ft
1905 Warrington Way
Suwanee city
· 3,315 sq.ft · 4 Bedrooms · 2 Baths · House
· Fireplace · Equipped kitchen
Suwanee city · 3,315 sq.ft · 4 Bedrooms · 2 Baths · House · Fireplace · Equipped kitchen
Exceptional craftsmanship, timeless finishes, and expansive living spaces come together in this beautifully maintained home in one of Cumming's most desirable communities. A welcoming covered front porch leads into an open and light-filled floorplan designed for both comfortable everyday living and effortless entertaining. Freshly painted inside and out, this beautifully updated home showcases a stunning custom oversized fireplace that serves as an impressive focal point and adds warmth, character, and timeless appeal to the living space. At the heart of the home, the dramatic two-story great room showcases soaring ceilings, floor-to-ceiling windows, rich hardwood flooring, custom built-ins, and an impressive stacked-stone fireplace that serves as a stunning focal point. The open-concept design flows seamlessly into the chef's kitchen, featuring white cabinetry, granite countertops, stainless steel appliances, a large center island with seating, and a spacious breakfast area overlookin
USD 665,000
1038 Anise Court
View photo
House · for sale
USD 538,000
USD 147/sq.ft
1038 Anise Court
Suwanee city
· 3,649 sq.ft · 5 Bedrooms · 3 Baths · House
· Garden · Fireplace · Equipped kitchen
Suwanee city · 3,649 sq.ft · 5 Bedrooms · 3 Baths · House · Garden · Fireplace · Equipped kitchen
Welcome to this meticulously maintained 5 bedroom/3.5 bath home, perfectly situated on a quiet culdesac in a sought after swim and tennis community. One of the best lots in the neighborhood with a massive fenced in flat backyard! From the moment you step inside, you'll appreciate the warmth and inviting atmosphere created by the numerous updates throughout. The main level features gorgeous luxury vinyl plank flooring, fresh interior and exterior paint, and a stunning kitchen designed for gathering, complete with an oversized island offering abundant seating and cabinetry. The kitchen opens seamlessly to the impressive two story family room, where soaring ceilings, natural light, and a beautiful 2 story shiplap fireplace create the perfect setting for relaxing or entertaining. A formal dining room and a versatile front living space provide additional flexibility for a sitting room, home office, or formal living room. Upstairs you will find four generously sized bedrooms including a prim
USD 538,000
6585 Vickery Post Lane
View photo
House · for sale
USD 690,000
USD 272/sq.ft
6585 Vickery Post Lane
Suwanee city
· 2,530 sq.ft · 3 Bedrooms · 2 Baths · House
· Patio · Garden · Swimming pool · Fireplace · Parking
Suwanee city · 2,530 sq.ft · 3 Bedrooms · 2 Baths · House · Patio · Garden · Swimming pool · Fireplace · Parking
Easy one-level living in sought-after Vickery Lake! This spacious 3-bedroom, 2.5-bath RANCH offers 2,539 square feet, a BRAND-NEW ROOF, NEW CARPET, an enclosed SUNROOM, and a PRIVATE FENCED backyard, a feature not commonly found in the neighborhood. The comfortable floor plan offers generous living and dining spaces. Including a separate OFFICE/FLEX ROOM, a fireplace, hardwood floors, and abundant storage throughout. The primary suite is privately positioned, while two additional bedrooms provide space for guests, an office, or hobbies. The enclosed sunroom opens to an inviting outdoor retreat featuring a custom stone and slate patio beneath a beautifully crafted pergola, creating a wonderful setting for outdoor dining, entertaining, or relaxing in the privacy of the fenced backyard. A hot tub adds another place to unwind. The 2-car garage includes substantial additional storage space. Vickery Lake offers a LOW-MAINTENANCE LIFESTYLE with HOA-maintained lawn care plus community amenitie
USD 690,000
5495 Shady Grove Road
View photo
House · for sale
USD 1,099,000
USD 289/sq.ft
5495 Shady Grove Road
Suwanee city
· 3,800 sq.ft · 4 Bedrooms · 4 Baths · House
· Patio · Fireplace · Equipped kitchen
Suwanee city · 3,800 sq.ft · 4 Bedrooms · 4 Baths · House · Patio · Fireplace · Equipped kitchen
Welcome to your exceptional new construction home where luxury living and modern farmhouse charm come together in a thoughtfully designed residence—an environment built for everyday life and memorable moments. Set on a. 53-acre homesite with the rare advantage of NO HOA, this beautifully planned home offers space, privacy, quality craftsmanship and modern functionality in a location that keeps you close to everything that matters. Step inside to an inviting open floor plan filled with natural light and refined finishes. Wide-plank flooring flows through the main living areas, creating a warm, upscale foundation for the bright, airy spaces ahead. The great room features a striking gas fireplace, adding both comfort and an elegant focal point for cozy evenings and relaxed gatherings. From the great room, enjoy easy access to outdoor living through the sliding door to the covered patio, perfect for seamless indoor-outdoor entertaining. The heart of the home is the chef’s kitchen, designed
USD 1,099,000
6136 Longleaf Drive
View photo
Townhouse · for sale
USD 387,500
USD 318/sq.ft
6136 Longleaf Drive
Suwanee city
· 1,216 sq.ft · 2 Bedrooms · 2 Baths · Townhouse
· Patio · Garden · Equipped kitchen · Swimming pool
Suwanee city · 1,216 sq.ft · 2 Bedrooms · 2 Baths · Townhouse · Patio · Garden · Equipped kitchen · Swimming pool
Welcome to easy single-level living! This Kenwood floor plan in the Village at Deaton Creek features extensive wood floors, updated carpeting, crown molding, 2 bedrooms, 2 baths, an eat-in kitchen with a new refrigerator, and a primary suite featuring a step-in shower and a spacious walk-in closet. This home extends outdoors to a screened-in porch and patio overlooking a beautiful garden and a fenced backyard. Best of all, it is uniquely located on the community's only street where the HOA covers complete exterior maintenance, including the roof, siding, and landscaping. Schedule your tour today to see everything this vibrant community has to offer! All about vdc. We like to call this community a'Resort' Style community. Village at Deaton Creek is the oldest and largest 55+ in the area, 1144 homes. The Clubhouse is largest of the other'Resort' style communities; just under 40K sq. Ft. The community has indoor and outdoor pools, a fishing pond, tennis and pickle ball, a softball field (
USD 387,500
2665 Joseph Drive
View photo
House · for sale
USD 773,000
USD 244/sq.ft
2665 Joseph Drive
Suwanee city
· 3,165 sq.ft · 4 Bedrooms · 3 Baths · House
· Garden
Suwanee city · 3,165 sq.ft · 4 Bedrooms · 3 Baths · House · Garden
Better than new in Yellowstone Farm, this beautifully established home offers all the appeal of newer construction, with the finishing touches and privacy already in place. Completed just one year ago, with more than $40,000 in thoughtful upgrades added since completion. The home is surrounded by mature landscaping and features a large, level backyard fully enclosed with wood privacy fencing and automatic sprinkler system — ready for you to enjoy from day one. Inside, thoughtful upgrades immediately set this home apart from the builder inventory currently available. Custom lighting throughout includes genuine Swarovski crystal chandeliers adding an unexpected level of elegance and luxury. The main living areas are elegant, open and spacious, yet comfortable for everyday living and entertaining. The main-level primary suite features a tray ceiling, dual vanities, walk-in shower and generous walk-in closet. Two additional bedrooms and a full bath are also on the main level, offering flex
USD 773,000
770 Glastonbury Court
View photo
House · for sale
USD 780,000
USD 275/sq.ft
New
770 Glastonbury Court
Suwanee city
· 2,831 sq.ft · 5 Bedrooms · 3 Baths · House
· Office room · Fireplace · Equipped kitchen · Cellar
Suwanee city · 2,831 sq.ft · 5 Bedrooms · 3 Baths · House · Office room · Fireplace · Equipped kitchen · Cellar
Fabulous home on a private, wooded lot with a beautifully finished basement in sought-after Longlake, a premier lake/swim/tennis community in South Forsyth! Extensive recent updates include a brand-new architectural roof, freshly stained hardwood floors on the main level, fresh interior paint throughout most of the home, all-new upstairs carpet, and a beautifully renovated kitchen featuring quartz countertops, freshly painted cabinets, new tile flooring, stainless steel appliances, recessed lighting, updated fixtures, a walk-in pantry, and a sunny breakfast area. The main level features hardwood floors throughout, a separate living room and formal dining room, a private office with French doors, the renovated kitchen, and a spacious family room with a gas-log fireplace. Upstairs, hardwood stairs lead to all-new carpet throughout the second level. The primary suite offers abundant natural light, a tray ceiling, ceiling fan, and an updated bath with dual quartz vanities, tile flooring, a
USD 780,000
369 Pine Hill Place 1
View photo
Townhouse · for sale
USD 269,900
USD 208/sq.ft
369 Pine Hill Place 1
Suwanee city
· 1,292 sq.ft · 2 Bedrooms · 2 Baths · Townhouse
· Patio · Equipped kitchen · Parking
Suwanee city · 1,292 sq.ft · 2 Bedrooms · 2 Baths · Townhouse · Patio · Equipped kitchen · Parking
Looking for style, comfort, and convenience? This move-in ready 2-story townhome has it all! Enjoy fresh updates like modern LVP flooring, new paint, and a spacious kitchen island that makes meal prep a breeze. The open layout is perfect for entertaining, while the roommate-friendly upstairs bedrooms give everyone their own space. Relax on your private patio with peaceful wooded views, or take advantage of the community's guest parking when friends stop by. All of this is just minutes from I-85, I-285, Tucker, and Norcross. With shopping, dining, parks, and even a golf course right nearby
USD 269,900
4325 Cardiff Way
View photo
House · for sale
USD 690,000
USD 226/sq.ft
4325 Cardiff Way
Suwanee city
· 3,046 sq.ft · 5 Bedrooms · 4 Baths · House
· Office room · Fireplace · Equipped kitchen
Suwanee city · 3,046 sq.ft · 5 Bedrooms · 4 Baths · House · Office room · Fireplace · Equipped kitchen
Welcome to this spacious and beautifully upgraded home in a sought-after location, convenient to shopping, dining, and everyday amenities. The open-concept kitchen features stained cabinetry and granite countertops, flowing seamlessly into the family and breakfast rooms. Enjoy an abundance of hardwood flooring, along with new carpet throughout the home. The stunning two-story family room showcases a bowed wall of windows and a stacked-stone fireplace, creating a bright and inviting gathering space. The main level also offers a private in-law suite with a full bath and a versatile flex space perfect for a home office. Upstairs features four additional bedrooms, three full baths, and a convenient laundry room. With generous living spaces, a desirable layout, and a prime location, this home is ready to impress!
USD 690,000
4821 Valley Dale Drive SW
View photo
House · for sale
USD 379,900
4821 Valley Dale Drive SW
Suwanee city
· House
Suwanee city · House
Excellent 4-sides brick duplex in the prime Parkview School District! Totaling 1,890 sq ft in Lilburn (each unit features a spacious 945 sq ft layout), this building ensures high renter demand and low maintenance. Strong revenue potential of $1,500/unit ($3,000/month total). Unit A features new LVP flooring, new appliances, and fresh paint. Unit B includes durable LVP flooring (2020). The Duplex is in excellent condition and READY to RENT immediately. Unbeatable investor opportunity near Old Town Lilburn!
USD 379,900
5997 Wintergreen Road
View photo
Townhouse · for sale
USD 222,000
USD 145/sq.ft
5997 Wintergreen Road
Suwanee city
· 1,528 sq.ft · 3 Bedrooms · 2 Baths · Townhouse
· Fireplace · Equipped kitchen
Suwanee city · 1,528 sq.ft · 3 Bedrooms · 2 Baths · Townhouse · Fireplace · Equipped kitchen
Incredible buyer incentives: $3,000 mortgage concession. Opendoor Home Loans will contribute up to $3,000 towards a permanent interest rate buy-down if you finance with Opendoor Home Loans LLC. Warm, light-filled interiors and a fireplace anchor this two-story Norcross townhouse. The kitchen features white cabinetry, generous workspace, and a pass-through counter that opens to the main living area. French doors and a window-lined flex room extend the layout with adaptable space for dining, work, or hobbies. Upstairs, three bedrooms include a spacious primary bedroom with mirrored closet doors. Two full bathrooms, a main-level powder room, and a dedicated laundry room add everyday functionality. Outside, mature trees create a natural backdrop for the rear setting. Included 100-Day Home Warranty with buyer activation
USD 222,000
4025 Eyrie Farms Lane
View photo
House · for sale
USD 549,999
USD 207/sq.ft
4025 Eyrie Farms Lane
Suwanee city
· 2,648 sq.ft · 4 Bedrooms · 2 Baths · House
· Gym · Equipped kitchen · Cellar
Suwanee city · 2,648 sq.ft · 4 Bedrooms · 2 Baths · House · Gym · Equipped kitchen · Cellar
Welcome to 4025 Eyrie Farms Lane, a beautifully designed home offering an inviting blend of elegance, comfort, and functionality. The main level features a formal living room, elegant dining room, and spacious family room with serene views, creating the perfect setting for both everyday living and entertaining. Recent updates include a New Roof, New Flooring throughout the main level, and Fresh Interior and Exterior Paint, offering a move-in-ready experience. The open-concept floor plan provides a seamless flow between the living spaces and kitchen, making it easy to stay connected with family and guests while preparing meals. The spacious owner’s suite offers a private sitting area—a peaceful retreat at the end of the day. An unfinished basement provides endless possibilities to create a space tailored to your lifestyle, whether you envision a home gym, media room, recreation area, or additional living space. Ideally located in the highly sought-after South Forsyth High School distric
USD 549,999
3680 Sinclair Shores Road
View photo
House · for sale
USD 1,299,000
USD 447/sq.ft
3680 Sinclair Shores Road
Suwanee city
· 2,906 sq.ft · 3 Bedrooms · 2 Baths · House
· Deck · Equipped kitchen
Suwanee city · 2,906 sq.ft · 3 Bedrooms · 2 Baths · House · Deck · Equipped kitchen
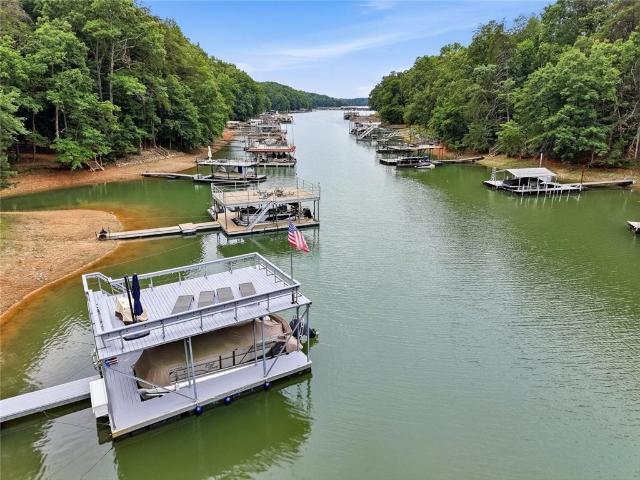
Lake lanier living—without the renovation! Plus, preferred lender will buy down your interest rate by 1% for a full year. If you've been searching for a Lake Lanier home that's truly move-in ready, your search ends here. Beautifully renovated from top to bottom, this exceptional lakefront retreat allows you to spend your weekends on the water—not managing contractors or tackling endless projects. The property features a 28x24 single-slip dock with an expansive upper party deck, perfectly positioned on deep water with approximately 10–15 feet of depth even during lower lake levels. Freshly painted and equipped with Aqua Stairs, the dock is ready for boating, swimming, fishing, or simply soaking in the long-range lake views with friends and family. Inside, every major update has already been completed. The thoughtfully renovated kitchen features Quartz countertops, a large island with seating, farmhouse sink, gas range, Bosch dishwasher, and finishes that feel both timeless and current.
USD 1,299,000
3140 Carlton Road
View photo
House · for sale
USD 755,000
USD 412/sq.ft
3140 Carlton Road
Suwanee city
· 1,830 sq.ft · 3 Bedrooms · 2 Baths · House
· Deck · Parking
Suwanee city · 1,830 sq.ft · 3 Bedrooms · 2 Baths · House · Deck · Parking
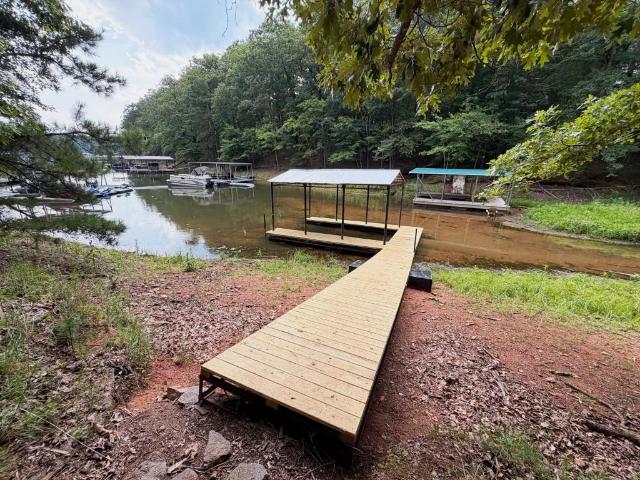
Welcome to your own Lake Lanier retreat! Beautifully renovated from top to bottom, this move-in-ready lake home offers the perfect combination of modern updates, functional space, and easy access to the water. No detail was overlooked in the renovation simply move in, bring your boat, and start enjoying lake life. The home features brand-new interior and exterior paint, new flooring, new cabinetry, stunning steel gray leathered granite countertops, all-new light fixtures, a new roof, and a new HVAC system. Brand-new double front doors create a beautiful entrance, while the spacious new deck provides the perfect setting for relaxing, entertaining, or enjoying the peaceful lake surroundings. A circular driveway makes parking, turning around, and exiting easy for owners and guests. One of the highlights of the property is the private single-slip boat dock. A short, gently sloping pathway provides easy access from the home to the lake and dock making spontaneous days on the water effortles
USD 755,000
3579 New Hope Road
View photo
House · for sale
USD 1,180,000
USD 188/sq.ft
3579 New Hope Road
Suwanee city
· 6,254 sq.ft · 5 Bedrooms · 5 Baths · House
· Fireplace · Equipped kitchen · Swimming pool
Suwanee city · 6,254 sq.ft · 5 Bedrooms · 5 Baths · House · Fireplace · Equipped kitchen · Swimming pool
Seller is offering a 3-2-1 temporary rate buydown with preferred lender! Home ready for pool and poolhouse after closing at cost! Luxury and Privacy & Unmatched Value on 2+ Acres. No hoa! Welcome to an extraordinary 5-bedroom, 5.5-bathroom estate situated on over 2+ acres of gated and fully fenced private grounds-with NO HOA! Offering exceptional space, luxury finishes, and thoughtful design, this home delivers the lifestyle you've been looking for with features that are truly hard to find. Step inside to a dramatic 20-foot, two-story family room anchored by a beautiful fireplace and an abundance of natural light. The expandable formal dining room provides an elegant setting for entertaining and can accommodate gatherings of any size. The heart of the home is the spectacular gourmet kitchen, featuring quartz countertops, a large island with stunning waterfall sides, a beverage cooler drawer, and a drawer-style microwave. The chef's kitchen is complete with a 6-burner range, double oven
USD 1,180,000
465 Tanner Road
View photo
House · for sale
USD 365,000
USD 204/sq.ft
465 Tanner Road
Suwanee city
· 1,787 sq.ft · 3 Bedrooms · 2 Baths · House
· Garden
Suwanee city · 1,787 sq.ft · 3 Bedrooms · 2 Baths · House · Garden
Welcome Into This Charming Ranch-Style residence which offers comfortable living with a functional layout and plenty of outdoor space. Featuring 3 bedrooms and 2 full bathrooms, situated on a spacious 0.65-acre lot, the property offers a generous yard with endless possibilities for outdoor enjoyment. Conveniently located in Dacula, with access to nearby shopping, dining, schools, and major roadways. Don't miss the opportunity to make this property your next home!
USD 365,000
3980 Sweeting Street
View photo
House · for sale
USD 799,000
USD 245/sq.ft
3980 Sweeting Street
Suwanee city
· 3,261 sq.ft · 4 Bedrooms · 4 Baths · House
· Garden · Equipped kitchen
Suwanee city · 3,261 sq.ft · 4 Bedrooms · 4 Baths · House · Garden · Equipped kitchen
Move-in ready! Full guest suite on main | east facing homesite | open concept floorplan | new (august 2026) exterior paint | newly updated rear landscaping including zoysia sod | recently painted interior and newer hardwood flooring | private, flat yard on a spacious cul-de-sac lot it isn’t often you come across a level yard big enough for playing or entertaining in the suffolk section of windermere. This home has it and so much more. An open floor plan with a well-equipped kitchen that opens to the family room – perfect on game days and holidays. Grab a quick bite at the island or enjoy a casual meal in the attached dining area. For large gatherings, you’ll appreciate the butler’s pantry that connects the kitchen to the formal dining room. Stay organized with a walk-in pantry and loads of cabinet space. The main floor offers a bedroom with an adjacent full bathroom, ideal for guests or as a home office. Upstairs, the spacious owner's suite features an ensuite bath and walk-in closet w
USD 799,000
2310 Fleetwood Drive
View photo
House · for sale
USD 344,000
USD 228/sq.ft
2310 Fleetwood Drive
Suwanee city
· 1,507 sq.ft · 3 Bedrooms · 2 Baths · House
· Garden · Fireplace · Equipped kitchen
Suwanee city · 1,507 sq.ft · 3 Bedrooms · 2 Baths · House · Garden · Fireplace · Equipped kitchen
Discover charm and convenience in this beautifully updated 3-bedroom, 2-bath home, complete with a versatile bonus room that can serve as an office, playroom, media room, or even a 4th bedroom. The open layout features stylish LVP flooring, a bright kitchen with quartz countertops, and stainless-steel appliances. A cozy wood-burning fireplace makes the living space warm and inviting. Set on a serene lot, this property offers privacy and natural beauty. The private backyard is ideal for entertaining or simply relaxing outdoors. Located just minutes from Hwy 400, premier shopping and dining, Northside Hospital, Lake Lanier, and Tidwell Park, and zoned for highly rated Forsyth County schools. As a bonus, the voluntary HOA offers private, gated boat access to Lake Lanier a rare find! Don’t miss your chance to make this wonderful home your own!
USD 344,000
2746 Rylee Carter Street
View photo
House · for sale
USD 420,850
USD 210/sq.ft
2746 Rylee Carter Street
Suwanee city
· 2,002 sq.ft · 3 Bedrooms · 2 Baths · House
· Office room · Equipped kitchen · Parking
Suwanee city · 2,002 sq.ft · 3 Bedrooms · 2 Baths · House · Office room · Equipped kitchen · Parking
Welcome to The Enclave at Mill Creek, where beautiful new construction, a fantastic location, and low-maintenance living come together! Built by Cowart Residential, this thoughtfully designed Emerson A floor plan offers 3 bedrooms, 2.5 bathrooms, a two-car garage, and a spacious sunroom that gives you even more room to enjoy your new home. Step inside to an inviting, open-concept main level with beautiful finishes and thoughtful details throughout. The kitchen features quartz countertops with an oversized island and flows seamlessly into the dining and living areas, creating a welcoming space for everything from casual weeknight dinners to entertaining friends and family. Crown molding adds a classic, finished touch, while the open layout makes the main living area feel bright and connected. Just off the main living space, the sunroom is a standout feature of this home, offering a versatile area that would make a wonderful home office, cozy reading room, additional sitting area, or a q
USD 420,850

Get email alerts

Don't miss out: be the first to know about new properties

The alert was correctly created

On subscribing you accept the conditions of use and the privacy policy
Alert
Receive new ads in your inbox
Save this search
Receive alerts for new listings

We'll send you an email when we have new properties for: "Houses for sale in Suwanee city"

The alert was correctly created

Village Grove, Suwanee city Suwanee-Duluth CCD Gwinnett County Georgia
Abbey Hill, Suwanee city Suwanee-Duluth CCD Gwinnett County Georgia
Get email alerts and be the first to see new listings
Required field
On subscribing I accept the terms of the privacy policy
Perfect! You'll soon start receiving new listings via email
Alert
Receive an email when we have new ads for Houses for sale in Suwanee city
Save this search
Filters

Bedrooms

Size (sq.ft)

sq.ft
sq.ft

Price

USD
USD

Property type

Bathrooms

Clear all filters
Receive notifications when new entries are published.