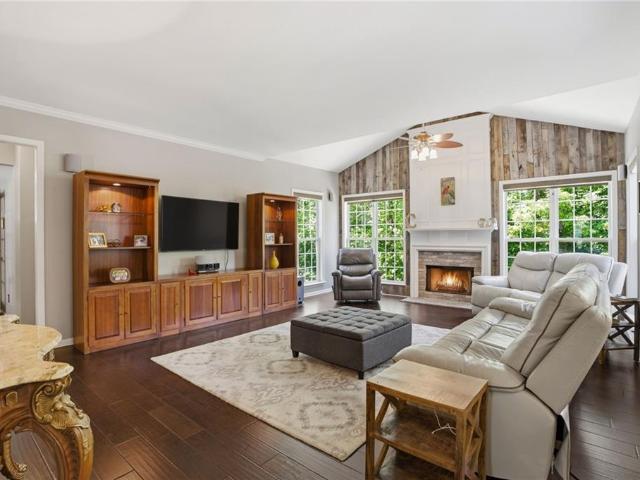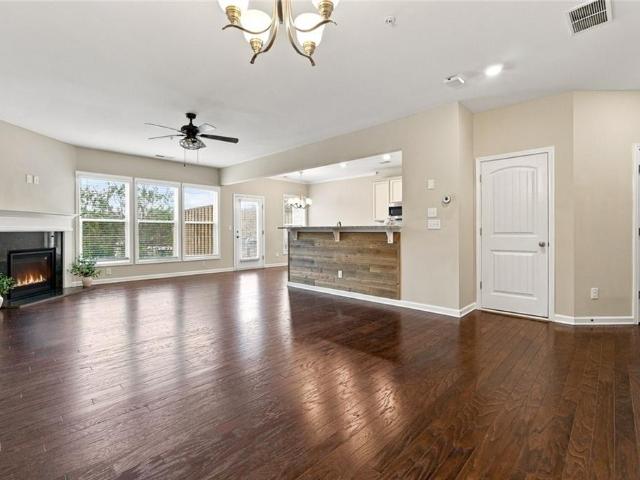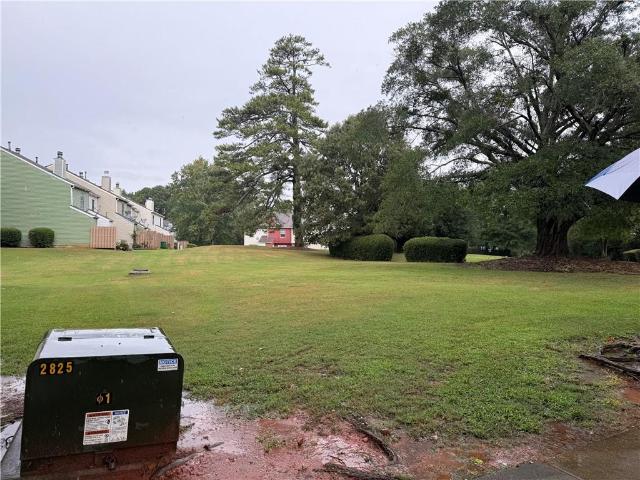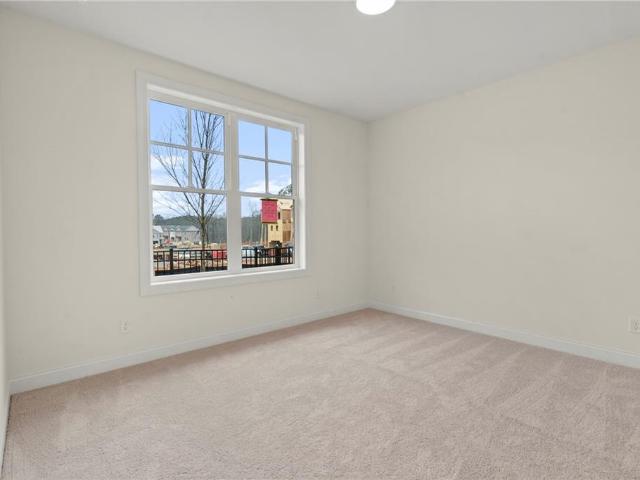
3,555 houses for sale in Suwanee city

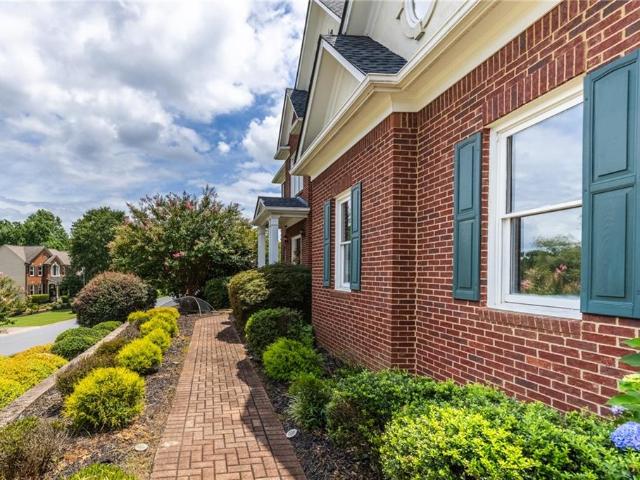
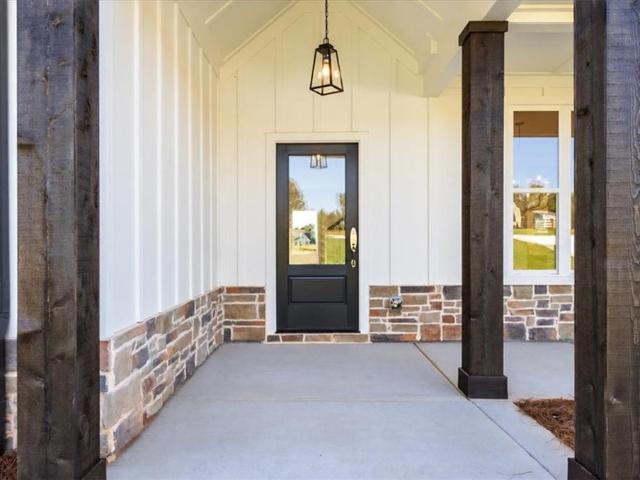
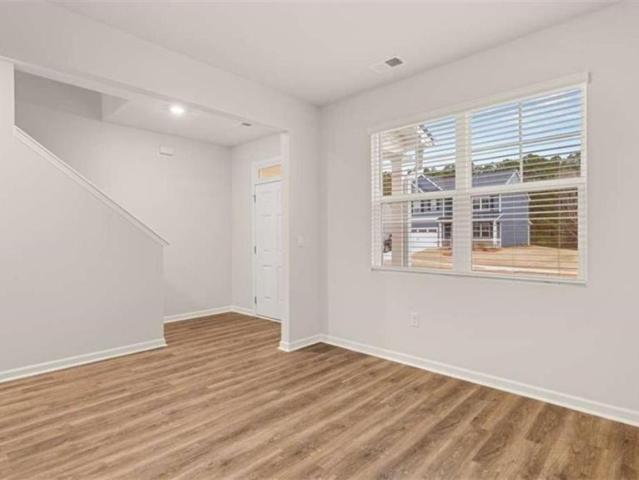
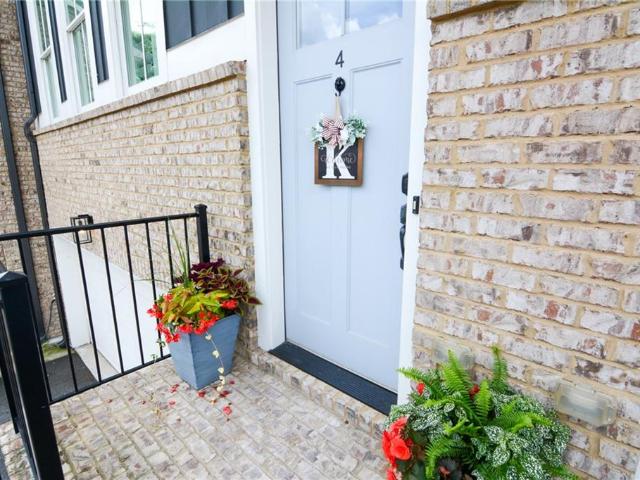
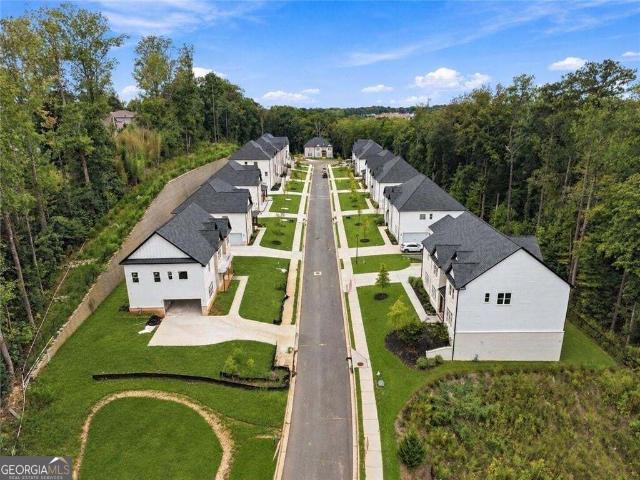
2309 Tidwell Court
View photo
House · for sale
USD 572,030
USD 146/sq.ft
2309 Tidwell Court
Suwanee city
· 3,918 sq.ft · 6 Bedrooms · 4 Baths · House
· Garden · Equipped kitchen · Parking
Suwanee city · 3,918 sq.ft · 6 Bedrooms · 4 Baths · House · Garden · Equipped kitchen · Parking
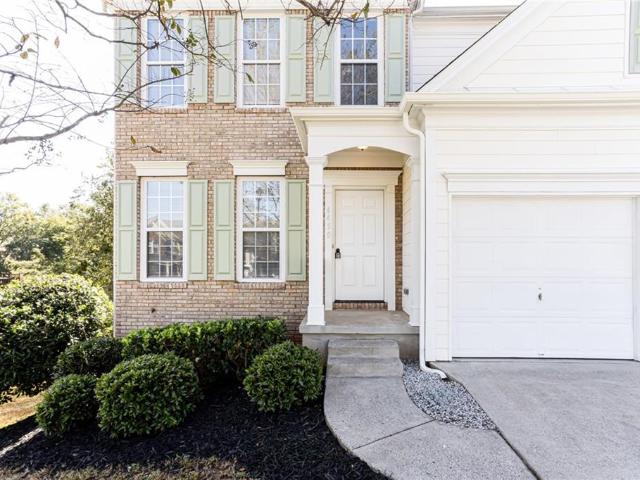
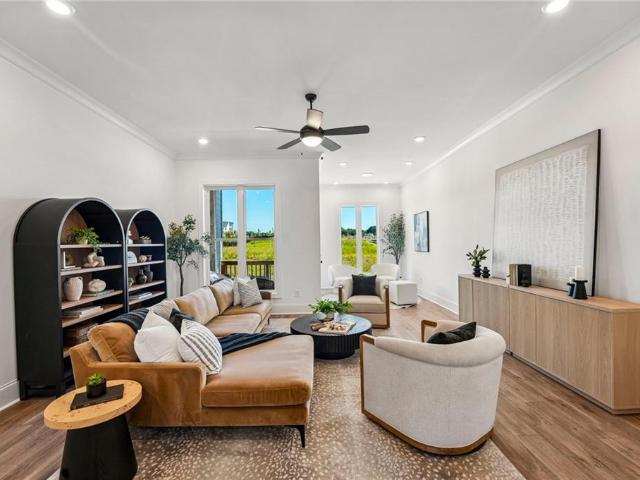
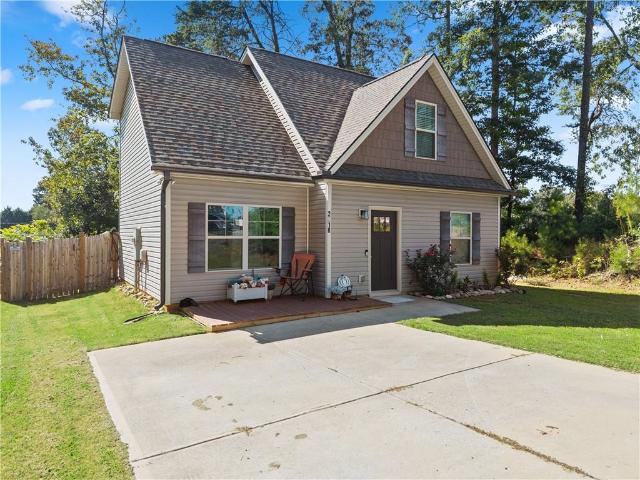
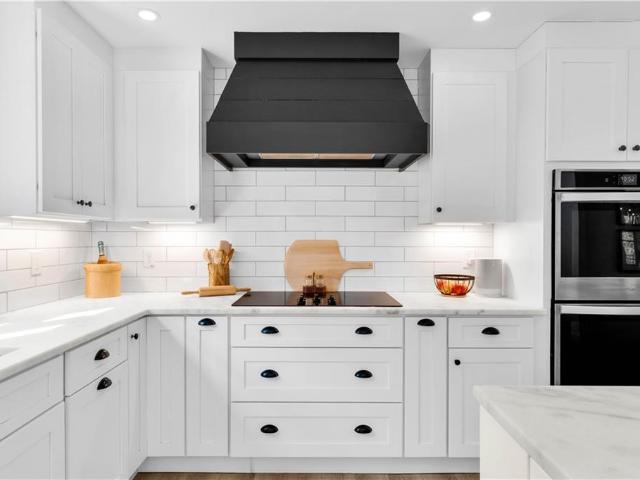
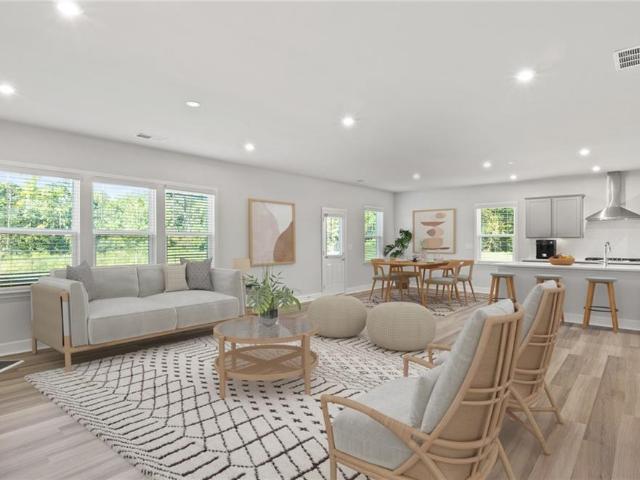
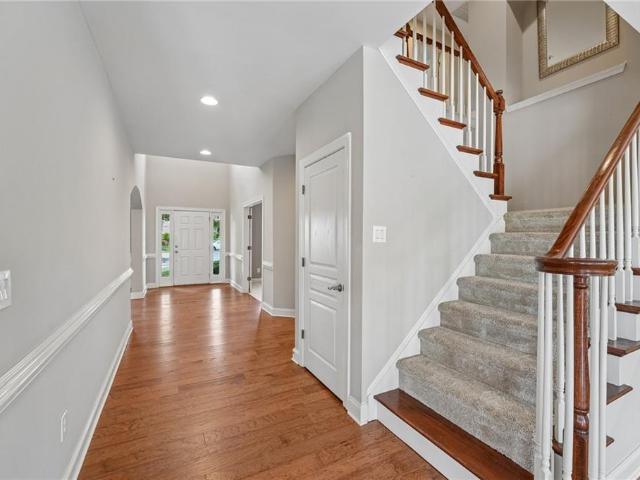
Stunning new construction Dempsey plan featuring 3,992 sq. Ft. 6 bedrooms, 4 baths, and a 3-car garage on a private. 481-acre cul-de-sac conservation homesite. This open-concept design offers a gourmet kitchen with built-in appliances, oversized island, walk-in pantry, and butler's pantry. A guest suite on the main level provides added flexibility, while the spacious owner's retreat features dual walk-in closets and a spa-inspired bath. Enjoy outdoor living on the covered lanai overlooking the private backyard. Designer-selected Fresh finishes throughout. Convenient to GA-316, I-85, Hamilton Mill, shopping, dining, and the Mall of Georgia. HOA includes lawn maintenance and AT&T Fiber Internet. Photos are of a similar Dempsey floor plan and are for illustrative purposes only. Actual home, features, finishes, colors, and selections may vary
USD 572,030
4335 Darian Court
View photo
House · for sale
USD 820,000
USD 140/sq.ft
Updated
4335 Darian Court
Suwanee city
· 5,856 sq.ft · 5 Bedrooms · 4 Baths · House
· Equipped kitchen
Suwanee city · 5,856 sq.ft · 5 Bedrooms · 4 Baths · House · Equipped kitchen
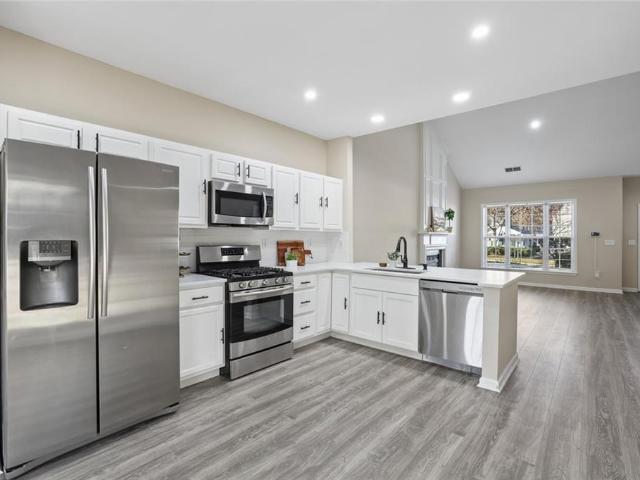
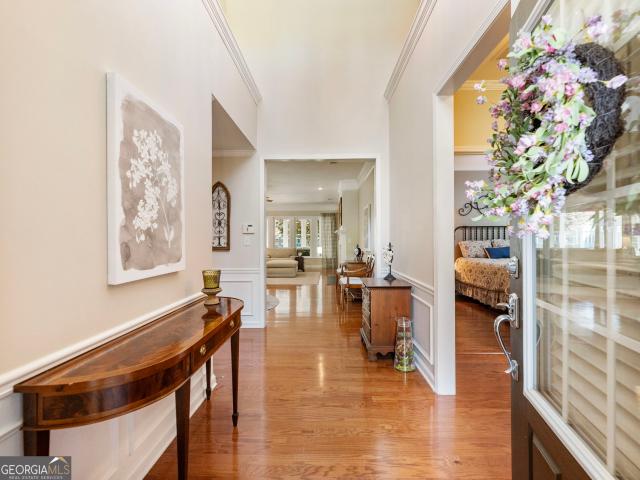
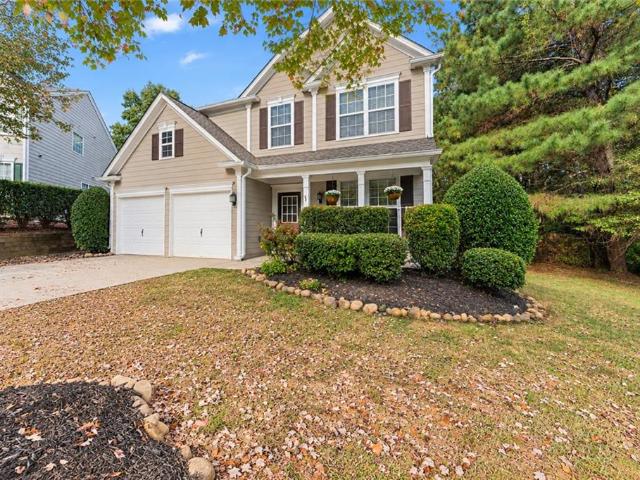
New price! 30,000 price reduction! Fresh new look & exciting buyer financing incentives! Buyers may qualify for up to $16,000 in financing assistance through a special lender program or up to $3,000 in lender credit toward closing costs when financing through cross country mortgage! Welcome to 4335 Darian Court, beautifully situated on a private cul-de-sac in the highly sought-after James Creek community! This stunning home has been thoughtfully refreshed with newly painted kitchen and bathroom cabinets, creating a bright, modern, and inviting atmosphere. Offering 5 spacious bedrooms, 4.5 bathrooms, and approximately 5,858 square feet of living space, this exceptional home combines luxury, comfort, and functionality. Step inside to discover a highly desirable PRIMARY SUITE ON THE MAIN LEVEL and an open, spacious floor plan perfect for everyday living and entertaining. Upstairs, you'll find two convenient Jack-and-Jill bedroom suites and a generous bonus room, ideal for a media room, pl
USD 820,000
6450 Jonabell Lane
View photo
House · for sale
USD 539,000
USD 163/sq.ft
6450 Jonabell Lane
Suwanee city
· 3,305 sq.ft · 4 Bedrooms · 2 Baths · House
· Garden · Office room · Terrace · Gym · Equipped kitchen
Suwanee city · 3,305 sq.ft · 4 Bedrooms · 2 Baths · House · Garden · Office room · Terrace · Gym · Equipped kitchen
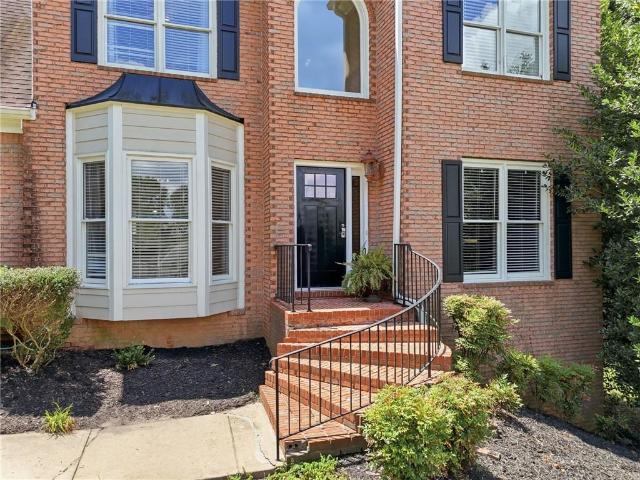
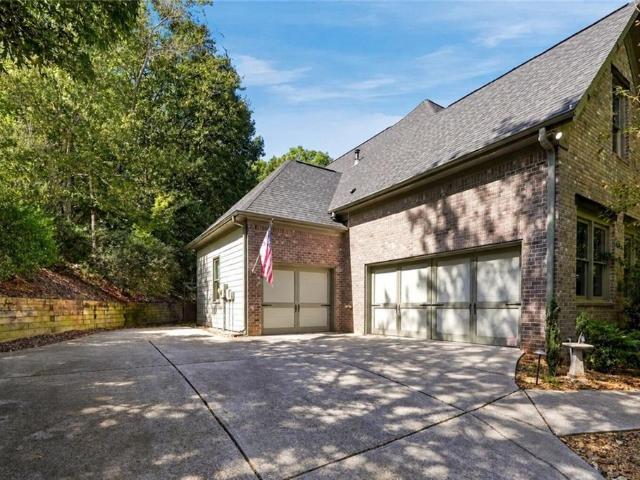
Tucked away at the end of a peaceful, low-traffic cul-de-sac in Bethelview Downs, this beautifully renovated 4-bedroom, 2.5-bath home offers modern comfort and exceptional versatility in the top-ranked South Forsyth school district (Denmark High cluster). Freshly updated throughout with stylish finishes and light-filled living spaces, the residence features a bright chef's kitchen, an inviting fireside family room, and a standout fully finished terrace level ideal for a home theater, gym, or executive office. Outside, enjoy a private backyard setting just moments from community swim/tennis amenities, vibrant dining and shopping at Halcyon and The Collection at Forsyth, premier outdoor recreation at Sawnee Mountain Preserve and Lake Lanier, and convenient GA-400 commuter access
USD 539,000
757 Laurel West Court
View photo
House · for sale
USD 3,750,000
USD 1,138/sq.ft
757 Laurel West Court
Suwanee city
· 3,294 sq.ft · 5 Bedrooms · 5 Baths · House
· Garden · Office room · Cellar
Suwanee city · 3,294 sq.ft · 5 Bedrooms · 5 Baths · House · Garden · Office room · Cellar
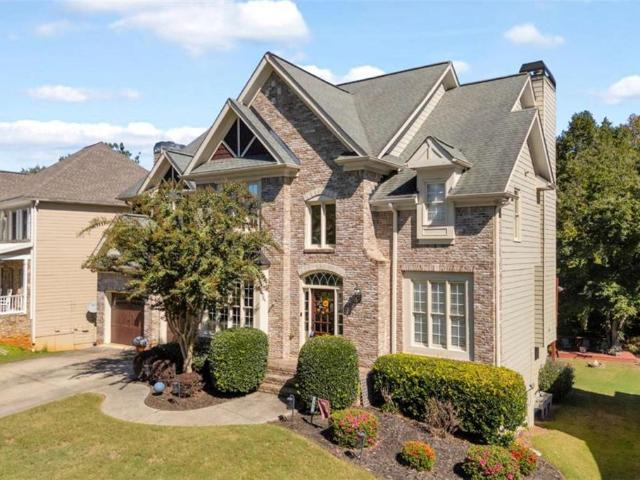
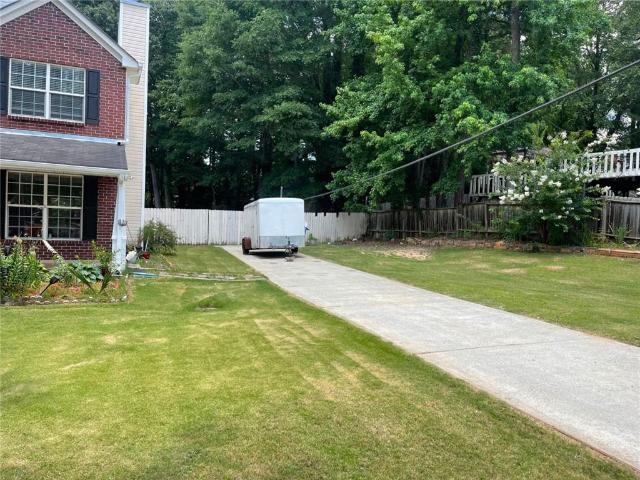
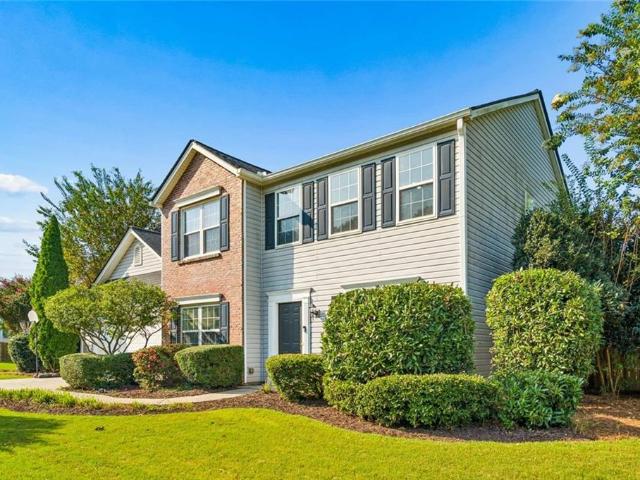
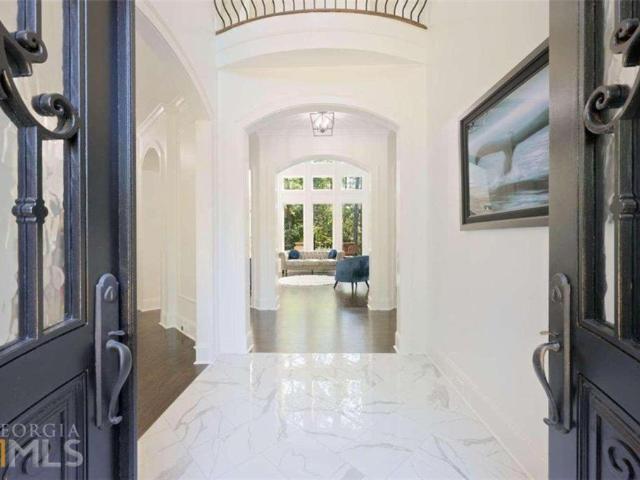
Just 2 miles from Hebron Christian Academy and nestled in a sought-after Dacula community surrounding the public Trophy Club golf course, this spacious 5-bedroom, 5-bathroom home with a finished basement offers an exceptional combination of space, flexibility, and lifestyle. From the moment you enter, the dramatic two-story living room makes an impression with soaring floor-to-ceiling windows that fill the space with natural light and overlook the picturesque backyard. The main level offers incredible versatility with a private bedroom and full bathroom, plus a separate office space perfect for working from home. Upstairs, the spacious primary suite features a custom walk-in closet and brand-new countertops, while three additional bedrooms and two full bathrooms provide plenty of room for family and guests. Two of the secondary bedrooms share a convenient Jack-and-Jill bathroom. The finished basement adds an additional level of living space, featuring two bonus rooms, a full bathroom,
USD 3,750,000
2550 Maple Ridge Lane
View photo
House · for sale
USD 1,099,500
USD 291/sq.ft
New
2550 Maple Ridge Lane
Suwanee city
· 3,767 sq.ft · 6 Bedrooms · 5 Baths · House
· Garden · Deck · Fireplace · Equipped kitchen · Parking · Cellar
Suwanee city · 3,767 sq.ft · 6 Bedrooms · 5 Baths · House · Garden · Deck · Fireplace · Equipped kitchen · Parking · Cellar
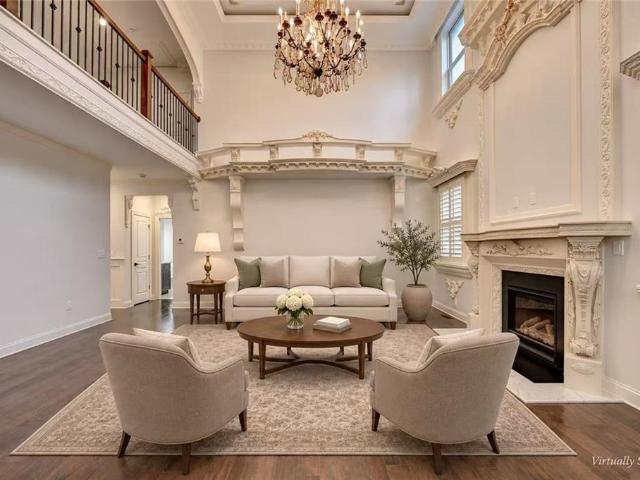
A two-story family room with a chandelier and an ornate fireplace anchors this Trammel Ridge home. The kitchen features all-new white cabinetry and appliances, along with stone countertops, a large island, and a walk-in pantry. All bathrooms have been renovated and feature new toilets. The separate dining room is detailed with a coffered ceiling and decorative wall paneling. A bedroom and full bath on the main level offer a flexible layout, while the upstairs primary suite features a tray ceiling, a soaking tub, a separate shower, and dual vanities. The finished daylight basement has a spacious recreation area, a full bath, and an exterior entrance. A back deck overlooks the fenced yard, and a three-car garage provides parking. Select photos of the family room, dining room, and primary bedroom are virtually staged
USD 1,099,500
4725 Amble Trace
View photo
House · for sale
USD 685,000
USD 270/sq.ft
4725 Amble Trace
Suwanee city
· 2,530 sq.ft · 3 Bedrooms · 2 Baths · House
Suwanee city · 2,530 sq.ft · 3 Bedrooms · 2 Baths · House
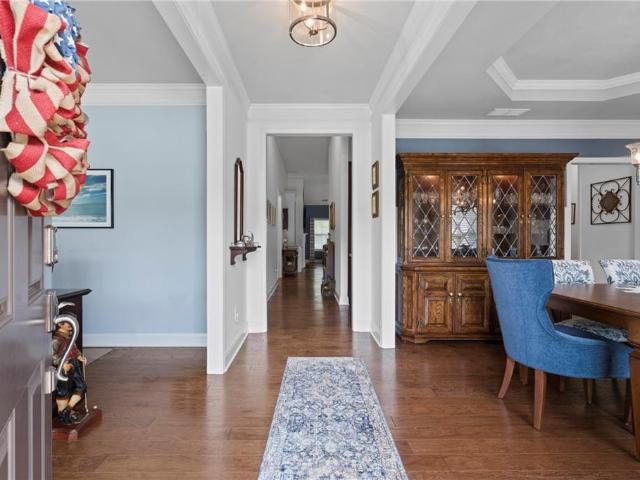
Welcome to 4725 Amble Trace, where timeless design, thoughtful upgrades, and effortless living come together in one of South Forsyth's most desirable gated communities. Nestled within an intimate neighborhood of just 33 all-brick homes, this beautifully maintained ranch offers elegant one-level living with the convenience of HOA-maintained landscaping, all while being just minutes from GA-400, Halcyon, Vickery Village, The Collection at Forsyth, Northside Hospital Forsyth, Emory Hospital Rehab Center and an abundance of shopping, dining, and everyday conveniences. From the moment you step inside, you'll appreciate the attention to detail throughout. Rich hardwood flooring, extensive crown molding, abundant natural light, and an open-concept floor plan create a home that feels both sophisticated and welcoming. Just off the foyer, the formal dining room offers an elegant setting for holiday gatherings, dinner parties, and special occasions, while the versatile flex room opposite provides
USD 685,000
1745 Porterton Way
View photo
House · for sale
USD 749,000
USD 243/sq.ft
1745 Porterton Way
Suwanee city
· 3,078 sq.ft · 4 Bedrooms · 2 Baths · House
· Garden · Fireplace · Equipped kitchen
Suwanee city · 3,078 sq.ft · 4 Bedrooms · 2 Baths · House · Garden · Fireplace · Equipped kitchen
Significant price improvement—plus a $20,000 seller concession with an acceptable offer! Enjoy generous living space, a flexible floor plan, and exceptional neighborhood amenities in this 5-bedroom, 4-bath home in Cumming’s Longlake community. With a bedroom and full bath on the main level, an impressive two-story family room, and a level, fenced backyard, this home offers inviting spaces to enjoy inside and out. Hardwood floors extend throughout the main level, where the open layout creates an easy flow for everyday living and entertaining. The light-filled family room features soaring ceilings and a fireplace flanked by custom built-in bookcases—a welcoming centerpiece for everything from quiet evenings to lively gatherings. The spacious kitchen keeps you connected to the main living areas and offers a large island, ample cabinetry, and plenty of room to prepare, serve, and gather. A formal dining room provides a setting for shared meals and special occasions, while the separate livi
USD 749,000
1244 Foxcroft Lane
View photo
Townhouse · for sale
USD 475,000
USD 250/sq.ft
1244 Foxcroft Lane
Suwanee city
· 1,894 sq.ft · 3 Bedrooms · 2 Baths · Townhouse
· Patio · Garden · Deck · Fireplace · Equipped kitchen · Cellar
Suwanee city · 1,894 sq.ft · 3 Bedrooms · 2 Baths · Townhouse · Patio · Garden · Deck · Fireplace · Equipped kitchen · Cellar
Welcome to this fantastic home in the highly desirable Cannon Place community! Ideally located just minutes from the 400 freeway and offering unmatched convenience to local shopping, dining, and entertainment. Featuring gleaming hardwood floors on the main level, the home opens into a bright and spacious living area with a cozy fireplace that flows seamlessly into the well appointed kitchen complete with white cabinetry and stainless steel appliances. Step right out from the kitchen onto a private deck located on the main level. Upstairs, you will find the master bedroom boasting great natural lighting, alongside two additional bedrooms, a full bathroom, and a convenient laundry room. Additional highlights include a fenced yard with a covered lower patio, and a large unfinished basement offering endless potential for custom expansion. Residents of Cannon Place also enjoy wonderful neighborhood amenities, including a sparkling community pool, clubhouse, tennis courts, and a playground
USD 475,000
6705 Colchester Place
View photo
Townhouse · for sale
USD 159,900
USD 154/sq.ft
6705 Colchester Place
Suwanee city
· 1,033 sq.ft · 2 Bedrooms · 1 Bath · Townhouse
· Patio · Fireplace · Parking
Suwanee city · 1,033 sq.ft · 2 Bedrooms · 1 Bath · Townhouse · Patio · Fireplace · Parking
Location! Location! Location! Easy access to I-85. A huge $30k price reduction! Don't miss out the great opportunity to own this property. Welcome investors, no rental restriction! Super well-kept end-unit in great condition condominium. Open Walk-in Living room with fireplace. Huge master with a vaulted ceiling. A storage unit on the back patio. Assigned parking & plenty of other parking spaces
USD 159,900
3256 Brunel Lane 20
View photo
Townhouse · for sale
USD 641,840
USD 298/sq.ft
3256 Brunel Lane 20
Suwanee city
· 2,153 sq.ft · 3 Bedrooms · 3 Baths · Townhouse
· Equipped kitchen
Suwanee city · 2,153 sq.ft · 3 Bedrooms · 3 Baths · Townhouse · Equipped kitchen
Elevate your experience with The Providence Group's Grand Opening for Townes 333! Introducing the Grayson II, Beautiful Brownstone Collection! Welcome to Townes 333 Discover a beautifully designed new home community that offers the perfect balance of comfort, convenience, and connectivity. Ideally located near premier shopping destinations, popular restaurants, and highly rated schools, this neighborhood is designed to fit today's busy lifestyle. This elegant three-story brick townhome, perfectly positioned southwest to capture stunning natural light, offers a thoughtful blend of luxury and functionality. Featuring three spacious bedrooms, each with its own private en-suite, it provides comfort and privacy for everyone. Imagine walking into the second floor and being greeted by pristine cabinetry, with a subtle satin finish to enhance the clean aesthetic. The countertops are a centerpiece, creating a timeless and sophisticated look. This outstanding kitchen is outfitted with GE Profile
USD 641,840
1504 Westend Way 330
View photo
Townhouse · for sale
USD 519,900
USD 230/sq.ft
1504 Westend Way 330
Suwanee city
· 2,260 sq.ft · 3 Bedrooms · 3 Baths · Townhouse
· Office room
Suwanee city · 2,260 sq.ft · 3 Bedrooms · 3 Baths · Townhouse · Office room
Elevated Living at Waterhaven! Receive $20k in Flex Cash when you use TPG Preferred Lender/Loan Officer! Can be applied towards closing costs, purchase price, rate buydown or options. Home must close by Dec. 31, 2026. Ask about 4.875% interest rate w/our Preferred Lender. Come tour our newly staged 3 BR Taylor floor plan. Quick move in. can close in 30 days! This beautifully designed townhome invites you to make room for the life you love. Featuring an open-concept layout and a soft, neutral palette throughout, it provides the perfect canvas to complement any design style and express your unique personality. Spanning three levels, this home offers exceptional flexibility and comfort. The terrace-level bedroom features a private en-suite bath with an upgraded walk-in shower, making it ideal as a guest suite, home office, or roommate retreat. The sunroom just off the family room adds valuable living space and can easily serve as a lounge area, playroom, or workspace. At the heart of the
USD 519,900
13300 Morris Road 111
View photo
Townhouse · for sale
USD 425,000
USD 296/sq.ft
13300 Morris Road 111
Suwanee city
· 1,432 sq.ft · 3 Bedrooms · 2 Baths · Townhouse
· Garden · Equipped kitchen · Parking
Suwanee city · 1,432 sq.ft · 3 Bedrooms · 2 Baths · Townhouse · Garden · Equipped kitchen · Parking
Charming Townhome with Primary on Main and Upgrades Galore in Alpharetta’s desirable Fairview community! This inviting 3-Bedroom, 2.5-Bathroom home offers a sought-after Main-Level Primary Suite, a Brand New Roof, soaring ceilings, and great community amenities. Updated Landscaping and a Renovated Garage with Epoxy Flooring welcome you inside to a spacious Vaulted Fireside Living Room, creating an impressive and welcoming first impression. The space includes a convenient Half-Bathroom and flows seamlessly into the Kitchen featuring Stainless Steel Appliances, a Gas Range, Granite Countertops, White Cabinetry, and a Breakfast Bar. A sunny Dining Area overlooks the backyard. The Main-Level Primary Suite makes everyday living comfortable with generous storage and an Updated Ensuite Bathroom with a Granite-Topped Double Vanity, a Soaking Tub, and a Separate Subway-Tile Shower. Upstairs, Two Additional Bedrooms offer flexibility for family or guests and share an Updated Full Bathroom with a
USD 425,000
5640 Charleston Bay Drive
View photo
House · for sale
USD 465,000
USD 224/sq.ft
5640 Charleston Bay Drive
Suwanee city
· 2,067 sq.ft · 4 Bedrooms · 2 Baths · House
· Garden · Cellar · Parking
Suwanee city · 2,067 sq.ft · 4 Bedrooms · 2 Baths · House · Garden · Cellar · Parking
If you've been looking for a home that offers easy access to Lake Lanier and all the outdoor recreation Forsyth County has to offer, this is it! Located just off Browns Bridge Road in the highly desirable Forsyth County School District, this home is within walking distance of Charleston Park, where you can enjoy hiking and mountain biking trails, swimming or launch your boat for a day on the lake. The side yard offers the potential to create additional space for boat parking, making days on Lake Lanier even more convenient. Inside, you'll love the bright, open floor plan with soaring ceilings, large windows, and beautiful bay windows that fill the home with natural light. Upstairs, the front bedrooms and hallway offer seasonal views of the North Georgia mountains. The spacious primary suite features a walk-in closet, double vanities, a separate soaking tub and shower, and a private water closet. The fully finished basement has 2 rooms currently used as bedrooms totaling the bedroom cou
USD 465,000
760 Wymill Road
View photo
House · for sale
USD 499,900
USD 199/sq.ft
760 Wymill Road
Suwanee city
· 2,508 sq.ft · 4 Bedrooms · 2 Baths · House
· Garden · Equipped kitchen · Parking
Suwanee city · 2,508 sq.ft · 4 Bedrooms · 2 Baths · House · Garden · Equipped kitchen · Parking
Welcome home to this beautiful 2-story brick front residence offering space, comfort, and functionality. The oversized owner's suite is a true retreat, featuring a sitting area, his-and-hers closets, and a luxurious in-suite bath complete with dual vanities, a separate garden tub, and a walk-in shower. The main level boasts a formal dining room perfect for entertaining, while the large eat-in kitchen provides plenty of space for family meals and gatherings. Just off the kitchen, you'll find a relaxing sunroom ideal for enjoying your morning coffee or unwinding at the end of the day. Outside, the property offers a second driveway leading to the backyard, providing additional parking and convenience. A storage building adds valuable space for tools, equipment, or hobbies. With generous living areas and thoughtful features throughout, this home is ready for its next owner to enjoy. Don't miss this opportunity to own a spacious home with exceptional indoor and outdoor amenities!
USD 499,900
2630 Stonehill Drive
View photo
House · for sale
USD 814,900
USD 172/sq.ft
Updated
2630 Stonehill Drive
Suwanee city
· 4,725 sq.ft · 7 Bedrooms · 3 Baths · House
· Garden · Deck · Fireplace · Equipped kitchen · Parking · Cellar
Suwanee city · 4,725 sq.ft · 7 Bedrooms · 3 Baths · House · Garden · Deck · Fireplace · Equipped kitchen · Parking · Cellar
Welcome home to 2630 Stonehill Drive, a rare find where multi-generational living meets resort-style outdoor space. A soaring double-entry foyer sets the tone for an open, sun-filled main level anchored by a tastefully updated kitchen and bathroom, plus a main-floor office/bedroom for guests or work-from-home. Downstairs, a fully finished basement delivers a true second residence, complete with its own kitchen, two bedrooms, a full bath, a media console, and a cozy fireplace. Outside, a large, flat backyard is built for play, with a deck, private playground, and a koi pond with a filtered water system, all set against three tiers of premium brick landscaping. A gate at the rear opens directly onto Sharon Park, currently in the midst of a $52 million renovation, putting Forsyth's best amenities just steps from your door. Every lighting fixture throughout the home has been upgraded, and a side-entry garage completes the curb appeal. Top-rated schools, unmatched access, exceptional living
USD 814,900
5335 Noah Road
View photo
House · for sale
USD 716,385
USD 251/sq.ft
5335 Noah Road
Suwanee city
· 2,852 sq.ft · 4 Bedrooms · 2 Baths · House
· Garden · Equipped kitchen
Suwanee city · 2,852 sq.ft · 4 Bedrooms · 2 Baths · House · Garden · Equipped kitchen
Welcome Home to Crow Estates by Rivermont Homes! Discover luxury living on 2 acres at its finest with a charming farm-to-table lifestyle — where you can enjoy your own garden or keep chickens if you please! Nestled in the highly sought-after East Forsyth area, Crow Estates offers the perfect blend of convenience and tranquility. You’ll love being just minutes from GA 400, premier shopping, beautiful Lake Lanier, and top-rated Forsyth County schools, while still enjoying the peace, privacy, and space of this exclusive community. The Coventry plan by Rivermont Homes offers approximately 2,863 square feet, 4 bedrooms, 2.5 baths, a primary suite on the main level. Thoughtfully designed with quality craftsmanship and elevated designer finishes, the Coventry blends luxury and functionality for both refined entertaining and comfortable everyday living. The gourmet chef’s kitchen is truly the heart of the home, beautifully appointed with quartz countertops, a timeless backsplash, painted shake
USD 716,385
2171 Edgecombe Lane
View photo
House · for sale
USD 457,815
2171 Edgecombe Lane
Suwanee city
· 5 Bedrooms · 1 Bath · House
· Patio · Garden · Office room · Equipped kitchen · Parking
Suwanee city · 5 Bedrooms · 1 Bath · House · Patio · Garden · Office room · Equipped kitchen · Parking
Discover new construction living with the Elle at Brooks Station in Dacula! This thoughtfully designed two-story home features 5 bedrooms, 3.5 bathrooms, and approximately 2,721 square feet of living space. A flex room on the main level is ideal for formal dining, formal living, or a dedicated home office, while the open-concept family room flows seamlessly into a casual dining area. The well-appointed kitchen features contemporary cabinets, stainless steel appliances, and an island with bar top seating. The layout flows naturally from the kitchen into the family room and casual dining area, with a powder room and two-car garage close at hand. Step outside from the breakfast room to the rear patio that overlooks the backyard. The private primary suite on the main level features an adjacent bath with a shower, a separate garden tub, and dual vanities. Upstairs, four generous secondary bedrooms each offer ample closet space, and an expansive, airy loft is ideal for gaming, movie nights,
USD 457,815
370 Thrasher Street 4
View photo
Townhouse · for sale
USD 600,000
USD 231/sq.ft
370 Thrasher Street 4
Suwanee city
· 2,594 sq.ft · 4 Bedrooms · 3 Baths · Townhouse
· Equipped kitchen
Suwanee city · 2,594 sq.ft · 4 Bedrooms · 3 Baths · Townhouse · Equipped kitchen
Luxury Living in the Heart of Historic Norcross*Experience refined, walkable living in this like-new 4 BR / 3.5 BA townhome nestled within one of downtown Norcross’s most coveted communities. Bathed in natural light and thoughtfully upgraded throughout, this residence blends comfort, sophistication, and everyday convenience into one seamless living experience. *Main Level — Bright, Open, and Designed for Living Step through the welcoming foyer onto upgraded engineered hardwoods that flow effortlessly across the main level. The fireside living room features custom built-ins, generous seating space, and a warm, inviting ambiance perfect for gatherings. The expansive kitchen impresses with white cabinetry, rustic white tile backsplash, stainless steel appliances, and abundant storage—including a pantry with pull-out shelving. A large island anchors the space, ideal for prep, casual dining, or entertaining. The adjoining dining area accommodates a full table with ease, while the freshly pa
USD 600,000
3970 Clifton Hill Court
View photo
House · for sale
USD 1,139,000
3970 Clifton Hill Court
Suwanee city
· 7 Bedrooms · 6 Baths · House
· Office room · Fireplace · Equipped kitchen
Suwanee city · 7 Bedrooms · 6 Baths · House · Office room · Fireplace · Equipped kitchen
Over 4,800 SF heated and cooled with 3 finished levels of luxury space sitting on the largest useable. 5+ acre lot backed up to a green unbuildable private preserve. Over $60,000 in upgrades included. Enjoy this exclusive boutique custom gated 16 home community within minutes of stores, shops, and restaurants. Large bedroom with full bath on main + additional separate powder room. Main oversized gourmet chefs' kitchen with floor-to-ceiling custom cabinets, oversized quartz island and backsplash, with a second finished kitchen off the main kitchen. Beautiful walk-through butler's pantry with cabinets and stubbing for wine fridge. Oversized walk-in pantry, formal dining seating 8+, dedicated main level office all focused around a soaring 2-level family room with 2 story quartz fireplace and overlook from above. The master suite boasts an oversized master bath with polished quartz floors, massive walk-in closet, separate soaking tub and stand-up frameless glass shower. A huge bonus is the
USD 1,139,000
5916 Chimney Rock Drive
View photo
House · for sale
USD 545,000
USD 266/sq.ft
5916 Chimney Rock Drive
Suwanee city
· 2,045 sq.ft · 3 Bedrooms · 2 Baths · House
· Office room · Equipped kitchen · Swimming pool
Suwanee city · 2,045 sq.ft · 3 Bedrooms · 2 Baths · House · Office room · Equipped kitchen · Swimming pool
New price. 545,000 makes this a great opportunity and value for a home of this size in the Village of Deaton Creek. A vibrant 55+ community with top tier amenities. HOA fee covers so much including a fabulous clubhouse with ballroom, meeting rooms and all things fun including monthly concerts/entertainers. Stay healthy, fit and happy with so many choices for recreation and over 100 clubs to join. 2 pools, tennis, pickleball, softball and the list goes on. This is the popular Vernon Hill model that includes a sitting room/office. A distinction to the model is that the sunroom is not an extension of the living room but an awesome all weather room which has been updated with 4 double pane UV protected exterior windows and custom light filtering shades and new luxury LVP flooring The living room also has the same new windows which opens it up and lets in lots of natural light. In 2025-2026 the kitchen got a major remodel which includes a different layout with more cabinets, stainless high
USD 545,000
5318 Twin Creeks Place
View photo
House · for sale
USD 535,000
USD 158/sq.ft
5318 Twin Creeks Place
Suwanee city
· 3,380 sq.ft · 6 Bedrooms · 2 Baths · House
· Office room · Equipped kitchen
Suwanee city · 3,380 sq.ft · 6 Bedrooms · 2 Baths · House · Office room · Equipped kitchen
Beautiful home in the heart of norcross! GREAT LOCATION This spacious property offers an excellent and convenient location with easy access to shopping, dining, schools, and major roads. Recently painted throughout and featuring laminate flooring, high ceilings, and generous living spaces, this home is perfect for comfortable everyday living and entertaining. With 6 bedrooms and 2.5 bathrooms, there is plenty of room for friends and family, or a home office. The dream kitchen offers great space to cook, gather, and enjoy. THIS BEAUTIFUL HOME WITH 3,380 SqFt, is a wonderful opportunity in a highly accessible Norcross location
USD 535,000
3725 River Club Drive
View photo
House · for sale
USD 888,900
USD 268/sq.ft
3725 River Club Drive
Suwanee city
· 3,315 sq.ft · 6 Bedrooms · 4 Baths · House
· Garden · Office room · Swimming pool · Deck · Fireplace · Equipped kitchen · Parking · Cellar
Suwanee city · 3,315 sq.ft · 6 Bedrooms · 4 Baths · House · Garden · Office room · Swimming pool · Deck · Fireplace · Equipped kitchen · Parking · Cellar
Come visit this beautiful home in Chattahoochee River Club featuring 6 bedrooms, 4 full bathrooms and 1 half bathroom. Built in 2004, the home has brick and cement-siding construction and sits on approximately 0.95 acres, per owner. The bedroom layout includes a main-level primary bedroom, three bedrooms upstairs and two bedrooms on the lower level. The kitchen features a center island, breakfast-bar seating, a breakfast area and a walk-in pantry, with an adjoining keeping room and fireplace. Additional spaces include a separate dining room, loft, office and media room. The primary bathroom includes a double vanity and a separate bathtub and shower. The finished daylight basement includes a finished bathroom and walk-out access. Exterior features include a rear deck with a hot tub, a landscaped and wooded yard, and a three-car side-entry garage. Community amenities include a clubhouse, pool, tennis courts, pickleball, playground and sidewalks. Some photos are virtually staged
USD 888,900
2960 Evergreen Eve Crossing
View photo
House · for sale
USD 415,000
USD 178/sq.ft
2960 Evergreen Eve Crossing
Suwanee city
· 2,325 sq.ft · 4 Bedrooms · 2 Baths · House
· Patio · Garden · Office room · Fireplace · Equipped kitchen · Parking
Suwanee city · 2,325 sq.ft · 4 Bedrooms · 2 Baths · House · Patio · Garden · Office room · Fireplace · Equipped kitchen · Parking
Charming Brick-Front Colonial with 4BR, 2.5BA, and Resort-Style Community Amenities Welcome home to this spacious 4-bedroom, 2.5-bath colonial, beautifully set on a corner lot with classic brick-and-siding curb appeal. Inside, wide plank wood flooring flows across the main level, where a cozy gas fireplace and charming shiplap accent walls set the tone for warm, easy living. The kitchen delivers on both style and function with granite countertops, stainless steel appliances, and soft-close cabinetry throughout. Upstairs, the primary suite is a true retreat, featuring a private en-suite bath with a soaking tub, separate glass shower, and a generous walk-in closet with custom shelving. Three additional bedrooms offer plenty of space and storage for family, guests, or a home office setup. Step outside to a level, fully fenced backyard with a patio — ideal for relaxing, entertaining, or letting kids and pets roam. The garage also comes equipped with a 240-volt outlet, ready for EV charging
USD 415,000
2310 Belaire Drive
View photo
House · for sale
USD 349,900
USD 258/sq.ft
2310 Belaire Drive
Suwanee city
· 1,356 sq.ft · 3 Bedrooms · 2 Baths · House
· Garden · Office room · Equipped kitchen
Suwanee city · 1,356 sq.ft · 3 Bedrooms · 2 Baths · House · Garden · Office room · Equipped kitchen
Better Than New & Move-In Ready! Welcome home to this beautifully maintained 3-bedroom, 2.5-bath home that’s better than new! The thoughtfully designed floor plan features the primary suite conveniently located on the main level, along with a bright, open-concept living space perfect for everyday living and entertaining. The spacious kitchen is a standout, offering a large island with plenty of workspace and seating, flowing seamlessly into the dining and living areas. Upstairs, you’ll find two generously sized bedrooms and a full bathroom, providing plenty of space for family, guests, or a home office. Step outside to enjoy your private, fully fenced backyard, perfect for relaxing, entertaining, or letting the kids and pets play. The inviting front porch is the perfect spot to enjoy your morning coffee or take in the beautiful fall weather. Located in a convenient area close to shopping, restaurants, and GA 400, this home offers both comfort and convenience. Don’t miss your opportunit
USD 349,900
1850 Bernice Drive
View photo
House · for sale
USD 999,000
USD 225/sq.ft
1850 Bernice Drive
Suwanee city
· 4,435 sq.ft · 6 Bedrooms · 5 Baths · House
· Garden · Deck · Fireplace · Equipped kitchen · Swimming pool
Suwanee city · 4,435 sq.ft · 6 Bedrooms · 5 Baths · House · Garden · Deck · Fireplace · Equipped kitchen · Swimming pool
Lake lanier + single slip dock + pool ready backyard + completely renovated 6 bedroom home! This charming cape cod on the south end of lake lanier has a gentle walk to single slip dock, a renovated kitchen ready for entertaining, a backyard leveled and drawings completed for a pool, and close proximity to bald ridge marina! Whether you're searching for a weekend getaway or a place to entertain large groups, this home makes it all possible. The kitchen has a leathered marble island with seating for 8, soft-close cabinets, and ample pantry. The kitchen is open to a large dining room, and French doors lead to an expansive deck, perfect for grilling or lounging. A spacious family room with a fireplace is a great place to watch a movie or the big game, but there is another media room downstairs! The main floor also has a bedroom with an ensuite full bath (currently used as an office). The upstairs primary suite has a renovated ensuite bathroom featuring a double shower, a freestanding tub,
USD 999,000
220 Wytheford Court
View photo
House · for sale
USD 535,000
USD 287/sq.ft
220 Wytheford Court
Suwanee city
· 1,862 sq.ft · 3 Bedrooms · 2 Baths · House
· Patio · Garden · Deck · Fireplace · Equipped kitchen
Suwanee city · 1,862 sq.ft · 3 Bedrooms · 2 Baths · House · Patio · Garden · Deck · Fireplace · Equipped kitchen
Welcome home to one of the best locations in the highly desirable Fairmont community in the Alpharetta/Milton area! Tucked away on a quiet cul-de-sac, this beautiful home offers the perfect combination of comfort, charm, and an AMAZING outdoor space that's hard to find! Step inside to discover spacious, inviting rooms, freshly painted interior, and newer carpet. The stunning two-story family room with a cozy fireplace creates a beautiful gathering space and flows effortlessly into the kitchen, featuring an upgraded island that's perfect for entertaining, family meals, and making memories. But just wait until you see the BACKYARD! One of the largest yards in the neighborhood, this incredible fenced outdoor retreat backs up to peaceful hardwoods and greenspace, offering privacy, room to play, and endless possibilities! Enjoy morning coffee, weekend cookouts, or relaxing evenings on the covered patio featuring low-maintenance, weather-resistant composite decking. A custom-built storage sh
USD 535,000
1605 Lockridge Drive
View photo
House · for sale
USD 2,699,000
USD 415/sq.ft
1605 Lockridge Drive
Suwanee city
· 6,501 sq.ft · 6 Bedrooms · 5 Baths · House
· Parking
Suwanee city · 6,501 sq.ft · 6 Bedrooms · 5 Baths · House · Parking
A Rare Lake Lanier Legacy Property. Luxury, Privacy & Deep-Water Access on South Lake Lanier. Welcome to an extraordinary Lake Lanier lifestyle where luxury, privacy, deep water and effortless entertaining come together. Tucked away on coveted South Lake Lanier in Forsyth County, this fully renovated, four-sided brick European-inspired estate offers the rare combination of sophisticated living, exceptional lake views, a private retreat-like setting, and one of the lake's most impressive private docks. From the moment you arrive, a long brick-paver driveway winds through beautifully landscaped grounds and sets the stage for what awaits. Inside, the home has been meticulously updated with elevated finishes, thoughtful design and quality craftsmanship-so you can simply move in and begin enjoying lake life. The 6-bedroom, 5.5-bath residence features. *three master suites-one on each level-*along with a 3-car attached garage, open-concept living spaces, walls of windows and multiple French
USD 2,699,000
3910 almandine way
View photo
House · for sale
USD 599,000
USD 256/sq.ft
3910 almandine way
Suwanee city
· 2,336 sq.ft · 4 Bedrooms · 2 Baths · House
· Garden · Deck · Swimming pool · Cellar
Suwanee city · 2,336 sq.ft · 4 Bedrooms · 2 Baths · House · Garden · Deck · Swimming pool · Cellar
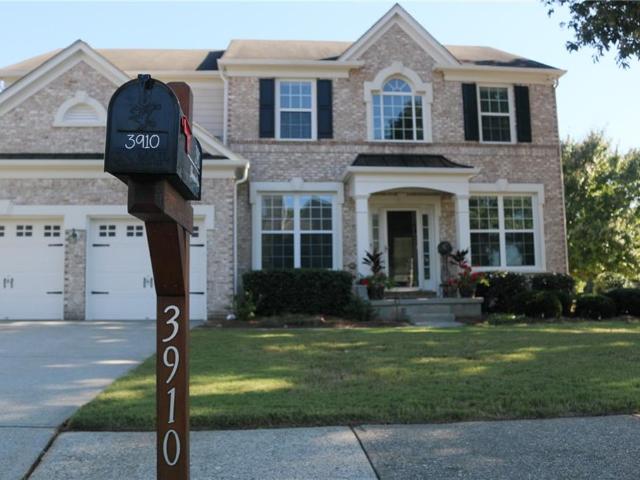
Welcome Home! Meticulously maintained home located in sought after Fieldstone located on the pond, with an oversized level lot. This open floor plan home features 4 bedrooms, 2.5 baths, upstairs laundry, a large unfinished daylight basement, under the deck ceiling to enjoy the water/wildlife views. New carpet upstairs, freshly painted in neutral colors, move in ready. Back yard extras include blue berry bush, grape vine arbor and raspberry beds. Residence are able to enjoy the resort style amenities which include multiple pools with a waterslide, a clubhouse, fitness center, lighted tennis and pickleball courts, playground, sand volleyball, basketball courts, on-site very active tennis program for all skill levels, a neighborhood swim team, and youth camps. Ideally situated near top-rated Forsyth County schools, premier shopping and dining, Big Creek Greenway, Vickery Village, and Halcyon an outdoor shopping area, this exceptional location offers both convenience and an unmatched sense
USD 599,000
14640 Timber Point
View photo
House · for sale
USD 1,480,000
USD 234/sq.ft
14640 Timber Point
Suwanee city
· 6,318 sq.ft · 6 Bedrooms · 5 Baths · House
· Garden · Office room · Fireplace · Equipped kitchen
Suwanee city · 6,318 sq.ft · 6 Bedrooms · 5 Baths · House · Garden · Office room · Fireplace · Equipped kitchen
Situated within the sought-after, gated community of Clearbrooke, this brick and shingle residence welcomes you with a stone pathway leading to a covered front porch and an inviting 2 story entry foyer. Just off the entry, the formal dining room is delineated by ceiling molding and connects to the kitchen through a butler’s pantry, while French doors across the foyer open to a private office. Hardwood floors extend throughout the main level, creating a cohesive backdrop for the home’s architectural details. Truly an impressive space, the two-story great room is defined by two rows of windows overlooking the backyard, with a fireplace flanked by built-ins and a dramatic old-world-style chandelier adds character to the space. At the heart of the home, the updated kitchen is equally inviting, pairing white cabinetry with a wraparound island with seating, a second butcher-block-topped work island and a Carrara marble tile backsplash. A gas cooktop, a double wall oven and a walk-in pantry s
USD 1,480,000
6835 Colfax Avenue
View photo
House · for sale
USD 2,250,000
USD 391/sq.ft
6835 Colfax Avenue
Suwanee city
· 5,748 sq.ft · 6 Bedrooms · 4 Baths · House
· Garden · Terrace · Sauna · Equipped kitchen · Swimming pool
Suwanee city · 5,748 sq.ft · 6 Bedrooms · 4 Baths · House · Garden · Terrace · Sauna · Equipped kitchen · Swimming pool
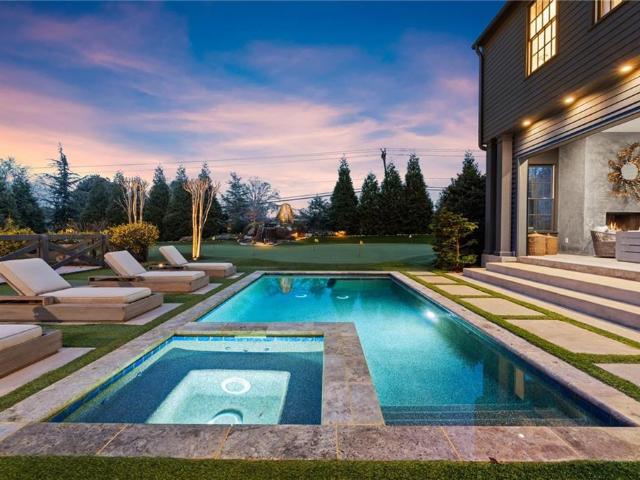
A rare double-lot retreat in the heart of Vickery, this custom property offers an exceptional combination of beautifully designed grounds, distinctive living spaces, and resort-inspired outdoor amenities. Extensive professional landscaping across the front and rear creates a setting that deserves as much attention as the home itself. The backyard is the centerpiece. A heated saltwater pool and spa, waterfall feature, and putting green create an inviting setting for afternoons outdoors, while a covered terrace with automatic retractable screening makes gathering for game days, movie nights, or a quiet evening effortless. A sauna and cold plunge add an at-home wellness experience. This is more than a backyard to admire—it is a place to spend your days. The six-bedroom property offers approximately 5,755 square feet, with light-filled living areas, a kitchen featuring Wolf and Sub-Zero appliances, and a beautifully renovated primary suite with a spa-inspired bath. A separate guest house c
USD 2,250,000

Get email alerts

Don't miss out: be the first to know about new properties

The alert was correctly created

On subscribing you accept the conditions of use and the privacy policy
Alert
Receive new ads in your inbox
Save this search
Receive alerts for new listings

We'll send you an email when we have new properties for: "Houses for sale in Suwanee city"

The alert was correctly created

Village Grove, Suwanee city Suwanee-Duluth CCD Gwinnett County Georgia
Abbey Hill, Suwanee city Suwanee-Duluth CCD Gwinnett County Georgia
Get email alerts and be the first to see new listings
Required field
On subscribing I accept the terms of the privacy policy
Perfect! You'll soon start receiving new listings via email
Alert
Receive an email when we have new ads for Houses for sale in Suwanee city
Save this search
Filters

Bedrooms

Size (sq.ft)

sq.ft
sq.ft

Price

USD
USD

Property type

Bathrooms

Clear all filters
Receive notifications when new entries are published.