3,522 houses for sale in Suwanee city

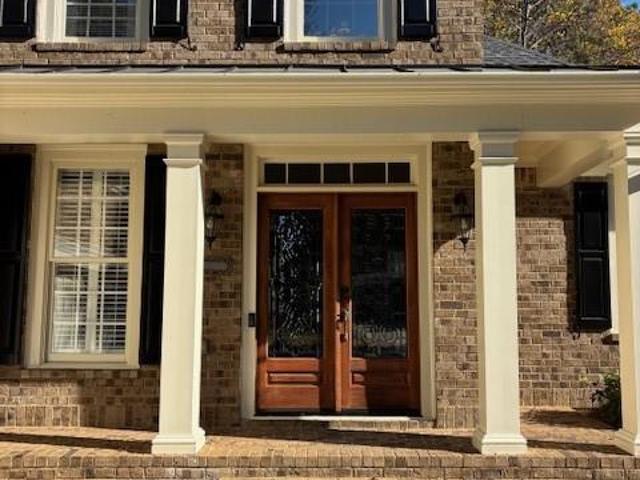
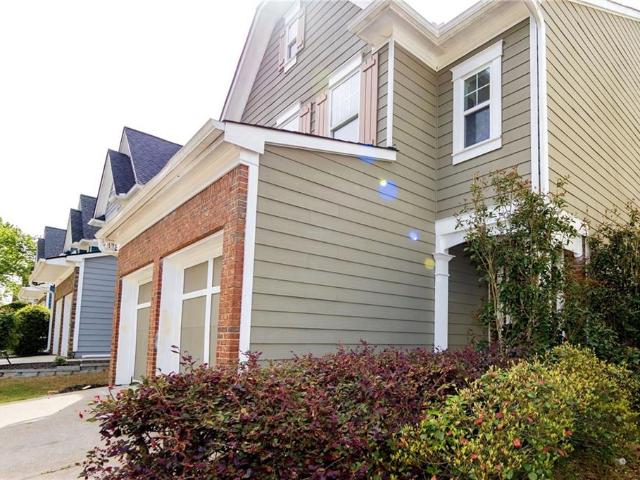
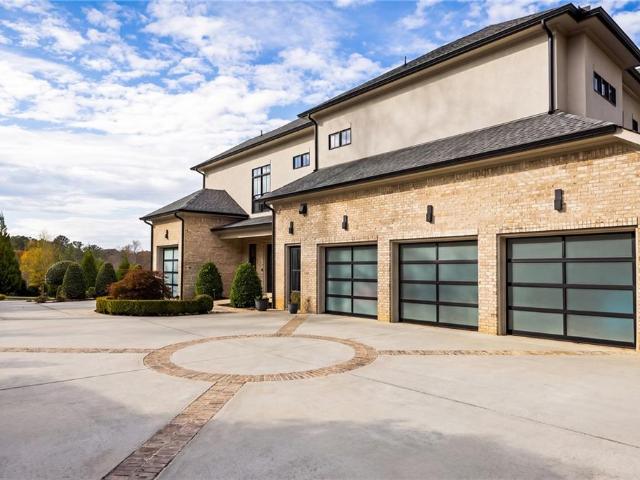
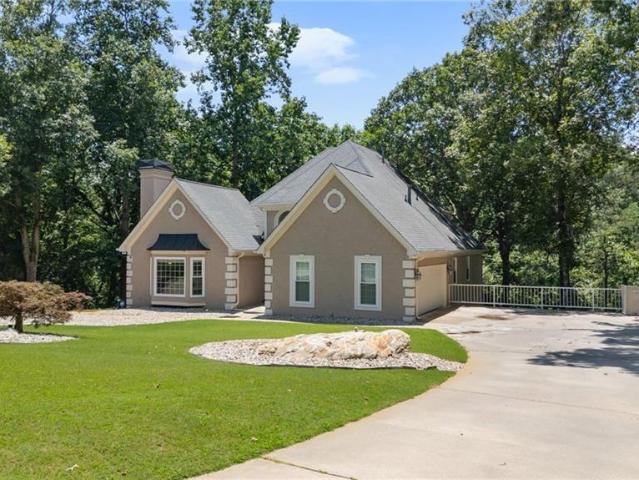
3395 Summit Trail
View photo
House · for sale
USD 877,700
USD 171/sq.ft
3395 Summit Trail
Suwanee city
· 5,113 sq.ft · 5 Bedrooms · 3 Baths · House
· Garden · Terrace · Equipped kitchen
Suwanee city · 5,113 sq.ft · 5 Bedrooms · 3 Baths · House · Garden · Terrace · Equipped kitchen
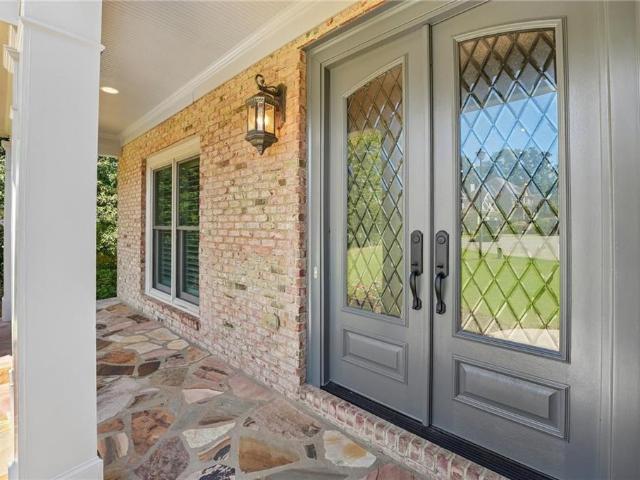
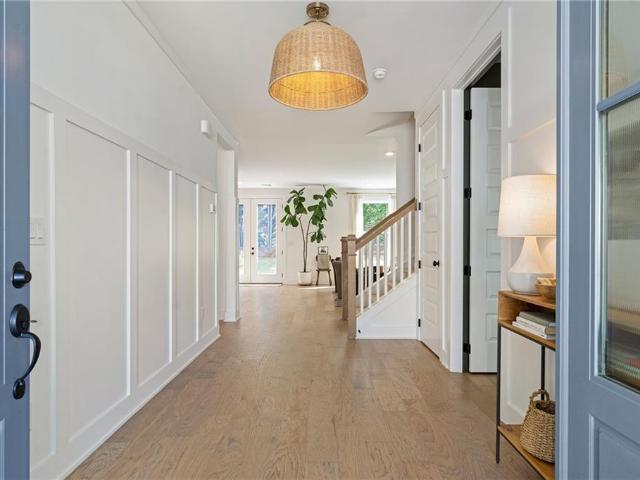
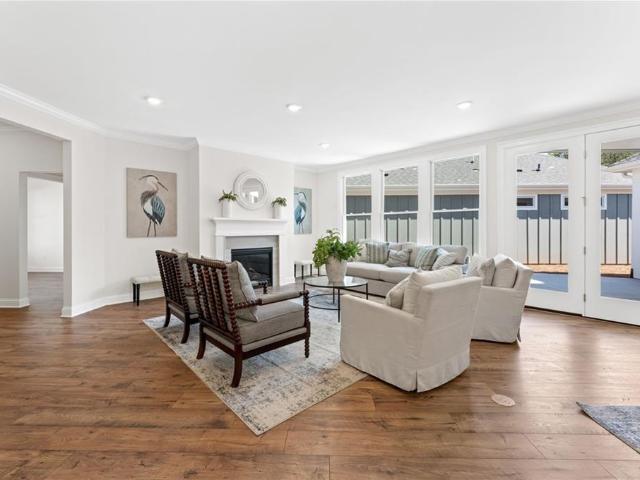
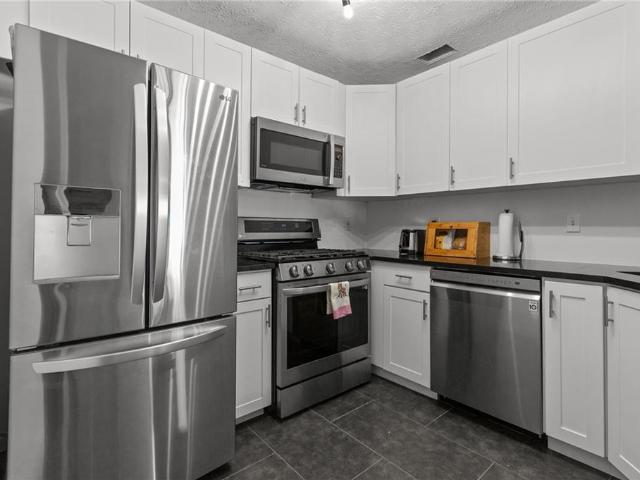
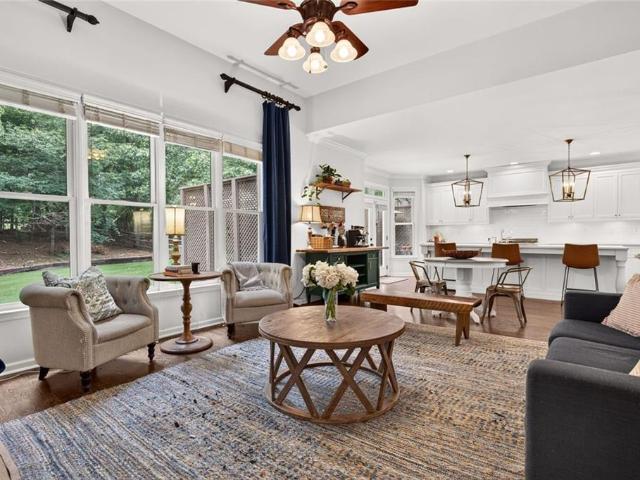
Welcome to this beautifully renovated home in the desirable Sweetwater neighborhood, just minutes from the shores of Lake Lanier. Offering 5 spacious bedrooms, 3 full bathrooms, and 2 half bathrooms, this home combines modern updates, generous living space, and exceptional flexibility. The primary suite is conveniently located on the main level, creating a comfortable and private retreat. The newly renovated kitchen features sleek cabinetry, quartz countertops, stainless steel appliances, and a fresh modern design. New flooring and fresh interior paint throughout further enhance the home’s bright, updated feel. Outdoor living is a standout feature, with two inviting covered porches. Enjoy your morning coffee or unwind in the evening from the upper porch, while the terrace-level covered porch offers a peaceful setting overlooking the backyard and natural creek beyond. The fully finished terrace level is ideal for guests, extended family, or multi-generational living. It features a secon
USD 877,700
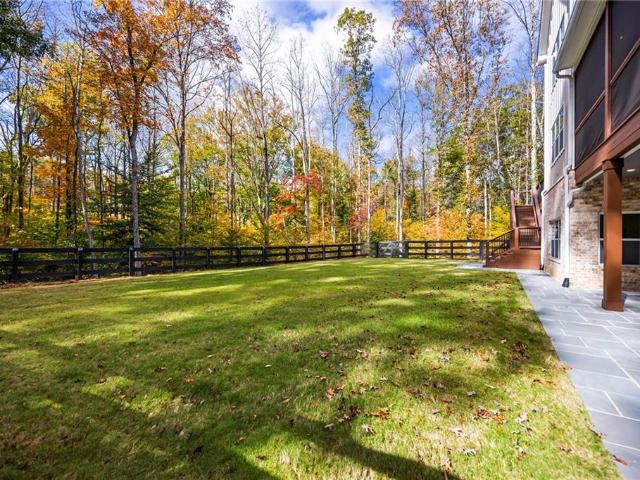
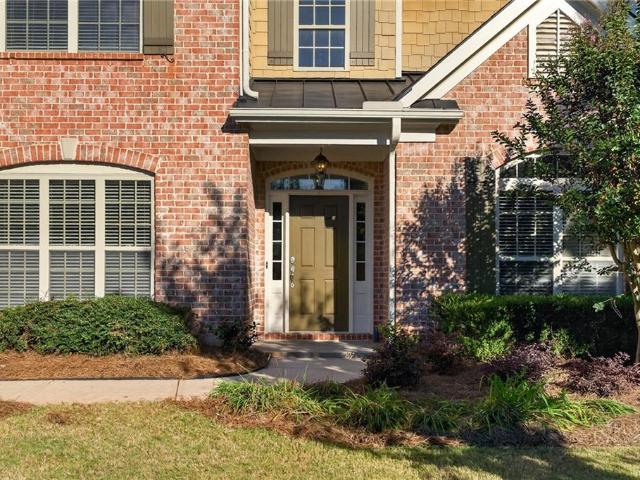
3370 Seven Oaks Drive
View photo
House · for sale
USD 974,890
USD 181/sq.ft
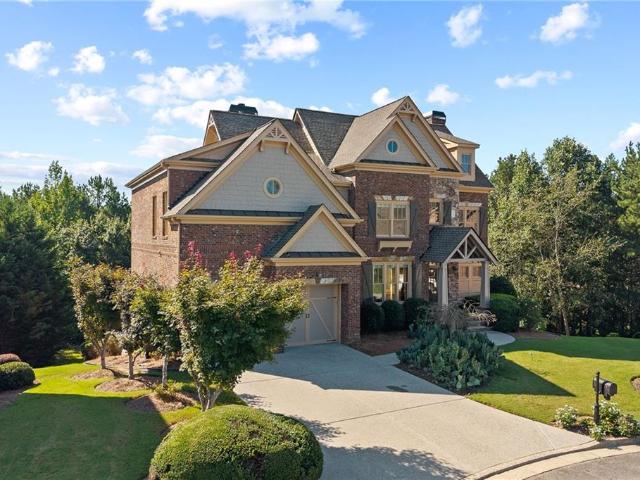
3370 Seven Oaks Drive
Suwanee city
· 5,360 sq.ft · 5 Bedrooms · 5 Baths · House
· Garden · Deck · Equipped kitchen · Swimming pool · Cellar
Suwanee city · 5,360 sq.ft · 5 Bedrooms · 5 Baths · House · Garden · Deck · Equipped kitchen · Swimming pool · Cellar
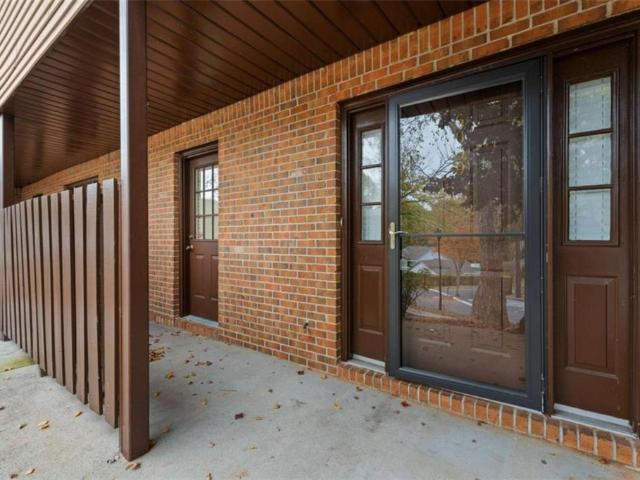
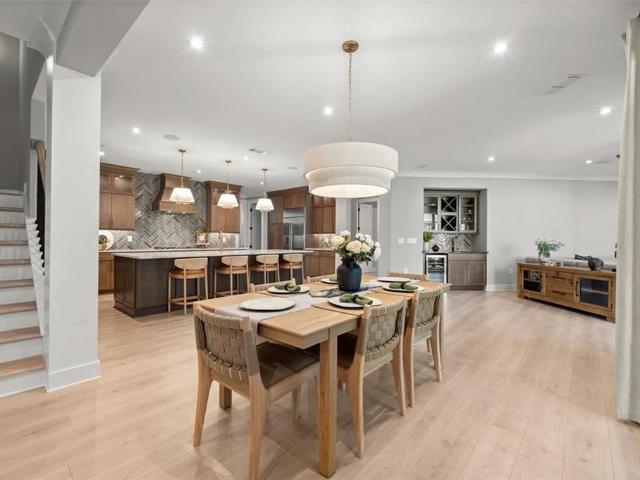
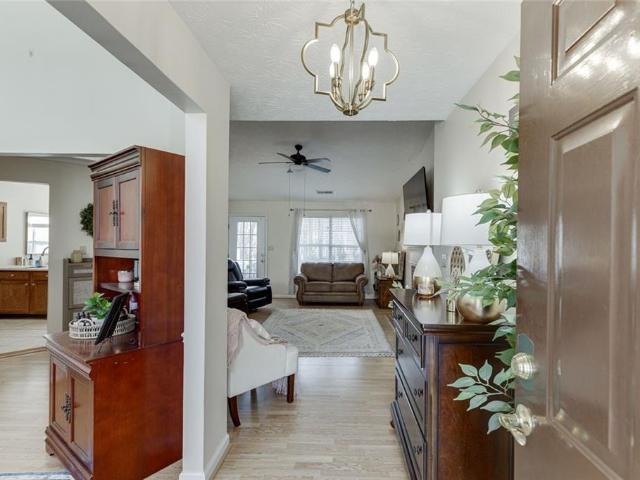
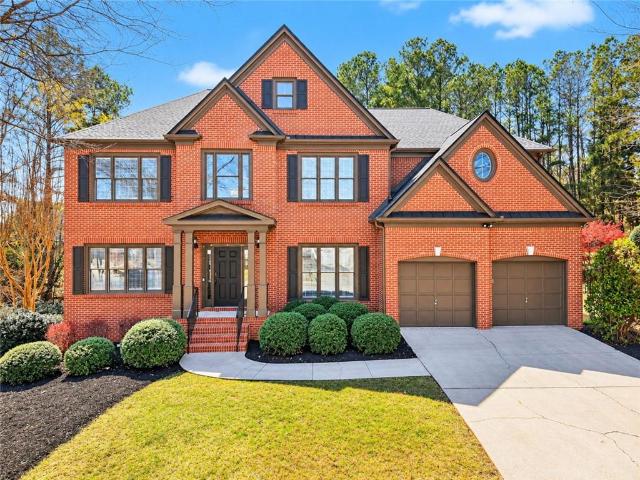
A Craftsman-style 4 sided brick home located in Windermere offers an exceptional lot in the neighborhood. The property features a cul-de-sac, a spacious flat backyard with a firepit, and a private backyard with breathtaking views. The sunset views are particularly stunning, and the natural light within the house is exceptional. The home includes an oversized master bedroom with a custom walk-in closet, a large kitchen with an island and an exposed stainless steel hood overlooking the Keeping Room, a bedroom on the main floor, a finished basement, new LVP flooring, new carpet, new paint both inside and outside, a new top deck, a beautiful floorpan, a theater room, and spacious secondary rooms. Backyard is great for an addition of a pool. Windermere also offers a range of amenities, including access to pools, tennis, pickleball, fitness facilities, and more. The property is owned by the original owners and is highly desirable
USD 974,890
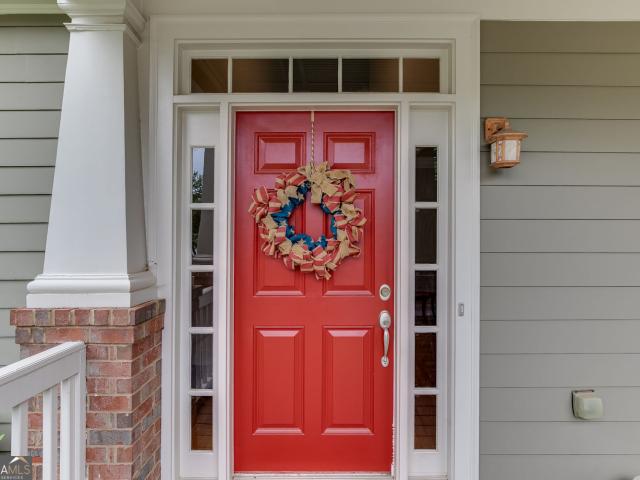
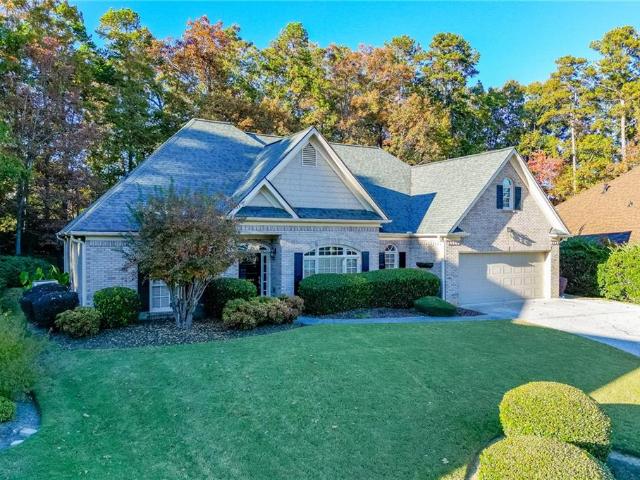
5338 Davenport Manor
View photo
House · for sale
USD 755,000
USD 177/sq.ft
5338 Davenport Manor
Suwanee city
· 4,252 sq.ft · 4 Bedrooms · 4 Baths · House
· Office room · Terrace · Equipped kitchen
Suwanee city · 4,252 sq.ft · 4 Bedrooms · 4 Baths · House · Office room · Terrace · Equipped kitchen
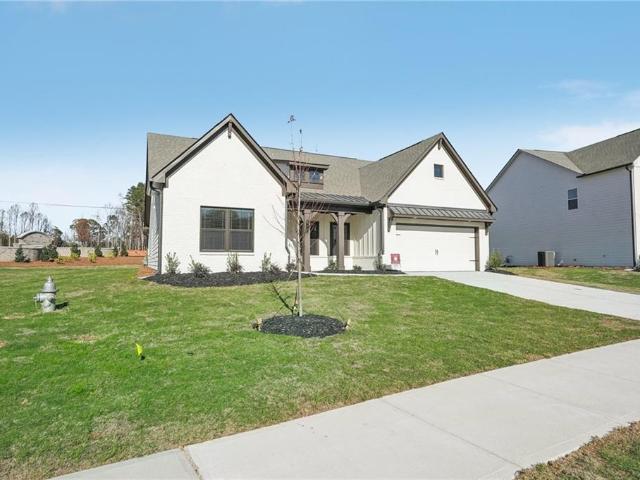
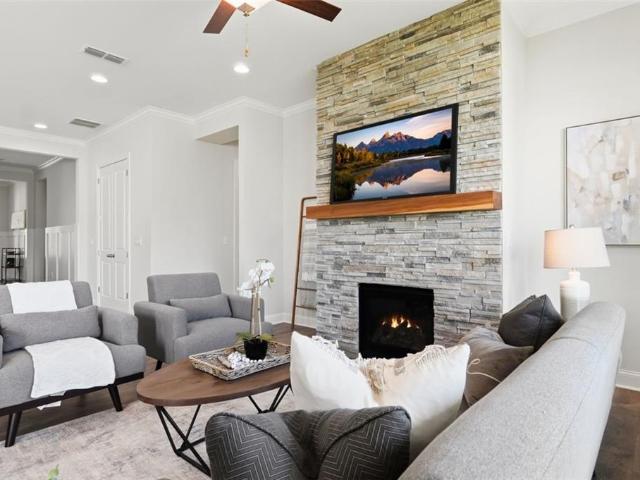
Spectacular Golf Course Views & Exceptional Living Space! Enjoy an amazing view of the 1st green and pond from this beautifully maintained home in pristine condition. The spacious floor plan features a luxurious primary suite on the main level, while upstairs offers three additional bedrooms, including a private guest suite with its own full bath and breathtaking golf course views. The remaining two bedrooms share a convenient Jack-and-Jill bathroom. The stunning kitchen boasts a pantry, a movable island on wheels for flexible entertaining, and includes the refrigerator. A separate laundry room comes complete with a front-loading washer and dryer. The fully finished terrace level is designed for both entertainment and functionality, featuring a huge recreation room complete with an 85-inch curved TV. You'll also find a large flex room with a full wall of built-in cabinetry, ideal for a home office, plus an additional room with extensive built-in storage. A full bathroom serves the lowe
USD 755,000
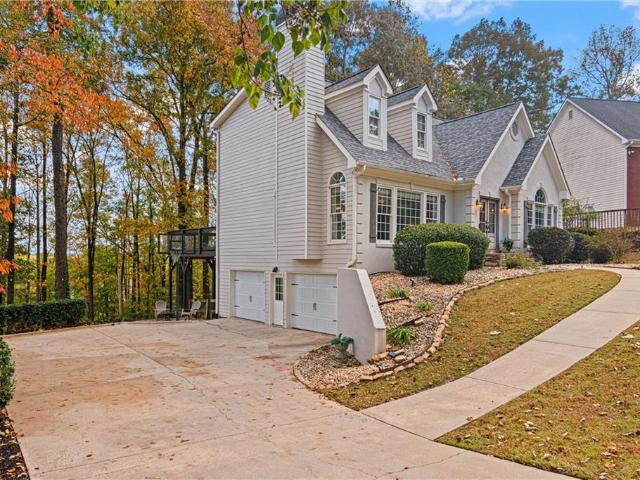
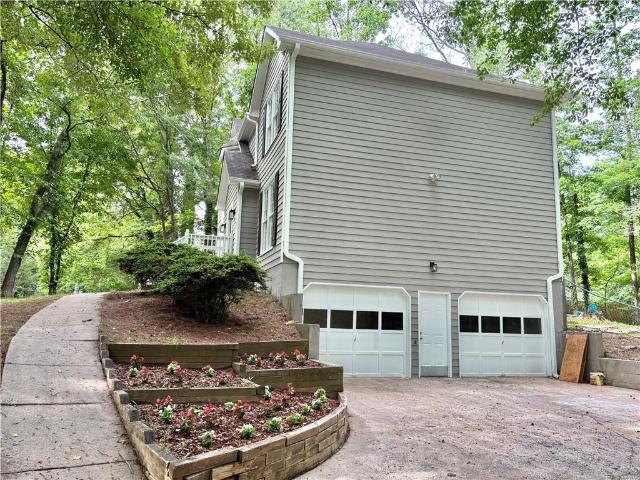
15448 Hopewell Road
View photo
House · for sale
USD 2,200,000
USD 262/sq.ft
15448 Hopewell Road
Suwanee city
· 8,385 sq.ft · 7 Bedrooms · 5 Baths · House
· Fireplace · Equipped kitchen
Suwanee city · 8,385 sq.ft · 7 Bedrooms · 5 Baths · House · Fireplace · Equipped kitchen
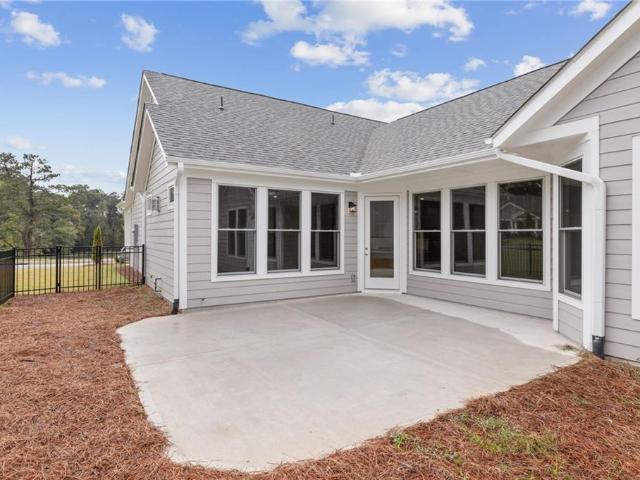
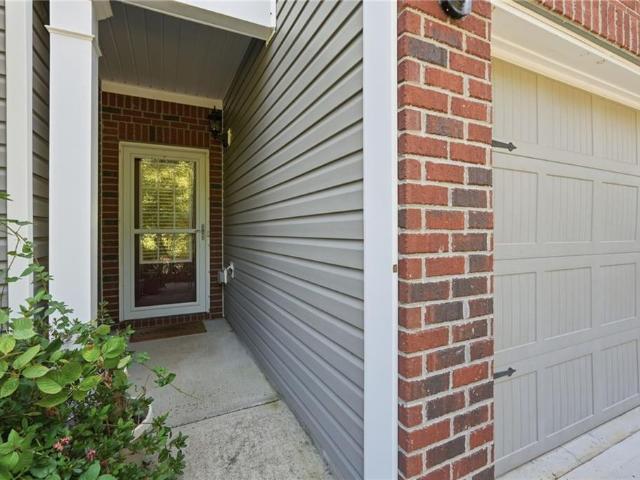
Custom construction, a gated entrance, 2.68+/. Acres, and no HOA come together in this 2024 Milton residence, just minutes from Downtown Alpharetta, Avalon, and Crabapple. With 8,392 square feet across three finished levels, seven bedrooms, five full and two half baths, and dual primary suites, the home pairs genuine scale with craftsmanship and finishes rarely found at this price. At the heart of the main level, the chef's kitchen features Wolf, Sub-Zero, and Cove appliances, including a 48-inch dual-fuel range and 48-inch built-in refrigerator, Cascade quartzite countertops with a full-height quartzite backsplash, a dual-zone wine unit, and an oversized waterfall island. The family room centers on a stacked-stone fireplace beneath a coffered ceiling, opening to a sunroom and breakfast area filled with natural light, with a formal dining room just off the soaring two-story foyer. The main level also offers a second primary suite designed for an in-law, guest, or au pair, with its own
USD 2,200,000
5843 Peacock Lane
View photo
House · for sale
USD 575,000
USD 195/sq.ft
5843 Peacock Lane
Suwanee city
· 2,939 sq.ft · 4 Bedrooms · 2 Baths · House
· Garden · Terrace · Gym · Cellar
Suwanee city · 2,939 sq.ft · 4 Bedrooms · 2 Baths · House · Garden · Terrace · Gym · Cellar
GOLF COURSE LOT | MASTER ON MAIN | BASEMENT | ONE OWNER Welcome home to this beautifully maintained, one-owner home situated on a desirable golf course lot in highly sought-after Reunion Country Club. Offering the convenience of a primary suite on the main level, this thoughtfully designed home combines comfortable everyday living with exceptional future potential. The spacious floor plan features generous living areas, soaring ceilings, abundant natural light, and seasonal views of the golf course. The primary suite provides a private retreat, while additional bedrooms and living spaces offer flexibility for family and guests. One of the home's standout features is the expansive unfinished terrace level, providing endless possibilities for future expansion, storage, a workshop, home gym, media room, or additional living space tailored to your needs. Step outside to enjoy the backyard, perfect for entertaining, gardening, play, or simply relaxing while taking in the peaceful golf cours
USD 575,000
4725 Wexford Drive
View photo
House · for sale
USD 545,000
USD 224/sq.ft
4725 Wexford Drive
Suwanee city
· 2,433 sq.ft · 4 Bedrooms · 3 Baths · House
· Garden · Office room · Terrace · Deck · Equipped kitchen · Parking
Suwanee city · 2,433 sq.ft · 4 Bedrooms · 3 Baths · House · Garden · Office room · Terrace · Deck · Equipped kitchen · Parking
Welcome home to this beautifully updated, farmhouse-inspired home offering the perfect blend of charm, comfort, and modern style! Filled with natural light, the inviting interior features vaulted ceilings, stylish lighting, and a thoughtfully designed kitchen with updated countertops and appliances. The spacious primary suite on the main level offers a relaxing retreat, complete with a renovated bathroom and custom closet storage. Upstairs, two additional bedrooms share a beautifully renovated bathroom, adding a fresh, modern touch. The finished terrace level provides wonderful flexibility with a media room, bedroom and full bathroom—perfect for guests, a home office, or additional living space. A spacious garage offers plenty of room for parking, along with ample storage room. Step outside to the expansive rear deck with a covered area, an ideal spot for morning coffee, outdoor dining, or simply unwinding while overlooking the oversized, private, fenced backyard shaded by mature trees
USD 545,000
5815 Weddington Drive
View photo
House · for sale
USD 399,900
USD 239/sq.ft
5815 Weddington Drive
Suwanee city
· 1,668 sq.ft · 4 Bedrooms · 2 Baths · House
· Fireplace · Equipped kitchen · Parking · Swimming pool
Suwanee city · 1,668 sq.ft · 4 Bedrooms · 2 Baths · House · Fireplace · Equipped kitchen · Parking · Swimming pool
Wonderful 4-bedroom, 2.5-bath home in a desirable community! This spacious residence features a welcoming living room with a cozy fireplace, a dining area that opens seamlessly to the kitchen, and a private primary suite with a walk-in closet. The primary bathroom includes dual vanity sinks for added convenience. Additional highlights include a 2-car garage and plenty of space throughout. Enjoy neighborhood amenities such as a clubhouse, swimming pool, and tennis courts, all conveniently located near GA-400 for easy access to shopping, dining, and commuting
USD 399,900
6059 Wintergreen Road
View photo
House · for sale
USD 185,000
USD 128/sq.ft
6059 Wintergreen Road
Suwanee city
· 1,442 sq.ft · 2 Bedrooms · 2 Baths · House
· Patio · Fireplace · Equipped kitchen
Suwanee city · 1,442 sq.ft · 2 Bedrooms · 2 Baths · House · Patio · Fireplace · Equipped kitchen
Welcome to 6059 Wintergreen Rd in Norcross! This 2-bedroom, 2.5-bathroom end-unit condo offers a functional layout, comfortable living spaces, and a peaceful setting within the Wintergreen Condominium Association community. The main level features a spacious living room with a fireplace, an open connection to the kitchen and dining area, and convenient access to the screened-in patio overlooking the surrounding greenery. A half bathroom, laundry room, and additional storage complete the main level. Upstairs, you'll find two generously sized bedrooms, each with convenient access to a full bathroom and ample closet space. As an end unit, the home offers additional privacy and natural surroundings. Enjoy relaxing on the screened-in patio or taking advantage of the community setting while remaining conveniently located in Norcross, with access to nearby shopping, dining, schools, and major roadways. Don't miss the opportunity to make this Wintergreen condo your next home! *Buyer to receive
USD 185,000
772 Secret Garden Lane
View photo
House · for sale
USD 646,179
USD 211/sq.ft
772 Secret Garden Lane
Suwanee city
· 3,057 sq.ft · 4 Bedrooms · 3 Baths · House
· Garden · Equipped kitchen
Suwanee city · 3,057 sq.ft · 4 Bedrooms · 3 Baths · House · Garden · Equipped kitchen
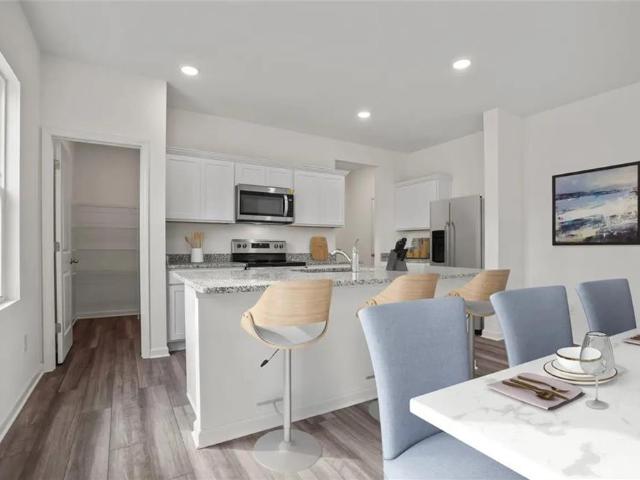
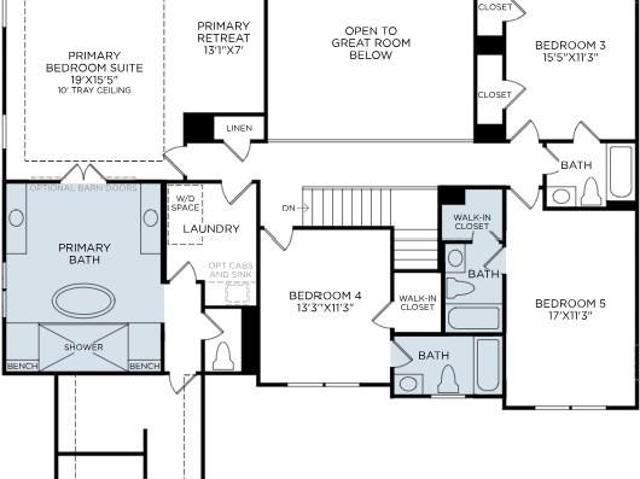
Noah The Noah by Chafin at Pinecrest Ridge. This new home is a three sided brick Ranch design, with the primary bedroom suite on the main level. There are a total of 4 bedrooms and 3.5 bathrooms in this fabulous new construction energy efficient home. Flex space off the foyer on the main can be a dining, home office, or play room! The Great Room is open to the kitchen and breakfast room and is excellent for entertaining. The Gourmet Kitchen has a center quartz island with bar stool seating and a walk-in pantry. Secondary bedrooms on the main level share a hall bath. Upstairs has loft and a 4th Bedroom and private full bath. This Home is Move In Ready! *Contact the Listing Agent for Information on Amazing Current Incentives. *Interior Photos are Stock Images
USD 646,179
3507 Fishpond Circle
View photo
House · for sale
USD 600,000
USD 240/sq.ft
3507 Fishpond Circle
Suwanee city
· 2,497 sq.ft · 3 Bedrooms · 3 Baths · House
· Equipped kitchen
Suwanee city · 2,497 sq.ft · 3 Bedrooms · 3 Baths · House · Equipped kitchen
Welcome home without the wait! Designer-curated luxury ranch home on a Premium Lakeview Homesite! Quick Move-In Opportunity on Premium Lakeview Homesite! Situated on a spacious pie-shaped homesite, directly across from the lake, this award-winning Portico Bonus floor plan offers the perfect blend of luxury, privacy, and low-maintenance living in a premier 55+ Lifestyle Community. Designed for both everyday comfort and effortless entertaining, this home features 3 bedrooms, 3 full baths, and a spacious upstairs bonus suite that serves as the perfect guest retreat, media room, or private living space. The private courtyard with stone pavers, maintenance-free pet turf, and a built-in gas line ready for grilling creates an ideal outdoor oasis for relaxing, gardening, or entertaining while enjoying peaceful views. The gourmet Deluxe Kitchen is thoughtfully appointed with a gas cooktop, built-in wall oven and microwave, French-door refrigerator, quartz countertops, full-overlay cabinetry in
USD 600,000
3765 Horizon Court
View photo
House · for sale
USD 1,100,000
USD 199/sq.ft
3765 Horizon Court
Suwanee city
· 5,522 sq.ft · 4 Bedrooms · 4 Baths · House
· Office room · Deck · Fireplace · Equipped kitchen
Suwanee city · 5,522 sq.ft · 4 Bedrooms · 4 Baths · House · Office room · Deck · Fireplace · Equipped kitchen
Welcome to this exceptional, single-owner estate tucked away on a serene, private cul-de-sac lot in South Forsyth. From the moment you arrive, the pride of ownership is evident in every corner of this impeccably maintained, lightly lived-in home including new Anderson windows in front of home, new high end front door, new water heater, 2 year old deck and so much more! The main level radiates elegance with rich, beautifully finished hardwood floors seamlessly connecting the spacious living areas. Designed for both everyday living and grand entertaining, the main floor features an oversized formal dining room, a dedicated home office, and a spotless chef’s kitchen that truly serves as the heart of the home. Outfitted to host a crowd, the kitchen offers an abundance of space, a separate sunny eating area, and an adjoining hearth room anchored by a cozy fireplace. Upstairs, the luxury continues in the expansive owner’s suite—a true private sanctuary complete with a dedicated sitting room,
USD 1,100,000
5075 Reserve Drive
View photo
House · for sale
USD 850,000
USD 256/sq.ft
5075 Reserve Drive
Suwanee city
· 3,315 sq.ft · 5 Bedrooms · 4 Baths · House
· Office room · Equipped kitchen
Suwanee city · 3,315 sq.ft · 5 Bedrooms · 4 Baths · House · Office room · Equipped kitchen
Welcome to 5075 Reserve Drive, a beautifully designed home in the desirable Kelly Mill Reserve community! Built in 2023, this five-bedroom, four and a half bath home offers a thoughtful floor plan, stylish finishes, and plenty of space for everyday living and entertaining. The inviting main level features soaring ceilings, hardwood floors, and an open-concept layout filled with natural light. At the heart of the home, the spacious kitchen features white cabinetry, stone countertops, a farmhouse sink, stainless steel appliances, a 36-inch gas cooktop, and a generous island overlooking the fireside family room. A walk-in pantry and convenient mudroom area add everyday functionality. A private main-level guest suite with its own full bathroom provides a wonderful space for visitors or a home office. Upstairs, the spacious primary suite offers a relaxing retreat with a soaking tub, separate shower, dual vanities, and a large walk-in closet with convenient access to the laundry room. A vers
USD 850,000
3322 Fishpond Circle
View photo
House · for sale
USD 699,790
USD 246/sq.ft
3322 Fishpond Circle
Suwanee city
· 2,842 sq.ft · 3 Bedrooms · 3 Baths · House
· Office room · Equipped kitchen
Suwanee city · 2,842 sq.ft · 3 Bedrooms · 3 Baths · House · Office room · Equipped kitchen
Welcome home without the wait! Move-In Ready Promenade Bonus! Tucked away in a private setting within the community, this beautifully designed home offers the perfect combination of luxury, comfort, and low-maintenance living. With 3 bedrooms, 3 full baths, a private office/flex room, and two separate living areas, this home provides exceptional flexibility for everyday living, entertaining, and hosting overnight guests. The thoughtfully designed open-concept floor plan features Mohawk RevWood flooring throughout the main level, creating a warm, seamless living space. The upgraded Deluxe Kitchen is both beautiful and functional, showcasing soft-close cabinetry, convenient pot drawers, pull-out sliding shelves, abundant storage, and generous workspace for cooking and entertaining. Oversized double-hung Pella windows fill the home with natural light while offering peaceful views of the private courtyard, creating a bright and inviting atmosphere throughout the main living areas. The spac
USD 699,790
3692 Avensong Village Circle
View photo
House · for sale
USD 400,000
USD 299/sq.ft
3692 Avensong Village Circle
Suwanee city
· 1,335 sq.ft · 2 Bedrooms · 2 Baths · House
· Garden · Office room · Fireplace · Equipped kitchen · Parking · Air conditioning
Suwanee city · 1,335 sq.ft · 2 Bedrooms · 2 Baths · House · Garden · Office room · Fireplace · Equipped kitchen · Parking · Air conditioning
Welcome home to Avensong! This beautifully updated and meticulously maintained 2-bedroom, 2-bath home features a versatile open loft—perfect for a home office, playroom, or cozy reading nook. Situated in the sought-after Cambridge High School district, this home offers complete peace of mind with major mechanical updates already taken care of, including a new roof and windows (2025) and a new AC and water heater (2024). Inside, a warm fireplace serves as the centerpiece of the living space, while the bright kitchen features updated shaker cabinetry, quartz countertops, stainless steel appliances, and sleek tile flooring. Both bathrooms have been stylishly updated, including a convenient step-in tub in the primary suite. Updated ceiling fans and designer lighting top it all off! Step outside to a fully fenced backyard designed for relaxation, gardening, or pets. The attached 1-car garage also includes a pre-installed EV charger. Nestled in an established swim/tennis community with top-r
USD 400,000
417 Silverton Drive
View photo
House · for sale
USD 384,990
USD 184/sq.ft
417 Silverton Drive
Suwanee city
· 2,088 sq.ft · 4 Bedrooms · 2 Baths · House
· Equipped kitchen · Swimming pool
Suwanee city · 2,088 sq.ft · 4 Bedrooms · 2 Baths · House · Equipped kitchen · Swimming pool
Take advantage of limited-time incentives on the Beacon at Silverton, saving thousands upfront and hundreds every month. Call for details! This 4-bedroom, 2.5 bath 2. Story highlights a huge kitchen island, open-concept living area, and private owner’s suite with walk-in closet. Stainless steel appliances and a washer/dryer are included. The three-sided brick home sits on a large homesite, with community access to a pool and playground
USD 384,990
5310 Travers Lane
View photo
House · for sale
USD 1,369,000
5310 Travers Lane
Suwanee city
· 5 Bedrooms · 5 Baths · House
· Deck · Equipped kitchen · Cellar
Suwanee city · 5 Bedrooms · 5 Baths · House · Deck · Equipped kitchen · Cellar
Move-In Ready Luxury in Northfield Trail by Toll Brothers Your new home is sale-priced and ready now. Located in the sought-after Northfield Trail by Toll Brothers, this beautifully finished residence offers an exceptional blend of luxury, comfort, and flexibility-with an unfinished basement ready for your future vision. Discover the Roswell Transitional by Toll Brothers. A stunning, thoughtfully designed three-sided brick home that blends elegance with an open-concept layout and ABUNDANT NATURAL LIGHT, thanks to a DRAMATIC wall of windows in the soaring two-story great room. Designed for effortless entertaining, the home's expansive main living spaces flow seamlessly into the kitchen and covered deck, creating an inviting setting for everything from casual family gatherings to elegant celebrations. Step outside the sliding glass doors to enjoy the deck overlooking the beautifully appointed kitchen and living areas-an ideal indoor-outdoor connection for entertaining throughout the year
USD 1,369,000
2950 Serenade Court
View photo
House · for sale
USD 505,000
USD 274/sq.ft
2950 Serenade Court
Suwanee city
· 1,841 sq.ft · 3 Bedrooms · 2 Baths · House
· Garden · Office room · Equipped kitchen
Suwanee city · 1,841 sq.ft · 3 Bedrooms · 2 Baths · House · Garden · Office room · Equipped kitchen
Welcome to 2950 Serenade Court, where thoughtful updates, inviting living spaces, and an exceptional location come together beautifully. Tucked away on a quiet cul-de-sac in the sought-after Avensong community and highly desirable Cambridge High School district, this three-bedroom, two-bath home is truly move-in ready. From the moment you step inside, an abundance of natural light and soaring ceilings create an airy, open atmosphere that feels both spacious and welcoming. Recent enhancements include brand-new flooring, plush new carpet, fresh interior paint throughout, updated lighting throughout the home, new kitchen hardware, and a brand-new water heater. Every detail contributes to the home's fresh, polished feel. Upstairs, a versatile loft provides an exceptional bonus space with endless possibilities, whether used as a home office, playroom, media room, or additional living area. Outdoors, discover a level, fully fenced backyard shaded by mature trees and a charming curved stone p
USD 505,000
3880 Manor Court Drive
View photo
House · for sale
USD 1,500,000
USD 383/sq.ft
3880 Manor Court Drive
Suwanee city
· 3,907 sq.ft · 4 Bedrooms · 3 Baths · House
· Patio · Fireplace · Parking
Suwanee city · 3,907 sq.ft · 4 Bedrooms · 3 Baths · House · Patio · Fireplace · Parking
Discover this exceptional residence in a gated 55+ active-adult community in Alpharetta, Forsyth County, ideally located alongside The Manor Golf and Country Club. Set on a highly desirable 0.5-acre private cul-de-sac lot, this east-facing home offers abundant natural light throughout. The fenced courtyard adds privacy and enhances the outdoor living space. As one of the community's largest homes, it features 3,912 square feet, 4 bedrooms, 3.5 bathrooms, and a 3-car garage, complemented by elevated design and an outstanding level of customization. An impressive $390,000 investment in builder options and additional improvements sets this home apart. (An itemized list of upgrades with prices is available upon request) Extensive enhancements begin with landscaping, patios, pathways, and a double-sided fireplace, followed by structural upgrades and an upstairs bonus suite, upgraded cabinetry and hardware, designer flooring and tile, premium Monogram appliances, elegant countertops and back
USD 1,500,000
4110 Hillsborough Close
View photo
House · for sale
USD 850,000
USD 221/sq.ft
4110 Hillsborough Close
Suwanee city
· 3,832 sq.ft · 5 Bedrooms · 3 Baths · House
· Garden · Equipped kitchen · Cellar
Suwanee city · 3,832 sq.ft · 5 Bedrooms · 3 Baths · House · Garden · Equipped kitchen · Cellar
Finally, a home located near the quiet back entrance of Chattahoochee River Club, where thoughtful updates and exceptional living spaces come together in one of Forsyth County's most desirable locations. This beautifully maintained home features a stunning updated kitchen with stylish finishes, modern touches, and plenty of space for gathering with family and friends. Downstairs, the fully finished basement offers incredible flexibility with a complete second kitchen & second laundry, making it ideal for multi-generational living, entertaining, an in-law suite, or hosting guests with ease. Step outside to enjoy the all-new leveled backyard, creating the perfect setting for play, pets, outdoor entertaining, or simply relaxing and enjoying your peaceful and private outdoor space. Nestled within the prestigious Chattahoochee River Club, this property offers more than a home-it offers a lifestyle unlike any other in South Forsyth. Surrounded by the scenic beauty of the Chattahoochee River
USD 850,000
2340 Heatherton Circle
View photo
House · for sale
USD 379,000
USD 217/sq.ft
2340 Heatherton Circle
Suwanee city
· 1,744 sq.ft · 3 Bedrooms · 2 Baths · House
· Garden · Deck · Equipped kitchen
Suwanee city · 1,744 sq.ft · 3 Bedrooms · 2 Baths · House · Garden · Deck · Equipped kitchen
Looking for a move-in ready ranch home in Dacula with a fenced backyard, excellent schools, and convenient access to Hamilton Mill and I-85? Welcome to 2340 Heatherton Circle in Charleston Park. This well-maintained 3-bedroom, 2-bath home offers over 1,750 square feet of comfortable single-level living, making it an excellent choice for first-time buyers, downsizers, busy professionals, or anyone looking to avoid stairs. Inside, you'll find vaulted ceilings, abundant natural light, durable laminate flooring, and an open-concept layout that connects the family room, dining area, and eat-in kitchen for easy everyday living and entertaining. The spacious primary suite features a double vanity, soaking tub, separate shower, and generous closet space, while the split-bedroom floor plan provides additional privacy for guests or family members. Step outside to a private, level, fully fenced backyard with a rear deck that's ideal for grilling, outdoor dining, children, or pets. Additional feat
USD 379,000
3035 Steinbeck Street
View photo
House · for sale
USD 600,000
USD 293/sq.ft
3035 Steinbeck Street
Suwanee city
· 2,045 sq.ft · 3 Bedrooms · 2 Baths · House
· Fireplace · Equipped kitchen
Suwanee city · 2,045 sq.ft · 3 Bedrooms · 2 Baths · House · Fireplace · Equipped kitchen
Welcome to effortless luxury living in the highly sought-after, gated, Active Adult Community of Traditions at Herrington, where comfort, connection, and low-maintenance elegance come together. Built in 2021, this single-level home offers the perfect blend of modern finishes and thoughtful functionality. Beautifully updated with fresh interior paint throughout, creating a clean, move-in-ready feel. Step inside to an inviting open-concept layout with soaring 10-foot ceilings, abundant natural light, and refined details throughout. The entry foyer sets the tone with elegant board-and-batten wainscoting, leading you into a spacious living area anchored by a stunning stacked-stone fireplace with gas logs—perfect for cozy evenings at home. The kitchen is designed for both everyday living and entertaining, featuring sleek stainless steel appliances, a gas cooktop, and an oversized pantry that keeps everything organized and within reach. Flow seamlessly from the kitchen to the dining and livi
USD 600,000
1250 Rubble Road
View photo
Townhouse · for sale
USD 380,000
USD 227/sq.ft
1250 Rubble Road
Suwanee city
· 1,668 sq.ft · 3 Bedrooms · 2 Baths · Townhouse
· Patio · Garden · Equipped kitchen
Suwanee city · 1,668 sq.ft · 3 Bedrooms · 2 Baths · Townhouse · Patio · Garden · Equipped kitchen
Special financing incentive! Buyers may qualify for a 2/1 temporary interest-rate buydown when using the seller’s preferred lender, potentially providing a lower interest rate during the first two years of homeownership. Contact the listing agent for details. Welcome to 1250 Rubble Road, a completely move-in ready home perfect for families or investors alike! The interior has been professionally cleaned, allowing you to settle in effortlessly. The main level features an open floor plan highlighted by a kitchen equipped with granite countertops, a tiled backsplash, and an included refrigerator. Upstairs, you will find a convenient hallway laundry closet complete with a washer and dryer that remain with the property. The back exit has been upgraded to an elegant sliding door with built-in interior blinds, which opens up to your private backyard oasis featuring extra patio space, a gazebo with a table and chairs setup to remain, and a mature fig tree nestled in the corner of the lot. Addi
USD 380,000
16163 Belford Drive
View photo
House · for sale
USD 3,690,000
USD 316/sq.ft
New
16163 Belford Drive
Suwanee city
· 11,657 sq.ft · 5 Bedrooms · 5 Baths · House
· Fireplace · Equipped kitchen
Suwanee city · 11,657 sq.ft · 5 Bedrooms · 5 Baths · House · Fireplace · Equipped kitchen
Located in the gated community of The Manor Golf & Country Club in Milton, this 2021-built residence offers architectural details, sophisticated finishes and inviting spaces overlooking the Tom Watson-designed golf course. Soaring ceilings on all levels, exquisite millwork, designer lighting and hardwood floors create a refined atmosphere, while the expansive floor plan connects indoor and outdoor living. Double iron doors open to a dramatic two-story foyer with a gently curved staircase. A light-filled formal living room shares a double-sided linear fireplace with the adjoining dining room. A nearby walk-behind bar with a beverage center is ideal for entertaining. The showstopping kitchen features two oversized islands topped with thick Panda White marble, designer pendant lighting and custom cabinetry extending to the ceiling. A statement vent hood anchors the Wolf gas range with double ovens and pot filler, while a concealed walk-in pantry offers storage. A pass-through window conne
USD 3,690,000
2035 Manor View
View photo
House · for sale
USD 675,000
USD 185/sq.ft
2035 Manor View
Suwanee city
· 3,638 sq.ft · 5 Bedrooms · 4 Baths · House
· Patio · Garden
Suwanee city · 3,638 sq.ft · 5 Bedrooms · 4 Baths · House · Patio · Garden
Recently refreshed and move-in ready, this beautiful South Forsyth home features fresh interior paint, updated lighting and refreshed landscaping. The thoughtfully designed floor plan offers spacious living and entertaining areas, a main-level guest suite, generous secondary bedrooms and a large, private owner’s suite. The spacious primary closet features separate his-and-hers sides, providing plenty of storage and organization. Outside, the large backyard offers wonderful spaces for both entertaining and everyday enjoyment, including a back patio, dedicated playset area and firepit area—with plenty of room to relax, play and gather with family and friends. Ideally located in one of South Forsyth’s most desirable areas, the home is just minutes from Halcyon and convenient to highly regarded Forsyth County schools, GA 400, Alpharetta, Lake Lanier, shopping and dining. It is also close to Medley in Johns Creek, bringing even more dining, shopping and entertainment options nearby
USD 675,000
515 River Valley Drive
View photo
House · for sale
USD 474,900
USD 173/sq.ft
515 River Valley Drive
Suwanee city
· 2,745 sq.ft · 4 Bedrooms · 3 Baths · House
Suwanee city · 2,745 sq.ft · 4 Bedrooms · 3 Baths · House
Welcome home! You could be enjoying your new home before the end of the year! This original-owner ranch home is located in the sought-after Terraces at Apalachee Farms community. You'll fall in love with this fantastic floor plan featuring main level living and plenty of additional space to fit your lifestyle. The spacious primary suite is a true retreat, featuring trey ceilings, a beautiful spa-like bathroom with double vanities, a separate shower and whirlpool tub along and a large primary closet. Two additional bedrooms are also located on the main level and share a Jack and Jill bath. One of the secondary bedroom closets features cedar paneling, offering a unique and convenient storage option. You will also appreciate the main level laundry room, complete with cabinetry and a window! The second floor offers even more possibilities! Here you'll find a fourth bedroom, full bathroom, and spacious flex/bonus room. Don't miss the oversized finished storage room which could easily also s
USD 474,900
5040 Doubletree Drive
View photo
House · for sale
USD 465,000
USD 200/sq.ft
5040 Doubletree Drive
Suwanee city
· 2,314 sq.ft · 3 Bedrooms · 2 Baths · House
· Fireplace
Suwanee city · 2,314 sq.ft · 3 Bedrooms · 2 Baths · House · Fireplace
Located in a highly desirable area, this home is just minutes from West Forsyth High School and conveniently close to a variety of restaurants and grocery stores. Beautifully renovated home featuring numerous upgrades throughout. Enjoy brand new flooring and carpet, new HVAC systems for upper and lower levels, and a new water heater, offering comfort and peace of mind for years to come. The entire interior and exterior have been freshly painted, giving the home a clean, modern feel. The home offers a spacious and open layout with generous living areas, including a cozy family room with a fireplace, a bright living room nar the entrance, and a formal dining area—perfect for both everyday living and entertaining. The oversized primary suite provides a relaxing retreat, complete with double vanities, a separate shower, and a bathtub. The secondary bathroom has also been fully updated, featuring both new vantity and bath tub. The community offers excellent amenities including a swimming po
USD 465,000
14450 Cogburn Road
View photo
House · for sale
USD 495,000
USD 554/sq.ft
Updated
14450 Cogburn Road
Suwanee city
· 893 sq.ft · 2 Bedrooms · 1 Bath · House
· Garden · Deck · Fireplace · Equipped kitchen · Cellar · Parking
Suwanee city · 893 sq.ft · 2 Bedrooms · 1 Bath · House · Garden · Deck · Fireplace · Equipped kitchen · Cellar · Parking
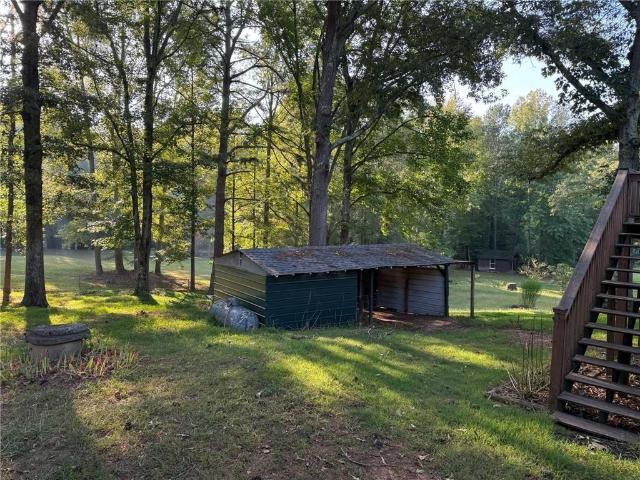
Discover this charming ranch home situated on a private 1.01-acre lot in the highly sought-after Cambridge High School district. Offering ample living space and versatility, the home features beautiful oak hardwood floors, a cozy family room with a masonry fireplace, insulated vinyl windows, and a partial basement with a half bath, laundry area, and additional storage. The kitchen opens to an oversized deck overlooking the expansive fenced backyard. Recent improvements include a 30-year architectural shingle roof installed in Fall 2021. The property also offers a spacious driveway with parking for 5+ vehicles, two outbuildings, and a pole barn for additional storage and functionality. Whether you're looking for a primary residence, rental investment, renovation opportunity, or a future custom homesite, this property offers exceptional flexibility. Surrounded by luxury homes and conveniently located near GA-400, Avalon, Halcyon, Downtown Alpharetta, and Crabapple, this is a rare opportu
USD 495,000
2569 Morehead Street
View photo
Townhouse · for sale
USD 520,000
USD 196/sq.ft
2569 Morehead Street
Suwanee city
· 2,648 sq.ft · 3 Bedrooms · 3 Baths · Townhouse
· Office room · Terrace · Deck · Fireplace · Equipped kitchen · Parking
Suwanee city · 2,648 sq.ft · 3 Bedrooms · 3 Baths · Townhouse · Office room · Terrace · Deck · Fireplace · Equipped kitchen · Parking
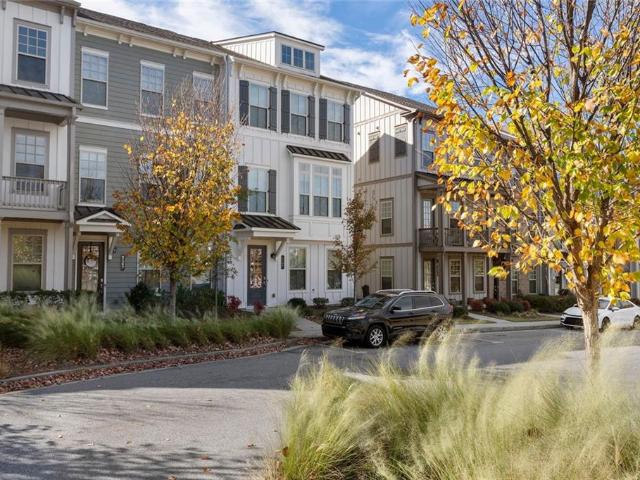
Tucked into Towns at the Junction, a small Lennar community just a short walk from the shops, restaurants and parks of Historic Downtown Norcross, this Lainston townhome was upgraded from the day it was built. Oak stairs connect all three levels. The main floor has wide-plank luxury vinyl flooring, a great room with a fireplace and custom built-ins, and a kitchen with Moonlight granite, stainless appliances, a staggered tile backsplash and a butler’s pantry that makes entertaining easy. Upstairs, two private bedroom suites each have their own full bath, with the laundry room on the same floor. The terrace level adds a guest bedroom with its own full bath, a good fit for visitors, a home office or a quiet retreat. The board-and-batten exterior with metal roof accents gives the home real curb appeal. A rear-entry two-car garage, a deck, and a security system installed by the builder round it out. You’re minutes from Peachtree Corners, I-85 and the rest of Gwinnett
USD 520,000
936 Six Oaks Circle A
View photo
Townhouse · for sale
USD 174,900
USD 143/sq.ft
936 Six Oaks Circle A
Suwanee city
· 1,216 sq.ft · 2 Bedrooms · 1 Bath · Townhouse
· Office room · Equipped kitchen
Suwanee city · 1,216 sq.ft · 2 Bedrooms · 1 Bath · Townhouse · Office room · Equipped kitchen
Under $200k! Hoa covers water, trash, exterior! Great Location! 5 year old HVAC, appliances, flooring! This move-in-ready 2-bedroom, 1.5-bath townhome offers comfort, flexibility, and strong investment potential. Featuring laminated hardwood floors throughout, the home offers a bright, functional layout. The fully equipped kitchen includes stainless steel appliances and ample cabinetry, ideal for everyday living and entertaining. On the main level, a versatile bonus room can easily serve as a home office, guest room, or flex space to fit your needs. Ceiling fans throughout the home provide added comfort, and the gas water heater adds efficiency. Upstairs, you’ll find two spacious bedrooms and a full bathroom with a tub/shower combination, offering a practical and private retreat. Conveniently located just minutes from shopping malls, restaurants, and rated schools, this property combines lifestyle and location. With no rental restrictions, it’s a fantastic opportunity for first-time ho
USD 174,900
8840 Appling Ridge
View photo
House · for sale
USD 899,000
USD 178/sq.ft
8840 Appling Ridge
Suwanee city
· 5,027 sq.ft · 6 Bedrooms · 4 Baths · House
· Garden · Swimming pool · Gym · Deck · Equipped kitchen · Cellar
Suwanee city · 5,027 sq.ft · 6 Bedrooms · 4 Baths · House · Garden · Swimming pool · Gym · Deck · Equipped kitchen · Cellar
Priced well below appraised value. Move-in ready Northeast-facing and tucked away on a quiet cul-de-sac, this home sits on a 0.59-acre lot and offers 6 bedrooms, 4 baths, and over 5,000 sq ft of living space. The main level is bright and open, with a remodeled kitchen and a large walk-in pantry, flowing into spacious dining and family areas. The oversized owner's suite is a true retreat, with a spa-style bath and heated floors. The fully finished walkout basement adds about 1,700 sq ft for a media room, gym, playroom, or office. New luxury flooring on the main level and in the basement. Brand-new roof with a transferable warranty. New walk-in pantry in the kitchen. LED lighting throughout with smart switches. New front lawn with upgraded Zeon zoysia grass. Large Trex deck overlooking the backyard. Hot tub included At Windermere living residents enjoy a country club lifestyle with a golf course, resort-style pools, tennis and pickleball courts, a clubhouse with fitness center, playgroun
USD 899,000

Get email alerts

Don't miss out: be the first to know about new properties

The alert was correctly created

On subscribing you accept the conditions of use and the privacy policy
Alert
Receive new ads in your inbox
Save this search
Receive alerts for new listings

We'll send you an email when we have new properties for: "Houses for sale in Suwanee city"

The alert was correctly created

Village Grove, Suwanee city Suwanee-Duluth CCD Gwinnett County Georgia
Abbey Hill, Suwanee city Suwanee-Duluth CCD Gwinnett County Georgia
Get email alerts and be the first to see new listings
Required field
On subscribing I accept the terms of the privacy policy
Perfect! You'll soon start receiving new listings via email
Alert
Receive an email when we have new ads for Houses for sale in Suwanee city
Save this search
Filters

Bedrooms

Size (sq.ft)

sq.ft
sq.ft

Price

USD
USD

Property type

Bathrooms

Clear all filters
Receive notifications when new entries are published.