3,555 houses for sale in Suwanee city

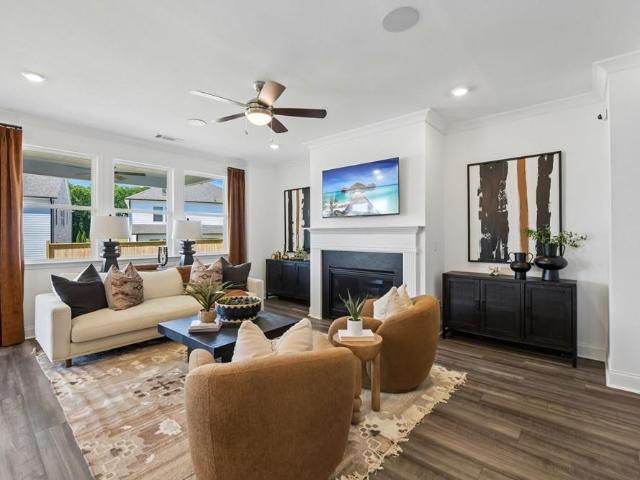
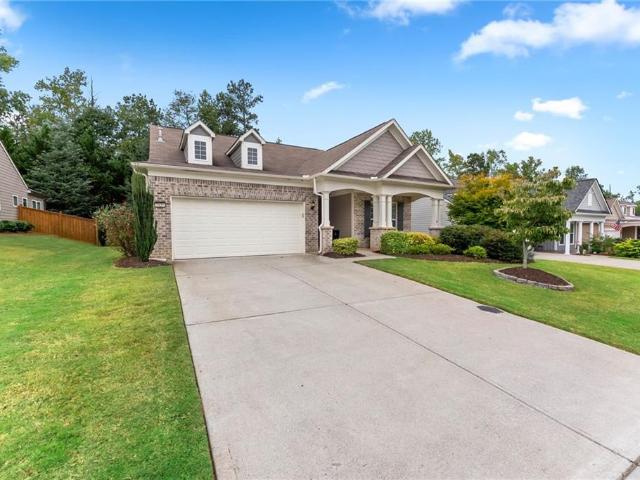
7435 Ashford Manor Way
View photo
House · for sale
USD 635,000
USD 264/sq.ft
7435 Ashford Manor Way
Suwanee city
· 2,400 sq.ft · 3 Bedrooms · 3 Baths · House
· Patio · Garden · Fireplace · Equipped kitchen · Parking
Suwanee city · 2,400 sq.ft · 3 Bedrooms · 3 Baths · House · Patio · Garden · Fireplace · Equipped kitchen · Parking
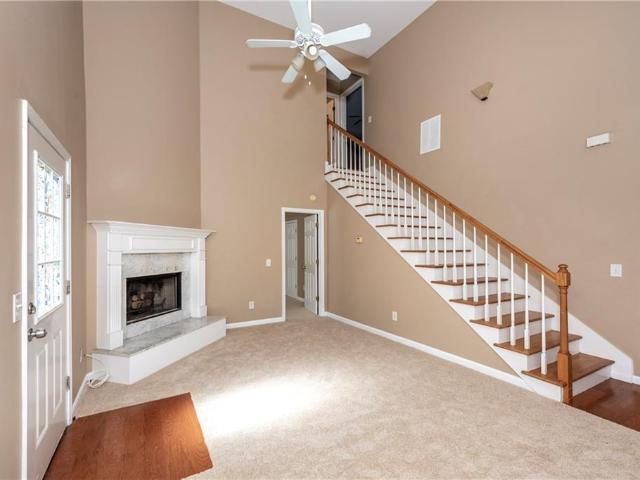
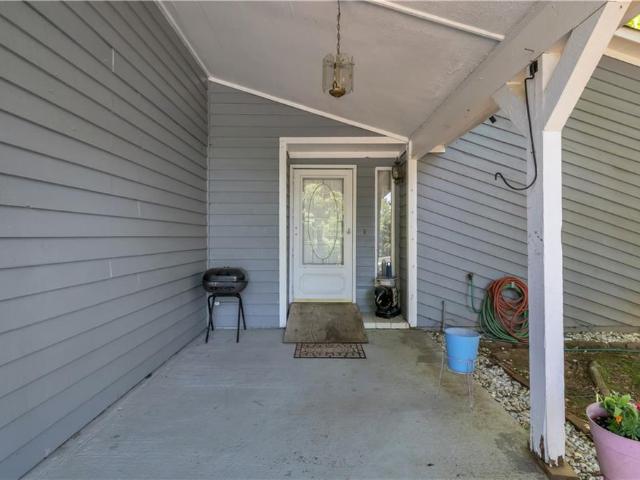
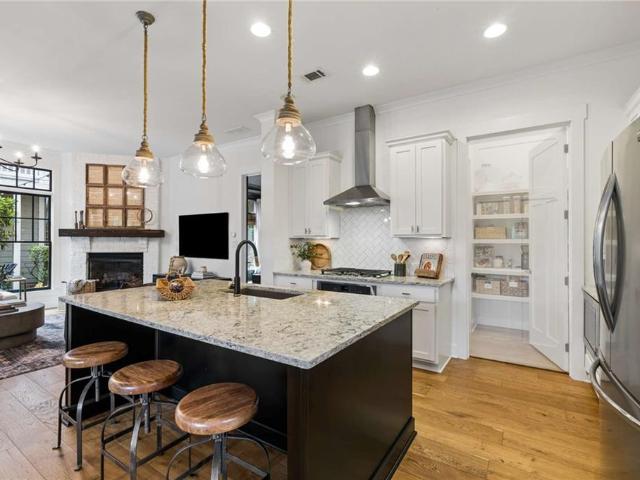
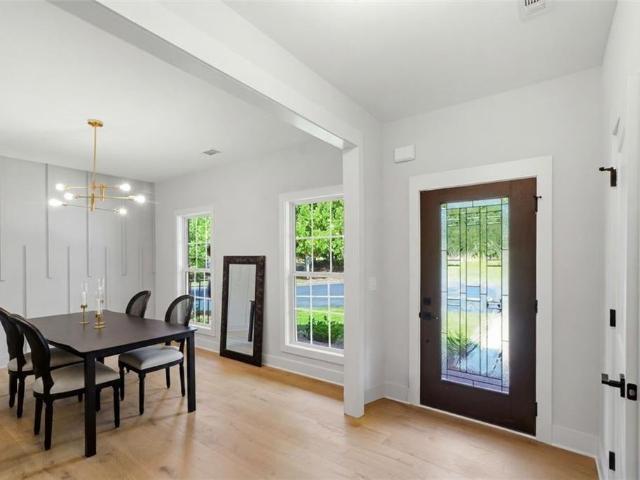
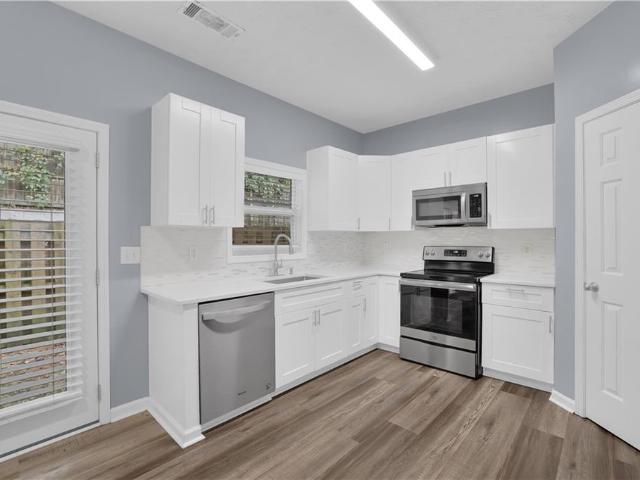
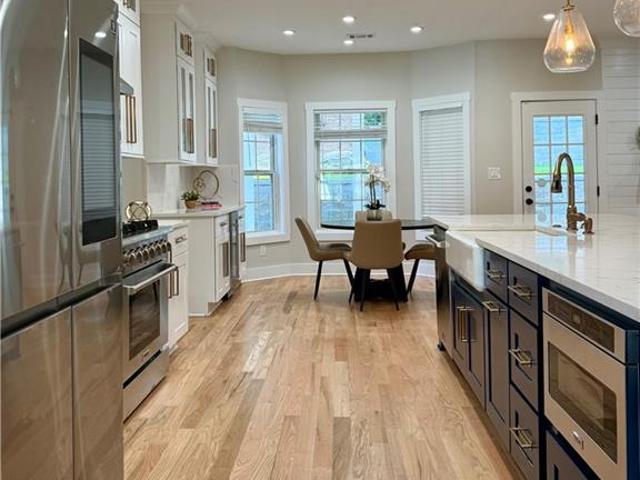
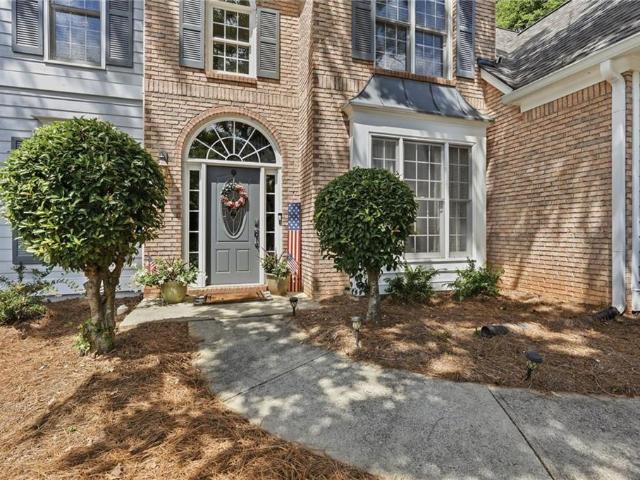
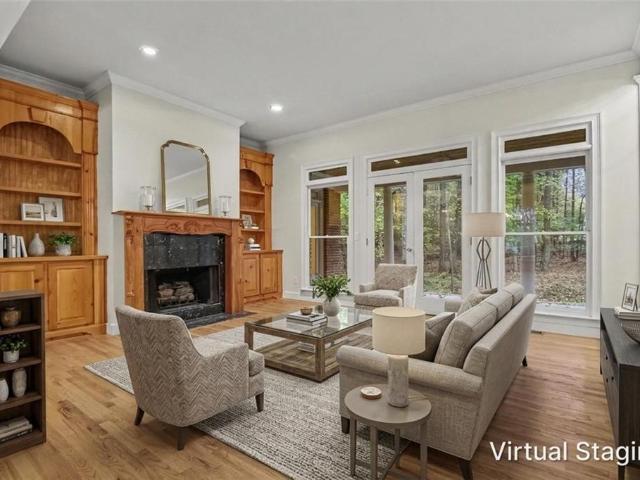
Don’t miss this cute home in Denmark High District. Home includes walk-in foyer, guest bedroom + primary on main, open concept floor plan. Kitchen with large breakfast bar, eat-in area, white cabinets, stainless appliances, granite counters, 5 burner gas stove, under counter lighting, pantry with Alpha system. Formal DR – used as another room now – family room with stone fireplace + hearth + gas logs. Sitting room off kitchen. As you enter the home you will see the covered entry way, LVP flooring main living area, carpet + tile floors, half bath off foyer, mud room as you enter home from garage, laundry room, primary suite on main with 2 sinks, black out roll up blinds, Alpha closet system, walk-in closet + cabinets. Upstairs features large room for office/exercise/media room, bedroom + bath. Exterior is brick with Hardiplank siding. Fenced yard and oversized covered patio with beadboard ceiling + party lights. Enjoy the closeness to GA 400, The Collection, shopping, medical facilities
USD 635,000
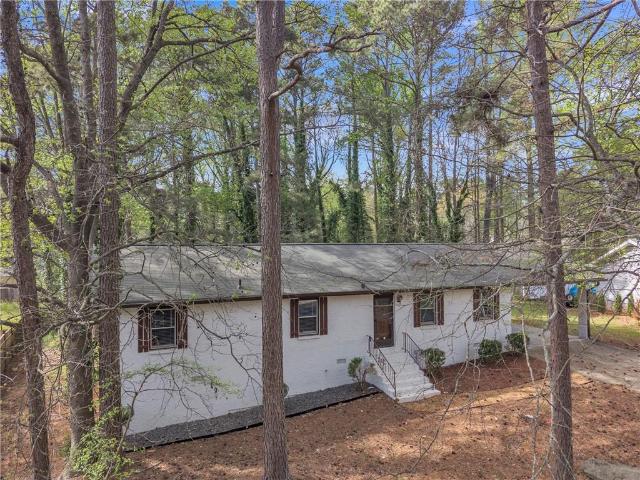
5065 Straight Away Run
View photo
House · for sale
USD 495,000
USD 275/sq.ft
5065 Straight Away Run
Suwanee city
· 1,798 sq.ft · 2 Bedrooms · 2 Baths · House
· Garden · Fireplace · Equipped kitchen
Suwanee city · 1,798 sq.ft · 2 Bedrooms · 2 Baths · House · Garden · Fireplace · Equipped kitchen
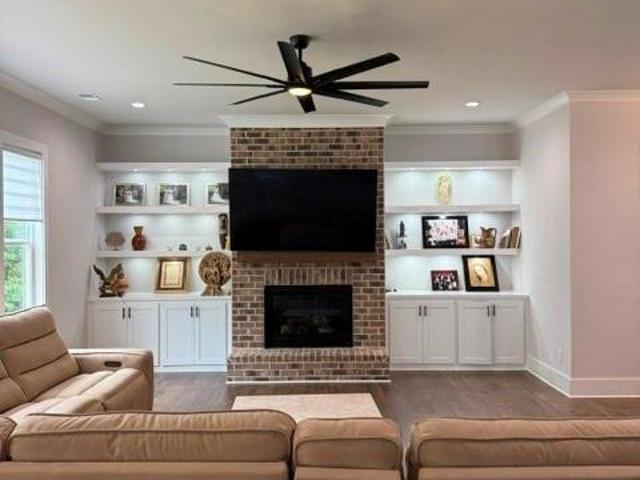
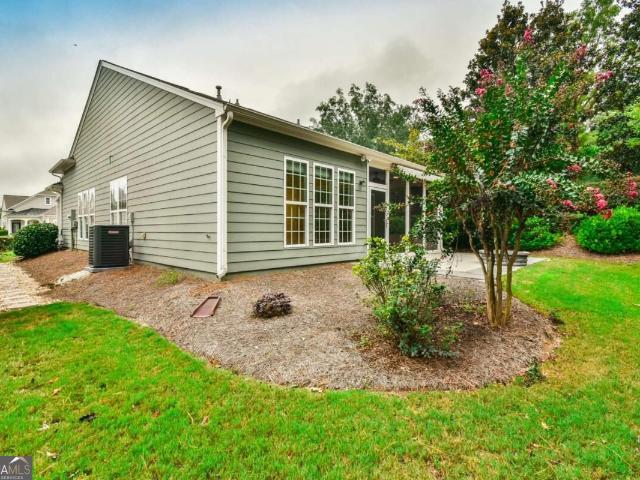
Experience one-level living with yard maintenance included in this well-maintained and updated ranch in an excellent west forsyth location. Wide-plank hardwood flooring and a neutral color palette create a beautiful backdrop for the many desirable features found throughout. Highlights include built-in bookcases in the family room and living room, a gas fireplace, and a kitchen with warm white granite counters and a deep, apron-front stainless-steel sink. Built for entertaining, the open floor plan includes a living room, family room, breakfast room, and a formal dining room. A light-filled sunroom makes a cheerful home office, a great place to curl up with a book, or a spot to sit and enjoy views of the backyard. The split-bedroom layout provides privacy for you and guests. The primary suite includes a bathroom with dual vanities and a large walk-in shower. Outside, enjoy a large, fenced backyard, perfect for gardening, games, or your furry friends. The wrap-around front porch is a gre
USD 495,000
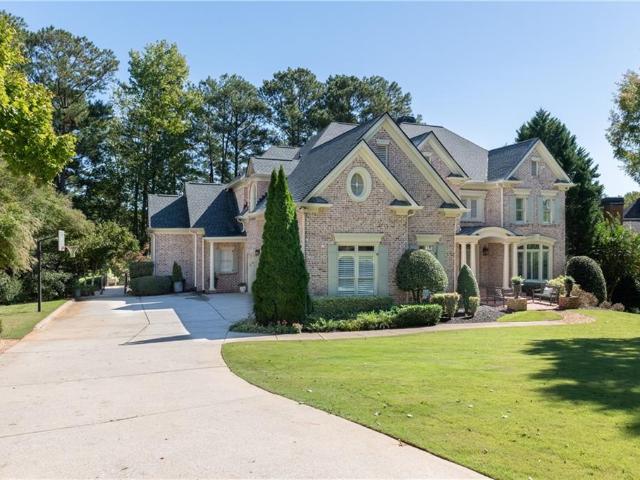
5385 Renault Street
View photo
House · for sale
USD 333,000
USD 247/sq.ft
5385 Renault Street
Suwanee city
· 1,345 sq.ft · 3 Bedrooms · 2 Baths · House
Suwanee city · 1,345 sq.ft · 3 Bedrooms · 2 Baths · House
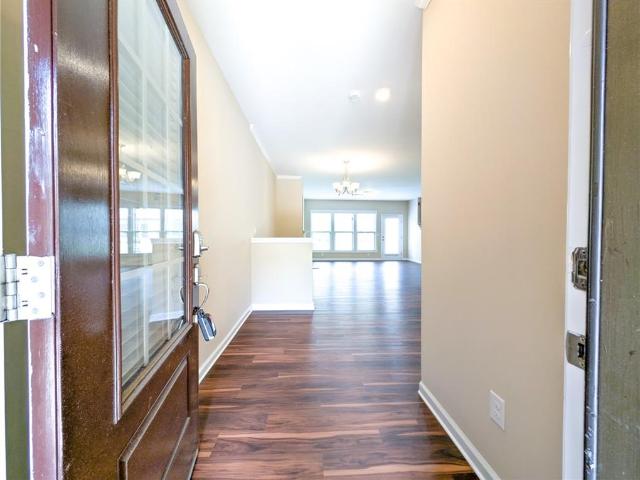
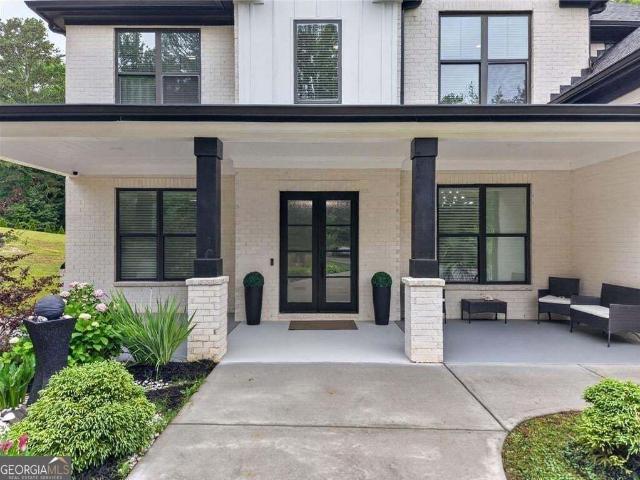
If you’ve been looking for a home that feels cozy, bright, and tucked away, this is it. From the covered front porch to the quiet, tree-lined backdrop, this home offers a peaceful setting with an easy, functional layout. Vaulted ceilings and natural light make the main living space feel open and inviting, and the primary suite includes a roomy bath with a soaking tub and separate shower. Brand new carpet throughout and recent touch-ups make this one move-in ready. Convenient to shopping, dining, and commuter routes
USD 333,000
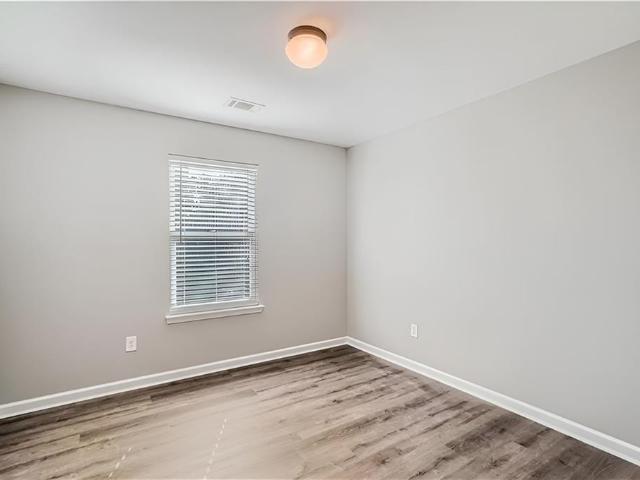
4745 Young Deer Drive
View photo
House · for sale
USD 795,000
USD 264/sq.ft
4745 Young Deer Drive
Suwanee city
· 3,003 sq.ft · 5 Bedrooms · 4 Baths · House
· Equipped kitchen
Suwanee city · 3,003 sq.ft · 5 Bedrooms · 4 Baths · House · Equipped kitchen
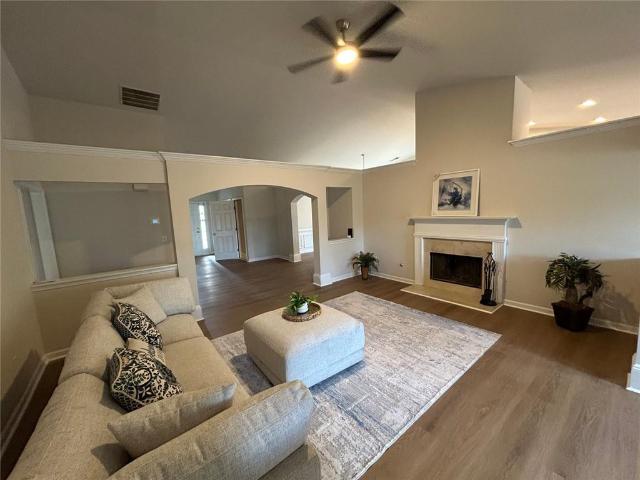
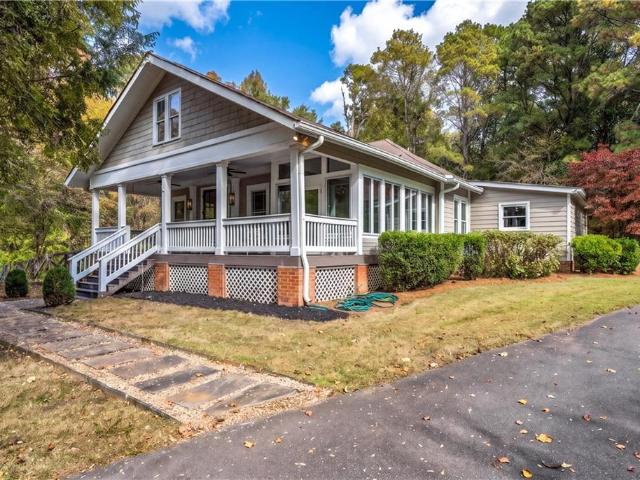
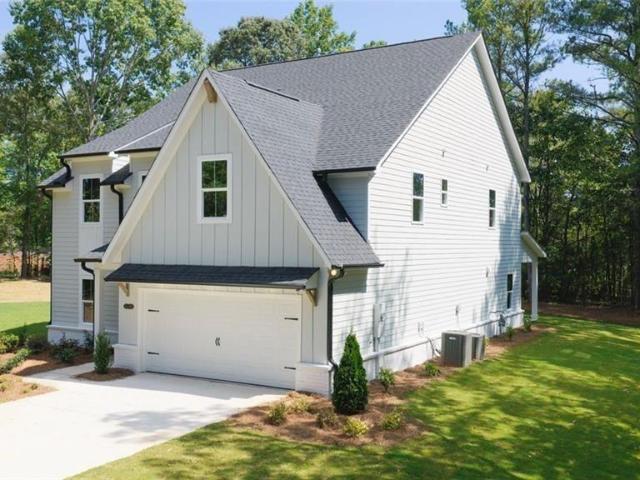
Welcome to this stunning 2026-built home, where modern design, quality craftsmanship, and thoughtful details come together in a highly desirable location near Lake Lanier and Highway 400. From the moment you step inside, you’ll appreciate the stylish, contemporary finishes and inviting open-concept design. The beautifully appointed kitchen features quartz countertops, soft-close cabinetry, and upgraded tile, creating a sophisticated yet functional space perfect for everyday living and entertaining. The spacious floor plan offers exceptional versatility, with plenty of room for family, guests, and all of life’s moments
USD 795,000
5925 Shiloh Woods Drive
View photo
Townhouse · for sale
USD 437,000
USD 233/sq.ft
5925 Shiloh Woods Drive
Suwanee city
· 1,873 sq.ft · 3 Bedrooms · 2 Baths · Townhouse
· Patio · Office room
Suwanee city · 1,873 sq.ft · 3 Bedrooms · 2 Baths · Townhouse · Patio · Office room
Welcome home to this charming 3-bedroom, 2.5-bath townhome located in the desirable Shiloh Woods community. The open-concept main level features durable LVP flooring and a comfortable layout that is ideal for both everyday living and entertaining. Step outside to the rear patio, where open green space provides a pleasant setting for relaxing or enjoying time outdoors. Upstairs, the split-bedroom floor plan offers added privacy. The spacious owner’s suite includes a private en-suite bathroom with a walk-in shower, soaking tub, and large walk-in closet. A versatile loft provides additional space for a home office, playroom, or second living area. Two generously sized secondary bedrooms and a full bathroom complete the upper level. Ideally located in a great location right off of GA-400, this home is surrounded by food, shopping, and entertainment. Enjoy being just minutes from popular destinations like Halcyon, Avalon, The Collection at Forsyth, and Vickery Village. Outdoor enthusiasts w
USD 437,000
2682 Carleton Gold Road
View photo
House · for sale
USD 545,000
USD 195/sq.ft
2682 Carleton Gold Road
Suwanee city
· 2,788 sq.ft · 6 Bedrooms · 4 Baths · House
· Equipped kitchen · Cellar
Suwanee city · 2,788 sq.ft · 6 Bedrooms · 4 Baths · House · Equipped kitchen · Cellar
Room for Everyone! Spacious 6-Bedroom Ranch with Finished Basement & Two Full Kitchens. Space, style, and versatility come together in this expansive ranch with a fully finished basement! Offering an impressive 6 bedrooms, 4 full bathrooms, and 2 half baths, this home provides room for everyone and endless possibilities. Two full kitchens, each with stainless steel appliances, make entertaining, multi-generational living, or accommodating extended guests a breeze. Both kitchens feature new refrigerators. Inside, enjoy the fresh updates throughout, including new luxury LVP flooring, new tile, updated toilets, and replacement of nearly all light fixtures. With generous living space across two finished levels, this home offers the flexibility and functionality today's buyers are looking for. A rare opportunity to enjoy the convenience of ranch-style living with the added bonus of an expansive finished basement!
USD 545,000
1000 Nichols Farm Circle
View photo
House · for sale
USD 608,570
USD 173/sq.ft
1000 Nichols Farm Circle
Suwanee city
· 3,498 sq.ft · 5 Bedrooms · 4 Baths · House
· Patio · Equipped kitchen
Suwanee city · 3,498 sq.ft · 5 Bedrooms · 4 Baths · House · Patio · Equipped kitchen
What's Special: Dedicated Study | Larger Lot | Flat Lot. New Construction. February Completion! Built by America's Most Trusted Home Builder. Welcome to the Sumner at 1000 Nichols Farm Circle in Nichols Farm! Designed for comfort and versatility, this home features an open kitchen that connects to the dining area and great room, creating a bright central gathering space. A first-floor bedroom suite, dedicated study, and flex room provide options for guests, working from home, or hobbies. Upstairs, the primary suite includes a sitting room, spacious walk-in closet, and elegant bath. A central loft adds additional living space, while three secondary bedrooms are positioned nearby. Enjoy outdoor living on the patio and appreciate the convenience of a second-floor laundry room. Discover the lifestyle you’ve been waiting for at Nichols Farm, a boutique community in the heart of East Gwinnett near Downtown Dacula. Enjoy quick access to GA Hwy 316, I-85, and Sugarloaf Parkway, top-rated Gwinn
USD 608,570
5521 E Wind Drive SW
View photo
House · for sale
USD 350,000
USD 218/sq.ft
5521 E Wind Drive SW
Suwanee city
· 1,604 sq.ft · 3 Bedrooms · 2 Baths · House
· Garden · Deck · Fireplace · Equipped kitchen · Parking
Suwanee city · 1,604 sq.ft · 3 Bedrooms · 2 Baths · House · Garden · Deck · Fireplace · Equipped kitchen · Parking
Step into this beautifully remodeled one-level ranch in the heart of Lilburn, offering modern updates throughout! This home has been completely transformed with brand-new flooring, fresh interior and exterior paint, all-new bathrooms, and a stunningly renovated kitchen featuring stylish shaker cabinets, gleaming granite countertops, and top-of-the-line new appliances perfect for cooking and entertaining. The spacious, open-concept layout offers a seamless flow from the inviting living room, complete with a painted-brick fireplace, into the bright dining area and chef's kitchen, ideal for gatherings. The home also boasts three comfortable bedrooms, a practical laundry area, and covered parking for convenience. Outside, you’ll find a private rear deck overlooking a tranquil, wooded backyard—perfect for relaxing or hosting guests. Located in a prime spot near Lilburn City Park, the Camp Creek Greenway, Old Town Lilburn, and just a short drive from the scenic Stone Mountain Park, this home
USD 350,000
2155 Wood Falls Drive
View photo
House · for sale
USD 1,495,000
USD 338/sq.ft
2155 Wood Falls Drive
Suwanee city
· 4,413 sq.ft · 5 Bedrooms · 5 Baths · House
Suwanee city · 4,413 sq.ft · 5 Bedrooms · 5 Baths · House
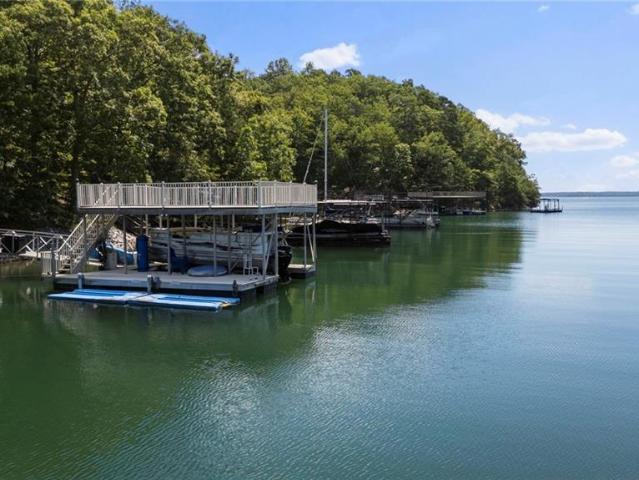
EXCEPTIONAL WATERFRONT LIVING | FOUR-SIDED BRICK | PRIVATE DOCK | A rare opportunity to own an exceptional four-sided brick waterfront home with a permitted private dock in the highly sought-after Creekstone Estates. Beautifully positioned along a peaceful water setting, this remarkable property offers an extraordinary combination of privacy, timeless construction, tranquil views, and the added benefit of public sewer which only a few homes have in this neighborhood. From the moment you arrive, the beautifully landscaped grounds and classic exterior create an impressive first impression. Inside, an elegant and versatile floor plan offers five generously sized bedrooms, each with its own private en-suite bath, providing an ideal blend of comfort, privacy, and flexibility for family and guests. Spacious living areas are thoughtfully designed for both relaxed everyday living and sophisticated entertaining. The screened porch is a true retreat, featuring remote-controlled MagnaTrack shades
USD 1,495,000
1425 Commercial Court
View photo
Townhouse · for sale
USD 307,900
USD 191/sq.ft
1425 Commercial Court
Suwanee city
· 1,604 sq.ft · 3 Bedrooms · 2 Baths · Townhouse
· Patio · Equipped kitchen · Parking
Suwanee city · 1,604 sq.ft · 3 Bedrooms · 2 Baths · Townhouse · Patio · Equipped kitchen · Parking
Welcome New Rockbridge! Quiet and peaceful community in the heart of Norcross, this beautifully refreshed 3-bedroom, 2.5-bath townhome is in move-in ready and situated on a serene cul-de-sac. The main level features an open-concept floor plan with a spacious great room, dining area with patio access, open kitchen, and powder room. An attached two-car garage provides added convenience. Upstairs, the spacious owner’s suite features a walk-in closet and private bath with double vanities, soaking tub, and separate shower. Two additional bedrooms, a full hall bath, and laundry closet complete the upper level. Fresh interior paint and newer LVT flooring throughout add to the home’s move-in-ready appeal. Conveniently located just minutes from I-85 and major highways, with Walmart, Jimmy Carter Boulevard, shopping, dining, and everyday amenities nearby. With no rental restrictions and a low HOA fee, this is an excellent opportunity for both homeowners and investors
USD 307,900
1462 Country Downs Drive
View photo
House · for sale
USD 315,000
USD 174/sq.ft
1462 Country Downs Drive
Suwanee city
· 1,808 sq.ft · 3 Bedrooms · 2 Baths · House
· Garden · Deck · Equipped kitchen · Parking · Swimming pool
Suwanee city · 1,808 sq.ft · 3 Bedrooms · 2 Baths · House · Garden · Deck · Equipped kitchen · Parking · Swimming pool
Discover the potential of 1462 Country Downs Drive in Norcross! This 3-bedroom, 2-bath ranch offers comfortable one-level living and a great opportunity for both homeowners and investors. The home features a cozy kitchen, spacious living areas, and a two-car garage. Step outside to enjoy the backyard with a functional above-ground pool and surrounding deck, offering plenty of space to relax and entertain. The price already reflects the updates and improvements the home may need, giving the next owner the opportunity to personalize the property and add value over time. Conveniently located approximately 8 minutes from major highway access and close to shopping centers, restaurants, parks, and everyday conveniences in a desirable Norcross area. Whether you're looking for a place to call home or your next investment opportunity, this property has plenty of potential. Schedule your showing today!
USD 315,000
7040 Vickery Creek Road
View photo
House · for sale
USD 1,400,000
USD 360/sq.ft
7040 Vickery Creek Road
Suwanee city
· 3,886 sq.ft · 5 Bedrooms · 4 Baths · House
· Office room · Fireplace · Equipped kitchen
Suwanee city · 3,886 sq.ft · 5 Bedrooms · 4 Baths · House · Office room · Fireplace · Equipped kitchen
Welcome to the highly sought-after Vickery community, where timeless architecture, exceptional amenities, and a true neighborhood lifestyle come together. The main residence features four bedrooms and three baths, complemented by a fully equipped one-bedroom, one-bath carriage house. This beautifully designed home offers a spacious PRIMARY SUITE ON THE MAIN LEVEL featuring dual vanities, an oversized shower, soaking tub, and generous walk-in closet. A dedicated home office/extra bedroom and laundry room are also conveniently located on the main level. At the heart of the home, the open-concept kitchen features a large island with seating for three, gas cooking, abundant cabinetry, and a walk-in pantry. The kitchen flows seamlessly into the dining and living areas, where walls of windows fill the space with natural light and a brick fireplace creates a warm focal point. Upstairs, two additional bedrooms and a versatile loft offer exceptional flexibility for family and guests, with space
USD 1,400,000
1950 Buford Dam Road 1001
View photo
Townhouse · for sale
USD 584,000
USD 254/sq.ft
1950 Buford Dam Road 1001
Suwanee city
· 2,293 sq.ft · 4 Bedrooms · 3 Baths · Townhouse
· Equipped kitchen
Suwanee city · 2,293 sq.ft · 4 Bedrooms · 3 Baths · Townhouse · Equipped kitchen
Exceptional new construction ideally located just minutes from Habersham Marina and Lake Lanier. This beautifully designed 4-bedroom, 3.5-bath home, offering approximately 2,299 square feet, reflects refined craftsmanship and high-end finishes throughout—perfectly blending modern luxury with a relaxed lakeside lifestyle. The HOA fee HELPS HOMOWNERS SAVE MONEY by providing a master insurance policy that can reduce individual insurance costs, while also covering landscaping, trash service, exterior maintenance, and reserve funds for future repairs and community upkeep The thoughtfully crafted open-concept layout showcases engineered hardwood flooring, custom cabinetry, designer lighting, and premium detailing at every turn. The chef-inspired kitchen is designed for both effortless entertaining and everyday living. Situated within a highly desirable school district, including Lakeside Middle School (ranked #9) and Forsyth Central High School (ranked #6) per public sources, this home combi
USD 584,000
5323 Sherwin Drive
View photo
Townhouse · for sale
USD 295,000
USD 175/sq.ft
5323 Sherwin Drive
Suwanee city
· 1,679 sq.ft · 3 Bedrooms · 2 Baths · Townhouse
· Patio · Garden · Fireplace · Equipped kitchen · Parking
Suwanee city · 1,679 sq.ft · 3 Bedrooms · 2 Baths · Townhouse · Patio · Garden · Fireplace · Equipped kitchen · Parking
Welcome to 5323 Sherwin Drive, a well-maintained end-unit townhome tucked into a premium location within the gated Sherwin Townhomes community. This 3-bedroom, 2.5-bath home offers an attached one-car garage with sleek epoxy flooring, a spacious open layout, and beautiful real hardwood floors throughout both levels. The main level offers an open living and dining space with abundant natural light and a cozy fireplace. The kitchen flows seamlessly into the living area and features stainless steel appliances, ample cabinetry and counter space, perfect for everyday living and entertaining. Upstairs, the spacious primary suite features a private bath with a double vanity, soaking tub and separate shower. Two additional bedrooms, a full bath and conveniently located laundry complete the upper level. Additional highlights include a new water heater, fresh paint, newer roof and refreshed driveway, along with a private backyard and patio perfect for relaxing or entertaining. Ideally located wi
USD 295,000
185 Galecrest Drive
View photo
Townhouse · for sale
USD 399,000
USD 257/sq.ft
185 Galecrest Drive
Suwanee city
· 1,550 sq.ft · 3 Bedrooms · 2 Baths · Townhouse
· Garden · Deck · Fireplace · Equipped kitchen
Suwanee city · 1,550 sq.ft · 3 Bedrooms · 2 Baths · Townhouse · Garden · Deck · Fireplace · Equipped kitchen
Welcome to 185 Galecrest Dr. A bright and spacious 3-bedroom, 2.5-bath townhome in Alpharetta that truly move-in ready. With brand-new flooring throughout and fresh paint in the entire home, all the work has already been done. The main level feels especially open thanks to the high ceilings, abundant natural light, and generous living spaces. A cozy fireplace anchors the living room, while the kitchen features granite countertops, stainless-steel appliances, plenty of cabinetry a separate pantry, and an easy connection to the dining and living areas. Great for both everyday living and entertaining. Upstairs, the spacious bedrooms feel even larger with vaulted ceilings, giving the second floor an airy, comfortable feel. There’s plenty of closet space as well, including a large walk-in closet. Step outside and you’ll find one of the home’s best features. A private wooded backyard with a rear deck overlooking mature trees. It’s a quiet, tucked-away setting that offers a surprising amount
USD 399,000
3571 New Hope Road
View photo
House · for sale
USD 1,749,999
USD 243/sq.ft
3571 New Hope Road
Suwanee city
· 7,190 sq.ft · 5 Bedrooms · 5 Baths · House
· Fireplace · Parking · Swimming pool
Suwanee city · 7,190 sq.ft · 5 Bedrooms · 5 Baths · House · Fireplace · Parking · Swimming pool
An architectural masterpiece. A private resort. An extraordinary way of living. A striking expression of modern grandeur and bespoke craftsmanship, this Dacula estate captivates at first glance. Beyond its stately four-sided brick exterior, a sweeping driveway winds through expansive, lushly landscaped grounds, offering parking for over 20 vehicles in addition to a four-car garage. Fully gated and fenced, with no HOA, the estate offers privacy and grand-scale entertaining. A spectacular pool, spa, tanning ledges, and pickleball-ready grounds create a resort experience entirely your own. Select customization opportunities remain available. A grand entrance reveals a two-story foyer crowned by a dramatic chandelier. An elegant formal dining room comfortably seats 12 or more, setting the tone for unforgettable gatherings. Beyond, the showstopping living room unfolds with soaring proportions and a magnificent floor-to-ceiling fireplace wall, sculptural plaster detailing, floating bookshelv
USD 1,749,999
5015 Virginia Avenue
View photo
House · for sale
USD 244,900
USD 344/sq.ft
5015 Virginia Avenue
Suwanee city
· 710 sq.ft · 2 Bedrooms · 1 Bath · House
· Deck · Equipped kitchen
Suwanee city · 710 sq.ft · 2 Bedrooms · 1 Bath · House · Deck · Equipped kitchen
Zero down could get you the keys. This move-in-ready 2BR/1BA sits in a USDA-eligible area, so qualified buyers may be able to purchase with no down payment, on a home that has already done the work. Renovated to move, not to sit: freshly painted inside and out, new HVAC heat pump, new tankless water heater, new dishwasher, new lighting throughout, new windows and a new gravel drive. Roof installed 2018, one less thing on your list. The enclosed sunroom adds true flex space and opens to a large deck the competition simply doesn't offer. Front and side decks are just 2 years young. All of it sits on. 32 acres, with a bonus 8'x12' storage shed and new ramp for the mower, the bikes and the projects. The listed 720 sq ft does not include the 144 sq ft enclosed sunroom, for 864 total sq ft. A finished home with a financing path this accessible will not wait long. Schedule your showing today and make it yours before someone else does
USD 244,900
7245 Rocking Horse Lane
View photo
House · for sale
USD 725,000
USD 231/sq.ft
7245 Rocking Horse Lane
Suwanee city
· 3,132 sq.ft · 5 Bedrooms · 4 Baths · House
· Office room · Fireplace · Equipped kitchen
Suwanee city · 3,132 sq.ft · 5 Bedrooms · 4 Baths · House · Office room · Fireplace · Equipped kitchen
Forsyth County 5-bedroom, 4-bath home with a main-level bedroom and full bath, an upstairs bonus room, and an open-concept floor plan, minutes from Avalon and GA-400. The open layout includes a large family room with a fireplace and a kitchen with a large island, granite countertops, and stainless steel appliances, including a gas range, dishwasher, microwave, and refrigerator. A separate dining room and a formal living room add space for hosting. The main-level bedroom and full bath work well as a guest room or home office. Upstairs, the primary suite has a tray ceiling, a walk-in closet, and a bath with a double vanity and separate tub and shower. Two more bedrooms, another bathroom, the bonus room, and a laundry room complete the second floor. Located in the Forsyth County School District, with quick GA-400 access to Avalon, parks, shopping, and dining, Polo Fields, and Vickery Village. Some photos have been virtually staged
USD 725,000
4125 Magnolia Glen Walk 1
View photo
Townhouse · for sale
USD 300,000
4125 Magnolia Glen Walk 1
Suwanee city
· 3 Bedrooms · 2 Baths · Townhouse
· Garden · Equipped kitchen
Suwanee city · 3 Bedrooms · 2 Baths · Townhouse · Garden · Equipped kitchen
Fully renovated end unit town house. Priced $300,000 below comparable new construction down the road. Move-in ready townhouse conveniently located in the desirable duluth/norcross area! This well-maintained home has been fully updated with new kitchen, bathrooms, floors and a freshly painted interior, offering peace of mind and a clean, updated feel from the moment you walk in. The comfortable living room provides a warm and inviting space for relaxing or entertaining, while the private backyard offers a cozy outdoor retreat perfect for morning coffee, grilling, or simply unwinding after a long day. Enjoy the convenience of being just minutes from major highways, making commuting easy, while also being close to a wide variety of popular restaurants, shopping, and everyday essentials. Whether you are a first-time homebuyer, downsizing, or looking for a great investment opportunity, this home offers comfort, convenience, and low-maintenance living in a highly accessible location
USD 300,000
6203 Ivy Stone Way
View photo
House · for sale
USD 419,000
USD 299/sq.ft
6203 Ivy Stone Way
Suwanee city
· 1,399 sq.ft · 2 Bedrooms · 2 Baths · House
· Patio · Garden · Office room · Gym · Equipped kitchen
Suwanee city · 1,399 sq.ft · 2 Bedrooms · 2 Baths · House · Patio · Garden · Office room · Gym · Equipped kitchen
Located on a corner lot in the Village at Deaton Creek, this well-maintained, turn-key Pine Spring floor plan offers comfortable, easy living. Featuring 2 bedrooms, 2 bathrooms, and a versatile office/den space, this home is ready for its next owner! Features include wood flooring throughout and a kitchen equipped with corian countertops. Step outside to a screened porch leading to an expanded patio, a private yard, and a built-in natural gas fire pit, perfect for enjoying Georgia's year-round weather. Upgrades include a new HVAC system (2026). All about vdc. We like to call this community a'Resort' Style community. Village at Deaton Creek is the oldest and largest 55+ in the area, 1144 homes. The Clubhouse is largest of the other'Resort' style communities; just under 40K sq. Ft. The community has indoor and outdoor pools, a fishing pond, tennis and pickle ball, a softball field (diamond), a group fitness room, card and game rooms, pool tables, ball room, and so much more. Having space
USD 419,000
1260 Old Victron School Road
View photo
House · for sale
USD 849,900
USD 212/sq.ft
1260 Old Victron School Road
Suwanee city
· 3,993 sq.ft · 5 Bedrooms · 4 Baths · House
· Parking · Fireplace · Equipped kitchen
Suwanee city · 3,993 sq.ft · 5 Bedrooms · 4 Baths · House · Parking · Fireplace · Equipped kitchen
Situated in a desirable Hoschton location with convenient access to Braselton, shopping, dining, and I 85, this custom built 2021 home offers the perfect balance of everyday convenience, privacy, and room to enjoy life. Set on 1.32 level acres with no HOA, the property combines modern design, comfortable living spaces, and a beautiful setting surrounded by mature trees. Its white brick exterior, contrasting black accents, covered front porch, and three car garage give the home a clean, timeless appearance, while the spacious driveway adds to its welcoming curb appeal. Inside, 10 foot ceilings and abundant natural light create a bright, inviting atmosphere. The kitchen is the heart of the home, featuring an oversized island, extensive cabinetry, double ovens, and a walk in pantry. It opens directly to the living room, where a fireplace, custom shelving, and large glass doors connect the interior to the covered rear porch. A separate dining room provides a comfortable setting for family
USD 849,900
2250 Old Alpharetta Road
View photo
House · for sale
USD 2,100,000
USD 421/sq.ft
2250 Old Alpharetta Road
Suwanee city
· 4,984 sq.ft · 7 Bedrooms · 5 Baths · House
· Fireplace · Equipped kitchen
Suwanee city · 4,984 sq.ft · 7 Bedrooms · 5 Baths · House · Fireplace · Equipped kitchen
A truly rare opportunity to own TWO beautifully designed homes situated on a combined. *4.4 acres*. In highly sought-after Forsyth County, just minutes from GA 400, Halcyon, shopping, dining, and entertainment! This one-of-a-kind property blends historic farmhouse charm with modern luxury, exceptional craftsmanship, and endless possibilities for multigenerational living. Originally built in 1917, the historic farmhouse is filled with character, history, and timeless details that simply cannot be replicated. Reportedly the first home in Forsyth County to have electric lighting, this 3-bedroom, 2.5-bath residence has been thoughtfully updated while preserving its original charm. Soaring ceilings, original wood ceilings in the kitchen and dining room, antique French doors with glass knobs, and a beautiful vaulted living room with a gas fireplace create a warm and inviting atmosphere. Every detail has been carefully considered, from the antique English kitchen island dating to approximatel
USD 2,100,000
00 Chinquapin Lane
View photo
House · for sale
USD 1,695,000
USD 533/sq.ft
00 Chinquapin Lane
Suwanee city
· 3,175 sq.ft · 4 Bedrooms · 3 Baths · House
· Deck
Suwanee city · 3,175 sq.ft · 4 Bedrooms · 3 Baths · House · Deck
To be built. Build this brand new home on lake lanier with your very own private deepwater dock w/party deck already in place! Gorgeous, one-of-a-kind home by Lanier Residential Builders, perfectly situated on a serene and private 1.4-acre lot at the end of a cul-de-sac in the coveted DEER CREEK SHORES community with NO HOA
USD 1,695,000
5195 Reece Run
View photo
House · for sale
USD 769,900
USD 244/sq.ft
5195 Reece Run
Suwanee city
· 3,143 sq.ft · 5 Bedrooms · 4 Baths · House
· Equipped kitchen
Suwanee city · 3,143 sq.ft · 5 Bedrooms · 4 Baths · House · Equipped kitchen
From the 2025 Community of the Year award winning builder, David Patterson Homes, Reece Run offers large estate lots with plenty of space between homes and no HOA. Imagine building your dream life on a spectacular 1-acre flat and entirely usable lot. David Patterson Homes presents the spacious CARTER PLAN (A elevation), a spacious and thoughtfully designed 5-bedroom, 4.5-bath residence. As you enter through the grand 8' entry door, you'll be greeted by an open-concept floor plan. The heart of the home is a chef's dream kitchen, boasting custom shaker cabinets, pristine quartz countertops, and a large central island perfect for gathering and entertaining. A convenient walk-in pantry seamlessly connects to the kitchen and eat-in kitchen making dinner parties a breeze. The main floor offers a private, dedicated office space or guest suite, complete with its own bathroom and closet. Upstairs, the luxurious owner's suite provides a peaceful retreat with a spa-like bath featuring a separate
USD 769,900
1586 Riesling Drive
View photo
House · for sale
USD 464,900
USD 204/sq.ft
New
1586 Riesling Drive
Suwanee city
· 2,271 sq.ft · 4 Bedrooms · 3 Baths · House
· Garden · Equipped kitchen · Parking
Suwanee city · 2,271 sq.ft · 4 Bedrooms · 3 Baths · House · Garden · Equipped kitchen · Parking
Conveniently located near parks, shopping, dining, GA-316, and I-85, this exceptional home combines luxury, modern convenience, and versatile outdoor living. Come discover all this beautiful Dacula home has to offer! Stunning Upgraded Home. Experience elevated living in this beautifully upgraded home featuring rich hardwood floors, custom finishes, and a spectacular chef-inspired kitchen with quartz countertops, custom cabinetry, a professional 6-burner gas range, wine cooler, coffee bar, and an impressive oversized island perfect for entertaining. The luxurious primary suite offers a spa-like retreat with a freestanding soaking tub, floor-to-ceiling tile, and a spacious shower featuring a jet system. Smart-home technology provides convenient control of lighting, climate, and garage access. Step outside to an extraordinary three-level terraced backyard with retaining walls, professionally landscaped spaces for entertaining and outdoor dining, and a dedicated children's playground. A ne
USD 464,900
940 River Cove Drive
View photo
House · for sale
USD 429,500
USD 174/sq.ft
940 River Cove Drive
Suwanee city
· 2,465 sq.ft · 4 Bedrooms · 2 Baths · House
· Patio · Garden · Office room · Equipped kitchen
Suwanee city · 2,465 sq.ft · 4 Bedrooms · 2 Baths · House · Patio · Garden · Office room · Equipped kitchen
Discounted Interest Rate Offered with seller's preferred Lender. Turn key and meticulously maintained! Located near excellent schools, including Hebron Christian Academy, and just minutes from parks, shopping, restaurants, and entertainment, this home checks all the boxes. Welcome home to this beautifully maintained home, perfectly situated on a desirable corner lot in a sought after swim, tennis, and golf community. Enjoy outdoor living at its finest with a spacious fenced in backyard featuring an extended patio, cozy fire pit, and gorgeous landscaping ideal for entertaining or relaxing with family and friends. Inside, you'll find a spacious and functional floor plan with no carpet on the main level. The main floor offers a private office, formal living room, formal dining room, and a stunning fireside family room with custom built in cabinetry that flows seamlessly into the open kitchen and breakfast area. Upstairs features four generously sized bedrooms, including a spacious primary
USD 429,500
2540 Fairview Drive
View photo
House · for sale
USD 589,000
USD 211/sq.ft
2540 Fairview Drive
Suwanee city
· 2,788 sq.ft · 4 Bedrooms · 3 Baths · House
· Patio · Office room · Fireplace · Equipped kitchen · Parking
Suwanee city · 2,788 sq.ft · 4 Bedrooms · 3 Baths · House · Patio · Office room · Fireplace · Equipped kitchen · Parking
Tucked away on a private, wooded lot in the established Canongate on Lanier community, this spacious 4-bedroom, 3.5-bath home offers plenty of room to spread out and enjoy. The main level features a private owner's suite with direct access to the rear patio, a well-appointed bath, and an additional half bath. The large kitchen offers an island and opens to the breakfast area and fireside keeping room, creating a great gathering space with access to the patio. A separate living room with fireplace, formal dining room, and convenient main-level laundry add to the home's functionality. Upstairs you'll find three additional bedrooms, two full baths, and a bonus room offering flexible space for a home office, playroom, or hobbies. Enjoy outdoor living on the covered rear patio that spans the full length of the home, overlooking the private wooded setting. The lower level offers two additional garage bays along with three unfinished spaces ready for your vision, whether for storage, a worksh
USD 589,000
13479 Gardiner Lane
View photo
Townhouse · for sale
USD 544,000
USD 250/sq.ft
13479 Gardiner Lane
Suwanee city
· 2,174 sq.ft · 5 Bedrooms · 3 Baths · Townhouse
· Office room · Deck · Equipped kitchen · Parking
Suwanee city · 2,174 sq.ft · 5 Bedrooms · 3 Baths · Townhouse · Office room · Deck · Equipped kitchen · Parking
Rare 5-bedroom townhome in desirable Milton with $30K+ in recent renovations and upgrades! This beautifully updated 3-level Craftsman-style home offers 5 bedrooms, 3.5 baths and over 2,180 sq. Ft. of flexible living space. The bright, open main level features new flooring and a remodeled kitchen with quartz countertops, new cabinetry, new dishwasher and microwave, and updated finishes. Contemporary lighting throughout adds a fresh, modern feel. Upstairs features new engineered hardwood flooring and a spacious primary suite with dual vanities and a walk-in closet. Five bedrooms across three finished levels provide flexibility for guests, home office, media or fitness space. Enjoy a private elevated deck, attached 2-car garage and low-maintenance living. Highly rated Cogburn Woods Elementary, Hopewell Middle and Cambridge High School. Convenient to Downtown Alpharetta, Avalon, Halcyon, GA-400, shopping, dining and recreation. Move-in ready and beautifully upgraded—schedule your showing t
USD 544,000
4732 Hickory Court SW
View photo
House · for sale
USD 355,000
USD 159/sq.ft
4732 Hickory Court SW
Suwanee city
· 2,228 sq.ft · 4 Bedrooms · 3 Baths · House
· Fireplace · Equipped kitchen
Suwanee city · 2,228 sq.ft · 4 Bedrooms · 3 Baths · House · Fireplace · Equipped kitchen
This home is for sale only. This home is not for rent. All showings must be accompanied by a licensed real estate sales agent. *. Nestled at the end of a peaceful cul-de-sac, this multi-level home offers the perfect blend of comfort, function, and flexible living space—plus incredible potential to make it your own. With a solid layout and great bones, this is a wonderful opportunity to add your personal touch and customize a home to fit your unique style and needs. Step inside to a welcoming main floor featuring a living room and dining room—ideal for entertaining. The heart of the home is the inviting kitchen, complete with crisp white cabinetry, stainless steel appliances, a stylish backsplash, and sightlines into the cozy den. Curl up by the fireplace in the den, and enjoy the everyday convenience of a main-floor laundry room located just steps away. Upstairs, you'll find a comfortable primary bedroom along with two secondary bedrooms and a secondary bathroom—perfect for family, gue
USD 355,000
5365 Travers Lane
View photo
House · for sale
USD 1,274,000
USD 301/sq.ft
5365 Travers Lane
Suwanee city
· 4,219 sq.ft · 5 Bedrooms · 5 Baths · House
· Deck · Equipped kitchen
Suwanee city · 4,219 sq.ft · 5 Bedrooms · 5 Baths · House · Deck · Equipped kitchen
Move-in ready! Discover the striking Payton Modern Farmhouse by Toll Brothers. A stunning, thoughtfully designed home that blends elegance with an open-concept layout and ABUNDANT NATURAL LIGHT on a private, wooded homesite. The beautifully crafted exterior showcases a full front porch and rear deck with picturesque views. Inside, the GOURMET KITCHEN is a dream for entertainers and cooking enthusiasts alike, featuring an expansive island, plentiful cabinetry, and striking Silestone quartz countertops. The Payton floor plan offers EXCEPTIONAL flow, highlighted by our largest great room and 2-room multi-gen suite on the main. Our sought-after multi-gen suite on the main offers privacy and versatility for differing stages of life. As a guest suite or in-law suite, this features a bedroom, a separate living room, and a private full bath with a walk-in shower with a seat. Upstairs, the primary suite features a LUXURIOUS bath with separate vanities, an exceptional shower with a seat, and an
USD 1,274,000

Get email alerts

Don't miss out: be the first to know about new properties

The alert was correctly created

On subscribing you accept the conditions of use and the privacy policy
Alert
Receive new ads in your inbox
Save this search
Receive alerts for new listings

We'll send you an email when we have new properties for: "Houses for sale in Suwanee city"

The alert was correctly created

Village Grove, Suwanee city Suwanee-Duluth CCD Gwinnett County Georgia
Abbey Hill, Suwanee city Suwanee-Duluth CCD Gwinnett County Georgia
Get email alerts and be the first to see new listings
Required field
On subscribing I accept the terms of the privacy policy
Perfect! You'll soon start receiving new listings via email
Alert
Receive an email when we have new ads for Houses for sale in Suwanee city
Save this search
Filters

Bedrooms

Size (sq.ft)

sq.ft
sq.ft

Price

USD
USD

Property type

Bathrooms

Clear all filters
Receive notifications when new entries are published.