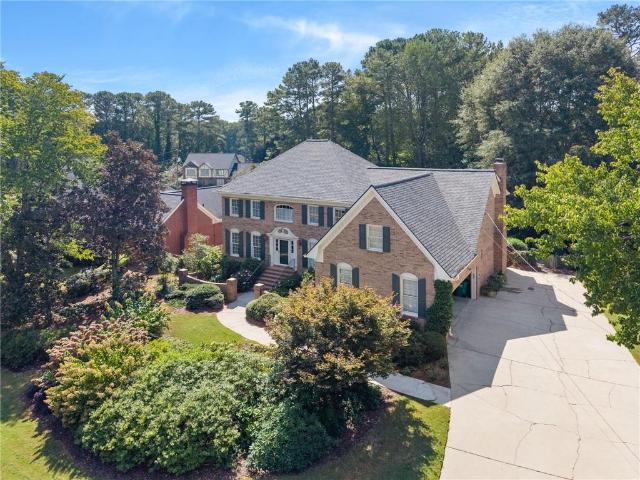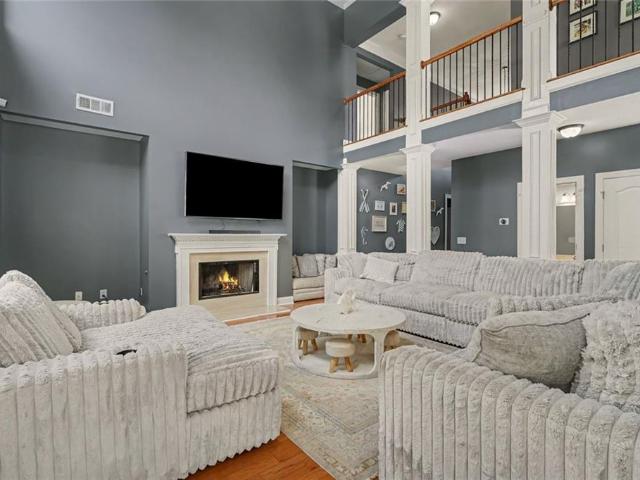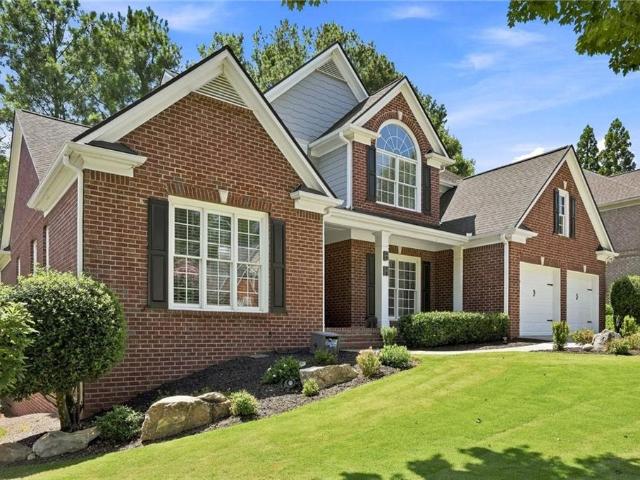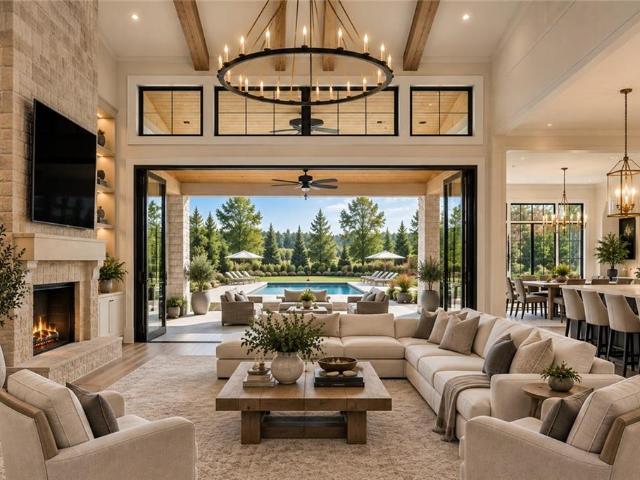
3,555 houses for sale in Suwanee city

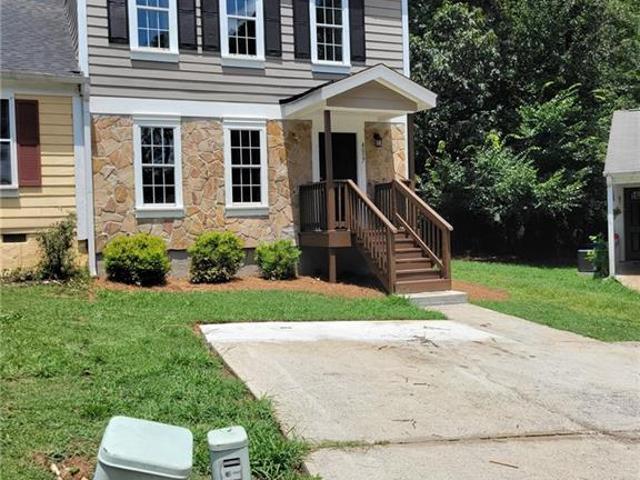
4017 Heritage Valley Court
View photo
Townhouse · for sale
USD 267,900
USD 176/sq.ft
4017 Heritage Valley Court
Suwanee city
· 1,518 sq.ft · 3 Bedrooms · 2 Baths · Townhouse
· Garden · Deck · Equipped kitchen
Suwanee city · 1,518 sq.ft · 3 Bedrooms · 2 Baths · Townhouse · Garden · Deck · Equipped kitchen
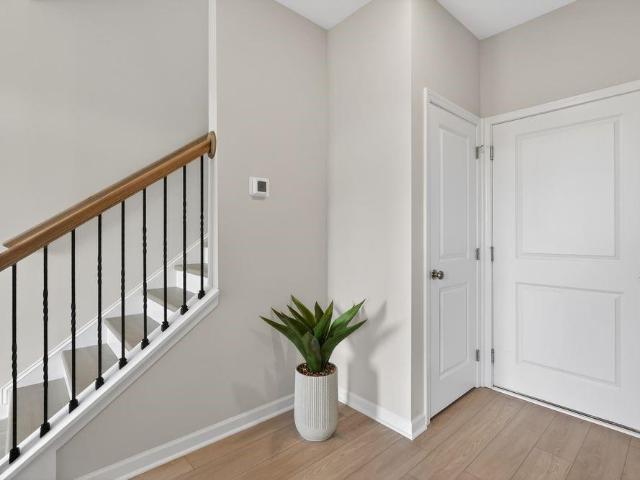
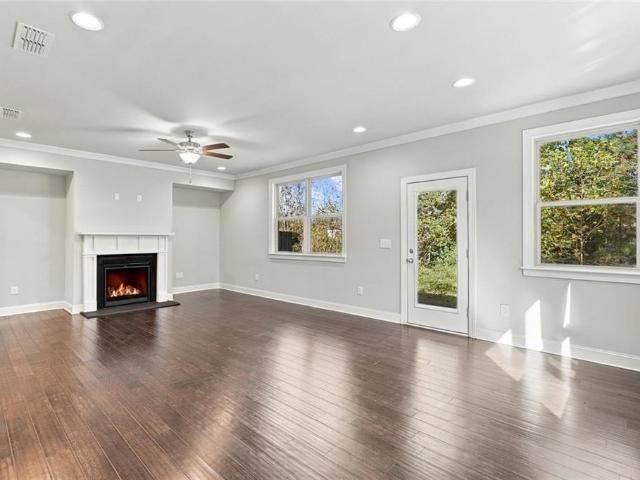
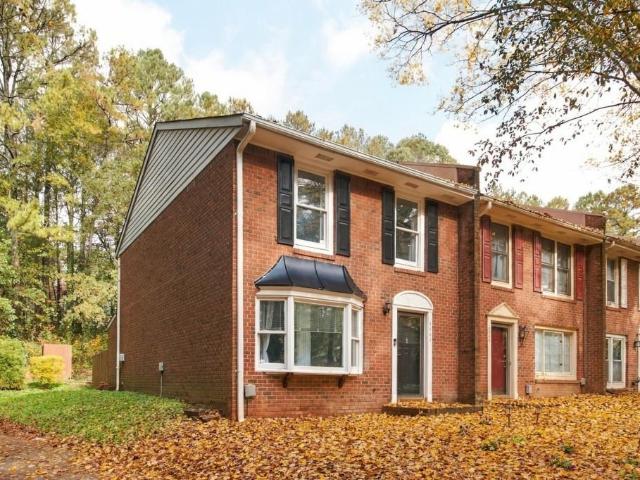
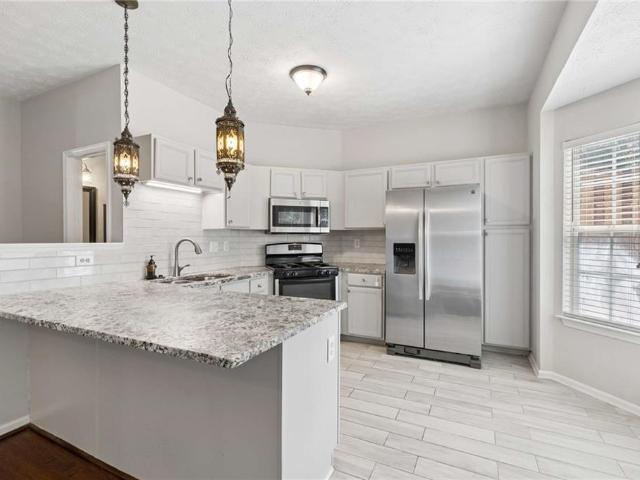
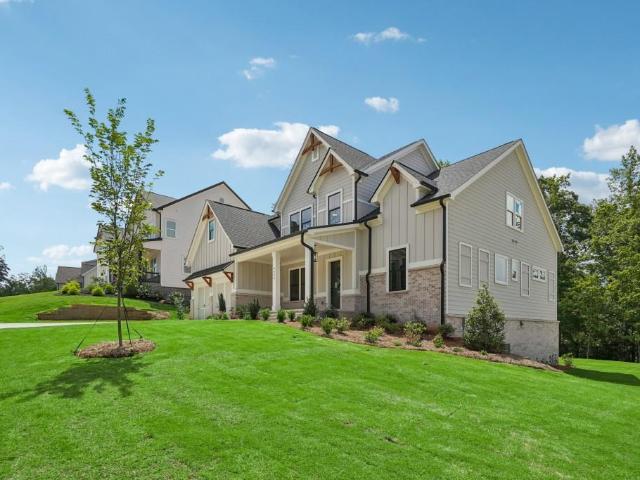
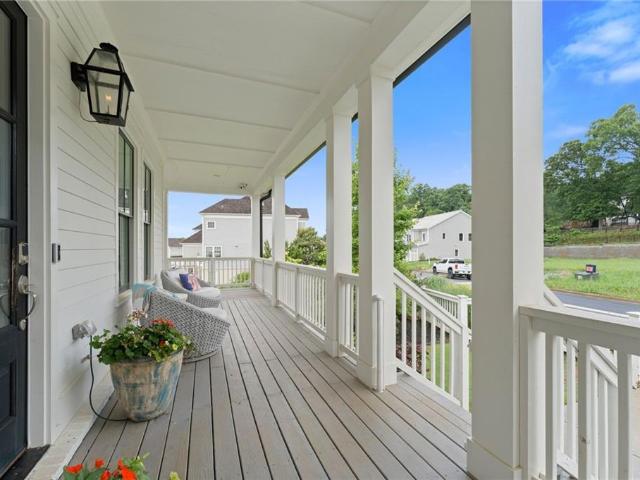
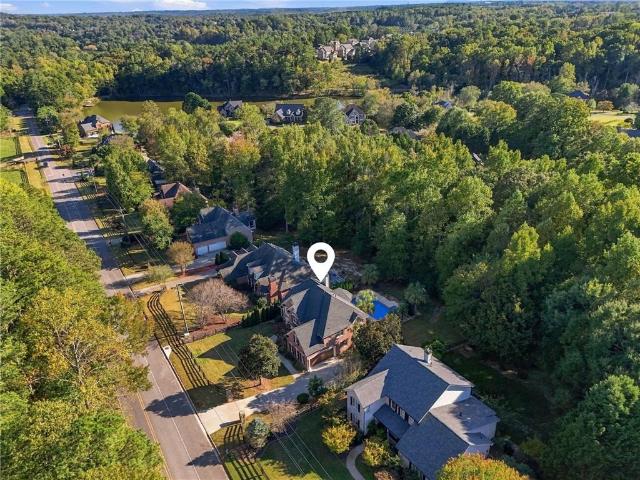
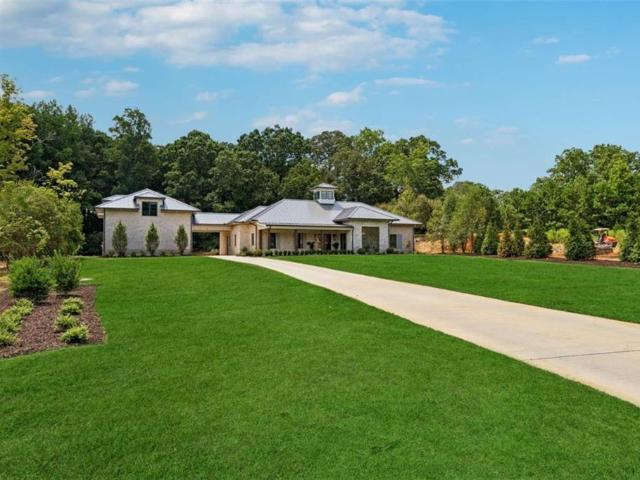
Up for sale recently updated 3 bedroom 2.5 townhome in norcross. Excellent location, frshly painted in design colors, all new exterior paint with new sidings, brand new roof, all new flooring witth new carpets in the room, new stainless steel appliances, huge fenced backyard with lots of privacy, newly stained deck, all new window glasses, new light fixtures, updated bathrooms with new quartz countertops, brand new water heater. Updated kitchen with quartz ciountertop and many many more upgrades. Ready for a new owner lots of privacy
USD 267,900
1657 Ewing Chapel Road
View photo
House · for sale
USD 1,599,999
USD 266/sq.ft
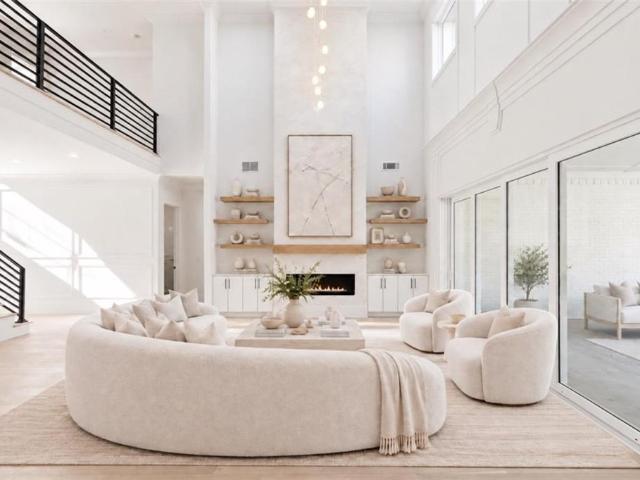
1657 Ewing Chapel Road
Suwanee city
· 5,995 sq.ft · 5 Bedrooms · 5 Baths · House
· Office room · Parking
Suwanee city · 5,995 sq.ft · 5 Bedrooms · 5 Baths · House · Office room · Parking
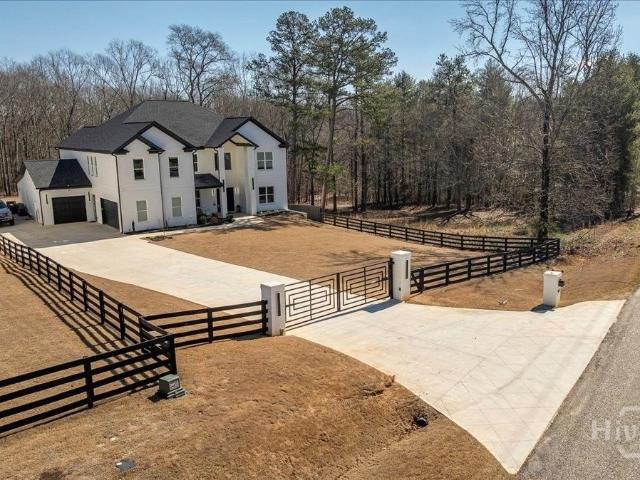
An extraordinary expression of modern luxury, architectural sophistication, and refined craftsmanship. Privately situated on a picturesque 1.25-acre corner lot, this premium new-construction residence offers approximately 6,000 square feet of impeccably designed living space, featuring 5 bedrooms, 5 full bathrooms, 2 powder rooms, and a 4-car garage. Surrounded by beautiful views and lush natural scenery, this four-sided brick architectural masterpiece offers an extraordinary collection of designer features, exquisite finishes, and magazine-worthy interiors. Every detail has been thoughtfully curated to create a residence that feels as though it belongs in the pages of Architectural Digest. A breathtaking two-story foyer welcomes you with exquisite custom wall paneling, architectural millwork, and a statement designer chandelier. A sophisticated formal dining room and private executive office introduce the home's beautifully curated interiors. Beyond, the magnificent two-story great ro
USD 1,599,999
743 Meadow Ridge Lane
View photo
Townhouse · for sale
USD 499,990
USD 212/sq.ft
743 Meadow Ridge Lane
Suwanee city
· 2,357 sq.ft · 4 Bedrooms · 3 Baths · Townhouse
· Office room · Deck · Fireplace · Equipped kitchen
Suwanee city · 2,357 sq.ft · 4 Bedrooms · 3 Baths · Townhouse · Office room · Deck · Fireplace · Equipped kitchen
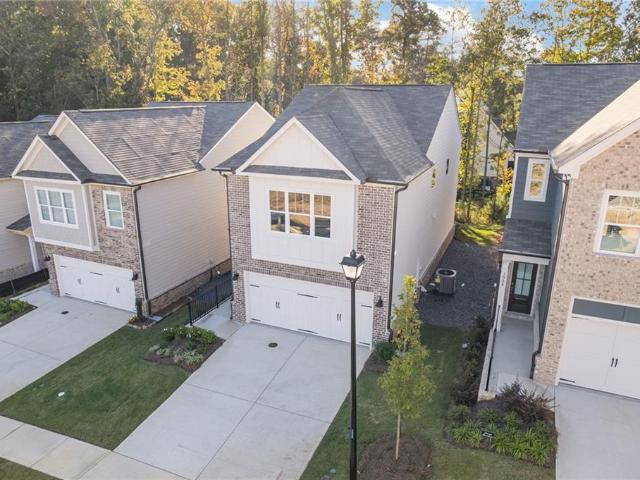
What's Special: Appliances & Blinds Included | No Rear Neighbors | Large Kitchen Island | Close to Amenities | Highly Rated School District. New Construction. November Completion! Built by America's Most Trusted Home Builder. Welcome to the Dawson at 743 Meadow Ridge Lane in Alder Creek! This new townhome offers a flexible layout with a private first-floor bedroom featuring its own full bath and walk-in closet, making it ideal for guests or a home office. The main living level showcases an open-concept design with a spacious kitchen, large center island, pantry storage, dining area, and great room with a cozy fireplace. Outdoor deck space provides the perfect place to relax or gather with friends. Upstairs, the primary suite features dual sinks, a walk-in shower, and a generous walk-in closet, while two secondary bedrooms, a full bath, and a conveniently located laundry room add everyday comfort. Located within the desirable Alder Creek community, residents enjoy modern townhome living
USD 499,990
3635 Faulkner Street
View photo
Townhouse · for sale
USD 594,000
USD 209/sq.ft
New
3635 Faulkner Street
Suwanee city
· 2,842 sq.ft · 4 Bedrooms · 3 Baths · Townhouse
· Office room · Equipped kitchen · Parking
Suwanee city · 2,842 sq.ft · 4 Bedrooms · 3 Baths · Townhouse · Office room · Equipped kitchen · Parking
Just listed — phenomenal opportunity! Shows like new! Prime cul-de-sac location! Wooded privacy! Discover this exceptional 3-level END UNIT tucked away on a quiet cul-de-sac with NO HOMES DIRECTLY BEHIND, offering beautiful wooded views and added privacy! Enjoy modern luxury and low-maintenance living in an OUTSTANDING LOCATION near The Collection, Halcyon, Trader Joe's, scenic greenways, shopping, dining, and GA 400! FEATURES YOU'LL LOVE: CHEF'S KITCHEN featuring an oversized center island, white cabinetry, gorgeous white quartz countertops, and a HUGE walk-in pantry! FIRESIDE GREAT ROOM opening seamlessly to the kitchen—perfect for entertaining! SPACIOUS OWNER'S SUITE on the second level, plus two additional bedrooms and a full bath. Finished third level featuring a second family room, 4th bedroom & 3rd full bath—ideal for guests, a home office, or flexible living! Zero carpet! Beautiful LVP flooring throughout ALL THREE LEVELS! Two-car attached garage complete with ev charger! LOW H
USD 594,000
15225 Thompson Road
View photo
House · for sale
USD 725,000
USD 687/sq.ft
15225 Thompson Road
Suwanee city
· 1,055 sq.ft · 3 Bedrooms · 1 Bath · House
Suwanee city · 1,055 sq.ft · 3 Bedrooms · 1 Bath · House
Rare 2.57-acre opportunity in the heart of Milton's Rural Overlay (Zoned AG-1). This gently rolling/wooded lot offers a private, tree-lined setting just minutes from Crabapple, downtown Alpharetta, Bell Memorial Park and the Highway 9 corridor — with easy access to top-rated Milton schools — Summit Hill Elementary, Hopewell Middle and Cambridge High. Beautiful lot for a custom-built home. Don't miss this chance to create something entirely your own in a location that rarely comes available. Boundary and topography survey + Level 3 soil test completed October 2026. Property is occupied. Please do not walk the property without contacting listing agents first
USD 725,000
1615 Cobble Creek Way
View photo
House · for sale
USD 585,000
USD 266/sq.ft
1615 Cobble Creek Way
Suwanee city
· 2,196 sq.ft · 3 Bedrooms · 3 Baths · House
· Office room · Equipped kitchen
Suwanee city · 2,196 sq.ft · 3 Bedrooms · 3 Baths · House · Office room · Equipped kitchen
Welcome home to this BEAUTIFUL 3-bedroom, 3-full bath home with an additional spacious BONUS room upstairs. The BONUS room (real hardwoods) with walk-in storage could function as a guest suite, additional bedroom, office or extra family entertainment space. This home has so many new upgrades! The UPGRADED CUSTOM KITCHEN is a standout, featuring new custom cabinetry, beautiful hard granite marble top island, and stainless-steel appliances. The stainless-steel range has a vented hood that runs to the outside. The lovely real hardwoods on the main level are stunning. ROOF was replaced NEW in 2020. Enjoy the convenience of a TANKLESS-HOT WATER HEATER for energy efficiency. ETHERNET WIRING in walls provides convenient options for wired internet connections, ideal for a home office, streaming, and today's connected lifestyle. Exterior painting was just completed in september 2026. Interior painting has also been completed. Upgraded tile in bathrooms. This home offers warm neutral tones that
USD 585,000
1017 Fleeman Road, Hoschton, US, GA
View photo
House · for sale
USD 1,389,990
1017 Fleeman Road, Hoschton, US, GA
Suwanee city
· 5 Bedrooms · 5 Baths · House
· Patio · Office room · Fireplace · Parking
Suwanee city · 5 Bedrooms · 5 Baths · House · Patio · Office room · Fireplace · Parking
Completed, custom-built luxury with exceptional value. This 2024 custom home is move-in ready on a gated, level one-acre lot with no HOA. Featuring 10-foot ceilings, hardwood floors throughout, a Thermador 48-inch appliance suite, walk-in pantry, expansive island, and a spacious great room with fireplace, every detail was designed for luxury living. The main-level owner's suite offers a fireplace, spa-inspired bath with soaking tub and frameless glass shower, and an oversized custom walk-in closet. Upstairs, a second owner's suite, two additional bedrooms, dedicated office with custom built-ins, and a second living area with wet bar provide outstanding flexibility for family and guests. Enjoy year-round outdoor living with a covered porch and patio, plus premium features including spray foam insulation, Energy Star certification, tankless water heater, security system, and a three-car garage with dedicated RV/boat parking. The location is where luxury meets value. Just minutes from Gwi
USD 1,389,990
5631 Grand Reunion Drive
View photo
House · for sale
USD 635,000
USD 176/sq.ft
5631 Grand Reunion Drive
Suwanee city
· 3,606 sq.ft · 5 Bedrooms · 4 Baths · House
· Office room · Fireplace
Suwanee city · 3,606 sq.ft · 5 Bedrooms · 4 Baths · House · Office room · Fireplace
Welcome to this beautifully maintained 5 bedroom, 4 bath home offering a well designed living space in the highly desirable and sought after Reunion Golf & County Club Community. From the inviting front porch to the spacious interior, this home blends comfort and functionality throughout. The main level features spacious, light-filled living areas with a cozy fireplace, and and an excellent flow, perfect for everyday living and entertaining. The oversized owner's suite offers a relaxing retreat with spacious en-suite bath featuring a double vanity, soaking tub, separate shower and large walk-on closet. Additional bedrooms provide plenty of space for guests, or home office. Brand new carpet and paint throughout, and a new water heater offer added value and peace of mind. Step outside and enjoy one of the largest backyards in the entire neighborhood, providing exceptional space for outdoor entertaining, recreation, or gardening. Additional highlights include, a whole home automatic stand
USD 635,000
990 Redwood Drive
View photo
Townhouse · for sale
USD 244,900
USD 197/sq.ft
990 Redwood Drive
Suwanee city
· 1,238 sq.ft · 2 Bedrooms · 2 Baths · Townhouse
· Patio · Fireplace · Equipped kitchen · Parking
Suwanee city · 1,238 sq.ft · 2 Bedrooms · 2 Baths · Townhouse · Patio · Fireplace · Equipped kitchen · Parking
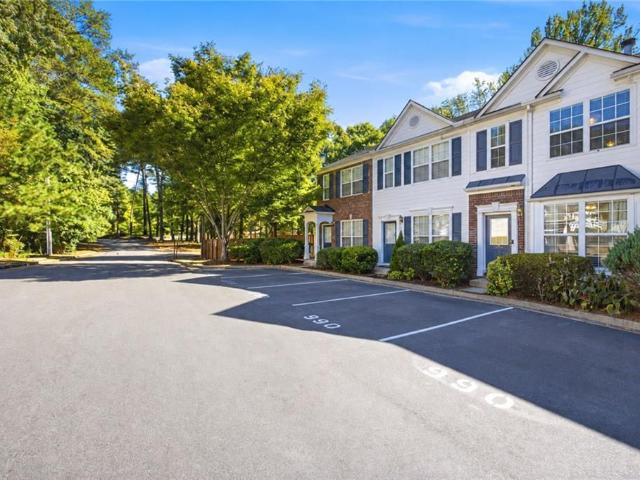
Welcome to 990 Redwood Drive! This inviting 2-bedroom, 2.5-bath townhome in Norcross offers comfort, convenience, and flexibility. The main level features a spacious living room with a cozy fireplace, dining area, and kitchen with stainless steel appliances, ample cabinetry, and generous counter space. Upstairs, both bedrooms feature private bathrooms and walk-in closets, with vaulted ceilings in the primary suite and convenient upstairs laundry. Enjoy a private, fenced patio, two assigned parking spaces, and plenty of guest parking. No rental restrictions make this an appealing opportunity for homeowners and investors alike! Conveniently located near I-85 and I-285, shopping, dining, and everyday essentials. A fantastic combination of location, versatility, and value!
USD 244,900
2535 Ashford Drive
View photo
House · for sale
USD 799,000
USD 156/sq.ft
2535 Ashford Drive
Suwanee city
· 5,113 sq.ft · 5 Bedrooms · 3 Baths · House
· Equipped kitchen · Parking
Suwanee city · 5,113 sq.ft · 5 Bedrooms · 3 Baths · House · Equipped kitchen · Parking
MOTIVATED SELLER OFFERING UP TO $10,000 IN CONCESSIONS towards buyer's Closing Costs or Allowable Updates with an acceptable offer. Private 2-Acre Retreat with Separate Living Suite, Workshop & RV Parking. Are you looking for space, privacy, and flexibility that newer subdivisions simply can’t provide? Set on nearly 2 acres, this spacious property offers a unique combination of multi-generational living, guest accommodations, hobby space, and room to make the home your own. The main level features a generous kitchen with a large island, custom cabinetry, granite countertops, designer lighting, and hardwood flooring, with an open layout that provides plenty of space for everyday living and entertaining. The real opportunity is downstairs, where a private living suite offers exceptional flexibility for extended family, adult children, guests, or a home-based living arrangement. The space includes its own exterior and interior entrances, full kitchen, private family room, and large screen
USD 799,000
837 Guinevere Way SW
View photo
House · for sale
USD 549,900
USD 152/sq.ft
837 Guinevere Way SW
Suwanee city
· 3,606 sq.ft · 5 Bedrooms · 3 Baths · House
Suwanee city · 3,606 sq.ft · 5 Bedrooms · 3 Baths · House
Discover the charm of an established neighborhood where tree-lined streets, a private neighborhood park, and a true sense of community create an exceptional place to call home. Ideally situated in the highly regarded Parkview High School and award winning Camp Creek Elementary school district, this inviting five-bedroom, three-bath brick home offers the perfect blend of classic elegance, generous living spaces, and an active, connected lifestyle. Imagine living within walking distance of neighborhood schools and enjoying convenient access to beautiful parks, libraries, and outstanding recreational opportunities. From soccer, baseball, and lacrosse to tennis, playgrounds, and outdoor adventures, this location offers something for every age and interest. A voluntary homeowners association, with annual dues of just $75.00 per year, supports neighborhood social events, maintenance of the community entrance and newsletters. It's a neighborhood where neighbors become friends, traditions are
USD 549,900
825 Grand Ivey Place
View photo
House · for sale
USD 499,900
USD 139/sq.ft
825 Grand Ivey Place
Suwanee city
· 3,595 sq.ft · 5 Bedrooms · 3 Baths · House
· Garden · Equipped kitchen
Suwanee city · 3,595 sq.ft · 5 Bedrooms · 3 Baths · House · Garden · Equipped kitchen
Welcome to 825 Grand Ivey Pl: Stunning five-bedroom, three-and-a-half-bath home that is set in a sought-after, family-friendly neighborhood of Ivey Chase in Dacula near award-winning schools, parks, shopping, and dining. The expansive master suite on the main level includes a sitting area and French doors to the front porch. Enjoy beautiful architectural details, like coffered ceilings in the grand two-story family room and master. Hardwood floors flow throughout, while a vaulted dining room opens seamlessly to the kitchen and family room-perfect for gatherings. Upstairs, amazing teen suites await. The spacious, flat backyard is accessible from the master, family, and dining rooms. Topped off with a brand-new roof, this home offers everything you've been searching for!
USD 499,900
7027 Bennington Lane
View photo
House · for sale
USD 739,900
USD 151/sq.ft
Updated
7027 Bennington Lane
Suwanee city
· 4,898 sq.ft · 5 Bedrooms · 4 Baths · House
· Garden · Office room · Terrace · Fireplace
Suwanee city · 4,898 sq.ft · 5 Bedrooms · 4 Baths · House · Garden · Office room · Terrace · Fireplace
Welcome to an exceptional brick-front home in the highly sought-after Windermere community, offering a primary suite on the main level, a beautifully finished terrace level, and an incredible backyard setting overlooking the 4th hole of Windermere Golf Club. From the moment you enter, the dramatic two-story foyer sets the tone for this spacious and light-filled home. The impressive two-story family room features soaring windows providing abundant natural light, an upgraded ceiling fan, a beautiful double-sided fireplace with marble surround, and prefinished hardwood flooring that continues throughout the main level. The elegant formal dining room comfortably seats 12 and features excellent natural light, upgraded trim and a tray ceiling—perfect for entertaining. At the front of the home, a separate office or formal living room offers built-in bookcases and a vaulted ceiling, creating an ideal work-from-home space. A generously sized powder room completes the main living area. A major h
USD 739,900
5011 Kings Close
View photo
House · for sale
USD 2,979,000
USD 596/sq.ft
5011 Kings Close
Suwanee city
· 4,994 sq.ft · 5 Bedrooms · 5 Baths · House
· Garden · Terrace · Fireplace · Equipped kitchen · Parking · Swimming pool · Lift · Cellar
Suwanee city · 4,994 sq.ft · 5 Bedrooms · 5 Baths · House · Garden · Terrace · Fireplace · Equipped kitchen · Parking · Swimming pool · Lift · Cellar
This'To Be Built' 5,000 SF luxury residence is situated on a premier. 64 acre lot in the prestigious Manor Golf & Country Club. Thoughtfully designed and meticulously crafted, this 5-bedroom home includes a dedicated office, 5.5 bathrooms and an unfinished daylight basement. Step outside to your private oasis—featuring a walkout backyard with an entertainers fireplace with room for a grill and kitchen. This flat manicured lawn is perfect for a future pool/spa or sports court. The home also boasts a 4-car garage, laundry on both levels (including a private master suite laundry). Inside, you’ll find high-end finishes throughout this open concept main floor, including a butler’s kitchen, walk-in pantry, and designated elevator shaft (elevator installation optional). The expansive 3,000 SF unfinished terrace level basement offers endless customization opportunities and can be finished for an additional cost. All photos are renderings based off the existing priced out floor plan. Note that
USD 2,979,000
6188 Golden Maple Court
View photo
House · for sale
USD 799,900
USD 191/sq.ft
6188 Golden Maple Court
Suwanee city
· 4,176 sq.ft · 5 Bedrooms · 3 Baths · House
· Garden · Swimming pool · Fireplace
Suwanee city · 4,176 sq.ft · 5 Bedrooms · 3 Baths · House · Garden · Swimming pool · Fireplace
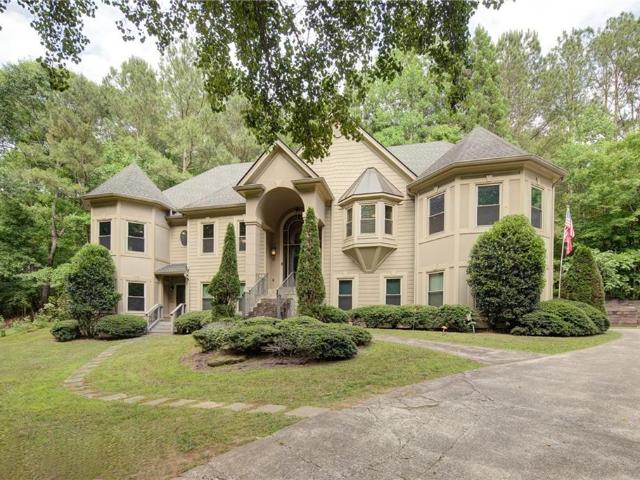
This is the Reunion Country Club home buyers wait for! Completely renovated and offering 4,186 square feet of living space ALL ABOVE GRADE, this home combines an incredible interior renovation with what may be one of the most impressive private backyard pool settings in Hall County. The centerpiece is the spectacular custom-designed pool and outdoor living area, representing more than $185,000 in investment. Designed to feel like a private resort, the pool is both HEATED AND COOLED and is surrounded by extensive custom landscaping, waterfalls, a hot tub and beautifully designed outdoor spaces including a large outdoor fireplace. The setting behind the home offers exceptional privacy with no homes directly behind you or in front of you. A rare find in a community like Reunion. Inside, the owners have invested more than $150,000 in renovations and upgrades, and the quality is evident throughout. True hickory hardwood flooring extends throughout the entire main level. The completely redes
USD 799,900
6537 Autumn Crest Lane
View photo
House · for sale
USD 659,000
USD 241/sq.ft
6537 Autumn Crest Lane
Suwanee city
· 2,734 sq.ft · 3 Bedrooms · 2 Baths · House
· Office room · Deck · Equipped kitchen · Cellar
Suwanee city · 2,734 sq.ft · 3 Bedrooms · 2 Baths · House · Office room · Deck · Equipped kitchen · Cellar
Step into the ease and connection of 55+ living without compromising the space, privacy, or possibilities that make a home feel truly exceptional. Set on a wooded cul-de-sac homesite in the gated Village at Deaton Creek, this beautifully updated Cumberland Hall plan offers 2,743 square feet of finished living space, along with a full 2,743-square-foot unfinished daylight basement ready to become anything you envision. Designed for comfortable main-level living, the home features three bedrooms, two-and-a-half baths, a dedicated office and a light-filled sunroom. Fresh interior paint and newly refinished white kitchen cabinetry create a bright, timeless backdrop, while the generous floor plan offers an effortless balance of everyday comfort, entertaining space and room for visiting family and friends. The home's most recent improvements include all-new interior paint, freshly painted white kitchen cabinetry, a new water heater, and a completely redesigned back deck. Overlooking mature h
USD 659,000
6147 Queen Anne Court
View photo
Townhouse · for sale
USD 255,000
USD 200/sq.ft
6147 Queen Anne Court
Suwanee city
· 1,270 sq.ft · 2 Bedrooms · 2 Baths · Townhouse
· Office room
Suwanee city · 1,270 sq.ft · 2 Bedrooms · 2 Baths · Townhouse · Office room
Welcome to 6147 Queen Anne Court, a charming two-bedroom, two-and-a-half-bath townhome offering approximately 1,280 square feet of comfortable living space in the established Sheffield Manor community of Norcross. Thoughtfully arranged across two levels, this home offers a functional floor plan ideal for everyday living and entertaining. The main level provides space for gathering, dining, and relaxing, while a conveniently located half bathroom adds practicality for guests. Upstairs, two generously sized bedrooms and two full bathrooms offer a desirable layout with privacy and flexibility, whether accommodating guests, creating a home office, or simply enjoying additional personal space. Situated in an established community, this townhome offers the appeal of low-maintenance living without sacrificing convenience. Ideally located near Jimmy Carter Boulevard, I-85, shopping, restaurants, and everyday essentials, residents enjoy easy access to Historic Downtown Norcross and the surround
USD 255,000
1935 Button Fern Lane
View photo
House · for sale
USD 759,000
USD 210/sq.ft
1935 Button Fern Lane
Suwanee city
· 3,606 sq.ft · 4 Bedrooms · 4 Baths · House
· Garden · Office room · Balcony · Fireplace
Suwanee city · 3,606 sq.ft · 4 Bedrooms · 4 Baths · House · Garden · Office room · Balcony · Fireplace
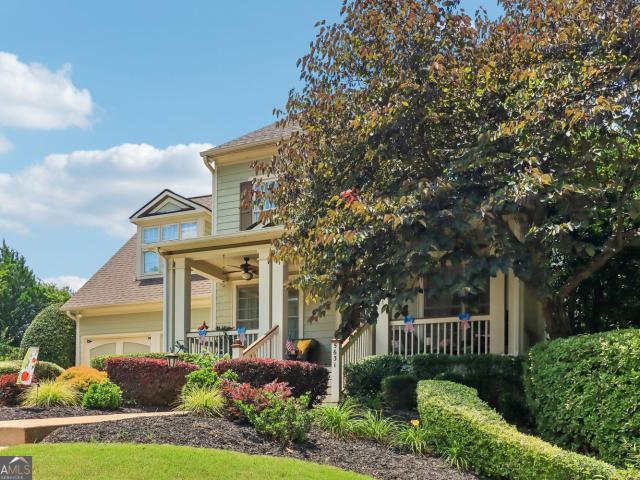
Welcome to 1935 Button Fern Lane, a beautifully maintained 3 side brick, CalAtlantic-built home with striking curb appeal, tucked on a quiet cul-de-sac inside one of Cumming's sought-after gated swim/tennis communities in the award-winning Forsyth County school district. From the moment you arrive, the home makes an impression. A beautiful, extra-long driveway with plenty of room for guests, a handsome facade framed by manicured landscaping, and a soaring two-story foyer crowned by an arched window that pours in morning light. Just off the entry, glass French doors open to a dedicated home office or flex room. Inside, the showstopper is a dramatic two-story great room anchored by a floor-to-ceiling stacked stone fireplace, where a wall of windows frames the lush backyard, a curved overlook balcony with wrought-iron balusters floats above the main living space, and elegant columned openings guide the flow from room to room. Set on a northeast-facing homesite, the home is filled with nat
USD 759,000
5320 West Parc Place
View photo
House · for sale
USD 1,589,900
USD 341/sq.ft
5320 West Parc Place
Suwanee city
· 4,650 sq.ft · 6 Bedrooms · 5 Baths · House
· Fireplace · Equipped kitchen
Suwanee city · 4,650 sq.ft · 6 Bedrooms · 5 Baths · House · Fireplace · Equipped kitchen
Primary on the Main with en-suite Guest bedroom. This 5 to 4. Bedrooms Transitional Home design is sure to suit empty nesters or growing families with its superb design. The front covered porch provides a highly anticipated welcome to an open floor plan interior and the natural feel of its expansive outdoor areas in the rear. The living area is designed for relaxation and socializing; with a state-of-the-art fireplace The high ceilings and thoughtfully placed windows create an airy ambiance. The master bedroom features a feature wall, tray ceiling with wallpaper while the en-suite bathroom is a spa-like retreat with a luxurious soaking tub, a walk-in shower, and dual vanities with 4600 square feet of living space boasts a 2-story Great Room with a stunning designed on the modern side fireplace, a wall of windows. The open-concept kitchen is exceptional, with an oversized island and an eating bar the center of attention plus a vaulted casual dining room with tons of windows overlooking
USD 1,589,900
4325 Little Falls Drive
View photo
House · for sale
USD 923,900
USD 230/sq.ft
4325 Little Falls Drive
Suwanee city
· 4,015 sq.ft · 4 Bedrooms · 3 Baths · House
· Garden · Deck · Fireplace · Equipped kitchen · Parking
Suwanee city · 4,015 sq.ft · 4 Bedrooms · 3 Baths · House · Garden · Deck · Fireplace · Equipped kitchen · Parking
Fantastic opportunity to live in the swim/tennis community of Chattahoochee River Club! This custom Hedgewood 4 BR/ 3.5 Bath Home offers a 3-car garage with extra wide doors, two-story great room, gorgeous refinished Hardwoods on Main, new paint inside and out and sits on a private 0.82 acre lot that backs up to the Chattahoochee River! This home is only seconds away from the expansive 13 mile community trail along the river, fish hatcheries and all that nature has to offer! The dual full length decks are great for relaxing and enjoying the scenic views or entertaining with friends and family. Two-story great room with floor to ceiling stone fireplace, ceiling fan and beautiful backyard views! Chef's kitchen with dual ovens, separate gas cooktop, built-in microwave, custom white cabinets, granite countertops, tiled backsplash, island, breakfast bar, breakfast nook with bay windows, custom bench seating and chandelier and large walk in pantry. Separate den with custom fireplace, coffere
USD 923,900
1650 Auden Lane NW
View photo
House · for sale
USD 359,900
USD 205/sq.ft
1650 Auden Lane NW
Suwanee city
· 1,755 sq.ft · 4 Bedrooms · 2 Baths · House
· Patio · Garden · Fireplace · Equipped kitchen · Parking
Suwanee city · 1,755 sq.ft · 4 Bedrooms · 2 Baths · House · Patio · Garden · Fireplace · Equipped kitchen · Parking
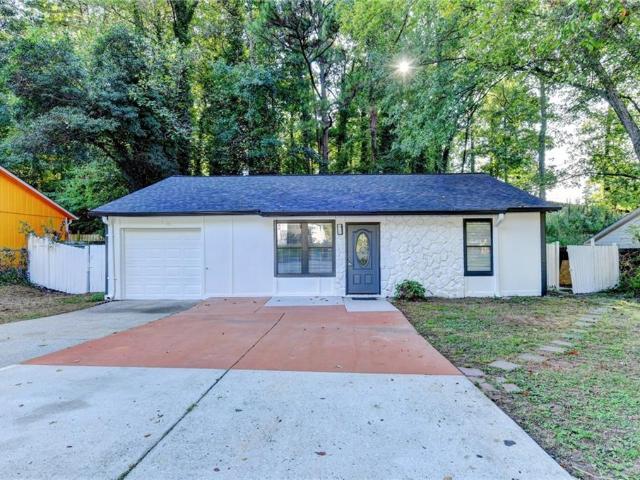
Welcome to 1650 Auden Ln, a fully renovated 4-bedroom, 2-bath ranch on a private, wooded 0.28-acre lot in Norcross. Everything is on one level, and the 1,762 sq ft floor plan includes two separate living spaces. A cozy family room with a fireplace sits alongside a second living area that works as a den, office, or media room. The updated kitchen has white shaker cabinetry, granite countertops, a gas range, stainless appliances, and a dining area just off the cooking space. Durable luxury vinyl plank flooring runs throughout, with fresh neutral paint and modern black light fixtures in every room. Four true bedrooms give you flexibility for guests, a home office, or hobby space. The bathroom has been updated with a new subway-style tub surround, a white vanity, and matte black fixtures. French doors open to a concrete patio overlooking a shaded, tree-lined backyard, ready for grilling or relaxing outdoors. An attached one-car garage and a long driveway provide plenty of parking. The home
USD 359,900
1264 Harvest Lane
View photo
House · for sale
USD 465,000
USD 222/sq.ft
1264 Harvest Lane
Suwanee city
· 2,088 sq.ft · 3 Bedrooms · 2 Baths · House
· Garden · Office room · Swimming pool · Parking · Cellar
Suwanee city · 2,088 sq.ft · 3 Bedrooms · 2 Baths · House · Garden · Office room · Swimming pool · Parking · Cellar
Beautiful brick-front home offering the perfect blend of space, comfort, and convenience! Inside, you'll find beautiful hardwood floors, a spacious owner's suite with a huge walk-in closet, and a relaxing Jacuzzi tub. The versatile floor plan includes a bonus room inside the home, providing the perfect space for a home office, playroom, media room, or additional living area. The partially finished basement with a flex space and full bath. Outside, enjoy a fenced backyard, a huge workshop, a large driveway with an additional parking pad, and a two-car side-entry garage. With numerous upgrades throughout and a fantastic location close to shopping, dining, and major conveniences, this home is one you won't want to miss!
USD 465,000
2815 Lake Court
View photo
House · for sale
USD 859,000
USD 367/sq.ft
Updated
2815 Lake Court
Suwanee city
· 2,336 sq.ft · 3 Bedrooms · 2 Baths · House
· Fireplace · Equipped kitchen
Suwanee city · 2,336 sq.ft · 3 Bedrooms · 2 Baths · House · Fireplace · Equipped kitchen
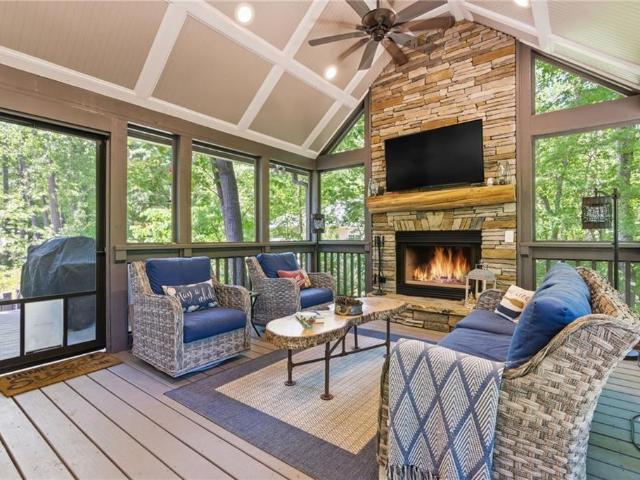
South End of Lake Lanier, Lake Front Home with 32x32 Double Slip Party Dock Set along the shoreline of beautiful Lake Lanier, this beautifully updated lakefront home delivers the perfect blend of comfort, style, and the relaxed lifestyle that makes lake living so special. Tucked into a protected cove with a gentle natural trail leading to the water, the property offers a rare connection to the lake while maintaining a peaceful, private setting surrounded by mature hardwoods and nature. Designed for both entertaining and everyday enjoyment, the home has been thoughtfully updated throughout. The stunning remodeled kitchen serves as the heart of the home, featuring a massive center island, top-of-the-line appliances, a Thermador 6-burner gas cooktop, double ovens, and upscale finishes that elevate the entire space. Updated bathrooms throughout the home continue the fresh, refined feel. One of the home's standout features is the incredible screened-in porch with a beautiful stone fireplace
USD 859,000
2076 Pinnacle Pointe Drive
View photo
Townhouse · for sale
USD 285,000
USD 202/sq.ft
2076 Pinnacle Pointe Drive
Suwanee city
· 1,410 sq.ft · 3 Bedrooms · 2 Baths · Townhouse
· Garden · Fireplace · Equipped kitchen
Suwanee city · 1,410 sq.ft · 3 Bedrooms · 2 Baths · Townhouse · Garden · Fireplace · Equipped kitchen
Welcome to 2076 Pinnacle Pointe Dr, a beautifully maintained 3-bedroom, 2.5-bathroom townhouse offering 1,420 square feet of comfortable living space in a convenient Norcross location. Inside, you'll find beautiful hardwood floors throughout the main living areas and an updated kitchen featuring modern finishes and plenty of space for everyday living and entertaining. The open and inviting living room features a cozy fireplace, creating a warm and welcoming space to relax. Don’t miss the custom under-stair storage providing a versatile bonus space that can be used for extra storage or a pet den. Step outside to enjoy the fenced backyard, offering a private outdoor retreat perfect for relaxing, entertaining, or letting pets play. Ideally located with easy access to I-85 and I-285, shopping, dining, parks, and everyday conveniences, this home combines low-maintenance living with an excellent location. A great opportunity to enjoy everything Norcross has to offer!
USD 285,000
1832 Mack Kay Court
View photo
House · for sale
USD 431,500
USD 213/sq.ft
New
1832 Mack Kay Court
Suwanee city
· 2,024 sq.ft · 3 Bedrooms · 2 Baths · House
· Equipped kitchen · Parking · Air conditioning
Suwanee city · 2,024 sq.ft · 3 Bedrooms · 2 Baths · House · Equipped kitchen · Parking · Air conditioning
More space, more style, and the opportunity to make it your own! Welcome to 1832 Mack Kay Court, Homesite 6 at The Enclave at Mill Creek. This stunning Carrington II A by Cowart Residential features 2,031 square feet, 3 bedrooms, 2.5 bathrooms, a sunroom, and a two-car garage. Designed with both comfort and entertaining in mind, the heart of this home is its impressive kitchen, featuring a large center island, quartz countertops, custom-designed cabinetry, tile backsplash, and stainless steel appliances. An expanded version of the original Carrington, this floor plan incorporates the beloved kitchen layout of our Emerson plan while offering even more space in the secondary bedrooms. The adjoining dining area, family room, and sunroom create a bright, welcoming atmosphere with an effortless flow throughout the main level. Upstairs, the spacious owner's retreat features a walk-in closet, dual vanities, and a tiled shower. A versatile loft, two generously sized secondary bedrooms, and a c
USD 431,500
1360 Sugarwood Lane
View photo
House · for sale
USD 339,000
USD 188/sq.ft
1360 Sugarwood Lane
Suwanee city
· 1,798 sq.ft · 5 Bedrooms · 3 Baths · House
Suwanee city · 1,798 sq.ft · 5 Bedrooms · 3 Baths · House
Excellent Opportunity for Homeowners or Investors! Welcome to this move-in-ready 5-bedroom, 3-bathroom ranch home featuring a brand-new roof and the added benefit of NO HOA! This well-located property offers comfortable living with easy access to shopping, dining, schools, and major highways, including I-85 and Jimmy Carter Boulevard. Whether you're a first-time homebuyer ready to own instead of rent or an investor looking for a strong rental opportunity, this home offers flexibility and potential in an established and convenient area. With its spacious layout, new roof, convenient location, and no HOA restrictions, this property is an opportunity you won't want to miss!
USD 339,000
4535 Aiden Way
View photo
House · for sale
USD 978,400
USD 324/sq.ft
4535 Aiden Way
Suwanee city
· 3,014 sq.ft · 4 Bedrooms · 4 Baths · House
· Garden · Fireplace · Equipped kitchen · Cellar
Suwanee city · 3,014 sq.ft · 4 Bedrooms · 4 Baths · House · Garden · Fireplace · Equipped kitchen · Cellar
The Tamarack Plan built by Peachtree Residential Properties. Quick Move-in! This professionally designed model home is move-in ready and available for closing with no leaseback required! Featuring a primary suite and guest bedroom on the main level, four full baths, and a full unfinished daylight basement, this home offers comfortable living with room to grow. A rocking-chair front porch welcomes you into a two-story foyer beside the formal dining room. The two-story family room showcases a fireplace, built-in cabinetry, and a wall of windows that brings in beautiful natural light. The open kitchen features quartz countertops, stainless steel appliances, an upgraded vent hood, designer backsplash, and a hidden walk-in pantry. A covered screened porch and extended grilling area overlook the wooded backyard. The main-level primary suite features a vaulted ceiling accented by four cedar beams, a spacious bath with soaking tub and separate shower, and a large walk-in closet. A guest bedroo
USD 978,400
7170 Lullwater Road
View photo
House · for sale
USD 1,250,000
USD 313/sq.ft
Updated
7170 Lullwater Road
Suwanee city
· 3,993 sq.ft · 5 Bedrooms · 4 Baths · House
· Fireplace · Equipped kitchen
Suwanee city · 3,993 sq.ft · 5 Bedrooms · 4 Baths · House · Fireplace · Equipped kitchen
Experience elevated living in the highly sought after live-work-play Vickery community. Built in 2021, this beautifully crafted five-bedroom, four-bathroom home offers over 4,000 square feet of thoughtfully designed luxury living across three finished levels. Better than new, this home is all about the details blending timeless design, high-end functionality, and an open-concept floor plan designed for both everyday living and entertaining. From the moment you arrive, the wraparound covered porch sets the tone for effortless indoor-outdoor living, complete with a custom grilling area, outdoor fireplace, and inviting lounge space designed for entertaining or slow mornings at home. Inside, the open-concept main level is filled with natural light and elevated finishes including crown molding throughout, custom built-ins flanking the fireplace, and three sets of French doors seamlessly connecting the living spaces to the expansive covered wraparound porch. The chef’s kitchen was designed t
USD 1,250,000
2602 Bagley Road
View photo
House · for sale
USD 875,000
USD 283/sq.ft
2602 Bagley Road
Suwanee city
· 3,089 sq.ft · 4 Bedrooms · 3 Baths · House
· Patio · Office room · Deck · Fireplace · Equipped kitchen · Parking · Swimming pool · Cellar
Suwanee city · 3,089 sq.ft · 4 Bedrooms · 3 Baths · House · Patio · Office room · Deck · Fireplace · Equipped kitchen · Parking · Swimming pool · Cellar
Renovated top to bottom in 2026 with a fenced in-ground salt water pool! This brick-front Lakeside Farms home sits on a private 0.79-acre wooded lot. The pool was resurfaced and tile-repaired this fall, framed by a concrete deck and wrought-iron fence, with a deck and covered patio overlooking it. Renovations include two new zoned HVAC systems, a new kitchen with white shaker cabinets, quartz counters, tile backsplash, double wall ovens and butler's pantry, updated baths, refinished hardwoods, new carpet, lighting, fans and hardware, fresh paint inside and out, and professionally repaired stucco. KitchenAid appliances. Two-story foyer and family room with brick fireplace, main-level bedroom with full bath, and an office. Upstairs: oversized master suite with two walk-in closets and a spa bath with jetted tub and frameless shower, two more bedrooms and a flex room. Full walkout basement ready to finish, 2-car garage and Pool/storage shed. Septic inspected/pumped. Minimal (hard-coat) stu
USD 875,000
4540 Natchez Lane
View photo
House · for sale
USD 2,450,000
USD 613/sq.ft
4540 Natchez Lane
Suwanee city
· 3,993 sq.ft · 3 Bedrooms · 2 Baths · House
· Sauna · Equipped kitchen
Suwanee city · 3,993 sq.ft · 3 Bedrooms · 2 Baths · House · Sauna · Equipped kitchen
Prepare to be blown away with this exquisite new construction luxury ranch MODEL home in Shiloh Preserve, Forsyth's newest gated luxury custom home community. This home is the perfect floorplan for the Empty Nester, featuring a complete primary suite wing on the main level with oversized his-and-hers walk-in custom closets, a dry sauna, steam shower, dual his-and-hers water closets, an inviting freestanding master bathtub, and the most elegant finishes you have ever seen. The beautiful oversized kitchen boasts high-end appliances, including a Sub Zero refrigerator and Sub Zero freezer, along with a walk-in scullery for amazing storage space and high-end cabinetry throughout. Enjoy the convenient pot filler and glorious natural light that fills the room each morning. The luxurious chef's kitchen continues to impress, complete with Quartz countertops, an oversized center island with seating, and a view of the stunning living room that's ideal for entertaining. The bright and airy great r
USD 2,450,000

Get email alerts

Don't miss out: be the first to know about new properties

The alert was correctly created

On subscribing you accept the conditions of use and the privacy policy
Alert
Receive new ads in your inbox
Save this search
Receive alerts for new listings

We'll send you an email when we have new properties for: "Houses for sale in Suwanee city"

The alert was correctly created

Village Grove, Suwanee city Suwanee-Duluth CCD Gwinnett County Georgia
Abbey Hill, Suwanee city Suwanee-Duluth CCD Gwinnett County Georgia
Get email alerts and be the first to see new listings
Required field
On subscribing I accept the terms of the privacy policy
Perfect! You'll soon start receiving new listings via email
Alert
Receive an email when we have new ads for Houses for sale in Suwanee city
Save this search
Filters

Bedrooms

Size (sq.ft)

sq.ft
sq.ft

Price

USD
USD

Property type

Bathrooms

Clear all filters
Receive notifications when new entries are published.