612 properties for sale in Swedeland

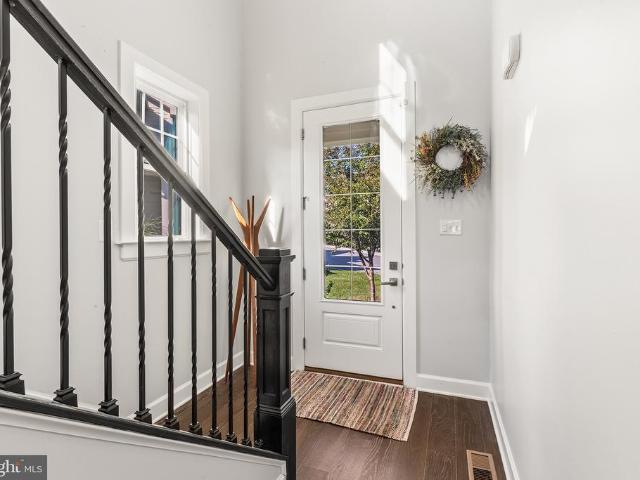
113 River Trail Circle # HOMESITE 7
View photo
Townhouse · for sale
USD 784,690
USD 282/sq.ft
113 River Trail Circle # HOMESITE 7
Swedeland
· 2,777 sq.ft · 3 Bedrooms · 2 Baths · Townhouse
· Equipped kitchen
Swedeland · 2,777 sq.ft · 3 Bedrooms · 2 Baths · Townhouse · Equipped kitchen
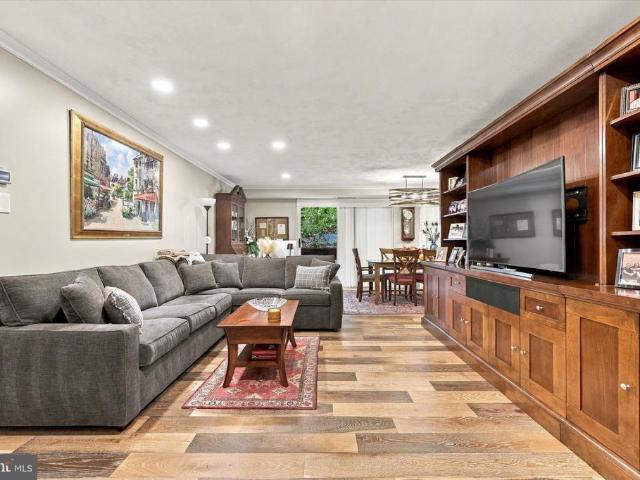
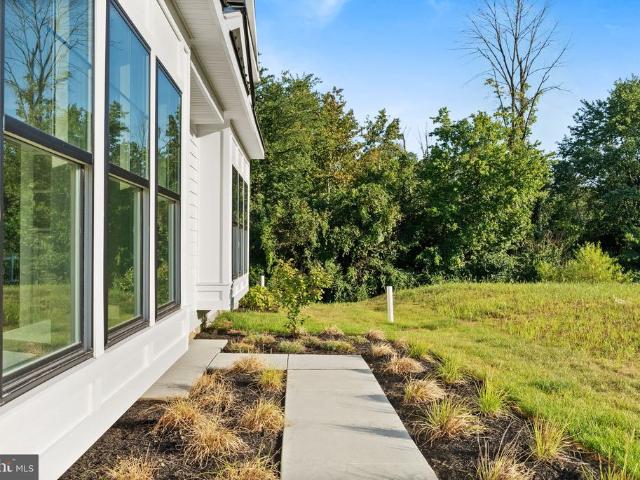
The Shannon End Unit plan features a welcoming side-entry foyer flanked by a study, and the formal dining room. The generously-sized great room flows through to the open-concept kitchen with breakfast area, perfect for entertaining. The kitchen features abundant cabinetry with a large center island equipped with room for additional seating. The 10' first floor and 9' second floor ceiling heights allow for natural light to pour in through the windows, brightening the space beautifully! Upstairs is home to a generous loft space, centrally located to the 3 bedrooms. The Primary suite with grand walk-in closet includes a spacious en-suite with dual-sink vanity and walk-in shower. Two secondary bedrooms with walk-in closets, a hall bath, and laundry room complete the second floor. This home includes additional electrical and structural features. Add your personal touch to this home with interior design finishes at our new Design Studio. Call or visit our sales center today to learn more abo
USD 784,690
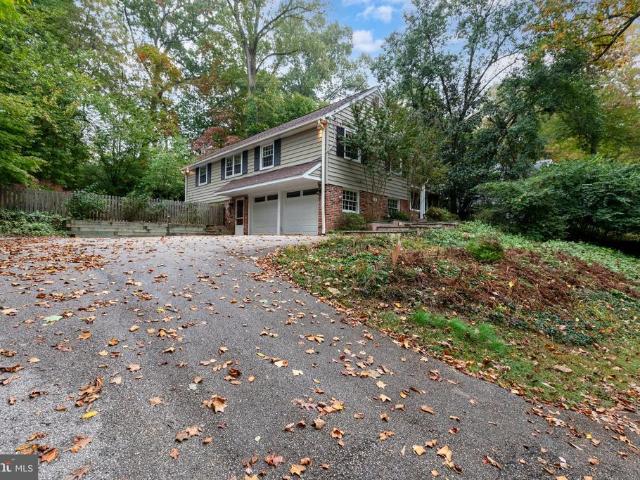
28 S Warner Avenue
View photo
House · for sale
USD 999,000
USD 358/sq.ft
28 S Warner Avenue
Swedeland
· 2,788 sq.ft · 5 Bedrooms · 3 Baths · House
· Deck · Fireplace · Equipped kitchen
Swedeland · 2,788 sq.ft · 5 Bedrooms · 3 Baths · House · Deck · Fireplace · Equipped kitchen
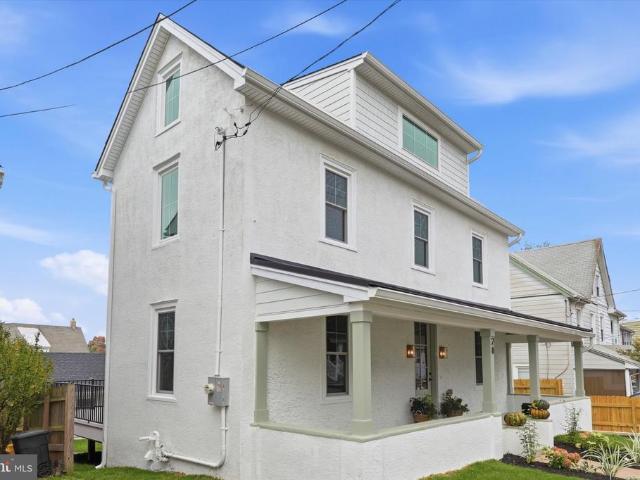
Step into a world of timeless elegance and modern comfort with this stunning Colonial-style residence. Beautifully renovated by Pradelli Homes in 2026. Nestled on a charming lot in the heart of walkable downtown Bryn Mawr. This detached single family home boasts a perfect blend of classic architecture and contemporary amenities in an unbeatable location. As you enter, you are greeted by an inviting foyer that leads to a spacious family room with a gas fireplace and custom built ins, perfect for gatherings and relaxation. The heart of the home is the gourmet kitchen, featuring upgraded quartz countertops, full slab backsplash, and an island for casual dining. The kitchen flows seamlessly into the formal dining space as well as the outdoor deck perfect for entertaining. The spacious mudroom off the kitchen has plenty of closet space as well as a powder room. Crown moldings and wainscoting add a touch of sophistication, while the solid hardwood flooring creates a warm and welcoming atmosp
USD 999,000
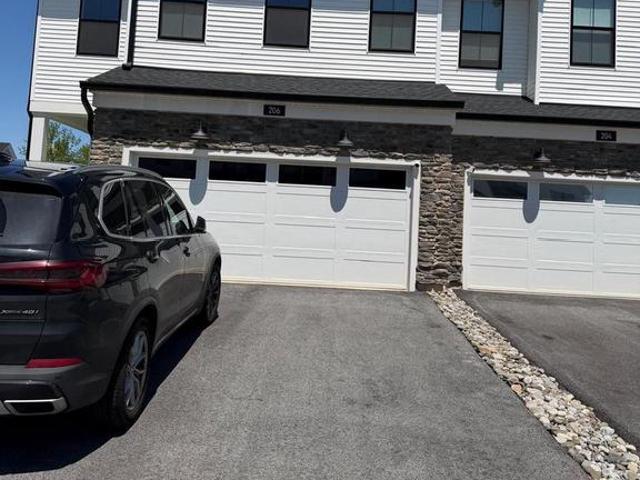
206 Lilac Street
View photo
Townhouse · for sale
USD 770,000
USD 372/sq.ft
206 Lilac Street
Swedeland
· 2,067 sq.ft · 3 Bedrooms · 2 Baths · Townhouse
· Equipped kitchen
Swedeland · 2,067 sq.ft · 3 Bedrooms · 2 Baths · Townhouse · Equipped kitchen
This stunning Toll Brothers luxury end-unit townhome (built 2023) delivers modern design, premium upgrades, and unbeatable convenience in the heart of King of Prussia. As an end unit, its filled with natural light and offers extra windows, added privacy, and an elevated sense of space. Priced to sell and Luxury newer toll brothers community all new construction sold out. Don't miss the opportunity. The main level showcases an open-concept layout with 9-ft ceilings, wide-plank flooring, and a bright living and dining area that flows into the upgraded gourmet kitchen. Quartz countertops, a large island, stainless-steel appliances, upgraded cabinetry, and designer finishes make it perfect for everyday living and entertaining. Upstairs, the luxury primary suite features a walk-in closet and a beautifully appointed en-suite bath with a double vanity and contemporary selections. Two additional bedrooms, a full hall bath, and a convenient laundry area complete the upper level. You also get in
USD 770,000
625 Upper Weadley Road
View photo
House · for sale
USD 1,150,000
USD 394/sq.ft
625 Upper Weadley Road
Swedeland
· 2,917 sq.ft · 5 Bedrooms · 3 Baths · House
· Patio · Garden · Fireplace · Equipped kitchen · Swimming pool
Swedeland · 2,917 sq.ft · 5 Bedrooms · 3 Baths · House · Patio · Garden · Fireplace · Equipped kitchen · Swimming pool
Welcome to 625 Upper Weadley Road! This expansive five-bedroom, three-and-a-half-bath home features a first-floor primary suite with a private entrance, a second primary suite on the 2nd flr, a beautiful pool & spa, all set on a private lot in the award-winning Tredyffrin-Easttown School District. With nearly 3,000 square feet of living space, two primary suites, and plenty of room to entertain, this home checks all the boxes! Freshly painted with hardwood floors throughout, the home welcomes you with an oversized living room with a fireplace, an elegant dining room, and an open kitchen designed for everyday living and entertaining. The first-floor primary suite is a rare find, featuring vaulted ceilings, a spacious walk-in closet, and an expansive en-suite bathroom. Sliding glass doors open to a private patio and gardens overlooking the pool and spa, creating a peaceful retreat and the perfect setting for relaxing or entertaining. Laundry room is located on the main level. Head upstai
USD 1,150,000
922 W Montgomery Avenue # G 4
View photo
Condo · for sale
USD 330,000
USD 419/sq.ft
922 W Montgomery Avenue # G 4
Swedeland
· 786 sq.ft · 2 Bedrooms · 1 Bath · Condo
· Balcony · Equipped kitchen · Parking · Air conditioning
Swedeland · 786 sq.ft · 2 Bedrooms · 1 Bath · Condo · Balcony · Equipped kitchen · Parking · Air conditioning
Welcome to Mayflower Square! This beautifully renovated 2-bedroom, 1.5-bath condo at 922 W. Montgomery Avenue, Unit G4, offers low-maintenance living, modern updates, and a fantastic Bryn Mawr location. Situated on the top floor in a quiet, rear-facing setting, the home features high ceilings in the living room, central air, and a private balcony overlooking the peaceful courtyard. The renovated kitchen features brand-new cabinetry, countertops, and appliances, while the updated full bathroom and half bath add a fresh, modern feel throughout. Step outside onto the private balcony to enjoy your morning coffee or unwind at the end of the day. With no neighbors above, the top-floor location also provides an added sense of privacy and quiet. This unit includes a dedicated garage parking space and a private storage unit located beneath the building. For added convenience, the garage can be accessed directly from underneath the building without having to step outside. Additional open parking
USD 330,000
142 Rehoboth Road
View photo
Townhouse · for sale
USD 1,065,000
USD 297/sq.ft
142 Rehoboth Road
Swedeland
· 3,574 sq.ft · 3 Bedrooms · 3 Baths · Townhouse
· Fireplace · Equipped kitchen
Swedeland · 3,574 sq.ft · 3 Bedrooms · 3 Baths · Townhouse · Fireplace · Equipped kitchen
Luxury Living in Wayne Glen Newer Construction Without the Wait! Looking for the appeal of newer construction without the time, expense, and uncertainty of building? Welcome to 142 Rehoboth Road in Wayne, a beautifully appointed luxury carriage home offering an exceptional blend of style, space, and carefree living in the highly desirable Wayne Glen community. Ideally positioned to capture beautiful landscape views, this impressive residence features over 3,500 square feet of living space, an open floor plan, 10+ foot ceilings, and beautiful wide width engineered wood flooring. The inviting living room is enhanced by a vaulted ceiling and gas fireplace, creating an elegant yet comfortable setting. The gourmet kitchen, with white wood cabinetry and higher-end stainless steel appliances, blends timeless style with modern functionality. Features include island seating; a breakfast area overlooking lush greenery and opens seamlessly to the main living area with vaulted ceiling. A sought-af
USD 1,065,000
360 E Penn Street #
View photo
Townhouse · for sale
USD 210,000
USD 207/sq.ft
360 E Penn Street #
Swedeland
· 1,012 sq.ft · 2 Bedrooms · 1 Bath · Townhouse
· Garden · Equipped kitchen
Swedeland · 1,012 sq.ft · 2 Bedrooms · 1 Bath · Townhouse · Garden · Equipped kitchen
Welcome to 360 E Penn Street! This move-in-ready, end-of-street townhome offers 2 bedrooms, 1 bathroom, and a backyard with space to relax, garden, or entertain. The kitchen features new cabinets, and recent improvements include an updated electrical system, a newer heating system, and a new water heater. Enjoy a convenient Norristown location with access to local restaurants, shopping, parks, and transportation. Come see the possibilities for yourself!
USD 210,000
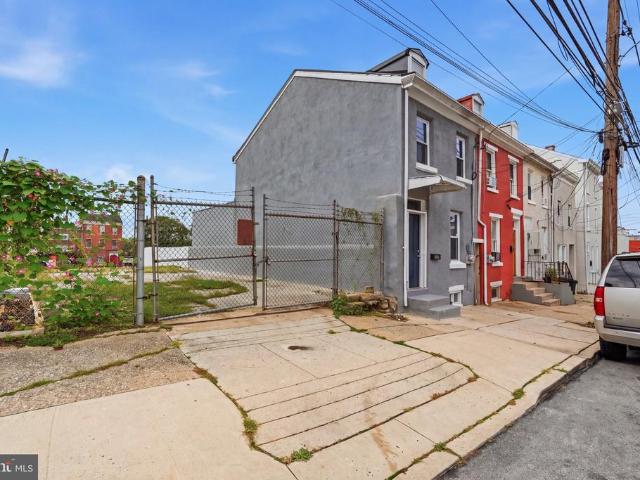
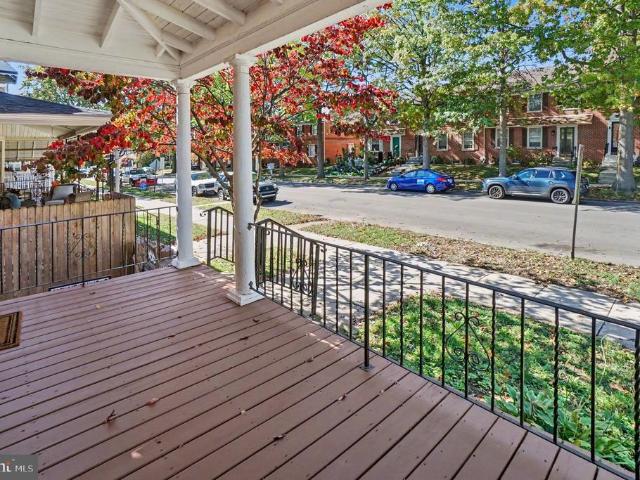
134 Hartranft Avenue
View photo
Townhouse · for sale
USD 275,000
USD 171/sq.ft
134 Hartranft Avenue
Swedeland
· 1,604 sq.ft · 3 Bedrooms · 1 Bath · Townhouse
· Patio · Garden · Equipped kitchen
Swedeland · 1,604 sq.ft · 3 Bedrooms · 1 Bath · Townhouse · Patio · Garden · Equipped kitchen
This charming twin brick home, built in 1920 and renovated earlier this year, offers a perfect blend of classic elegance and modern comfort. From the beautiful tree-lined sidewalk, onto the classic front porch, you'll step inside to discover the spacious living room, formal dining room with classy pendant chandelier, and the bright kitchen with brand new white Shaker-style cabinets, new white quartz countertops, and a full complement of stainless steel appliances. Enjoy the cozy warmth of the dimmable LED ceiling lights, dark wood floors, and new'plantation' style window blinds throughout the first floor. These features create an ideal space for entertaining, as well as providing convenience in everyday living. At the rear of the home, you'll love the main-floor laundry area in the large, multi-purpose mud room. Then walk outside and find that this property boasts an inviting patio and grassy rear yard, featuring a privacy fence and shade tree, perfect for relaxation or small gathering
USD 275,000
1330 N Avignon Drive #
View photo
House · for sale
USD 2,995,000
USD 428/sq.ft
1330 N Avignon Drive #
Swedeland
· 6,997 sq.ft · 5 Bedrooms · 4 Baths · House
· Terrace · Fireplace
Swedeland · 6,997 sq.ft · 5 Bedrooms · 4 Baths · House · Terrace · Fireplace
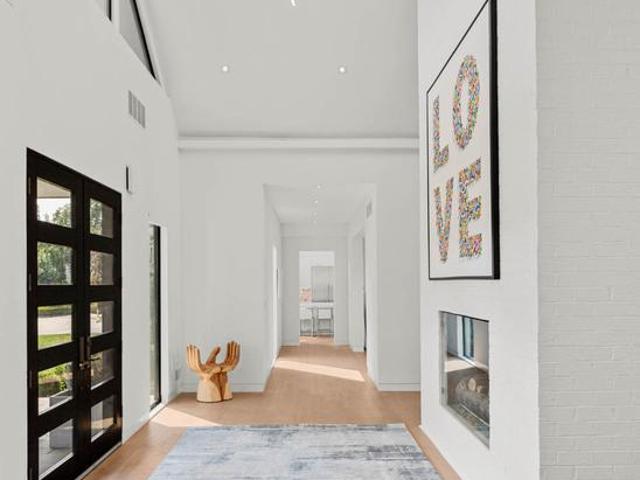
Set above the landscape in Gladwyne, this dramatic contemporary residence is defined by extraordinary, miles-long views and an interior that feels equally expansive. Minutes from the Main Lines conveniences yet seemingly worlds apart, the home pairs a crisp, sophisticated palette with exceptional scale, thoughtful design and an almost constant connection to the horizon. Double glass doors open to a soaring two-story foyer, where wide gallery-like halls and European white oak floors extend east and west. A dramatic two-sided gas fireplace, finished in painted brick and rising a story and a half, acts as a sculptural divide between the entry and great room, offering fire and sightlines to both spaces. Beyond, the great room opens through broad sliding glass doors to a deep terrace, effectively extending the living space outdoors. From here, distant rolling hills give way to city lights, creating a backdrop that changes beautifully from morning through evening. Beyond the great room, the
USD 2,995,000
192 Meredith Avenue
View photo
Townhouse · for sale
USD 650,000
USD 377/sq.ft
192 Meredith Avenue
Swedeland
· 1,722 sq.ft · 4 Bedrooms · 2 Baths · Townhouse
· Equipped kitchen
Swedeland · 1,722 sq.ft · 4 Bedrooms · 2 Baths · Townhouse · Equipped kitchen
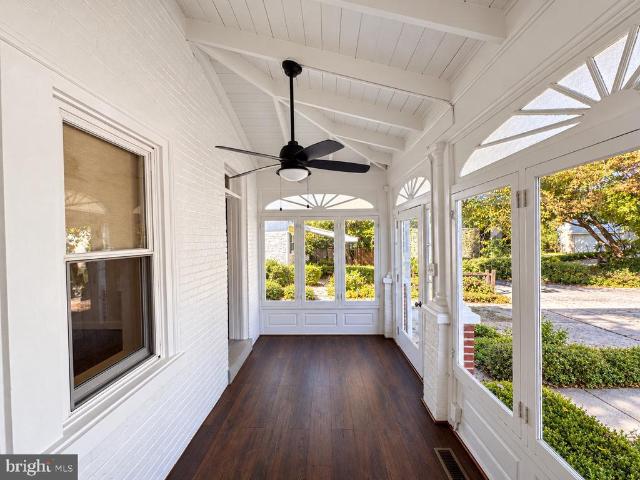
Tucked away on a quiet, charming street in the heart of Garrett Hill, one of Bryn Mawrs most sought-after Radnor Township neighborhoods, this beautifully reimagined home blends timeless character with modern sophistication. Completely renovated in 2020, the residence has been thoughtfully transformed to deliver exceptional comfort, style, and functionality across three spacious levels. A welcoming, heated enclosed front porch sets the tonea sun-filled, four-season retreat with crisp white finishes and charming views of the front lawn and tree-lined street. Inside, soaring 9-foot ceilings, beautifully restored hardwood floors, and recessed lighting create an immediate sense of openness and warmth. The expansive main level unfolds effortlessly, connecting generous living and dining areas with a stunning, thoughtfully designed kitchen that serves as the heart of the home. Soft-gray cabinetry, gleaming white quartz countertops, stainless steel appliances, and a gas range offer a refined ye
USD 650,000
1655 Oakwood Drive # N107
View photo
Condo · for sale
USD 399,900
USD 350/sq.ft
1655 Oakwood Drive # N107
Swedeland
· 1,141 sq.ft · 2 Bedrooms · 2 Baths · Condo
· Office room · Terrace · Equipped kitchen
Swedeland · 1,141 sq.ft · 2 Bedrooms · 2 Baths · Condo · Office room · Terrace · Equipped kitchen
Welcome to 1655 Oakwood Drive, Unit N107, a beautifully renovated 2-bedroom, 2-bathroom first-floor residence located in the desirable North Terrace section of Oak Hill. This stunning unit has been thoughtfully updated throughout, offering modern finishes, comfortable living spaces, and the convenience of true move-in-ready living. Step inside to discover brand-new flooring throughout and a gorgeous, completely renovated kitchen featuring stainless steel appliances, stylish cabinetry, and contemporary finishes. Both full bathrooms have been beautifully updated with elegantly tiled showers, creating a fresh, modern feel. The expansive primary bedroom offers a comfortable retreat with plenty of room to unwind, while the generously sized second bedroom provides incredible versatility. Whether you need a traditional guest bedroom, a dedicated home office, a second living area, or a combination of uses, this flexible space can easily adapt to your lifestyle. Conveniently located just minute
USD 399,900
8 Laurel Lane
View photo
House · for sale
USD 1,085,000
USD 387/sq.ft
8 Laurel Lane
Swedeland
· 2,799 sq.ft · 4 Bedrooms · 2 Baths · House
· Equipped kitchen
Swedeland · 2,799 sq.ft · 4 Bedrooms · 2 Baths · House · Equipped kitchen
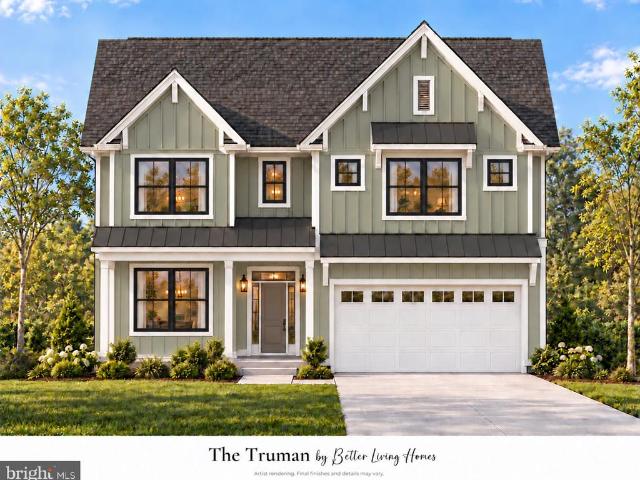
Proposed new construction in Plymouth Meeting by sought-after local builder Better Living Homes. Known for taking care with every step, from framing to finish work, this local builder offers the opportunity to build in an established Plymouth Township neighborhood within Colonial School District. One home will be built on this lot, with your choice of two floor plans: the Truman, with approximately 2,750 square feet, offered at $1,085,000, or the Aberdeen, with approximately 2,800 square feet, offered at $1,089,000. Both elevations are pictured. Whole Foods is close by for groceries, Conshohocken for coffee or dinner, and King of Prussia for shopping and a night out. Nearby Conshohocken and Spring Mill stations offer Regional Rail service into Center City Philadelphia, with convenient access to major highways for getting around the region. The Truman keeps the kitchen, dining area and great room together across the back of the home, with space to cook, gather and spend time together. T
USD 1,085,000
1421 Whitwood Drive
View photo
House · for sale
USD 675,000
USD 204/sq.ft
1421 Whitwood Drive
Swedeland
· 3,294 sq.ft · 4 Bedrooms · 2 Baths · House
· Patio · Garden · Deck · Fireplace · Equipped kitchen · Parking
Swedeland · 3,294 sq.ft · 4 Bedrooms · 2 Baths · House · Patio · Garden · Deck · Fireplace · Equipped kitchen · Parking
Offer received. Please submit offers by Wednesday 10/21 at 5PM. In a word. Well, there's really no word which can quite sum up this beautiful home in Whitpain Woods. You'll just have to see it! Situated on a beautiful corner 2/3 acre lot in the heart of Blue Bell this home speaks charm, class, and has the phenomenal layout you seek! A large open foyer welcomes you, tiled, and leads to beautiful hardwood floors in the living and dining room. Both huge spaces with recessed lighting and lots of windows. The kitchen features a ton of wood cabinets, upgraded Thermador and Bosch stainless appliances, and a huge amount of granite counters. Follow the kitchen into the massive family room complete with hardwood flooring, brick fireplace and double sliders to the rear yard (a concrete patio and beautiful wood deck! ). From here you can also access the laundry room, powder room, garage, and a hallway which brings you in from the side of the house and driveway. This was once used as a waiting room
USD 675,000
237 Highland Avenue
View photo
House · for sale
Request Details
237 Highland Avenue
Swedeland
· 4,047 sq.ft · 6 Bedrooms · 4 Baths · House
· Office room · Equipped kitchen
Swedeland · 4,047 sq.ft · 6 Bedrooms · 4 Baths · House · Office room · Equipped kitchen
Set in a quiet Devon neighborhood within walking distance of the Devon Horse Show and train station, this classic 1938 Walter Off Colonial pairs timeless architecture with a full modern update. Deep windowsills, original custom millwork, rich, gleaming, newly finished or in the case of the kitchen, newly installed hardwood floors, and abundant natural light give the home's 4,045 square feet true depth of character. Enter through the front door to fully appreciate the architectural charm and seamless flow, or take the'family' entrance through the back door into an ultra-practical mudroom/laundry with cubbies for everyday gear, a new washer and dryer and a powder room. There is also a bright bonus room with a built in desk that functions ideally as a home office or as the household's command center. The heart of the home is the brand-new gourmet kitchen: custom cabinetry, high-end stainless appliances including a six-burner gas range, built-in microwave and wine fridge, and an oversized
Request Details
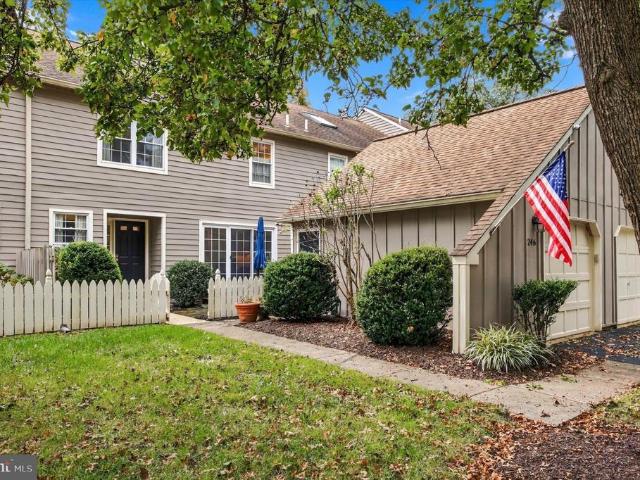
246 Tulip Tree Court
View photo
Townhouse · for sale
USD 499,900
USD 223/sq.ft
246 Tulip Tree Court
Swedeland
· 2,239 sq.ft · 2 Bedrooms · 2 Baths · Townhouse
· Patio · Garden · Office room · Parking · Fireplace · Equipped kitchen · Cellar
Swedeland · 2,239 sq.ft · 2 Bedrooms · 2 Baths · Townhouse · Patio · Garden · Office room · Parking · Fireplace · Equipped kitchen · Cellar
Welcome to 246 Tulip Tree Ct. In the sought after community of Blue Bell Woods. Ideally situated in a prime location, this spacious 3-bedroom, 2.5-bath Nantucket model offers a versatile floor plan with the added benefit of both a LOFT and BASEMENT. The open main level features a welcoming den/family room, gourmet kitchen, expansive living room and dining room with a wood-burning fireplace and sliding doors opening to a private patio overlooking the wooded backyard. Upstairs, the generous primary suite provides a comfortable retreat with a sitting room, walk-in closet and en-suite bath. A second bedroom, full hall bath and conveniently located laundry complete this level. The upper-level loft, enhanced by two skylights, offers flexible space for a third bedroom, home office or additional living area. A large unfinished basement provides abundant storage and potential for future finished living space. A one car garage with driveway parking offers added convenience. With its spacious lay
USD 499,900
25 Matlack Lane
View photo
House · for sale
USD 1,399,000
USD 496/sq.ft
25 Matlack Lane
Swedeland
· 2,820 sq.ft · 4 Bedrooms · 3 Baths · House
· Patio · Garden · Fireplace · Equipped kitchen
Swedeland · 2,820 sq.ft · 4 Bedrooms · 3 Baths · House · Patio · Garden · Fireplace · Equipped kitchen
An exceptional home on a beautiful lot along coveted Matlack Lane, this Villanova residence blends historic character with thoughtful updates and the space and functionality of a more modern home. Originally built c. 1890 and thoughtfully expanded in 2008, the property was originally part of the historic Banjo Town community, adding another layer of history and character to this distinctive setting. Tucked away on a premier cul-de-sac among an enclave of substantial and distinctive homes, it is surrounded by mature landscaping, established gardens, and a peaceful sense of privacy. A gracious front porch welcomes you into a warm and inviting interior. The main level features a traditional living room with fireplace and formal dining room, flowing naturally into the open kitchen and breakfast room. French doors from the breakfast area lead directly to the patio and beautifully landscaped grounds, creating an effortless connection between the interior and outdoor spaces. Beyond the kitche
USD 1,399,000
1397 Pine Street
View photo
House · for sale
USD 370,000
USD 127/sq.ft
1397 Pine Street
Swedeland
· 2,895 sq.ft · 4 Bedrooms · 3 Baths · House
· Office room · Parking · Equipped kitchen
Swedeland · 2,895 sq.ft · 4 Bedrooms · 3 Baths · House · Office room · Parking · Equipped kitchen
Thank you agents and prospective buyers for the overwhelming interest! Multiple offers are requiring a response, so In all fairness, it has been decided that final / best offers / terms are due by 5 pm WED 10/21. Thank you again! *. Your Dream Home is now within reach! Situated on just over a HALF ACRE in Award Winning Wissahickon School District, this home has been gutted down to the studs, cleaned out and ready for your visions to come to life. A Brand new roof was just installed. All of the overgrown brush/trees have been removed and the half acre has been roughly graded. Included in the sale, are professionally engineered stamped architectural/construction plans that show just shy of 3000 square feet of multi. Level living space and a detached 2 car garage. Upon entering, you are greeted with High Vaulted ceilings & open space with a plan to have an enormous eat in kitchen with Sun room. The lower level shows a plan for a massive entertainment den, plus a separate assigned office o
USD 370,000
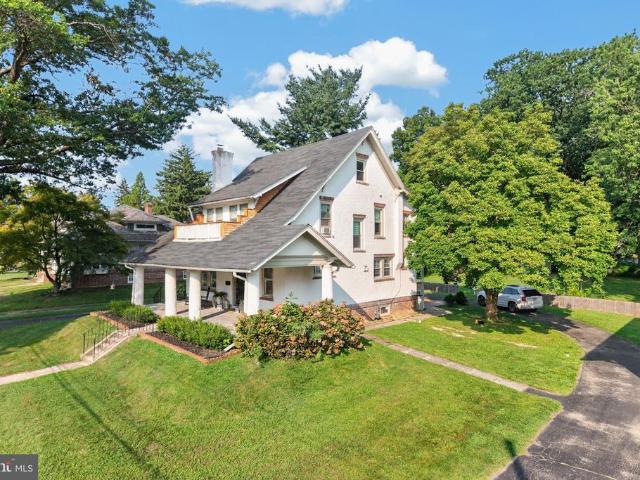
55 N Highland Avenue
View photo
House · for sale
USD 475,000
USD 187/sq.ft
55 N Highland Avenue
Swedeland
· 2,540 sq.ft · 4 Bedrooms · 1 Bath · House
· Garden · Fireplace
Swedeland · 2,540 sq.ft · 4 Bedrooms · 1 Bath · House · Garden · Fireplace
Timeless Character, Thoughtful Updates, and Over Half an Acre of Beautiful Outdoor Space Welcome to 55 N. Highland Avenue, a charming four-bedroom Craftsman-style home situated on a spacious 0.53-acre lot. Offering over 2,500 square feet of living space, this home beautifully combines original architectural character with thoughtful modern updates, generous living spaces, and an expansive fenced backyard. A welcoming covered front porch sets the tone, offering the perfect place to relax and enjoy the surroundings. Inside, a traditional foyer with a beautiful staircase introduces the home's character, highlighted by hardwood floors, rich woodwork, and classic details throughout. The spacious living room features a wood-burning fireplace flanked by built-in bookcases, creating an inviting space for gathering and entertaining. The formal dining room is equally appealing, with picture-frame molding, a charming window seat, and plenty of room for hosting family and friends. The updated eat-
USD 475,000
20 W Old Gulph Road
View photo
House · for sale
USD 1,950,000
USD 1,153/sq.ft
20 W Old Gulph Road
Swedeland
· 1,690 sq.ft · 2 Bedrooms · 2 Baths · House
· Office room · Fireplace · Equipped kitchen
Swedeland · 1,690 sq.ft · 2 Bedrooms · 2 Baths · House · Office room · Fireplace · Equipped kitchen
Set on a beautifully manageable acre in the estate section, this distinctive residence offers an unusual combination of architectural presence, privacy and ease. Extraordinary detailing is evident throughout, but it is perhaps the windows that are most memorable: beautifully scaled and exquisitely detailed, they frame private views of the surrounding landscape while giving each room its own architectural character. Inside, the home is sophisticated and highly styled, with two marble fireplaces anchoring the principal living spaces. A beautifully updated kitchen balances clean, current design with the character of the architecture, while the renovated baths are equally refined in their materials and execution. A loft office adds an unexpected and appealing workspace, removed from the primary living areas yet visually connected to the home. With only 2 bedrooms, the residence is particularly compelling for those who want to maintain a substantial Main Line presence without the burden of
USD 1,950,000
112 Hamlet Drive
View photo
Townhouse · for sale
USD 424,900
USD 232/sq.ft
112 Hamlet Drive
Swedeland
· 1,830 sq.ft · 3 Bedrooms · 2 Baths · Townhouse
· Deck · Fireplace · Equipped kitchen
Swedeland · 1,830 sq.ft · 3 Bedrooms · 2 Baths · Townhouse · Deck · Fireplace · Equipped kitchen
Welcome to 112 Hamlet Drive! Nestled in the desirable Hamlet Mews community of King of Prussia, this beautifully maintained 3-bedroom, 2.5-bath home offers the perfect combination of comfort, thoughtful updates, and convenience. Since purchasing the property in 2023, the current owners have made numerous improvements, including a new roof, new kitchen flooring, custom built in shelving in the dining area, new hot water heater (2025), new HVAC system (2025), updated fixtures, and fresh paint throughout. These significant upgrades offer peace of mind and make this home truly move-in ready! Step inside to a welcoming two-story foyer filled with natural light. The main level features hardwood flooring, a spacious kitchen with ample cabinetry and counter space, a dedicated dining area, and an inviting living room complete with a cozy gas fireplace. Just beyond, the rear deck provides a wonderful space for outdoor dining, entertaining, or simply relaxing. Upstairs, the primary suite offers a
USD 424,900
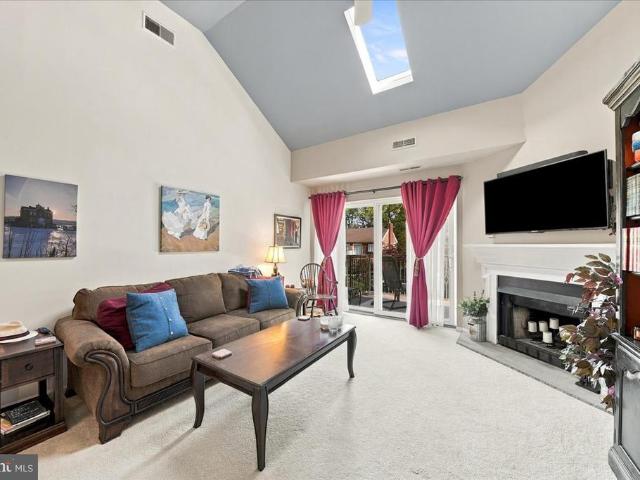
500 E Lancaster Avenue # 105C
View photo
Condo · for sale
USD 295,000
USD 351/sq.ft
500 E Lancaster Avenue # 105C
Swedeland
· 840 sq.ft · 2 Bedrooms · 1 Bath · Condo
· Fireplace · Equipped kitchen · Parking · Cellar
Swedeland · 840 sq.ft · 2 Bedrooms · 1 Bath · Condo · Fireplace · Equipped kitchen · Parking · Cellar
Enjoy easy, low-maintenance living in this bright and airy 2-bedroom, 1-bathroom second-floor condo perfectly situated within the desirable Saint Davids Park community. Enter into this charming space with hardwood floors and an abundance of natural light to find convenient coat & storage closets as well as a cozy eat-in kitchen, providing a perfect setting for casual meals or morning coffee for two. Continue to the combination dining & living room with dentil crown molding and a classic wood-burning fireplace that creates an elegant space to relax or entertain family & friends. Two spacious, well-appointed bedrooms offer peaceful retreats, complemented by a large hall closet and a full hall bathroom with shower/tub combination & vanity for storage. Additionally, there is a private basement that houses the utilities & laundry and provides plenty of extra storage space. A separately deeded garage parking spot is also included in sale! Amazing location in the award-winning Radnor school d
USD 295,000
1169 Radnor Road #
View photo
House · for sale
USD 1,000,000
USD 305/sq.ft
1169 Radnor Road #
Swedeland
· 3,272 sq.ft · 5 Bedrooms · 3 Baths · House
· Patio · Fireplace · Equipped kitchen
Swedeland · 3,272 sq.ft · 5 Bedrooms · 3 Baths · House · Patio · Fireplace · Equipped kitchen
A timeless piece of Main Line history awaits at 1169 Radnor Road, where centuries-old charm meets modern-day elegance. Nestled on 2 picturesque acres of level lawns and gently rolling hills in beautiful Wayne, this stunning pre-Revolutionary Colonial farmhouse, dating back to 1700, offers the perfect blend of historic charm and modern convenience. Rich in character and original architectural details, this exceptional 5-bedroom, 3.5-bath home features thoughtfully designed renovations and additions that seamlessly blend old-world craftsmanship with today's comforts. Enter into the inviting formal living room featuring exposed ceiling beams and a charming fireplace and flows into the formal dining room creating an elegant setting for entertaining. The adjoining family room is flooded with natural light from walls of windows and showcases beautiful ceiling millwork and fireplace and offers access to the back flagstone patio. The beautifully renovated gourmet kitchen features granite count
USD 1,000,000
990 Stevens Lane
View photo
House · for sale
USD 999,900
USD 328/sq.ft
Updated
990 Stevens Lane
Swedeland
· 3,046 sq.ft · 4 Bedrooms · 3 Baths · House
· Fireplace
Swedeland · 3,046 sq.ft · 4 Bedrooms · 3 Baths · House · Fireplace
Beautifully situated on a picturesque one-acre homesite surrounded by mature trees and lush landscaping, this exceptional four-bedroom, three-and-a-half-bath Colonial offers a distinctive blend of timeless elegance, beautifully updated interiors, and remarkable privacy. Nestled on a quiet cul-de-sac, just steps from private neighborhood access to the magnificent McKaig Nature Education Center, with approximately 93 acres of scenic woodland trails and streams, this inviting residence provides an extraordinary connection to nature while remaining minutes from the conveniences of the Main Line and King of Prussia. A welcoming covered front porch introduces the home, where a gracious foyer opens to beautifully proportioned living and entertaining spaces. The elegant formal living room features a classic wood-burning fireplace and French doors leading to a delightful screened porch, while the spacious formal dining room provides an ideal setting for gracious entertaining and holiday gatheri
USD 999,900
720 Renel Road
View photo
House · for sale
USD 514,900
USD 316/sq.ft
720 Renel Road
Swedeland
· 1,625 sq.ft · 4 Bedrooms · 2 Baths · House
· Equipped kitchen
Swedeland · 1,625 sq.ft · 4 Bedrooms · 2 Baths · House · Equipped kitchen
Available now is this beautiful single ranch home in Colonial School District! As soon as you step into the space, you know that you would feel proud to call this home. Bright sunny windows and a pleasing neutral color palette welcome you in. The layout stands apart from other Plymouth Valley homes, as there was an addition done to add another bedroom + bathroom, plus the kitchen has been expanded to create an open, circular flow. The spacious kitchen features white cabinetry, granite countertops, and recessed lighting. Stylish flooring flows continuously throughout the main living area. A dreamy Owner's Bedroom has soft colors, a huge closet, and plenty of space for your favorite furniture. A full bathroom is immediately adjacent, and can be made your own private retreat. 3 more well-sized bedrooms, and a full bathroom provide comfort and privacy for your family. A newer space-saving stackable washer/dryer and laundry area complete this floor. Perhaps one of the best features of this
USD 514,900
503 Montincello Lane
View photo
House · for sale
USD 1,850,000
USD 264/sq.ft
503 Montincello Lane
Swedeland
· 6,997 sq.ft · 5 Bedrooms · 4 Baths · House
· Fireplace · Equipped kitchen
Swedeland · 6,997 sq.ft · 5 Bedrooms · 4 Baths · House · Fireplace · Equipped kitchen
An Exceptional Luxury Residence in Whitemarsh Chase. Welcome to Whitemarsh Chase, an exclusive enclave of just 20 distinguished custom-built homes by renowned builder Sal Paone. Offering approximately 7,000 square feet of beautifully appointed living space, this extraordinary residence showcases timeless architecture, exceptional craftsmanship, and sophisticated luxury throughout. From its impressive, genuine stone exterior and beautifully landscaped grounds to its magnificent two-story foyer, this home makes an unforgettable first impression. Soaring vaulted ceilings, exquisite custom millwork, intricate moldings, elegant archways, and striking architectural details distinguish the residence. The spectacular two-story great room features a dramatic wall of windows, soaring ceilings, and an elegant fireplace, creating a breathtaking setting for both everyday living and grand-scale entertaining. The gourmet kitchen features granite countertops, custom cabinetry, upgraded stainless steel
USD 1,850,000
604 Heather Lane
View photo
House · for sale
USD 925,000
USD 242/sq.ft
604 Heather Lane
Swedeland
· 3,821 sq.ft · 4 Bedrooms · 2 Baths · House
· Patio · Fireplace · Cellar
Swedeland · 3,821 sq.ft · 4 Bedrooms · 2 Baths · House · Patio · Fireplace · Cellar
Location, Location, Location! For the first time in over 40 years, this lovingly maintained home is hitting the market! Situated on a spacious 0.55-acre corner lot in the highly sought-after Radnor School District, this 4-bedroom, 2.5-bath home offers over 2,400 square feet of living space in an established neighborhood, just a short walk from Ithan Elementary School. Pride of ownership is evident throughout this home. A welcoming front porch provides the perfect spot for morning coffee, while the back patio offers additional space for outdoor entertaining and relaxation. Inside, thoughtfully added windows along the side of the home allow natural light to pour into the living spaces, a unique detail incorporated by the longtime owners. A wood-burning fireplace adds warmth and character, creating an inviting space to gather on cooler evenings. Recent improvements include fresh paint in select rooms and a freshly painted basement floor. The functional floor plan offers comfortable living
USD 925,000
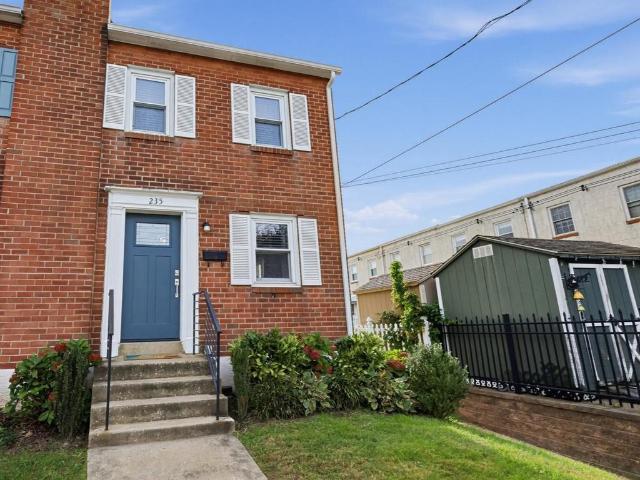
235 W 7Th Avenue
View photo
Townhouse · for sale
USD 565,000
USD 397/sq.ft
235 W 7Th Avenue
Swedeland
· 1,421 sq.ft · 3 Bedrooms · 1 Bath · Townhouse
· Patio · Garden · Parking · Fireplace · Equipped kitchen
Swedeland · 1,421 sq.ft · 3 Bedrooms · 1 Bath · Townhouse · Patio · Garden · Parking · Fireplace · Equipped kitchen
Welcome to 235 W 7th Ave! Perfectly situated across from Sutcliff park in the heart of Conshohocken, this thoughtfully renovated 3-bedroom, 1.5-bath home offers the perfect combination of comfort, premium reliability, and location, with a completely renovated kitchen, family room, and both bathrooms (2021). Other updates include a new Weil-McLain boiler (2022), a five zone mini-split air conditioning and heat system (2022) and a gas fireplace in the living room, which also features a mud room with storage cubbies and 1st floor powder room. Step out front and enjoy immediate access to Sutcliffe Park, with Mary Wood Park and several other parks just a short walk away, while downtown Conshohocken, restaurants, the Schuylkill River trail, and major commuter routes are all conveniently close by. Out back youll enjoy a covered patio overlooking a private backyard and a spacious 2 car detached garage with a pristine epoxy floor and an additional storage loft above, complete with a new drop do
USD 565,000
4125 Pilgrim Road #
View photo
House · for sale
USD 750,000
USD 207/sq.ft
4125 Pilgrim Road #
Swedeland
· 3,606 sq.ft · 4 Bedrooms · 2 Baths · House
· Patio · Garden · Fireplace · Equipped kitchen
Swedeland · 3,606 sq.ft · 4 Bedrooms · 2 Baths · House · Patio · Garden · Fireplace · Equipped kitchen
Welcome to 4125 Pilgrim Road in Plymouth Meeting! Located in Whitemarsh Township, this 4-bedroom, 2.5-bath home offers approximately 3,600 square feet of living space, a thoughtfully expanded layout, and an incredible backyard. With room for everyone and flexible spaces to fit your lifestyle, this home offers a wonderful blend of comfort, functionality, and versatility. Step inside to a traditional living room featuring a wood-burning fireplace, seamlessly connected to the kitchen and dining areas for an inviting, open-concept feel. The updated kitchen features classic cabinetry, granite countertops, stainless steel appliances, and a convenient breakfast barperfect for everyday living and entertaining. Just off the living room, an expansive great room provides endless possibilities for relaxing, entertaining, or creating the perfect gathering space. Sliding doors lead to a charming paver patio and an oversized, fully fenced backyard, offering plenty of room to play, garden, or simply e
USD 750,000
701 Camp Woods Road
View photo
House · for sale
USD 1,200,000
USD 523/sq.ft
701 Camp Woods Road
Swedeland
· 2,293 sq.ft · 4 Bedrooms · 3 Baths · House
· Patio · Fireplace · Equipped kitchen · Cellar
Swedeland · 2,293 sq.ft · 4 Bedrooms · 3 Baths · House · Patio · Fireplace · Equipped kitchen · Cellar
Nestled on a serene corner lot, this exquisite Colonial home exudes timeless elegance and modern comfort. Spanning 2,298 square feet, the residence features four spacious bedrooms and three and a half luxurious bathrooms, including a master suite with a jetted tub for ultimate relaxation. The heart of the home is a beautifully designed eat-in kitchen, equipped with stainless steel appliances, upgraded countertops, and a built-in range, perfect for culinary enthusiasts. The inviting living spaces are adorned with rich hardwood floors and plush carpeting, creating a warm ambiance throughout. Recessed lighting enhances the traditional floor plan, while two wood-burning fireplaces provide cozy spots for gatherings. A fully finished basement offers additional space for entertainment or relaxation, ensuring every corner of this home is utilized to its fullest potential. Step outside to enjoy picturesque views of the nearby golf course from your private patio, ideal for morning coffee or even
USD 1,200,000
525 Green Street #
View photo
Townhouse · for sale
USD 225,000
USD 113/sq.ft
525 Green Street #
Swedeland
· 1,991 sq.ft · 4 Bedrooms · 1 Bath · Townhouse
Swedeland · 1,991 sq.ft · 4 Bedrooms · 1 Bath · Townhouse
Welcome to 525 Green Street in Norristown! This move-in-ready property presents an excellent opportunity for both homeowners and investors. Recent improvements include a new roof, new carpeting, and fresh paint throughout, providing a clean, updated interior that's ready for its next occupant. For investors, this property offers exceptional income potential. With attractive Section 8 rental rates and the potential for strong cash flow, the property is projected to deliver a CAP rate exceeding 10%, making it an attractive addition to any investment portfolio. Whether you're looking for a place to call home or a turnkey rental investment, this property offers outstanding value with minimal upfront work required. Don't miss this opportunity!
USD 225,000

Get email alerts

Don't miss out: be the first to know about new properties

The alert was correctly created

On subscribing you accept the conditions of use and the privacy policy
Alert
Receive new ads in your inbox
Save this search
Receive alerts for new listings

We'll send you an email when we have new properties for: "Properties for sale in Swedeland"

The alert was correctly created

Cedar Heights, Whitemarsh township Montgomery County Pennsylvania
West Conshohocken
Get email alerts and be the first to see new listings
Required field
On subscribing I accept the terms of the privacy policy
Perfect! You'll soon start receiving new listings via email
Alert
Receive an email when we have new ads for Properties for sale in Swedeland
Save this search
Filters

Bedrooms

Size (sq.ft)

sq.ft
sq.ft

Price

USD
USD

Property type

Bathrooms

Clear all filters
Receive notifications when new entries are published.