612 properties for sale in Swedeland

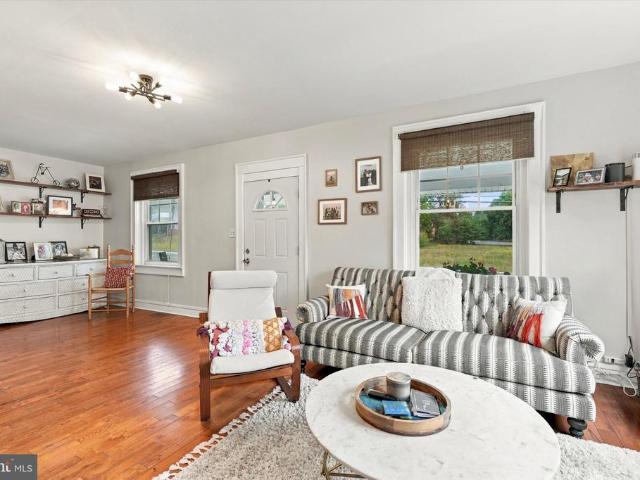
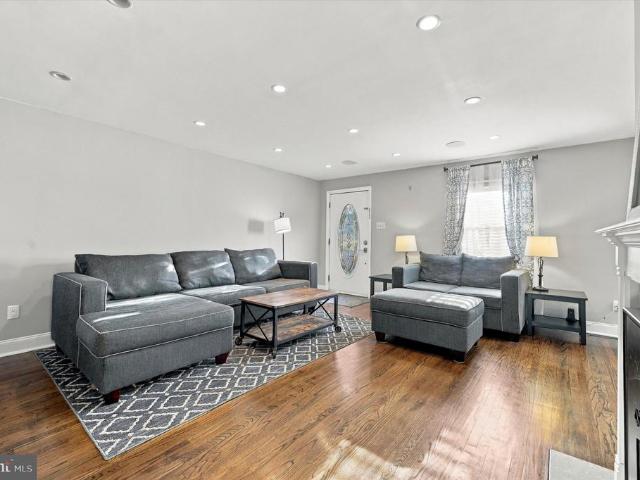
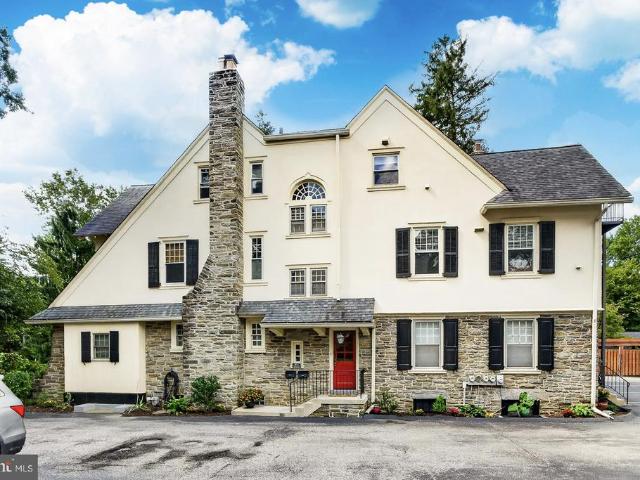
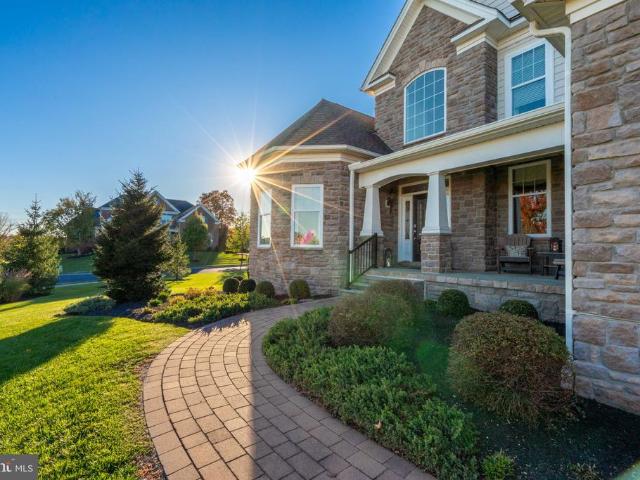
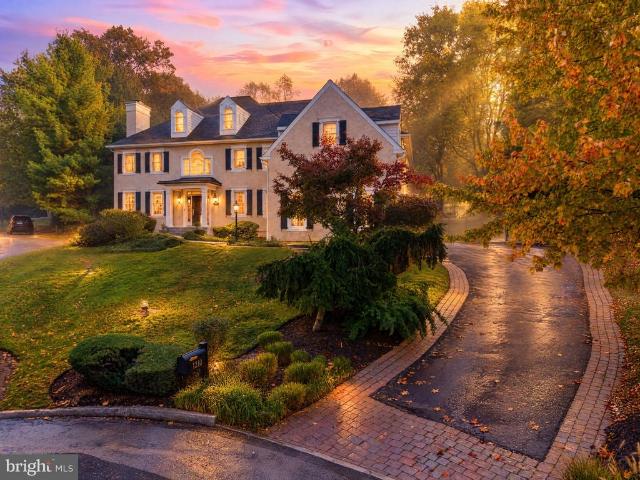
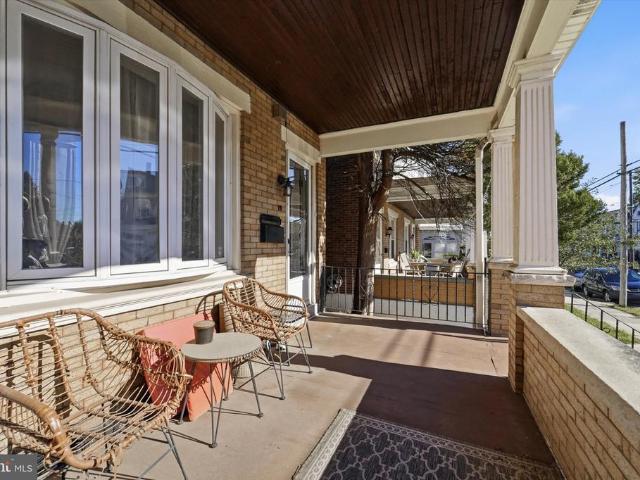
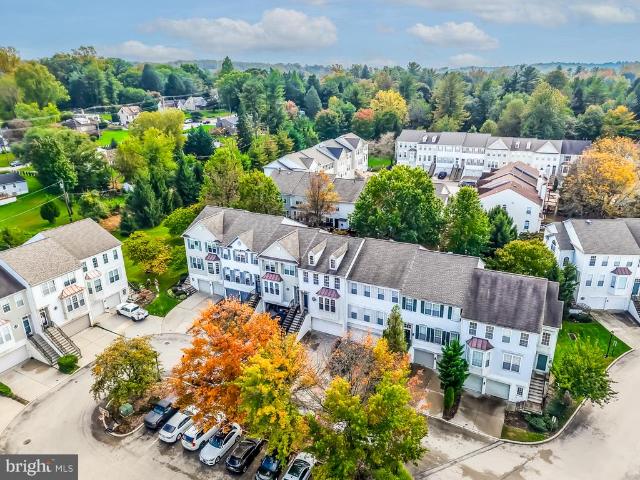
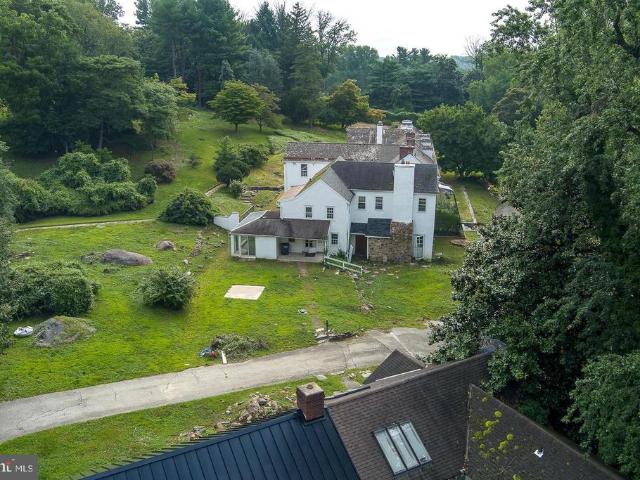
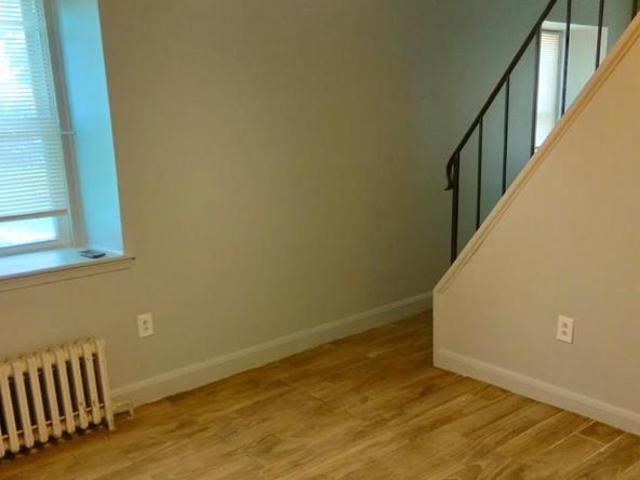
232 E Jacoby Street
View photo
Townhouse · for sale
USD 305,000
USD 167/sq.ft
232 E Jacoby Street
Swedeland
· 1,819 sq.ft · 4 Bedrooms · 1 Bath · Townhouse
· Garden · Office room · Fireplace · Equipped kitchen · Cellar
Swedeland · 1,819 sq.ft · 4 Bedrooms · 1 Bath · Townhouse · Garden · Office room · Fireplace · Equipped kitchen · Cellar
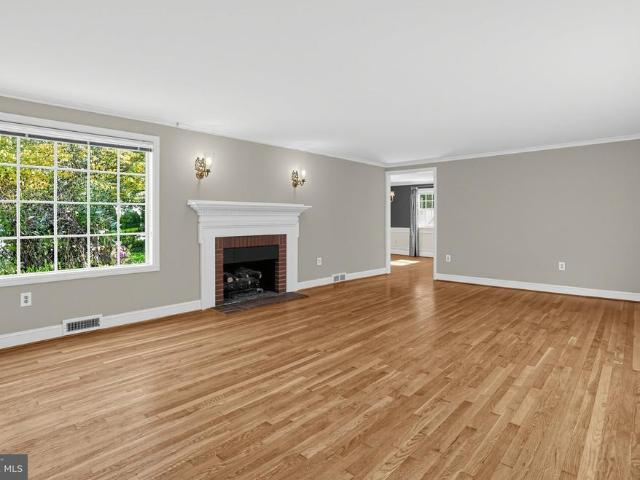
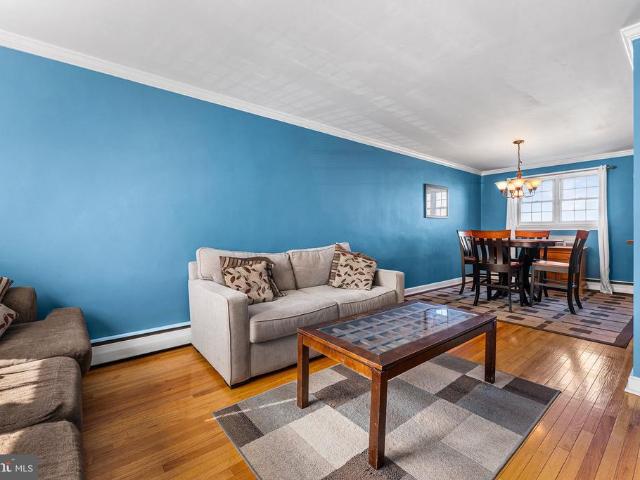
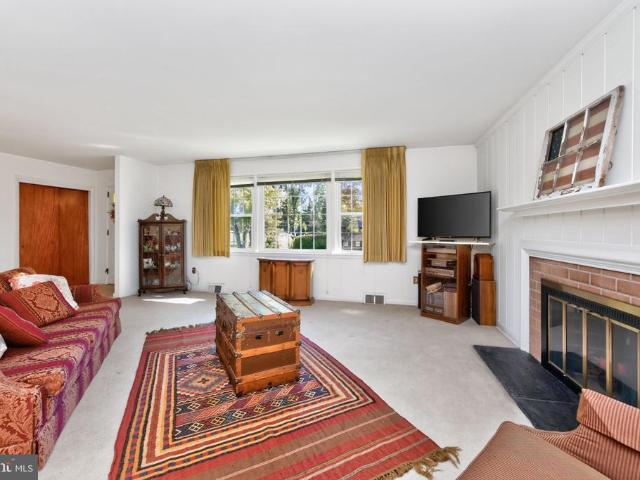
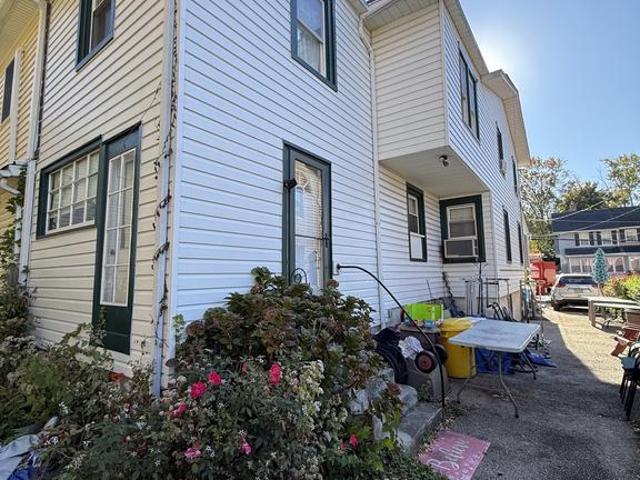
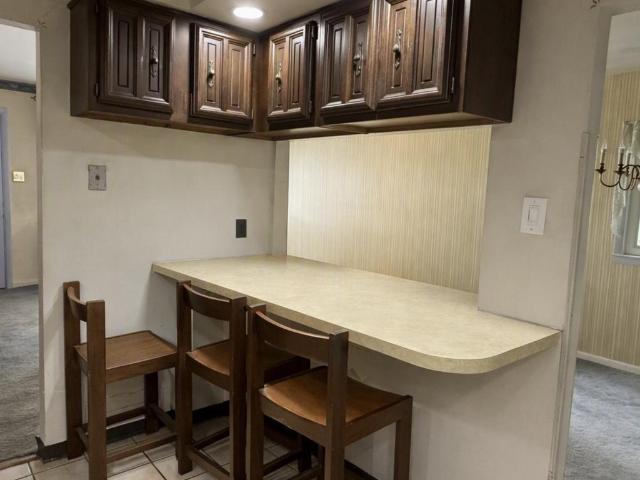
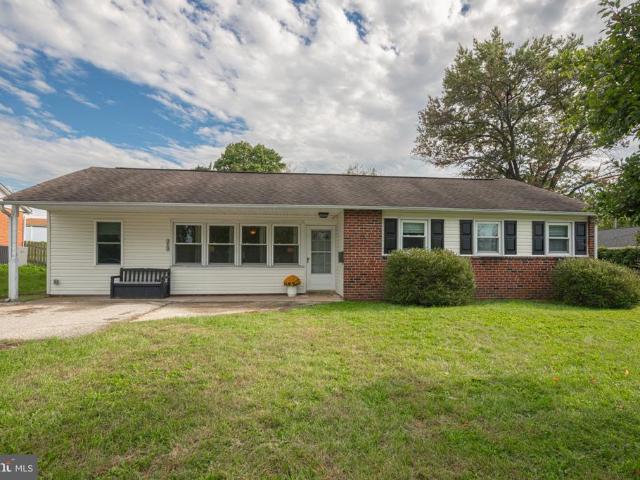
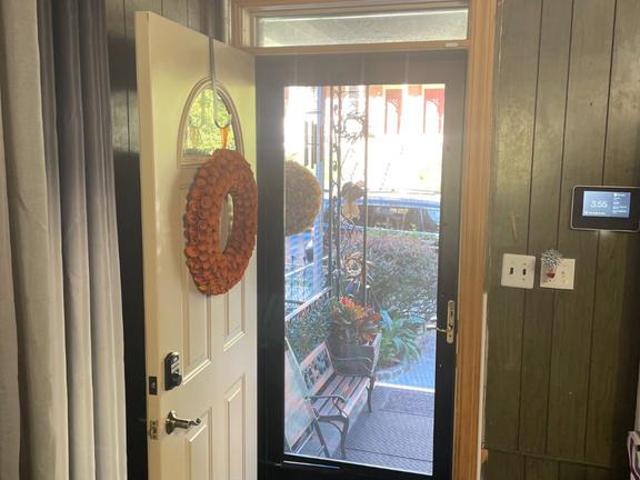
Coming soon 232 e. Jacoby street, norristown space, charm & versatility 4 bedrooms, finished third floor & finished basement in norristown! Discover a home with room to live, relax, entertain, and enjoy every season! This inviting 4-bedroom, 1.5-bath home in Norristown, PA, combines comfortable living spaces, valuable bonus areas, and a spacious fenced backyard with multiple outdoor entertaining options. Step inside to a welcoming living room featuring a classic brick decorative fireplace, perfect for cozy evenings at home. The large dining room and spacious kitchen provide room for everyday meals, family gatherings, and holiday entertaining. Four bedrooms offer nicely sized closets, with ceiling fans throughout the home for added comfort. The updated hall bath features spa-inspired lighting and new flooring. Looking for extra space? The finished third floor, currently serving as the 4th bedroom, offers flexible bonus space for a home office, hobby room, playroom, or personal retreat.
USD 305,000
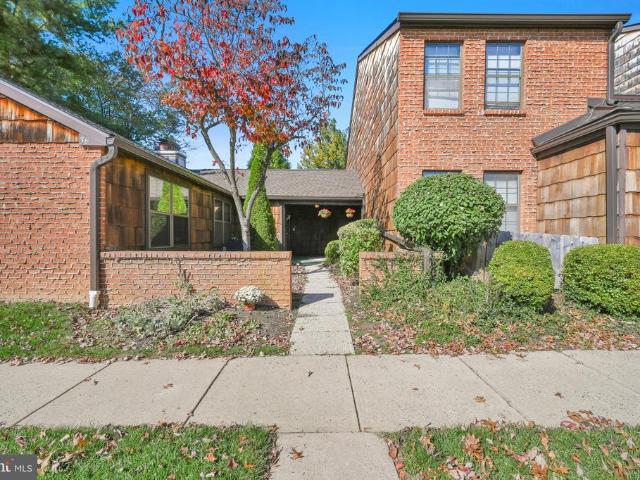
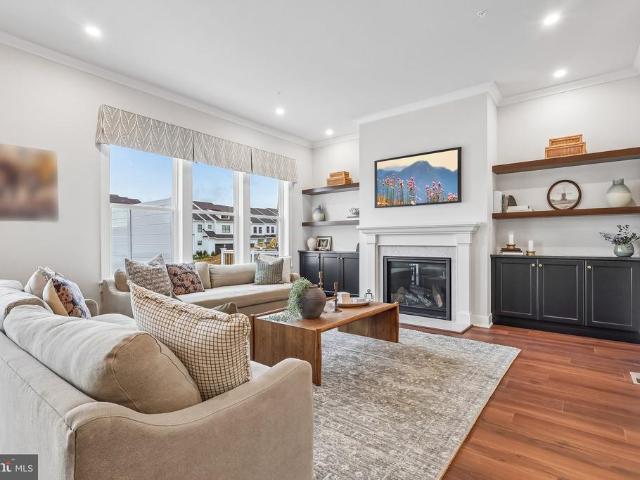
111 St Pauls Road
View photo
House · for sale
USD 1,850,000
USD 453/sq.ft
111 St Pauls Road
Swedeland
· 4,080 sq.ft · 5 Bedrooms · 3 Baths · House
· Office room · Equipped kitchen
Swedeland · 4,080 sq.ft · 5 Bedrooms · 3 Baths · House · Office room · Equipped kitchen
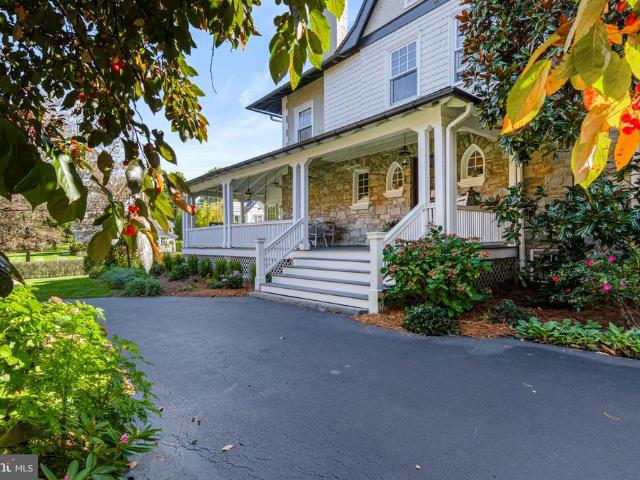
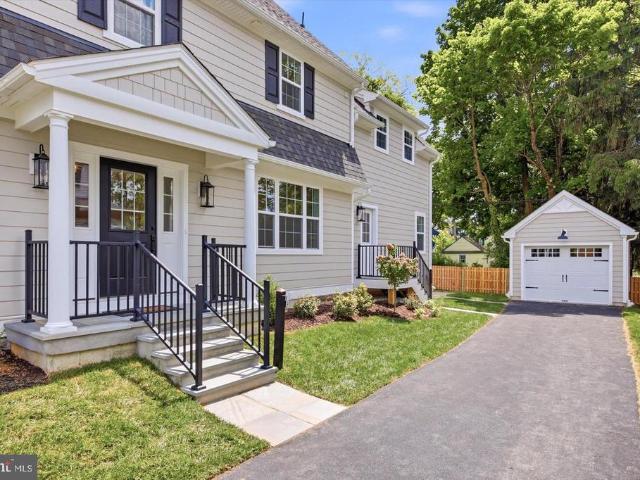
Rare opportunity for a to purchase a complete renovation with addition on lovely Saint Pauls Rd! Homes rarely come up for sale on Saint Pauls Rd as it combines a wonderful neighborhood setting within walking distance to all of the shopping, boutiques, train and fun in booming Ardmore. This charming Dutch Colonial has been carefully renovated and expanded to combine the character and charm of these classic Ardmore homes with a modern floorplan and finishes. A welcoming Portico greets you as you enter the bright center foyer filled with light. An adjacent, light-filled, and spacious Living Room offers beautiful wainscoting, crown moulding and a glass entry door to the open front porch. A study/office sits off the Living Room perfect for a private work space/study with it's own separate glass doorway to the front porch. Across the foyer is the heart of the home with a stunning Kitchen that opens to the spacious family room. You'll love entertaining in this kitchen, which offers a large ce
USD 1,850,000
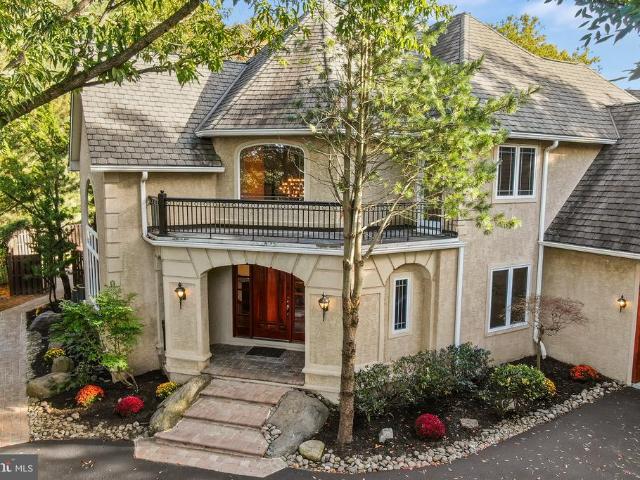
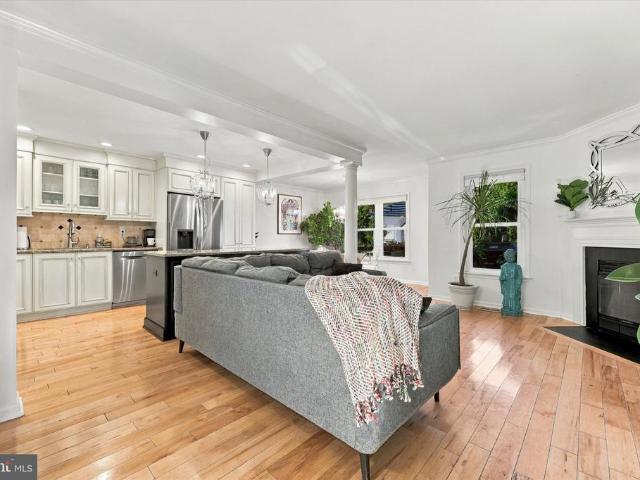
10 W Township Line Road
View photo
House · for sale
USD 400,000
USD 203/sq.ft
10 W Township Line Road
Swedeland
· 1,970 sq.ft · 4 Bedrooms · 2 Baths · House
· Garden · Office room · Equipped kitchen · Cellar
Swedeland · 1,970 sq.ft · 4 Bedrooms · 2 Baths · House · Garden · Office room · Equipped kitchen · Cellar
Welcome to this spacious 4 bedroom, 3 bathroom home offering a versatile layout, classic character, and comfortable living spaces throughout. Beautiful hardwood floors add warmth and timeless appeal, while deep window sills bring additional charm to the main living areas. The first floor features a welcoming living area flowing into the dining room and an attached kitchen equipped with an cooktop, newer dishwasher, built in microwave, and refrigerator. Just off the kitchen is a flexible additional room that can serve as a bonus room, home office, or additional living space. This room also offers its own bathroom, washer and dryer, a convenient pantry, and direct access to the backyard. Upstairs, the primary bedroom includes its own private bathroom with a tub and shower combination. Additional bedrooms provide flexibility for family, guests, or work from home needs. The basement offers abundant storage space for keeping everyday belongings organized and out of sight. With its generous
USD 400,000
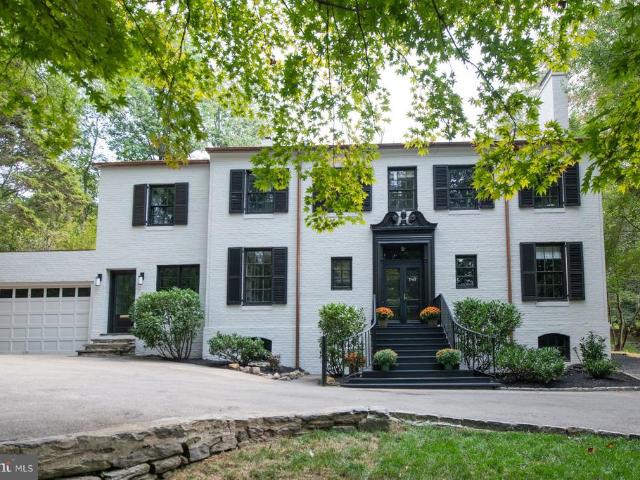
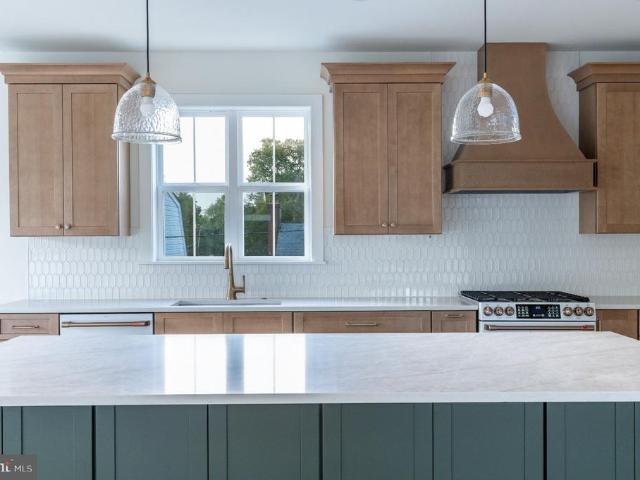
4027 Joshua Road
View photo
House · for sale
USD 515,000
USD 261/sq.ft
4027 Joshua Road
Swedeland
· 1,970 sq.ft · 3 Bedrooms · 1 Bath · House
· Patio · Garden · Fireplace · Equipped kitchen · Cellar · Parking
Swedeland · 1,970 sq.ft · 3 Bedrooms · 1 Bath · House · Patio · Garden · Fireplace · Equipped kitchen · Cellar · Parking
Discover the space, versatility, and outdoor enjoyment at 4027 Joshua in desirable Lafayette Hill! The spacious living room features a gas fireplace, hardwood floors and recessed lighting. Continue to the updated eat-in kitchen with granite countertops and stainless steel appliances, which has access to the outdoor patio. A dining room with built-in storage and a powder room complete the first floor. Beautiful hardwood floors are throughout the main level, stairs and upstairs hallway. Upstairs are three bedrooms with ample closet space and an updated full bathroom. The finished basement offers valuable additional space for storage, laundry and a separate living area. Outside, enjoy a large, flat backyard with endless potential for entertaining, gardening, outdoor games, or simply relaxing and enjoying the fresh air. Ample parking makes hosting family and friends easy and convenient. Set within the sought-after Colonial School District and located just moments from Miles Park, this home
USD 515,000
6 Griffith Court
View photo
Townhouse · for sale
USD 519,900
USD 236/sq.ft
6 Griffith Court
Swedeland
· 2,196 sq.ft · 3 Bedrooms · 2 Baths · Townhouse
· Parking · Cellar
Swedeland · 2,196 sq.ft · 3 Bedrooms · 2 Baths · Townhouse · Parking · Cellar
This home qualifies for an assumable FHA mortgage at a 4.25% interest Rate! Discover the charm of River Pointe, where modern living meets community spirit! This stunning 3-bedroom, 2.2-bathroom carriage house townhouse, built in 2024, offers a perfect blend of comfort and style. Enjoy the luxury of a fully finished daylight basement with walkout access, ideal for entertaining or relaxing. The attached garage and driveway provide ample parking for you and your guests. Nestled in a vibrant neighborhood, River Pointe boasts well-maintained common areas, lawn care, and snow removal, allowing you to focus on what truly matters. With easy access to local amenities and public services, everything you need is just a stone's throw away. Experience the warmth of a community that values connection and convenience. This is more than just a home; it's a lifestyle waiting for you to embrace! Don't miss your chance to be part of this wonderful neighborhood!
USD 519,900
712 Buttonwood Street
View photo
Townhouse · for sale
USD 229,900
USD 199/sq.ft
712 Buttonwood Street
Swedeland
· 1,152 sq.ft · 3 Bedrooms · 1 Bath · Townhouse
· Patio · Garden · Office room · Equipped kitchen · Cellar · Parking
Swedeland · 1,152 sq.ft · 3 Bedrooms · 1 Bath · Townhouse · Patio · Garden · Office room · Equipped kitchen · Cellar · Parking
This charming brick twin home offers 3 bedrooms, 1 full bath, 1 half bath, and comfortable living spaces throughout. Step inside to a bright and inviting living room featuring hardwood floors and plenty of natural light. The living room flows seamlessly into the dining area, which opens to the kitchen featuring ample cabinetry, generous counter space, and convenient access to the rear yard. A powder room completes the main level. Upstairs, you'll find three nicely sized bedrooms and a full hall bathroom. The partially finished walkout basement offers additional living space, perfect for a recreation room, home office, or hobby area, along with a separate laundry and storage area. Outside, enjoy a spacious, fenced backyard with plenty of room for outdoor activities, gardening, or entertaining. A covered patio provides the perfect spot for outdoor dining and relaxing, while rear driveway parking adds everyday convenience. With its classic brick exterior, inviting outdoor spaces, and func
USD 229,900
312 Chamounix Road
View photo
House · for sale
USD 1,300,000
USD 534/sq.ft
312 Chamounix Road
Swedeland
· 2,433 sq.ft · 3 Bedrooms · 3 Baths · House
· Patio · Garden · Office room · Fireplace · Equipped kitchen
Swedeland · 2,433 sq.ft · 3 Bedrooms · 3 Baths · House · Patio · Garden · Office room · Fireplace · Equipped kitchen
312 Chamounix Road offers the coveted Walk-to-Wayne lifestyle on an exclusive private road in the estate section of Saint Davids. A beautifully landscaped walkway welcomes you into this light-filled residence, where rich solid hardwood floors and a striking gas fireplace create an inviting first impression. The elegant dining room features classic wainscoting and flows seamlessly into the spacious kitchen, appointed with abundant cabinetry, tile flooring, a newer dishwasher and a new double oven installed in 2025. Just beyond, the sun-filled four-season room offers versatile space for an office, den or playroom and opens to a private backyard retreat. A spacious patio and greenery complete the outdoor setting, ideal for morning coffee, entertaining or quiet relaxation. The gracious primary suite features hardwood floors and a generous bay window, while the ensuite bath offers dual vanities and a large glass-enclosed shower. Two additional bedrooms share a beautifully maintained hall ba
USD 1,300,000
1075 Green Valley Road #
View photo
House · for sale
USD 2,695,000
USD 340/sq.ft
1075 Green Valley Road #
Swedeland
· 7,922 sq.ft · 5 Bedrooms · 5 Baths · House
· Fireplace · Parking · Swimming pool
Swedeland · 7,922 sq.ft · 5 Bedrooms · 5 Baths · House · Fireplace · Parking · Swimming pool
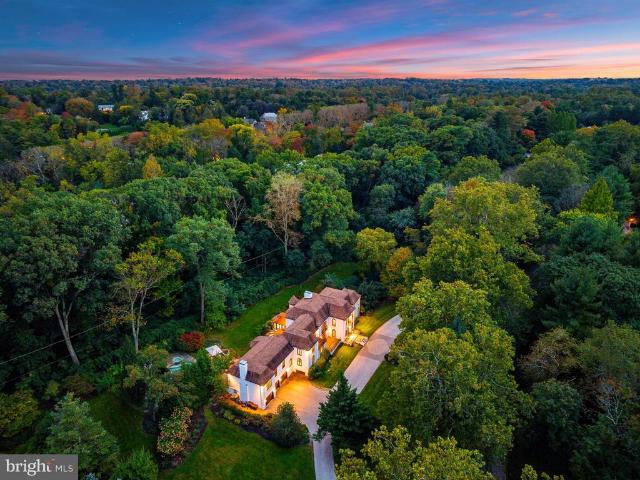
Set along a private road on Bryn Mawrs coveted North Side, 1075 Green Valley Road offers the lifestyle of a private resort. Situated on over 1.5 acres of beautifully landscaped grounds, this 5-bedroom, 5.5-bath estate features mature trees, expansive lawns, multiple terraces, a swimming pool and spa, and a picturesque pond with waterfall. Two gated entrances and a semicircular driveway lead to the residence and attached three-car garage. Double entry doors reveal a dramatic two-story foyer with herringbone hardwood floors, decorative inlay, and a sweeping curved staircase. Recent enhancements include updated lighting, doors, architectural details, and a remodeled powder room. Beyond, the soaring two-story Great Room features an upper-level gallery, expansive glass doors, and a double-sided wood-burning fireplace, with room for a grand piano and multiple seating areas. The home's signature space is its extraordinary lounge, combining the sophistication of a private library with the ambi
USD 2,695,000
305 Audubon Avenue
View photo
House · for sale
USD 3,100,000
USD 505/sq.ft
305 Audubon Avenue
Swedeland
· 6,135 sq.ft · 6 Bedrooms · 3 Baths · House
Swedeland · 6,135 sq.ft · 6 Bedrooms · 3 Baths · House
Welcome to 305 Audubon Avenue, a breathtaking South Wayne Colonial estate built in 1900 that flawlessly marries historic Main Line grandeur with sophisticated, modern luxury. Graciously set back behind a grand circular driveway on 0.84 level acres, this property is a coveted rarity in true walk-to-Wayne territory. A stunning, oversized wrap around porch is the perfect spot for a quiet summer dinner or a crispfall morning with your coffee on the custom porch swing. This breathtaking estaste is within the prestigious, award-winning Radnor Township School District and has undergone extensive, masterfully executed renovations and improvements that honor its architectural character while introducing modern luxurious refinement. Original hardwood flooring, restored custom millwork, wainscoting, and deep crown molding are illuminated by new Marvin premium windows, designer lighting, beautiful paint palettes, and carefully curated wall coverings. All interior and exterior details have been cur
USD 3,100,000
20838 Valley Forge Circle # 838
View photo
Condo · for sale
USD 270,000
USD 216/sq.ft
20838 Valley Forge Circle # 838
Swedeland
· 1,249 sq.ft · 2 Bedrooms · 2 Baths · Condo
· Swimming pool
Swedeland · 1,249 sq.ft · 2 Bedrooms · 2 Baths · Condo · Swimming pool
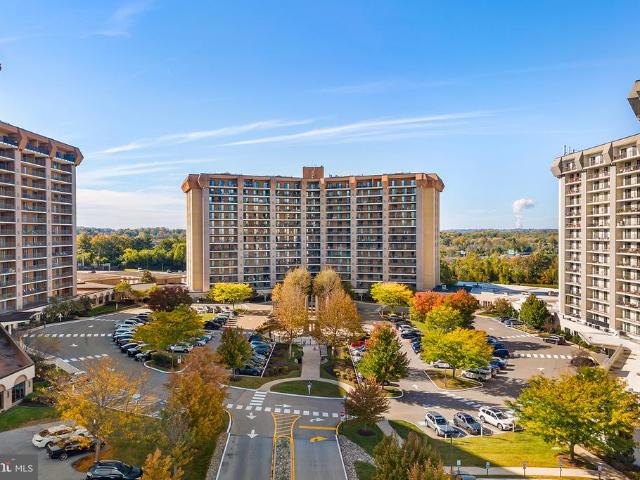
Welcome to easy, low-maintenance living in the desirable Valley Forge Towers community! This spacious 2-bedroom, 2-full-bath condo offers 1,254 square feet of comfortable living space in one of King of Prussias most convenient locations. Beyond the condo itself, Valley Forge Towers offers an impressive selection of amenities designed for both relaxation and recreation. Enjoy indoor and outdoor swimming pools, a fitness center, clubhouse, tennis courts, and beautifully maintained common areas. Whether you're looking to stay active, socialize, or simply unwind, there's something for everyone! The location is hard to beat! Just minutes from King of Prussia Mall, King of Prussia Town Center, Valley Forge National Historical Park, and countless restaurants, shops, and entertainment options. Commuters will appreciate easy access to Routes 202, 422, I-76, and the Pennsylvania Turnpike. With spacious living accommodations, fantastic community amenities, and an unbeatable King of Prussia locati
USD 270,000
118 Montrose Avenue # B
View photo
Condo · for sale
USD 459,500
USD 255/sq.ft
118 Montrose Avenue # B
Swedeland
· 1,798 sq.ft · 2 Bedrooms · 2 Baths · Condo
· Deck · Equipped kitchen · Cellar
Swedeland · 1,798 sq.ft · 2 Bedrooms · 2 Baths · Condo · Deck · Equipped kitchen · Cellar
Main Line elegance, exceptional space, and an A+ Bryn Mawr location. Set on the second floor of a stately stone residence within Montrose Square, this approximately 1,800 SF condominium is one of only three residences in the building, offering classic Main Line character with spacious single-level living. High ceilings, hardwood floors, abundant natural light, and generously proportioned rooms create a gracious sense of scale throughout. A welcoming foyer opens to an expansive living room, formal dining room with French doors, and possibilities to create a third Bedroom, or Office. Enjoy a large eat-in kitchen with quartz countertops and in-unit laundry. The home features two spacious bedrooms and two full baths, including a generous primary suite with room for a sitting area, a walk-in closet, and private bath. French doors open to a private outdoor deck, ideal for morning coffee, entertaining, or al fresco dining. Additional features include air conditioning, a new furnace, basement
USD 459,500
443 Drummers Lane # 443
View photo
Condo · for sale
USD 250,000
USD 305/sq.ft
443 Drummers Lane # 443
Swedeland
· 818 sq.ft · 2 Bedrooms · 1 Bath · Condo
· Equipped kitchen
Swedeland · 818 sq.ft · 2 Bedrooms · 1 Bath · Condo · Equipped kitchen
Off the beaten path, yet close to so much! Welcome to Glenhardie, a beautifully maintained condominium community in Wayne, PA, surrounded by mature trees, landscaped grounds, and walking paths. Located within the Tredyffrin-Easttown School District, Glenhardie combines natural beauty with everyday convenience. This updated third-floor condo offers peaceful wooded views, generous storage, and a flexible floor plan. A second room with the potential to serve as an additional bedroom sets this condo apart from many others in the community. Enjoy the comfort and convenience of low-maintenance condominium living in a beautiful, natural setting. Enter through the secure building entrance and make your way to an inviting home with attractive wood-look vinyl plank flooring throughout. The updated kitchen features white cabinetry, a five-burner gas range, a large stainless steel refrigerator, and plentiful cabinet and counter space. A pass-through keeps the kitchen connected to the living area,
USD 250,000
1088 Broadmoor Road
View photo
Townhouse · for sale
USD 1,600,000
USD 333/sq.ft
1088 Broadmoor Road
Swedeland
· 4,801 sq.ft · 4 Bedrooms · 4 Baths · Townhouse
· Patio · Garden · Deck · Fireplace · Parking
Swedeland · 4,801 sq.ft · 4 Bedrooms · 4 Baths · Townhouse · Patio · Garden · Deck · Fireplace · Parking
Enjoy space, privacy, and flexible living in one of Hermitages largest and most private end units. Backing to Lafayette Road, this quiet retreat offers a generously sized, level rear yard, a newer deck off the main-floor living space, and a lower-level patio for outdoor relaxation and entertaining. A welcoming foyer introduces this ranch-style home with four bedrooms and four full baths. The main floor includes a spacious primary suite with ample closet space, an oversized primary bathroom, and a distinctive glass-enclosed garden. A generously proportioned second bedroom combines two former rooms into one expansive space, with another full bath also on the main floor. An additional bedroom and full bath are located on the walkout lower level, while a fourth bedroom and full bath occupy the loft above the garage. Three wood-burning fireplaces add warmth and character throughout the home. The oversized den features handsome wood paneling and a charming skylit nook, complementing separate
USD 1,600,000
507 Prospect Avenue
View photo
Townhouse · for sale
USD 259,900
USD 291/sq.ft
507 Prospect Avenue
Swedeland
· 893 sq.ft · 2 Bedrooms · 1 Bath · Townhouse
· Patio · Garden · Equipped kitchen · Cellar
Swedeland · 893 sq.ft · 2 Bedrooms · 1 Bath · Townhouse · Patio · Garden · Equipped kitchen · Cellar
Welcome to 507 Prospect Avenue! This 2-bedroom, 1-bath home offers a comfortable layout, additional living space, and a backyard perfect for outdoor enjoyment. The kitchen features white cabinetry, including glass-front display cabinets, wood countertops, a tile backsplash, gas cooking, and a breakfast bar that provides additional counter space and storage. The kitchen opens to the adjoining dining area, creating a convenient setup for everyday meals and gatherings. One of the highlights of this home is the finished basement, offering a great space for entertaining! Complete with recessed lighting, tile flooring, a custom wood bar with seating, and multiple areas for relaxing or watching TV, this versatile space is ideal for hosting game days, movie nights, or get-togethers with friends and family. Step outside to the covered rear patio, where there's room for outdoor furniture, grilling, and enjoying time outdoors. Beyond the patio, the spacious, fenced backyard offers a grassy area f
USD 259,900
171 Brookmead Road
View photo
House · for sale
USD 13,000,000
USD 6,493/sq.ft
Updated
171 Brookmead Road
Swedeland
· 2,002 sq.ft · 3 Bedrooms · 2 Baths · House
· Fireplace · Equipped kitchen
Swedeland · 2,002 sq.ft · 3 Bedrooms · 2 Baths · House · Fireplace · Equipped kitchen
Located in the highly desirable Brookmead Farm community of Wayne, within award-winning Tredyffrin Township, this home offers an exceptional opportunity to create something truly special. Just minutes from King of Prussia, downtown Wayne, major roadways, shopping, and dining, the location alone makes this a compelling investment. The neighborhood itself is known for its walkability, mature setting, and strong sense of community. Set on a large and spacious lot, the property offers great setting. Inside, youll find a home filled with natural light and a layout full of potential. The living features a fireplace and a formal dining room, an eat-in kitchen, generous closet space throughout, and a primary bedroom with its own private bath. Two additional bedrooms and a hall bath complete the upper floors. The lower level offers a family room with a powder room, and a laundry /utility areaideal for future customization. This home is in need light updating and is being offered for buyers look
USD 13,000,000
716 Preston Avenue
View photo
Townhouse · for sale
USD 490,000
USD 347/sq.ft
716 Preston Avenue
Swedeland
· 1,410 sq.ft · 4 Bedrooms · 1 Bath · Townhouse
· Equipped kitchen · Parking
Swedeland · 1,410 sq.ft · 4 Bedrooms · 1 Bath · Townhouse · Equipped kitchen · Parking
Welcome to this spacious twin home in the Haverford School District, conveniently located near downtown Bryn Mawr. The first floor features an enclosed porch, an open living and dining area, an eat-in kitchen, a laundry room, and a powder room. Step outside to a spacious yardready for you to make it your own Upstairs, youll find four bedrooms and a hall bathroom. Off-street parking offers space for multiple vehicles. With a little TLC, this home has plenty of potential to become your own
USD 490,000
210 Ross Road #
View photo
House · for sale
USD 410,000
USD 232/sq.ft
210 Ross Road #
Swedeland
· 1,765 sq.ft · 3 Bedrooms · 1 Bath · House
· Fireplace · Equipped kitchen
Swedeland · 1,765 sq.ft · 3 Bedrooms · 1 Bath · House · Fireplace · Equipped kitchen
After many years of cherished memories, this lovely quintessential King of Prussia split-level home is ready to welcome its new owners and begin its next chapter. Full of warmth, charm, and opportunity, this home offers a wonderful combination of comfortable living spaces, desirable amenities, and room to make it truly your own. The main level features a spacious living room and kitchen, along with a wonderful great room addition designed for gathering and entertaining. Complete with a cozy gas fireplace and a convenient half bath, the great room offers plenty of space and flexibilitywith the potential to expand the half bath into a full bath if desired. Upstairs, youll find three comfortable bedrooms and one and a half baths, providing plenty of space for family and guests. A walk-up attic adds even more possibilities, whether you envision future expansion, additional storage, a hobby area, or a special retreat of your own. The lower level offers a versatile bonus room that can easily
USD 410,000
210 Bryans Road #
View photo
House · for sale
USD 380,000
USD 232/sq.ft
210 Bryans Road #
Swedeland
· 1,636 sq.ft · 4 Bedrooms · 1 Bath · House
· Garden · Office room · Equipped kitchen
Swedeland · 1,636 sq.ft · 4 Bedrooms · 1 Bath · House · Garden · Office room · Equipped kitchen
Welcome to 210 Bryans Rd! This updated ranch-style home offers the perfect blend of comfort, charm, and convenience, whether youre looking to grow your family or enjoy the ease of one-floor living. Tucked away in a welcoming community, this cozy home has more to offer than meets the eye! As you enter, youre greeted by a warm and inviting living room that flows into the family room, creating comfortable spaces to relax and gather. The centrally located kitchen connects the entryway, bedrooms, and dining area, with sliding glass doors leading to the deckperfect for entertaining, enjoying summer evenings, or simply unwinding outdoors. The fenced-in backyard offers a wonderful opportunity to create your own private oasis, whether you envision a garden, outdoor entertaining space, or a peaceful retreat. The main bedroom area features three bedrooms and a full bathroom, while a fourth bedroom, conveniently located just off the living room, offers flexibility for guests, a home office, or add
USD 380,000
1883 Keyser Road #
View photo
House · for sale
USD 1,150,000
USD 269/sq.ft
1883 Keyser Road #
Swedeland
· 4,263 sq.ft · 4 Bedrooms · 2 Baths · House
· Equipped kitchen
Swedeland · 4,263 sq.ft · 4 Bedrooms · 2 Baths · House · Equipped kitchen
Welcome to 1883 Keyser Road, where luxury, sophistication, and impeccable attention to detail come together in this extraordinary 4-bedroom, 2 full and 2 half bath residence offering over 4,000 square feet of beautifully appointed living space! Perfectly situated on a quiet cul-de-sac in desirable Worcester Township, this pristine, turnkey home shows like a model and impresses from the moment you arrive. A charming covered front porch, manicured landscaping, and exceptional curb appeal set the stage for what awaits inside. Step through the front door into a dramatic two-story foyer filled with natural light, gleaming hardwood floors, and exquisite finishes throughout. The heart of the home is the spectacular gourmet Eat-In Kitchen, featuring premium Jenn-Air appliances, a commercial-style gas range, built-in wall oven and microwave, gorgeous two-tone Century cabinetry, granite countertops, tile backsplash, center island, and spacious pantry. The adjoining sun-drenched Breakfast Room, w
USD 1,150,000
36 Rittenhouse Court # 197
View photo
Condo · for sale
USD 379,000
USD 230/sq.ft
36 Rittenhouse Court # 197
Swedeland
· 1,647 sq.ft · 2 Bedrooms · 2 Baths · Condo
· Fireplace · Equipped kitchen
Swedeland · 1,647 sq.ft · 2 Bedrooms · 2 Baths · Condo · Fireplace · Equipped kitchen
Welcome to this beautifully situated end-unit ranch, offering comfortable one-level living. The covered entry invites you into the unit. Off the hallway a versatile den with bookshelves, provides the perfect space for a home office, reading room, or quiet retreat. The spacious living room features a cozy fireplace and sliding glass doors that open to a patioperfect for relaxing or entertaining. The adjoining dining room provides an ideal setting for gatherings, while the well-appointed eat-in kitchen with oak cabinetry, Corian tops & tile back splash offers both functionality and space for casual dining. The generous primary bedroom has a walk in closet along with a full bath. The 2nd bedroom has nice closet space additionally there is a hall bath with a washer/dryer area. Enjoy the ease of ranch-style living in a convenient location, close to major routes, an abundance of shopping, dining, and everyday conveniences. Don't miss this opportunity to enjoy comfort, convenience, and easy l
USD 379,000
1435 Wesleys Run
View photo
House · for sale
USD 1,700,000
USD 262/sq.ft
1435 Wesleys Run
Swedeland
· 6,480 sq.ft · 4 Bedrooms · 4 Baths · House
· Equipped kitchen
Swedeland · 6,480 sq.ft · 4 Bedrooms · 4 Baths · House · Equipped kitchen
Discover an exceptional opportunity to enjoy spacious, elegant living in Northwood, one of Gladwynes desirable residential communities. Offering approximately 6,482 square feet of living space, this impressive residence combines dramatic architectural details, generously sized rooms, and an adaptable floor plan designed to accommodate both everyday comfort and memorable entertaining. From the moment you enter, the grand foyer and soaring ceilings create a striking first impression. Natural light fills the interior, highlighting the home's open feel and expansive living spaces. The main-level Primary Suite offers a private retreat, complete with a spacious bedroom, ensuite bathroom, and dual custom California Closets. Its convenient location on the main floor provides an appealing option for those seeking the ease of single-level living while enjoying the space of a substantial home. The kitchen is designed to be a natural gathering place, featuring commercial-grade appliances and an im
USD 1,700,000
22 W Bells Mill Road
View photo
House · for sale
USD 2,350,000
USD 531/sq.ft
22 W Bells Mill Road
Swedeland
· 4,424 sq.ft · 4 Bedrooms · 4 Baths · House
· Equipped kitchen
Swedeland · 4,424 sq.ft · 4 Bedrooms · 4 Baths · House · Equipped kitchen
If you are looking for an elegant, classic Chestnut Hill home in a superb, picturesque setting thats entirely turnkey, look no further than 22 West Bells Mill Road. Situated on an elevated, park-like parcel in the historic Wissahickon Valley, this fabulous home is bathed in sunlight from morning through sunset and offers the perfect harmony of preserved architectural heritage and masterful modern updates. The residence was meticulously envisioned by the acclaimed design firm Tallulah & Bird and executed by Regan Construction during an extensive 2023 restoration. While the home retains its rich original character, the floor plan was given exceptional clarity, and all plumbing, mechanical, and electrical systems were replaced. The kitchen and six bathrooms were entirely made newall flawlessly maintained since completion. Residents enjoy unrivaled lifestyle convenience, living just a short walk from historic downtown Chestnut Hills premier galleries and culinary venues, as well as the sce
USD 2,350,000
1210 Page Terrace
View photo
House · for sale
USD 1,799,000
USD 256/sq.ft
1210 Page Terrace
Swedeland
· 7,007 sq.ft · 5 Bedrooms · 5 Baths · House
· Terrace · Fireplace · Equipped kitchen
Swedeland · 7,007 sq.ft · 5 Bedrooms · 5 Baths · House · Terrace · Fireplace · Equipped kitchen
At the end of a quiet, private cul-de-sac in Villanova in Lower Merion Township, 1210 Page Terrace offers exceptional space, turnkey peace of mind, and modern multi-generational flexibility. Essential major upgrades have already been completed, including a new roof, new full bathroom and LVP flooring throughout the finished walk-out lower level, and stucco fully inspected and remediated by the previous owner, a new refrigerator and new washer & dryer. Inside, a bright two-story foyer and hardwood floors introduce an effortless first-floor layout designed for both daily living and large scale entertaining. The sun-drenched family room features a cozy fireplace and expansive walls of windows, flowing seamlessly into an open kitchen with abundant cabinetry and walk-in pantry, generous counter space, and a light-filled eat-in dining area, with a dedicated laundry room and mudroom just steps away. Sophisticated formal living and dining rooms highlighted by a second fireplace provide classic
USD 1,799,000
19 E Brown Street
View photo
Townhouse · for sale
USD 295,000
USD 161/sq.ft
19 E Brown Street
Swedeland
· 1,830 sq.ft · 3 Bedrooms · 1 Bath · Townhouse
· Office room · Fireplace · Equipped kitchen · Cellar
Swedeland · 1,830 sq.ft · 3 Bedrooms · 1 Bath · Townhouse · Office room · Fireplace · Equipped kitchen · Cellar
Welcome to 19 E Brown Street, Norristown, PA! This spacious 3-bedroom, 1.5-bathroom twin home offers a wonderful combination of classic charm, generous living space, and a convenient location! Step inside from the inviting covered front porch to discover a spacious living room featuring beautiful hardwood floors, a charming fireplace, and an elegant arched doorway leading into the dining room. The generously sized dining area is perfect for everyday meals or entertaining guests. The kitchen offers ample cabinet and counter space, along with a convenient breakfast bar. A main-floor half bathroom and separate laundry room add to the home's functionality. Upstairs, you'll find three nicely sized bedrooms and a full bathroom. The third floor features a spacious finished loft, offering endless possibilities for a home office, recreation room, guest space, or additional flexible living area. The full unfinished basement provides plenty of storage and potential for future use. Outside, enjoy
USD 295,000
10 Honey Locust Court
View photo
Townhouse · for sale
USD 599,900
USD 247/sq.ft
10 Honey Locust Court
Swedeland
· 2,422 sq.ft · 3 Bedrooms · 2 Baths · Townhouse
· Patio · Deck · Fireplace · Equipped kitchen · Parking
Swedeland · 2,422 sq.ft · 3 Bedrooms · 2 Baths · Townhouse · Patio · Deck · Fireplace · Equipped kitchen · Parking
Showings start on Friday 10.30.26. Welcome to the beautiful Andorra Woods Community in Lafayette Hill. Located within minutes to Septa Regional Lines, access to major highways, numerous shopping centers, boutique shops and dining and downtown Conshohocken. You're greeted with Flooded with natural light, refined finishes and two outdoor entertainment spaces. Main level features a breakfast area, with bay windows, connecting to the kitchen. Your chef's kitchen is furnished with generous cabinetry, rich granite counters and stainless steel appliances. Sizable dining room is accented with decorative crown moldings. Dining room seamlessly connects to your living room for ease of entertaining. Living room is anchored by a cozy gas fireplace. Deck off the living room is perfect for indoor/outdoor entertainment, fabricated with low maintenance trex. A powder room is also conveniently located. Lower level awaits with another entertainment area, with garage access and a rear patio. Upper level o
USD 599,900
1425 Mount Pleasant Road
View photo
House · for sale
USD 1,895,000
USD 174/sq.ft
1425 Mount Pleasant Road
Swedeland
· 10,882 sq.ft · 5 Bedrooms · 5 Baths · House
Swedeland · 10,882 sq.ft · 5 Bedrooms · 5 Baths · House
This exceptional Villanova property offers a unique opportunity to own a historic estate in the sought-after Lower Merion School District. The grounds are beautifully landscaped with mature plantings, providing a peaceful setting for your future home. Conveniently located close to shops, restaurants, schools, and major roadways, this property offers both privacy and accessibility. House is sold in as is condition
USD 1,895,000
19 Roberts Aly
View photo
Townhouse · for sale
USD 199,900
USD 175/sq.ft
19 Roberts Aly
Swedeland
· 1,141 sq.ft · 3 Bedrooms · 1 Bath · Townhouse
· Equipped kitchen · Cellar · Parking
Swedeland · 1,141 sq.ft · 3 Bedrooms · 1 Bath · Townhouse · Equipped kitchen · Cellar · Parking
Located on a quiet street with private parking for up to 2 cars, this end unit townhome offers a kitchen, dining room and living room on the main level, and 3 bedrooms and a full bathroom on the second floor. There are ceiling fans in the living room and primary bedroom. The basement can be used for storage. There is a laundry hook-up in the basement for you to bring your own washer and dryer. This property is also available for rent
USD 199,900
101 River Trail Circle # WARWICK
View photo
Townhouse · for sale
USD 785,990
USD 313/sq.ft
101 River Trail Circle # WARWICK
Swedeland
· 2,508 sq.ft · 3 Bedrooms · 2 Baths · Townhouse
· Deck · Equipped kitchen · Parking
Swedeland · 2,508 sq.ft · 3 Bedrooms · 2 Baths · Townhouse · Deck · Equipped kitchen · Parking
The Warwick opens to a charming foyer that invites you into this well designed 2-story carriage home. On the first floor, 10' ceilings draw you toward the back of the home where the well appointed kitchen features a large center island with breakfast bar, ample cabinetry for storage, and generously sized walk-in pantry. The great room and dining area are filled with natural light from expansive windows and offer direct access to the deck, creating a seamless connection between indoor and outdoor living. Upstairs, the impressive primary suite is situated at the back of the home complete with two walk-in closets and attached bathroom featuring a dual sink vanity, linen closet, walk-in shower, and private water closet. Two additional bedrooms, each with their own walk-in closet, share a hall bathroom with a dual sink vanity for added convenience. A dedicated loft situated between the primary suite and secondary bedrooms, second floor laundry room, and 2-car garage enhance the Warwick's fu
USD 785,990
50 White Pine Court #
View photo
Townhouse · for sale
USD 465,000
USD 234/sq.ft
Updated
50 White Pine Court #
Swedeland
· 1,981 sq.ft · 4 Bedrooms · 2 Baths · Townhouse
· Fireplace · Equipped kitchen · Parking
Swedeland · 1,981 sq.ft · 4 Bedrooms · 2 Baths · Townhouse · Fireplace · Equipped kitchen · Parking
Special Financing Available: This home may qualify for a FREE 1% interest rate reduction for the first year at zero cost to the buyer or seller when financing with Movement Mortgage (Mark Angelone) *. Welcome to this spacious townhouse in the sought-after Andorra Woods community, located in the desirable Colonial School District! Offering a versatile layout, inviting living spaces, and exceptional indoor-outdoor living, this home has room for everyone and everything. Step inside to a stunning two-story foyer that opens to an open-concept main living area featuring a cozy fireplace, faux brick accent wall and a kitchen with a center islandperfect for everyday living and entertaining. The attached garage with convenient interior access adds to the home's functionality. Upstairs, you'll find three bedrooms, two full bathrooms, and a spacious landing that enhances the open feel of the second floor. The convenient second-floor laundry makes daily living a breeze. The primary bedroom is a tr
USD 465,000
623 Erlen Road
View photo
House · for sale
USD 1,199,999
USD 428/sq.ft
623 Erlen Road
Swedeland
· 2,799 sq.ft · 4 Bedrooms · 2 Baths · House
· Office room · Fireplace · Equipped kitchen
Swedeland · 2,799 sq.ft · 4 Bedrooms · 2 Baths · House · Office room · Fireplace · Equipped kitchen
Your dream home awaits you in Plymouth Meeting within the award-winning Colonial School District! This home is built to suit and proudly offered by local builder, Cardinal Construction! It's evident this builder is committed to quality and thoughtful design. Come see how their quality homes stand out from the rest! This newly constructed home offers 4 bedrooms, 2 full bathrooms, 1 half bathroom, and an open floor concept. As you enter the home, you'll be greeted by a large foyer, setting the tone for the entire home. The first floor boasts a spacious and airy layout with nine ft ceilings, seamlessly integrating the family room with a fireplace, a spacious kitchen, large dining room, and a versatile office/flex space. The kitchen features stainless steel appliances, a large solid surface island, and ample cabinets, perfect for both entertaining and culinary endeavors. Upstairs, four large bedrooms flooded with natural light and ample closet space provide comfort and tranquility. The mai
USD 1,199,999

Get email alerts

Don't miss out: be the first to know about new properties

The alert was correctly created

On subscribing you accept the conditions of use and the privacy policy
Alert
Receive new ads in your inbox
Save this search
Receive alerts for new listings

We'll send you an email when we have new properties for: "Properties for sale in Swedeland"

The alert was correctly created

Cedar Heights, Whitemarsh township Montgomery County Pennsylvania
West Conshohocken
Get email alerts and be the first to see new listings
Required field
On subscribing I accept the terms of the privacy policy
Perfect! You'll soon start receiving new listings via email
Alert
Receive an email when we have new ads for Properties for sale in Swedeland
Save this search
Filters

Bedrooms

Size (sq.ft)

sq.ft
sq.ft

Price

USD
USD

Property type

Bathrooms

Clear all filters
Receive notifications when new entries are published.