612 properties for sale in Swedeland

275 Shawmont Avenue # D
View photo
Condo · for sale
USD 229,900
USD 213/sq.ft
New
275 Shawmont Avenue # D
Swedeland
· 1,076 sq.ft · 2 Bedrooms · 1 Bath · Condo
· Patio · Gym · Equipped kitchen · Swimming pool · Parking
Swedeland · 1,076 sq.ft · 2 Bedrooms · 1 Bath · Condo · Patio · Gym · Equipped kitchen · Swimming pool · Parking
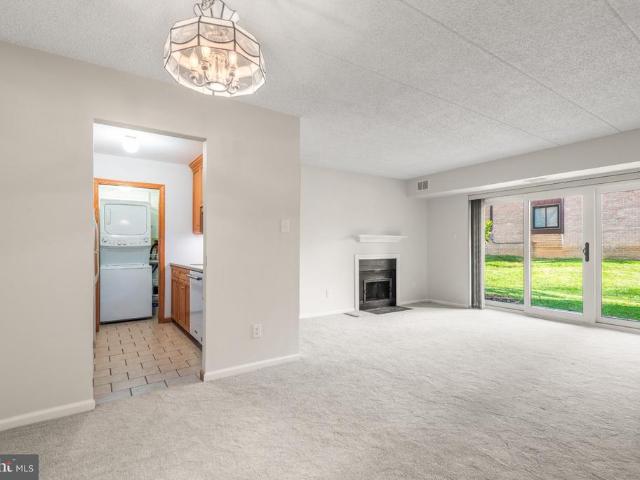
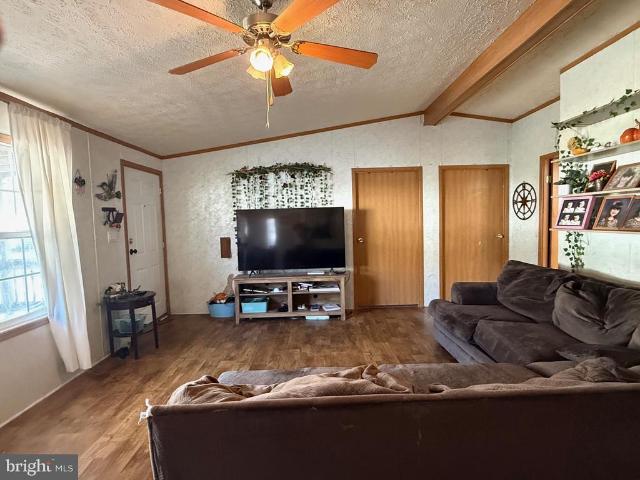
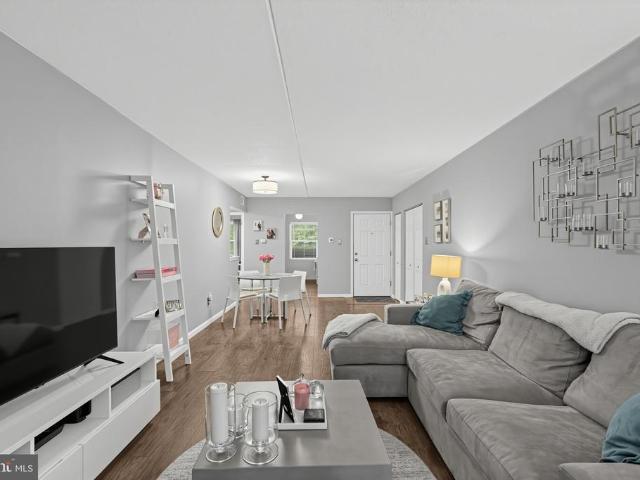
Welcome to Green Tree Run! One of the most sought-after communities in the Roxborough section of Philadelphia. This two bedroom unit has been updated throughout and is a lower floor unit with parking within a few feet from the front door. The condo has an open floorplan with living room / dining room area, an eat-in kitchen, a newer hall bathroom and two bedrooms. The primary bedroom is a good size and has two closets. There is also a laundry area. Exit the rear of the unit to a private patio. New Pella windows and sliding doors. All of this comes with two pools, a fitness room, game room and a community room. Very well managed and maintained common areas. Close to public transportation and just a short drive to Manayunk and Center City
USD 229,900
237 W Montgomery Avenue # 2 E
View photo
Condo · for sale
USD 525,000
USD 280/sq.ft
New
237 W Montgomery Avenue # 2 E
Swedeland
· 1,873 sq.ft · 2 Bedrooms · 2 Baths · Condo
· Equipped kitchen · Lift · Parking
Swedeland · 1,873 sq.ft · 2 Bedrooms · 2 Baths · Condo · Equipped kitchen · Lift · Parking
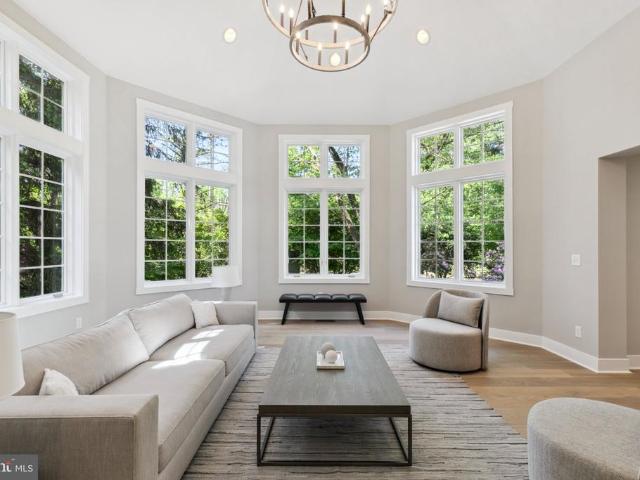
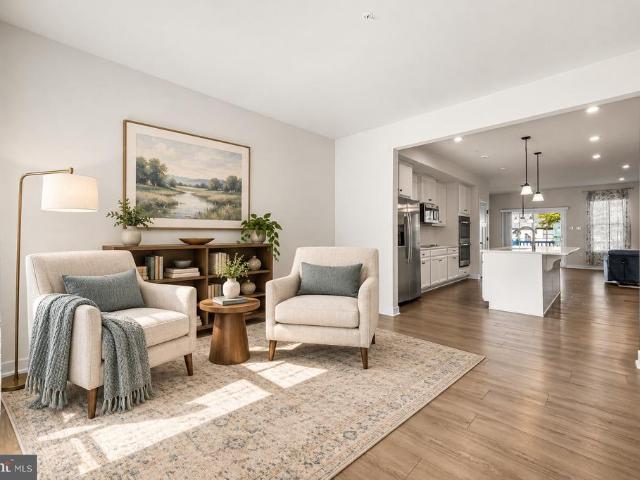
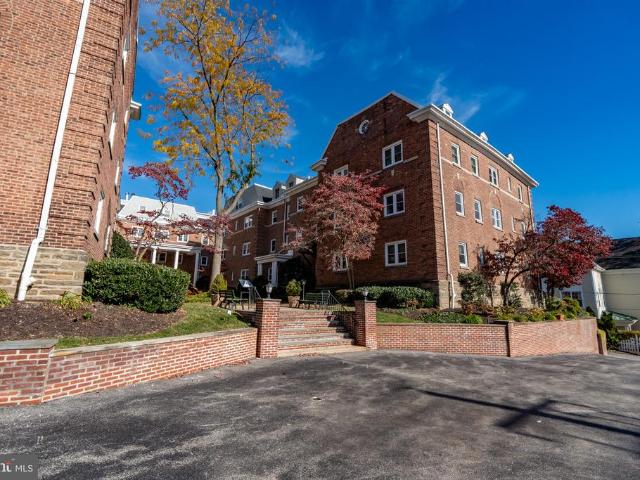
A Main Line gem! This spacious 2+ bedroom 2.5 bath 1877 square foot condo in the well established Churchill Court exudes class, sophistication and great versatile space. Completely renovated and designed by Jack Burns, this condo has the perfect juxtaposition incorporating the 1930's construction and charm of the building, yet the contemporary finishes desired by today's lifestyle. This unit is one of the largest in the area, has 3 sides open to natural light and when you walk in, you feel like you've walked into a Main Line Center Hall Colonial. This unit includes 2 deeded parking spots, 1 which has an electric car charger, both just a few steps from the lower level door which leads to the elevator for convenience. No walking through the parking lot! As you enter the unit, you won't believe how beautiful it is. The double foyer has a tray ceiling and you instantly feel like'this is a home, not a condo. Enjoy the perks of the renovation which include a beautiful kitchen with white shak
USD 525,000
1338 Pine Street #
View photo
Townhouse · for sale
USD 349,900
USD 253/sq.ft
New
1338 Pine Street #
Swedeland
· 1,378 sq.ft · 3 Bedrooms · 1 Bath · Townhouse
· Garden · Deck · Equipped kitchen · Parking · Cellar
Swedeland · 1,378 sq.ft · 3 Bedrooms · 1 Bath · Townhouse · Garden · Deck · Equipped kitchen · Parking · Cellar
Welcome to 1338 Pine Street! This beautifully updated 3-bedroom, 1.5-bath twin blends classic charm with modern updates throughout. The main level features a stunning new kitchen with solid wood cabinetry, a stainless steel farmhouse sink, gas stove/oven, microwave and stainless steel refrigerator. A convenient new powder room with laundry adds everyday functionality and convenience. Recent improvements include new windows throughout, new hardwood flooring, recessed hi-hat lighting, and a completely renovated full bathroom upstairs featuring a glass-enclosed shower. The finished basement provides valuable additional living space along with a separate storage area. Enjoy your morning coffee or unwind after a long day in the enclosed front porch or on the cozy rear deck, the perfect spot to relax and enjoy the outdoors. The backyard offers plenty of space for gardening, pets, or play and leads to a detached one-car garage for parking and extra storage. Move-in ready and thoughtfully upda
USD 349,900
221 Ella Drive
View photo
Townhouse · for sale
USD 199,909
USD 88/sq.ft
New
221 Ella Drive
Swedeland
· 2,260 sq.ft · 3 Bedrooms · 2 Baths · Townhouse
· Equipped kitchen · Cellar
Swedeland · 2,260 sq.ft · 3 Bedrooms · 2 Baths · Townhouse · Equipped kitchen · Cellar
Welcome to 221 Ella Drive in the highly desired Oaks at Lafayette Hill neighborhood. Walking in to this sun soaked open floor plan, you will immediately feel at home. The chefs kitchen is a dream with its gorgeous countertops and stainless steel appliances. There are endless cabinets for storage and the island is long enough for the entire family. Having hardwood floors throughout is another added luxury that you will not be able to live without! This home is perfect for entertaining with a cozy oversized living space, full dining room plus a breakfast room. Heading upstairs, the double doors open into your new primary bedroom that is a true sanctuary and you will be stunned. Light and bright with the half cathedral ceilings, TWO walk in closets and a spa bathroom you will never want to leave. The spare two bedrooms are spacious and another added convenience is the second floor laundry room! An amazing bonus is the extra space that the basement provides: additional spot for a movie nig
USD 199,909
222 E Montgomery Avenue # 306
View photo
Condo · for sale
USD 339,000
USD 362/sq.ft
New
222 E Montgomery Avenue # 306
Swedeland
· 936 sq.ft · 2 Bedrooms · 2 Baths · Condo
· Equipped kitchen · Parking
Swedeland · 936 sq.ft · 2 Bedrooms · 2 Baths · Condo · Equipped kitchen · Parking
Welcome to your new home at 222 East Montgomery Avenue, Unit 306 in Ardmore. This spacious updated 2-bedroom, 2-bathroom condo is perfect for anyone looking for a bright, comfortable space with plenty of natural light. Inside, you'll find 946 square feet of living space that's both inviting and functional. The living area is filled with sunlight, thanks to lots of windows, making it a great spot to kick back and relax. Brand new LVP flooring throughout main living area. The kitchen is outfitted with brand-new appliances, ready for your culinary adventures. The primary bedroom comes with a walk-in closet, giving you plenty of room for storage. You'll love the convenience of having laundry in your unit and the ease of on-site parking. Plus, the walk-up building adds a touch of charm to your everyday routine. Situated in walking distance to Suburban Square and Ardmore's lively downtown, you'll have easy access to a variety of restaurants and shops. Commuting is a breeze with Regional Rail
USD 339,000
334 Iron Works Way
View photo
Condo · for sale
USD 1,050,000
USD 541/sq.ft
New
334 Iron Works Way
Swedeland
· 1,938 sq.ft · 2 Bedrooms · 2 Baths · Condo
· Balcony · Equipped kitchen
Swedeland · 1,938 sq.ft · 2 Bedrooms · 2 Baths · Condo · Balcony · Equipped kitchen
Modern, elegant, carefree living in one of the Main Lines most desirable locations. Welcome to this beautifully maintained 1,947-square-foot residence at Pembroke North, one of the Main Lines first LEED-certified residential buildings, where contemporary architecture, sustainability and environmental responsibility come together. Among the buildings largest residences and offered for sale for the first time since its original construction, this beautifully appointed home offers two bedrooms, two-and-a-half baths, and a separate den. The open floor plan creates an inviting sense of space, complemented by a third-floor, north-facing orientation offering added privacy. The kitchen, living room, and dining area flow together seamlessly, creating a welcoming setting for everyday living and entertaining. The kitchen features a large pantry and a built-in wine refrigerator, while a private balcony, accessible from both the living room and bedroom, extends the living area outdoors. Rare to fin
USD 1,050,000
1110 W Valley Road # 1110
View photo
House · for sale
USD 1,295,000
USD 314/sq.ft
New
1110 W Valley Road # 1110
Swedeland
· 4,123 sq.ft · 5 Bedrooms · 3 Baths · House
· Garden · Office room · Equipped kitchen · Parking
Swedeland · 4,123 sq.ft · 5 Bedrooms · 3 Baths · House · Garden · Office room · Equipped kitchen · Parking
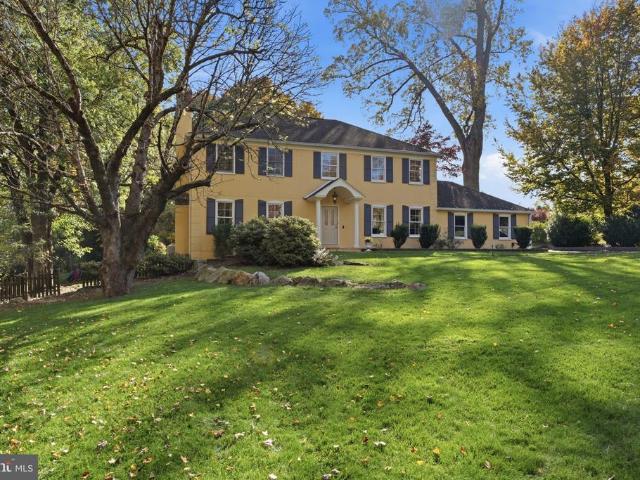
Stunning fully updated colonial in Wayne, over 3,700 SqFt of living space in highly distinguished Tredyffrin-Easttown School District. This 5 bedroom, 3.5 Bathroom house has ample space for any family with a fantastic layout suited for an au pair or in-law suite. Surrounded by lush greenery on a generously sized lot with ample parking for family and guests. A flagstone walkway leads to a dual front entrances formal entrance for guests or direct access to the Kitchen. Off the formal entrance is a dedicated home office space with Tall French Doors. Grand living room features Double-Height ceiling and windows with abundant natural light and 180 degree views of the mature landscaping in the backyard. New Wide-Plank White Oak Hardwood Flooring throughout. Open to the living room is the fully updated Smart Kitchen. All appliances offer wi-fi connection. A 9 foot Quartz Island with Waterfall Edge is the centerpiece of this chefs kitchen. Additional features include walk-in pantry designed by
USD 1,295,000
403 Barbara Lane
View photo
House · for sale
USD 1,295,000
USD 434/sq.ft
New
403 Barbara Lane
Swedeland
· 2,982 sq.ft · 4 Bedrooms · 2 Baths · House
· Patio · Fireplace · Equipped kitchen
Swedeland · 2,982 sq.ft · 4 Bedrooms · 2 Baths · House · Patio · Fireplace · Equipped kitchen
Welcome to 403 Barbara Lane, a beautifully updated French Colonial nestled on approximately 1 acre in one of Radnor Township's desirable Main Line neighborhoods. Tucked away on a peaceful cul-de-sac, this four-bedroom, two-and-a-half-bath residence offers an exceptional combination of classic architecture, modern improvements, expansive outdoor space, and a premier Bryn Mawr location within the Radnor School District. Thoughtful updates throughout the home enhance both comfort and style, including a beautifully updated kitchen, newer flooring, a renovated upstairs hall bathroom, and newer HVAC and water heater systems. The spacious main level features inviting formal living and dining rooms, while the updated eat-in kitchen features a center island, a premium Thermador range, and a Sub-Zero refrigerator. The kitchen opens to a comfortable family room with a fireplace and French doors overlooking the landscaped patio and spacious grounds. Upstairs, the primary suite features a private e
USD 1,295,000
30 Le Forge Court # 30
View photo
Condo · for sale
USD 350,000
USD 318/sq.ft
New
30 Le Forge Court # 30
Swedeland
· 1,098 sq.ft · 2 Bedrooms · 2 Baths · Condo
· Patio · Fireplace · Equipped kitchen
Swedeland · 1,098 sq.ft · 2 Bedrooms · 2 Baths · Condo · Patio · Fireplace · Equipped kitchen
Welcome home to 30 Le Forge Court! A pristine, impeccably maintained 2 bedroom, 2 bathroom first floor home in beautiful Chesterbrook. Located within the top-ranked Tredyffrin-Easttown School District, this home is in absolute turnkey condition. The spacious living room and dining room feature a wood-burning fireplace with a classic colonial mantel plus sliding glass doors from the living room to a patio overlooking peaceful community open space, the perfect setting for relaxing, grilling, entertaining, or dining outdoors. A convenient double closet is located off the dining room. The beautifully updated kitchen features tile flooring, attractive cabinetry with updated hardware, a tile backsplash, generous counter space, and a convenient pass-through to the living room. Pocket doors lead to the adjoining laundry area and pantry. The primary bedroom features a large walk-in closet with built-ins and an ensuite bathroom with tile flooring, a tiled shower, and an updated vanity. The secon
USD 350,000
23 Sawmill Run # 23
View photo
Condo · for sale
USD 179,900
USD 160/sq.ft
23 Sawmill Run # 23
Swedeland
· 1,119 sq.ft · 2 Bedrooms · 1 Bath · Condo
· Equipped kitchen
Swedeland · 1,119 sq.ft · 2 Bedrooms · 1 Bath · Condo · Equipped kitchen
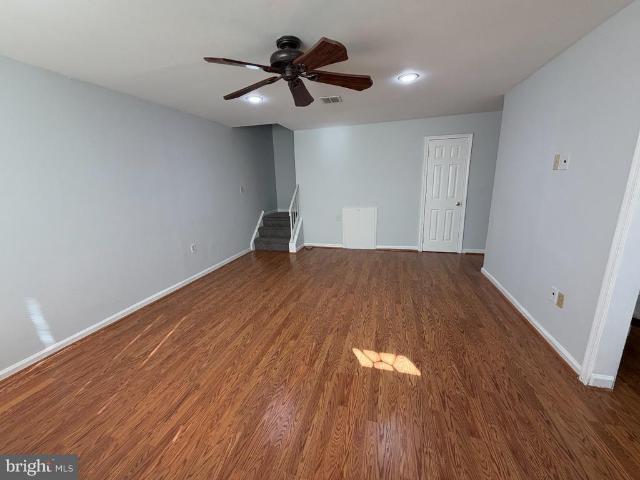
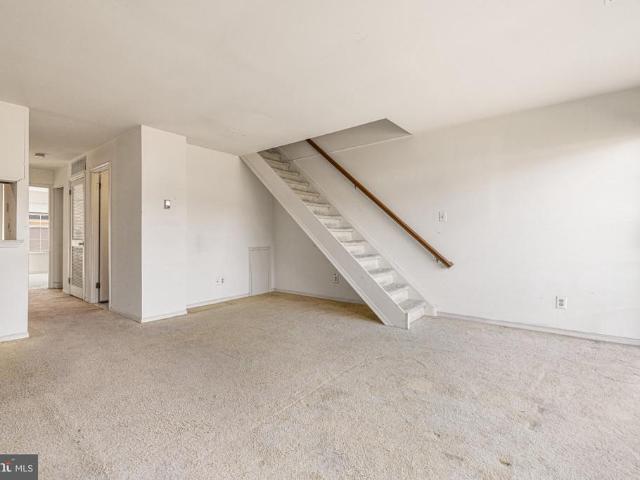
This charming end-of-row, sunlit townhouse in the desirable Sawmill Run subdivision offers a perfect blend of comfort and investment potential. Built in 1974, this well-maintained property features 1,128 sq. Ft. of inviting living space, ideal for both homeowners and investors seeking rental opportunities. Step inside to discover an open floor plan that seamlessly connects the family room and dining area. The upgraded kitchen features granite countertops and stainless steel appliances, including a built-in microwave, dishwasher, and electric range. The home boasts two cozy bedrooms, a second floor hall bathroom and a convenient first floor half bathroom. Additional highlights include recessed lighting, ceiling fans, plush carpeting, upper-floor laundry, and an attic. With an association fee covering essential services like lawn care, snow removal, and trash, maintenance is hassle-free. Also included in the association fee are public water and sewer service. This property offers a solid
USD 179,900
436 Ross Rd. Road #
View photo
House · for sale
USD 499,000
USD 319/sq.ft
436 Ross Rd. Road #
Swedeland
· 1,561 sq.ft · 3 Bedrooms · 2 Baths · House
· Garden · Equipped kitchen · Cellar
Swedeland · 1,561 sq.ft · 3 Bedrooms · 2 Baths · House · Garden · Equipped kitchen · Cellar
Introducing easy, one-level living in this well. Cared-for rancher! From the inviting front and side porches, to enjoy the view, to the expansive backyard for whatever outdoor hobby you enjoy, you'll know when you arrive that it feels like home. Inside, you'll find an easy floor plan that includes a spacious living room, dining room, and a huge kitchen for gatherings and cooking those holiday meals. Three generously sized bedrooms and a full bath finish out the main floor. Downstairs is a full basement, with a full bath. A french drain was installed and now it just needs to be finished, to offer an additional level of living space! The homeowners have replaced the ROOF, the HVAC, and the WINDOWS all in the past 10-20 years. A fresh coat of paint throughout the home makes it ready for the new owners to move in and make their own memories!
USD 499,000
106 Cricket Drive
View photo
Townhouse · for sale
USD 625,000
USD 179/sq.ft
106 Cricket Drive
Swedeland
· 3,488 sq.ft · 3 Bedrooms · 3 Baths · Townhouse
· Office room · Fireplace · Equipped kitchen
Swedeland · 3,488 sq.ft · 3 Bedrooms · 3 Baths · Townhouse · Office room · Fireplace · Equipped kitchen
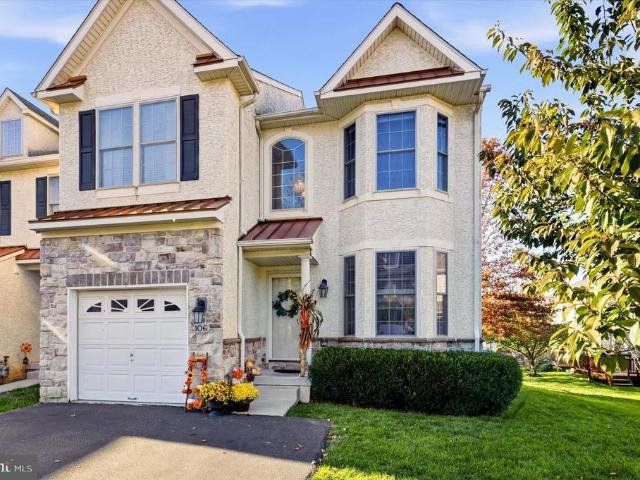
Welcome to 106 Cricket Drive, located in the highly sought-after Hillcrest Glen community! This beautiful end-unit townhome is one of the largest in the neighborhood, offering an abundance of natural light, spacious living areas, and a versatile floor plan designed for today's lifestyle. From the moment you enter, you'll appreciate the bright and inviting atmosphere. Just off the foyer, a beautiful room with French sliding doors offers the perfect space for a formal dining room, private home office, or additional flex space. Gleaming hardwood floors flow throughout the main level, leading you into the heart of the home. The spacious kitchen features granite countertops, stainless steel appliances, and a sun-filled breakfast area, making it the perfect place to gather with family and friends. Adjacent to the kitchen is the inviting family room, complete with a cozy gas fireplace, along with an additional flexible living space that can serve as a formal dining area, playroom, or sitting
USD 625,000
338 E 11Th Avenue #
View photo
Townhouse · for sale
USD 485,000
USD 338/sq.ft
338 E 11Th Avenue #
Swedeland
· 1,432 sq.ft · 3 Bedrooms · 1 Bath · Townhouse
· Equipped kitchen
Swedeland · 1,432 sq.ft · 3 Bedrooms · 1 Bath · Townhouse · Equipped kitchen
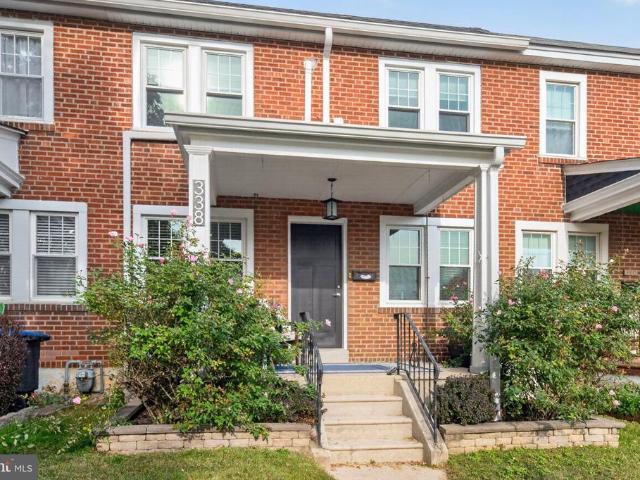
Welcome home to the move-in ready 338 E 11th Ave. Nestled on the highly desirable Upper Avenues, this 1,440-square-foot, 3-bedroom, 1.5-bath home delivers the perfect blend of historic charm and modern sophistication in the heart of Conshohocken Borough. Step up the front walk to a cozy porch that opens into a seamless floor plan accented by gorgeous hardwood floors, custom wood blinds, and a dedicated mini-split system for efficient zone-controlled heating and cooling. The main level is built for both easy daily living and effortless entertainment, featuring a brand-new kitchen and a convenient first-floor powder room. The thoughtfully updated kitchen boasts pristine quartz countertops, modern grey cabinetry, an undermount stainless steel sink, a modern tile backsplash, and recessed lighting. A spacious center island offers integrated storage and comfortable seating for four. Premium stainless steel appliances complete the space, including a refrigerator, dishwasher, built-in microwav
USD 485,000
105 Ivywood Lane
View photo
House · for sale
USD 955,000
USD 293/sq.ft
105 Ivywood Lane
Swedeland
· 3,251 sq.ft · 4 Bedrooms · 2 Baths · House
· Garden · Equipped kitchen · Cellar
Swedeland · 3,251 sq.ft · 4 Bedrooms · 2 Baths · House · Garden · Equipped kitchen · Cellar
A Home Surrounded by Nature, Filled with Natural Light Tucked away on a quiet cul-de-sac in the highly regarded Tredyffrin/Easttown School District, this distinctive four-bedroom home offers 2,950 sf of above grade living space, plus an additional 308 sf of finished walk-out basement, for a total of 3,258 sf of finished living area. Situated on a 0.72 acre land, the property combines privacy, natural beauty, and convenient access to everyday amenities. One of the homes most appealing features is its connection to the outdoors. More than 40 windows throughout the house bring in abundant natural light and offer changing views of the surrounding landscape. From the living room and kitchen to all four upstairs bedrooms, the windows create a bright, welcoming atmosphere and provide different perspectives of the property throughout the four seasons. The spacious sunroom is a particular highlight, featuring a dramatic wall of floor-to-ceiling glass overlooking the yard and mature trees. It is
USD 955,000
625 Kohn Street
View photo
Townhouse · for sale
USD 265,000
USD 173/sq.ft
625 Kohn Street
Swedeland
· 1,528 sq.ft · 3 Bedrooms · 2 Baths · Townhouse
· Fireplace · Equipped kitchen · Air conditioning · Cellar · Parking
Swedeland · 1,528 sq.ft · 3 Bedrooms · 2 Baths · Townhouse · Fireplace · Equipped kitchen · Air conditioning · Cellar · Parking
Updated 3 bedroom/2.5 bath home in Norristown with parking! The covered front porch welcomes you into the spacious first floor complete with a decorative fireplace, custom wainscoting and an open concept living/dining room. The modern kitchen has stainless steel appliances, quartz countertops, a marble backsplash and soft-close drawers. Beyond the kitchen is a conveniently located mudroom and powder room. Exit through the back to find a lovely fenced in outdoor space, parking for two cars and a gate. On the second floor there are two bedrooms and a full bathroom plus the primary suite with an en suite full bathroom and great closet space. The basement offers additional living/storage possibilities since it already has ceramic tile floors. The laundry is located on this level as well. This home features central air, great natural light, two outdoor spaces and modern finishes. Recent updates include a new roof (2025) and new electrical panel (2025). You are just steps from the shops and
USD 265,000
578 Cricket Lane
View photo
House · for sale
USD 1,195,000
USD 365/sq.ft
578 Cricket Lane
Swedeland
· 3,272 sq.ft · 4 Bedrooms · 2 Baths · House
· Fireplace · Equipped kitchen
Swedeland · 3,272 sq.ft · 4 Bedrooms · 2 Baths · House · Fireplace · Equipped kitchen
Welcome to 578 Cricket Lane! This lovely Colonial Split Level home is ideally situated on almost an acre of flat picturesque property in the sought after Radnor Township. This home offers 4 Bedrooms, 2 full and 2 half Bathrooms and exceptional living spaces. This special Main Line property combines comfort, versatility, and a wonderful setting. The gracious Foyer leads to the Living Room which offers a large picture window, built-in shelving, a wood burning fireplace and hardwood floors. The formal Dining Room with hardwood floors provides the perfect setting for entertaining. Next to the Dining Room is an updated Kitchen that boasts white cabinetry, granite counter tops, stainless appliances and a separate eat-in area. The heart of the home is the fabulous Family Room designed by E. B. Mahoney. A vaulted ceiling, Palladium window, skylights, built in entertainment center, and a dedicated work station create an inviting and functional space. A side door opens to the large refurbished d
USD 1,195,000
604 Hidden Valley Road #
View photo
House · for sale
USD 559,000
USD 244/sq.ft
604 Hidden Valley Road #
Swedeland
· 2,282 sq.ft · 4 Bedrooms · 2 Baths · House
· Fireplace · Air conditioning
Swedeland · 2,282 sq.ft · 4 Bedrooms · 2 Baths · House · Fireplace · Air conditioning
Perched in the coveted Hidden Valley neighborhood of Upper Merion Township, this expanded 4-bedroom, 2.5-bath split-level offers picturesque local views alongside premier King of Prussia convenienceputting world-class shopping, dining, township parks, and major commuter routes right at your doorstep. Beyond its prime location, the home provides exceptional peace of mind with major infrastructure already completed: a brand-new roof installed by Fisher Brothers Exterior in June 2026 (complete with a 10-year warranty), Marvin Integrity replacement windows and doors throughout, a high-efficiency Carrier HVAC system (92% efficient heater paired with a 16-SEER A/C unit), a hot water heater installed in December 2021, updated 200-amp electrical service, and a comprehensive fire and security alarm system by Superior Alarm covering all first-floor doors and windows. Inside, natural light fills the main living room through a classic bay window framed by a cozy fireplace, leading into a formal di
USD 559,000
8738 Old Line Road
View photo
House · for sale
USD 620,000
USD 323/sq.ft
8738 Old Line Road
Swedeland
· 1,916 sq.ft · 3 Bedrooms · 2 Baths · House
· Garden · Office room · Gym · Fireplace · Equipped kitchen · Air conditioning · Cellar
Swedeland · 1,916 sq.ft · 3 Bedrooms · 2 Baths · House · Garden · Office room · Gym · Fireplace · Equipped kitchen · Air conditioning · Cellar
Tucked into Philadelphia's beloved Andorra neighborhood, this detached home is the kind of place that just feels good to walk into. Better yet, the big projects are already crossed off the list. Central air went in back in 2023, a new roof in 2025, and 2026 brought new aluminum siding, fresh insulation, and a 50 gallon water heater. Solar powered exterior cameras are already up and running, so you can settle in and relax. Inside, spacious living areas open up around a fireplace that is begging for a cold night and a good book. The eat in kitchen is made for slow Saturday mornings and weeknight dinners alike. Downstairs, the finished basement is yours to claim, whether that means a second living space, a home office, a gym, a playroom, or the world's most organized storage. Then there's the backyard, and it is a big one. Fully fenced and wide open to whatever you dream up: raised garden beds, string lights and a long table for summer, room to run, or a quiet spot with your morning coffe
USD 620,000
75 Ivy Circle #
View photo
House · for sale
USD 75,000
USD 72/sq.ft
75 Ivy Circle #
Swedeland
· 1,033 sq.ft · 3 Bedrooms · 2 Baths · House
· Equipped kitchen · Parking
Swedeland · 1,033 sq.ft · 3 Bedrooms · 2 Baths · House · Equipped kitchen · Parking
Welcome to the conveniently located community of Sunnyside in Lower Providence. This doublewide Skyline home offers affordability and low maintenance living. The exterior of this home offers a covered front porch, storage shed and easy parking for 2-3 vehicles. Inside is the large living room with vaulted ceiling, an eat in kitchen with plenty of storage. The main bedroom has a walk in closet and full bathroom. The other side of the home has 2 bedrooms, mudroom with laundry and a 2nd full bathroom. Sought after Methacton School District. The community lot rent of $1,029 a month includes water, sewer and trash. Agreement contingent on buyer being approved by the community
USD 75,000
801 Sterling #
View photo
Townhouse · for sale
USD 600,000
USD 253/sq.ft
801 Sterling #
Swedeland
· 2,368 sq.ft · 3 Bedrooms · 2 Baths · Townhouse
· Office room · Deck · Equipped kitchen · Parking
Swedeland · 2,368 sq.ft · 3 Bedrooms · 2 Baths · Townhouse · Office room · Deck · Equipped kitchen · Parking
Welcome home to this wonderful three-year-young townhome in the desirable Bradbury Point community. Situated on a quiet cul-de-sac, this spacious three-bedroom, two-and-a-half-bath home offers modern finishes, flexible living areas, and convenient access to nearby parks, shopping, dining, and major highways. The gourmet kitchen features a large center island, custom cabinetry, stainless steel appliances, a spacious pantry, and abundant counter space. Its open-concept design flows seamlessly into the living room, where sliding glass doors lead to a low-maintenance composite deck overlooking open green space. The main level also includes a powder room, interior garage access, and a versatile bonus room that is perfect for a home office, den, playroom, reading area, or music room. Upstairs, the spacious primary suite offers a private en-suite bathroom with a double-sink vanity and a large walk-in closet. Two additional bedrooms, a full hall bathroom, and a conveniently located laundry are
USD 600,000
7519 Wigard Reserve # 302
View photo
Townhouse · for sale
USD 819,000
USD 227/sq.ft
Updated
7519 Wigard Reserve # 302
Swedeland
· 3,595 sq.ft · 3 Bedrooms · 3 Baths · Townhouse
· Parking · Deck · Equipped kitchen
Swedeland · 3,595 sq.ft · 3 Bedrooms · 3 Baths · Townhouse · Parking · Deck · Equipped kitchen
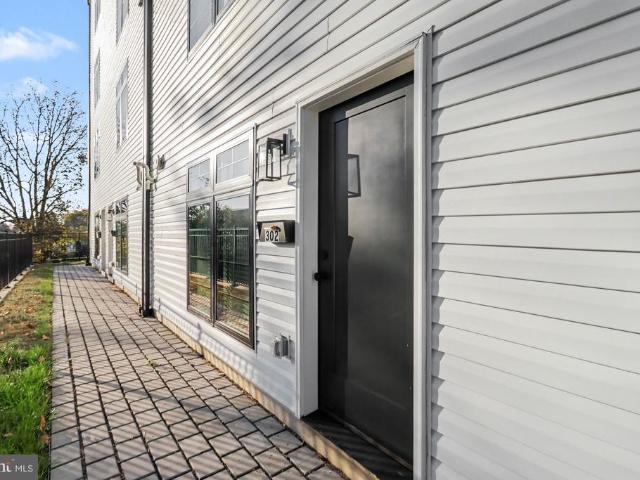
Uncompromising Quality Meets Modern Luxury at Wigard Reserve | 10-Year Tax Abatement! Welcome to Wigard Reserve, a premier enclave of newly constructed luxury residences discreetly situated in Upper Roxborough. Built with a meticulous, no-expense-spared philosophy, this striking 4-story brick townhome pairs bold architectural character with rare designer details. Soaring ceilings and large black casement windows flood the open floor plan with natural light. Gourmet Kitchen: Equipped with custom 42-inch cabinetry, quartz island, pot filler, commercial-style vented hood, and professional stainless steel appliances. 3 bedrooms and 3.5 custom bathrooms, including a luxurious primary suite with designer tile and spa-inspired finishes. There is potential to make a 4 bedroom and 4 baths. Private rooftop deck perfect for outdoor dining and sweeping views, 2 car garage plus an additional assigned parking spot. Two hvac system. Minutes from Main St. Manayunk dining, Chestnut Hill, Ivy Ridge SEPT
USD 819,000
705 Northridge Drive # 31 B
View photo
Condo · for sale
USD 159,900
USD 158/sq.ft
705 Northridge Drive # 31 B
Swedeland
· 1,012 sq.ft · 3 Bedrooms · 1 Bath · Condo
· Balcony
Swedeland · 1,012 sq.ft · 3 Bedrooms · 1 Bath · Condo · Balcony
Dont miss this opportunity to make this fixer-upper your own! This sunny 3-bedroom, 1-full-bath condo is full of potential and ready for its next owner. Enjoy plenty of natural light on the first floor, a private balcony, and an added large loft/bonus room/bedroom on the third floor. Whether youre looking to create your dream condo or seeking a great investment property, you wont want to miss this opportunity! 315 a mo condo fee, 104 quarterly for sewers, 66 a month assessment
USD 159,900
736 Woodleave Road #
View photo
House · for sale
USD 1,695,000
USD 395/sq.ft
736 Woodleave Road #
Swedeland
· 4,284 sq.ft · 4 Bedrooms · 5 Baths · House
· Terrace · Fireplace · Equipped kitchen
Swedeland · 4,284 sq.ft · 4 Bedrooms · 5 Baths · House · Terrace · Fireplace · Equipped kitchen
Set on over an acre of beautifully landscaped grounds on a quiet Bryn Mawr cul-de-sac, 736 Woodleave Road is a distinctive French-inspired home with timeless architectural details and generously proportioned living spaces. Loved by its longtime owners, the home offers a traditional floor plan, comfortable spaces for everyday living, and plenty of room for entertaining. It is now ready for its next owners to bring their own vision to life. The journey begins in a welcoming foyer that sets a refined tone for the homes traditional floor plan. Beautiful moldings and artisanal details flow into the formal living room, where a wood-burning fireplace anchors the space and French doors lead to a sprawling flagstone terrace. The transition between indoor and outdoor living is seamless, offering a private, serene backdrop for evening cocktails or morning coffee. The chefs kitchen is a true centerpiece, designed with custom cabinetry, expansive countertops, and a massive social island. The adjace
USD 1,695,000
128 Chinaberry Drive
View photo
House · for sale
USD 949,000
USD 273/sq.ft
128 Chinaberry Drive
Swedeland
· 3,466 sq.ft · 4 Bedrooms · 3 Baths · House
Swedeland · 3,466 sq.ft · 4 Bedrooms · 3 Baths · House
Welcome to 128 Chinaberry Drive, located in The Reserve at Lafayette Hill, one of Whitemarsh Townships established residential communities. This 4-bedroom home offers approximately 3,429 square feet of living space on a. 42-acre lot, combining generous interior space with a location that keeps you connected to everything the Philadelphia suburbs have to offer! Located in the Colonial School District, The Reserve is a community of detached single-family homes known for spacious floor plans, larger lots, and convenient access to Lafayette Hill, Conshohocken and Plymouth Meeting. One of the biggest advantages of 128 Chinaberry is its location. Conshohocken is just minutes away, putting restaurants, nightlife, the Schuylkill River Trail and regional rail within easy reach. Plymouth Meetings shopping, dining and major employment centers are also nearby. Access to I-476, I-76 and the Pennsylvania Turnpike makes commuting throughout Montgomery County and into Philadelphia convenient. Similar
USD 949,000
426 Maynard Drive
View photo
House · for sale
USD 839,500
USD 430/sq.ft
426 Maynard Drive
Swedeland
· 1,948 sq.ft · 5 Bedrooms · 2 Baths · House
· Garden · Deck · Fireplace · Equipped kitchen · Parking
Swedeland · 1,948 sq.ft · 5 Bedrooms · 2 Baths · House · Garden · Deck · Fireplace · Equipped kitchen · Parking
Welcome to 426 Maynard Drive, a wonderful, solidly built five-level home situated on a premium lot in one of Waynes most desirable neighborhoods, within the top-ranked Tredyffrin-Easttown School District. The main-level living room features a large picture window that fills the space with natural light and a beautiful wood-burning fireplace with a fieldstone hearth, brick surround, and classic Colonial mantel. The renovated open-concept kitchen and dining area offers upgraded cabinetry, quartz countertops, a tile backsplash, stainless steel appliances, and a quartz-topped center island. French doors from the dining area open to a wonderful rear deck overlooking the deep, beautifully planted backyard. The lower-level family room is a terrific gathering space, with direct access to the one-car garage and a doorway leading to a spacious laundry and utility room with washer, dryer, and a discreetly located powder room. The second floor is home to the owners suite, featuring two closets, a
USD 839,500
225 s trooper road # farmhouse
View photo
House · for sale
USD 425,000
USD 169/sq.ft
225 s trooper road # farmhouse
Swedeland
· 2,508 sq.ft · 4 Bedrooms · 1 Bath · House
· Fireplace · Equipped kitchen
Swedeland · 2,508 sq.ft · 4 Bedrooms · 1 Bath · House · Fireplace · Equipped kitchen
Old world charm meets modern day convenience with this lovely vintage style stone farmhouse that has been meticulously maintained. This home features a newer roof that was installed in July of 2024, new mini split systems installed on the third floor in January 2025, 200 Amp electrical panel, new plantation style shutters, stainless steel appliances (refrigerator, stove, microwave and dishwasher), granite countertops, under mount kitchen sink, deep farmhouse style windowsills, stone fireplace, exposed beams, plenty of natural light, and main level laundry with new washer and dryer. The primary bedroom features an additional oversized walk in closet that could also function as an office, a nursery and/or a sitting area to name a few. Three additional spacious bedrooms complete the home. In addition, this farmhouse has been freshly painted throughout and features new laminate flooring and new carpet. A beautiful front porch is ready to welcome you home while providing the perfect place t
USD 425,000
867 Lesley Road
View photo
House · for sale
USD 4,950,000
USD 489/sq.ft
867 Lesley Road
Swedeland
· 10,107 sq.ft · 5 Bedrooms · 6 Baths · House
· Garden · Swimming pool
Swedeland · 10,107 sq.ft · 5 Bedrooms · 6 Baths · House · Garden · Swimming pool
Ideally situated on 2 breathtaking acres in the prestigious Ardrossan Estate area of Radnor, this extraordinary Main Line residence, built by Chip Vaughan, offers timeless architecture, exceptional craftsmanship and unparalleled privacy and resort-style living. Enhanced by more than $1 million in improvements, this remarkable property blends refined elegance with outstanding amenities for grand-scale entertaining and everyday enjoyment. A redesigned approach featuring a new driveway, elegant stonework and extensive professional landscaping creates an impressive arrival. Beyond the residence, the magnificent grounds unfold into a private country club setting, highlighted by an award-winning, lighted tennis/pickleball court, beautifully renovated swimming pool, expansive terraces and multiple entertaining areas. Custom landscape lighting, lush perennial gardens, and strategically planted privacy screening complete this spectacular outdoor oasis. Inside, soaring 10-foot ceilings on the Ma
USD 4,950,000
932 Caledonia Street
View photo
House · for sale
USD 595,000
USD 233/sq.ft
932 Caledonia Street
Swedeland
· 2,551 sq.ft · 4 Bedrooms · 2 Baths · House
· Parking
Swedeland · 2,551 sq.ft · 4 Bedrooms · 2 Baths · House · Parking
Welcome to this distinctive 4-bedroom, 2.5-bath single-family home in the desirable Andorra section of Roxborough, where inviting living spaces, unique architectural details, and a beautiful natural setting come together to create a truly special property. Lovingly cared for throughout the years, this home offers a wonderfully versatile floor plan, multiple levels of living space, expansive outdoor entertaining areas, and an oversized two-car garage. A welcoming front porch leads into the entry foyer, where hardwood flooring introduces the warmth and character found throughout much of the home. Just off the foyer, the formal living room features beautiful hardwood floors, a charming box bay window that fills the room with natural light, and soaring vaulted ceilings with an exposed beam, creating an open and airy atmosphere. Just up tothe main living level continues the home's distinctive architectural appeal with vaulted ceilings and exposed beams. The bright and inviting dining room f
USD 595,000
592 Barrett Avenue
View photo
Townhouse · for sale
USD 650,000
USD 410/sq.ft
592 Barrett Avenue
Swedeland
· 1,582 sq.ft · 5 Bedrooms · 2 Baths · Townhouse
· Garden
Swedeland · 1,582 sq.ft · 5 Bedrooms · 2 Baths · Townhouse · Garden
Effortlessly blending modern updates with timeless character, 592 Barrett Ave is a beautiful 5-bedroom, 2-bathroom home on a quiet block in sought-after Haverford, just off Lancaster Ave. Spanning three floors, this bright and airy gem boasts original inlaid hardwood floors, inviting living spaces, a covered front porch, and a huge, serene backyard, all within the highly regarded Lower Merion School District. Out front, a classic stucco facade with distinctive rooflines, traditional shutters, and manicured landscaping creates idyllic curb appeal. The welcoming porch provides the perfect spot to enjoy morning coffee or unwind in the evening. Inside, the sunlit main level opens to a spacious living and dining area, where gleaming hardwood floors, crown molding, elegant wainscoting, and tall windows create a warm, inviting setting for relaxing and entertaining. A bay window, recessed lighting, and a contemporary pendant fixture add to the appeal. At the rear, the beautifully updated kitch
USD 650,000
915 Lomond Lane
View photo
House · for sale
USD 400,000
USD 212/sq.ft
915 Lomond Lane
Swedeland
· 1,884 sq.ft · 3 Bedrooms · 1 Bath · House
· Patio · Garden · Office room · Fireplace · Equipped kitchen
Swedeland · 1,884 sq.ft · 3 Bedrooms · 1 Bath · House · Patio · Garden · Office room · Fireplace · Equipped kitchen
Welcome to this bright and spacious split-level home in Andorra, offering a versatile layout, beautiful natural surroundings, and direct access to Wissahickon Valley Park. Enter into the spacious living room, where hardwood floors run throughout and a large front window fill the space with natural light. The living room flows seamlessly into the eat-in kitchen, complete with a breakfast bar and stainless steel appliances, and opens directly to the dining room and family room. The inviting family room features a gas, brick-faced fireplace surrounded by built-ins, creating a warm and comfortable gathering space. Sliders lead to the rear patio and private yard, where you can enjoy a peaceful wooded view. Two generously sized bedrooms on the first level are conveniently serviced by a full hall bathroom. Continue upstairs to discover a spacious and unique bi-level primary suite. The first room offers exceptional flexibility and could be used as a sitting room, home office, nursery, or even
USD 400,000

Get email alerts

Don't miss out: be the first to know about new properties

The alert was correctly created

On subscribing you accept the conditions of use and the privacy policy
Alert
Receive new ads in your inbox
Save this search
Receive alerts for new listings

We'll send you an email when we have new properties for: "Properties for sale in Swedeland"

The alert was correctly created

Cedar Heights, Whitemarsh township Montgomery County Pennsylvania
West Conshohocken
Get email alerts and be the first to see new listings
Required field
On subscribing I accept the terms of the privacy policy
Perfect! You'll soon start receiving new listings via email
Alert
Receive an email when we have new ads for Properties for sale in Swedeland
Save this search
Filters

Bedrooms

Size (sq.ft)

sq.ft
sq.ft

Price

USD
USD

Property type

Bathrooms

Clear all filters
Receive notifications when new entries are published.