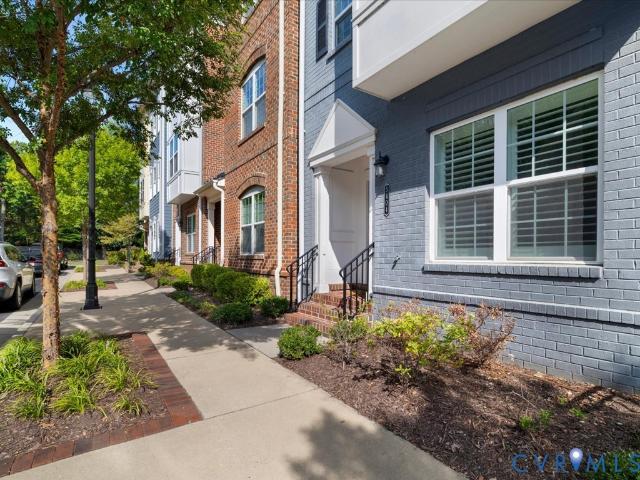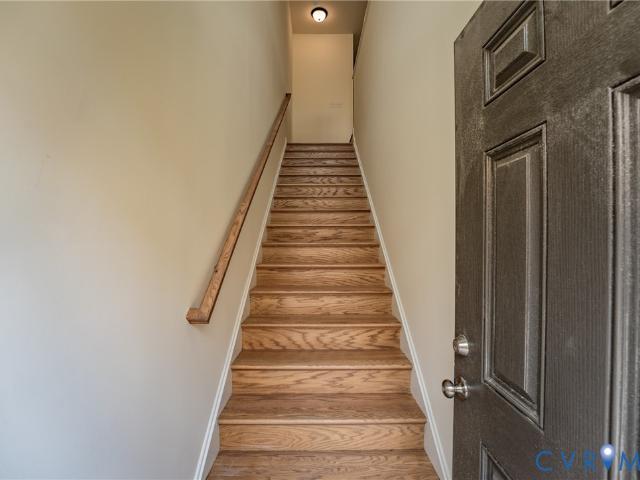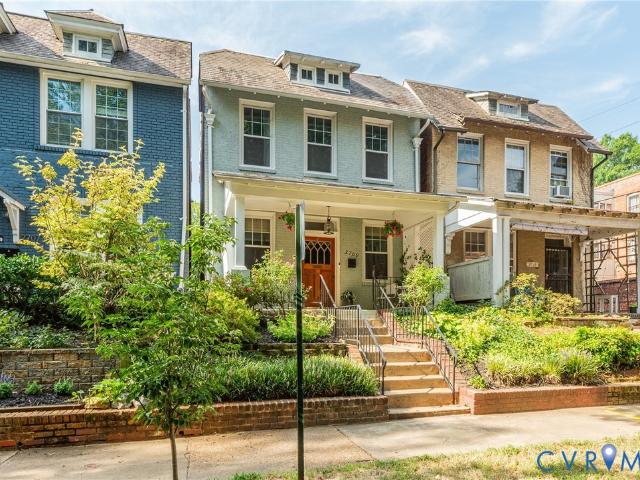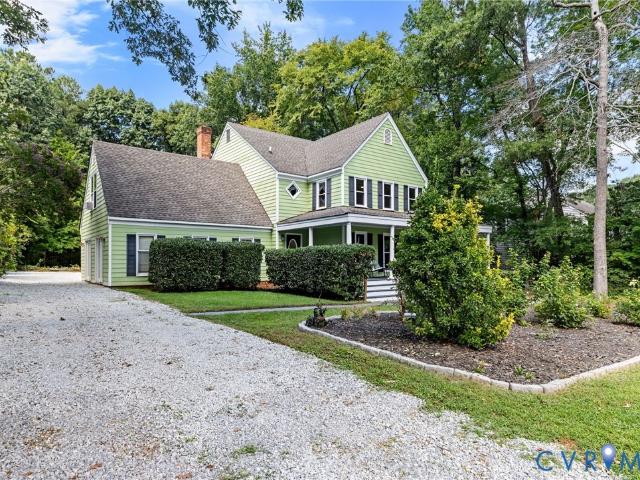
677 properties for sale in Sweet Briar Park

1601 W Monmouth Drive
View photo
House · for sale
USD 549,950
USD 195/sq.ft
New
1601 W Monmouth Drive
Sweet Briar Park
· 2,809 sq.ft · 6 Bedrooms · 2 Baths · House
· Patio · Garden · Fireplace · Equipped kitchen
Sweet Briar Park · 2,809 sq.ft · 6 Bedrooms · 2 Baths · House · Patio · Garden · Fireplace · Equipped kitchen
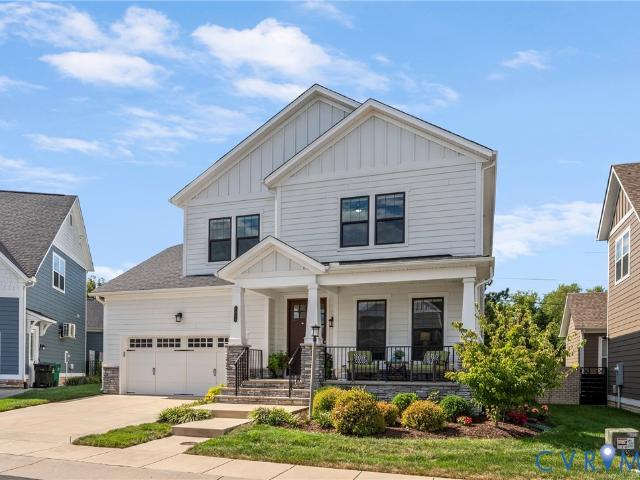
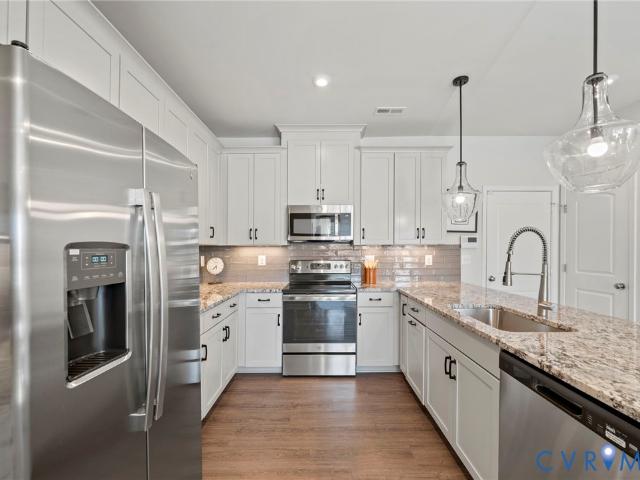
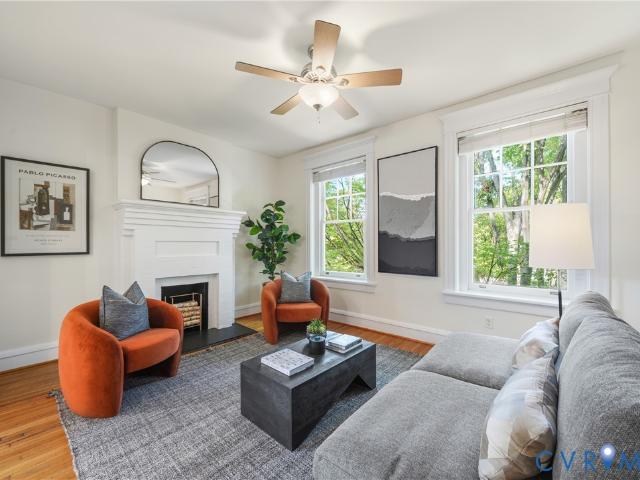
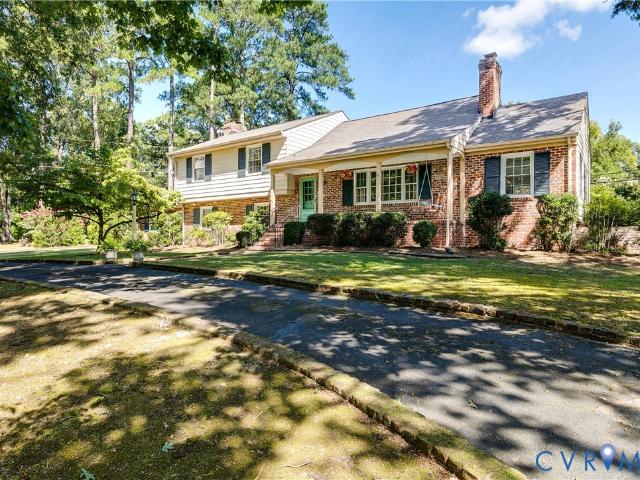
Classic Canterbury character meets comfortable, flexible living in this beautifully updated 6 BR home in one of Richmond’s established West End neighborhoods. This spacious tri-level residence offers abundant living space, thoughtful updates, and a picturesque backyard. Natural light fills the main level, where refinished hardwood floors, fireplace, bay window, and crown molding create a warm living room. The dining room flows into a bright Florida room and updated kitchen. Slate flooring and patio access make the Florida room a favorite gathering spot. The updated kitchen features white cabinetry, stainless steel appliances, farmhouse sink, and double oven. A second family room offers another inviting space with fireplace, bay window, and beamed ceiling. A 6th bedroom provides flexibility as an office, playroom, guest space, or additional living area. The spacious laundry room offers excellent storage. Upstairs, four additional bedrooms provide comfort and versatility. The primary sui
USD 549,950
7402 Edgewood Avenue
View photo
House · for sale
USD 399,900
USD 259/sq.ft
New
7402 Edgewood Avenue
Sweet Briar Park
· 1,539 sq.ft · 3 Bedrooms · 2 Baths · House
· Garden · Fireplace · Equipped kitchen · Parking
Sweet Briar Park · 1,539 sq.ft · 3 Bedrooms · 2 Baths · House · Garden · Fireplace · Equipped kitchen · Parking
Welcome to 7402 Edgewood Ave, a beautifully updated brick ranch offering a stylish interior, flexible living spaces, and an expansive fenced backyard in the sought after Lakeside area! Situated on a generous, 1/3 acre, level lot with mature landscaping, this 3 bed, 2 bath home offers over 1,500 sq. Ft. of thoughtfully refreshed living space and excellent outdoor amenities. A concrete driveway, covered double-width carport, inviting front porch, and two detached storage sheds provide plenty of parking, storage, and curb appeal. Upon entering, you're welcomed by the spacious living room and dining area, where beautiful hardwood flooring, fresh paint, and updated fixtures create a bright and inviting first impression. The light filled family room features a striking brick fireplace with a wood-burning stove, creating a warm and inviting gathering space. The updated kitchen is a standout with NEW granite countertops, NEW white shaker cabinetry with soft-close dovetail drawers, NEW stainles
USD 399,900
11908 Marnelan Drive
View photo
House · for sale
USD 500,000
USD 260/sq.ft
New
11908 Marnelan Drive
Sweet Briar Park
· 1,916 sq.ft · 4 Bedrooms · 2 Baths · House
· Patio · Garden · Deck · Fireplace · Equipped kitchen
Sweet Briar Park · 1,916 sq.ft · 4 Bedrooms · 2 Baths · House · Patio · Garden · Deck · Fireplace · Equipped kitchen
Here's quiet cul-de-sac living in Gayton Elementary, Pocahontas Middle, and Godwin High school district. Sweet curb appeal on a nice level landscaped yard. Energetic owners have put lots of TLC in this well-maintained colonial. Hardwood floors, remodeled kitchen, crafted crown and trim, professionally painted throughout, updated windows, and low maintenance vinyl siding. The remodeled eat-in kitchen is perfect for family life; the spacious family room has brick fireplace, built-ins, and opens through new doors to large back deck and ground level stone patio. A generous primary bedroom has attached bath with step in tile shower. A hall bath serves the 3 other bedrooms. In addition to stellar schools, it's an easy drive to the famous-full shopping experience of Short Pump, and minutes to Henrico's grand Deep Run Park. Go Gators. Go Hawks. Go Eagles
USD 500,000
5036 Park Commons Loop
View photo
Condo · for sale
USD 620,000
USD 222/sq.ft
New
5036 Park Commons Loop
Sweet Briar Park
· 2,788 sq.ft · 3 Bedrooms · 3 Baths · Condo
· Patio · Office room · Equipped kitchen
Sweet Briar Park · 2,788 sq.ft · 3 Bedrooms · 3 Baths · Condo · Patio · Office room · Equipped kitchen
Sophisticated brick & hardi plank condo with such a well thought out floor plan is waiting here in Twin Hickory's elegant Park Commons neighborhood. This extra sized, level lot is nicely landscaped and provides some extra privacy. It is a well-designed Boone Home that features a wonderful first floor flow including a generous eat-in kitchen, formal dining room, and spacious living room with elevated tray ceilings, hardwood floors, and stylish Shenandoah plantation shutters. The custom crafted crown molding and wood trim and tall ceilings grace the entire first floor. Don't miss the bright Florida room that leads out to a private rear enclosed stone walled patio. The first floor is also highlighted with a primary bedroom which includes a large walk-in closet and classic bath with step-in glass shower, and soaking tub. Also on the ground floor is a well-appointed office with built-in shelves/cabinets, and a guest bedroom, and hall bath. And there's more: A second floor with an all-purpos
USD 620,000
5404 Masons Lane
View photo
Townhouse · for sale
USD 539,000
USD 287/sq.ft
New
5404 Masons Lane
Sweet Briar Park
· 1,873 sq.ft · 3 Bedrooms · 3 Baths · Townhouse
· Garden · Office room · Balcony · Equipped kitchen · Parking
Sweet Briar Park · 1,873 sq.ft · 3 Bedrooms · 3 Baths · Townhouse · Garden · Office room · Balcony · Equipped kitchen · Parking
Rare opportunity in Libbie Mill Midtown! This sought-after 3-bedroom, 3.5-bath townhome offers a versatile 1st level bedroom with en suite bath—ideal for guests, a home office, or multigenerational living. Walk upstairs to the gourmet kitchen featuring granite countertops, natural tile backsplash, countertop gas range with hood, built-in microwave and oven, and pantry. Enjoy the 2nd level open layout with living room, dining area, kitchen, and exterior balcony seamlessly connected. Dual primary suites on the 3rd level include full baths with dual vanities and walk-in closets with upgraded shelving. Additional highlights include a two-car garage, tankless hot water heater, laundry closet with washer and dryer conveying, fire sprinkler, and programmable thermostats. HVAC has been consistently serviced on a semi-annual maintenance plan. Enjoy low-maintenance living with yard care, landscaping, roof maintenance, snow and trash removal, and seasonal decorations handled by the association. T
USD 539,000
5313 Twisting Vine Lane 201
View photo
Condo · for sale
USD 394,145
USD 288/sq.ft
5313 Twisting Vine Lane 201
Sweet Briar Park
· 1,367 sq.ft · 2 Bedrooms · 2 Baths · Condo
· Deck · Equipped kitchen
Sweet Briar Park · 1,367 sq.ft · 2 Bedrooms · 2 Baths · Condo · Deck · Equipped kitchen
Move in this fall! You'll enter the Bristol 2 Designer Home through the 1st floor foyer. As you walk up the stairs, you'll find the spacious family room that flows into the dining area and kitchen! The kitchen features a large center island along, beautiful quartz counters, gas cooking and a pantry space for storage. Just off the kitchen is the Primary Suite with large walk-in closet and private bath with shower and double vanity. A second bedroom, full bath and laundry completes the tour! You'll also enjoy your morning coffee of your deck just off the family room! Welcome to The Pointe at Twin Hickory, a CONDO community nestled within the renowned Twin Hickory community. The Pointe at Twin Hickory is located in the heart of Short Pump. The Pointe will feature commercial and retail spaces, making this community a true, live, work, play' destination. (Condo is under construction. Photos/visual tours are from builder's library & shown as an example only. Options will vary)
USD 394,145
3610 Montrose Avenue
View photo
House · for sale
USD 514,950
USD 267/sq.ft
New
3610 Montrose Avenue
Sweet Briar Park
· 1,927 sq.ft · 3 Bedrooms · 2 Baths · House
· Equipped kitchen
Sweet Briar Park · 1,927 sq.ft · 3 Bedrooms · 2 Baths · House · Equipped kitchen
Welcome to 3610 Montrose Avenue, a beautifully maintained Craftsman-style home built in 2019 and ideally located in Richmond's desirable Northside, just steps from Ginter Park! Offering 1,932 square feet, 3 bedrooms and 2.5 baths, this move-in-ready home combines the character and charm of the surrounding neighborhood with the convenience and efficiency of newer construction. A welcoming covered front porch opens to a bright, thoughtfully designed interior featuring hardwood floors throughout both levels, detailed trim and molding, and an easy, functional floor plan. The spacious kitchen is the heart of the home with white shaker cabinetry, granite countertops, tile backsplash, stainless steel appliances, a large center island and plenty of room for everyday dining and entertaining. Upstairs, the generous primary suite features a large walk-in closet and private bath with double vanity and tiled walk-in shower. Two additional well-sized bedrooms, a full hall bath with tile surround, an
USD 514,950
2709 Grayland Avenue
View photo
House · for sale
USD 549,950
USD 384/sq.ft
New
2709 Grayland Avenue
Sweet Briar Park
· 1,432 sq.ft · 3 Bedrooms · 1 Bath · House
· Office room · Fireplace · Equipped kitchen
Sweet Briar Park · 1,432 sq.ft · 3 Bedrooms · 1 Bath · House · Office room · Fireplace · Equipped kitchen
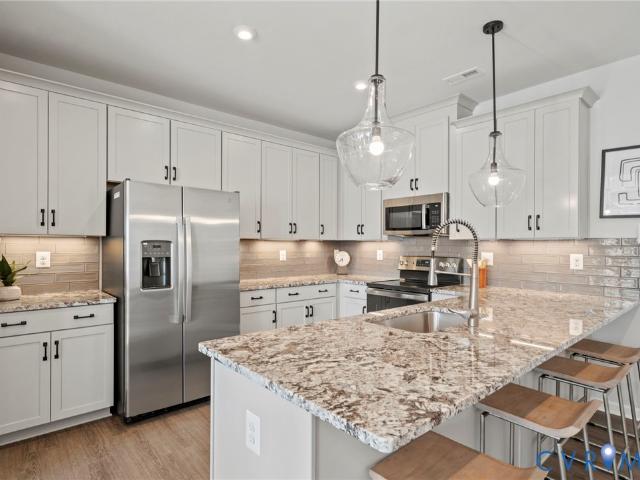
Come discover this beautifully appointed detached Fan District rowhouse, ideally situated on a quiet side street & thoughtfully updated while preserving historic character. The inviting covered front porch sets the tone for a home filled w/ warmth, original details & modern conveniences. Gorgeous hardwood floors run throughout the 1st/2nd levels, complemented by exposed brick, crown molding & a classic fireplace in the spacious living room. The living room also provides access to a renovated 1/2 bath. The dining room flows naturally into the renovated kitchen, which features a peninsula with bar seating, Dekton countertops, a gas range, stainless steel appliances & excellent workspace. The kitchen is enhanced by a new refrigerator, dishwasher & microwave (all 2025). Upstairs, the spacious primary suite offers a large walk-in closet plus an additional closet, while the renovated bathroom features a timeless clawfoot tub. A second generously sized bedroom & a versatile office or nursery
USD 549,950
1608 Queens Point Drive
View photo
House · for sale
USD 649,950
USD 212/sq.ft
New
1608 Queens Point Drive
Sweet Briar Park
· 3,057 sq.ft · 5 Bedrooms · 2 Baths · House
· Office room · Fireplace · Equipped kitchen
Sweet Briar Park · 3,057 sq.ft · 5 Bedrooms · 2 Baths · House · Office room · Fireplace · Equipped kitchen
Set among the tree-lined streets of the charming Queen’s Pointe neighborhood, 1608 Queens Point Drive captures your attention from the moment you arrive. Classic Colonial character, beautiful landscaping, and a welcoming wraparound porch create an inviting first impression. Inside, you'll find spacious, light-filled living areas with hardwood floors and thoughtful updates throughout. The family room offers a cozy fireplace and plenty of space to gather or unwind, while the renovated kitchen (2024) features stainless steel appliances, quartz countertops, and generous cabinetry. Upstairs, the serene primary suite provides a private retreat complete with a walk-in closet and ensuite bath. Additional bedrooms offer flexibility for family, guests, a home office, or whatever suits your needs. New luxury vinyl flooring (2024) throughout the upper level adds a fresh, contemporary touch, while new windows (2024) enhance comfort and efficiency. Step outside and discover an exceptional outdoor li
USD 649,950
1719 Logwood Circle
View photo
Townhouse · for sale
USD 450,000
USD 170/sq.ft
New
1719 Logwood Circle
Sweet Briar Park
· 2,637 sq.ft · 3 Bedrooms · 2 Baths · Townhouse
· Office room · Deck · Fireplace · Equipped kitchen · Parking
Sweet Briar Park · 2,637 sq.ft · 3 Bedrooms · 2 Baths · Townhouse · Office room · Deck · Fireplace · Equipped kitchen · Parking
Sophisticated and thoughtfully designed, this 2,647-square-foot Gayton Forest home offers 3 bedrooms, 2.5 baths, a 2-car garage, and a seamless blend of architectural detail and modern function. The two-story foyer introduces the home with custom wainscoting, Farrow & Ball accent walls, and hardwood floors throughout. The great room features a gas fireplace, custom blinds, and Pella sliding doors opening to the expansive deck. The kitchen combines crisp white cabinetry, stainless steel appliances, gas cooking, an exposed brick wall, and a canted bay window with a cozy dining area for two overlooking the deck. The adjacent dining room features grasscloth wallpaper, sculptural sconces, and a statement chandelier. An additional exposed brick wall along the staircase adds texture and architectural interest. The private office includes custom built-in shelving with integrated lighting and a custom cabinet with granite countertops. The spacious 20' x 17.7' primary suite provides a comfortabl
USD 450,000
4710 Park Avenue
View photo
House · for sale
USD 649,000
USD 453/sq.ft
New
4710 Park Avenue
Sweet Briar Park
· 1,432 sq.ft · 3 Bedrooms · 2 Baths · House
· Patio · Garden · Fireplace · Equipped kitchen · Air conditioning
Sweet Briar Park · 1,432 sq.ft · 3 Bedrooms · 2 Baths · House · Patio · Garden · Fireplace · Equipped kitchen · Air conditioning
Charming one-level brick ranch situated in the sought-after Mary Munford neighborhood. This inviting 3-bedroom, 2-bath home offers a comfortable and thoughtfully designed floor plan, featuring a spacious living room with a fireplace, a dining area just off the renovated kitchen, and a versatile flex space currently used as a home office. Natural gas forced hot air keeps you warm in the cold winters while central air cools in the summer. The outdoor spaces are equally appealing, featuring a charming side patio that overlooks the fully fenced backyard, complete with raised garden beds and mature landscaping. Recent improvements include a brand-new roof (2026), an encapsulated crawlspace with a custom door and vents, a newer hot water heater, new storm doors, and added attic insulation. Ideally located near the shops and restaurants along LaFayette, the Grove/Libbie Corridor, and Willow Lawn, this well-maintained home combines classic charm, thoughtful updates, and a wonderful location in
USD 649,000
10923 Foxmoore Avenue
View photo
House · for sale
USD 550,000
USD 251/sq.ft
New
10923 Foxmoore Avenue
Sweet Briar Park
· 2,185 sq.ft · 3 Bedrooms · 2 Baths · House
· Patio · Garden · Deck · Fireplace · Equipped kitchen
Sweet Briar Park · 2,185 sq.ft · 3 Bedrooms · 2 Baths · House · Patio · Garden · Deck · Fireplace · Equipped kitchen
Welcome home to 10923 Foxmoore Avenue, a beautifully updated brick ranch in Henrico’s desirable Cross Keys community. Offering 2,186 square feet of thoughtful main-level living, this 3-bedroom, 2-bathroom residence seamlessly combines classic design with extensive modern enhancements. Step inside to find gleaming hardwood floors, ceiling fans, and elegant crown molding throughout spacious, comforting main living spaces. At the heart of the home is a fully remodeled eat-in kitchen, complete with newer cabinetry, rich granite countertops, a pantry, and a four-year-old appliance package. The primary suite features a dedicated primary bath and walk-in closet, while both full bathrooms have been completely renovated with updated vanities, sinks, and toilets. A cozy wood-burning fireplace anchors the living space, creating a warm, welcoming ambiance. Outdoors, the property features a new two-tiered deck with vinyl railings, a patio, and a fenced yard—offering a private retreat for outdoor di
USD 550,000
2416 Mountainbrook Drive
View photo
House · for sale
USD 649,950
USD 234/sq.ft
New
2416 Mountainbrook Drive
Sweet Briar Park
· 2,766 sq.ft · 4 Bedrooms · 3 Baths · House
· Office room · Deck · Parking
Sweet Briar Park · 2,766 sq.ft · 4 Bedrooms · 3 Baths · House · Office room · Deck · Parking
Tucked away at the end of a quiet cul-de-sac in the Cown Grant neighborhood, this spacious yet cozy home offers a peaceful, wooded setting just minutes from everything Short Pump and the West End have to offer. With 2,767 sq. ft. A flexible 4 to 5 bedroom floor plan and 3 full baths, there’s room to gather, work, relax and entertain. Hardwood floors extend throughout both levels, while large windows, built-ins and bright, open living spaces give the home a warm and inviting feel. French doors open to the rear deck and large, fully fenced. 4-acre lot—perfect for pets, play and outdoor entertaining, with privacy plantings and a young weeping willow adding to the natural setting. The flexible floor plan offers options for a home office, rec room, guest space or 5th bedroom, while the primary suite includes a private bath and walk-in closet/office option. An oversized 2-car garage and abundant closets provide excellent storage. Major improvements include two new Lennox HVAC systems with Ec
USD 649,950
2485 Gold Leaf Circle
View photo
Condo · for sale
USD 719,900
USD 248/sq.ft
New
2485 Gold Leaf Circle
Sweet Briar Park
· 2,895 sq.ft · 4 Bedrooms · 2 Baths · Condo
· Office room · Fireplace · Equipped kitchen
Sweet Briar Park · 2,895 sq.ft · 4 Bedrooms · 2 Baths · Condo · Office room · Fireplace · Equipped kitchen
Discover refined living in this beautifully appointed Craftsman-style residence in John Rolfe Square. Offering nearly 3000 sq. Ft. of thoughtfully designed living space, this newer home built by Eagle Construction pairs sophisticated comfort with the ease of a low-maintenance community. The welcoming foyer opens to interiors defined by 9-ft. Ceilings, abundant natural light, warm hardwood flooring, and timeless architectural details. Designed for both elegant entertaining and relaxed everyday living, the main level features a private office/study and spacious dining room enhanced by decorative molding and a convenient butler’s pantry. At the heart of the home, the gourmet kitchen showcases a generous center island, extensive cabinetry, stone countertops, stainless-steel appliances, gas cooking, and additional serving and storage space. Open to the expansive family room, the kitchen creates a seamless gathering space, while a gas fireplace and oversized windows add warmth and ambiance.
USD 719,900
305 N Hamilton Street D
View photo
Condo · for sale
USD 319,900
USD 391/sq.ft
New
305 N Hamilton Street D
Sweet Briar Park
· 818 sq.ft · 2 Bedrooms · 1 Bath · Condo
· Patio · Garden · Equipped kitchen
Sweet Briar Park · 818 sq.ft · 2 Bedrooms · 1 Bath · Condo · Patio · Garden · Equipped kitchen
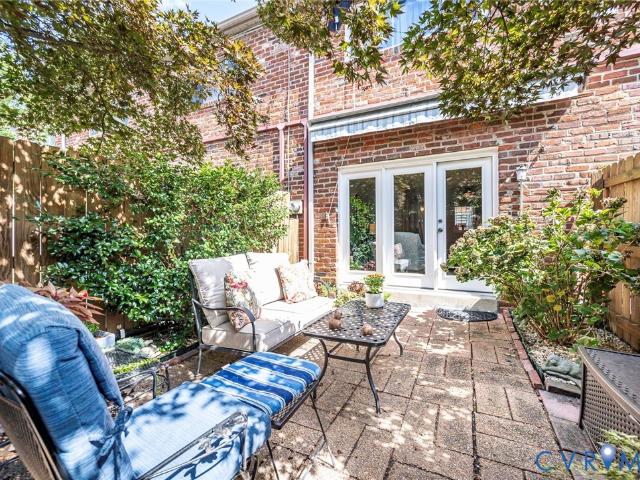
Enjoy low-maintenance living in the sought-after Mount Vernon Condominiums, conveniently located near Carytown, the Museum District, Libbie/Grove, and some of Richmond’s favorite shopping, dining, and cultural attractions. Fresh neutral paint and beautifully maintained hardwood floors create a warm, move-in-ready interior. The updated kitchen features quartz countertops and stylish two-tone cabinetry, while remote-controlled light-filtering shades on the large rear windows and door provide natural light with added daytime privacy. Step outside to a charming garden retreat featuring a patio, mature plantings, and a beautiful Japanese maple offering shade and privacy. An oversized motorized awning provides additional shade, creating a comfortable space for relaxing or entertaining. Hardwood floors continue upstairs to two nicely sized bedrooms. The recently refreshed bathroom features updated lighting and a spacious walk-in shower. Another valuable convenience is the private in-unit laun
USD 319,900
3322 W Franklin Street
View photo
House · for sale
USD 1,200,000
USD 384/sq.ft
New
3322 W Franklin Street
Sweet Briar Park
· 3,122 sq.ft · 4 Bedrooms · 3 Baths · House
· Garden · Parking · Deck · Fireplace · Equipped kitchen · Cellar
Sweet Briar Park · 3,122 sq.ft · 4 Bedrooms · 3 Baths · House · Garden · Parking · Deck · Fireplace · Equipped kitchen · Cellar
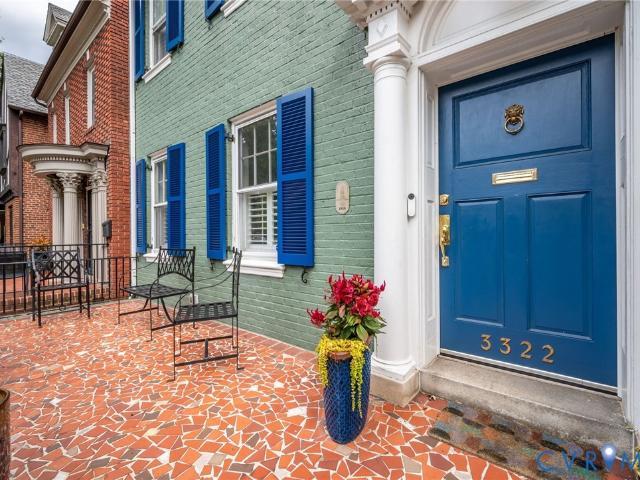
Gorgeous Museum District house with partially finished basement, including bedroom with en suite bathroom and TWO CAR GARAGE! Don't miss this opportunity to live on one of the best blocks in the Museum District. This home is conveniently located in the heart of the Museum District, between Carytown and Scott's Addition, only blocks to either neighborhood and all the restaurants and shops each provide. Enter into a generous living room with fireplace and decorative windows on either side. The dining room features stunning custom painted walls and hardwood floors. Walk through to the big, bright rear combination kitchen/family room living space, with a wall of windows and slider glass doors on the rear of the home, making for a bright and sunny space and leading seamlessly to a lovely deck and beautifully hardscaped rear yard. The kitchen has been tastefully updated and allows the cook to face out into the common space and interact with family or guests. The rear yard has a nice deck and
USD 1,200,000
137 Siena Lane
View photo
Townhouse · for sale
USD 465,000
USD 152/sq.ft
New
137 Siena Lane
Sweet Briar Park
· 3,046 sq.ft · 3 Bedrooms · 3 Baths · Townhouse
· Deck · Equipped kitchen · Parking
Sweet Briar Park · 3,046 sq.ft · 3 Bedrooms · 3 Baths · Townhouse · Deck · Equipped kitchen · Parking
137 Siena Ln is a three-story Glen Allen townhome with an open-concept main level and wood-look flooring throughout the living areas. The kitchen anchors the space with a center island, stainless steel appliances, and generous cabinetry, flowing into a combined living and dining area filled with natural light. Upstairs, the primary bedroom features a tray ceiling and a walk-in closet, with a bathroom that includes a soaking tub, a separate shower, and a double vanity. Additional bedrooms and full bathrooms provide comfortable space across the upper levels. A rear deck extends the living space outdoors, and an attached two-car garage completes this well-maintained residence with practical amenities throughout every room. Included 100-Day Home Warranty with buyer activation
USD 465,000
11345 Abbots Cross Lane
View photo
Townhouse · for sale
USD 379,950
USD 205/sq.ft
New
11345 Abbots Cross Lane
Sweet Briar Park
· 1,851 sq.ft · 3 Bedrooms · 2 Baths · Townhouse
· Garden · Office room · Equipped kitchen
Sweet Briar Park · 1,851 sq.ft · 3 Bedrooms · 2 Baths · Townhouse · Garden · Office room · Equipped kitchen
Welcome Home to this beautiful brick-front end-unit townhome in sought-after Hunton Park! This spacious 3-bedroom, 2½-bath home offers an open, bright floor plan with 9-foot ceilings on the first level. The main level features a dining room, inviting large family room, Florida room with ceramic tile, and private office with double glass doors. The well-appointed kitchen offers ceramic tile flooring, wood cabinetry, Corian countertops, stainless steel appliances, gas cooking, pantry, and bar-height breakfast bar with pendant lighting. A convenient first-floor laundry includes washer and dryer. Upstairs, the spacious primary suite features a vaulted ceiling, huge walk-in closet, and luxurious en-suite bath with double vanity, Jacuzzi-brand soaking tub, separate shower, and private water closet. Two additional bedrooms, including one with a large walk-in closet, and a generous hall bath complete the second level. Enjoy a private fenced backyard with storage shed. Conveniently located near
USD 379,950
3621 Daisy Field Walk A
View photo
Condo · for sale
USD 426,085
USD 271/sq.ft
New
3621 Daisy Field Walk A
Sweet Briar Park
· 1,572 sq.ft · 2 Bedrooms · 2 Baths · Condo
· Equipped kitchen · Parking
Sweet Briar Park · 1,572 sq.ft · 2 Bedrooms · 2 Baths · Condo · Equipped kitchen · Parking
Stanley Martin welcomes you home to Gayton Village! Don’t miss this stylish END Unit Tessa condo, estimated for completion in October 2026. With 2 spacious bedrooms, a versatile loft on the bedroom level, and the convenience of a 1-car garage, this home is designed for both comfort and functionality. Natural light fills the open main level, creating an inviting space for relaxing or entertaining. Calling all chefs! Enjoy your upgraded kitchen with a double wall oven! Upstairs, The bedrooms provide tranquil spaces for rest, perfectly complementing the thoughtful layout. Situated in the sought-after Deep Run High School District, this home seamlessly blends modern convenience with community charm. Nestled in Gayton Village, residents enjoy the unique ability to stroll to some of Short Pump’s finest dining and retail establishments, including the renowned Fleming's Steak House and the exquisite Finks Jewelers. For those who prefer a quick drive, Short Pump Towne Center, Target, Wegmans, a
USD 426,085
3623 Edna Path A
View photo
Condo · for sale
USD 3,990,000
USD 2,538/sq.ft
New
3623 Edna Path A
Sweet Briar Park
· 1,572 sq.ft · 3 Bedrooms · 2 Baths · Condo
· Parking
Sweet Briar Park · 1,572 sq.ft · 3 Bedrooms · 2 Baths · Condo · Parking
Stanley Martin welcomes you home to Gayton Village! Don’t miss this stylish interior Unit Tessa condo, estimated for completion in October 2026. With 3 spacious bedrooms and the convenience of a 1-car garage, this home is designed for both comfort and functionality. Natural light fills the open main level, creating an inviting space for relaxing or entertaining. Upstairs, The bedrooms provide tranquil spaces for rest, perfectly complementing the thoughtful layout. Situated in the sought-after Deep Run High School District, this home seamlessly blends modern convenience with community charm. Nestled in Gayton Village, residents enjoy the unique ability to stroll to some of Short Pump’s finest dining and retail establishments, including the renowned Fleming’s Steak House and the exquisite Finks Jewelers. For those who prefer a quick drive, Short Pump Towne Center, Target, Wegmans, and a variety of other shopping and dining options are just minutes away. With easy access to major intersta
USD 3,990,000
101 N Stafford Avenue 10
View photo
Condo · for sale
USD 429,950
USD 380/sq.ft
New
101 N Stafford Avenue 10
Sweet Briar Park
· 1,130 sq.ft · 2 Bedrooms · 2 Baths · Condo
· Terrace · Balcony · Fireplace · Equipped kitchen · Parking
Sweet Briar Park · 1,130 sq.ft · 2 Bedrooms · 2 Baths · Condo · Terrace · Balcony · Fireplace · Equipped kitchen · Parking
Freshly renovated and elevated for modern living, this top-floor 2-bedroom, 2-bath condo at Stafford Terrace offers a sophisticated, turnkey lifestyle in the heart of Richmond’s Fan District. Just under 1,200 square feet, the light-filled home has been thoughtfully updated while preserving its timeless character, with original hardwood floors, a classic fireplace, and beautiful south-facing windows. The refreshed interior features a modern eat-in kitchen, en-suite bedroom, and comfortable spaces designed for both everyday living and entertaining. A front balcony and rear fire escape offer additional outdoor space, while in-unit laundry and dedicated off-street parking provide everyday convenience. Recent building improvements—including a new roof, freshly painted exterior windows, keyless security entry, updated hallways, tankless hot water heater and new carpeting. With the renovations and improvements already complete, this is an ideal lock-and-leave home where you can move in, settl
USD 429,950
121 S Mulberry Street
View photo
House · for sale
USD 599,900
USD 374/sq.ft
New
121 S Mulberry Street
Sweet Briar Park
· 1,604 sq.ft · 2 Bedrooms · 2 Baths · House
· Equipped kitchen
Sweet Briar Park · 1,604 sq.ft · 2 Bedrooms · 2 Baths · House · Equipped kitchen
Tucked into a vibrant urban setting in Richmond, this 1920's updated Rowhouse offers the perfect blend of historic character and contemporary comfort. Enjoy easy access to major highways while living just steps from Byrd Park, Carytown, and the area's best local dining and coffee shops. The covered front porch, enhanced with large decorative round columns, is the perfect spot to socialize with friends or relax with morning coffee. The brick and vinyl exterior and vinyl windows means low maintenance living. Step inside where you will be greeted by gleaming hardwood floors stretching throughout both levels. Exposed brick accent walls hint at the home's age, adding warmth and character to every room. A beautifully appointed kitchen features quartz countertops, crisp white cabinetry, pantry and stainless steel appliances. The large island invites conversation and creates the ultimate gathering space, while the adjoining dining area makes hosting effortless and cozy. Upstairs, two spacious
USD 599,900
3627 Edna Path B
View photo
Condo · for sale
USD 479,325
USD 196/sq.ft
New
3627 Edna Path B
Sweet Briar Park
· 2,443 sq.ft · 3 Bedrooms · 2 Baths · Condo
· Parking
Sweet Briar Park · 2,443 sq.ft · 3 Bedrooms · 2 Baths · Condo · Parking
Don’t miss this stylish end unit Julianne condo, estimated for completion in October 2026. With 3 spacious bedrooms, a versatile study on the main level and the convenience of a 1-car garage, this home is designed for both comfort and functionality. Natural light fills the open main level, creating an inviting space for relaxing or entertaining, while the covered porch is the perfect place for relaxing evenings. The bedrooms provide tranquil spaces for rest, perfectly complementing the thoughtful layout. Situated in the sought-after Deep Run High School District, this home seamlessly blends modern convenience with community charm. Nestled in Gayton Village, residents enjoy the unique ability to stroll to some of Short Pump’s finest dining and retail establishments, including the renowned Fleming's Steak House and the exquisite Finks Jewelers. For those who prefer a quick drive, Short Pump Towne Center, Target, Wegmans, and a variety of other shopping and dining options are just minutes
USD 479,325
1333 W Broad Street U506
View photo
Condo · for sale
USD 175,000
USD 318/sq.ft
New
1333 W Broad Street U506
Sweet Briar Park
· 549 sq.ft · 1 Bedroom · 1 Bath · Condo
· Balcony · Equipped kitchen · Lift · Parking
Sweet Briar Park · 549 sq.ft · 1 Bedroom · 1 Bath · Condo · Balcony · Equipped kitchen · Lift · Parking
City Energy, A Place to Exhale. Set on the top floor, this condo is made for a Richmond day that moves as easily as you do. Morning light filters through the living room skylight, while the bedroom opens to a balcony for coffee, fresh air, or an evening wind-down above Broad Street. Hardwood floors create a warm backdrop for quiet mornings, dinners with friends, movie nights, and the flexibility a work-from-home day calls for. This is ideal for VCU students or medical residents! The kitchen keeps everyone engaged, with granite countertops, stainless steel appliances, and a breakfast bar that works just as well for a quick meal as it does for conversation while cooking. Secured building access, elevator service, an in-unit washer and dryer, and assigned underground parking streamline the routine. An assigned parking space comes with this unit! HOA fees include water, sewer, trash and internet! This is a pedestrian’s dream, with VCU’s Monroe Park campus, the Siegel Center, and the ICA at
USD 175,000
13141 Middle Ridge Way
View photo
House · for sale
USD 469,900
USD 272/sq.ft
New
13141 Middle Ridge Way
Sweet Briar Park
· 1,722 sq.ft · 3 Bedrooms · 2 Baths · House
· Garden · Deck · Fireplace · Equipped kitchen · Swimming pool
Sweet Briar Park · 1,722 sq.ft · 3 Bedrooms · 2 Baths · House · Garden · Deck · Fireplace · Equipped kitchen · Swimming pool
Welcome to this 3-bedroom, 2-bath Cape Cod in Wellesley. The home offers a bright two-story living room with vaulted ceiling and gas fireplace, an open loft overlooking the main living area, an eat-in kitchen with stainless steel appliances, and flexible bedroom space. Enjoy the covered front porch, rear deck, fenced backyard, and attached storage. Community amenities include pool, clubhouse, tennis courts, playground, walking paths, and common areas. Convenient to shopping, dining, and major roads
USD 469,900

Get email alerts

Don't miss out: be the first to know about new properties

The alert was correctly created

On subscribing you accept the conditions of use and the privacy policy
Alert
Receive new ads in your inbox
Save this search
Receive alerts for new listings

We'll send you an email when we have new properties for: "Properties for sale in Sweet Briar Park"

The alert was correctly created

Monument Avenue Park
Willow Lawn
Get email alerts and be the first to see new listings
Required field
On subscribing I accept the terms of the privacy policy
Perfect! You'll soon start receiving new listings via email
Alert
Receive an email when we have new ads for Properties for sale in Sweet Briar Park
Save this search
Filters

Bedrooms

Size (sq.ft)

sq.ft
sq.ft

Price

USD
USD

Property type

Bathrooms

Clear all filters
Receive notifications when new entries are published.