373 properties for sale in Tanner Mill

3 bedroom, Flowery Branch GA 30542 104901914
View photo
House · for sale
USD 522,131
USD 213/sq.ft
3 bedroom, Flowery Branch GA 30542 104901914
Tanner Mill
· 2,443 sq.ft · 3 Bedrooms · 3 Baths · House
· Equipped kitchen · Swimming pool
Tanner Mill · 2,443 sq.ft · 3 Bedrooms · 3 Baths · House · Equipped kitchen · Swimming pool
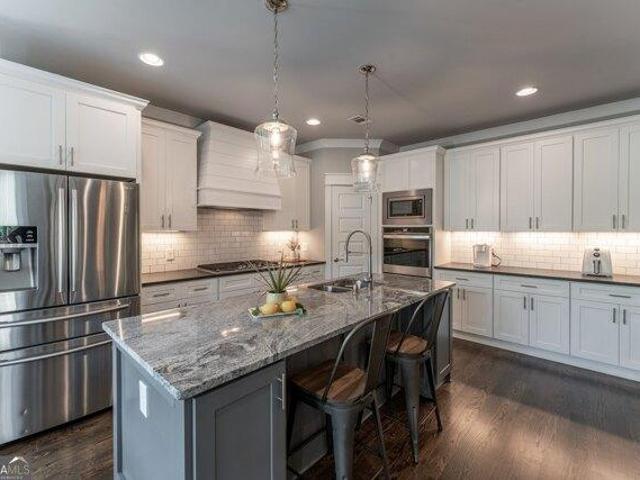
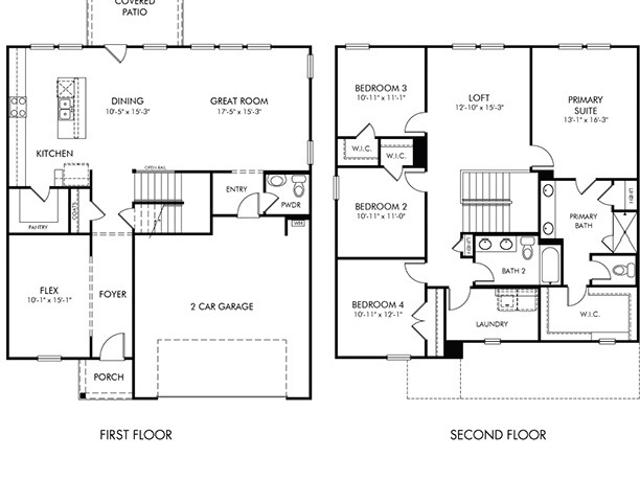
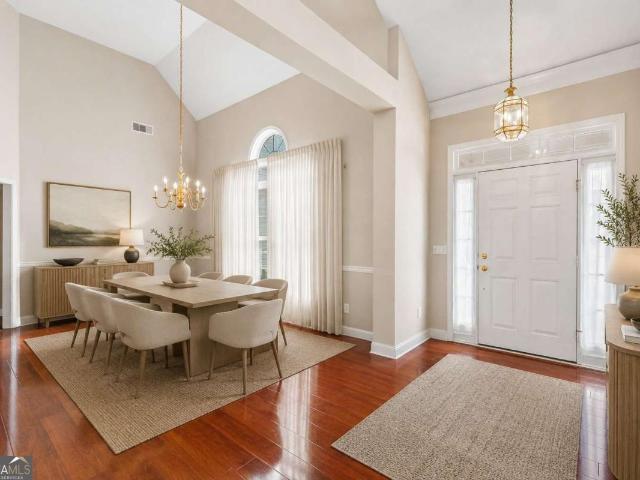
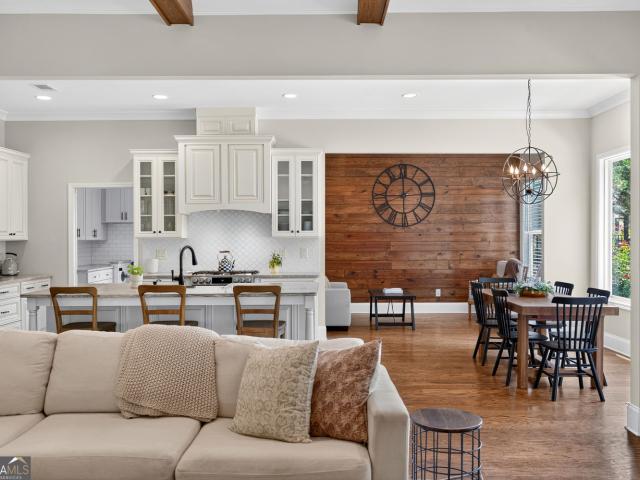
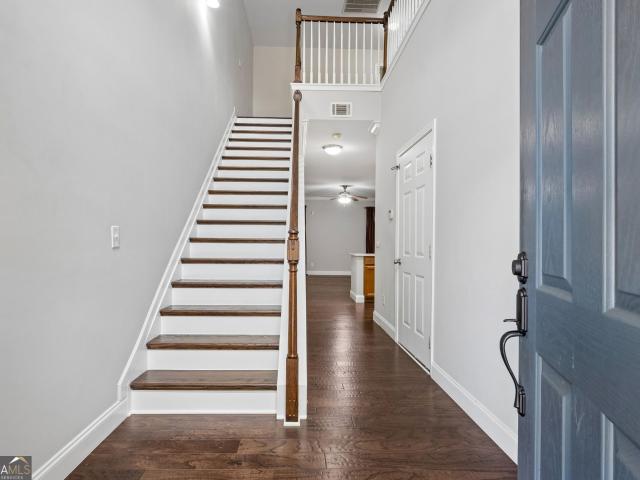
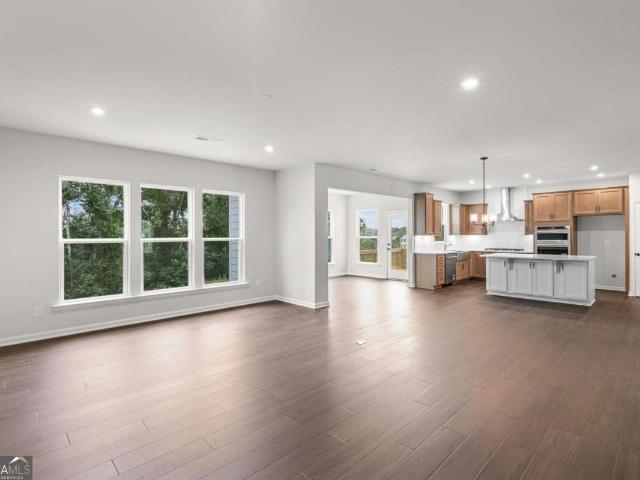
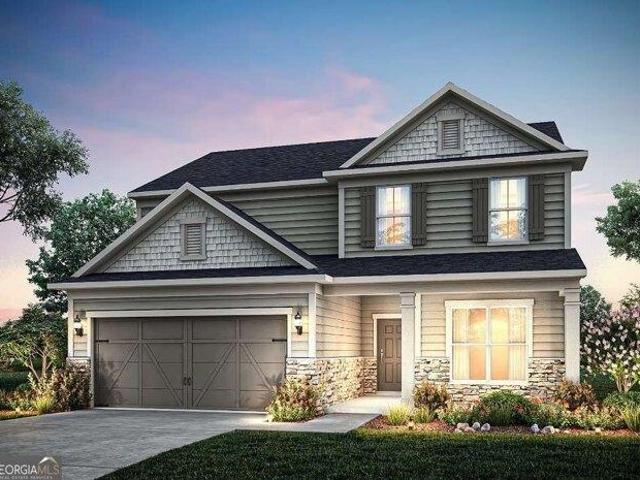
This beautiful Newberry plan is available NOW. Step inside and be impressed by well designed uses of space - including the first floor library, an abundance of storage and the personal planning center which offers a dedicate space to fire up the laptop, complete homework or manage home mail and expenses. The open concept provides a community feel for family connections; whether you're congregating in the gathering room, exercising your culinary skills in the impressive kitchen with stainless built-in appliances or grabbing a bite in the cafe area. In addition to your three bedrooms upstairs, you'll find an open loft with ample space for play or movie time; in addition to the expansive laundry room. The Owner's bath has a large expanded tiled in shower with a bench and rainfall showerhead. Hunters Creek will offer an upscale cabana, pool, playground and firepit. HOA dues include amenities, ATandT fiber internet and lawn maintenance! Pictures displayed are of Newberry Model home
USD 522,131
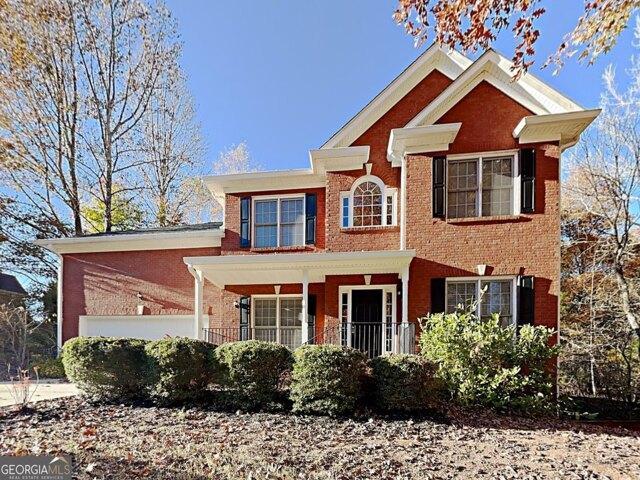
3 bedroom, Flowery Branch GA 30542 104902100
View photo
House · for sale
USD 410,000
USD 117/sq.ft
3 bedroom, Flowery Branch GA 30542 104902100
Tanner Mill
· 3,477 sq.ft · 3 Bedrooms · 3 Baths · House
· Fireplace · Equipped kitchen · Parking · Swimming pool · Cellar
Tanner Mill · 3,477 sq.ft · 3 Bedrooms · 3 Baths · House · Fireplace · Equipped kitchen · Parking · Swimming pool · Cellar
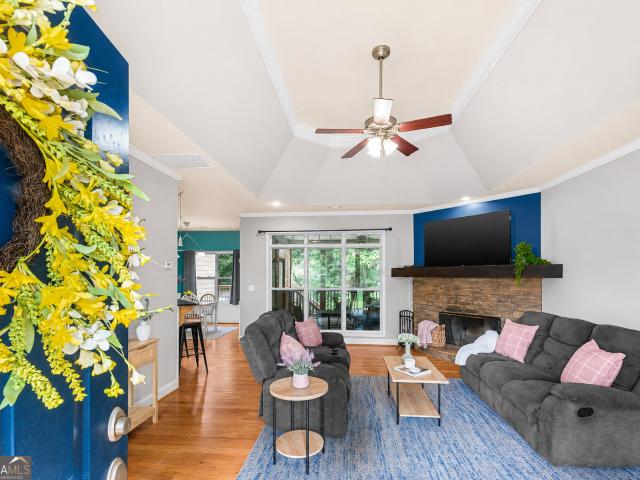
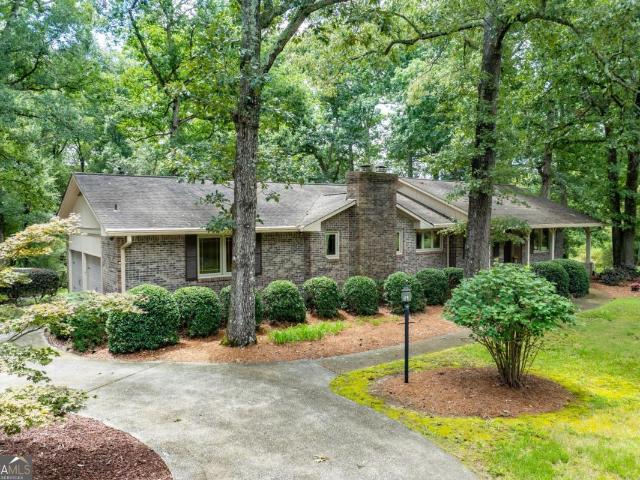
Located on a cul-de-sac in the amenity-rich Headwaters on the Mulberry community, this spacious ranch offers three bedrooms, two-and-one-half baths and a flexible in-law floor plan. The inviting great room features vaulted ceilings, hardwood flooring and a fireplace, while the open dining area and kitchen provide an easy flow for everyday living and entertaining. The main-level primary suite, level driveway, attached two-car garage and laundry room support convenient one-level living. Additional basement space expands the home's possibilities for recreation, guests, storage or a private retreat. Community amenities include a lake, clubhouse, swimming pool, playground, tennis courts and walking trails. Convenient to I-985, shopping and dining along Spout Springs Road, Mulberry Creek Park, downtown Flowery Branch, Lake Lanier and the Atlanta Falcons training facility
USD 410,000
house with 3 bedroom, Flowery Branch GA ES104902100
View photo
House · for sale
USD 410,000
USD 117/sq.ft
Updated
house with 3 bedroom, Flowery Branch GA ES104902100
Tanner Mill
· 3,477 sq.ft · 3 Bedrooms · House
· Fireplace · Equipped kitchen · Parking · Swimming pool · Cellar
Tanner Mill · 3,477 sq.ft · 3 Bedrooms · House · Fireplace · Equipped kitchen · Parking · Swimming pool · Cellar
Located on a cul-de-sac in the amenity-rich Headwaters on the Mulberry community, this spacious ranch offers three bedrooms, two-and-one-half baths and a flexible in-law floor plan. The inviting great room features vaulted ceilings, hardwood flooring and a fireplace, while the open dining area and kitchen provide an easy flow for everyday living and entertaining. The main-level primary suite, level driveway, attached two-car garage and laundry room support convenient one-level living. Additional basement space expands the home's possibilities for recreation, guests, storage or a private retreat. Community amenities include a lake, clubhouse, swimming pool, playground, tennis courts and walking trails. Convenient to I-985, shopping and dining along Spout Springs Road, Mulberry Creek Park, downtown Flowery Branch, Lake Lanier and the Atlanta Falcons training facility
USD 410,000
house with 4 bedroom, Flowery Branch GA ES104902811
View photo
House · for sale
USD 739,900
Updated
house with 4 bedroom, Flowery Branch GA ES104902811
Tanner Mill
· 4 Bedrooms · House
· Equipped kitchen · Cellar
Tanner Mill · 4 Bedrooms · House · Equipped kitchen · Cellar
Tucked into Forrest Glen Estates, this custom ranch on a basement offers a rare sense of privacy while remaining close to everything. Backing up to mature hardwoods, the covered rear porch has become the true heart of the home-a peaceful place for morning coffee, evening conversations, or simply watching the seasons change through the trees. Inside, the spacious kitchen features a large granite island, leathered granite countertops, soft-close cabinetry, and generous workspace for cooking and gathering. Four-inch red oak hardwood floors, board-and-batten details, and shiplap accents add character throughout, while custom closets provide both beauty and exceptional functionality. Every finish feels thoughtfully chosen and built to last. The private owner's suite is set apart from the secondary bedrooms and includes two custom walk-in closets, a spa-style bath, and direct access to the covered porch. Upstairs, an approximately 650-square-foot bonus suite with a full bath and walk-in clos
USD 739,900
4 bedroom, Flowery Branch GA 30542 104902811
View photo
House · for sale
USD 739,900
4 bedroom, Flowery Branch GA 30542 104902811
Tanner Mill
· 4 Bedrooms · 4 Baths · House
· Equipped kitchen · Cellar
Tanner Mill · 4 Bedrooms · 4 Baths · House · Equipped kitchen · Cellar
Tucked into Forrest Glen Estates, this custom ranch on a basement offers a rare sense of privacy while remaining close to everything. Backing up to mature hardwoods, the covered rear porch has become the true heart of the home-a peaceful place for morning coffee, evening conversations, or simply watching the seasons change through the trees. Inside, the spacious kitchen features a large granite island, leathered granite countertops, soft-close cabinetry, and generous workspace for cooking and gathering. Four-inch red oak hardwood floors, board-and-batten details, and shiplap accents add character throughout, while custom closets provide both beauty and exceptional functionality. Every finish feels thoughtfully chosen and built to last. The private owner's suite is set apart from the secondary bedrooms and includes two custom walk-in closets, a spa-style bath, and direct access to the covered porch. Upstairs, an approximately 650-square-foot bonus suite with a full bath and walk-in clos
USD 739,900
5417 Woodstream Court
View photo
House · for sale
USD 450,000
USD 172/sq.ft
5417 Woodstream Court
Tanner Mill
· 2,605 sq.ft · 4 Bedrooms · 2 Baths · House
· Garden · Parking
Tanner Mill · 2,605 sq.ft · 4 Bedrooms · 2 Baths · House · Garden · Parking
Community Pool. Large Lot. Gentle Creek. Cul-de-Sac Setting! Beautiful Craftsman Home on a Rare. 95-Acre Lot with Outstanding Community Amenities! Nestled near the end of a quiet cul-de-sac in the highly sought-after Georgian Acres community, this fabulous home offers the perfect blend of privacy, space, and outdoor living. Enjoy resort-style neighborhood amenities including a community pool, playground, walking trails, and a peaceful fishing pond where you can kayak, fish, or simply relax and enjoy nature. Situated on a huge wooded lot, the backyard is a true retreat. A gentle creek borders the back of the property, creating a peaceful setting that's perfect for kids to explore and play. Whether you're entertaining friends around the fire pit, watching the fireflies on a summer evening, or simply enjoying the privacy and wide-open space, this backyard is designed for making memories. The 2-car garage features durable epoxy floors and built-in storage cabinets, while the inviting cover
USD 450,000
4345 Woodfield Drive
View photo
House · for sale
USD 399,000
USD 178/sq.ft
4345 Woodfield Drive
Tanner Mill
· 2,239 sq.ft · 3 Bedrooms · 2 Baths · House
· Fireplace · Equipped kitchen
Tanner Mill · 2,239 sq.ft · 3 Bedrooms · 2 Baths · House · Fireplace · Equipped kitchen
Escape to the perfect blend of farmhouse charm and modern comfort with this beautifully appointed 3 bedroom, 2.5 bath home nestled on a large, private lot surrounded by mature trees and peaceful countryside views. From the inviting front porch that stretches across the front of the home to the thoughtfully designed outdoor living spaces, every detail has been crafted to embrace the warmth and tranquility of country living while offering all the conveniences of today's lifestyle. Step inside and immediately appreciate the inviting open-concept design, where stunning farmhouse finishes, warm rustic accents, and abundant natural light create a welcoming atmosphere throughout. The spacious family room serves as the heart of the home, featuring a beautiful wood-burning fireplace that adds warmth and character, making it the perfect gathering place for family and friends during every season. The beautifully designed kitchen is both stylish and functional, offering ample cabinetry, generous c
USD 399,000
3425 Hope Road
View photo
House · for sale
USD 409,900
USD 188/sq.ft
Updated
3425 Hope Road
Tanner Mill
· 2,174 sq.ft · 4 Bedrooms · 2 Baths · House
· Garden · Equipped kitchen
Tanner Mill · 2,174 sq.ft · 4 Bedrooms · 2 Baths · House · Garden · Equipped kitchen
Welcome to this Craftsman home with a custom backyard, situated on a. 34 acre lot in the desirable Amberleigh community. Offering 4 bedrooms, 2.5 bathrooms. This home blends comfort, style, and everyday functionality with a peaceful natural wooded view. Step inside to a bright, open floor plan featuring hardwood style flooring, vaulted and tray ceilings, and abundant natural light. The stunning kitchen is designed for both everyday living and entertaining, showcasing stainless steel appliances, a gas range, stone countertops, a center island with seating, a walk-in pantry, and a cozy breakfast area that opens seamlessly to the spacious family room. Upstairs, you will find the spacious primary suite, featuring a large sitting area that creates the perfect private retreat for relaxing, reading, or enjoying a quiet moment away from the main living spaces. The impressive primary bathroom offers a double vanity, soaking tub, separate glass-enclosed shower, and a generous walk-in closet. Thr
USD 409,900
579 New Cut Road
View photo
House · for sale
USD 799,000
New
579 New Cut Road
Tanner Mill
· 5 Bedrooms · 4 Baths · House
· Fireplace · Equipped kitchen · Parking
Tanner Mill · 5 Bedrooms · 4 Baths · House · Fireplace · Equipped kitchen · Parking
An Exceptional Custom Home in Braselton! Prepare to be impressed by this residence, privately set on a spectacular 1.7-acre lot in Braselton. Thoughtfully designed with timeless architectural details, exceptional craftsmanship, and an effortless blend of elegance and comfort, this remarkable property offers a lifestyle that is truly one-of-a-kind. From the moment you arrive, the home's presence is undeniable, with an extended driveway, three-car garage, wraparound porch, and beautifully appointed exterior setting the stage for what awaits inside. The open-concept interior is filled with natural light and features an inviting family room with custom built-ins, and coffered ceiling, windows galore, & a striking brick fireplace all create a warm and sophisticated gathering space. At the heart of the home is a chef's kitchen designed to impress. The oversized working island with prep sink provides abundant workspace and gathering space, while granite countertops, stainless steel Thor Profe
USD 799,000
414 Morgan Creek Road
View photo
House · for sale
USD 397,990
USD 160/sq.ft
New
414 Morgan Creek Road
Tanner Mill
· 2,476 sq.ft · 4 Bedrooms · 2 Baths · House
· Patio · Office room · Equipped kitchen
Tanner Mill · 2,476 sq.ft · 4 Bedrooms · 2 Baths · House · Patio · Office room · Equipped kitchen
Brand new, energy-efficient home available by Jul 2026! Outfit the Dakota's main-level flex space as a home office and skip your commute. In the kitchen, the island overlooks the open living space. Upstairs, sip coffee from your own private sitting room in the primary suite. New energy-efficient move-in ready homes in Pendergrass include a washer, dryer, fridge, and whole home blinds, plus they can be closing-ready in 60 days or less-guaranteed. (You'll be reimbursed up to $5,000 in expenses related to delays we cause) Have it all: Relax in your primary bedroom, enjoy your back patio, and experience the community pool and cabana, all with easy access to I-85 and nearby Lake Lanier. Each of our homes is built with innovative, energy-efficient features designed to help you enjoy more savings, better health, real comfort and peace of mind
USD 397,990
5110 Ozark Lane
View photo
House · for sale
USD 580,000
USD 184/sq.ft
5110 Ozark Lane
Tanner Mill
· 3,143 sq.ft · 5 Bedrooms · 3 Baths · House
· Patio · Garden · Office room · Equipped kitchen
Tanner Mill · 3,143 sq.ft · 5 Bedrooms · 3 Baths · House · Patio · Garden · Office room · Equipped kitchen
Beautifully maintained 5-bedroom, 3-bath home in highly sought-after Georgian Acres! Built in 2020 and offering over 3,100 square feet, this spacious home sits on nearly an acre in a quiet cul-de-sac with a level yard and private, fenced backyard with patio. The inviting kitchen features quartz countertops and stainless-steel appliances, while the thoughtfully designed floor plan provides plenty of space for a growing family, guests, or a home office. The HardiePlank and brick exterior offers timeless curb appeal. Georgian Acres features a community pool, walking trails, and a pond, providing wonderful amenities for an active family. If you're looking for space, comfort, and a beautiful setting in a desirable Hall County neighborhood, this home is a must-see! Square footage and acreage are approximate and not guaranteed, Buyer and buyer's agent should verify all information
USD 580,000
4473 Circassian Place
View photo
House · for sale
USD 525,000
USD 178/sq.ft
4473 Circassian Place
Tanner Mill
· 2,939 sq.ft · 6 Bedrooms · 4 Baths · House
· Garden · Office room · Gym · Equipped kitchen · Cellar
Tanner Mill · 2,939 sq.ft · 6 Bedrooms · 4 Baths · House · Garden · Office room · Gym · Equipped kitchen · Cellar
Welcome home to this spacious and versatile property featuring a massive, private backyard surrounded by natural foliage, creating the perfect setting for relaxing, entertaining, or enjoying the outdoors. Inside, you'll find an abundance of living space, including a large finished basement with its own private entrance, a second family room, and an additional flex room that is ideal for a home office, media room, home theater, gym, or playroom. The main level offers the convenience of a bedroom on the first floor, making it perfect for guests or multi-generational living. The home is filled with natural light throughout, creating a bright and welcoming atmosphere. The kitchen has been updated with a brand new refrigerator and dishwasher, providing modern convenience for everyday living. Located in an excellent area with quick access to I-85, this home offers the perfect combination of space, flexibility, and convenience. Don't miss the opportunity to make this exceptional property your
USD 525,000
5962 Lexington Way
View photo
House · for sale
USD 440,000
USD 172/sq.ft
5962 Lexington Way
Tanner Mill
· 2,551 sq.ft · 4 Bedrooms · 3 Baths · House
· Patio · Garden · Office room · Balcony · Fireplace · Equipped kitchen
Tanner Mill · 2,551 sq.ft · 4 Bedrooms · 3 Baths · House · Patio · Garden · Office room · Balcony · Fireplace · Equipped kitchen
Discover 5962 Lexington Way, a lovingly maintained, single-owner home tucked at the end of a quiet cul-de-sac in Braselton's desirable Riverstone Park community. This 4-bedroom, 3-bath home offers an inviting main level with hardwood floors, a bright family room with a fireplace, and a well-appointed kitchen featuring a breakfast bar and walk-in pantry. A main-level bedroom and full bath provide the perfect space for guests, multi-generational living, or a home office. Upstairs, the oversized owner's suite includes a spacious sitting area, private bath, and walk-in closet. Two additional bedrooms, a full bath, and brand-new carpet throughout the upper level complete the second floor. A charming balcony off the hallway offers a peaceful place to enjoy your morning coffee or relax at the end of the day. Step outside to a large, level backyard with a patio and a fruit-producing fig tree, ideal for entertaining, gardening, or simply enjoying the outdoors. Riverstone Park is an established,
USD 440,000
1520 Kaden Lane
View photo
House · for sale
USD 435,000
USD 149/sq.ft
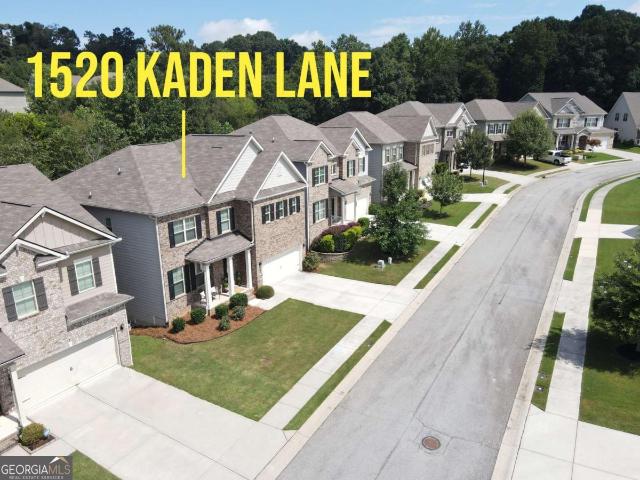
1520 Kaden Lane
Tanner Mill
· 2,906 sq.ft · 4 Bedrooms · 3 Baths · House
· Garden · Office room · Deck · Equipped kitchen
Tanner Mill · 2,906 sq.ft · 4 Bedrooms · 3 Baths · House · Garden · Office room · Deck · Equipped kitchen
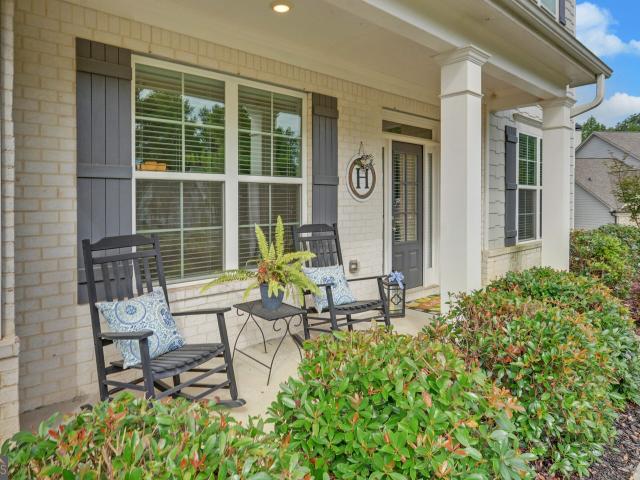
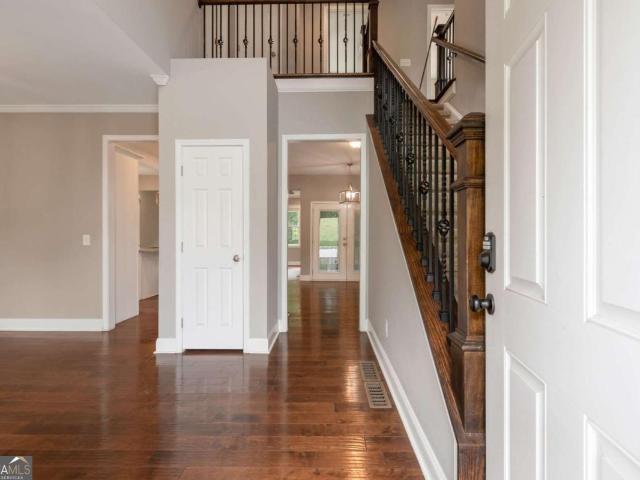
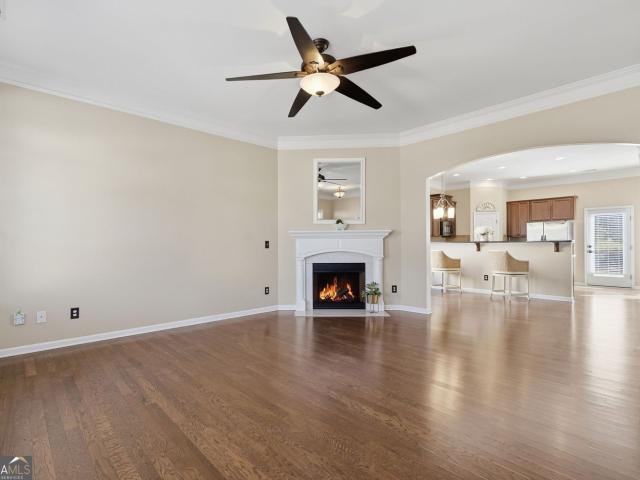
Welcome to this meticulously maintained 4-bedroom, 3 full bathroom home. The covered front porch greets you with its classic traditional details and inviting curb appeal. Inside you'll find plank flooring on the main level and staircase along with updated lighting fixtures. The kitchen features granite countertops, white cabinets, a gas cooktop, double ovens, stainless steel appliances, and a breakfast bar. The kitchen also opens seamlessly to the spacious fireside family room and eating area, creating a bright living environment perfect for family gatherings and hosting friends. Main level highlights include a convenient bedroom-perfect for an office or guest room-and a full bathroom. A separate dining room is also on the first floor which, in addition, could be used as flex space. Enjoy outdoor living with the recently stained, oversized deck overlooking your private, wooded backyard. An ideal spot for morning coffee, evening relaxation, or entertaining. The entire upper level has ne
USD 435,000
4838 Netherlands Place
View photo
House · for sale
USD 405,000
USD 178/sq.ft
4838 Netherlands Place
Tanner Mill
· 2,271 sq.ft · 3 Bedrooms · 2 Baths · House
· Office room · Parking
Tanner Mill · 2,271 sq.ft · 3 Bedrooms · 2 Baths · House · Office room · Parking
Charming 3-Bedroom, 3-Bath Home with Plenty of Space! This spacious home features a separate dining room, attached garage, and versatile attic room perfect for an office, bonus room, or additional storage. With ample living space and a welcoming layout, this home offers comfort and functionality in a beautiful setting
USD 405,000
166 Traminer Way
View photo
House · for sale
USD 450,000
USD 165/sq.ft
166 Traminer Way
Tanner Mill
· 2,713 sq.ft · 5 Bedrooms · 3 Baths · House
· Garden · Equipped kitchen
Tanner Mill · 2,713 sq.ft · 5 Bedrooms · 3 Baths · House · Garden · Equipped kitchen
Welcome home, this is the one you've been waiting for. 5 Bedrooms 3 baths with one bedroom and full bath on main level, Gorgeous kitchen with huge Island with granite counter tops, Stainless steel appliances and walk-in pantry. Upstairs you have an open loft area and don't miss the level backyard
USD 450,000
43 Peony Street
View photo
Townhouse · for sale
USD 449,900
USD 241/sq.ft
43 Peony Street
Tanner Mill
· 1,862 sq.ft · 3 Bedrooms · 2 Baths · Townhouse
· Equipped kitchen
Tanner Mill · 1,862 sq.ft · 3 Bedrooms · 2 Baths · Townhouse · Equipped kitchen
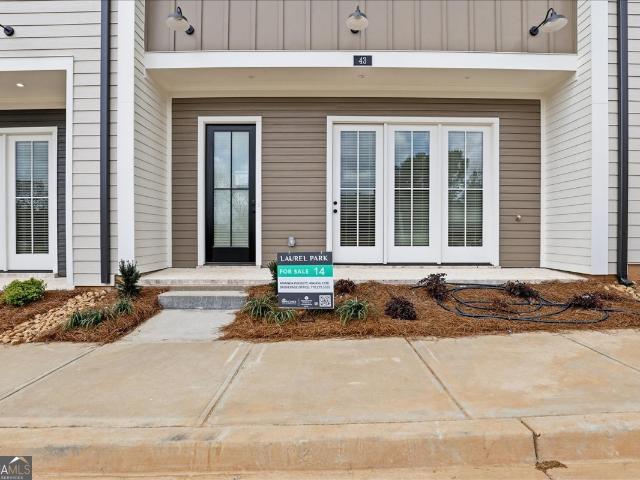
Stunning Luxury Townhome in the Heart of Downtown Braselton, GA! Move in ready! Laurel Park Townhome Community. Homesite #12 Move-In Ready. Other homesites available. Welcome to your dream home! This exquisite 3-bedroom, 2.5-bathroom townhome offers a perfect blend of modern luxury and charming small-town living in the sought-after community of Downtown Braselton. Ideally located just steps away from vibrant shops, dining, and entertainment, this home provides the ultimate in convenience and style. Enjoy an airy and light-filled living area with 10ft ceilings downstairs, large windows, and stunning LVT floors throughout. The open-concept design seamlessly connects the gourmet kitchen, elegant dining room, and cozy living room, making it ideal for entertaining or family gatherings. A chef's dream, this kitchen features top-of-the-line stainless steel appliances, sleek quartz countertops, custom cabinetry, and a large island perfect for meal prep and casual dining. A serene retreat, the
USD 449,900
4316 Tanners Mill Road
View photo
House · for sale
USD 435,999
USD 207/sq.ft
4316 Tanners Mill Road
Tanner Mill
· 2,099 sq.ft · 5 Bedrooms · 2 Baths · House
· Equipped kitchen · Cellar · Parking
Tanner Mill · 2,099 sq.ft · 5 Bedrooms · 2 Baths · House · Equipped kitchen · Cellar · Parking
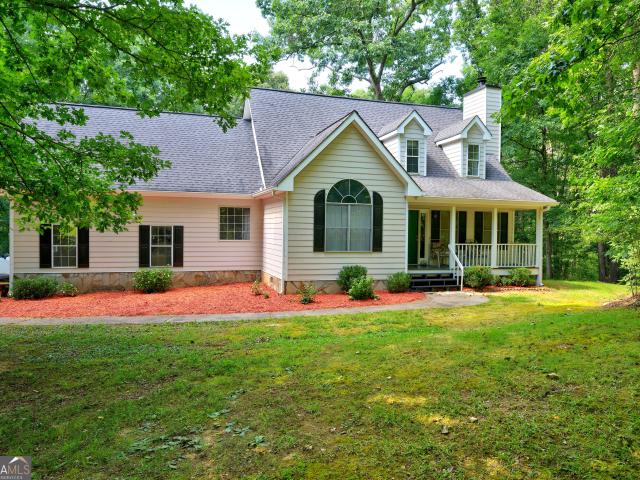
Beautifully updated home in the desirable Braselton area featuring a striking blue standing seam metal roof that offers exceptional durability, energy efficiency, and modern curb appeal. Situated on a spacious lot, this property provides ample outdoor space along with a covered front porch and an extended concrete driveway for plenty of parking. The home also features a fully finished basement with a private in-law suite, complete with its own kitchen, living area, and two additional bedrooms, providing a total of five bedrooms throughout the home. This flexible space is ideal for multi-generational living, extended family, or guests. The open setting offers privacy and room to enjoy the outdoors while still being conveniently located near shopping, dining, schools, and major highways. Don't miss this opportunity to own a unique property with modern upgrades and timeless appeal. Schedule your private showing today!
USD 435,999
3419 Otter Drive
View photo
House · for sale
USD 375,000
USD 223/sq.ft
3419 Otter Drive
Tanner Mill
· 1,679 sq.ft · 3 Bedrooms · 2 Baths · House
· Garden · Deck · Fireplace
Tanner Mill · 1,679 sq.ft · 3 Bedrooms · 2 Baths · House · Garden · Deck · Fireplace
Nestled on 2.2 private wooded acres, this inviting 3-bedroom, 2.5-bath home offers the perfect balance of space, comfort, and convenience. The main level features a welcoming living room with a cozy fireplace, a separate dining room ideal for gatherings, and a spacious primary suite with a private en-suite bathroom. Upstairs, you'll find two additional bedrooms, a full bath, and a versatile bonus room with flexibility in use. Step outside to enjoy the peaceful, wooded backyard from the deck, providing an ideal setting for relaxing or entertaining. Conveniently located with easy access to shopping, dining, schools, and major commuter routes, this property offers the privacy of acreage without sacrificing convenience
USD 375,000
6243 Longleaf Drive
View photo
Townhouse · for sale
USD 369,000
USD 263/sq.ft
6243 Longleaf Drive
Tanner Mill
· 1,399 sq.ft · 2 Bedrooms · 2 Baths · Townhouse
· Garden · Gym
Tanner Mill · 1,399 sq.ft · 2 Bedrooms · 2 Baths · Townhouse · Garden · Gym
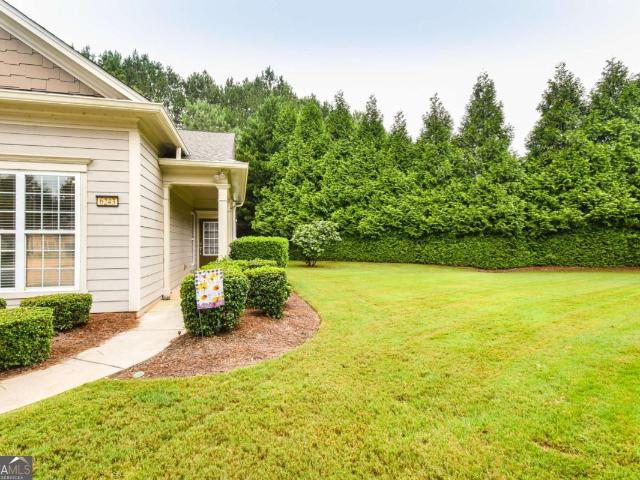
Discover great value in the Village at Deaton Creek with this 2 bedroom, 2 bathroom Muirfield Floor Plan Villa. Tucked away in a quiet cul-de-sac, the home offers a serene setting. Its open layout features wood floors, a screened porch, and a private yard with a privacy fence, creating a comfortable and secluded space to enjoy outdoors. Enjoy stress-free living with an HOA that handles exterior maintenance, including the roof, gutters, exterior paint, and all landscaping. You only manage the interior, windows, and home systems. All about vdc. We like to call this community a'Resort' Style community. Village at Deaton Creek is the oldest and largest 55+ in the area, 1144 homes. The Clubhouse is largest of the other'Resort' style communities; just under 40K sq. Ft. The community has indoor and outdoor pools, a fishing pond, tennis and pickle ball, a softball field (diamond), a group fitness room, card and game rooms, pool tables, ball room, and so much more. Having space in the community
USD 369,000
235 Brooks Road
View photo
House · for sale
USD 540,000
USD 193/sq.ft
235 Brooks Road
Tanner Mill
· 2,788 sq.ft · 5 Bedrooms · 3 Baths · House
· Fireplace · Cellar
Tanner Mill · 2,788 sq.ft · 5 Bedrooms · 3 Baths · House · Fireplace · Cellar
OPEN HOUSE, SUNDAY, 8/9, 12-2PM*Escape the city and discover the privacy and freedom of country living on 3.43 secluded, unrestricted acres. Surrounded by peaceful wooded scenery and a creek, this ranch on a basement offers space to spread out and enjoy the outdoors. With no HOA and no restrictions, you have the freedom to truly enjoy your land. Inside, hardwood floors throughout the home add warmth and character, while a wood-burning fireplace creates an inviting gathering space in the living room. The split-bedroom floor plan provides added privacy, and the spacious primary suite features an oversized walk-in closet and an all-tile bath with a soaking tub. The full, partially finished basement offers even more possibilities with tall ceilings, driveway access, a separate HVAC system, two bedrooms, and one bathroom. With only flooring needed to complete the finished areas, there is plenty of potential for additional living space, storage, a workshop, or future expansion. Outside, enjo
USD 540,000
845 Walnut River Trail
View photo
House · for sale
USD 700,000
USD 209/sq.ft
845 Walnut River Trail
Tanner Mill
· 3,337 sq.ft · 5 Bedrooms · 3 Baths · House
· Patio · Fireplace · Equipped kitchen
Tanner Mill · 3,337 sq.ft · 5 Bedrooms · 3 Baths · House · Patio · Fireplace · Equipped kitchen
Behind the gates of Scenic Falls of Braselton is one of Jackson County's best-kept neighborhoods. It's the kind of community people don't always know about until someone who lives there tells them. Gated, established, and conveniently located just minutes from all that downtown Braselton and Hoschton have to offer, this character home offers a refreshing change from the predictable floor plans found throughout much of today's new construction. Designed with everyday living in mind, the main level centers around a beautiful kitchen with a generous prep space, abundant cabinetry, and an island that naturally connects to the living and dining areas. The beamed ceiling in the living room combined with the whitewash brick fireplace immediately draws your eye and gives the home a custom feel that's carried throughout the rest of the floor plan. Just outside, the covered back patio creates another inviting place to gather, whether it's coffee in the morning, watching football games with frien
USD 700,000
1131 Ednaville Road
View photo
House · for sale
USD 540,000
USD 136/sq.ft
1131 Ednaville Road
Tanner Mill
· 3,950 sq.ft · 3 Bedrooms · 2 Baths · House
· Terrace · Parking · Cellar
Tanner Mill · 3,950 sq.ft · 3 Bedrooms · 2 Baths · House · Terrace · Parking · Cellar
Nestled on 1.48 acres, this custom 4 side brick ranch home with a full basement offers privacy, space, and timeless appeal. From the moment you arrive, the circular driveway creates a welcoming first impression while providing ample parking. The driveway extends to the rear of the property, where you'll find covered metal shed for parking and convenient garage access to the terrace level, perfect for additional vehicles, hobbies, or storage. Lovingly maintained by the same owners for over 25 years, this immaculate home reflects true pride of ownership. The spacious floor plan offers comfortable one-level living with generous room sizes and a full basement that provides endless possibilities for entertaining, a workshop and home office. Did I mention the pool table stays with this home? If you're looking for a home with character, quality, and room to breathe, this is the one. Enjoy the peace and privacy of acreage while remaining just minutes from Braselton's shopping, dining, medical
USD 540,000
7051 Silk Tree Pointe
View photo
House · for sale
USD 389,000
USD 188/sq.ft
7051 Silk Tree Pointe
Tanner Mill
· 2,067 sq.ft · 3 Bedrooms · 2 Baths · House
· Garden · Equipped kitchen · Swimming pool
Tanner Mill · 2,067 sq.ft · 3 Bedrooms · 2 Baths · House · Garden · Equipped kitchen · Swimming pool
Welcome home to this well-maintained, move-in ready gem offering comfort, style, and an unbeatable location. Inside, you'll find beautiful laminate hardwood flooring throughout and an updated kitchen featuring elegant quartz countertops and stainless steel appliances. The spacious primary suite boasts a beautifully renovated shower with a luxurious frameless glass. Step outside to enjoy the fully fenced backyard, complete with a storage shed that provides plenty of room for tools, lawn equipment, or hobbies. This home is ideally located just a short distance from the neighborhood walking trail, pool, and tennis courts, making it easy to enjoy an active lifestyle. Conveniently situated only 4.2 miles from Braselton Hospital and just minutes from shopping, dining, and everyday conveniences, this home offers the perfect combination of modern updates, low-maintenance living, and an exceptional location. Don't miss your opportunity to make it yours!
USD 389,000
7271 Thistle Down Way
View photo
House · for sale
USD 693,563
USD 214/sq.ft
7271 Thistle Down Way
Tanner Mill
· 3,229 sq.ft · 5 Bedrooms · 4 Baths · House
· Equipped kitchen · Cellar
Tanner Mill · 3,229 sq.ft · 5 Bedrooms · 4 Baths · House · Equipped kitchen · Cellar
Don't miss this exceptional basement home situated on an oversized homesite in the highly sought-after Reunion community! Featuring the popular Wingate floor plan, this beautifully designed home offers the perfect blend of luxury, functionality, and everyday comfort. The main level showcases two private guest suites, ideal for visitors or multigenerational living, along with an open-concept layout designed for effortless entertaining. The gourmet kitchen features abundant cabinetry, modern finishes, and a spacious island overlooking the inviting family room. A formal dining room with a Butler's pantry adds both elegance and convenience. Enjoy an abundance of natural light throughout the home, including a bright and welcoming sunroom perfect for morning coffee or relaxing while taking in the surrounding views. Upstairs, you'll find four additional bedrooms, including an impressive owner's retreat with a spa-inspired bath featuring a soaking tub, oversized walk-in shower, double vanities
USD 693,563

Get email alerts

Don't miss out: be the first to know about new properties

The alert was correctly created

On subscribing you accept the conditions of use and the privacy policy
Alert
Receive new ads in your inbox
Save this search
Receive alerts for new listings

We'll send you an email when we have new properties for: "Properties for sale in Tanner Mill"

The alert was correctly created

Spout Spring Crossroads
Ednaville
Get email alerts and be the first to see new listings
Required field
On subscribing I accept the terms of the privacy policy
Perfect! You'll soon start receiving new listings via email
Alert
Receive an email when we have new ads for Properties for sale in Tanner Mill
Save this search
Filters

Bedrooms

Size (sq.ft)

sq.ft
sq.ft

Price

USD
USD

Property type

Bathrooms

Clear all filters
Receive notifications when new entries are published.