366 houses for sale in Tanner Mill

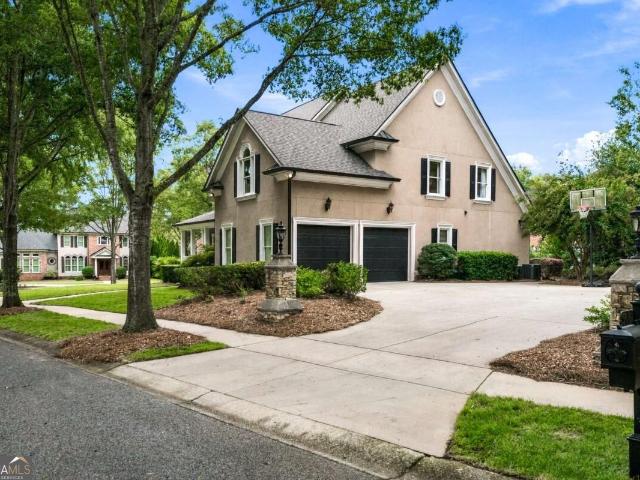
5727 Pleasant Woods Drive
View photo
House · for sale
USD 514,500
USD 145/sq.ft
New
5727 Pleasant Woods Drive
Tanner Mill
· 3,541 sq.ft · 4 Bedrooms · 2 Baths · House
· Office room · Fireplace · Equipped kitchen
Tanner Mill · 3,541 sq.ft · 4 Bedrooms · 2 Baths · House · Office room · Fireplace · Equipped kitchen
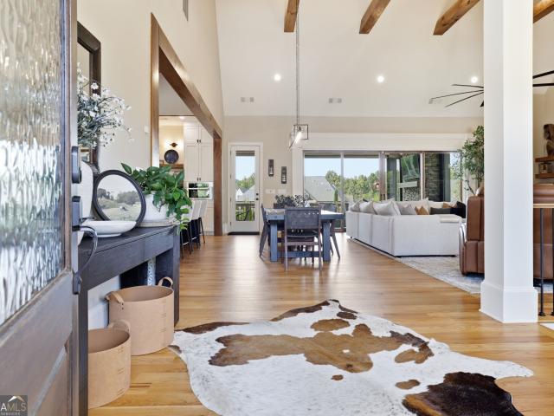
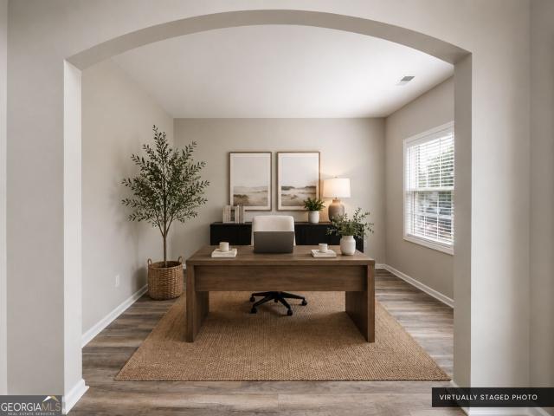
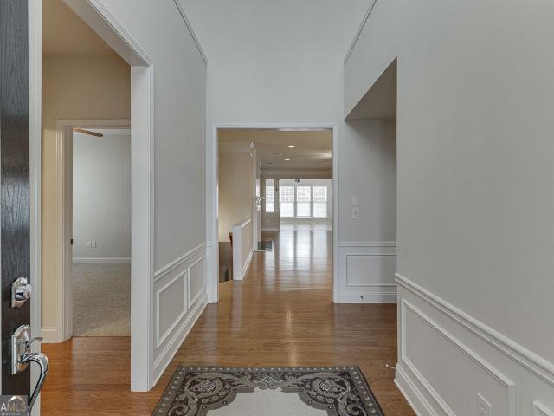
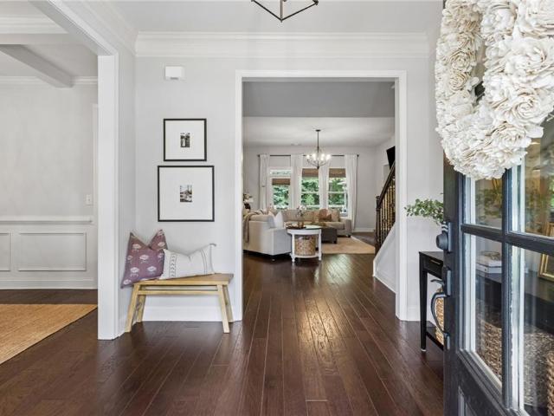
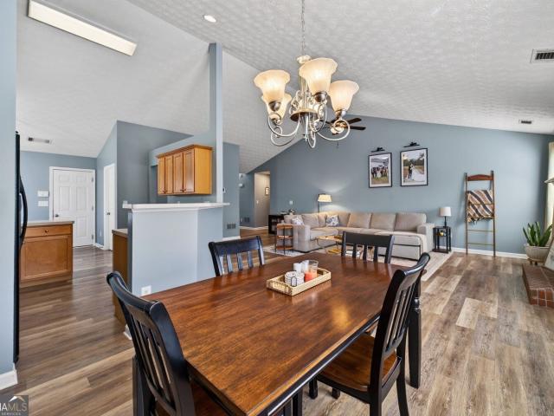
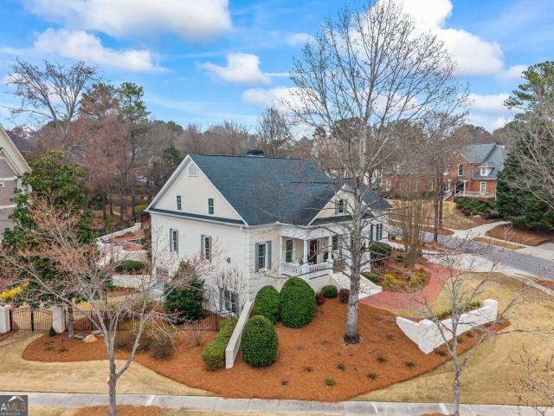
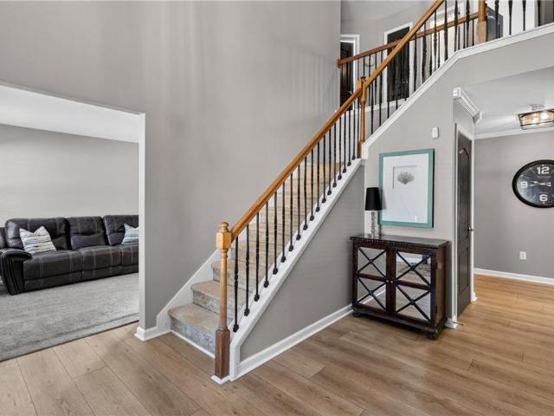
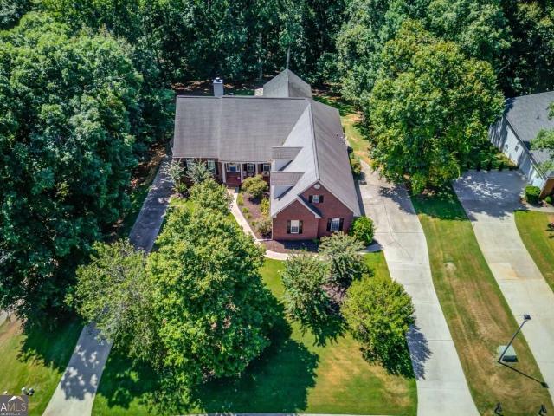
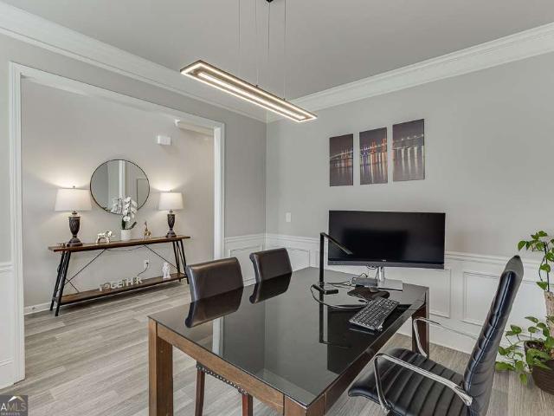
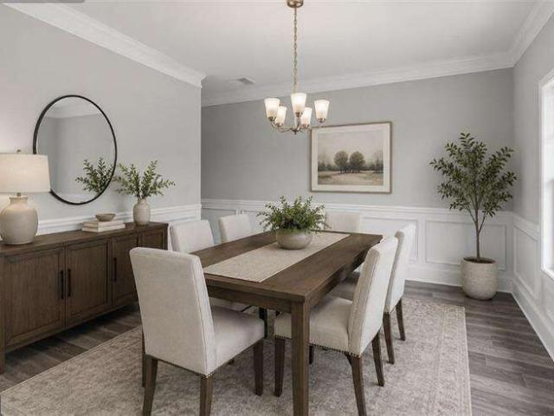
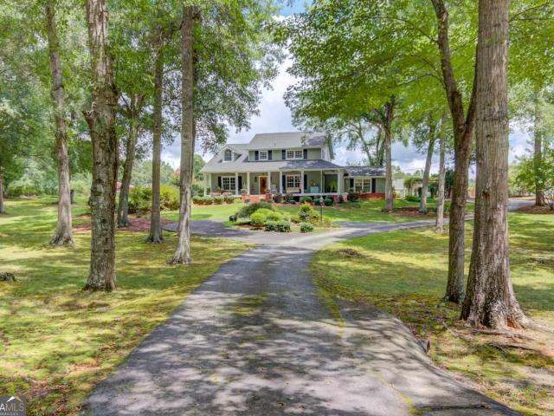
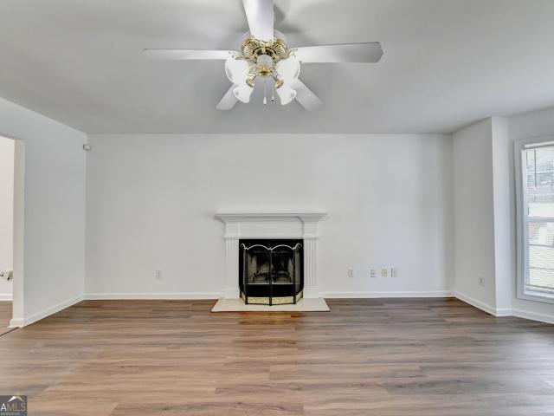
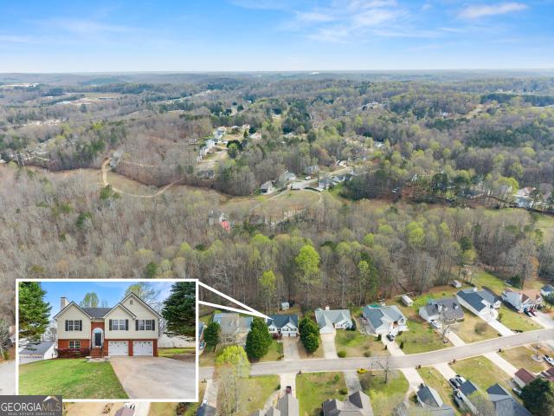
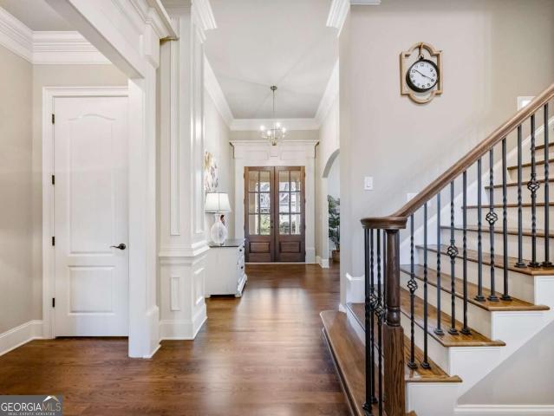
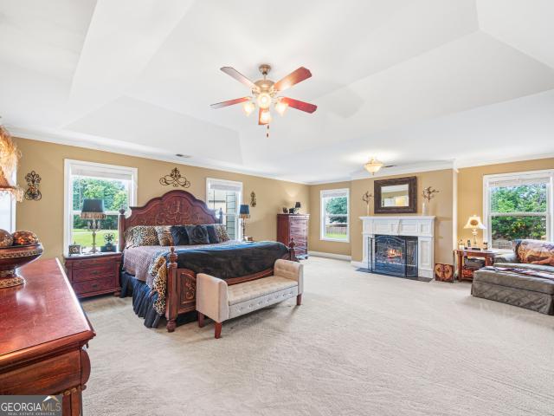
7,500 buyer incentive! Down the street from the sought-after Cherokee Bluff Middle and High Schools, this beautifully maintained 4-bedroom, 2.5-bath home offers the perfect blend of space, upgrades, and location. Step inside to a stunning two-story grand foyer, real hardwood floors throughout the main level, a private office, separate dining room, a spacious living room with a fireplace, and an additional separate sitting room-perfect for entertaining or flexible living. The kitchen features an island and flows in an open-concept layout to the living room, with a breakfast area perfectly situated in between for everyday dining. The oversized primary suite is a true retreat featuring its own fireplace, sitting area, expansive walk-in closet, and a luxurious en-suite bath with a large glass-enclosed shower plus a separate soaking tub. Upstairs and throughout, enjoy plush comfort with 8-pound upgraded carpet padding. Outside, relax on the impressive 18' x 35' covered back porch (630 sq. F
USD 514,500
5228 MUNDY Grove Lane
View photo
Townhouse · for sale
USD 299,490
USD 188/sq.ft
New
5228 MUNDY Grove Lane
Tanner Mill
· 1,593 sq.ft · 3 Bedrooms · 2 Baths · Townhouse
· Fireplace · Equipped kitchen
Tanner Mill · 1,593 sq.ft · 3 Bedrooms · 2 Baths · Townhouse · Fireplace · Equipped kitchen
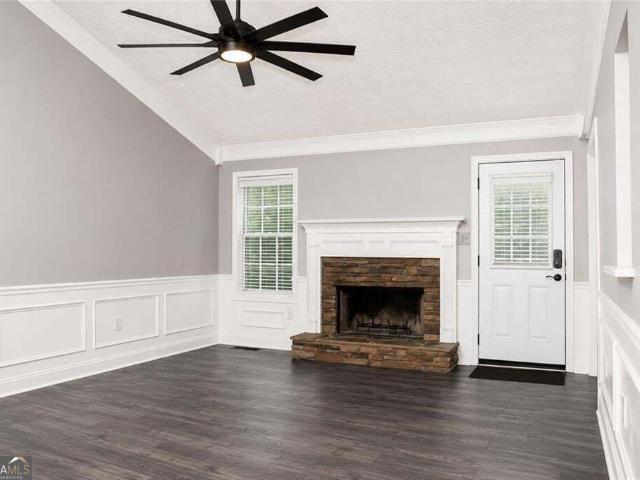
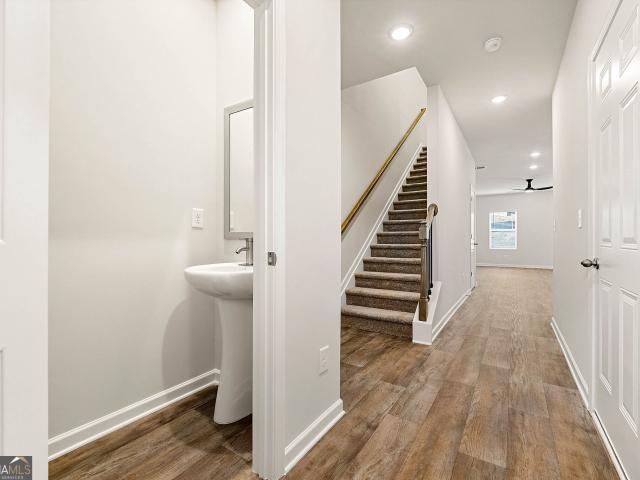
Jasmine floorplan shown*. Welcome to The Grove at Mundy Mill by Dream Finders Homes, a modern townhome community in Gainesville, Georgia. Conveniently located just one mile from I-985, this community offers easy access to Lake Lanier, downtown Gainesville, and major highways, combining the best of location and lifestyle. The Grove at Mundy Mill features spacious 3. And 4-bedroom, 2.5-bathroom townhomes with approximately 1,600 square feet of living space. The floor plans boast 9-foot ceilings on the main level and hard surface flooring throughout. The family room includes a recessed fireplace and smart ceiling fan. The kitchen is designed for modern living with a large granite island, pull-out faucet, cup wash station, pendant lighting, and ample cabinet space. The spa-inspired owner's bathroom offers high-end finishes such as a freestanding tub, smart toilet, vessel sinks, rain head shower with bench, and LED mirrors with Wi-Fi and defroster. Secondary bathrooms feature granite counte
USD 299,490
5812 Lula Bridge Lane
View photo
House · for sale
USD 2,099,990
USD 339/sq.ft
New
5812 Lula Bridge Lane
Tanner Mill
· 6,189 sq.ft · 5 Bedrooms · 4 Baths · House
· Garden · Terrace · Equipped kitchen · Swimming pool · Lift
Tanner Mill · 6,189 sq.ft · 5 Bedrooms · 4 Baths · House · Garden · Terrace · Equipped kitchen · Swimming pool · Lift
Thoughtfully designed for everyday living and entertaining, this custom Chateau Elan estate combines a flexible three-level floor plan with a private backyard built around outdoor living. From the primary suite on the main level with an elevator, a fully finished terrace level, heated pool and spa, and multiple covered outdoor spaces, the home offers the features buyers expect at this price point while adding details that are hard to replicate. The main level centers around an open kitchen and living area with views toward the backyard. The kitchen features Miele appliances, including a steam oven, cabinetry extending to the ceiling, leathered quartz and granite surfaces, and a wood barrel ceiling that adds architectural detail to the space. Reverse-osmosis drinking water is another thoughtful upgrade. The kitchen opens directly to the main living area, creating an easy layout for entertaining and everyday use. The primary suite is located on the main level, allowing for true main-leve
USD 2,099,990
6973 Grand Hickory Drive
View photo
House · for sale
USD 400,000
USD 145/sq.ft
New
6973 Grand Hickory Drive
Tanner Mill
· 2,756 sq.ft · 5 Bedrooms · 2 Baths · House
· Garden · Deck · Equipped kitchen
Tanner Mill · 2,756 sq.ft · 5 Bedrooms · 2 Baths · House · Garden · Deck · Equipped kitchen
1% lender credit available when financing with the seller's preferred lender, Align Mortgage. Move-in ready and perfectly located in the heart of Braselton, this beautifully updated 5 bedroom, 2.5 bath home offers extremely comfortable living in the sought-after Mulberry Park community. Just minutes from Chateau Elan, Road Atlanta, premier shopping, dining, golf, and major commuter routes, this home combines convenience with exceptional privacy. One of its most desirable features is the peaceful backyard that backs directly to Mulberry Park, creating a private, wooded setting with no homes behind you. Enjoy your morning coffee or unwind in the evening on the spacious deck, where the views feel like your own secluded treehouse retreat. Inside, you'll find fresh interior and exterior paint, brand-new flooring and carpet, and upgraded kitchen appliances, making this home truly move-in ready. The roof is approximately four years old, providing added peace of mind for years to come. Familie
USD 400,000
1138 Bucknell Drive
View photo
House · for sale
USD 530,000
New
1138 Bucknell Drive
Tanner Mill
· 4 Bedrooms · 2 Baths · House
· Equipped kitchen
Tanner Mill · 4 Bedrooms · 2 Baths · House · Equipped kitchen
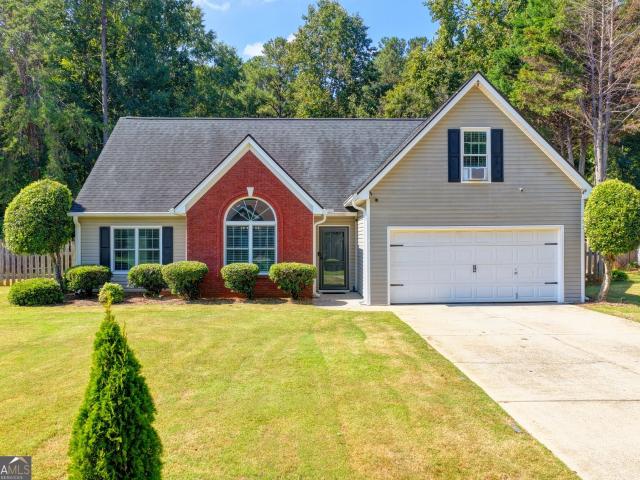
Welcome to this Quality Built Dakota Plan from Century Communities. Come into an Open Concept. And Redesign your Space with a Movie Theatre, Wine Bar! Kitchen has White Style Cabinets, Large Entertaining Granite Counter Top Table, Stainless Steel Appliances, Cabinets with Granite Counters and Updated LVP flooring. Meticulous and Tasteful Fixtures and Colors in everything. The Home Features an Oversized Master and other Large Bedrooms of thoughtful allocated space. Home shows like a Model Home. If you need the space with a PERFECT ENERGY, Close to 85N, then you have found a COZY HOME in an Established Neighborhood. Located near Hotel/Resort attractions like Chateau Elan, Michelin Raceway, and more!
USD 530,000
1273 Wesleyan Place
View photo
House · for sale
USD 424,900
USD 135/sq.ft
New
1273 Wesleyan Place
Tanner Mill
· 3,132 sq.ft · 4 Bedrooms · 3 Baths · House
· Patio · Garden · Office room · Fireplace · Equipped kitchen
Tanner Mill · 3,132 sq.ft · 4 Bedrooms · 3 Baths · House · Patio · Garden · Office room · Fireplace · Equipped kitchen
Offering 3,136 square feet of living space, this home is located just minutes from Chateau Elan resort/winery, and the Northeast Georgia Medical Center hospital, it offers a great combination of space, flexibility, and convenience. Located on the Gwinnett-Jackson County line, the home is less than 2 miles from the I-85 and Hwy 211, and Chateau Elan exit, making commuting easy and putting shopping, dining, healthcare, and other everyday conveniences just minutes away. The main level features an open-concept floor plan centered around a custom-designed kitchen with a massive island, double ovens, white cabinetry, granite countertops, and stainless-steel appliances. The kitchen opens to the breakfast area and spacious family room with a corner fireplace, with easy access to the large patio and fenced backyard, making the space ideal for entertaining or everyday living. Upstairs features four bedrooms, three full bathrooms, and a versatile loft that can be used as a media room, home office
USD 424,900
6407 Lantern Ridge
View photo
House · for sale
USD 629,900
USD 168/sq.ft
New
6407 Lantern Ridge
Tanner Mill
· 3,735 sq.ft · 4 Bedrooms · 3 Baths · House
· Garden · Equipped kitchen · Parking
Tanner Mill · 3,735 sq.ft · 4 Bedrooms · 3 Baths · House · Garden · Equipped kitchen · Parking
Rare Cul-de-Sac Homesite with One of Deaton Creek's Largest Lots, Lawn Care Included! Beautifully maintained 4-bedroom, 3-bath home on a quiet cul-de-sac in the highly desirable 55+ Village at Deaton Creek. Set on one of the largest lots in the community, this home offers a spacious, private feel rarely found here, without the upkeep. Lawn service is included, and HOA dues are just $334 per month, giving you more time to enjoy your home and community and less time maintaining the yard. A level driveway and front-facing two-car garage provide easy access and everyday convenience. Inside, the open-concept floor plan is filled with abundant natural light and offers flexible living spaces designed for comfortable daily living, entertaining, hobbies, and guests. The well-appointed kitchen is the heart of the home, featuring a bar island with plenty of room for gathering, casual dining, and entertaining. The open layout flows easily into the surrounding living areas, making the home equally
USD 629,900
5883 Heritage Ridge
View photo
House · for sale
USD 610,000
USD 184/sq.ft
Updated
5883 Heritage Ridge
Tanner Mill
· 3,315 sq.ft · 5 Bedrooms · 3 Baths · House
· Office room · Fireplace · Equipped kitchen
Tanner Mill · 3,315 sq.ft · 5 Bedrooms · 3 Baths · House · Office room · Fireplace · Equipped kitchen
Price improvement + $7,500 buyer credit! Don't miss this exceptional opportunity in The Park at Chestnut Mountain! This beautifully maintained 5-bedroom, 3-bath home with a spacious bonus/media room and outdoor fireplace offers the space, flexibility, and outdoor living today's buyers are looking for-all on a large, professionally landscaped lot. Inside, you'll find an inviting open floor plan filled with natural light and designed for both everyday living and entertaining. The spacious kitchen features a large island with seating, granite countertops, tile backsplash, abundant cabinetry, large pantry, and new stainless-steel appliances, opening directly to the impressive family room with soaring ceilings, stacked-stone fireplace, and custom built-ins. A separate dining room with coffered ceilings provides an elegant space for gatherings and holidays. A spacious main-level bedroom and full bath provide excellent flexibility for guests, a home office, or multigenerational living. Upstai
USD 610,000
7431 Rocklin Lane
View photo
House · for sale
USD 499,900
USD 206/sq.ft
New
7431 Rocklin Lane
Tanner Mill
· 2,422 sq.ft · 4 Bedrooms · 2 Baths · House
· Garden · Fireplace · Equipped kitchen · Cellar
Tanner Mill · 2,422 sq.ft · 4 Bedrooms · 2 Baths · House · Garden · Fireplace · Equipped kitchen · Cellar
Quick move in! *. Welcome to. *Lot #79. The Heron Cottage*. In Clark Farms! Basement with huge level backyard in cul de sac! This beautiful 4-bedroom, 2.5-bath home offers a bright, open floor plan with a two-story foyer, private study, formal dining room, and a spacious kitchen with a large island, walk-in pantry, and stainless steel appliances. Relax in the inviting family room with a cozy fireplace, then retreat upstairs to the luxurious owner's suite featuring a spa-inspired bath and oversized walk-in closet
USD 499,900
7332 Rocklin Lane
View photo
House · for sale
USD 444,900
USD 183/sq.ft
New
7332 Rocklin Lane
Tanner Mill
· 2,422 sq.ft · 4 Bedrooms · 2 Baths · House
· Fireplace · Equipped kitchen
Tanner Mill · 2,422 sq.ft · 4 Bedrooms · 2 Baths · House · Fireplace · Equipped kitchen
Quick move in! *. Welcome to. *Lot #288. The Heron Cottage*. In Clark Farms! This beautiful 4-bedroom, 2.5-bath home offers a bright, open floor plan with a two-story foyer, private study, formal dining room, and a spacious kitchen with a large island, walk-in pantry, and stainless steel appliances. 6' foot privacy fence installed. Relax in the inviting family room with a cozy fireplace, then retreat upstairs to the luxurious owner's suite featuring a spa-inspired bath and oversized walk-in closet. Stainless steel applicances inlcuding refrigerator! *Don't miss your opportunity to own this move-in-ready home. Schedule your private tour today before it's gone!
USD 444,900
418 Franklin Street
View photo
House · for sale
USD 365,000
USD 190/sq.ft
418 Franklin Street
Tanner Mill
· 1,916 sq.ft · 4 Bedrooms · 2 Baths · House
· Fireplace · Equipped kitchen · Parking
Tanner Mill · 1,916 sq.ft · 4 Bedrooms · 2 Baths · House · Fireplace · Equipped kitchen · Parking
Finally, A Stepless Ranch Brick Front Beauty With A Bright And Open Floor Plan, No Carpet, Brand New Stunning LVP Flooring & HVAC, An Oversized Primary Suite With A Fully Updated Luxury Farmhouse Inspired Bathroom, An Eat-In Kitchen With Island & Breakfast Bar, 4 Bedrooms & 2 Bathrooms, Fully Fenced-In, 2 Car Automatic Garage, All On A Cul-De-Sac Lot In The Quiet Liberty Estates Swim & Tennis Community In Award-Winning Jackson County School District! As Soon As You Enter, You'll Be Greeted With A Two Story Entry To An Open Floor Plan Formal Living Room Featuring Cathedral Ceilings, A Gas Fireplace, A Stunning Chef's Kitchen With Four Burner Gas Cooktop, Eat-In Kitchen, Garbage Disposal, And Plenty Of Storage. The Oversized Primary Suite Features All New Tiled Shower, Soaking Tub, Brand New Toilet, And Double Sinks. Down The Hall Features 3 Spacious Secondary Bedrooms With Lots Of Natural Light & Spacious Closets And A Updated Hall Bath. Step Outside To Your Flat & Private Fully Fenced-
USD 365,000
5727 Mountain Oak Drive
View photo
House · for sale
USD 1,595,000
USD 202/sq.ft
5727 Mountain Oak Drive
Tanner Mill
· 7,890 sq.ft · 6 Bedrooms · 5 Baths · House
· Office room · Terrace · Gym · Equipped kitchen · Swimming pool
Tanner Mill · 7,890 sq.ft · 6 Bedrooms · 5 Baths · House · Office room · Terrace · Gym · Equipped kitchen · Swimming pool
Sophistication and charm define this extraordinary residence in the prestigious Chateau Elan community. Renovated to modern luxury standards while retaining a classic, timeless finish, this home offers an exceptional living experience for the most selective buyer. The main level welcomes you with an extended primary suite complete with a private office featuring custom built-in cabinetry. Entertain in the sun-filled great room or the adjoining sitting room, both designed with gracious hosting in mind. An elegant kitchen and dining area anchor the main level, while the great room opens to a screened porch overlooking a custom walk-out pool. This is the ultimate setting for indoor-outdoor living. The terrace level is an entertainers dream, featuring a beautifully appointed second kitchen and an open-concept design. A media room with custom built-in bunk beds and a private gym complete this exceptional lower level. Upstairs, three generously sized secondary bedrooms with walk-in closets a
USD 1,595,000
5417 Woodstream Court
View photo
House · for sale
USD 450,000
USD 172/sq.ft
5417 Woodstream Court
Tanner Mill
· 2,605 sq.ft · 4 Bedrooms · 2 Baths · House
· Garden · Parking
Tanner Mill · 2,605 sq.ft · 4 Bedrooms · 2 Baths · House · Garden · Parking
Community Pool. Large Lot. Gentle Creek. Cul-de-Sac Setting! Beautiful Craftsman Home on a Rare. 95-Acre Lot with Outstanding Community Amenities! Nestled near the end of a quiet cul-de-sac in the highly sought-after Georgian Acres community, this fabulous home offers the perfect blend of privacy, space, and outdoor living. Enjoy resort-style neighborhood amenities including a community pool, playground, walking trails, and a peaceful fishing pond where you can kayak, fish, or simply relax and enjoy nature. Situated on a huge wooded lot, the backyard is a true retreat. A gentle creek borders the back of the property, creating a peaceful setting that's perfect for kids to explore and play. Whether you're entertaining friends around the fire pit, watching the fireflies on a summer evening, or simply enjoying the privacy and wide-open space, this backyard is designed for making memories. The 2-car garage features durable epoxy floors and built-in storage cabinets, while the inviting cover
USD 450,000
289 Gold Crest Drive
View photo
House · for sale
USD 809,000
USD 152/sq.ft
289 Gold Crest Drive
Tanner Mill
· 5,296 sq.ft · 5 Bedrooms · 4 Baths · House
· Garden · Fireplace · Equipped kitchen · Parking · Cellar
Tanner Mill · 5,296 sq.ft · 5 Bedrooms · 4 Baths · House · Garden · Fireplace · Equipped kitchen · Parking · Cellar
Multi-generational living with elegance, space, flexibility, and incredible indoor-outdoor living come together in this impressive 5-bedroom, 4.5-bath home offering 5,302 square feet on 1.35 acres. With various living spaces, two paved driveway entrances, a 3-car side-entry garage plus an additional basement garage, this property offers exceptional functionality and versatility. A bright foyer opens to timeless hardwood flooring and plantation shutters gracing all the windows. A spacious dining room features decorative wainscoting and soaring cathedral-height ceilings, flowing naturally into the main living area with a striking fireplace and built-in cabinetry. Just beyond, the expansive breakfast area features large windows that fill the space with natural light and create a beautiful connection to the backyard. The kitchen is a chef's dream designed for everyday living and entertaining. It features abundant white cabinetry, generous counter space, and a large island with a stained wo
USD 809,000
1391 Lincoln Lane
View photo
House · for sale
USD 479,990
USD 191/sq.ft
1391 Lincoln Lane
Tanner Mill
· 2,508 sq.ft · 5 Bedrooms · 3 Baths · House
· Equipped kitchen · Parking · Cellar
Tanner Mill · 2,508 sq.ft · 5 Bedrooms · 3 Baths · House · Equipped kitchen · Parking · Cellar
Welcome to 1391 Lincoln Lane, featuring the wonderful Hayden floorplan. The Hayden is a two-story, single-family home plan available at Liberty Crossing in Braselton, GA. This plan offers 5 bedrooms and 3 bathrooms in its 2,511 square feet and an attached 2-car garage. This homesite also has an unfinished basement! As you enter the front door, you'll come upon a flex room through an inviting cased opening. The perfect space for whatever you may need, be it a dining room, study, or playroom. Traveling deeper into the home, the spacious kitchen stuns with its large center island, walk-in pantry, stainless-steel appliances, and attached dining area, perfect for entertaining guests or having a nice dinner with family. The adjacent living room is the ideal space to gather with loved ones or relax after a long day of work. A bedroom and full bathroom round out the main level, perfect for guests or in-laws. Up the stairs to the second floor, you'll come upon the primary suite: a spacious bedr
USD 479,990
23 Dorset Way
View photo
House · for sale
USD 405,000
USD 191/sq.ft
23 Dorset Way
Tanner Mill
· 2,120 sq.ft · 4 Bedrooms · 2 Baths · House
· Office room · Fireplace · Equipped kitchen
Tanner Mill · 2,120 sq.ft · 4 Bedrooms · 2 Baths · House · Office room · Fireplace · Equipped kitchen
Exceptional value meets effortless living in this beautifully maintained 4-bedroom, 2.5-bath home! A soaring two-story foyer welcomes you into a versatile front room, ideal as a home office, sitting area, or formal dining space. The bright, open-concept main level is anchored by a cozy fireplace and flows seamlessly into the heart of the home-a chef-inspired kitchen designed for both everyday living and entertaining. Featuring crisp white cabinetry, granite countertops, stainless steel appliances, and a spacious center island, this kitchen is as functional as it is stylish. Upstairs, retreat to the spacious primary suite complete with a generous walk-in closet and a private en-suite bath featuring dual vanities and a sleek walk-in shower. Three additional bedrooms and a full bath provide plenty of flexibility for family, guests, hobbies, or multiple work-from-home spaces. A conveniently located second-floor laundry room adds ease to your daily routine. Step outside to your private pati
USD 405,000
2420 Green Juniper Way
View photo
Townhouse · for sale
USD 299,900
2420 Green Juniper Way
Tanner Mill
· 3 Bedrooms · 2 Baths · Townhouse
· Equipped kitchen
Tanner Mill · 3 Bedrooms · 2 Baths · Townhouse · Equipped kitchen
Beautiful brand-new Roxbury townhome featuring 3 bedrooms and 2.5 baths, with one of the most desirable and functional floor plans in the area. The open-concept design showcases a spacious family room, an abundance of natural light, and a welcoming foyer filled with daylight. The gourmet kitchen offers a large center island, extensive counter space, and plenty of room for entertaining. Upstairs, you'll find generously sized secondary bedrooms, including one with a walk-in closet, as well as a spacious walk-in laundry room with additional space for storage or other uses. The owner's suite is a true retreat, highlighted by a tray ceiling, two closets, and a spa-inspired bathroom featuring a private water closet, dual sinks with an oversized vanity, a linen closet, and an expansive Roman shower with a built-in bench and dual shower heads
USD 299,900
222 Foxtrot Avenue
View photo
Townhouse · for sale
USD 387,323
USD 222/sq.ft
222 Foxtrot Avenue
Tanner Mill
· 1,744 sq.ft · 3 Bedrooms · 2 Baths · Townhouse
· Garden · Parking · Swimming pool
Tanner Mill · 1,744 sq.ft · 3 Bedrooms · 2 Baths · Townhouse · Garden · Parking · Swimming pool
Why rent when you can own. Ask about 100% financing. 1st yr payment as low as $2200/month. Come Relax and enjoy a maintenance free lifestyle in our Beautiful New Community'TRIBUTE' nestled in the heart of Hoschton surrounded by shopping, dining and tons of activities for the entire family. Lake Lanier for boating/waterpark/ road Atlanta for the race car and motorcycle enthusiasts. Chateau elan winery and spa featuring championship golf courses. The community is conveniently located off I-85 making easy access to journey to downtown Atlanta or Hartsfield airport. You will fall in love with our thoughtful archtectictual Designed Homes and Modern Style Community with amzing amentiites package Clubhouse with Fitness Center, Pool, Pickleball, Playground, Dog Park, Fire Pit, Putting Green and Fire Pit. All our homes have an Open Concept Design with an Abundance of Natural Light. Our Redland Model Offers 3BD/2.5 BA W/Front Entry Two Car Garage, Private Fenced Backyard, 2' White Blinds Thru Ou
USD 387,323
6830 Lancaster Crossing
View photo
House · for sale
USD 510,000
USD 142/sq.ft
6830 Lancaster Crossing
Tanner Mill
· 3,584 sq.ft · 5 Bedrooms · 3 Baths · House
· Office room
Tanner Mill · 3,584 sq.ft · 5 Bedrooms · 3 Baths · House · Office room
Special buyer incentive. Huge Savings*. 1 FREE 1-one Year BuyDown! *. Welcome Home to sought-after Flowery Branch! This beautifully refreshed, move-in ready 5-bedroom, 3-bath home offers an impressive 3,586 square feet of thoughtfully designed living space. Recent updates include fresh interior paint and luxury vinyl plank flooring throughout, creating a modern and inviting feel from the moment you enter. A main-level bedroom and full bathroom provide the ideal setup for guests, multi-generational living, or a private home office. Upstairs, you'll find an oversized primary suite designed as a true retreat, featuring a spacious sitting area, spa-inspired bathroom, and an enormous walk-in closet. Three additional generously sized bedrooms and a versatile loft offer endless possibilities for a media room, playroom, second living space, or homework area. The open-concept floor plan is perfect for both everyday living and entertaining, with spacious gathering areas that flow seamlessly toge
USD 510,000
1140 Beaver Dam Road
View photo
House · for sale
USD 749,000
1140 Beaver Dam Road
Tanner Mill
· 4 Bedrooms · 2 Baths · House
· Garden · Fireplace · Parking
Tanner Mill · 4 Bedrooms · 2 Baths · House · Garden · Fireplace · Parking
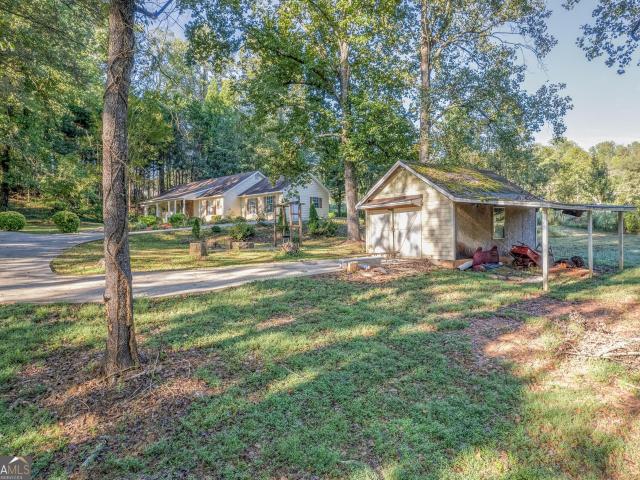
Tucked away on 4 beautifully landscaped acres, this enchanting property feels like a private retreat where every corner invites you to slow down and stay awhile. From the moment you arrive, the setting captures your attention with a circular driveway, expansive open pasture, mature landscaping, and thoughtfully designed gardens surrounding the home. A separate parking pad, two-car garage, and RV/boat carport provide exceptional space for vehicles, recreational equipment, and all the extras that come with country living. An irrigation system helps maintain the established landscaping, while convenient access to I-85 adds everyday accessibility. Step through the front door into a welcoming foyer that leads naturally into the heart of the home. The main living area features soaring ceilings accented by warm wood and a wood-burning fireplace, creating an airy yet inviting gathering space. Just beyond, the dining area features large windows overlooking the grounds and charming built-in benc
USD 749,000
6383 Grand Hickory Drive
View photo
House · for sale
USD 360,000
USD 174/sq.ft
6383 Grand Hickory Drive
Tanner Mill
· 2,067 sq.ft · 4 Bedrooms · 2 Baths · House
· Garden · Swimming pool
Tanner Mill · 2,067 sq.ft · 4 Bedrooms · 2 Baths · House · Garden · Swimming pool
Welcome to Mulberry Park in Braselton! This beautifully refreshed 4-bedroom, 2.5-bath home offers a welcoming blend of comfort, style, and convenience. The interior and exterior have been freshly painted, with new carpet in all bedrooms and new vinyl flooring in the dining room to match family room. The upstairs hall bath has also been updated with a new sink and flooring. Additional improvements include new storm doors at both the front and back entrances. Enjoy a private backyard and all the amenities this wonderful community has to offer, including a swimming pool, tennis courts, playground, and clubhouse. Located in the highly sought-after Mill Creek school cluster, this home is conveniently situated near I-85, Chateau Elan Winery & Resort, Road Atlanta, and Northeast Georgia Medical Center
USD 360,000
7219 Plum Creek Drive
View photo
House · for sale
USD 349,900
USD 177/sq.ft
Updated
7219 Plum Creek Drive
Tanner Mill
· 1,970 sq.ft · 4 Bedrooms · 3 Baths · House
· Garden · Fireplace · Equipped kitchen
Tanner Mill · 1,970 sq.ft · 4 Bedrooms · 3 Baths · House · Garden · Fireplace · Equipped kitchen
Welcome to this charming 4 bedroom, 3.5 bathroom home in Gainesville offering 1,977 square feet of living space on a spacious 0.67-acre lot. This well-maintained home features a comfortable layout perfect for everyday living and entertaining. Enjoy a bright living area with fireplace, a functional kitchen with plenty of cabinet space, and a private primary suite for relaxation. Step outside to a large backyard with plenty of room for gatherings, pets, or outdoor activities. The property also offers a quiet setting while still being conveniently located near shopping, dining, and major commuter routes. Schedule your showing today
USD 349,900
4324 Pine Vale Road
View photo
House · for sale
USD 330,000
USD 232/sq.ft
4324 Pine Vale Road
Tanner Mill
· 1,421 sq.ft · 3 Bedrooms · 2 Baths · House
· Patio · Equipped kitchen
Tanner Mill · 1,421 sq.ft · 3 Bedrooms · 2 Baths · House · Patio · Equipped kitchen
Original owner resale home on 1.4 acres with NO HOA! Adjoins a beautiful farm with peaceful pasture views and lots of potential with the great laying 1.4 acres. Enjoy outdoor living from the huge covered front porch on spacious rear patio convienienty located off the kitchen/dining area. Inside this home features a large liviing room with vaulted ceilings, a desirable split bedroom plan, and a spacious kitchen with ample cabinetry plus a large laundry/pantry area. A great opportunity to enjoy privacy, usable land, and scenic surroundings with room to make it your own!
USD 330,000
544 Amaranth Trail
View photo
House · for sale
USD 369,900
USD 148/sq.ft
544 Amaranth Trail
Tanner Mill
· 2,497 sq.ft · 4 Bedrooms · 3 Baths · House
· Equipped kitchen
Tanner Mill · 2,497 sq.ft · 4 Bedrooms · 3 Baths · House · Equipped kitchen
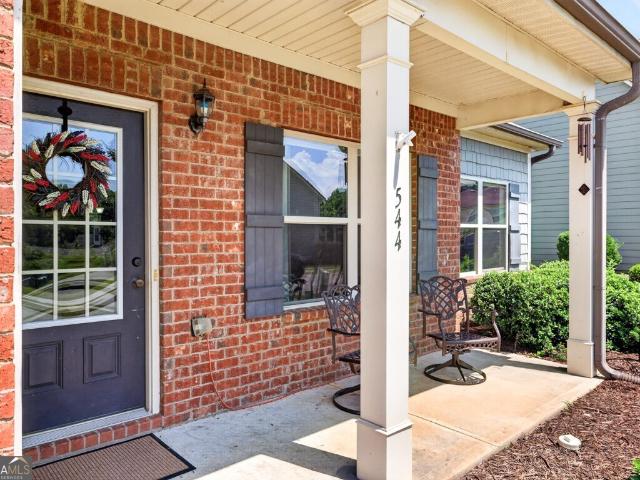
Located in Hoschton, GA 30548, close to the Gwinnett county line. The seller is offereing a $2,000 Bedroom carpet allowance. This is 4-bedroom, 3-bath Master on Main Ranch home plan offers approximately 2,500 square feet of updated living space, a flexible floor plan, and convenient access to I-85, shopping, dining, and the new Jackson County school cluster. Built in 2015, this home is ideal for buyers looking for one-level living with additional space for guests, teenagers, or a home office. The open-concept design features a vaulted family room, an open staircase with iron balusters, and durable luxury vinyl plank flooring installed in 2025, and HVAC replaced in 2023. The spacious kitchen is designed for everyday living and entertaining with an oversized island, granite countertops, tile backsplash, abundant cabinet storage, stainless steel LG appliances replaced in 2023, updated tile flooring, and a breakfast area that flows seamlessly into the family room. The primary suite is priv
USD 369,900
2754 Valley Green Drive
View photo
Townhouse · for sale
USD 240,000
2754 Valley Green Drive
Tanner Mill
· 3 Bedrooms · 2 Baths · Townhouse
· Equipped kitchen
Tanner Mill · 3 Bedrooms · 2 Baths · Townhouse · Equipped kitchen
Make your appointment today to see this adorable Gainesville townhome! This 3-bedroom, 2.5-bath home is conveniently located just off I-985 and near the University of North Georgia. Gainesville campus, with shopping, parks, and restaurants all within walking distance. The main level features a bright kitchen with stained cabinets, black appliances, and an eat-in breakfast area. A separate dining room with decorative columns opens to the spacious family room. Flooring includes LVP throughout the entire home. Upstairs, you'll find a large primary suite along with two generously sized secondary bedrooms. Exterior stone accents add charm and curb appeal. Rentals are allowed in the community, and the HOA covers lawn maintenance-making this an excellent opportunity for homeowners or investors alike. Located in a highly desirable area, this home won't last long. Bring your offers!
USD 240,000
4316 Tanners Mill Road
View photo
House · for sale
USD 390,000
USD 185/sq.ft
4316 Tanners Mill Road
Tanner Mill
· 2,099 sq.ft · 5 Bedrooms · 2 Baths · House
· Equipped kitchen · Cellar · Parking
Tanner Mill · 2,099 sq.ft · 5 Bedrooms · 2 Baths · House · Equipped kitchen · Cellar · Parking
Beautifully updated home in the desirable Braselton area featuring a striking blue standing seam metal roof that offers exceptional durability, energy efficiency, and modern curb appeal. Situated on a spacious lot, this property provides ample outdoor space along with a covered front porch and an extended concrete driveway for plenty of parking. The home also features a fully finished basement with a private in-law suite, complete with its own kitchen, living area, and two additional bedrooms, providing a total of five bedrooms throughout the home. This flexible space is ideal for multi-generational living, extended family, or guests. The home is also equipped with a whole-house water filtration system for added convenience. The open setting offers privacy and room to enjoy the outdoors while still being conveniently located near shopping, dining, schools, and major highways. Don't miss this opportunity to own a unique property with modern upgrades and timeless appeal. Schedule your pr
USD 390,000
5687 Mountain Oak Drive
View photo
House · for sale
USD 1,049,000
USD 139/sq.ft
5687 Mountain Oak Drive
Tanner Mill
· 7,535 sq.ft · 5 Bedrooms · 5 Baths · House
· Terrace · Equipped kitchen
Tanner Mill · 7,535 sq.ft · 5 Bedrooms · 5 Baths · House · Terrace · Equipped kitchen
This stunning residence features a natural light-filled open layout with high ceilings, beautiful hardwoods, a main-level primary suite, gourmet kitchen, vaulted room, and a fully finished terrace level complete with a full bar on a beautifully landscaped fenced lot. Experience world-class, resort-style living in one of North Georgia's premier gated communities, anchored by the iconic Chateau Elan Winery & Resort. Nestled behind 24/7 guarded security, residents enjoy access to championship golf courses, a European-style spa, tennis and pickleball courts, walking trails, and fine dining-all within the highly sought-after Mill Creek school district and minutes from I-85. All this AND connected to the Braselton LifePath. Hop on your golf cart and enjoy shopping, dining, and leisurely activities all over Braselton. This is a GREAT home and fantastic location!
USD 1,049,000
2474 Northern Oak Drive
View photo
House · for sale
USD 1,425,000
2474 Northern Oak Drive
Tanner Mill
· 6 Bedrooms · 5 Baths · House
· Terrace · Fireplace · Equipped kitchen
Tanner Mill · 6 Bedrooms · 5 Baths · House · Terrace · Fireplace · Equipped kitchen
Hard-to-find ranch plan with a bonus suite upstairs and a finished terrace level with 10'+ ceilings, all situated on a private 1+ acre lot in the gated golf course community of Chateau Elan. This thoughtfully designed floor plan functions beautifully, with generous living spaces and room in all the right places. The main level features the Owner's Suite along with three additional bedrooms located on the opposite side of the home, providing excellent separation and privacy. Beautiful hardwood floors extend throughout the main living areas, complemented by stunning, timeless trim details. French entry doors open to a welcoming interior featuring a separate formal Dining Room and spacious Great Room with fireplace flanked by built-in bookcases. At the heart of the home, the large Kitchen opens to a fireside Keeping Room featuring a dramatic stone fireplace, built-in bookcases, coffered ceiling and expansive windows that fill the space with natural light while showcasing views of the priv
USD 1,425,000
114 Waterbury Lane
View photo
House · for sale
USD 424,900
USD 181/sq.ft
114 Waterbury Lane
Tanner Mill
· 2,336 sq.ft · 3 Bedrooms · 3 Baths · House
· Office room · Terrace · Gym · Deck · Fireplace · Equipped kitchen
Tanner Mill · 2,336 sq.ft · 3 Bedrooms · 3 Baths · House · Office room · Terrace · Gym · Deck · Fireplace · Equipped kitchen
USDA Eligible! 1.60-acre private lot | updated 3br/3ba | finished terrace level | cul-de-sac preferred lender incentives available. Absolutely move-in ready! Beautifully updated 3BR/3BA home on a quiet cul-de-sac with a rare 1.60-acre private lot in sought-after Braselton. The main level features a spacious family room with stacked-stone fireplace and vaulted ceiling, formal dining room, and updated kitchen with quartz countertops, stainless steel appliances, farmhouse sink, tile backsplash, pantry, ample cabinetry, and breakfast room opening to the newer deck. The main-level primary suite features bay windows, trey ceiling, updated bath with dual vanities, soaking tub and separate shower, plus an oversized walk-in closet with custom shelving. Two additional bedrooms and a full bath complete the main level. The full walk-out terrace level offers a second family room, large bonus room, and full bath-ideal for an in-law or teen suite, home office, gym, or guest space. Outside, the large
USD 424,900
5496 Amber Cove Way
View photo
House · for sale
USD 459,900
5496 Amber Cove Way
Tanner Mill
· 4 Bedrooms · 2 Baths · House
· Garden · Equipped kitchen
Tanner Mill · 4 Bedrooms · 2 Baths · House · Garden · Equipped kitchen
Welcome to 5496 Amber Cove Way! This beautiful home is located in a peaceful and welcoming neighborhood, offering the comfort, privacy, and space your family has been looking for. *The home is in excellent, move-in-ready condition and features several valuable updates, including a completely remodeled kitchen, renovated bathrooms, fresh interior paint, and a new roof. The spectacular kitchen has been thoughtfully remodeled with a modern and functional design, creating the perfect space for cooking, entertaining, and making lasting memories with family and friends. *The property offers spacious bedrooms and comfortable living areas, providing plenty of room for the entire family. The fully fenced backyard is ideal for children, pets, family gatherings, or simply relaxing and enjoying your private outdoor space. *One of the home's unique features is its exterior lighting system, designed to provide excellent illumination at night. It enhances the home's exterior appearance while providin
USD 459,900

Get email alerts

Don't miss out: be the first to know about new properties

The alert was correctly created

On subscribing you accept the conditions of use and the privacy policy
Alert
Receive new ads in your inbox
Save this search
Receive alerts for new listings

We'll send you an email when we have new properties for: "Houses for sale in Tanner Mill"

The alert was correctly created

Spout Spring Crossroads
Ednaville
Get email alerts and be the first to see new listings
Required field
On subscribing I accept the terms of the privacy policy
Perfect! You'll soon start receiving new listings via email
Alert
Receive an email when we have new ads for Houses for sale in Tanner Mill
Save this search
Filters

Bedrooms

Size (sq.ft)

sq.ft
sq.ft

Price

USD
USD

Property type

Bathrooms

Clear all filters
Receive notifications when new entries are published.