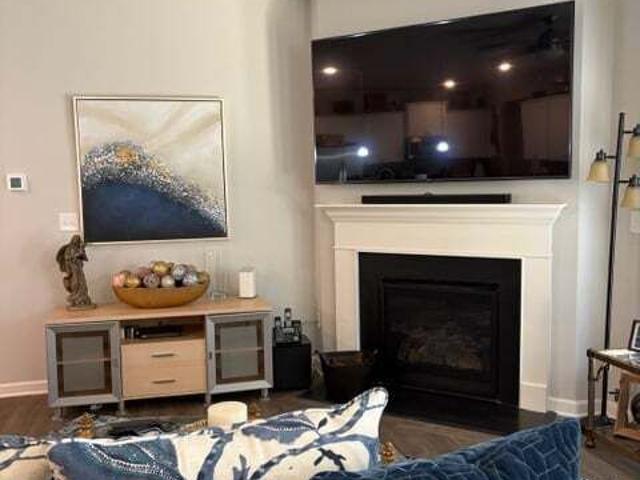
375 houses for sale in Tanner Mill

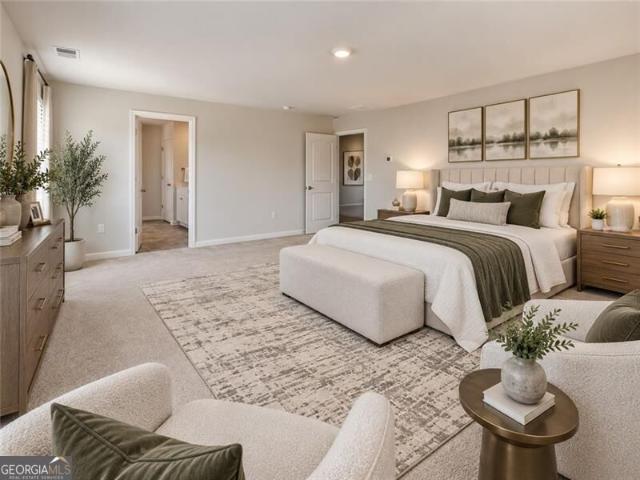
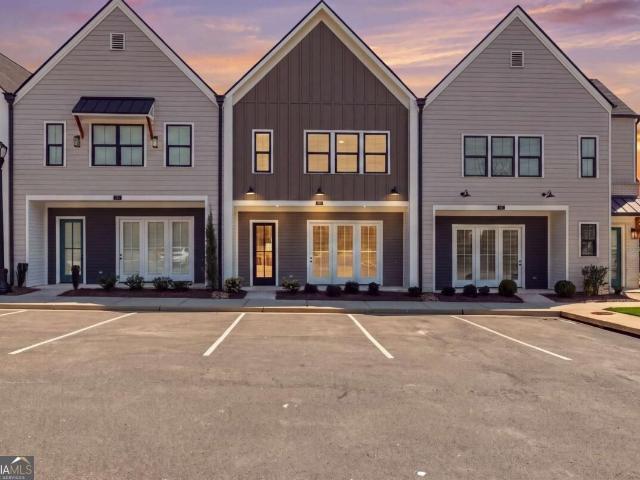
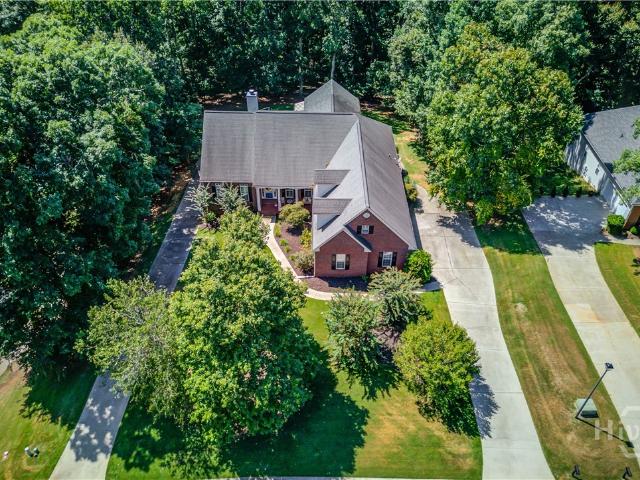
51 Lambton Place
View photo
House · for sale
USD 414,990
USD 177/sq.ft
Updated
51 Lambton Place
Tanner Mill
· 2,336 sq.ft · 4 Bedrooms · 2 Baths · House
· Equipped kitchen · Parking
Tanner Mill · 2,336 sq.ft · 4 Bedrooms · 2 Baths · House · Equipped kitchen · Parking
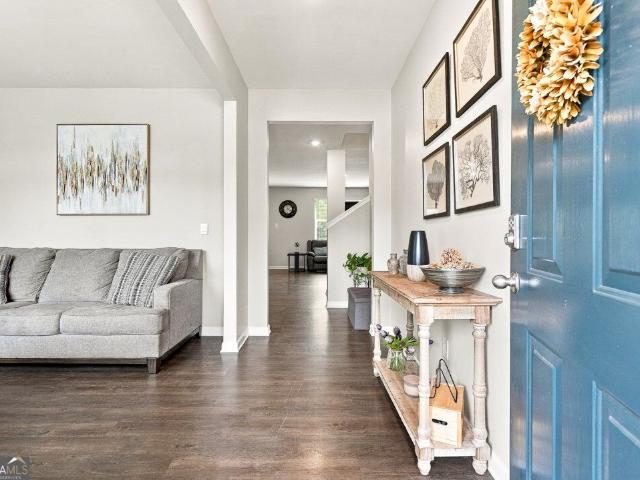
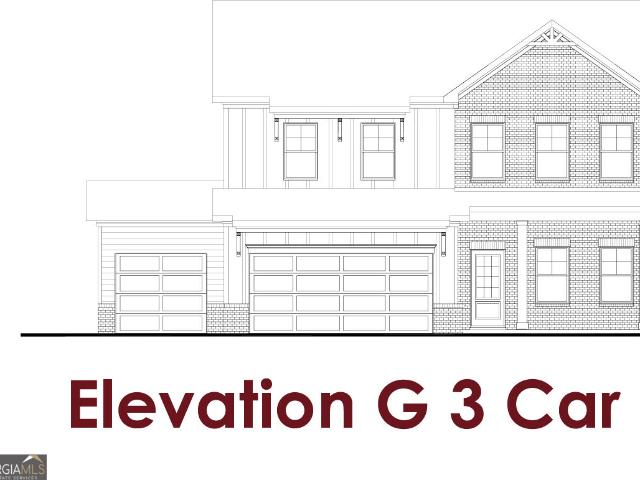
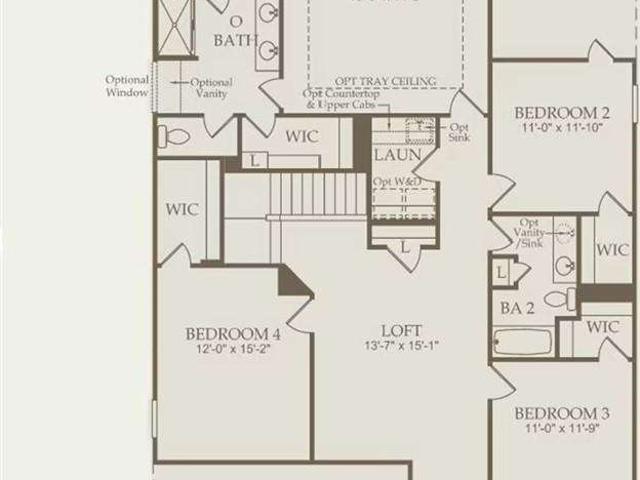
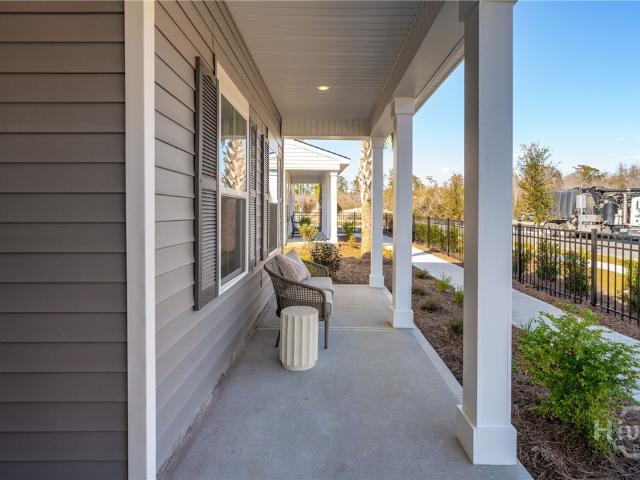
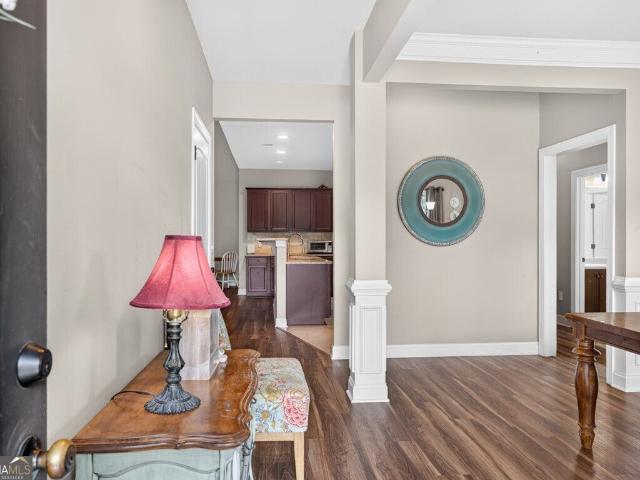
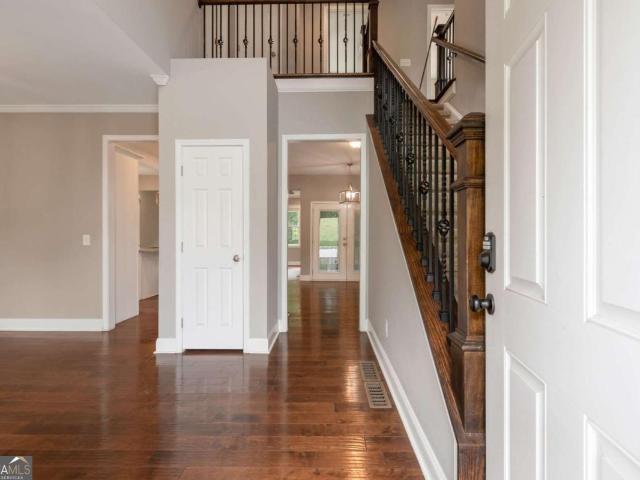
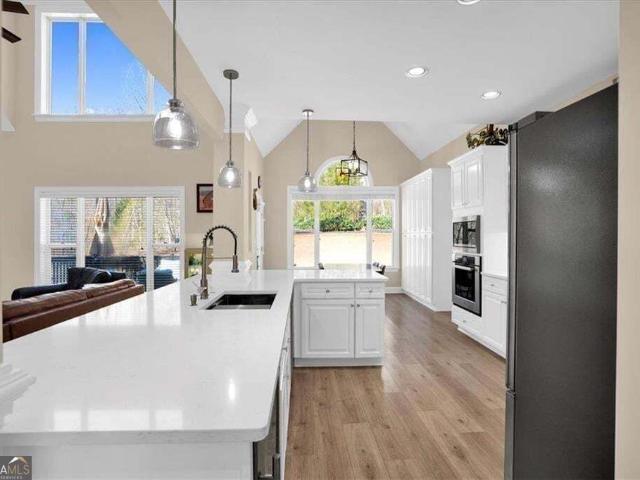
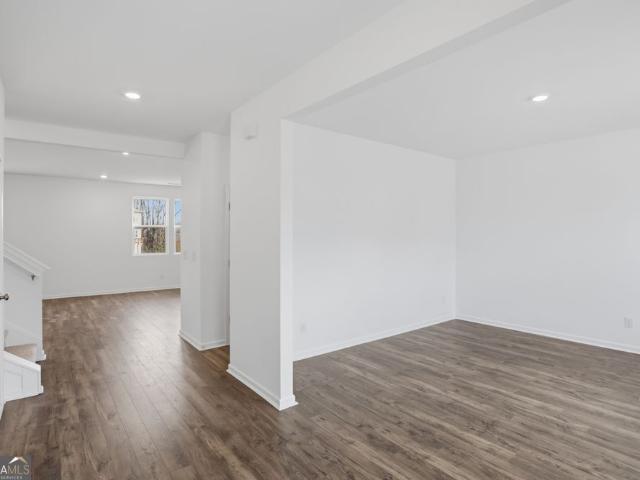
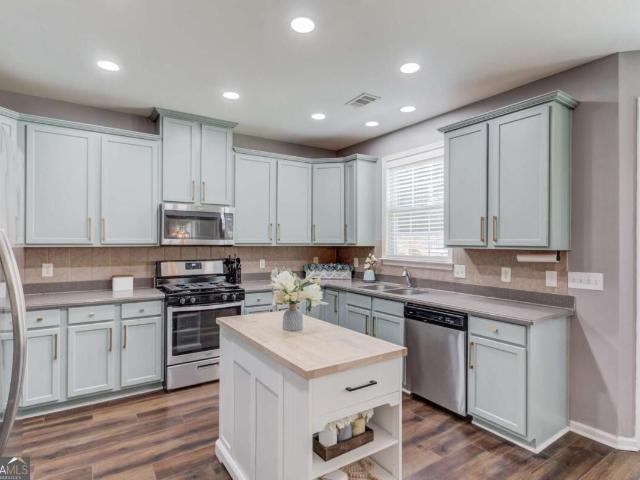
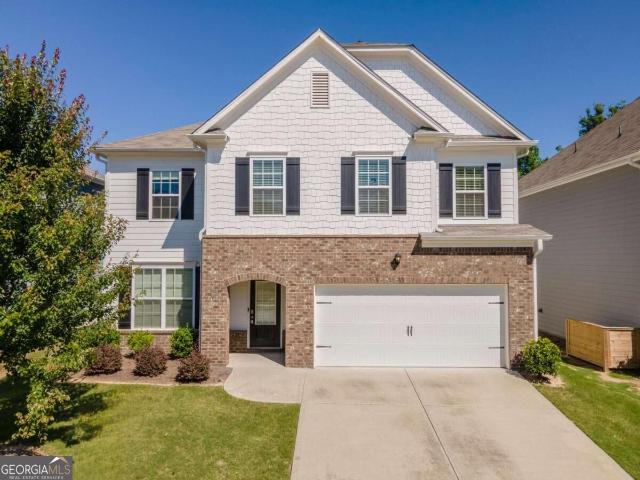
Welcome to 51 Lambton Place, featuring the Galen floorplan, a thoughtfully designed two-story home available at Braselton Village in Braselton, GA. The Galen offers 4 bedrooms, 2.5 bathrooms, a 2-car garage, and 2,340 square feet of well-planned living space. Upon entering the home, you are greeted by the foyer that leads past a versatile flex space. The powder room adds functionality before opening into the heart of the home. The kitchen, which features stainless steel appliances, a large island, a corner pantry, and shaker-style cabinets opens to the spacious and inviting family room with lots of light. Upstairs, the primary suite is complete with a spacious bedroom, a walk-in closet, and a bathroom featuring a double vanity, separate soaking tub, and walk-in shower. Three additional bedrooms and a full bathroom round out the second floor. This Braselton, GA community is less than a mile from I-85, Chateau Elan Winery, and near shopping, restaurants, and Northeast GA hospital. Full a
USD 414,990
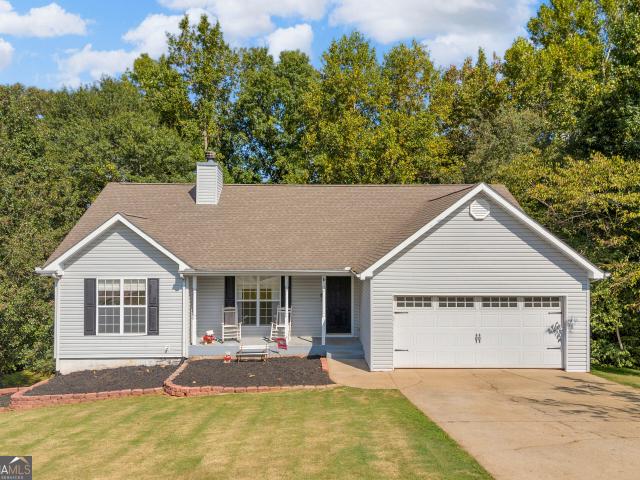
321 Eagles Bluff Way
View photo
House · for sale
USD 424,000
Updated
321 Eagles Bluff Way
Tanner Mill
· 4 Bedrooms · 2 Baths · House
· Garden · Equipped kitchen
Tanner Mill · 4 Bedrooms · 2 Baths · House · Garden · Equipped kitchen
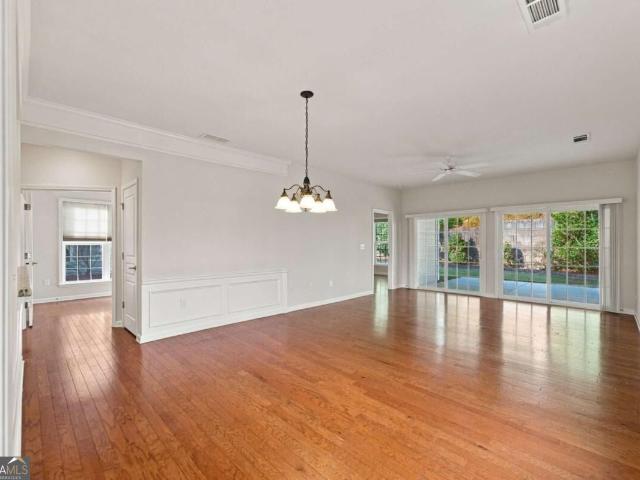
Seller offering $5000 towards buyers closing costs! Nestled in the charming Creekside Village neighborhood of Hoschton, this beautiful 4-bedroom, 2.5-bath is better than new! As you step inside to a welcoming entryway you will be greeted with beautiful hardwood floors throughout the main level, dining room, spacious living room with an open view to the fully updated kitchen. This stunning kitchen will be great for family meals and plenty of room to entertain guests with the beautiful Island, white cabinets, granite countertops and so much counter and cabinet space. As you travel upstairs you will be greeted with the spacious master suite with oversized closets, a relaxing garden tub, and a separate shower plus 3 spacious secondary bedrooms and a full bath. Outside, this home sits on an oversized, corner lot. A covered back porch with a fully fenced back yard is perfect for entertaining. Ideally located less than a mile from downtown Braselton and the Green, where you will find shopping
USD 424,000
194 Hidden Trail
View photo
House · for sale
USD 750,000
USD 247/sq.ft
194 Hidden Trail
Tanner Mill
· 3,035 sq.ft · 4 Bedrooms · 3 Baths · House
· Garden · Parking
Tanner Mill · 3,035 sq.ft · 4 Bedrooms · 3 Baths · House · Garden · Parking
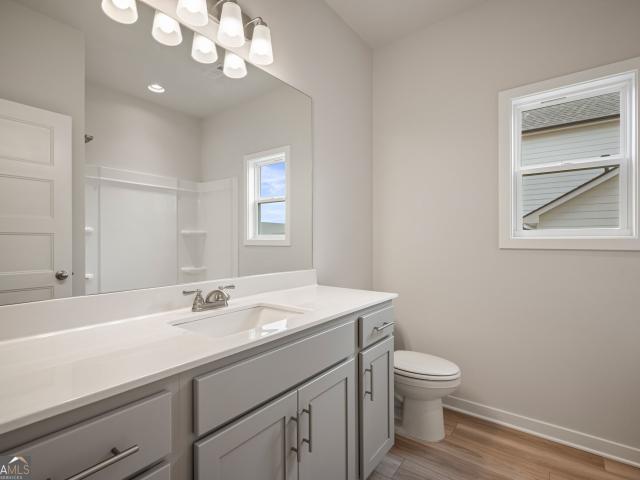
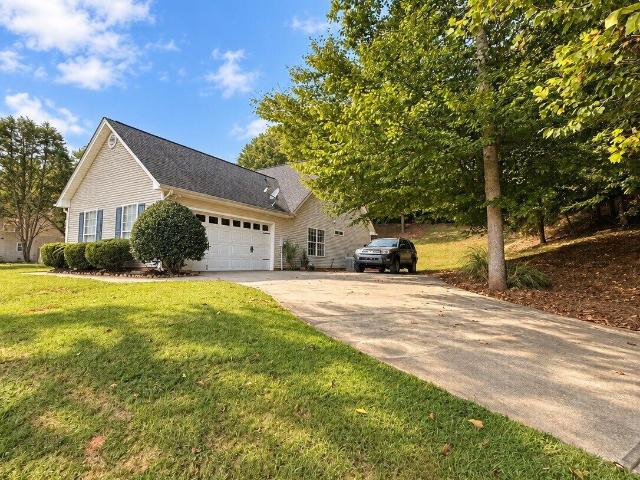
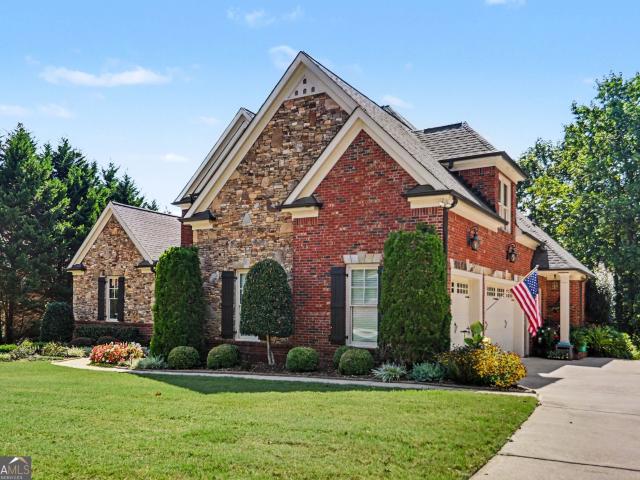
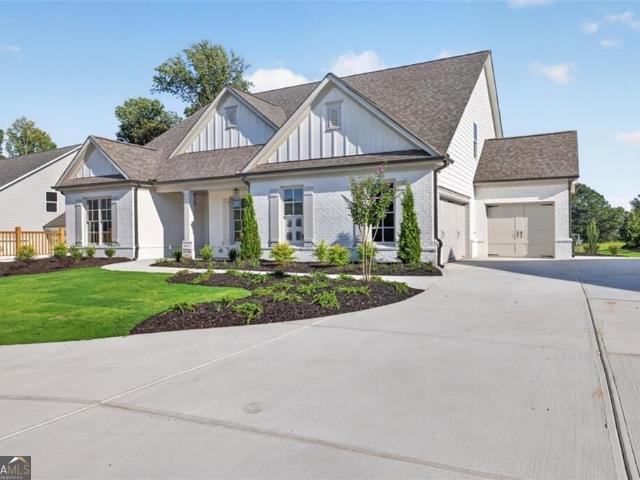
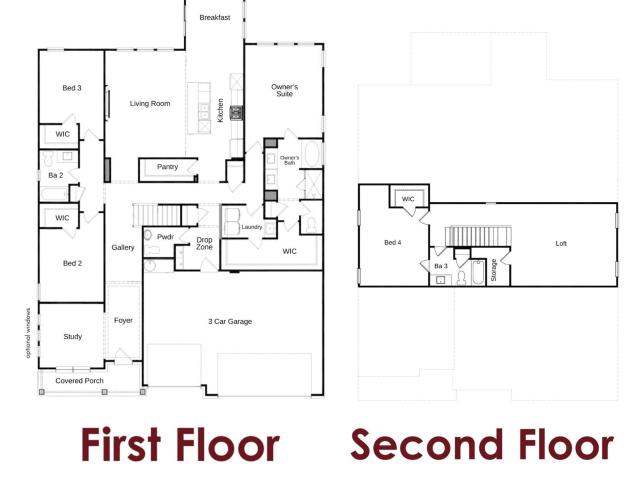
The Charlotte. Custom-Built Ranch on 1.28 Acres with 3-Car Side-Entry Garage Experience luxury, comfort, and privacy with The Charlotte, a stunning custom-built ranch offering 4 bedrooms, 3.5 bathrooms, and a 3-car side-entry garage, perfectly situated on a beautiful, flat, secluded 1.28-acre homesite in a desirable community. Designed with timeless Modern Farmhouse architecture, this home features a striking brick-front elevation with Board & Batten accents and a brick water table on all four sides, creating exceptional curb appeal. Inside, you'll find an inviting open-concept floor plan filled with abundant natural light. Just off the foyer is a versatile flex space, perfect for a home office, study, formal dining room, or sitting room, allowing you to customize the space to fit your lifestyle. The spacious great room showcases oversized picture windows overlooking the private, wooded backyard, creating a seamless connection between indoor and outdoor living. The adjoining dining are
USD 750,000
6475 Whitebeam Trail
View photo
Townhouse · for sale
USD 325,000
6475 Whitebeam Trail
Tanner Mill
· 2 Bedrooms · 2 Baths · Townhouse
· Garden · Equipped kitchen
Tanner Mill · 2 Bedrooms · 2 Baths · Townhouse · Garden · Equipped kitchen
Welcome to easy living in the highly sought-after Mulberry Park community! Perfectly positioned as an end-unit townhome, this beautifully maintained home offers extra privacy and a location that's hard to beat. Step outside your door and enjoy a short walk or golf cart ride along the Braselton Life Path to local restaurants, coffee shops, boutiques, and everyday conveniences. Inside, you'll find a bright, open-concept floor plan designed for both comfortable everyday living and effortless entertaining. The spacious living room flows seamlessly into the dining area and kitchen, creating the perfect gathering space. Upstairs, two generously sized bedrooms each feature their own private en-suite bathroom, offering comfort and flexibility for family, guests, or roommates. Enjoy relaxing evenings in your private fenced backyard while leaving the yard work to the HOA, making this a truly low-maintenance lifestyle. Residents of Mulberry Park enjoy outstanding community amenities, including mu
USD 325,000
250 Jackson Avenue
View photo
House · for sale
USD 474,900
250 Jackson Avenue
Tanner Mill
· 5 Bedrooms · 3 Baths · House
· Garden · Deck · Equipped kitchen · Cellar
Tanner Mill · 5 Bedrooms · 3 Baths · House · Garden · Deck · Equipped kitchen · Cellar
Seller paid rate buydown with preferred lender! Stunning craftsman style home in a highly desirable Braselton Swim/Tennis Community. This beautiful 5 bedrooms 3 bath home offers exceptional curb appeal with an elegant design. Inside the chef's kitchen features rich maple cabinetry granite countertop, breakfast nook and additional seating for the family. The primary suite is a true retreat complete with double vanity, a relaxing soaking tub and a separate walk-in shower. The oversize deck, unfinished basement and fenced in back yard just to name a few highlights. This property is elegant and modern all in one. Appliance allowance, preferred lender credit, interest rate incentive and so much more
USD 474,900
3752 Chesapeake Trace Lane
View photo
House · for sale
USD 350,000
3752 Chesapeake Trace Lane
Tanner Mill
· 4 Bedrooms · 2 Baths · House
· Garden · Office room · Equipped kitchen
Tanner Mill · 4 Bedrooms · 2 Baths · House · Garden · Office room · Equipped kitchen
Welcome to this beautiful 4-bedroom, 2-bathroom house in Flowery Branch, offering the convenience of single-level living with a functional layout designed for everyday comfort. The open-concept living areas flow seamlessly into the kitchen, featuring an island and views to the family room, creating an inviting space for gathering and entertaining. The finished attic adds valuable flexibility, providing additional living space that can easily adapt to your needs, whether as a recreation area, home office, media room, or guest space. Outside, enjoy a private backyard and a location close to shopping, dining, schools, and everyday conveniences. As an added feature, the home is equipped with a whole-house water filtration system that provides filtered water throughout the property. The system is available for purchase for an additional price
USD 350,000
1112 Sunny Valley Lane
View photo
House · for sale
USD 432,500
1112 Sunny Valley Lane
Tanner Mill
· 5 Bedrooms · 3 Baths · House
Tanner Mill · 5 Bedrooms · 3 Baths · House
Imagine coming home and instantly feeling at peace. 1112 Sunny Valley Ln welcomes you with a warm and inviting atmosphere, designed for creating unforgettable moments. Sun-filled living spaces invite you to enjoy every corner, whether you're entertaining family and friends or unwinding after a long day. Located in a quiet Hellen Valley community, this home offers the perfect balance of privacy and convenience, with easy access to shopping, dining, and major highways. More than just a house, this is where new stories begin. Located near the Michelin Raceway Road Atlanta and the Chateau Elan Winery & Resort. You'll enjoy a community pool and cabana and close proximity to I-85 and downtown Atlanta. Come see it for yourself and fall in love
USD 432,500
4516 Nohl Ridge Lane
View photo
House · for sale
USD 374,900
USD 178/sq.ft
4516 Nohl Ridge Lane
Tanner Mill
· 2,099 sq.ft · 5 Bedrooms · 3 Baths · House
· Garden · Fireplace
Tanner Mill · 2,099 sq.ft · 5 Bedrooms · 3 Baths · House · Garden · Fireplace
Spacious home located in a small neighborhood with NO HOA in Flowery Branch! The main level features a living room with a wood burning fireplace, 3 bedrooms and 2 full bathrooms, including a spacious primary suite with hardwood floors, and a large ensuite bathroom. Throughout the home you'll find oversized closets in every bedroom. The finished lower level features 2 additional bedrooms with closets, a full bathroom and an oversized laundry room. Outside and you'll enjoy the fenced in backyard with a private wooded view. Nature lovers will appreciate the mature banana trees, blueberry bushes, blackberry bushes, and beautiful butterfly bush. The property also offers plenty of space to park a boat, RV, or additional vehicles. For added peace of mind, nearly all major systems have been replaced within the last four years, and the roof is only six years old. The house and carpets have been professionally cleaned. Conveniently located near Lake Lanier, I-985, I-85, and less than an hour fro
USD 374,900
6125 Mulberry Park Drive
View photo
House · for sale
USD 410,000
USD 158/sq.ft
6125 Mulberry Park Drive
Tanner Mill
· 2,583 sq.ft · 4 Bedrooms · 3 Baths · House
· Garden · Office room · Equipped kitchen · Swimming pool
Tanner Mill · 2,583 sq.ft · 4 Bedrooms · 3 Baths · House · Garden · Office room · Equipped kitchen · Swimming pool
Professional photos coming soon. Tucked into one of Braselton's most sought-after swim and tennis communities, this 4-bedroom, 2.5-bath home offers the space, comfort, and lifestyle today's buyers are looking for. A welcoming foyer opens to a bright, open-concept living area and spacious living room, anchored by a kitchen with granite counters, stainless appliances, and a generous island. Downstairs you'll also find a convenient half bath and flexible space perfect for a home office or playroom. Upstairs, a generous primary suite provides a private retreat with a walk-in closet and en-suite bath, while three additional bedrooms share a full bath that's ideal for family, guests, or working from home. Step outside to a level backyard, perfect for weekend gatherings. Beyond your front door, the community offers a clubhouse, swimming pool, playground, tennis courts, walking trails, and several parks that are resort-style living without leaving the neighborhood. You're just minutes from the
USD 410,000
3682 Acorn Drive 17
View photo
Townhouse · for sale
USD 280,000
USD 206/sq.ft
3682 Acorn Drive 17
Tanner Mill
· 1,356 sq.ft · 3 Bedrooms · 2 Baths · Townhouse
· Patio · Garden · Fireplace · Equipped kitchen · Parking
Tanner Mill · 1,356 sq.ft · 3 Bedrooms · 2 Baths · Townhouse · Patio · Garden · Fireplace · Equipped kitchen · Parking
Awesome Oakwood Home for sale or trade! Buy this home with Zero Down or with 4.25% for qualified buyers. Buy this home, and we will buy yours. Beautiful townhome now available in Oakwood. Located near Lake Lanier and within walking distance of Oakwood Elementary School, this property offers an ideal blend of convenience and comfort. The home features a one-car garage and a private rear yard with a patio, perfect for outdoor entertaining. The main level is designed with an open floor plan that emphasizes natural light and includes a powder room and a spacious kitchen. The kitchen is fully equipped with granite countertops, white cabinetry, a walk-in pantry, and an electric range, and it opens directly into a large family room featuring an electric fireplace. On the upper level, you will find a dedicated laundry room and a spacious owner's suite complete with a tray ceiling, two closets, and a bathroom featuring double sinks and a soaking tub. The secondary bedrooms are also generously s
USD 280,000
6610 Jessie Circle
View photo
House · for sale
USD 515,000
USD 141/sq.ft
6610 Jessie Circle
Tanner Mill
· 3,627 sq.ft · 5 Bedrooms · 3 Baths · House
· Garden · Office room · Deck · Swimming pool · Cellar
Tanner Mill · 3,627 sq.ft · 5 Bedrooms · 3 Baths · House · Garden · Office room · Deck · Swimming pool · Cellar
Looking for space, freedom, and room to enjoy all your toys? Welcome home! Situated directly across from Cherokee Bluff High School, this spacious 5-bedroom, 3-bath home offers the rare combination of convenience, functionality, and NO HOA restrictions. Bring your RV, boat, UTVs, trailers, and more-there's plenty of room to park and store them all. Inside, you'll be greeted by a dramatic two-story foyer and an open loft area that makes the perfect home office, study space, or additional living area. Designed for entertaining, the backyard is an absolute showstopper. Host friends and family on the oversized party deck complete with a screened-in bar area, ideal for game days, summer cookouts, and relaxing evenings. Gather around the outdoor fire pit, enjoy the expansive yard, and envision the future pool you've always wanted-there's plenty of room to make it happen. The fully finished basement provides incredible flexibility with additional living space perfect for a media room, recreat
USD 515,000
4732 Walnut Bend Drive
View photo
House · for sale
USD 650,000
USD 130/sq.ft
4732 Walnut Bend Drive
Tanner Mill
· 4,994 sq.ft · 5 Bedrooms · 4 Baths · House
· Office room · Deck · Parking · Cellar
Tanner Mill · 4,994 sq.ft · 5 Bedrooms · 4 Baths · House · Office room · Deck · Parking · Cellar
Quiet on the Creek. Welcome to this beautifully renovated North Georgia retreat on 1.17 private acres in Gainesville's established Walnut Bend community. Offering over 5,000 square feet of finished living space, this turnkey home features 5 bedrooms, 5 bathrooms, and a peaceful creekside setting with a newly built overlook dock. Extensively updated from top to bottom, the home includes a new roof, gutters, windows, siding, PEX plumbing, water heater, garage door, upgraded electrical, fresh interior and exterior paint, new flooring, lighting, appliances, and a fully renovated primary suite. The finished basement with a mini-split HVAC system provides flexible space for a media room, home office, guest suite, or multi-generational living. All renovations were professionally completed, with invoices available. Outside, enjoy a spacious new deck, upgraded front porch, new concrete, fresh landscaping, hybrid sod, a new storage shed, and approximately 40 trees removed to create a bright, usa
USD 650,000
139 Open Waters Walk
View photo
House · for sale
USD 509,665
139 Open Waters Walk
Tanner Mill
· 5 Bedrooms · 3 Baths · House
· Equipped kitchen · Cellar
Tanner Mill · 5 Bedrooms · 3 Baths · House · Equipped kitchen · Cellar
Visit Hellen Valley by McKinley Homes to view this Lakewood floor plan on a basement (lot 48). A stunning 5-bedroom, 3.5-bath home thoughtfully designed for today's lifestyle. Nestled in a beautiful new home community, this versatile layout offers open-concept living, generous bedrooms, and a private primary suite that provides the perfect retreat. The stylish kitchen showcases 42' soft-close cabinets with trim, granite countertops, tile backsplash, and an expansive island that serves as the heart of the kitchen. While the bathrooms feature ceramic tile on the floors, shower walls, and bathtub surrounds. Durable SPC flooring enhances the main living areas, combining elegance with easy maintenance. Located just minutes from popular restaurants and a nearby resort winery, you'll enjoy the perfect balance of comfort, convenience, and entertainment. The Lakewood truly offers space, style, and an unbeatable location. Ready for you to call home and settle into by the start of Summer. Photos
USD 509,665
231 Station Drive
View photo
House · for sale
USD 440,900
USD 136/sq.ft
231 Station Drive
Tanner Mill
· 3,240 sq.ft · 4 Bedrooms · 3 Baths · House
· Office room · Equipped kitchen · Cellar
Tanner Mill · 3,240 sq.ft · 4 Bedrooms · 3 Baths · House · Office room · Equipped kitchen · Cellar
Back on Market at NO FAULT of the sellers. This home is amazing! Welcome to this 4 BR, 3.5 BA home situated on a spacious. 87 acre lot in a highly desirable neighborhood within the sought-after Jackson County School District. This well-maintained property offers comfort, luxury, and versatility with plenty of room to grow and entertain. Inside, you'll find a thoughtfully designed layout with luxurious arched doorways, high ceilings and heavy molding, and plenty of cabinet space. This home has so much natural light. The large living room is open to the breakfast room, kitchen, and screened porch. Upstairs is a finished bonus room with its own bathroom. Ideal for a teen suite, guest suite, home office or private retreat. The large primary retreat features a double tray ceiling, soaking tub, separate shower, walk in closet, and double vanity. Split bedroom plan with Jack and Jill bathroom. The partially finished basement adds even more living space, including a game room and an additional
USD 440,900
1036 Glenwyck Drive
View photo
House · for sale
USD 335,000
USD 170/sq.ft
1036 Glenwyck Drive
Tanner Mill
· 1,970 sq.ft · 4 Bedrooms · 2 Baths · House
· Patio · Fireplace · Equipped kitchen
Tanner Mill · 1,970 sq.ft · 4 Bedrooms · 2 Baths · House · Patio · Fireplace · Equipped kitchen
Welcome to 1036 Glenwyck Dr, a home that exudes charm and comfort. The recent partial flooring replacement adds a fresh, modern touch to the space. A cozy fireplace serves as the focal point in the living area, creating a warm and inviting atmosphere. The kitchen is enhanced by an accent backsplash, adding a pop of color and style. The primary bedroom boasts a spacious walk-in closet, providing ample storage. The primary bathroom features double sinks, ensuring plenty of room for morning routines. Outside, a patio gives a perfect spot for relaxation and outdoor enjoyment. This home is a blend of style and functionality, waiting for you to make it your own. Included 100-Day Home Warranty with buyer activation
USD 335,000
6420 Hickory Branch Drive
View photo
House · for sale
USD 639,000
6420 Hickory Branch Drive
Tanner Mill
· 4 Bedrooms · 2 Baths · House
· Swimming pool
Tanner Mill · 4 Bedrooms · 2 Baths · House · Swimming pool
Welcome to refined living in the prestigious Reunion Country Club community. Nestled on a beautifully landscaped homesite, this exceptional residence has been meticulously maintained and thoughtfully cared for, offering a level of pride in ownership that is evident from the moment you arrive. From the inviting double front porches to the sophisticated interior finishes, every space has been designed to blend elegance with everyday comfort. The heart of the home features an open-concept design ideal for both entertaining and relaxed living, while generously sized bedrooms and thoughtfully designed gathering spaces provide the perfect balance of luxury and functionality. Step outside to enjoy peaceful mornings and evening sunsets from the private outdoor living areas, surrounded by mature landscaping and a serene setting. Beyond the home, Reunion offers a lifestyle unlike any other. Residents enjoy access to a championship golf course, resort-style pool, tennis and pickleball courts, fit
USD 639,000
567 Brighton Park Circle
View photo
House · for sale
USD 430,000
USD 166/sq.ft
567 Brighton Park Circle
Tanner Mill
· 2,583 sq.ft · 4 Bedrooms · 2 Baths · House
· Fireplace · Equipped kitchen
Tanner Mill · 2,583 sq.ft · 4 Bedrooms · 2 Baths · House · Fireplace · Equipped kitchen
Welcome to 567 Brighton Park Circle, a beautifully maintained 4-bedroom, 2.5-bath traditional home built in 2020 and ideally located in a sought-after family-friendly community in Hoschton. Offering of thoughtfully designed living space, this move-in ready home combines modern comfort, functional living, and timeless style. Step inside to discover an open-concept floor plan designed for today's lifestyle. The spacious family room features elegant coffered ceilings, abundant natural light, and a cozy fireplace that creates the perfect gathering space for family and friends. The adjoining kitchen is the heart of the home, showcasing granite countertops, a large center island, white cabinetry, stainless steel appliances, and ample storage and prep space. Upstairs, the generous primary suite offers a relaxing retreat complete with a tray ceiling, oversized walk-in closet, and spa-inspired bath featuring a separate tiled shower, soaking tub, and dual vanity. Three additional bedrooms and a
USD 430,000
115 High Point Drive
View photo
House · for sale
USD 607,900
USD 235/sq.ft
115 High Point Drive
Tanner Mill
· 2,583 sq.ft · 3 Bedrooms · 2 Baths · House
· Fireplace
Tanner Mill · 2,583 sq.ft · 3 Bedrooms · 2 Baths · House · Fireplace
Welcome to the Madilyn B home design, a beautifully designed new-construction home in Hoschton, GA, offering the perfect blend of comfort, style, and effortless living. This thoughtfully crafted residence features 3-5 spacious bedrooms, 3.5 baths, and an option to add a beautiful sunroom to let all the natural ight in creating an ideal layout for both relaxation and productivity. The Madilyn sits in one of the best spots in the neighborhood. Currently, you have a chance to design this home for you. Structural and interior design option are waiting for you to put your personal spin on them. Meaning you could pick what fireplace you would like, design all your bathroom specifically for you, add a butler pantry, the list goes on and on. Beyond the home itself, this gated community elevates everyday living with a robust lineup of amenities. Residents enjoy a secure gated entrance, a beautifully appointed clubhouse, and a fully equipped fitness center. Outdoor enthusiasts will love the pick
USD 607,900
28 Capital Court
View photo
House · for sale
USD 518,990
USD 161/sq.ft
28 Capital Court
Tanner Mill
· 3,208 sq.ft · 5 Bedrooms · 3 Baths · House
· Office room · Equipped kitchen · Swimming pool · Cellar
Tanner Mill · 3,208 sq.ft · 5 Bedrooms · 3 Baths · House · Office room · Equipped kitchen · Swimming pool · Cellar
Welcome to 28 Capital Court in the Liberty Crossing community of Braselton, GA. This homesite features the Halton floorplan, a masterfully designed 3,209 sq ft, two-story home with an unfinished basement that perfectly blends open-concept living with private retreats. This 5-bedroom, 3-bathroom home is anchored by a stunning Chef's Kitchen, featuring crisp white cabinetry and stainless-steel Whirlpool appliance package, all overlooking a spacious family room ideal for large gatherings. The main level is designed for flexibility, offering both a versatile flex room (perfect for a home office or formal dining) and a convenient guest bedroom with easy access to a full bath. Upstairs, the home expands into a second living room/loft area, providing the perfect secondary hangout spot. The Primary Suite is a true showstopper, boasting an oversized sitting room for ultimate relaxation. Enjoy resort-style amenities right at home, including a swimming pool, clubhouse, tennis courts, and a playgr
USD 518,990
212 Open Waters Walk
View photo
House · for sale
USD 441,357
212 Open Waters Walk
Tanner Mill
· 5 Bedrooms · 3 Baths · House
· Equipped kitchen
Tanner Mill · 5 Bedrooms · 3 Baths · House · Equipped kitchen
Visit Hellen Valley by McKinley Homes where this Brookpark floor plan on lot 68 can be built just for you! A gorgeous 5-bedroom, 3-bath home featuring a bedroom on the main and a loft on the upper level which creates extra needed living space. Nestled in a beautiful new home community, this versatile layout offers open-concept living, generous bedrooms, and a private primary suite that provides a peaceful night's rest. The stylish kitchen showcases a large and inviting island, 42' soft-close cabinets with trim, a tile backsplash, and granite countertops, while the bathrooms feature ceramic tile on the floors, shower walls, and bathtub surrounds. Durable SPC flooring enhances the main living areas, combining elegance with easy maintenance. Located just minutes from popular restaurants and a nearby resort winery, you'll enjoy the perfect balance of comfort, convenience, and entertainment. The Brookpark truly offers space, style, and an unbeatable location. Ready for you to call home with
USD 441,357
21 Traminer Way
View photo
House · for sale
USD 450,000
USD 199/sq.ft
21 Traminer Way
Tanner Mill
· 2,260 sq.ft · 3 Bedrooms · 2 Baths · House
· Garden · Equipped kitchen
Tanner Mill · 2,260 sq.ft · 3 Bedrooms · 2 Baths · House · Garden · Equipped kitchen
There may be many on the market, but there is only one home for you and your family located at 21 Traminer Way. This Crossvine Estate home offers spacious 3 bd and 2.5 bathrooms. High ceilings and plenty of character to make this lovely home yours. Natural lighting, granite counter tops with an island in the kitchen for entertaining or seating. The floors have a combination of granite and vinyl wood flooring, a spacious backyard as well as plenty of community amenities from swimming to a playground. A first time home buyer, growing family or precious newlyweds can benefit as they call this home. The home is currently occupied. Please do not disturb tenants. More photos coming soon! Please schedule through showing time. Financing: USDA Eligibile, VA, FHA, Conventional financing and as always cash is best!
USD 450,000
134 Open Waters Walk
View photo
House · for sale
USD 459,653
134 Open Waters Walk
Tanner Mill
· 4 Bedrooms · 2 Baths · House
· Garden · Office room · Equipped kitchen
Tanner Mill · 4 Bedrooms · 2 Baths · House · Garden · Office room · Equipped kitchen
Welcome to Hellen Valley by McKinley Homes! Our Inwood floor plan on lot 72 is a spacious and inviting 4-bedroom, 2.5-bath home which blends comfort with style. The modern kitchen features sleek stainless steel appliances and elegant 42' soft-close cabinets, perfect for everyday living and entertaining. A dedicated office provides the ideal work-from-home space, while a separate dining room is perfect for hosting family meals and gatherings. Enjoy peaceful mornings or relaxing evenings with a scenic backyard view. Ideally located just 10 minutes from a resort winery, fine dining, and convenient shopping, this home offers the perfect balance of tranquility and accessibility. Visit today and inquire about a quick and easy move-in process that will have you in our very own new home for the Summer. *stock photos are not the actual exterior and interior design and color selections
USD 459,653
4703 Grandview Parkway
View photo
House · for sale
USD 899,000
USD 170/sq.ft
4703 Grandview Parkway
Tanner Mill
· 5,274 sq.ft · 5 Bedrooms · 5 Baths · House
· Office room · Terrace · Equipped kitchen · Swimming pool
Tanner Mill · 5,274 sq.ft · 5 Bedrooms · 5 Baths · House · Office room · Terrace · Equipped kitchen · Swimming pool
Welcome home to this stunning 5-bed, 5-bath beauty near Lake Lanier, local marinas, top dining, and I-985! From the moment you walk in, you'll love the plantation shutters, gorgeous coffered ceilings, crown molding, and custom hand-painted wainscoting in the dining room. The main level features a chef-ready kitchen complete with stainless steel appliances, a double oven, granite countertops, a gas cooktop, and a walk-in pantry with built-in shelves. You'll also find a dedicated office, a main-floor guest bedroom with a full bath, and a handy custom drop zone. Upstairs, the oversized primary suite is your personal retreat, featuring a private sitting room, a huge custom walk-in closet, and a spa-like bath with a separate shower and soaking tub. Three additional bedrooms sit upstairs-two sharing a Jack-and-Jill bath and one with its own private en-suite-plus a second home office/workspace with custom built-in cabinetry. The finished terrace level is built for fun! Enjoy a game room (pool
USD 899,000
127 Open Waters Walk
View photo
House · for sale
USD 489,443
127 Open Waters Walk
Tanner Mill
· 4 Bedrooms · 2 Baths · House
· Garden · Equipped kitchen · Swimming pool · Cellar
Tanner Mill · 4 Bedrooms · 2 Baths · House · Garden · Equipped kitchen · Swimming pool · Cellar
Lot 47. The Heron Cottage on a basement with a privacy backyard is move-in ready and can close within 30 days. Visit Hellen Valley by McKinley Homes and view this charming 4-bedroom, 2.5-bath home that blends tradition and everyday comfort, perfect for a growing family. Nestled in a beautiful new home community with resort style pool, this versatile layout offers open-concept living, generous bedrooms, and a private primary suite designed for comfort and relaxation. The stylish kitchen showcases 42' soft-close cabinets with trim, tile backsplash, and granite countertops, while the bathrooms feature ceramic tiled floors, shower walls, and bathtub surrounds. Durable SPC flooring enhances the main living areas, combining elegance with easy maintenance. Located just minutes from popular restaurants and a nearby resort winery, you'll enjoy the perfect balance of comfort, convenience, and entertainment. The Heron Cottage truly offers space, style, and an unbeatable location. Ready for you to
USD 489,443
2373 Bronze Oak Lane
View photo
House · for sale
USD 1,199,000
USD 225/sq.ft
2373 Bronze Oak Lane
Tanner Mill
· 5,328 sq.ft · 5 Bedrooms · 5 Baths · House
· Garden · Terrace · Gym · Swimming pool
Tanner Mill · 5,328 sq.ft · 5 Bedrooms · 5 Baths · House · Garden · Terrace · Gym · Swimming pool
20,000 Buyer Incentive available! *seller open to lease purchase offers*a saltwater pool and spa. A private backyard that backs to wooded greenspace. The security and prestige of living behind the gates of Chateau Elan. Top-rated Mill Creek schools. It's rare to find all four in one home in this price point. Located in Braselton's most sought-after luxury communities, this 5 bedroom, 5 full bathroom and 1 half bathroom home has so much to offer. The backyard feels very private with no homes directly behind. Mature trees create a natural backdrop for the saltwater pool and spa, built in 2021. Inside, soaring ceilings, hardwood floors, and designer lighting create a timeless look, while the main-level primary suite and adjoining fireside sitting room offer comfort and flexibility. The finished terrace level was built for entertaining with a theater room, full bar, fitness room, additional bedroom, and two full bathrooms, including one with direct access from the pool so wet feet do not h
USD 1,199,000

Get email alerts

Don't miss out: be the first to know about new properties

The alert was correctly created

On subscribing you accept the conditions of use and the privacy policy
Alert
Receive new ads in your inbox
Save this search
Receive alerts for new listings

We'll send you an email when we have new properties for: "Houses for sale in Tanner Mill"

The alert was correctly created

Spout Spring Crossroads
Ednaville
Get email alerts and be the first to see new listings
Required field
On subscribing I accept the terms of the privacy policy
Perfect! You'll soon start receiving new listings via email
Alert
Receive an email when we have new ads for Houses for sale in Tanner Mill
Save this search
Filters

Bedrooms

Size (sq.ft)

sq.ft
sq.ft

Price

USD
USD

Property type

Bathrooms

Clear all filters
Receive notifications when new entries are published.