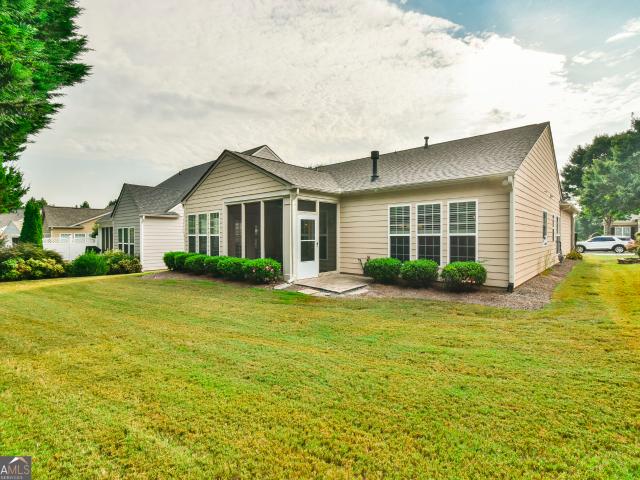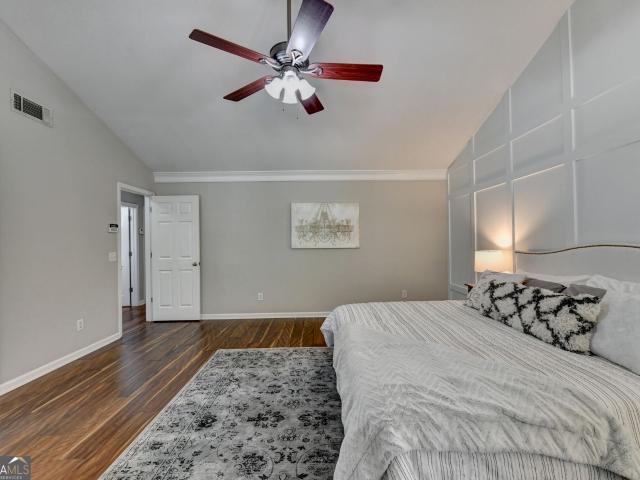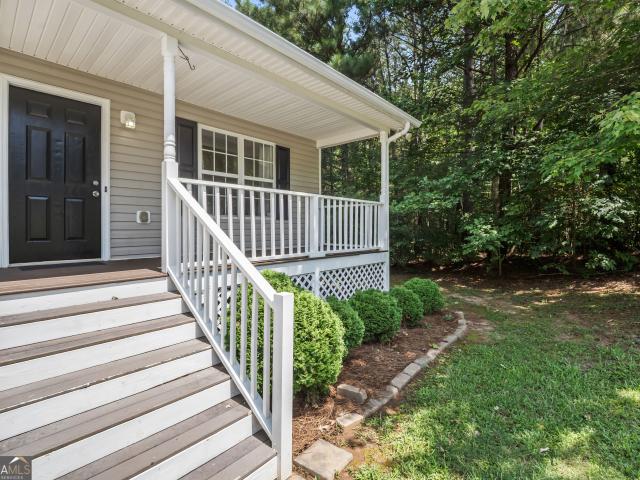
368 houses for sale in Tanner Mill

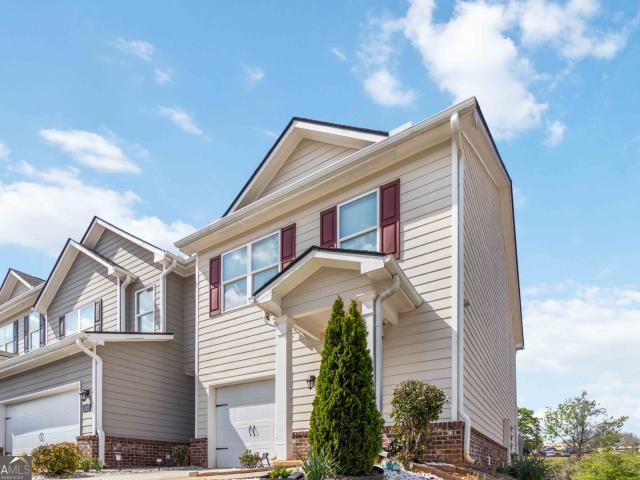
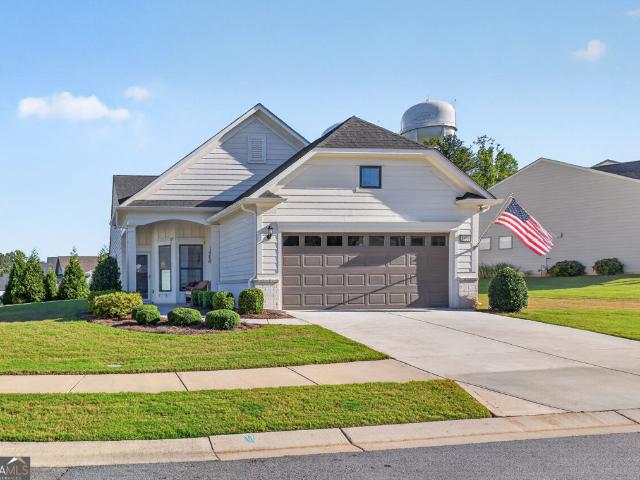
255 Barracks Way 875
View photo
Townhouse · for sale
USD 377,348
USD 224/sq.ft
255 Barracks Way 875
Tanner Mill
· 1,679 sq.ft · 3 Bedrooms · 2 Baths · Townhouse
· Patio · Garden · Parking · Equipped kitchen
Tanner Mill · 1,679 sq.ft · 3 Bedrooms · 2 Baths · Townhouse · Patio · Garden · Parking · Equipped kitchen
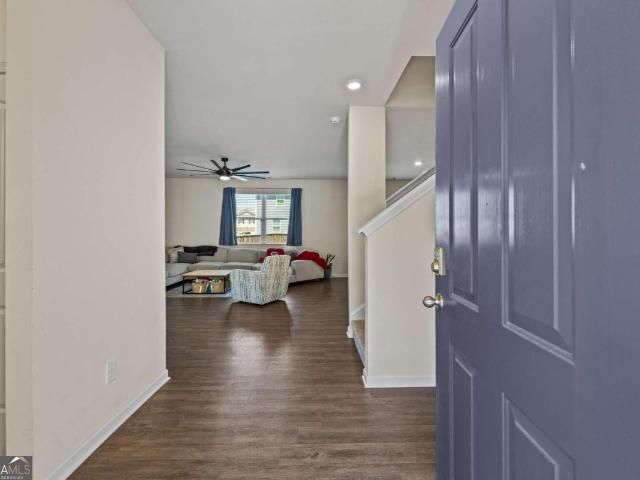
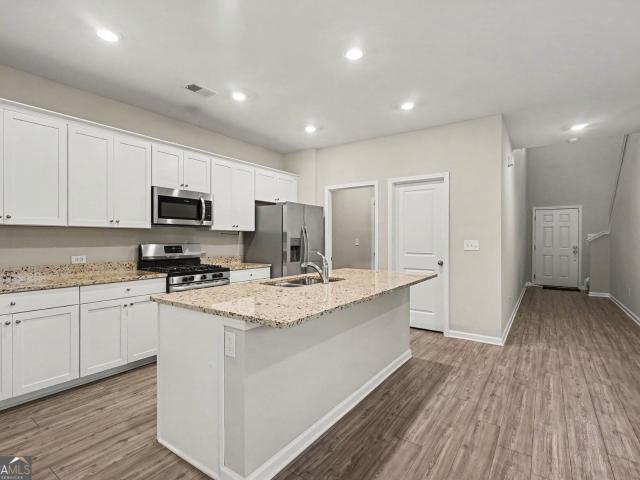
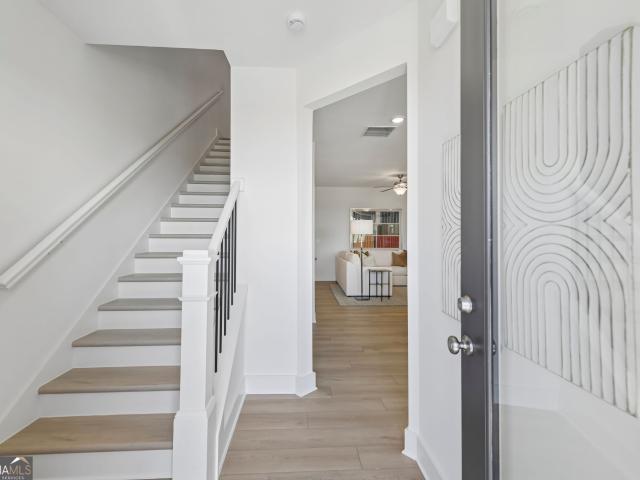
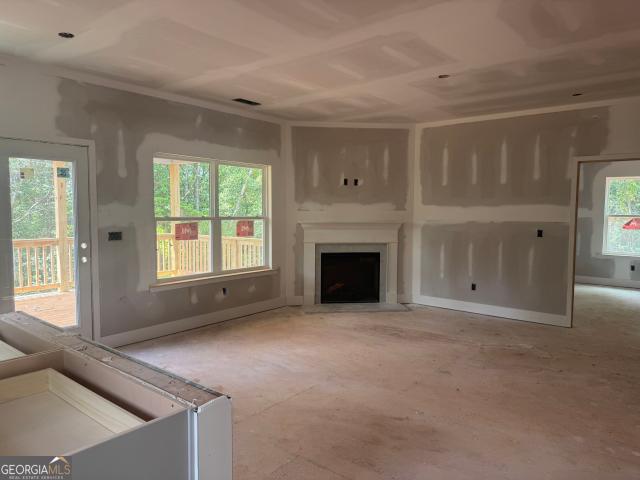
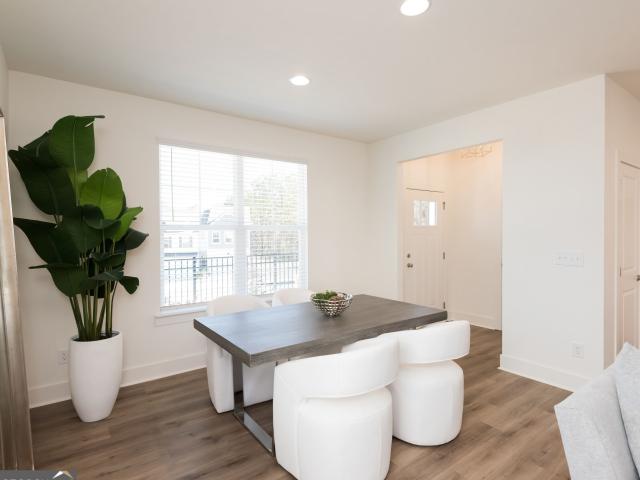
New Maintenance Free Community Located conveniently in the beautiful city of Hoschton. Our Stunning Glen Floorplan is a BEST SELLER Offering 3 Bedrooms and 2.5 Bath with Rear Entry 2 Car Garage and 2 Car Driveway, with Concrete Front Patio. Enjoy a Gourmet Kitchen with Stainless Steel Gas Oven, Gas Stove, Microwave, and Dishwasher Appliances Included with Outdoor Kitchen Grill, 42' Cabinets, Walk-in Pantry, Separate Dining Room Overlooking Family Room. Upstairs Sports Two Large Secondary Bedrooms, Private Laundry Room, Bonus Loft Room, Inviting Owner's Suite with Tray Ceilings, Sitting Area, Huge Walk-in Closet, Raised Vanity with Dual Sinks, and Relaxing Garden Tub with Separate Shower. See Agent Alex Jenkins and Ida Spahr for More Details and Availability. Directions on Google Maps. Type in Tribute by Rocklyn Homes
USD 377,348
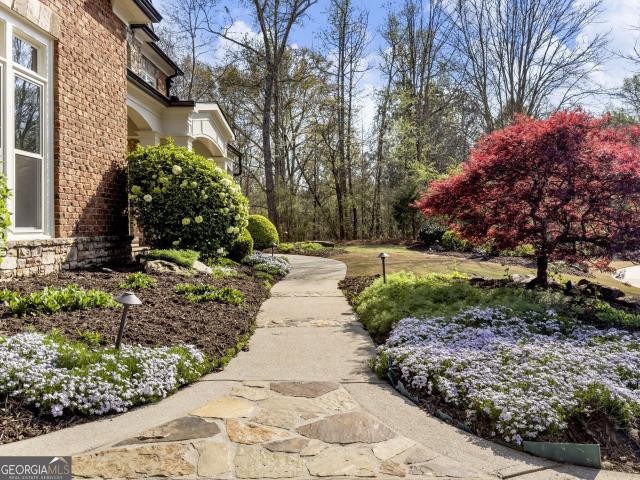
2279 Weeping Oak Drive
View photo
House · for sale
USD 1,648,800
USD 203/sq.ft
2279 Weeping Oak Drive
Tanner Mill
· 8,084 sq.ft · 5 Bedrooms · 5 Baths · House
· Patio · Garden · Office room · Fireplace · Equipped kitchen · Swimming pool
Tanner Mill · 8,084 sq.ft · 5 Bedrooms · 5 Baths · House · Patio · Garden · Office room · Fireplace · Equipped kitchen · Swimming pool
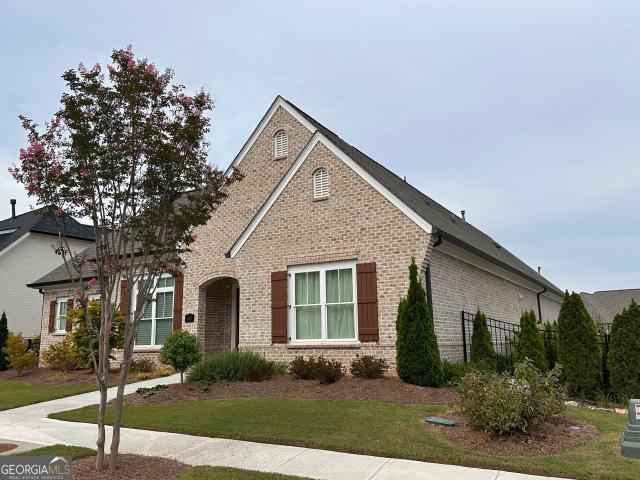
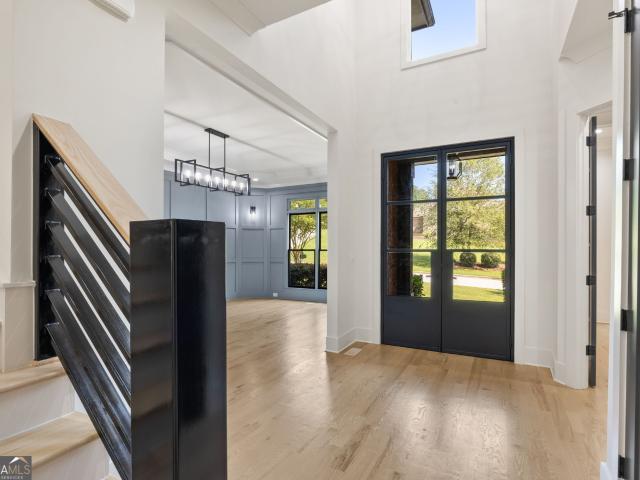
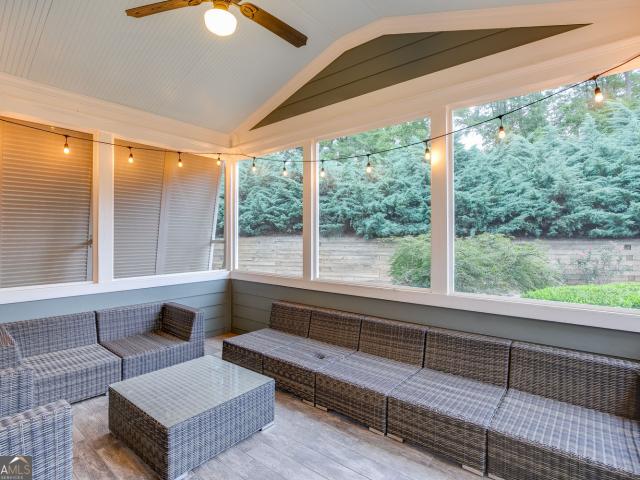
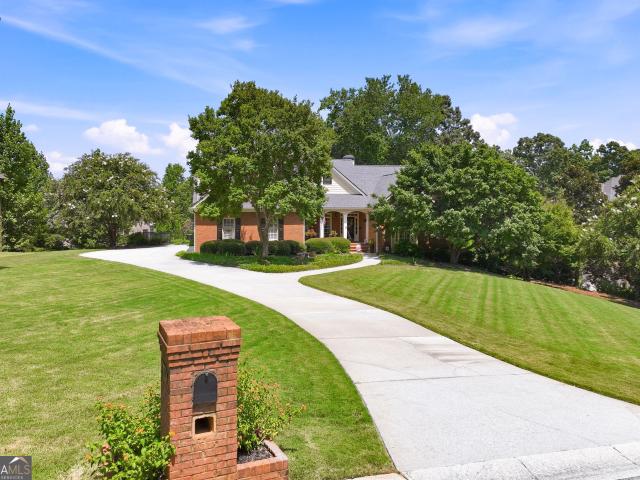
Custom home built on premium cul-de-sac lot with golf views and privacy. This executive home exudes quality and attention to detail. Built by Profile Custom Homes; Dack Johnson. Dack is a highly respected, second generation builder who has enjoyed an amazing reputation in Chateau Elan for over 20 years. He continues to build only custom homes and maintains his sterling reputation today. This home boasts features not often seen at the time it was built: rich wood panelled office with REAL wood bookcases and French doors. Specialty ceilings in the soaring, two story great room, massive entry foyer, and vaulted keeping room. Vaulted kitchen has dramatic beamed ceiling and high-end appliances. TWO screened porches overlook the lush back yard with plenty of room for a pool. Stone patio with hardscaping enhance the outdoor living spaces. Main level primary suite has sitting area with fireplace. His and hers walk-in closets! 10' ceilings and 8' doors upstairs! Three very large bedrooms all wi
USD 1,648,800
3870 Amberleigh Trace
View photo
House · for sale
USD 369,000
USD 191/sq.ft
3870 Amberleigh Trace
Tanner Mill
· 1,927 sq.ft · 3 Bedrooms · 2 Baths · House
· Swimming pool
Tanner Mill · 1,927 sq.ft · 3 Bedrooms · 2 Baths · House · Swimming pool
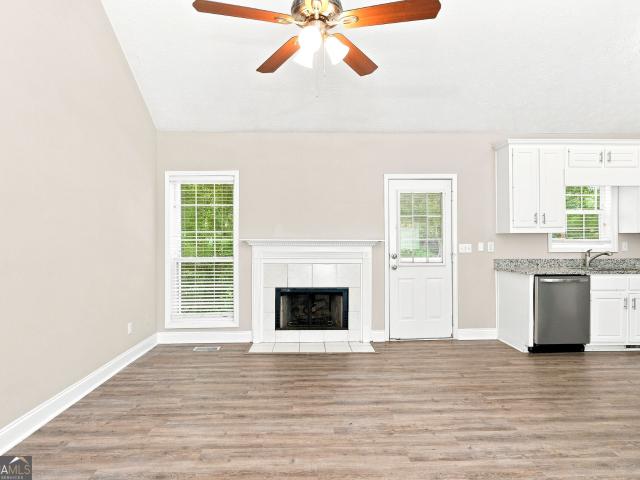
Discover the perfect blend of comfort, convenience, and community in this beautifully maintained 3 bedroom, 2 bath home including a sunroom on. 18 acres! Nestled in a quiet, family-friendly neighborhood, residents enjoy exceptional HOA amenities, including a swimming pool, playground, picnic area, and tennis courts. Ideally situated just minutes from downtown Gainesville and only minutes from Mall of Georgia, with effortless access to shopping, dining, and conveniences. A wonderful opportunity to own a home that offers both a peaceful atmosphere and a connected lifestyle
USD 369,000
3608 Wood Point Way
View photo
House · for sale
USD 390,000
USD 136/sq.ft
3608 Wood Point Way
Tanner Mill
· 2,863 sq.ft · 3 Bedrooms · 2 Baths · House
Tanner Mill · 2,863 sq.ft · 3 Bedrooms · 2 Baths · House
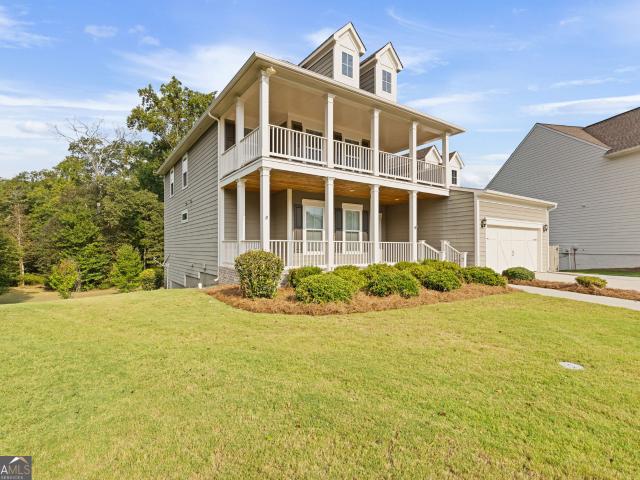
Synonymous with comfort and elegance, 3608 Wood Point Way in Gainesville, GA, offers a harmonious blend of space and style. This inviting 3-bedroom home, with 2 full baths and an additional half bath, provides a perfect retreat for those seeking both privacy and togetherness. The house boasts a spacious owner's retreat with soaking bathtub, separate shower and a double vanity. Brand new carpet installed and interior painted before being put on the market. Conveniently located in the Amberleigh subdivision, with amenities like a playground, swimming and tennis. This highly sought after neighborhood is zoned for Gainesville High School. Come take a look and make this your new home!
USD 390,000
7424 Rocklin Lane
View photo
House · for sale
USD 530,210
USD 207/sq.ft
7424 Rocklin Lane
Tanner Mill
· 2,551 sq.ft · 5 Bedrooms · 3 Baths · House
· Garden · Office room · Equipped kitchen · Cellar
Tanner Mill · 2,551 sq.ft · 5 Bedrooms · 3 Baths · House · Garden · Office room · Equipped kitchen · Cellar
Quick move in! Welcome to Lot #75. The Brookpark Plan by McKinley Homes. This beautifully designed 5-bedroom, 3-bath home on a BASEMENT, in a CUL DE SAC, with a HUGE LEVEL BACKYARD, offers the perfect blend of style and function, featuring a highly desirable bedroom and full bath on the main level, ideal for guests, a home office, or multigenerational living. The open-concept layout showcases 9-foot ceilings, a formal dining room, and a chef-inspired kitchen with a large island, 42-inch cabinetry, granite countertops, and views into the spacious family room. Upstairs, you'll find a versatile loft, three secondary bedrooms, and a luxurious primary suite with a tray ceiling, spa-like bath, and oversized walk-in closet. Move-in ready and waiting for you! Schedule your private tour today and discover why the Brookpark is one of McKinley Homes' most popular floor plans. Some photos are representative builder stock images and may not depict the actual home. Actual features and finishes may v
USD 530,210
124 Brode Lane
View photo
House · for sale
USD 339,000
USD 140/sq.ft
124 Brode Lane
Tanner Mill
· 2,411 sq.ft · 4 Bedrooms · 2 Baths · House
· Patio · Garden · Equipped kitchen · Parking
Tanner Mill · 2,411 sq.ft · 4 Bedrooms · 2 Baths · House · Patio · Garden · Equipped kitchen · Parking
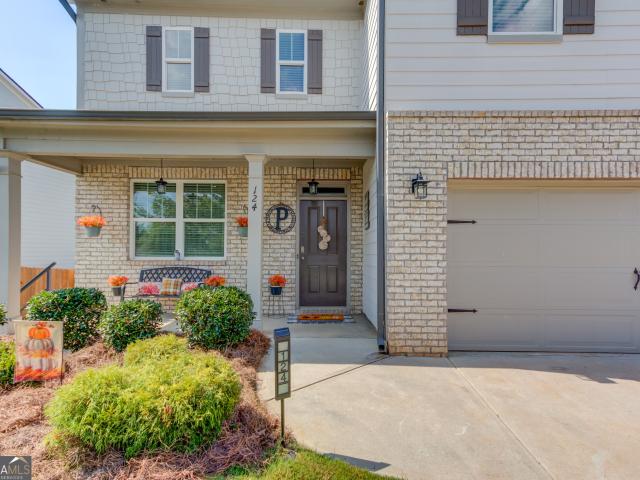
Welcome to 124 Brode Lane in the Walnut Grove community! Built in 2022, this spacious two-story home offers 4 bedrooms, 2.5 baths, and approximately 2,420 square feet of comfortable living space. The kitchen features granite countertops, white cabinetry, and a layout designed for everyday living and entertaining. Upstairs, the primary suite includes a private bath with a double vanity, separate soaking tub and shower, while the conveniently located upstairs laundry room keeps everyday chores close to the bedrooms. Outdoor spaces are a standout feature, beginning with the inviting front porch and continuing to the fenced backyard with a wood privacy fence, rear patio, and custom firepit-perfect for relaxing, entertaining, or enjoying evenings outside. Many of the light fixtures throughout the home have been updated or replaced, and the garage includes two 4' x 8' ceiling-mounted storage shelves that will remain with the property. Walnut Grove residents enjoy access to a neighborhood poo
USD 339,000
352 Chestnut Chase
View photo
House · for sale
USD 480,000
USD 168/sq.ft
352 Chestnut Chase
Tanner Mill
· 2,852 sq.ft · 4 Bedrooms · 3 Baths · House
· Patio · Garden · Office room
Tanner Mill · 2,852 sq.ft · 4 Bedrooms · 3 Baths · House · Patio · Garden · Office room
Primary suite on main + hoa lawn care + recreation park this spacious home offers 4 bedrooms, 3.5 bathrooms, and approximately 2,853 square feet of living space. The main level features the primary bedroom, a full bathroom, and a convenient half bathroom, along with a spacious and open floor plan. Upstairs, you'll find three additional bedrooms, two full bathrooms, and a cozy loft area that can be used as a home office, playroom, or additional living space. Outside, enjoy the covered patio and spacious, level backyard. The fenced backyard provides privacy and plenty of room for relaxing, entertaining, or outdoor activities. One of the great benefits of this community is that the HOA takes care of lawn maintenance, giving you more time to enjoy your home without the hassle of maintaining the yard. Just beyond the backyard is Hoschton Recreation Park, offering convenient access to outdoor recreation and sports facilities, including a baseball/softball field. It's a great bonus for famili
USD 480,000
178 Starbuck Parkway
View photo
House · for sale
USD 344,900
USD 163/sq.ft
178 Starbuck Parkway
Tanner Mill
· 2,110 sq.ft · 4 Bedrooms · 2 Baths · House
· Office room
Tanner Mill · 2,110 sq.ft · 4 Bedrooms · 2 Baths · House · Office room
Closing cost incentive offered up to $5000 with an approved offer! Welcome home to 178 Starbuck Parkway, a spacious 4-bedroom, 2.5-bath home located in the desirable Walnut Grove community of Pendergrass. Designed for comfortable everyday living, this smart home offers modern convenience, generous living spaces and plenty of room for family, guests or a home office. Step outside to enjoy the fully fenced backyard-ideal for pets, outdoor entertaining, gardening or simply relaxing in your own private space. Residents of Walnut Grove enjoy access to wonderful neighborhood amenities, including a community pool, clubhouse, park and playground. Conveniently located near downtown Pendergrass, shopping, dining and I-85, this home offers an excellent combination of neighborhood living and easy access to surrounding areas. Don't miss the opportunity to make this inviting home your own!
USD 344,900
2674 Cork Street
View photo
House · for sale
USD 1,200,000
USD 320/sq.ft
2674 Cork Street
Tanner Mill
· 3,746 sq.ft · 4 Bedrooms · 4 Baths · House
· Patio · Equipped kitchen
Tanner Mill · 3,746 sq.ft · 4 Bedrooms · 4 Baths · House · Patio · Equipped kitchen
Welcome to 2674 Cork Street, an exceptional luxury home located behind the gates of the prestigious Chateau Elan community in Gwinnett County. Built just four years ago, this meticulously designed four-sided brick residence combines timeless elegance with modern comfort and thoughtful accessibility. The main level features a spacious primary suite with a custom walk-in closet and a luxurious, curbless-entry shower. Two additional bedrooms, each with their own full bath, are also conveniently located on the main level, along with a beautifully appointed powder room for guests. Designed for both everyday living and entertaining, the open-concept family room flows seamlessly into the gourmet kitchen, complete with a large center island, top-of-the-line appliances, and a generous walk-in pantry. Just beyond the kitchen, enjoy a private covered patio and courtyard-perfect for outdoor dining, relaxing, or entertaining friends and family. Upstairs, you'll find a fourth bedroom with a full bat
USD 1,200,000
4876 Hunt Club Drive
View photo
House · for sale
USD 395,000
USD 206/sq.ft
4876 Hunt Club Drive
Tanner Mill
· 1,916 sq.ft · 3 Bedrooms · 2 Baths · House
· Fireplace · Equipped kitchen
Tanner Mill · 1,916 sq.ft · 3 Bedrooms · 2 Baths · House · Fireplace · Equipped kitchen
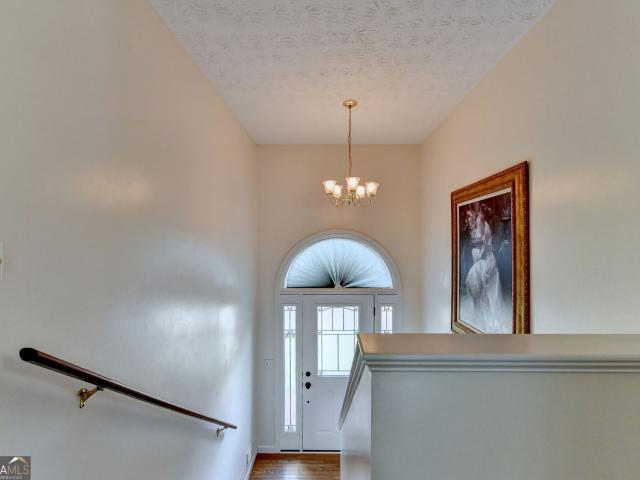
Charm and curb appeal abound for this Flowery Branch home! Step inside the inviting foyer and up into the well-appointed living room, which features a fireplace. The kitchen boasts stainless steel appliances, hard surface countertops, and ample storage. This split floorplan is rounded out by the primary suite and two secondary bedrooms. Come and see for yourself the possibilities that this home has to offer!
USD 395,000
6634 Stag Leap Lane
View photo
House · for sale
USD 685,900
USD 152/sq.ft
6634 Stag Leap Lane
Tanner Mill
· 4,499 sq.ft · 5 Bedrooms · 4 Baths · House
· Garden · Office room · Fireplace · Equipped kitchen
Tanner Mill · 4,499 sq.ft · 5 Bedrooms · 4 Baths · House · Garden · Office room · Fireplace · Equipped kitchen
Welcome home to this beautifully appointed home in the sought-after Reunion Country Club community, perfectly situated on a quiet cul-de-sac. With its charming Southern-inspired exterior and welcoming front porch, this home offers timeless curb appeal and plenty of space for everyday living and entertaining. Step inside to a gracious foyer, where a formal living room or home office provides the perfect flex space just off the entry. The heart of the home features an inviting open-concept floor plan, with the kitchen overlooking the spacious living room with a cozy gas-log fireplace and a large dining area. Making gatherings and entertaining a breeze. The primary suite is conveniently located on the main level, offering a private retreat. A fantastic mudroom and laundry room, half bath, and a bright sunroom overlooking the backyard add even more functionality and flexible living space to the main floor. Upstairs, you'll find a spacious loft area, three generously sized bedrooms, and two
USD 685,900
6347 Canebridge Lane
View photo
House · for sale
USD 485,000
USD 279/sq.ft
6347 Canebridge Lane
Tanner Mill
· 1,733 sq.ft · 2 Bedrooms · 2 Baths · House
· Patio · Garden · Office room · Fireplace · Swimming pool
Tanner Mill · 1,733 sq.ft · 2 Bedrooms · 2 Baths · House · Patio · Garden · Office room · Fireplace · Swimming pool
Welcome home to the vibrant 55+ active adult community of the Village at Deaton Creek! Featuring the popular Copper Ridge floor plan, this stunning home offers 2 bedrooms, 2 bathrooms, and a bright layout with beautiful hardwood floors that create an inviting atmosphere. The great room, complete with custom built-ins and a cozy fireplace, flows seamlessly into the dining area and a sun-drenched sunroom. Enjoy extra space with a versatile flex/office room tailored to fit your lifestyle, then step outside to relax on the screened-in patio overlooking your private backyard. Complete with a new roof and new HVAC system, both installed in 2026, this home offers peace of mind from day one. All about vdc. We like to call this community a'Resort' Style community. Village at Deaton Creek is the oldest and largest 55+ in the area, 1144 homes. The Clubhouse is largest of the other'Resort' style communities; just under 40K sq. Ft. The community has indoor and outdoor pools, a fishing pond, tennis
USD 485,000
3682 Acorn Drive 17
View photo
Townhouse · for sale
USD 280,000
USD 206/sq.ft
3682 Acorn Drive 17
Tanner Mill
· 1,356 sq.ft · 3 Bedrooms · 2 Baths · Townhouse
· Patio · Garden · Fireplace · Equipped kitchen · Parking
Tanner Mill · 1,356 sq.ft · 3 Bedrooms · 2 Baths · Townhouse · Patio · Garden · Fireplace · Equipped kitchen · Parking
Awesome Oakwood Home for sale or trade! Buy this home with Zero Down or with 4.25% for qualified buyers. Buy this home, and we will buy yours. Beautiful townhome now available in Oakwood. Located near Lake Lanier and within walking distance of Oakwood Elementary School, this property offers an ideal blend of convenience and comfort. The home features a one-car garage and a private rear yard with a patio, perfect for outdoor entertaining. The main level is designed with an open floor plan that emphasizes natural light and includes a powder room and a spacious kitchen. The kitchen is fully equipped with granite countertops, white cabinetry, a walk-in pantry, and an electric range, and it opens directly into a large family room featuring an electric fireplace. On the upper level, you will find a dedicated laundry room and a spacious owner's suite complete with a tray ceiling, two closets, and a bathroom featuring double sinks and a soaking tub. The secondary bedrooms are also generously s
USD 280,000
7040 Silk Tree Pointe
View photo
House · for sale
USD 359,000
USD 166/sq.ft
7040 Silk Tree Pointe
Tanner Mill
· 2,153 sq.ft · 3 Bedrooms · 3 Baths · House
· Balcony
Tanner Mill · 2,153 sq.ft · 3 Bedrooms · 3 Baths · House · Balcony
Charming home in highly sought after Mulberry Park Subdivision with relaxing balcony off of Owners Suite; hardwood flooring, stainless steel appliances; Mulberry Park Subdivision boasts swim/tennis/pickleball community, clubhouse, fitness center, sidewalks, nature trails, and golf cart friendly neighborhood; lots of social events including movie nights on the lawn; beautiful playground; close proximity to Chateau Elan and just a short walk or golf cart ride to shopping, restaurants, medical buildings, and more! Just minutes from state of the art award winning hospital. Northeast Georgia Medical Center, I85 & 985. This is a thriving community with access to Mulberry Riverwalk hiking trail and Braselton LifePath. Possible seller financing with competitive rates with 25% down and good credit profile
USD 359,000
2800 Tumblewood Trail
View photo
House · for sale
USD 315,000
USD 241/sq.ft
2800 Tumblewood Trail
Tanner Mill
· 1,302 sq.ft · 3 Bedrooms · 2 Baths · House
· Patio · Parking · Deck · Fireplace · Equipped kitchen
Tanner Mill · 1,302 sq.ft · 3 Bedrooms · 2 Baths · House · Patio · Parking · Deck · Fireplace · Equipped kitchen
Enjoy your own private sanctuary in this precious home surrounded by trees on three sides and tucked into the end of a cul-de-sac! This well-maintained 3 bedroom / 2 bath property is move in ready. The roof is only 6 months old, and the HVAC was replaced in 2020. Did we mention no HOA? !The main level is a comfortable floor plan with a vaulted great room and a wood burning fireplace as the focal point. In the kitchen you will find plenty of cabinets and room for a dining table. The vaulted primary bedroom is roomy, with an ensuite bath, including soaking tub and separate tiled shower. Two secondary bedrooms share a hall bathroom. A mud / laundry room is conveniently situated off the kitchen and includes a washer / dryer. A large rear deck plus patio overlooking woods is perfect for grilling and entertaining. Or sit and watch the world go by on the inviting front porch! There is lots of space in the oversized two car garage, and a parking pad off the driveway provides room for an extra
USD 315,000
59 Osprey Overlook Drive
View photo
House · for sale
USD 419,000
USD 177/sq.ft
59 Osprey Overlook Drive
Tanner Mill
· 2,357 sq.ft · 5 Bedrooms · 2 Baths · House
· Parking
Tanner Mill · 2,357 sq.ft · 5 Bedrooms · 2 Baths · House · Parking
Welcome home to this beautifully maintained 2022-built home in sought-after Braselton Townside! This 5-bedroom, 2.5-bath home features a rare MAIN-LEVEL PRIMARY SUITE, perfect for easy one-level living. Recently updated with brand-new lighting fixtures and a ceiling fan in the master bed, this home feels fresh and move-in ready. Enjoy the convenience of an EV charger already installed in the garage. Unbeatable location: just 5 minutes to I-85, 5 minutes to major shopping, and walking distance to charming Downtown Braselton with its shops, restaurants, and events. Don't miss this move-in-ready gem in one of Braselton's most convenient neighborhoods!
USD 419,000
4824 Deer Creek Court
View photo
House · for sale
USD 1,350,000
USD 166/sq.ft
4824 Deer Creek Court
Tanner Mill
· 8,116 sq.ft · 6 Bedrooms · 6 Baths · House
· Parking
Tanner Mill · 8,116 sq.ft · 6 Bedrooms · 6 Baths · House · Parking
Welcome to 4824 Deer Creek Court, a fully renovated European-inspired brick and stone estate in Quailwood, one of Flowery Branch's most desirable communities. Set on a beautifully landscaped 1.29-acre lot with full irrigation system and is backed by wooded area with creek providing added privacy. This exceptional residence offers approximately 8,100 square feet of heated living space, 6 bedrooms, 6.5 baths, a porte cochere, and a four-car garage with a separately situated bay-ideal for an additional vehicle, workshop, collector car, or flexible storage. New roof and HVAC systems were recent installed. A dramatic two-story foyer opens to refined, modern interiors, where a soaring living room with more than 30-foot ceilings, a custom floor-to-ceiling window wall, abundant natural light, and custom metal stair and catwalk railings create an unforgettable focal point. Contemporary lighting, designer accent walls, neutral interior and exterior paint selections, and extensive updates through
USD 1,350,000
4139 Valley Glen
View photo
House · for sale
USD 349,000
USD 194/sq.ft
4139 Valley Glen
Tanner Mill
· 1,798 sq.ft · 3 Bedrooms · 2 Baths · House
· Equipped kitchen
Tanner Mill · 1,798 sq.ft · 3 Bedrooms · 2 Baths · House · Equipped kitchen
Charm and curb appeal abound for this split-level Gainesville home! Step inside and up the stairs into the well-appointed living room, positioned at the front of the home. The kitchen boasts stainless steel appliances, hard surface countertops, and ample storage. The main level is rounded out by the primary suite and two secondary bedrooms. The lower level offers additional living/entertaining space in the form of a family room. Come and see for yourself the possibilities that this home has to offer!
USD 349,000
5022 Oak Farm Way
View photo
House · for sale
USD 599,900
USD 247/sq.ft
5022 Oak Farm Way
Tanner Mill
· 2,422 sq.ft · 4 Bedrooms · 3 Baths · House
· Garden · Office room · Swimming pool · Fireplace · Equipped kitchen · Cellar
Tanner Mill · 2,422 sq.ft · 4 Bedrooms · 3 Baths · House · Garden · Office room · Swimming pool · Fireplace · Equipped kitchen · Cellar
Very nice price improvement on this Stunning Brick Home With Full Unfinished Basement, Stubbed for Bathroom. Screened porch & Private Backyard Retreat. Welcome to this beautifully maintained three-bedroom three bath, brick home in the highly desirable Oak Farm Subdivision. Front bonus room potential 4th bedroom or home office. Souring 13 foot ceilings, an open and inviting floor plan, quality finishes throughout, this home offers the perfect combination of comfort and elegance. The gourmet kitchen features granite countertops, recently updated new stainless steel appliances, abundant cabinetry, and generous workspace-ideal for both everyday living and entertaining. The spacious primary suite is a true retreat, complete with trey ceiling, luxurious en-suite bath featuring a Jacuzzi tub, and private access to screened porch. Enjoy your coffee or unwind in the evening while overlooking the peaceful fenced fenced backyard. Outside, you will find an out door oasis with a cozy fireplace, hot
USD 599,900
7224 Ironwood Drive
View photo
House · for sale
USD 385,000
USD 174/sq.ft
7224 Ironwood Drive
Tanner Mill
· 2,207 sq.ft · 4 Bedrooms · 3 Baths · House
· Garden · Office room · Swimming pool
Tanner Mill · 2,207 sq.ft · 4 Bedrooms · 3 Baths · House · Garden · Office room · Swimming pool
Tucked away on a sprawling 1.35-acre lot in Gainesville, this well-maintained home offers privacy, comfort, and convenience in equal measure. Recent updates. Including all-new windows and doors plus a roof that's just 5 years young. Mean you can move in with peace of mind from day one. A one-year home warranty is included for even more added assurance. The primary suite is a true retreat, featuring a spacious walk-in closet and a spa-like bathroom with a relaxing jacuzzi tub. Downstairs offers flexible bonus space ready for a home office, media room, or guest suite. Whatever fits your lifestyle. Outside, the fully fenced backyard sits on an expansive lot with room to roam, garden, or entertain, while Lake Lanier is just a short drive away for weekends full of boating, fishing, and lakeside sunsets. This is more than a house. It's a place to put down roots. Schedule your private showing today!
USD 385,000
6454 Park Bench Place
View photo
House · for sale
USD 615,000
USD 184/sq.ft
6454 Park Bench Place
Tanner Mill
· 3,326 sq.ft · 5 Bedrooms · 4 Baths · House
· Garden · Fireplace · Equipped kitchen
Tanner Mill · 3,326 sq.ft · 5 Bedrooms · 4 Baths · House · Garden · Fireplace · Equipped kitchen
Rare. 62-acre cul-de-sac lot in reunion country club! Welcome to 6454 Park Bench Place, a spacious John Weiland-built 5-bedroom, 4-bath Craftsman home offering 3,334 square feet in one of Hoschton's most sought-after amenity communities. What immediately sets this home apart is the LOT. Situated on more than half an acre with a private, beautifully landscaped and fenced backyard, this property offers the outdoor space buyers want without giving up the convenience and amenities of neighborhood living. The cul-de-sac location, mature landscaping and expansive backyard create a private retreat with plenty of room to relax, entertain and enjoy the outdoors. Inside, the home delivers the space and flexible floor plan to match. 10-foot ceilings on the main level, hardwood floors, an inviting foyer, built-in bookcases and a gas fireplace create a warm yet open living space. The kitchen is designed for gathering with white cabinetry, large center island, solid-surface countertops, eat-in dinin
USD 615,000
4575 Summerset Drive
View photo
House · for sale
USD 379,900
USD 169/sq.ft
4575 Summerset Drive
Tanner Mill
· 2,239 sq.ft · 3 Bedrooms · 2 Baths · House
· Fireplace · Equipped kitchen · Cellar
Tanner Mill · 2,239 sq.ft · 3 Bedrooms · 2 Baths · House · Fireplace · Equipped kitchen · Cellar
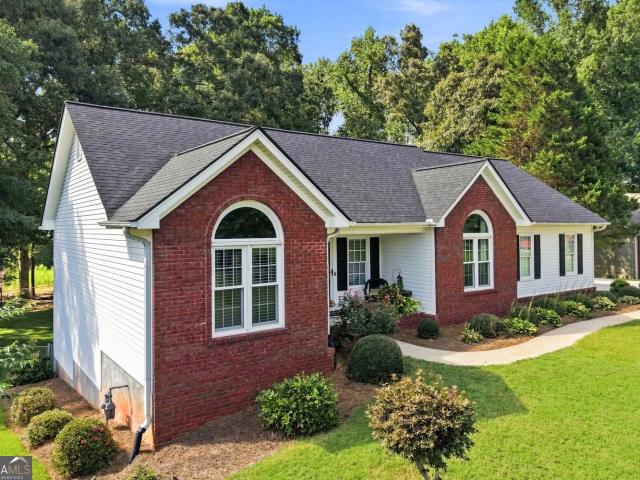
Timeless rustic farmhouse-style brick ranch with a full basement, situated on approx. 0.59 acre in the established Southwind subdivision of South Hall. Arched windows and mature landscaping introduce the home, while the vaulted ceilings, hardwood floors, abundant natural light, and a painted-brick fireplace create a cozy living room. The bright kitchen features custom cabinetry, granite countertops, a subway-tile backsplash, stainless-steel appliances, and sun-filled breakfast area framed by windows. A separate dining room offers additional space for meals and entertaining. The split-bedroom floor plan provides separation between the primary suite on main apart from the two secondary bedrooms and bathroom. A rustic sliding barn door leads into the updated primary bathroom, complete with a soaking tub, dual vanity, and walk-in closet. The two additional bedrooms and a second full bathroom offer flexible space for sleeping quarters, guests, or office space. Downstairs, the full basement
USD 379,900
267 Barracks Way 878
View photo
Townhouse · for sale
USD 384,755
USD 229/sq.ft
267 Barracks Way 878
Tanner Mill
· 1,679 sq.ft · 3 Bedrooms · 2 Baths · Townhouse
· Patio · Garden · Parking · Equipped kitchen
Tanner Mill · 1,679 sq.ft · 3 Bedrooms · 2 Baths · Townhouse · Patio · Garden · Parking · Equipped kitchen
New Maintenance Free Community Located conveniently in the beautiful city of Hoschton. Our Stunning Holly Floorplan is a BEST SELLER Offering 3 Bedrooms and 2.5 Bath with Rear Entry 2 Car Garage and 2 Car Driveway, with Concrete Front Patio. Enjoy a Gourmet Kitchen with Stainless Steel Gas Oven, Gas Stove, Microwave, and Dishwasher Appliances Included with Outdoor Kitchen Grill, 42' Cabinets, Walk-in Pantry, Separate Dining Room Overlooking Family Room. Upstairs Sports Two Large Secondary Bedrooms, Private Laundry Room, Bonus Loft Room, Inviting Owner's Suite with Tray Ceilings, Sitting Area, Huge Walk-in Closet, Raised Vanity with Dual Sinks, and Relaxing Garden Tub with Separate Shower. See Agent Alex Jenkins and Ida Spahr for More Details and Availability. Directions on Google Maps. Type in Tribute by Rocklyn Homes
USD 384,755
5939 Rollingwood Way
View photo
House · for sale
USD 465,000
USD 291/sq.ft
5939 Rollingwood Way
Tanner Mill
· 1,593 sq.ft · 3 Bedrooms · 2 Baths · House
· Patio · Garden · Parking · Equipped kitchen
Tanner Mill · 1,593 sq.ft · 3 Bedrooms · 2 Baths · House · Patio · Garden · Parking · Equipped kitchen
Come Home to Del Webb 55+ Resort Style Living! This is the POPULAR TAFT Plan in a Great Location on Large Corner Lot with a Front Porch! This Gem has a Beautiful Island Kitchen with White Cabinets, Beautiful Quartz Countertops, Tile Backsplash, Stainless Appliances, Electric Cooktop, Microwave Plus the Refrigerator Stays! Enjoy your Relaxing Sunroom Overlooking a Covered Back Patio & Fenced in Backyard! The Master Suite has a Trey Ceiling, Large Tile Shower w/Seat & Shower Door, Dual Sink Vanity, Tile Flooring & Large Walk-in Closet! Nearby is the Laundry Room with Cabinets, Spacious Guest Bedroom near Hall Bath with Walk-in Tile Shower & Shower Door, the 3rd Bedroom includes a Closet that is Currently being used as an Office with French Doors! Many Upgrades include Freshly Painted, Hardwoods Thru-out! (No carpet) Double Car Garage & Opener, Ceiling Fans, Washer, Dryer, Blinds, Front Storm Door & Transferable Termite Bond! Del Webb is a Golf Cart Friendly Community that offers Lawn Mai
USD 465,000
263 Barracks Way 877
View photo
Townhouse · for sale
USD 376,614
USD 224/sq.ft
263 Barracks Way 877
Tanner Mill
· 1,679 sq.ft · 3 Bedrooms · 2 Baths · Townhouse
· Patio · Garden · Parking · Equipped kitchen
Tanner Mill · 1,679 sq.ft · 3 Bedrooms · 2 Baths · Townhouse · Patio · Garden · Parking · Equipped kitchen
New Maintenance Free Community Located conveniently in the beautiful city of Hoschton. Our Stunning Ivey Floorplan is a BEST SELLER Offering 3 Bedrooms and 2.5 Bath with Rear Entry 2 Car Garage and 2 Car Driveway, with Concrete Front Patio. Enjoy a Gourmet Kitchen with Stainless Steel Gas Oven, Gas Stove, Microwave, and Dishwasher Appliances Included with Outdoor Kitchen Grill, 42' Cabinets, Walk-in Pantry, Separate Dining Room Overlooking Family Room. Upstairs Sports Two Large Secondary Bedrooms, Private Laundry Room, Bonus Loft Room, Inviting Owner's Suite with Tray Ceilings, Sitting Area, Huge Walk-in Closet, Raised Vanity with Dual Sinks, and Relaxing Garden Tub with Separate Shower. See Agent Alex Jenkins and Ida Spahr for More Details and Availability. Directions on Google Maps. Type in Tribute by Rocklyn Homes
USD 376,614
450 Starbuck Parkway
View photo
House · for sale
USD 330,000
USD 172/sq.ft
450 Starbuck Parkway
Tanner Mill
· 1,916 sq.ft · 4 Bedrooms · 2 Baths · House
· Office room · Fireplace · Equipped kitchen
Tanner Mill · 1,916 sq.ft · 4 Bedrooms · 2 Baths · House · Office room · Fireplace · Equipped kitchen
Welcome home to this inviting property featuring a level driveway and covered front entry. Inside, a welcoming foyer leads into the spacious living room, filled with natural light and accented by a decorative fireplace with a wood paneled style mantle. The open concept kitchen is designed for both everyday living and entertaining, offering white cabinetry, stainless steel and black appliances, a kitchen island, breakfast bar, and walk-in pantry. Just off the kitchen, the eat-in dining area provides easy access to the screened and covered back porch, perfect for enjoying your morning coffee or relaxing outdoors. The spacious primary suite offers a comfortable retreat, while the primary bathroom features a vaulted ceiling, recessed lighting, double vanity, separate shower, soaking tub, and walk-in closet. Additional bedrooms provide plenty of space for family, guests, or a home office. A conveniently located main level laundry room with cabinetry adds extra storage and functionality. Ste
USD 330,000
4611 Chartwell Chase Court
View photo
House · for sale
USD 744,500
USD 228/sq.ft
4611 Chartwell Chase Court
Tanner Mill
· 3,261 sq.ft · 3 Bedrooms · 3 Baths · House
· Patio
Tanner Mill · 3,261 sq.ft · 3 Bedrooms · 3 Baths · House · Patio
Welcome to 4611 Chartwell Chase Court, a beautifully maintained four sides brick residence set on a generous. 59 acre lot in the heart of Flowery Branch. Thoughtfully updated and meticulously cared for, this home blends timeless craftsmanship with modern comfort, offering exceptional indoor and outdoor living spaces. Situated near the 12th hole of Royal Lakes Golf & Country Club, the property offers a rare combination of privacy, prestige, and year round scenic views. A brick laid front porch (8' x 18') sets the tone for the home's classic appeal, complemented by refreshed landscaping, outdoor lighting, and a full sprinkler system. The expansive 25' x 30' patio and screened three season porch (25' x 12') create ideal spaces for entertaining or unwinding under the Georgia sky, with the golf course providing a serene backdrop. Inside, the main level features soaring 9'+ ceilings, architectural lighting, and hardwood floors that enhance the home's refined character. The living room showca
USD 744,500
158 Blackberry Court
View photo
House · for sale
USD 589,136
USD 160/sq.ft
158 Blackberry Court
Tanner Mill
· 3,670 sq.ft · 5 Bedrooms · 4 Baths · House
· Patio · Garden · Deck · Equipped kitchen · Parking · Cellar
Tanner Mill · 3,670 sq.ft · 5 Bedrooms · 4 Baths · House · Patio · Garden · Deck · Equipped kitchen · Parking · Cellar
New Construction Home on a private wooded lot located in the picturesque foothills of the Northeast Georgia Mountains. The Fields of Walnut Creek offers the perfect blend of Southern charm and modern convenience. This vibrant community invites you to enjoy the best of farm-to-table dining, acclaimed wineries, and a variety of outdoor adventures in the tri-state area of Georgia, North Carolina, and South Carolina. The 2628 2-story Plan on a finished basement provides thoughtful design and stylish details. The kitchen is a standout with designer-painted black cabinetry, quartz countertops, a tile backsplash trash can pullout cabinet and pendant lighting over the island. The premium lot includes a two car front entry garage, partial brick front, exterior flood lights, covered deck, patio and a 4-zone irrigation system. The owner's suite features a spa-inspired 4ft Sterling shower with a glass door, garden tub w/window, double vanities, designer light fixtures & spacious walk-in closet. La
USD 589,136
4767 E Reed Road
View photo
House · for sale
USD 599,900
USD 236/sq.ft
4767 E Reed Road
Tanner Mill
· 2,540 sq.ft · 4 Bedrooms · 3 Baths · House
· Equipped kitchen · Parking
Tanner Mill · 2,540 sq.ft · 4 Bedrooms · 3 Baths · House · Equipped kitchen · Parking
The Rosewood plan by Pioneer South Homes is a thoughtfully designed 4-bedroom, 3-bath Craftsman-style ranch with a 3-car garage. Offering modern living and craftsmanship at its finest. Enter through the welcoming covered front porch into the foyer, featuring two secondary bedrooms, two bathrooms, and a versatile flex room-perfect for a formal dining room or home office. The open-concept layout showcases a spacious family room with beautiful beam ceiling that flows seamlessly into the upgraded kitchen, complete with 42' shaker-style upper cabinets, an oversized island with custom quartz countertops farmhouse sink, and stainless-steel appliances. The dining/breakfast area leads to a covered rear porch with a gas stub, ideal for grilling, entertaining, and year-round outdoor enjoyment. A separate hallway at the rear of the home leads to the oversized primary suite, featuring a luxurious bath with double-vanity quartz countertops, a roomy spa-style glass-enclosed shower, and an expansive w
USD 599,900
107 Lakeshore Circle
View photo
House · for sale
USD 409,000
USD 391/sq.ft
Updated
107 Lakeshore Circle
Tanner Mill
· 1,044 sq.ft · 3 Bedrooms · 2 Baths · House
· Fireplace · Equipped kitchen
Tanner Mill · 1,044 sq.ft · 3 Bedrooms · 2 Baths · House · Fireplace · Equipped kitchen
Welcome to this beautifully renovated 3-bedroom, 2-bath home situated on just over half an acre in the heart of downtown Braselton! Thoughtfully transformed from top to bottom, this charming home blends modern updates with warm farmhouse-inspired details and is truly move-in ready. Step inside to an open, light-filled interior featuring beautiful wood-look flooring throughout, fresh neutral finishes and an inviting living area highlighted by a shiplap fireplace with a rustic wood mantel. The updated kitchen offers white cabinetry, quartz countertops, stainless steel appliances, farmhouse-style accents and plenty of workspace for everyday living and entertaining. The renovation continues into the spacious bedrooms and beautifully updated baths. The primary bath is a standout with a double vanity, black fixtures and hardware, oversized mirror and a stylish tub/shower enclosure. Barn-door details, wood accents and matte black finishes add character throughout the home. Outside, mature tre
USD 409,000

Get email alerts

Don't miss out: be the first to know about new properties

The alert was correctly created

On subscribing you accept the conditions of use and the privacy policy
Alert
Receive new ads in your inbox
Save this search
Receive alerts for new listings

We'll send you an email when we have new properties for: "Houses for sale in Tanner Mill"

The alert was correctly created

Spout Spring Crossroads
Ednaville
Get email alerts and be the first to see new listings
Required field
On subscribing I accept the terms of the privacy policy
Perfect! You'll soon start receiving new listings via email
Alert
Receive an email when we have new ads for Houses for sale in Tanner Mill
Save this search
Filters

Bedrooms

Size (sq.ft)

sq.ft
sq.ft

Price

USD
USD

Property type

Bathrooms

Clear all filters
Receive notifications when new entries are published.