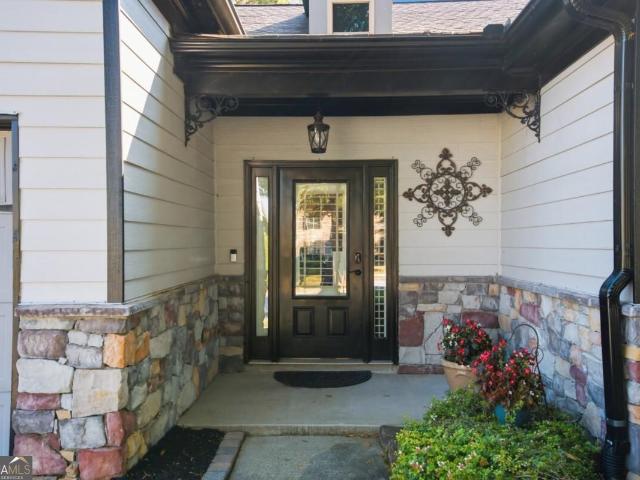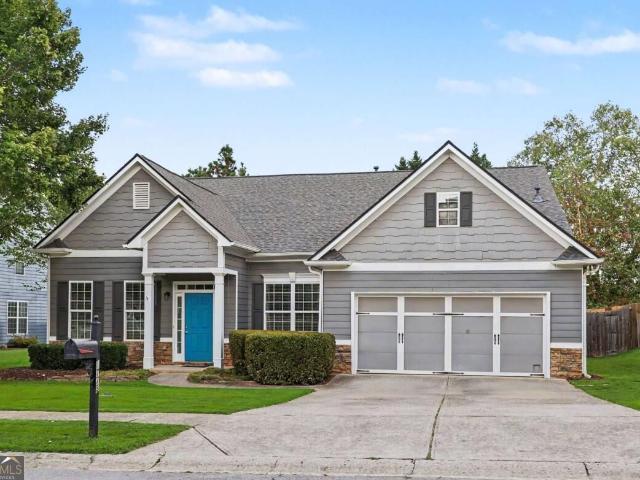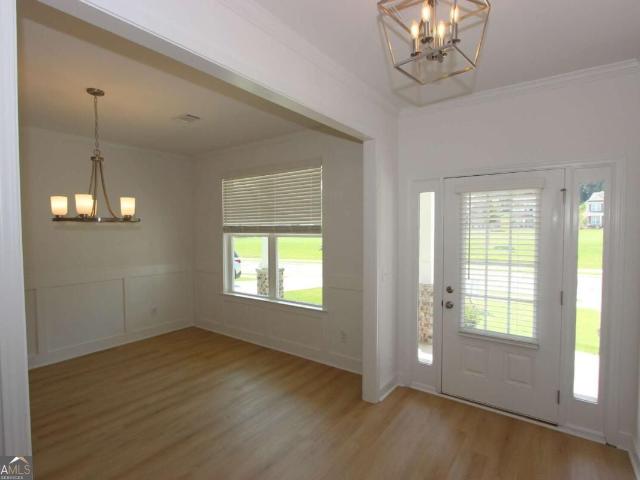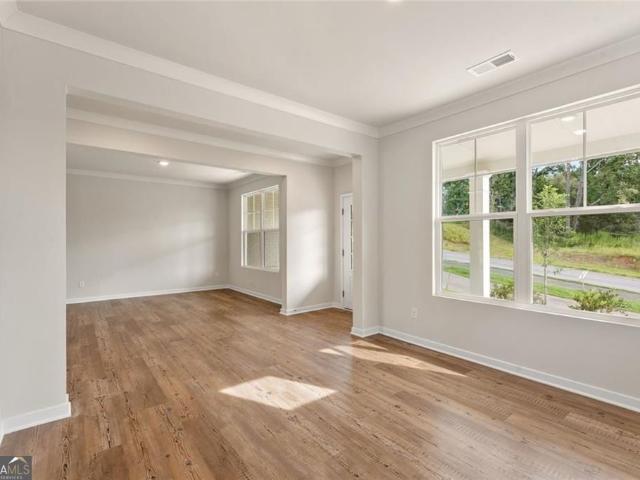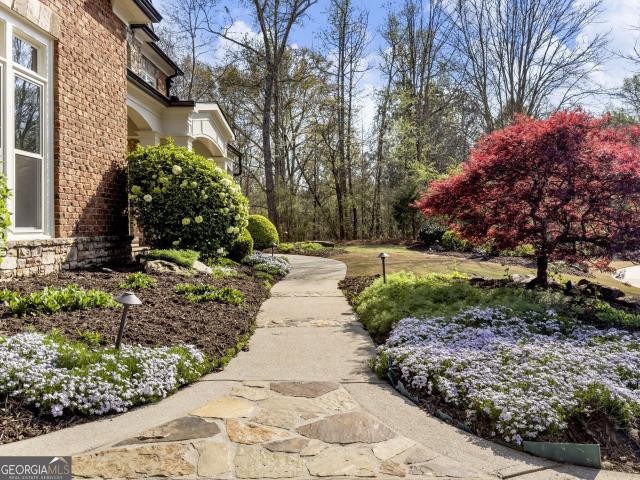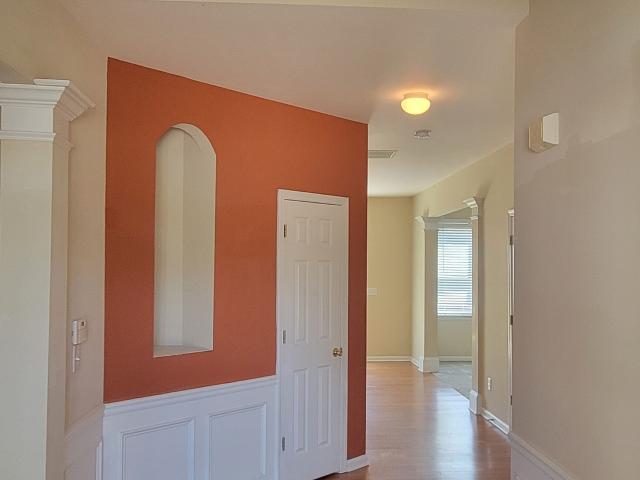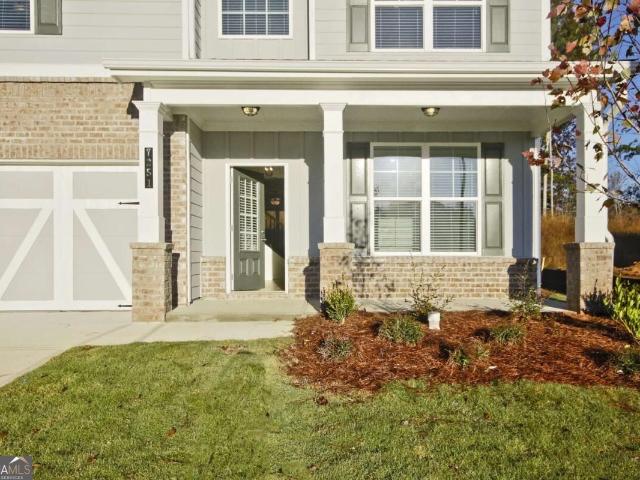
366 houses for sale in Tanner Mill

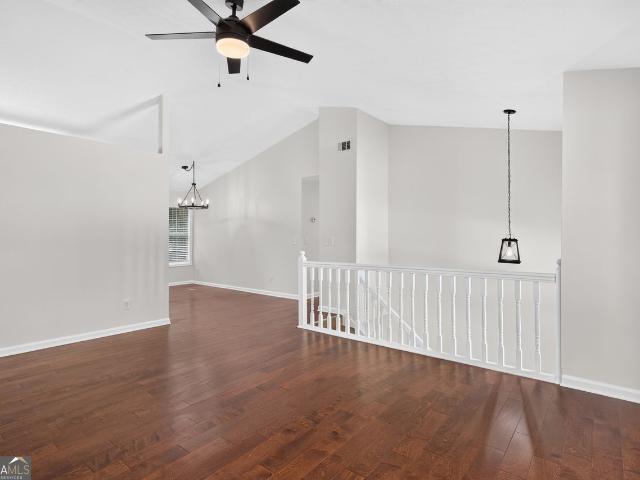
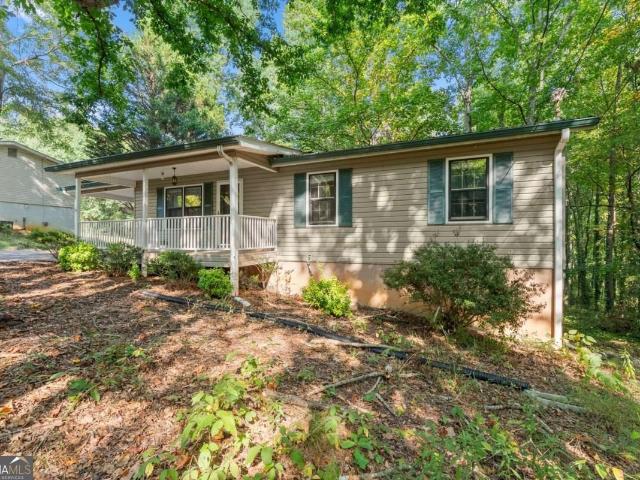
3489 Bell Road
View photo
House · for sale
USD 310,000
USD 221/sq.ft
3489 Bell Road
Tanner Mill
· 1,399 sq.ft · 4 Bedrooms · 2 Baths · House
· Office room · Equipped kitchen · Cellar
Tanner Mill · 1,399 sq.ft · 4 Bedrooms · 2 Baths · House · Office room · Equipped kitchen · Cellar
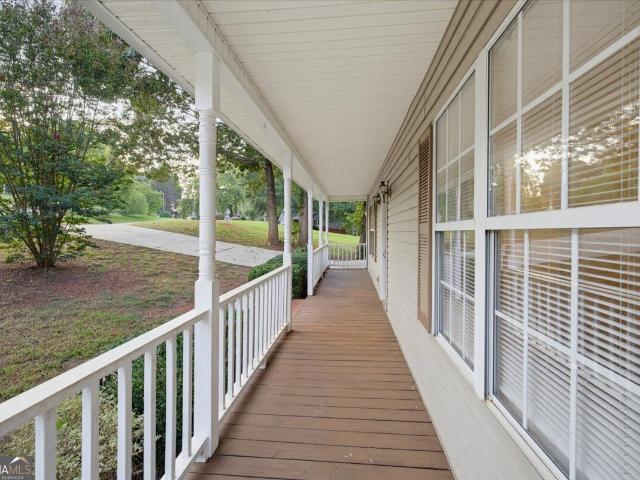
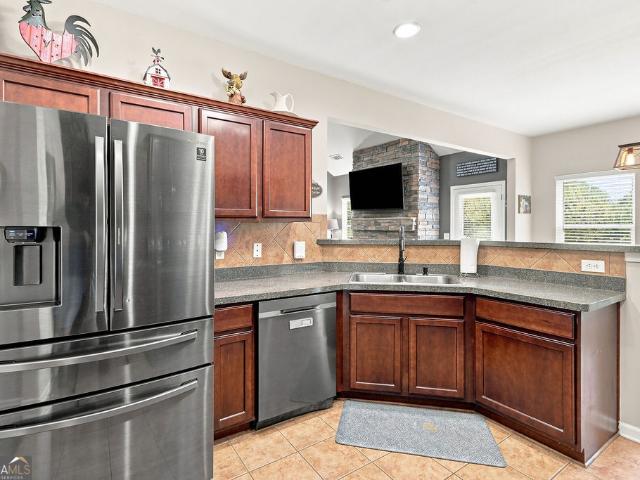
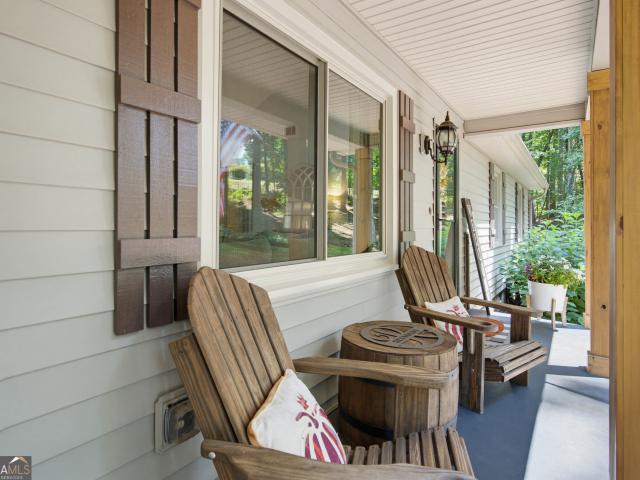
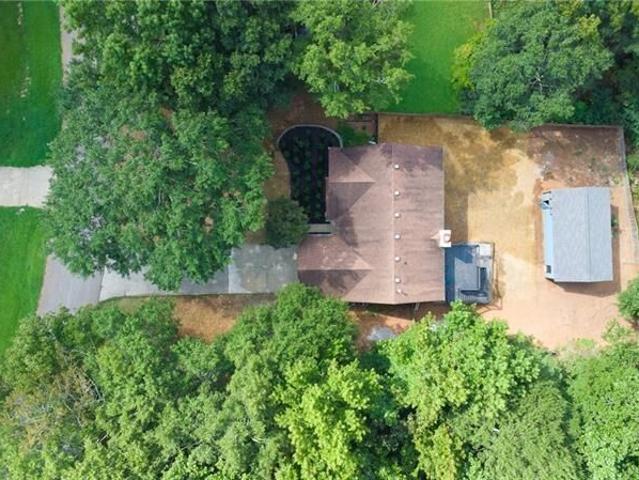
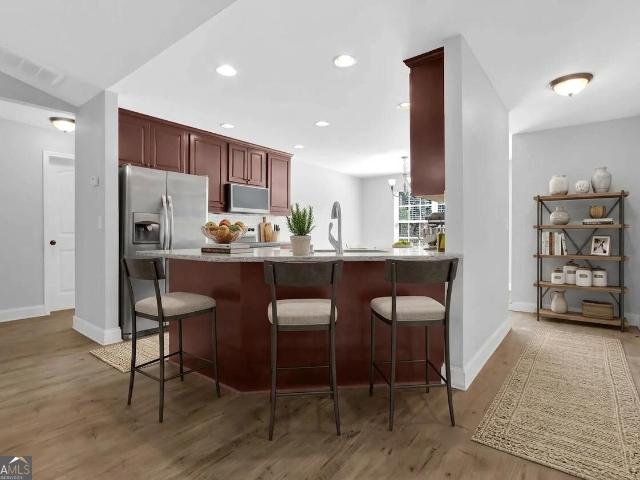
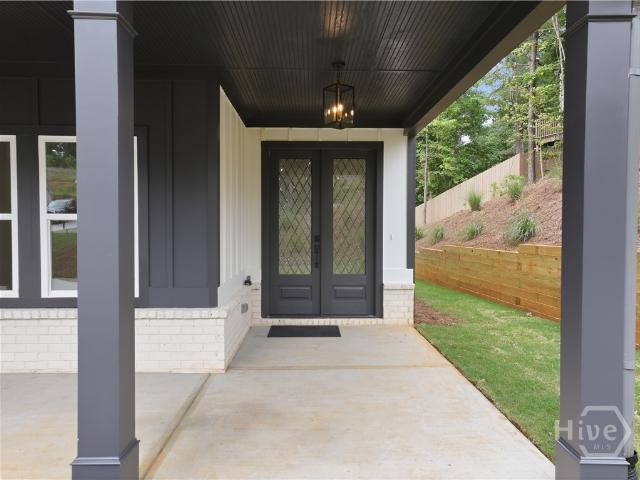
Looking for an affordable home with extra space, privacy, and room to make it your own? Price below recent appraised value equals instant equity! This 3-bedroom, 2-bath home with 1,407 +/. Square feet offers an exciting opportunity for first-time home buyers and value-conscious buyers looking for more than the typical starter home. Set on over an acre, the property offers a wooded setting with plenty of outdoor space to enjoy. A welcoming covered front porch leads inside to a functional floor plan featuring hard-surface flooring and a spacious kitchen with abundant cabinetry and counter space. One of the standout features is the partially finished basement, providing valuable additional space with flexibility for a home office, hobby room, recreation area, storage, or future improvements. The large screened porch extends the living space outdoors and overlooks the surrounding trees-an inviting spot for morning coffee, relaxing evenings, or entertaining. And there's more! Toward the bac
USD 310,000
4132 Long Drive
View photo
House · for sale
USD 329,999
USD 268/sq.ft
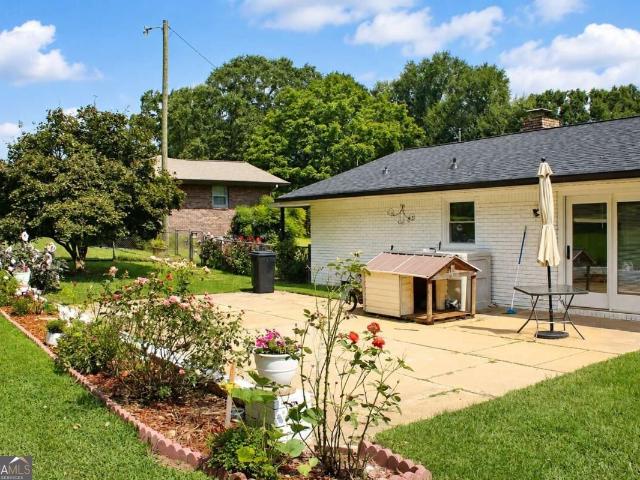
4132 Long Drive
Tanner Mill
· 1,227 sq.ft · 4 Bedrooms · 2 Baths · House
· Garden · Parking
Tanner Mill · 1,227 sq.ft · 4 Bedrooms · 2 Baths · House · Garden · Parking
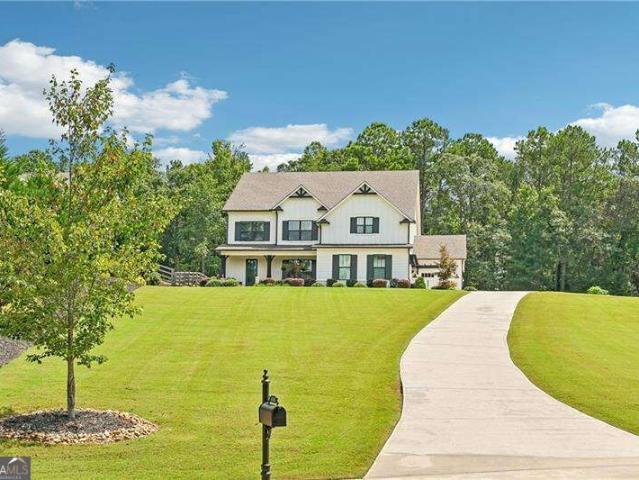
No hoa! Welcome to this beautifully maintained 4-bedroom, 2-bathroom home in a peaceful and quiet Braselton location. The property features a well-maintained yard and numerous recent upgrades, including a new roof, new HVAC system, new water heater, and new garage. Conveniently located near Highway 53, I-985, and I-85, providing easy access to shopping, dining, schools, and major destinations. This home offers comfort, convenience, and peace of mind with major updates already completed. Move-in ready and a must-see!
USD 329,999
5118 Big Spruce Trail
View photo
House · for sale
USD 305,000
USD 232/sq.ft
5118 Big Spruce Trail
Tanner Mill
· 1,313 sq.ft · 3 Bedrooms · 2 Baths · House
Tanner Mill · 1,313 sq.ft · 3 Bedrooms · 2 Baths · House
This property presents a wonderful opportunity to make your home in a convenient Gainesville location. Enjoy the appeal of a residential setting while remaining within easy reach of shopping, dining, recreation, schools, and everyday conveniences. Whether you're looking for a place to call home or an investment opportunity, this property is ready for your vision. Don't miss the opportunity to make 5118 Big Spruce Trail your next address!
USD 305,000
5538 Mulberry Preserve Drive
View photo
House · for sale
USD 595,000
USD 125/sq.ft
5538 Mulberry Preserve Drive
Tanner Mill
· 4,736 sq.ft · 4 Bedrooms · 4 Baths · House
· Garden · Fireplace · Equipped kitchen · Swimming pool · Cellar
Tanner Mill · 4,736 sq.ft · 4 Bedrooms · 4 Baths · House · Garden · Fireplace · Equipped kitchen · Swimming pool · Cellar
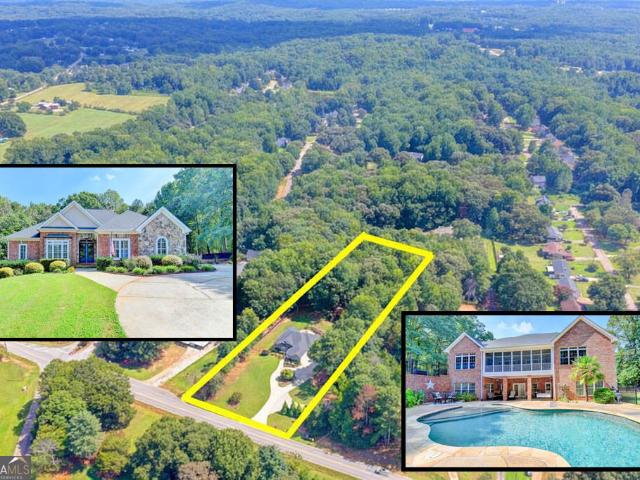
The primary suite on the main level is just the beginning of what makes this beautiful Craftsman-style home in The Preserve at Mulberry truly special. Set on 0.65 acres in Flowery Branch, this home offers four bedrooms, four and a half baths, incredible living space and a private backyard oasis with an in-ground saltwater pool. Best of all, the finished basement takes this home to another level with two large entertainment rooms, a full bath and a nearly finished kitchen-an ideal space for a media room, recreation area, guest suite, in-law setup or entertaining. The main-level primary suite is a true retreat, featuring tray ceilings, an expansive L-shaped double vanity, separate tub and shower, water closet and large walk-in closet. The two-story foyer welcomes you into a thoughtfully designed floor plan with formal and casual spaces. The great room showcases a beautiful stone wood-burning fireplace and flows naturally into the kitchen, which features stained cabinetry, walk-in pantry,
USD 595,000
5453 Copper Creek Road
View photo
House · for sale
USD 725,000
USD 163/sq.ft
5453 Copper Creek Road
Tanner Mill
· 4,424 sq.ft · 4 Bedrooms · 4 Baths · House
· Fireplace · Equipped kitchen · Parking · Cellar
Tanner Mill · 4,424 sq.ft · 4 Bedrooms · 4 Baths · House · Fireplace · Equipped kitchen · Parking · Cellar
Unparalleled Versatility | 4,431 Sq Ft Brick Ranch on finished basement | Attached 2-Car + Separate Freestanding 2-Car Garage Welcome to a truly special property in Flowery Branch, GA, where space, comfort, and unparalleled versatility come together. Situated on a corner lot in Deaton's Crossing Subdivision, this 4,431 sq ft ranch-style home offers an exceptional blend of thoughtfully designed living spaces, beautiful outdoor areas, abundant storage, and an impressive four-car garage configuration. Upon arriving you are welcomed by an expansive front porch with beautiful pillars beckoning you to come inside. Opening the front door you are welcomed by a large foyer that opens to spacious, light filled interiors featuring 9' and 12' ceilings with crown molding throughout much of the home. Your living room features a beautiful brick fireplace that adds warmth and character along with views to both the kitchen as well as dining room. The main level offers 3 bedrooms and 3 full baths, inclu
USD 725,000
277 Kingswood
View photo
House · for sale
USD 334,900
USD 193/sq.ft
277 Kingswood
Tanner Mill
· 1,733 sq.ft · 4 Bedrooms · 2 Baths · House
· Garden · Equipped kitchen
Tanner Mill · 1,733 sq.ft · 4 Bedrooms · 2 Baths · House · Garden · Equipped kitchen
Featuring K. Hovnanian's Loft Look, this 4-bedroom, 2-bath home offers an open-concept design with a vaulted great room and dining area, creating a bright and inviting space for everyday living and entertaining. The stylish kitchen showcases white cabinetry, quartz countertops, a large island, floating shelves, pendant lighting, and chrome fixtures, while durable LVP flooring runs throughout the main living areas. The private primary suite features a spacious walk-in closet and well-appointed bath with double vanities & sconce lighting. A standout value, this home comes complete with a GE appliance package including a counter-depth French door refrigerator, slide-in Profile range, dishwasher, plus blinds throughout and a home technology package. Full yard sod and irrigation in the front, side, and rear yards add even more convenience. Move into a thoughtfully designed home that combines designer finishes, waterfront living, and exceptional included features. Photos may depict a similar
USD 334,900
3744 Tanners Mill Road
View photo
House · for sale
USD 499,900
USD 295/sq.ft
3744 Tanners Mill Road
Tanner Mill
· 1,690 sq.ft · 3 Bedrooms · 2 Baths · House
· Fireplace · Equipped kitchen
Tanner Mill · 1,690 sq.ft · 3 Bedrooms · 2 Baths · House · Fireplace · Equipped kitchen
Price improvement! Discover peaceful country living in this beautifully remodeled 3-bedroom, 2-bath home on more than 3 acres, with the potential to build a second residence for multigenerational living. Thoughtfully updated throughout, the home features fresh interior paint, luxury vinyl plank flooring, updated baseboards and trim, refinished doors with new hardware, and new lighting. The fully remodeled kitchen showcases custom cabinetry, quartzite countertops, a custom vent hood, tile backsplash, LED lighting, and stainless steel appliances. A whitewashed stone fireplace anchors the inviting living room, which also includes updated lighting and a new dual-pane sliding window. Ceiling fans have been installed in all three bedrooms and the living room. The guest bathroom offers a new vanity, updated lighting, and a decorative accent wall, while new bathroom exhaust fans improve ventilation. Wallpaper adds character to the laundry and pantry area. Designed for exceptional outdoor livin
USD 499,900
4267 Riviere PT
View photo
House · for sale
USD 475,000
4267 Riviere PT
Tanner Mill
· 3 Bedrooms · 2 Baths · House
· Garden
Tanner Mill · 3 Bedrooms · 2 Baths · House · Garden
This spacious property sits on approximately 1.93 acres, offering plenty of room, privacy, and outdoor potential. Built in 2025, the newly constructed outbuilding provides versatile space that can currently be used as a chicken house or for storage, with the potential to be upgraded into an additional room or flexible living space to suit your needs. The owners have made several beautiful updates to enhance this property, including fresh landscaping with elegant black mulch and newly planted azaleas that will soon bloom with gorgeous purple flowers. Inside, they added a custom entertainment feature on the living room wall, creating a warm and inviting space for family and guests. In the backyard, Bermuda grass seed has been planted and will soon provide a lush, green lawn, creating the perfect setting for unforgettable family moments and outdoor enjoyment. Recent improvements include new landscaping and tree removal, creating a more open and usable setting around the property. With amp
USD 475,000
4060 Silverstone Drive
View photo
House · for sale
USD 700,000
USD 215/sq.ft
4060 Silverstone Drive
Tanner Mill
· 3,251 sq.ft · 5 Bedrooms · 4 Baths · House
· Equipped kitchen · Parking
Tanner Mill · 3,251 sq.ft · 5 Bedrooms · 4 Baths · House · Equipped kitchen · Parking
Impeccable 5-bedroom, 4-full-bath, 3-car garage home located in the sought-after neighborhood of Ellison Farms Estates in Braselton's Cherokee Bluff school system! 4060 Silverstone Dr is a beautiful farmhouse-style house with too many features to list. As soon as you pull up, you're greeted by a long driveway and a professionally landscaped exterior. A covered rocking chair front porch leads you to the warm and inviting 8-foot front door. The open dining and living room area features coffered ceilings, custom shiplap walls, and plenty of natural light while leading straight into the kitchen. Overlooking the fireside family room, the kitchen features white and grey cabinetry, stainless steel appliances, a pantry, stone countertops, a center island, and a large eat-in breakfast area. A full bedroom and bathroom on the main level offer two closets and luxury vinyl plank flooring throughout. Upstairs includes four additional bedrooms and an oversized media room/loft equipped with surround
USD 700,000
3710 Silver Hill Circle
View photo
House · for sale
USD 379,900
USD 172/sq.ft
Updated
3710 Silver Hill Circle
Tanner Mill
· 2,196 sq.ft · 3 Bedrooms · 2 Baths · House
· Garden · Fireplace
Tanner Mill · 2,196 sq.ft · 3 Bedrooms · 2 Baths · House · Garden · Fireplace
Welcome home to 3710 Silver Hill Circle! This beautiful 3 bedroom, 2 bathroom home offers the perfect blend of comfort, modern updates, including plantation shutters throughout and exceptional functional living. Nestled on a beautifully private, oversized lot in Gainesville, this charming home perfectly blends comfort, functionality, and style. From the moment you step inside you will love the bright, open, and spacious floor plan. Ideal for both everyday living and easy entertaining. The true crown jewel of this property: Step into a four-season retreat with a fully enclosed back room, where a cozy fireplace provides the perfect setting for relaxation in any season. This light. Filled sanctuary serves as an ultimate year-round retreat where you can warm up by the fire on chilly evenings or relax with your morning coffee. Venture out into the backyard to find an incredible BONUS asset: a massive 12x30 storage building fully equipped with electricity! Whether you need a dream workshop,
USD 379,900
4813 River Bottom Drive
View photo
House · for sale
USD 489,000
USD 212/sq.ft
4813 River Bottom Drive
Tanner Mill
· 2,303 sq.ft · 4 Bedrooms · 2 Baths · House
· Swimming pool
Tanner Mill · 2,303 sq.ft · 4 Bedrooms · 2 Baths · House · Swimming pool
Situated in the desirable Georgian Acres community, elevate your lifestyle with this masterfully crafted new-construction home, perfectly blending quality, space, and a prime location. Spanning approximately 2,314 square feet, this residence sits on a generous. 99-acre lot and features exceptional craftsmanship with high-end finishes throughout. Residents enjoy access to premium amenities, including a swimming pool, clubhouse, playground, scenic walking trails, and the serene Little Fox Lake. Nearby attractions include Lake Lanier, Downtown Gainesville, Braselton, premier shopping, dining, I-85, and I-985. This home offers the perfect balance of comfort and convenience. Don't miss this opportunity to own a thoughtfully designed home in one of the area's most sought-after locations
USD 489,000
7491 Silk Tree Pointe
View photo
House · for sale
USD 425,000
USD 163/sq.ft
7491 Silk Tree Pointe
Tanner Mill
· 2,605 sq.ft · 4 Bedrooms · 2 Baths · House
· Patio · Garden · Office room · Fireplace · Equipped kitchen
Tanner Mill · 2,605 sq.ft · 4 Bedrooms · 2 Baths · House · Patio · Garden · Office room · Fireplace · Equipped kitchen
Welcome to this beautifully maintained 4-bedroom, 2.5-bathroom home in the Mulberry Park community of Braselton! Designed for comfortable everyday living and entertaining, this inviting home features a spacious layout with plenty of natural light throughout. The living room offers a cozy fireplace and an abundance of windows, creating a bright and welcoming atmosphere, while the separate dining room provides a dedicated setting for gatherings and special occasions. The well-appointed kitchen features a large island, ample cabinetry, stainless steel appliances, and a convenient breakfast dining area, offering both functionality and plenty of space to gather. Upstairs, the spacious primary suite features a private ensuite bathroom with a double vanity, while three additional bedrooms provide versatile space for guests, a home office, or a flex room. Step outside to your fully fenced backyard, where a covered patio and outdoor fireplace create an inviting space for hosting guests, enjoyin
USD 425,000
5812 Lula Bridge Lane
View photo
House · for sale
USD 2,200,000
USD 355/sq.ft
5812 Lula Bridge Lane
Tanner Mill
· 6,189 sq.ft · 5 Bedrooms · 4 Baths · House
· Garden · Terrace · Equipped kitchen · Swimming pool · Lift
Tanner Mill · 6,189 sq.ft · 5 Bedrooms · 4 Baths · House · Garden · Terrace · Equipped kitchen · Swimming pool · Lift
Thoughtfully designed for everyday living and entertaining, this custom Chateau Elan estate combines a flexible three-level floor plan with a private backyard built around outdoor living. From the primary suite on the main level with an elevator, a fully finished terrace level, heated pool and spa, and multiple covered outdoor spaces, the home offers the features buyers expect at this price point while adding details that are hard to replicate. The main level centers around an open kitchen and living area with views toward the backyard. The kitchen features Miele appliances, including a steam oven, cabinetry extending to the ceiling, leathered quartz and granite surfaces, and a wood barrel ceiling that adds architectural detail to the space. Reverse-osmosis drinking water is another thoughtful upgrade. The kitchen opens directly to the main living area, creating an easy layout for entertaining and everyday use. The primary suite is located on the main level, allowing for true main-leve
USD 2,200,000
4025 Tanners Mill Road
View photo
House · for sale
USD 879,000
USD 220/sq.ft
4025 Tanners Mill Road
Tanner Mill
· 3,983 sq.ft · 5 Bedrooms · 4 Baths · House
· Terrace · Fireplace · Equipped kitchen · Parking · Swimming pool
Tanner Mill · 3,983 sq.ft · 5 Bedrooms · 4 Baths · House · Terrace · Fireplace · Equipped kitchen · Parking · Swimming pool
A stately brick ranch home set on 3 PRIVATE ACRES FENCED, this inviting home pairs classic comfort with exceptional outdoor living. No hoa! Enjoy a sparkling SALT WATER POOL, dedicated PICKLEBALL COURT and 2 firepits to relax and entertain by. The FINISHED TERRACE level adds remarkable flexibility w/a FULL KITCHEN is ideal for guests and/or multigenerational living and it's own WASHER/DRYER HOOKUP. The 5th/FLEX/GAME/GUEST SUITE area is currently used as a game rm, but has it's own full bath also which doubles as the pool bath! Faublous! It also includes an unfinished area perfect for storage and has a'BOAT DOOR. A detached rv/motorhome barn garage and an estate like circular driveway add to desired extras. Home features include: HARDWOODS ON THE MAIN LEVEL, newer stainless steel appliances, 12' coffered ceilings in the great room, Stack Stone Fireplace w/ gas logs in the keeping room, new granite in the Kitchen, baths. For convenience. MOTORIZED SHADES are in the primary suite, keeping
USD 879,000
5450 Bushnell Court
View photo
House · for sale
USD 375,000
USD 211/sq.ft
5450 Bushnell Court
Tanner Mill
· 1,776 sq.ft · 4 Bedrooms · 3 Baths · House
· Fireplace · Equipped kitchen
Tanner Mill · 1,776 sq.ft · 4 Bedrooms · 3 Baths · House · Fireplace · Equipped kitchen
Welcome to this beautifully renovated split-foyer home tucked away on a quiet cul-de-sac street in the desirable Huntington Mill subdivision, located in the sought-after Cherokee Bluff School District with NO HOA! Step inside to find hardwood floors throughout the main level, vaulted ceilings, all-new lighting, and a spacious family room centered around a wood-burning fireplace. The updated kitchen shines with brand-new quartz countertops, light cabinetry, a stylish new backsplash, new sink, and all-new stainless steel appliances. The spacious primary suite features a walk-in closet and a beautifully renovated bathroom with a double vanity, large soaking tub, and brand-new tiled shower with tile extending all the way to the ceiling. Two additional bedrooms, another fully renovated bathroom, and a convenient laundry room complete the main level. Downstairs, the finished lower level offers even more living space with LVP flooring throughout, a large bonus room perfect for a second family
USD 375,000
4750 Sunburst Street
View photo
House · for sale
USD 599,558
USD 201/sq.ft
4750 Sunburst Street
Tanner Mill
· 2,982 sq.ft · 5 Bedrooms · 4 Baths · House
· Fireplace · Equipped kitchen · Cellar
Tanner Mill · 2,982 sq.ft · 5 Bedrooms · 4 Baths · House · Fireplace · Equipped kitchen · Cellar
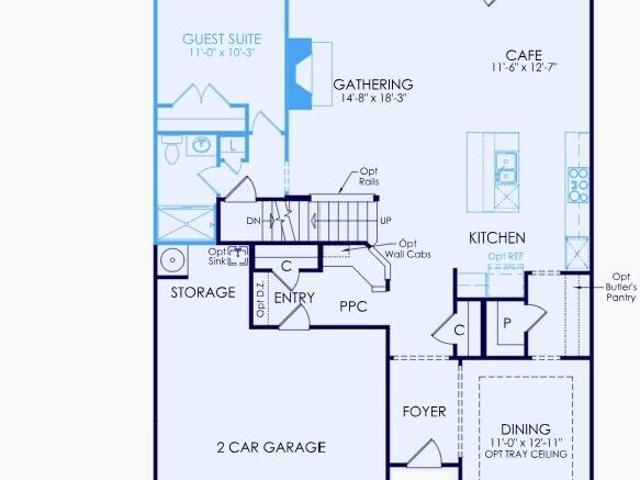
Welcome to this stunning Continental floorplan ON A BASEMENT, located in the highly sought-after community of Hunters Creek. This two-story home offers exceptional space, comfort, and a thoughtful design for both everyday living and entertaining. The heart of the home is the gourmet kitchen. Beautifully appointed with elegant cabinetry, quartz countertops, and ample storage. Including an expansive butler's pantry for added organization and entertaining ease. The main level is designed with family connection in mind, featuring a gathering room perfect for hosting family and friends with a cozy gas log fireplace that adds warmth and charm. A full guest suite can also be found on the main; as well as a dedicated work area that provides the perfect space for firing up your laptop, managing home life or study time for students. Upstairs, you'll love the spacious loft area, perfect for playtime, movie nights, or a secondary living space. This plan includes the perfect teen suite; while the O
USD 599,558
1178 Pinnacle Drive
View photo
House · for sale
USD 1,350,000
1178 Pinnacle Drive
Tanner Mill
· 4 Bedrooms · 4 Baths · House
· Fireplace · Equipped kitchen · Parking
Tanner Mill · 4 Bedrooms · 4 Baths · House · Fireplace · Equipped kitchen · Parking
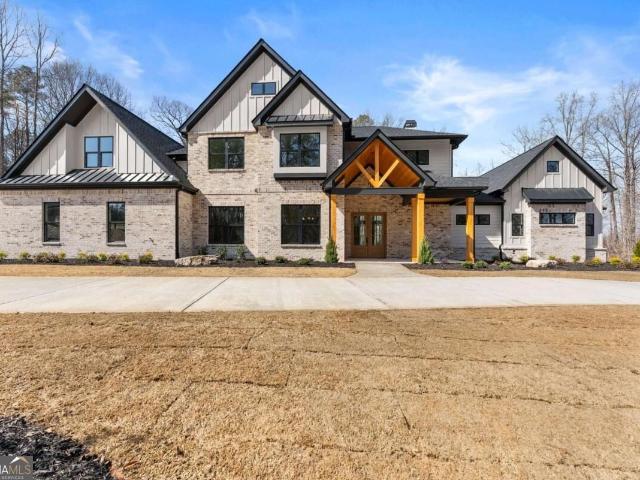
Welcome Home! Brand New Construction. This stunning luxury residence in The Estates of Scenic Falls is situated on a premier 1.35-acre cul-de-sac lot, offering exceptional craftsmanship, thoughtful design, and timeless elegance. The impressive brick exterior features a circular driveway and a 4-car garage. From the moment you arrive, the beautiful covered front porch with classic columns and a tongue-and-groove ceiling, along with grand double front doors, creates a striking and welcoming entrance into a home filled with refined architectural details and designer finishes throughout. Step inside to an open foyer with soaring 20-foot ceilings, striking architectural elements, and abundant natural light. The great room showcases dramatic floor-to-ceiling custom windows and a stunning stone fireplace with a gas starter, gas logs, and a gorgeous wood mantel-creating an impressive yet inviting gathering space designed for both everyday living and entertaining. The incredible chef's kitchen
USD 1,350,000
4779 E Reed Road
View photo
House · for sale
USD 589,000
USD 231/sq.ft
4779 E Reed Road
Tanner Mill
· 2,540 sq.ft · 4 Bedrooms · 3 Baths · House
· Equipped kitchen · Parking
Tanner Mill · 2,540 sq.ft · 4 Bedrooms · 3 Baths · House · Equipped kitchen · Parking
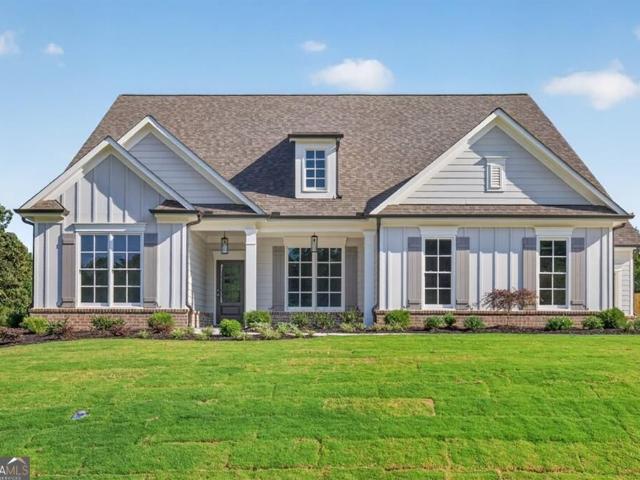
The Rosewood plan by Pioneer South Homes is a thoughtfully designed 4-bedroom, 3-bath Craftsman-style ranch with a 3-car garage. Offering modern living and craftsmanship at its finest. Enter through the welcoming covered front porch into the foyer, featuring two secondary bedrooms, two bathrooms, and a versatile flex room-perfect for a formal dining room or home office. The open-concept layout showcases a spacious family room with beautiful coffer ceiling that flows seamlessly into the upgraded kitchen, complete with 42' shaker-style upper cabinets, an oversized island with custom quartz countertops farmhouse sink, and stainless-steel appliances. The dining/breakfast area leads to a covered rear porch with a gas stub, ideal for grilling, entertaining, and year-round outdoor enjoyment. A separate hallway at the rear of the home leads to the oversized primary suite, featuring a luxurious bath with double-vanity quartz countertops, a roomy spa-style glass-enclosed shower, and an expansive
USD 589,000
5804 Ansley Terrace
View photo
House · for sale
USD 439,900
USD 169/sq.ft
5804 Ansley Terrace
Tanner Mill
· 2,594 sq.ft · 4 Bedrooms · 3 Baths · House
· Terrace · Equipped kitchen
Tanner Mill · 2,594 sq.ft · 4 Bedrooms · 3 Baths · House · Terrace · Equipped kitchen
Welcome to 5804 Ansley Terrace, a rare opportunity to own a ranch style home in the highly sought after Riverstone Park community. Ranch homes do not come available often in this neighborhood, and this one offers the perfect combination of comfortable main level living, thoughtful updates, and flexible space. Step inside to an inviting open concept floor plan featuring an updated kitchen with beautiful quartz countertops, a gorgeous tile backsplash, large island, walk in pantry, and plenty of space to gather. The kitchen opens effortlessly to the main living area, creating a warm and welcoming space for everyday living and entertaining. The main level features three bedrooms, including a large primary suite with a spacious bathroom featuring a tub and separate shower. You will also love the convenience of a main level laundry room and the ease of having everything you need on one floor. Just off the main living area, the enclosed sunroom provides an additional space to relax, gather, o
USD 439,900
1773 Sahale Falls Drive
View photo
House · for sale
USD 438,800
USD 131/sq.ft
1773 Sahale Falls Drive
Tanner Mill
· 3,348 sq.ft · 4 Bedrooms · 3 Baths · House
· Garden · Office room · Parking · Swimming pool
Tanner Mill · 3,348 sq.ft · 4 Bedrooms · 3 Baths · House · Garden · Office room · Parking · Swimming pool
New on the market in The Falls of Braselton! Situated on a level cul-de-sac lot, this spacious ranch-style home offers four bedrooms, three full bathrooms, and a thoughtfully designed layout. The main level features a primary suite, two additional bedrooms, and a full bathroom. Upstairs, a versatile loft, private bedroom, and full bathroom provide flexible space for guests, a home office, or recreation. Fresh interior paint and new luxury vinyl plank flooring create a bright, updated feel throughout. The open-concept living area offers an easy flow for everyday living and entertaining, while the formal dining room and separate sitting room add inviting spaces just off the entry. Outside, enjoy level front and back yards, a two-car garage, and a spacious driveway. The Falls of Braselton offers an impressive selection of community amenities, including a large pool, clubhouse, playground, and tennis and pickleball courts. The neighborhood also provides convenient access to the recently re
USD 438,800
7419 Rocklin Lane
View photo
House · for sale
USD 478,710
USD 186/sq.ft
7419 Rocklin Lane
Tanner Mill
· 2,562 sq.ft · 5 Bedrooms · 3 Baths · House
· Garden · Equipped kitchen
Tanner Mill · 2,562 sq.ft · 5 Bedrooms · 3 Baths · House · Garden · Equipped kitchen
Quick move in! Lot #94. Lakewood Plan. Located in cul de sac. Ideally positioned just steps from the neighborhood park, this stunning Lakewood plan offers the perfect blend of elegance, comfort, and everyday functionality. Huge level backyard. This spacious 5-bedroom, 3.5-bath residence features a thoughtfully designed open-concept layout filled with natural light throughout. A formal dining room provides a refined setting for hosting and special gatherings, while the chef-inspired kitchen seamlessly overlooks the inviting family room with a cozy fireplace-creating the perfect space for both entertaining and relaxed living. The kitchen is beautifully appointed with a large island, granite countertops, stainless steel appliances, abundant cabinetry, and a walk-in pantry. Upstairs, the expansive primary suite serves as a true retreat, complete with a private sitting area, tray ceiling, and an oversized walk-in closet. Generously sized secondary bedrooms and a conveniently located upstair
USD 478,710
2629 Marshwood Circle
View photo
House · for sale
USD 560,025
USD 164/sq.ft
2629 Marshwood Circle
Tanner Mill
· 3,401 sq.ft · 5 Bedrooms · 4 Baths · House
· Fireplace · Equipped kitchen · Parking
Tanner Mill · 3,401 sq.ft · 5 Bedrooms · 4 Baths · House · Fireplace · Equipped kitchen · Parking
The Sapling at Estates at Gainesville is a beautifully designed 5-bedroom, 4-bathroom two-story home that perfectly balances elegance, comfort, and functionality. From the moment you step inside, you'll be greeted by open and airy living spaces ideal for both everyday living and entertaining. The main level showcases a formal dining room for special gatherings and a private study, perfect for remote work or quiet reflection. The heart of the home is the spacious kitchen, featuring abundant cabinetry, expansive countertops, a large walk-in pantry, and a sunny breakfast nook that opens into the inviting great room with a cozy fireplace. Just off the garage entry, a thoughtfully placed guest bedroom and full bath offer comfort and convenience for overnight visitors or multi-generational living. Upstairs, the expansive primary suite offers a luxurious retreat with dual vanities, a soaking tub, a separate shower, and an oversized walk-in closet. The second level also includes two additional
USD 560,025
303 Barracks Way 885
View photo
Townhouse · for sale
USD 382,552
USD 230/sq.ft
303 Barracks Way 885
Tanner Mill
· 1,658 sq.ft · 3 Bedrooms · 2 Baths · Townhouse
· Patio · Garden · Parking · Equipped kitchen
Tanner Mill · 1,658 sq.ft · 3 Bedrooms · 2 Baths · Townhouse · Patio · Garden · Parking · Equipped kitchen
New Maintenance Free Community Located conveniently in the beautiful city of Hoschton. Our Stunning Evergreen Floorplan is a BEST SELLER Offering 3 Bedrooms and 2.5 Bath with Rear Entry 2 Car Garage and 2 Car Driveway, with Concrete Front Patio. Enjoy a Gourmet Kitchen with Stainless Steel Gas Oven, Gas Stove, Microwave, and Dishwasher Appliances Included with Outdoor Kitchen Grill, 42' Cabinets, Walk-in Pantry, Separate Dining Room Overlooking Family Room. Upstairs Sports Two Large Secondary Bedrooms, Private Laundry Room, Bonus Loft Room, Inviting Owner's Suite with Tray Ceilings, Sitting Area, Huge Walk-in Closet, Raised Vanity with Dual Sinks, and Relaxing Garden Tub with Separate Shower. See Agent Alex Jenkins and Ida Spahr for More Details and Availability. Directions on Google Maps. Type in Tribute by Rocklyn Homes
USD 382,552
2420 Green Mountain Drive
View photo
House · for sale
USD 799,000
USD 250/sq.ft
2420 Green Mountain Drive
Tanner Mill
· 3,186 sq.ft · 3 Bedrooms · 3 Baths · House
· Patio · Fireplace · Equipped kitchen
Tanner Mill · 3,186 sq.ft · 3 Bedrooms · 3 Baths · House · Patio · Fireplace · Equipped kitchen
Welcome home to a beautiful two-story residence where thoughtful details, comfortable living spaces, and resort-style amenities come together. A double-door entry opens to a foyer with gleaming hardwood floors that continue throughout the main living areas. The living room features a fireplace and coffered ceilings and flows easily into the spacious kitchen, complete with granite countertops, tiled backsplash, stainless steel appliances, double ovens, microwave, recessed lighting, a large island, and breakfast bar. Double doors lead from the dining nook to a private, fenced patio—perfect for enjoying your morning coffee or winding down at the end of the day. The main-level owner's suite offers a peaceful place to unwind with tray ceilings, and an updated bathroom featuring a tiled shower, soaking tub, double vanity, and large walk-in closet. The main level also includes a half bath, spacious laundry room. A side entrance from the kitchen leads to the wraparound front porch, adding even
USD 799,000
7376 rocklin lane
View photo
House · for sale
USD 469,900
USD 194/sq.ft
7376 rocklin lane
Tanner Mill
· 2,422 sq.ft · 4 Bedrooms · 2 Baths · House
· Fireplace · Equipped kitchen
Tanner Mill · 2,422 sq.ft · 4 Bedrooms · 2 Baths · House · Fireplace · Equipped kitchen
Quick move-in! Welcome to Lot #63-come see for yourself this beautiful Heron Cottage plan located in the highly desirable Clark Farms community off Spout Springs Road. This thoughtfully designed two-story home offers 4 bedrooms and 2.5 baths with an open, light-filled layout perfect for modern living. Step inside the impressive two-story foyer, where abundant natural light creates a bright and welcoming atmosphere. The main level features a private study, formal dining room, and a spacious eat-in kitchen with a center island, walk-in pantry, stainless steel appliances, and ample windows-ideal for both everyday living and entertaining. The adjoining family room, accented by a cozy electric fireplace, provides the perfect space to relax. Upstairs, the luxury owner's suite showcases a tray ceiling and a spa-like bath with dual vanities, a tiled shower, and a generous walk-in closet. Additional bedrooms are well-sized, and the convenient upstairs laundry room adds comfort and functionality
USD 469,900
255 Barracks Way 875
View photo
Townhouse · for sale
USD 377,348
USD 224/sq.ft
255 Barracks Way 875
Tanner Mill
· 1,679 sq.ft · 3 Bedrooms · 2 Baths · Townhouse
· Patio · Garden · Parking · Equipped kitchen
Tanner Mill · 1,679 sq.ft · 3 Bedrooms · 2 Baths · Townhouse · Patio · Garden · Parking · Equipped kitchen
New Maintenance Free Community Located conveniently in the beautiful city of Hoschton. Our Stunning Glen Floorplan is a BEST SELLER Offering 3 Bedrooms and 2.5 Bath with Rear Entry 2 Car Garage and 2 Car Driveway, with Concrete Front Patio. Enjoy a Gourmet Kitchen with Stainless Steel Gas Oven, Gas Stove, Microwave, and Dishwasher Appliances Included with Outdoor Kitchen Grill, 42' Cabinets, Walk-in Pantry, Separate Dining Room Overlooking Family Room. Upstairs Sports Two Large Secondary Bedrooms, Private Laundry Room, Bonus Loft Room, Inviting Owner's Suite with Tray Ceilings, Sitting Area, Huge Walk-in Closet, Raised Vanity with Dual Sinks, and Relaxing Garden Tub with Separate Shower. See Agent Alex Jenkins and Ida Spahr for More Details and Availability. Directions on Google Maps. Type in Tribute by Rocklyn Homes
USD 377,348
2279 Weeping Oak Drive
View photo
House · for sale
USD 1,648,800
USD 203/sq.ft
2279 Weeping Oak Drive
Tanner Mill
· 8,084 sq.ft · 5 Bedrooms · 5 Baths · House
· Patio · Garden · Office room · Fireplace · Equipped kitchen · Swimming pool
Tanner Mill · 8,084 sq.ft · 5 Bedrooms · 5 Baths · House · Patio · Garden · Office room · Fireplace · Equipped kitchen · Swimming pool
Custom home built on premium cul-de-sac lot with golf views and privacy. This executive home exudes quality and attention to detail. Built by Profile Custom Homes; Dack Johnson. Dack is a highly respected, second generation builder who has enjoyed an amazing reputation in Chateau Elan for over 20 years. He continues to build only custom homes and maintains his sterling reputation today. This home boasts features not often seen at the time it was built: rich wood panelled office with REAL wood bookcases and French doors. Specialty ceilings in the soaring, two story great room, massive entry foyer, and vaulted keeping room. Vaulted kitchen has dramatic beamed ceiling and high-end appliances. TWO screened porches overlook the lush back yard with plenty of room for a pool. Stone patio with hardscaping enhance the outdoor living spaces. Main level primary suite has sitting area with fireplace. His and hers walk-in closets! 10' ceilings and 8' doors upstairs! Three very large bedrooms all wi
USD 1,648,800
3608 Wood Point Way
View photo
House · for sale
USD 390,000
USD 136/sq.ft
3608 Wood Point Way
Tanner Mill
· 2,863 sq.ft · 3 Bedrooms · 2 Baths · House
Tanner Mill · 2,863 sq.ft · 3 Bedrooms · 2 Baths · House
Synonymous with comfort and elegance, 3608 Wood Point Way in Gainesville, GA, offers a harmonious blend of space and style. This inviting 3-bedroom home, with 2 full baths and an additional half bath, provides a perfect retreat for those seeking both privacy and togetherness. The house boasts a spacious owner's retreat with soaking bathtub, separate shower and a double vanity. Brand new carpet installed and interior painted before being put on the market. Conveniently located in the Amberleigh subdivision, with amenities like a playground, swimming and tennis. This highly sought after neighborhood is zoned for Gainesville High School. Come take a look and make this your new home!
USD 390,000
7424 Rocklin Lane
View photo
House · for sale
USD 530,210
USD 207/sq.ft
7424 Rocklin Lane
Tanner Mill
· 2,551 sq.ft · 5 Bedrooms · 3 Baths · House
· Garden · Office room · Equipped kitchen · Cellar
Tanner Mill · 2,551 sq.ft · 5 Bedrooms · 3 Baths · House · Garden · Office room · Equipped kitchen · Cellar
Quick move in! Welcome to Lot #75. The Brookpark Plan by McKinley Homes. This beautifully designed 5-bedroom, 3-bath home on a BASEMENT, in a CUL DE SAC, with a HUGE LEVEL BACKYARD, offers the perfect blend of style and function, featuring a highly desirable bedroom and full bath on the main level, ideal for guests, a home office, or multigenerational living. The open-concept layout showcases 9-foot ceilings, a formal dining room, and a chef-inspired kitchen with a large island, 42-inch cabinetry, granite countertops, and views into the spacious family room. Upstairs, you'll find a versatile loft, three secondary bedrooms, and a luxurious primary suite with a tray ceiling, spa-like bath, and oversized walk-in closet. Move-in ready and waiting for you! Schedule your private tour today and discover why the Brookpark is one of McKinley Homes' most popular floor plans. Some photos are representative builder stock images and may not depict the actual home. Actual features and finishes may v
USD 530,210
124 Brode Lane
View photo
House · for sale
USD 339,000
USD 140/sq.ft
124 Brode Lane
Tanner Mill
· 2,411 sq.ft · 4 Bedrooms · 2 Baths · House
· Patio · Garden · Equipped kitchen · Parking
Tanner Mill · 2,411 sq.ft · 4 Bedrooms · 2 Baths · House · Patio · Garden · Equipped kitchen · Parking
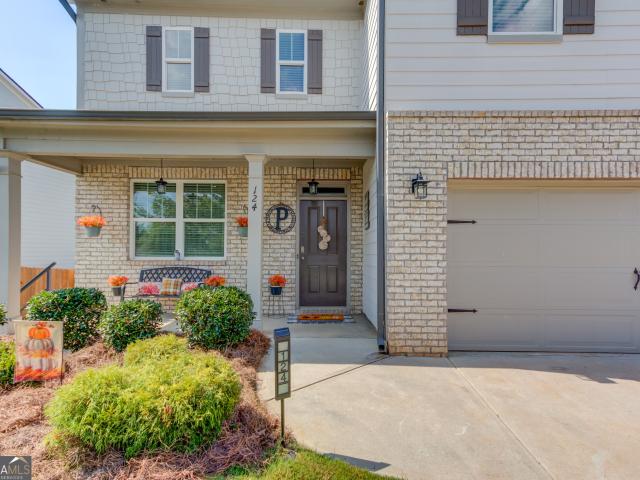
Welcome to 124 Brode Lane in the Walnut Grove community! Built in 2022, this spacious two-story home offers 4 bedrooms, 2.5 baths, and approximately 2,420 square feet of comfortable living space. The kitchen features granite countertops, white cabinetry, and a layout designed for everyday living and entertaining. Upstairs, the primary suite includes a private bath with a double vanity, separate soaking tub and shower, while the conveniently located upstairs laundry room keeps everyday chores close to the bedrooms. Outdoor spaces are a standout feature, beginning with the inviting front porch and continuing to the fenced backyard with a wood privacy fence, rear patio, and custom firepit-perfect for relaxing, entertaining, or enjoying evenings outside. Many of the light fixtures throughout the home have been updated or replaced, and the garage includes two 4' x 8' ceiling-mounted storage shelves that will remain with the property. Walnut Grove residents enjoy access to a neighborhood poo
USD 339,000

Get email alerts

Don't miss out: be the first to know about new properties

The alert was correctly created

On subscribing you accept the conditions of use and the privacy policy
Alert
Receive new ads in your inbox
Save this search
Receive alerts for new listings

We'll send you an email when we have new properties for: "Houses for sale in Tanner Mill"

The alert was correctly created

Spout Spring Crossroads
Ednaville
Get email alerts and be the first to see new listings
Required field
On subscribing I accept the terms of the privacy policy
Perfect! You'll soon start receiving new listings via email
Alert
Receive an email when we have new ads for Houses for sale in Tanner Mill
Save this search
Filters

Bedrooms

Size (sq.ft)

sq.ft
sq.ft

Price

USD
USD

Property type

Bathrooms

Clear all filters
Receive notifications when new entries are published.