243 houses for sale in Tarsney Lakes

1005 SW Bluebird Lane
View photo
House · for sale
USD 457,375
USD 194/sq.ft
1005 SW Bluebird Lane
Tarsney Lakes
· 2,357 sq.ft · 4 Bedrooms · 3 Baths · House
· Office room · Equipped kitchen
Tarsney Lakes · 2,357 sq.ft · 4 Bedrooms · 3 Baths · House · Office room · Equipped kitchen
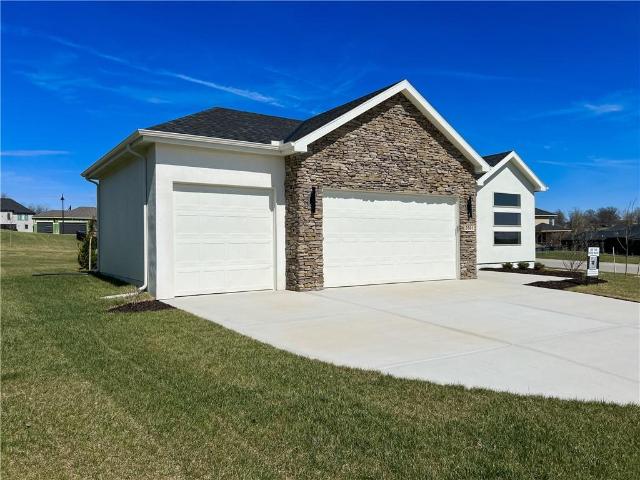
Sold before processing. The Basswood features a modern open-concept main level with a spacious kitchen and large island overlooking the dining and great room, plus a dedicated home office. Upstairs includes a private primary suite with a spa-like bath, three additional bedrooms, a full bath, and convenient second-floor laundry. An optional finished lower level can add a rec room, 5th bedroom, and full bath for added flexibility. Homes are built to order. Contact co-listing agent for lot availability and pricing
USD 457,375
509 SW Westminister Road
View photo
House · for sale
USD 201,000
USD 123/sq.ft
509 SW Westminister Road
Tarsney Lakes
· 1,625 sq.ft · 3 Bedrooms · 2 Baths · House
Tarsney Lakes · 1,625 sq.ft · 3 Bedrooms · 2 Baths · House
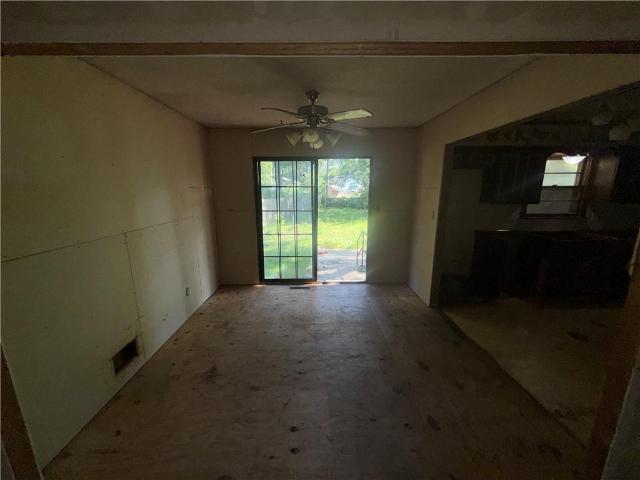
Here’s a deal worth putting on your radar! Located in desirable Blue Springs, this 3-bedroom, 2.1-bath property with over 1,500 sq ft offers plenty of room to create value and maximize your investment. Fix & Flip? Buy & Hold? Looking for your next value-add project? This property checks the boxes. With a functional layout, solid size, and a location surrounded by shopping, dining, schools, and convenient highway access, there is plenty of potential to turn this property into a profitable investment. Bring your vision, contractors, and numbers and see what you can make happen. Whether you're looking to build equity, create a cash-flowing rental, or capitalize on a strong resale opportunity, this one deserves a closer look. Serious upside. Strong location. Plenty of potential
USD 201,000
118 E Walnut Street
View photo
House · for sale
USD 250,000
USD 234/sq.ft
118 E Walnut Street
Tarsney Lakes
· 1,066 sq.ft · 3 Bedrooms · 1 Bath · House
· Patio · Garden · Gym · Cellar
Tarsney Lakes · 1,066 sq.ft · 3 Bedrooms · 1 Bath · House · Patio · Garden · Gym · Cellar
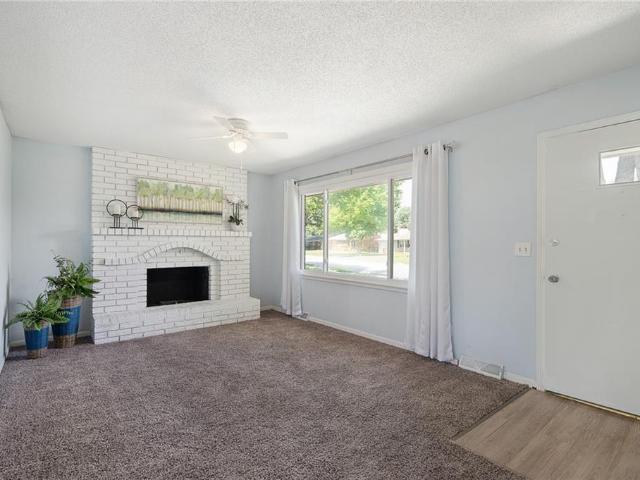
Welcome home to this charming 3-bedroom, 1.5-bath ranch nestled in the heart of Blue Springs! From the moment you walk through the front door, you'll feel the warmth and comfort that make this house feel like home. The spacious living areas and generously sized bedrooms create a welcoming layout that's perfect for everyday living. Step outside to discover the oversized backyard with endless possibilities. Whether you envision a play area for kids, room for pets to roam, a thriving garden, or simply a peaceful place to relax, this backyard delivers. The inviting patio is ideal for entertaining friends, grilling on summer evenings, or enjoying your morning coffee. The unfinished basement offers incredible potential to make the space your own. Create the home gym you've always wanted, add a second family room, finish a bedroom, or simply enjoy the abundance of storage space. With plumbing already stubbed for a future bathroom, the possibilities are truly endless. You'll also appreciate th
USD 250,000
1201 NW 4th Street
View photo
House · for sale
USD 416,000
USD 198/sq.ft
1201 NW 4th Street
Tarsney Lakes
· 2,099 sq.ft · 4 Bedrooms · 3 Baths · House
· Patio · Fireplace · Cellar
Tarsney Lakes · 2,099 sq.ft · 4 Bedrooms · 3 Baths · House · Patio · Fireplace · Cellar
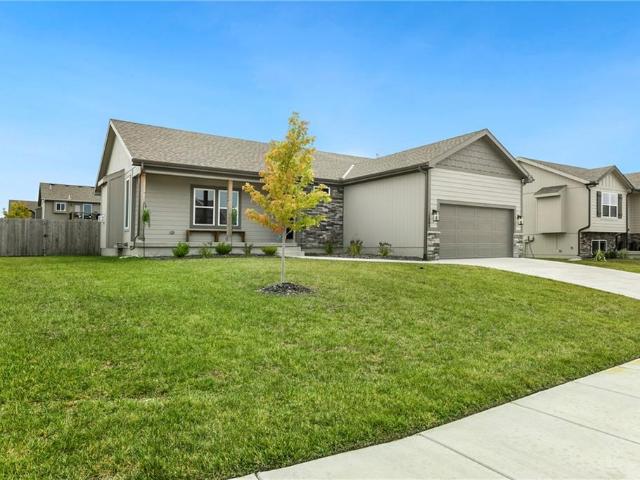
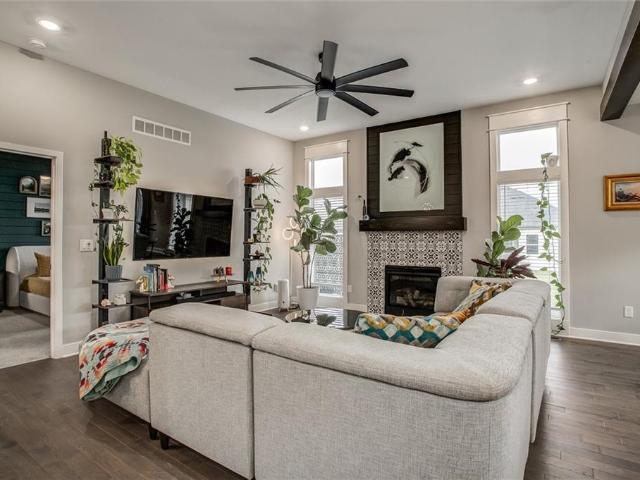
Don't miss this better than new ranch/reverse home on corner lot. Spacious and open main living area is great for entertaining or keeping connected with the family. Beautiful finishes with stained wood accents and shiplap fireplace surround. Generous room sizes with main level primary suite featuring two closets, double vanity and tiled shower with bench seat. Additional bedroom on main level along with laundry and full bath. Lower level features a large family room plus two additional bedrooms and full bath. Enjoy evenings hanging out on the covered front porch or back patio. Plenty of unfinished space in the basement for fantastic storage
USD 416,000
77 R Street
View photo
House · for sale
USD 445,000
USD 318/sq.ft
77 R Street
Tarsney Lakes
· 1,399 sq.ft · 3 Bedrooms · 2 Baths · House
· Deck · Air conditioning · Parking
Tarsney Lakes · 1,399 sq.ft · 3 Bedrooms · 2 Baths · House · Deck · Air conditioning · Parking
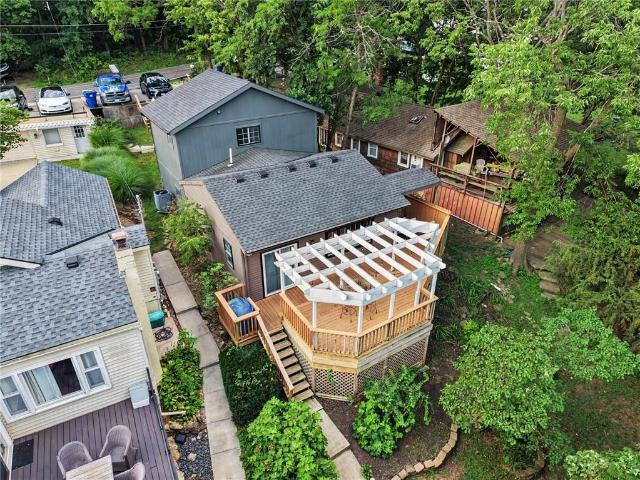
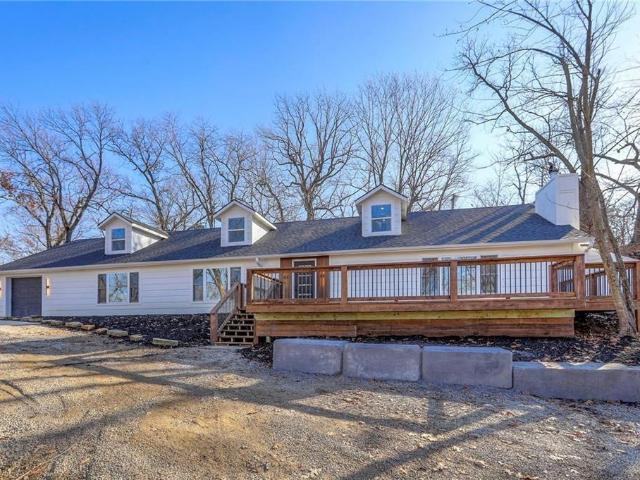
HUGE Price Improvement! Motivated Sellers! Lake life truly is the best life at this adorable first-tier cottage in beautiful Lake Lotawana! This charming 3-bedroom, 2-bath home blends cozy character with thoughtful updates, including a spacious newer addition featuring a private primary suite with a walk-in closet and oversized shower. Enjoy stunning lake views and peaceful wooded privacy from the expansive 500 sq. Ft. deck — the perfect place for entertaining, relaxing, or watching the spectacular 4th of July fireworks over the water. Just steps away, launch your kayak, canoe, paddle board, or small fishing boat and enjoy the quiet cove lifestyle. Inside, you’ll find fresh paint, beautiful hardwood floors, and major updates already completed, including the furnace, A/C, roof, and addition — all within the last 5 years. The hot water heater is only a few months old. With 4 parking spaces and a storage shed, this property offers convenience as well as charm. Whether you’re looking for t
USD 445,000
30409 E 138th Street
View photo
House · for sale
USD 949,900
USD 328/sq.ft
30409 E 138th Street
Tarsney Lakes
· 2,895 sq.ft · 5 Bedrooms · 3 Baths · House
· Patio · Office room · Equipped kitchen · Parking
Tarsney Lakes · 2,895 sq.ft · 5 Bedrooms · 3 Baths · House · Patio · Office room · Equipped kitchen · Parking
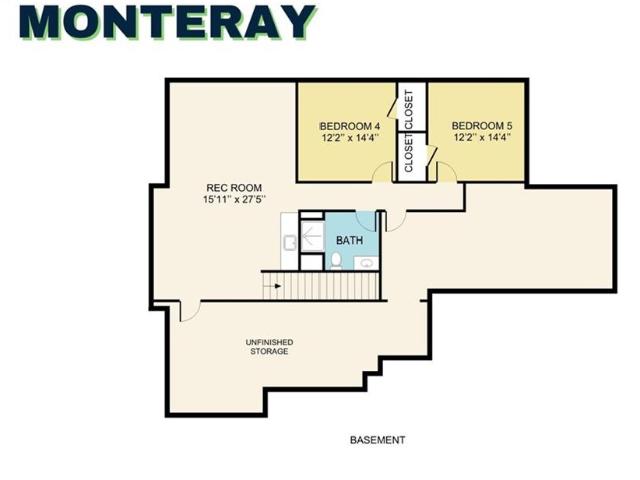
The Monteray by Country Club Homes' Luxeline Collection offers luxury living on 3 scenic acres in the highly sought-after Lee's Summit School District. This thoughtfully designed home features an open floor plan with vaulted ceilings, a spacious great room, and a beautifully appointed kitchen complete with a large island, butler's pantry, and quality finishes throughout. Beautiful custom trim work adds warmth and character, while the private primary suite provides a relaxing retreat. A dedicated office and additional main-level bedroom offer flexibility for guests or working from home. The finished lower level adds even more living space with a large rec room, two additional bedrooms, and a full bath—perfect for entertaining or hosting family and friends. Enjoy peaceful views from the covered patio and the privacy of 3 acres, all while being just minutes from shopping, dining, and highway access. With an oversized 3-car garage and the exceptional craftsmanship Country Club Homes is kno
USD 949,900
30507 E 138th Street
View photo
House · for sale
USD 899,900
USD 287/sq.ft
30507 E 138th Street
Tarsney Lakes
· 3,132 sq.ft · 5 Bedrooms · 3 Baths · House
· Patio · Office room · Equipped kitchen
Tarsney Lakes · 3,132 sq.ft · 5 Bedrooms · 3 Baths · House · Patio · Office room · Equipped kitchen
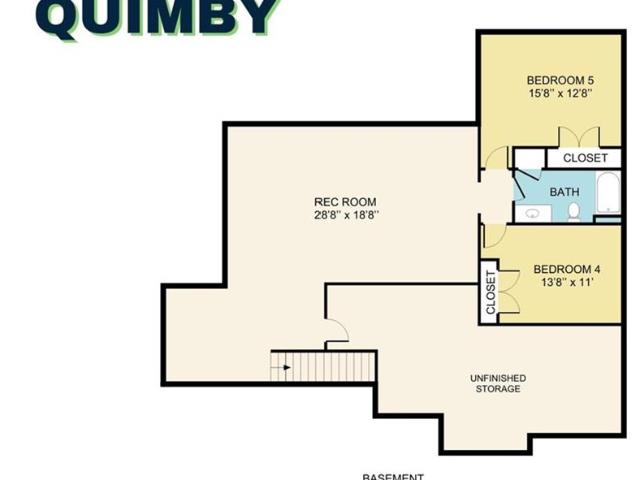
Introducing the Quimby by Country Club Homes' Luxeline Collection, offering luxury acreage living on 3 scenic acres in the highly sought-after Lee's Summit School District. This thoughtfully designed home welcomes you with a grand entry leading into an open floor plan featuring an impressive vaulted great room, spacious dining area, and a gourmet kitchen complete with a large island and butler's pantry. Beautiful custom trim work and designer finishes can be found throughout, while the private owner's suite offers a peaceful retreat. Two additional main-level bedrooms provide plenty of space for family, guests, or a home office. The finished lower level expands the living space with a large rec room, two additional bedrooms, and a full bath—perfect for entertaining, hosting guests, or multi-generational living. Step outside to the covered patio and enjoy the privacy and peaceful setting of 3 acres, all while being just minutes from shopping, dining, and highway access. With an oversize
USD 899,900
2004 SE Oak Ridge Drive
View photo
House · for sale
USD 414,500
USD 221/sq.ft
2004 SE Oak Ridge Drive
Tarsney Lakes
· 1,873 sq.ft · 3 Bedrooms · 2 Baths · House
· Parking · Cellar
Tarsney Lakes · 1,873 sq.ft · 3 Bedrooms · 2 Baths · House · Parking · Cellar
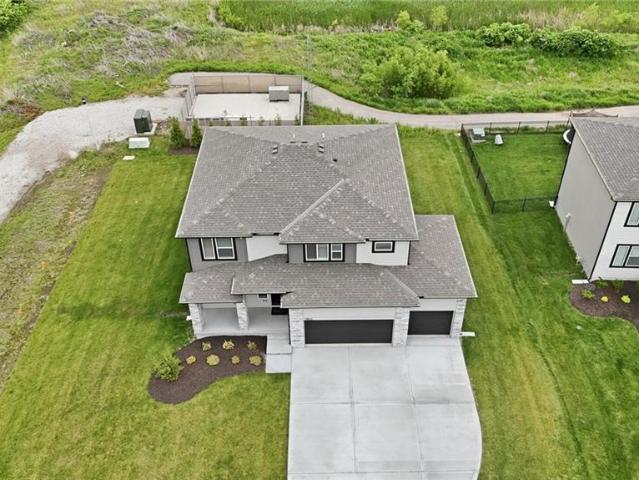
Brand new 2 story plan built by graham construction kc, llc (travis graham). All bedrooms and laundry room on second level. All bedrooms have walkin closets. Open concept living on the main level. Full unfinished basement stubbed-in for future bathroom. Quality throughout: 2x6 construction, pella windows, carrier hvac, equipped with garage opener, humidifier large walkin shower. Still time to make some selections. Call listing agents for details! Taxes are estimated. 100 hoa set up fee
USD 414,500
7901 Hoot Owl Street
View photo
House · for sale
USD 589,900
USD 217/sq.ft
7901 Hoot Owl Street
Tarsney Lakes
· 2,713 sq.ft · 4 Bedrooms · 3 Baths · House
· Fireplace · Equipped kitchen
Tarsney Lakes · 2,713 sq.ft · 4 Bedrooms · 3 Baths · House · Fireplace · Equipped kitchen
Welcome home to this stunning 2-story nestled on a quiet cul-de-sac lot! This beautifully designed 4 bedroom, 3.5 bathroom home offers the perfect blend of modern style, functional space, and high-end finishes throughout. Step inside to an open and inviting main level featuring luxury flooring, large windows for abundant natural light, and a spacious living room anchored by a striking fireplace and statement accent wall. The chef’s kitchen is a true showstopper with custom cabinetry, sleek quartz countertops, oversized island, built-in appliances, and designer lighting—perfect for entertaining or everyday living. The primary suite is a private retreat complete with a spa-like bath featuring a freestanding soaking tub, oversized tiled shower, double vanity, and a spacious walk-in closet with custom built-ins. Additional bedrooms are generously sized and thoughtfully laid out for comfort and privacy. Enjoy the convenience of a large laundry room and beautifully finished bathrooms through
USD 589,900
2812 SW 3rd St. Terrace
View photo
House · for sale
USD 249,900
USD 184/sq.ft
2812 SW 3rd St. Terrace
Tarsney Lakes
· 1,356 sq.ft · 3 Bedrooms · 2 Baths · House
· Garden · Office room · Terrace · Deck · Parking · Cellar
Tarsney Lakes · 1,356 sq.ft · 3 Bedrooms · 2 Baths · House · Garden · Office room · Terrace · Deck · Parking · Cellar
Welcome home to this 3-bedroom, 2-bathroom home in Blue Springs! Offering a 2-car garage with extra space and work bench. This home provides flexible space for what you are looking for. The finished basement offers you whatever you need, a second living area, game room, home office, workout space, or even a non-conforming bedroom, providing endless possibilities to fit your lifestyle. Step outside and enjoy the huge deck overlooking the spacious backyard—perfect for entertaining, summer BBQs, relaxing with your morning coffee, or giving kids and pets plenty of room to play. All on a quiet cul-de-sac street! Conveniently located in Blue Springs with easy access to shopping, dining, parks, and schools, this home combines comfort, space, and versatility. Don't miss your opportunity to make this one yours—schedule your private showing today!
USD 249,900
1211 NW Baytree Drive
View photo
House · for sale
USD 345,000
USD 106/sq.ft
1211 NW Baytree Drive
Tarsney Lakes
· 3,240 sq.ft · 5 Bedrooms · 3 Baths · House
Tarsney Lakes · 3,240 sq.ft · 5 Bedrooms · 3 Baths · House
Welcome home to this stunning 5-bedroom, 3-bathroom beauty offering the perfect blend of space, style, and location! Nestled in the heart of Grain Valley, this home delivers the charm of small-town living while keeping you just minutes from shopping, dining, and easy access to I-70 for a quick commute to anywhere in the Kansas City metro. Grain Valley is known for its welcoming community, convenient interstate access, and growing amenities while maintaining its hometown feel. With generous living spaces, a functional layout, and room for everyone, this home is ready to fit your lifestyle. Whether you’re entertaining guests, enjoying a quiet evening at home, or exploring everything Grain Valley has to offer, you’ll love calling this place home. Don’t miss your chance to own this move-in-ready gem in one of the area’s most desirable communities!
USD 345,000
1112 SW Breckenridge Court
View photo
House · for sale
USD 315,000
USD 167/sq.ft
1112 SW Breckenridge Court
Tarsney Lakes
· 1,884 sq.ft · 3 Bedrooms · 2 Baths · House
· Garden · Deck · Cellar
Tarsney Lakes · 1,884 sq.ft · 3 Bedrooms · 2 Baths · House · Garden · Deck · Cellar
Move-in ready and pre-inspected! This well-maintained 3-bedroom, 2.1-bath home is tucked away on a quiet cul-de-sac in a highly desirable neighborhood with great schools. Enjoy the convenience of main-floor laundry, a finished basement complete with a wet bar, and a spacious deck overlooking the flat backyard, perfect for entertaining or relaxing. Ideally located just minutes from Lake Jacomo, scenic walking trails, parks, shopping, and dining. Pride of ownership shines throughout. Don't miss this exceptional home!
USD 315,000
1104 SE Alice Street
View photo
House · for sale
USD 290,000
USD 159/sq.ft
1104 SE Alice Street
Tarsney Lakes
· 1,819 sq.ft · 3 Bedrooms · 2 Baths · House
· Garden · Gym · Deck · Parking
Tarsney Lakes · 1,819 sq.ft · 3 Bedrooms · 2 Baths · House · Garden · Gym · Deck · Parking
This well-maintained split-level home offers 3 bedrooms, 2.5 bathrooms, and approximately 1,800 square feet of thoughtfully designed living space. Fresh neutral paint throughout the main level creates a bright, inviting atmosphere that's move-in ready while providing the perfect canvas for your personal style. Natural light pours into the home, complemented by all new hardware that gives each space a fresh, updated feel. The spacious primary suite features beautiful bay windows that fill the room with natural light. Downstairs, the finished lower level offers a versatile non-conforming room. Ideal for a home office, gym, hobby room, or guest space, along with a half bath and stunning custom epoxy flooring. Step outside to enjoy both a screened-in porch and a large deck overlooking the flat, spacious backyard, offering plenty of room to relax, entertain, or enjoy everyday living. Fresh black exterior accents, including the garage doors and window trim, add modern curb appeal. With taste
USD 290,000
124 SE Briar Valley Lane
View photo
House · for sale
USD 479,900
USD 207/sq.ft
124 SE Briar Valley Lane
Tarsney Lakes
· 2,314 sq.ft · 4 Bedrooms · 2 Baths · House
· Office room · Deck · Swimming pool
Tarsney Lakes · 2,314 sq.ft · 4 Bedrooms · 2 Baths · House · Office room · Deck · Swimming pool
Move in NOW to this like-new, well maintained house! Highly desirable, open and bright 1.5 Story floorplan, featuring main floor primary bedroom suite with full bath and walk in closet, plus an office alcove perfect for work-from-home, and additional half bathroom, 3 bedrooms and full bathroom on second level; covered composite deck for low maintenance; HOA includes access to multiple pools, fishing pond, walking trails, club house, and more. Why wait? !Outstanding value on this flawless home!
USD 479,900
1612 SW 9th Street
View photo
House · for sale
USD 335,550
USD 232/sq.ft
Updated
1612 SW 9th Street
Tarsney Lakes
· 1,442 sq.ft · 3 Bedrooms · 2 Baths · House
· Patio · Equipped kitchen · Parking
Tarsney Lakes · 1,442 sq.ft · 3 Bedrooms · 2 Baths · House · Patio · Equipped kitchen · Parking
Welcome to Oaks of Edgewood! The Fenway is a convenient single-story plan that opens to a sprawling family room with shared access to the modern kitchen (complete with quartz countertops) and dining area, ideal for seamless modern living. A rear covered patio expands the layout for outdoor activities. At the opposite side of the home, all three bedrooms enjoy peace and privacy, including the tranquil owner’s suite with an attached bathroom. A two-car garage rounds out the layout. This home comes equipped with landscaping and kitchen appliances, so it is truly move in ready! Estimated to be complete by mid September. Contact Lennar to learn more today!
USD 335,550
9013 SW 9th Street
View photo
House · for sale
USD 365,000
USD 159/sq.ft
9013 SW 9th Street
Tarsney Lakes
· 2,282 sq.ft · 2 Bedrooms · 2 Baths · House
· Equipped kitchen · Cellar
Tarsney Lakes · 2,282 sq.ft · 2 Bedrooms · 2 Baths · House · Equipped kitchen · Cellar
At just five years old, this energy-efficient 2 bedroom, 2.5 bath ranch home in the Edgewater community offers modern living with thoughtful upgrades throughout. Updates include modern lighting, a freshly painted kitchen, living, dining, and master bedroom, with brand new engineered wood flooring. Stylishly painted interior doors with beautiful glass doorknobs elevate the home with a touch of elegance. Step inside to find an open-concept layout featuring engineered wood flooring, plush carpet, and tile on the main level. The kitchen impresses with quartz counter tops, a spacious island perfect for entertaining, and sleek finishes. The seamless flow between the kitchen, dining, and living areas creates a bright, airy atmosphere ideal for everyday living or hosting guests. The beautifully tiled bathrooms offer a touch of luxury, while the finished basement features luxury vinyl tile flooring, a large recreation room with a convenient half-bath making it the perfect space to customize as
USD 365,000
1003 NE Clear Creek Road
View photo
House · for sale
USD 208,000
USD 160/sq.ft
1003 NE Clear Creek Road
Tarsney Lakes
· 1,292 sq.ft · 3 Bedrooms · 2 Baths · House
· Equipped kitchen · Swimming pool
Tarsney Lakes · 1,292 sq.ft · 3 Bedrooms · 2 Baths · House · Equipped kitchen · Swimming pool
Step Into this beautifully updated home featuring a spacious and modern open-concept. Enjoy new LVP flooring on the entire first level with fresh paint offering clean and contemporary feel. The bright and airy design includes a generous living area that flow seamlessly into kitchen and dining room spaces. Laundry room located on same level as all bedrooms. The primary bedroom boast walk-in closet and double vanity. Clubhouse amenities include, pool, exercise room, and Kitchen available for private events
USD 208,000
3 W Street
View photo
House · for sale
USD 1,495,000
USD 420/sq.ft
3 W Street
Tarsney Lakes
· 3,552 sq.ft · 5 Bedrooms · 3 Baths · House
· Deck · Equipped kitchen
Tarsney Lakes · 3,552 sq.ft · 5 Bedrooms · 3 Baths · House · Deck · Equipped kitchen
Welcome to lake living at its finest in coveted Mallard Bay at Lake Lotawana. This exceptional waterfront home offers 5 bedrooms, 3.5 baths, and approximately 3,500 square feet of thoughtfully designed living space, perfectly positioned to capture breathtaking lake views. From the moment you step inside, soaring vaulted ceilings and an expansive open-concept kitchen and living area create an inviting space that's ideal for both everyday living and effortless entertaining. The spacious main-level primary suite is a private retreat, where you'll wake each morning to peaceful views of the lake. Laundry rooms on both levels add convenience and functionality to the home's well-designed layout. Designed to embrace the lake lifestyle, the screened-in porch features premium Ipe hardwood decking and provides the perfect place to enjoy morning coffee, shaded evening dinners, or simply relax while taking in the tranquil waterfront setting. The finished walkout lower level is equally impressive, o
USD 1,495,000
8721 S Hardsaw Road
View photo
House · for sale
USD 699,999
USD 238/sq.ft
8721 S Hardsaw Road
Tarsney Lakes
· 2,939 sq.ft · 4 Bedrooms · 3 Baths · House
· Deck · Fireplace · Equipped kitchen · Parking
Tarsney Lakes · 2,939 sq.ft · 4 Bedrooms · 3 Baths · House · Deck · Fireplace · Equipped kitchen · Parking
Welcome to your private retreat—this beautifully refreshed 4-bedroom, 3-bath earth-contact home sits on 20.1 acres, offering the perfect blend of privacy, space, and modern updates. This home has been extensively updated with major improvements throughout, including a new roof, septic system, windows (including egress), flooring, cabinetry, fresh interior paint, a second fireplace, new laundry room, new garage, and deck—giving buyers peace of mind and move-in-ready convenience. The main level features a spacious, open kitchen with stylish new cabinetry and stainless steel appliances, along with a conveniently located laundry room just off the kitchen. Multiple living spaces include a formal living room, formal dining area, and a cozy hearth room, perfect for entertaining or relaxing by one of the home’s two fireplaces. The main-floor primary suite offers comfort and accessibility with an adjacent en-suite bath, while a second bedroom and full bath provide flexibility for guests or a ho
USD 699,999
2601 NE Wheatley Drive
View photo
House · for sale
USD 585,000
USD 192/sq.ft
2601 NE Wheatley Drive
Tarsney Lakes
· 3,046 sq.ft · 4 Bedrooms · 3 Baths · House
· Deck · Equipped kitchen
Tarsney Lakes · 3,046 sq.ft · 4 Bedrooms · 3 Baths · House · Deck · Equipped kitchen
Price Reduction! The Woodland II plan features a modern design and a WOW around every corner! Enjoy an open layout flooded with natural light, chef inspired kitchen, walk-in pantry, built-in buffet at the dining nook, covered rear deck, and a spacious finished lower level with stunning wet-bar. This home is located in the Grain Valley School District
USD 585,000
213 SW Davenport Drive
View photo
House · for sale
USD 515,000
USD 198/sq.ft
213 SW Davenport Drive
Tarsney Lakes
· 2,594 sq.ft · 4 Bedrooms · 3 Baths · House
· Fireplace · Equipped kitchen · Cellar
Tarsney Lakes · 2,594 sq.ft · 4 Bedrooms · 3 Baths · House · Fireplace · Equipped kitchen · Cellar
Better than new and move-in ready! This meticulously upgraded home blends modern luxury with everyday functionality in the award-winning Blue Springs School District, just minutes from Blue Springs South High School. The open concept main level shines with solid hardwood floors and a chef's kitchen featuring a gas range and a custom asymmetrical quartz waterfall island. The kitchen flows effortlessly into a spacious living room anchored by a cozy gas fireplace, perfect for entertaining. Custom blinds and smart dimming switches throughout the main living areas add convenience and style. The primary suite has been recently refreshed with new paint and contemporary finishes and the spa inspired primary bath boasts an oversized walk-in shower with dual shower heads. A third bedroom completes the upper level and a fourth bedroom on the lower level, either which could be used as an office. The newly finished basement adds even more living space, including a recreation room, an oversized walk
USD 515,000
500 SW Chavis Drive
View photo
House · for sale
USD 456,778
USD 193/sq.ft
500 SW Chavis Drive
Tarsney Lakes
· 2,357 sq.ft · 4 Bedrooms · 3 Baths · House
· Office room · Equipped kitchen
Tarsney Lakes · 2,357 sq.ft · 4 Bedrooms · 3 Baths · House · Office room · Equipped kitchen
This is an expedited listing (permitting has started) to shorten timeline for completion of home in 2026! This home will not begin construction until it is under contract. The Winfield is a thoughtfully designed 2-story home that blends functionality with an open, inviting layout. The main level features a seamless flow between the kitchen, dining, and great room—perfect for both everyday living and entertaining. A versatile flex room on the main floor offers the ideal space for a home office, study, or additional living area. Upstairs, all four bedrooms are conveniently located, including a spacious primary suite tucked away for added privacy. The primary retreat features a large walk-in closet and a well-appointed en-suite bath. Secondary bedrooms are designed with comfort in mind, including a shared bath between two rooms and a private bath for the fourth bedroom—ideal for guests or multi-generational living
USD 456,778
1810 NW Madi Court
View photo
House · for sale
USD 425,000
USD 157/sq.ft
1810 NW Madi Court
Tarsney Lakes
· 2,702 sq.ft · 3 Bedrooms · 2 Baths · House
· Fireplace · Equipped kitchen · Parking
Tarsney Lakes · 2,702 sq.ft · 3 Bedrooms · 2 Baths · House · Fireplace · Equipped kitchen · Parking
Here's a polished MLS description that is professional, easy to read, and highlights the home's best features without sounding overdone: Welcome home to this better-than-new 3-bedroom, 2-bath ranch that's been impeccably maintained and is truly move-in ready. The open floor plan is perfect for everyday living and entertaining, featuring a spacious living room with a cozy gas fireplace that flows seamlessly into the kitchen. The kitchen offers a large center island, walk-in pantry, abundant cabinetry, and plenty of prep space. The private primary suite includes a walk-in shower, oversized walk-in closet, and plenty of room to unwind. Two additional bedrooms and a full bath complete the main level. The finished lower level provides a huge rec room, ideal for a second living space, game room, home theater, or workout area, along with generous storage space. Step outside to enjoy the large, fenced corner lot offering privacy and room to relax, play, or entertain. An oversized 2-car garage
USD 425,000
4805 SW 6th Terrace
View photo
House · for sale
USD 384,950
USD 216/sq.ft
4805 SW 6th Terrace
Tarsney Lakes
· 1,776 sq.ft · 4 Bedrooms · 2 Baths · House
· Office room · Terrace · Equipped kitchen
Tarsney Lakes · 1,776 sq.ft · 4 Bedrooms · 2 Baths · House · Office room · Terrace · Equipped kitchen
This is the Gardenia Farm House by Avital Homes. The main level features an open floor plan designed for both entertaining and everyday living. The seamless flow between the living, dining, and kitchen areas creates a warm and welcoming atmosphere. Upstairs, you’ll find all four bedrooms, including a spacious primary suite, plus a convenient laundry room that keeps everything close at hand. The full unfinished lower level offers endless opportunities, whether you envision a future recreation room, home office, or simply need extra storage, this space is ready to fit your needs. Pictures are of a previously finished home. Home is in the permitting stage, which would allow you to select all of the finishes
USD 384,950
115 E Maple Street
View photo
House · for sale
USD 434,900
USD 153/sq.ft
Updated
115 E Maple Street
Tarsney Lakes
· 2,842 sq.ft · 4 Bedrooms · 3 Baths · House
· Office room · Gym · Equipped kitchen · Cellar
Tarsney Lakes · 2,842 sq.ft · 4 Bedrooms · 3 Baths · House · Office room · Gym · Equipped kitchen · Cellar
Need space your family can actually live in? This move-in-ready Lone Jack home offers nearly 2,800 square feet with four bedrooms, three-and-a-half bathrooms, multiple living areas, and a walk-in closet in every bedroom. The open kitchen flows easily into the main living area, making everyday life—and hosting—a breeze. Main-level laundry adds convenience, while the finished walk-out basement features brand-new carpet, a full bathroom, and flexible space for a rec room, home office, gym, guest suite, or playroom. With tons of storage and a convenient location near schools, parks, and everyday necessities, this home has the space and flexibility to fit your family now—and for years to come
USD 434,900

Get email alerts

Don't miss out: be the first to know about new properties

The alert was correctly created

On subscribing you accept the conditions of use and the privacy policy
Alert
Receive new ads in your inbox
Save this search
Receive alerts for new listings

We'll send you an email when we have new properties for: "Houses for sale in Tarsney Lakes"

The alert was correctly created

Country Meadows, Independence city Blue township Jackson County Missouri
Oaks Ridge Meadows
Get email alerts and be the first to see new listings
Required field
On subscribing I accept the terms of the privacy policy
Perfect! You'll soon start receiving new listings via email
Alert
Receive an email when we have new ads for Houses for sale in Tarsney Lakes
Save this search
Filters

Bedrooms

Size (sq.ft)

sq.ft
sq.ft

Price

USD
USD

Property type

Bathrooms

Clear all filters
Receive notifications when new entries are published.