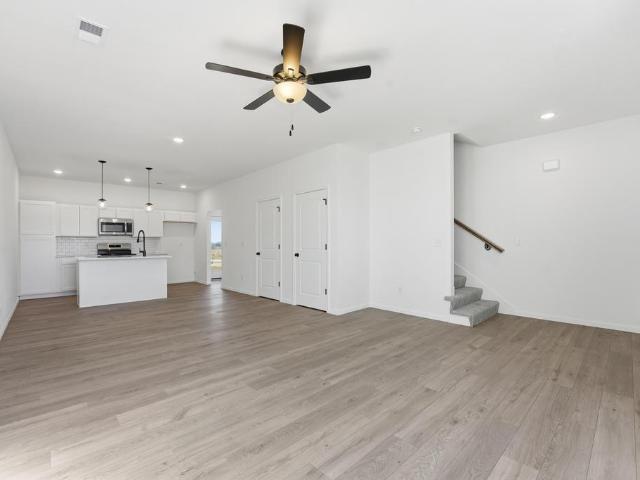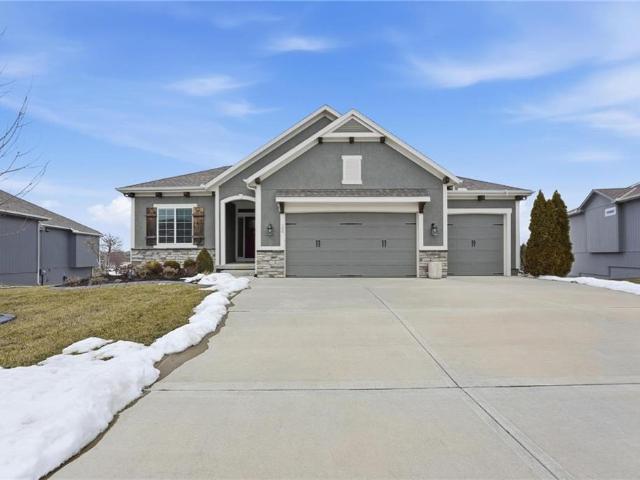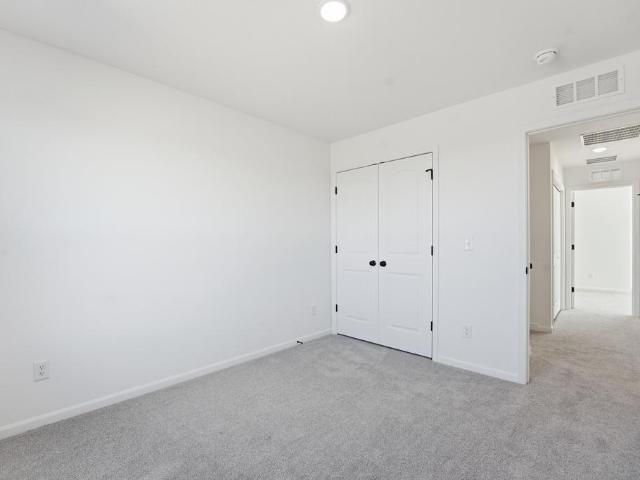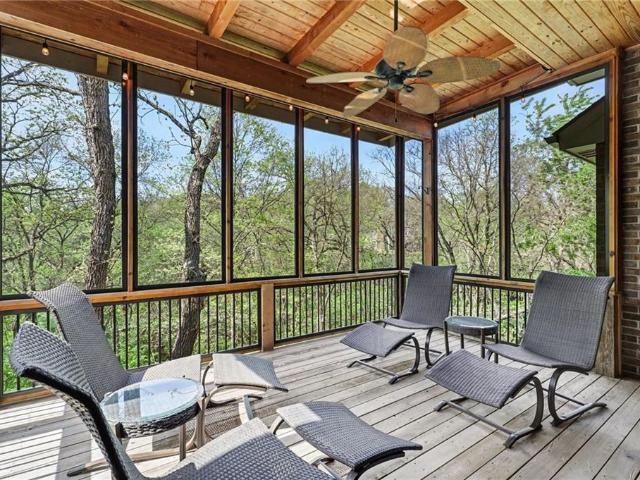
243 houses for sale in Tarsney Lakes

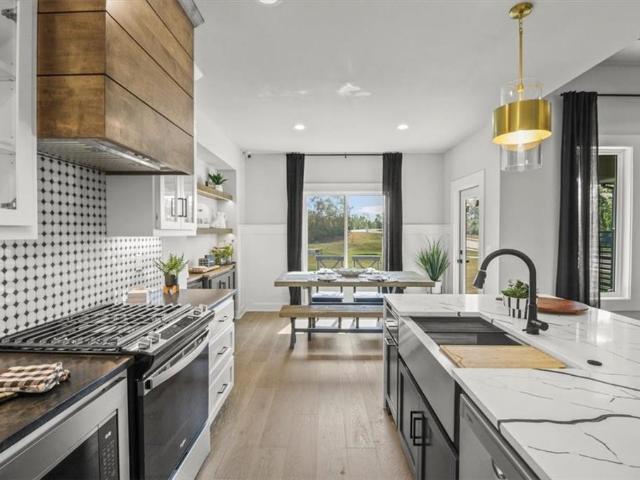
3912 Manhattan Avenue
View photo
House · for sale
USD 565,000
USD 219/sq.ft
3912 Manhattan Avenue
Tarsney Lakes
· 2,573 sq.ft · 3 Bedrooms · 3 Baths · House
· Garden · Swimming pool
Tarsney Lakes · 2,573 sq.ft · 3 Bedrooms · 3 Baths · House · Garden · Swimming pool
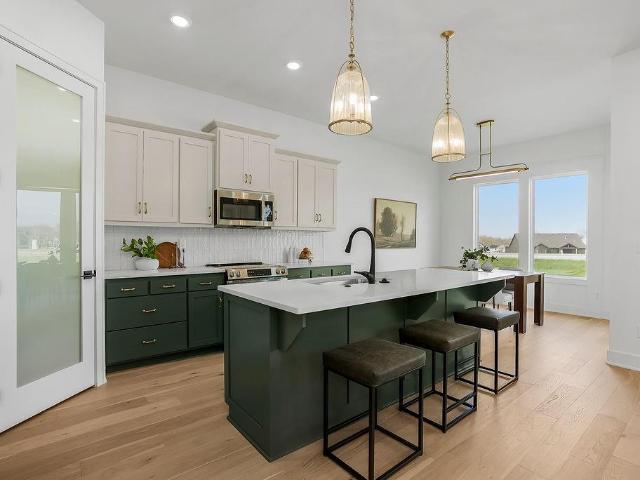
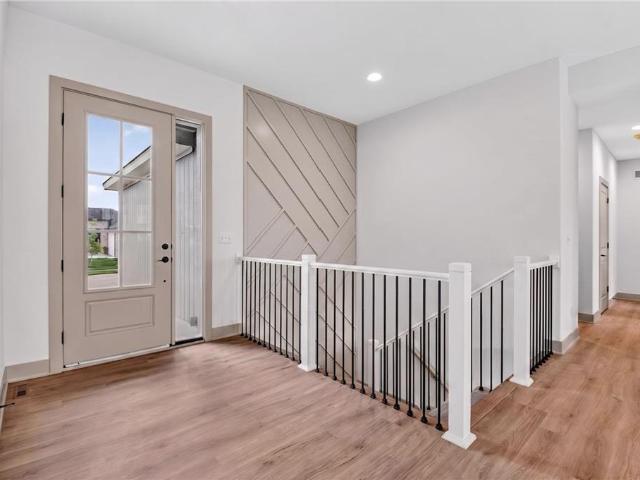
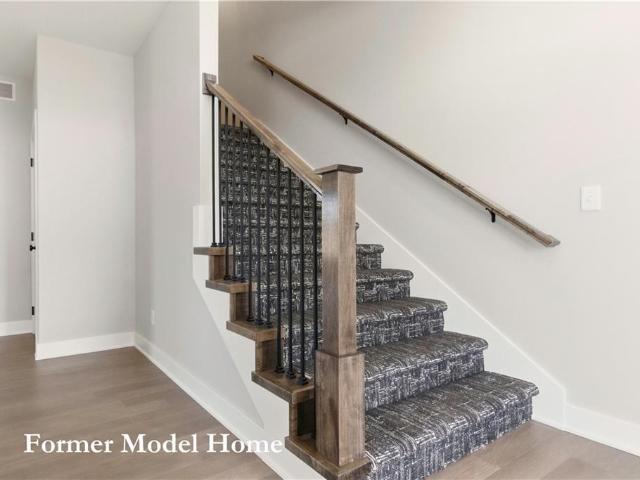
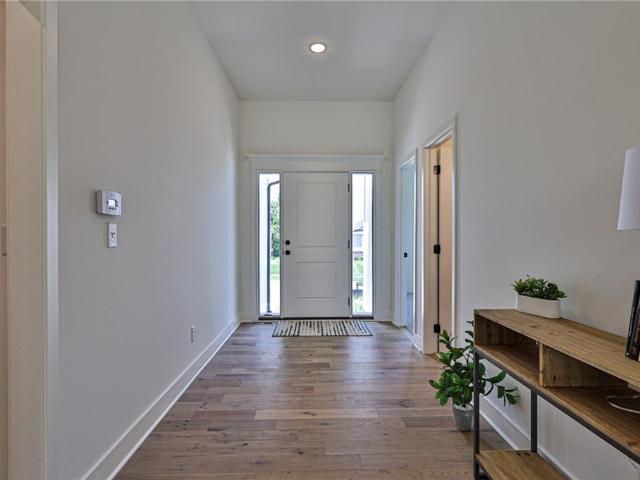
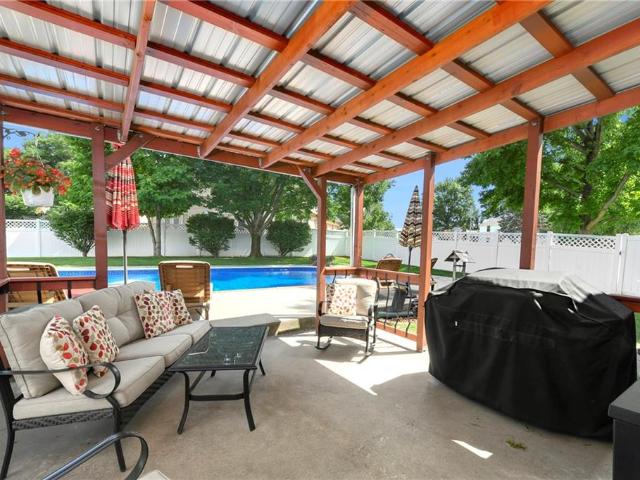
Welcome to this lovingly maintained 1.5-story gem in the sought-after Park Avenue neighborhood of Blue Springs! One owner has taken exceptional pride in this home, and it shows in every detail. This 3-bedroom beauty offers a smart, flexible layout with the primary suite conveniently located on the main level. Every bedroom features its own en suite bathroom and walk-in closet, giving everyone their own private retreat. No sharing required! The big updates are already done for you. Newer windows, a newer HVAC system, and a new water heater mean lower maintenance costs and peace of mind from day one. Step outside and fall in love with the inground pool, complete with a new liner and pump, ready for your first summer splash. The backyard is truly an entertainer's dream and a private escape all in one. From the moment you pull up, you can see the care that has gone into this home. It is move-in ready and waiting for its next chapter
USD 565,000
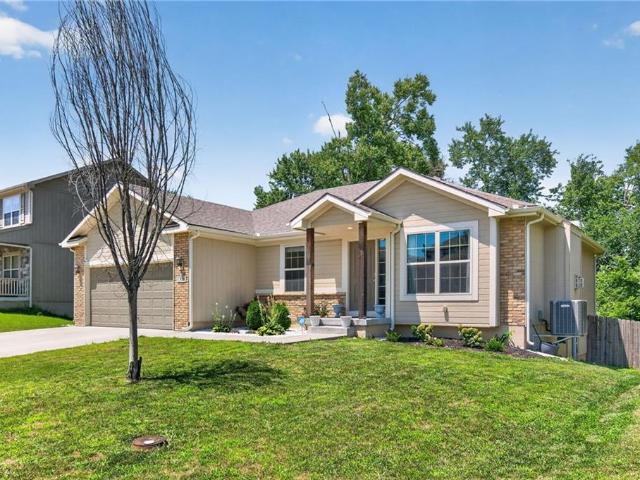
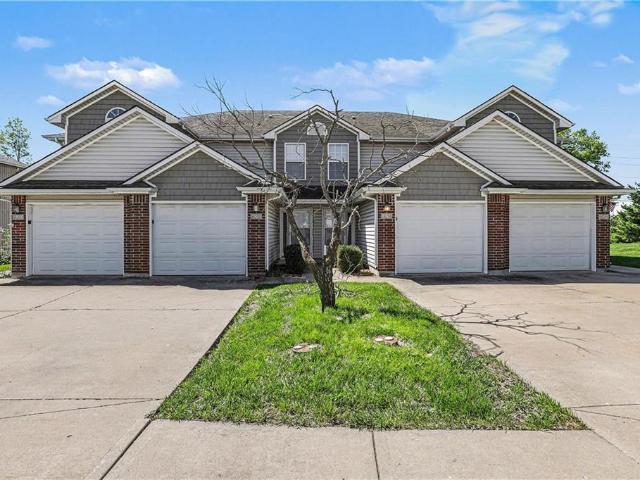
1308 NW Hilltop Lane
View photo
House · for sale
USD 365,000
USD 192/sq.ft
1308 NW Hilltop Lane
Tarsney Lakes
· 1,894 sq.ft · 4 Bedrooms · 3 Baths · House
· Deck
Tarsney Lakes · 1,894 sq.ft · 4 Bedrooms · 3 Baths · House · Deck
The perfect blend of style, space, and convenience awaits in this beautiful reverse 1.5-story home! Designed for easy main-level living with room to spread out below, this home offers an inviting open layout, spacious living areas, and flexible spaces for entertaining, working from home, or hosting overnight guests. Whether you're enjoying coffee on the deck, gathering with friends, or simply unwinding at the end of the day, you'll appreciate the comfort and functionality this home provides. Ideally situated in Grain Valley with quick access to everyday amenities, this is one you won't want to miss!
USD 365,000
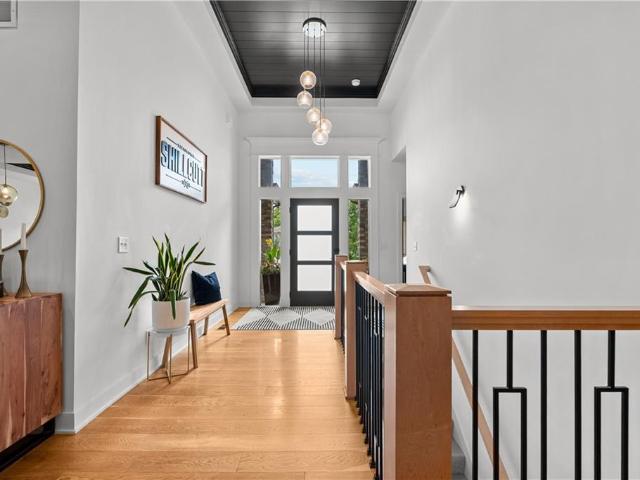
8016 SE Hoot Owl St, Blue Springs, MO 64014 | MLS #2610
View photo
House · for sale
USD 650,000
USD 245/sq.ft
8016 SE Hoot Owl St, Blue Springs, MO 64014 | MLS #2610
Tarsney Lakes
· 2,648 sq.ft · 4 Bedrooms · 3 Baths · House
· Patio · Office room · Gym · Equipped kitchen · Parking
Tarsney Lakes · 2,648 sq.ft · 4 Bedrooms · 3 Baths · House · Patio · Office room · Gym · Equipped kitchen · Parking
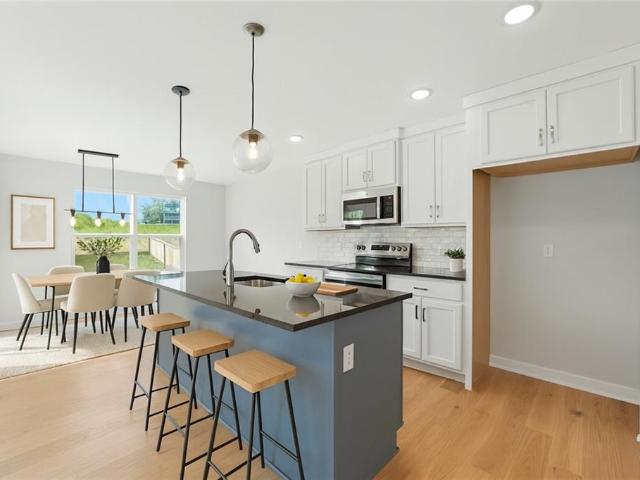
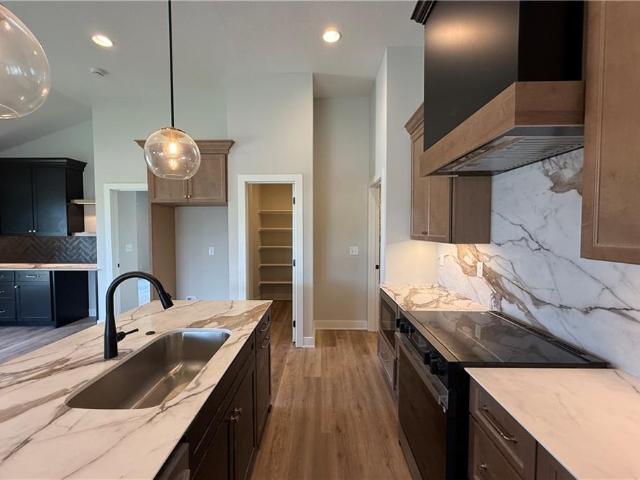
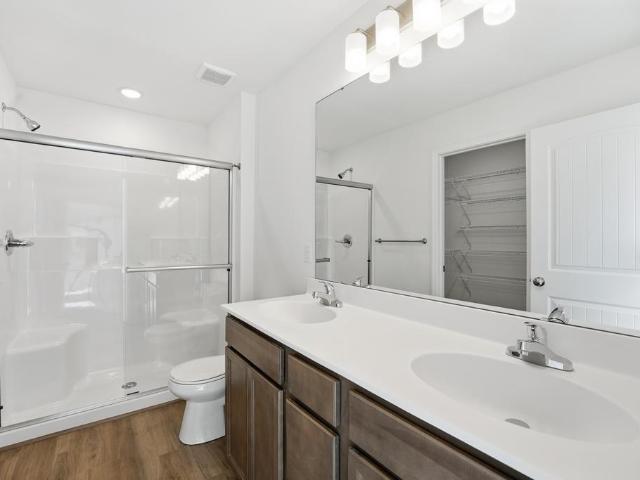
Welcome to Hoot Owl Acres—featuring this stunning model home with a durable, weather-resistant Tesla solar roof! The “Toby” plan by B & B Custom Homes offers a spacious open-concept layout designed for both everyday living and entertaining. The kitchen is a standout feature, complete with a large island, generous cabinetry, and a walk-in pantry. The main level features a split-bedroom design, providing a private primary suite with a beautifully tiled custom shower, private water closet, and convenient access from the walk-in closet directly to the laundry room. From there, you’ll flow seamlessly into the mudroom and garage entry—because real life needs smart design. Step outside to the covered patio—perfect for morning coffee or winding down in the evening. The finished lower level expands your living space with two additional bedrooms, a full bathroom, a spacious rec room, and a versatile bonus area ideal for a home gym, office, or game room. With thoughtful design, quality craftsmans
USD 650,000
2605 NE Crestview Street
View photo
House · for sale
USD 549,000
USD 193/sq.ft
2605 NE Crestview Street
Tarsney Lakes
· 2,831 sq.ft · 4 Bedrooms · 3 Baths · House
· Equipped kitchen
Tarsney Lakes · 2,831 sq.ft · 4 Bedrooms · 3 Baths · House · Equipped kitchen
Welcome to this stunning brand-new 4-bedroom, 3-bath home nestled in the highly desirable Adams Point Village, known for its spacious lots and inviting atmosphere. Thoughtfully designed with modern living in mind, this home offers a perfect blend of style, comfort, and functionality. Step inside to discover an open-concept layout filled with natural light, ideal for both everyday living and entertaining. The beautifully appointed kitchen features quality finishes, ample cabinetry, and a large island that flows seamlessly into the living and dining areas
USD 549,000
8012 SE Hoot Owl St, Blue Springs, MO 64014 | MLS #2614
View photo
House · for sale
USD 499,900
USD 225/sq.ft
8012 SE Hoot Owl St, Blue Springs, MO 64014 | MLS #2614
Tarsney Lakes
· 2,217 sq.ft · 4 Bedrooms · 3 Baths · House
· Patio · Fireplace · Equipped kitchen
Tarsney Lakes · 2,217 sq.ft · 4 Bedrooms · 3 Baths · House · Patio · Fireplace · Equipped kitchen
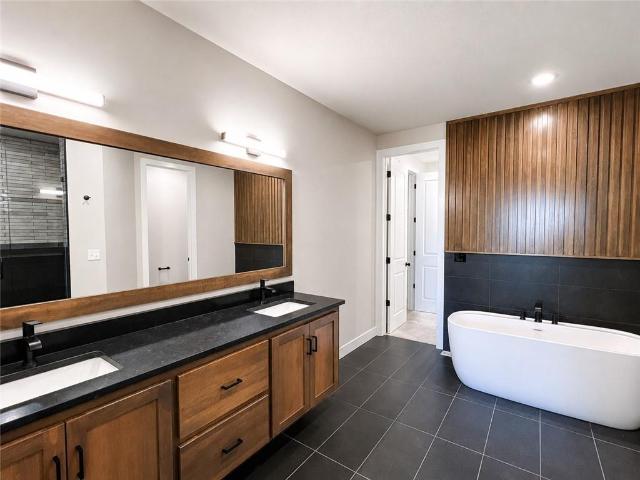
Introducing The Carlyle Two Story by DRHI — a beautifully designed new home that blends comfort, style, and thoughtful details throughout. The chef-inspired kitchen features custom cabinetry, offering both functionality and timeless appeal. The inviting Great Room is anchored by a fireplace, creating a warm and elegant focal point perfect for everyday living and entertaining. Upstairs, the spacious primary suite serves as a relaxing retreat with a private bath and tiled walk-in shower, while each bathroom throughout the home is finished with stunning tilework. Step outside to the covered patio and enjoy peaceful views of the surrounding greenspace. Located in the brand-new Hoot Owl Acres community in Blue Springs, this home is currently under construction, and final pricing is subject to change
USD 499,900
216 SW Chelmsford Drive
View photo
House · for sale
USD 509,900
USD 212/sq.ft
216 SW Chelmsford Drive
Tarsney Lakes
· 2,400 sq.ft · 4 Bedrooms · 3 Baths · House
· Equipped kitchen · Cellar
Tarsney Lakes · 2,400 sq.ft · 4 Bedrooms · 3 Baths · House · Equipped kitchen · Cellar
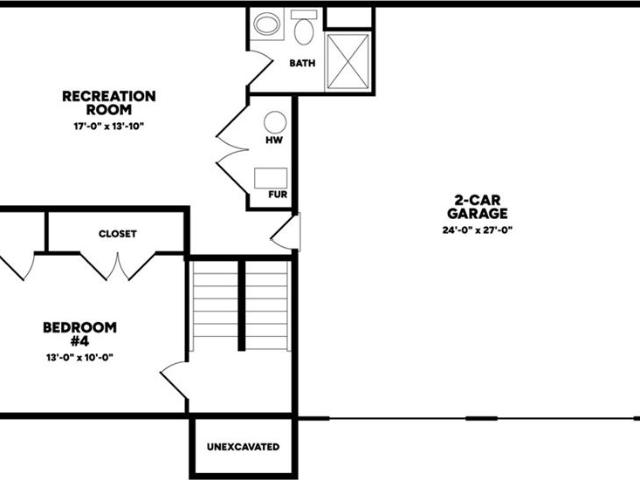
Meet. *The Carlson*. By Dave Richards Homebuilding — a true ranch that actually delivers what buyers are hunting for (and rarely find). This one checks the big boxes right out of the gate: 4 bedrooms, 3 full baths, and 2,404 finished square feet with a layout that just makes sense. The main level gives you that hard-to-find setup of three bedrooms all on one floor, including a spacious primary suite that feels like a retreat, complete with a well-designed bath that doesn’t cut corners. The heart of the home is an open, welcoming floorplan that flows effortlessly from kitchen to living to dining—perfect for everyday living or hosting without feeling cramped or closed off. Head downstairs and you’ll find even more room to spread out with a finished basement rec room and an additional bedroom + full bath, making a great spot for anybody needing their own space. Eagles Ridge is one of those neighborhoods people keep coming back to for a reason. It’s established, convenient, and consistentl
USD 509,900
4316 SE Adams Dr, Blue Springs, MO 64014 | MLS #2546
View photo
House · for sale
USD 550,000
USD 258/sq.ft
4316 SE Adams Dr, Blue Springs, MO 64014 | MLS #2546
Tarsney Lakes
· 2,131 sq.ft · 4 Bedrooms · 3 Baths · House
Tarsney Lakes · 2,131 sq.ft · 4 Bedrooms · 3 Baths · House
This Woodbridge II in Eagles Creek of Blue Springs is a model and is not for sale. Come check out this wonderful reverse ranch model with 2 bedrooms up and 2 bedrooms down! Popular plan! Both of the Woodbridge II specs in neighborhood are sold. We can build you one in the 2nd phase
USD 550,000
920 924 SW Imperial Lane
View photo
House · for sale
USD 775,000
920 924 SW Imperial Lane
Tarsney Lakes
· House
· Fireplace · Parking
Tarsney Lakes · House · Fireplace · Parking
This well-built 2008 fourplex in the A-class Villas at Chapman Farms neighborhood offers a turnkey, low-maintenance investment or multi-generational housing opportunity featuring two 3-bedroom and two 2-bedroom units, all with 2.5 bathrooms, private garages, fireplaces, and slab granite countertops. Uniquely titled as two separate parcels under one roof, the property allows for flexible purchase options (either two or all four units) and currently generates $4,415 per month in rent, though these current rents are significantly under market value. Filling the single vacant 3-bedroom unit at a market rate of $1,850 brings the total projected gross monthly rent to $6,265. A professional property management company is already in place and ready to continue, or you can choose your own management to oversee the asset. A quarterly HOA fee of $1,800 handles the heavy lifting by covering a community pool, lawn care, snow removal, exterior and roof maintenance, and structure insurance. No seller
USD 775,000
8816 SW 9th St, Blue Springs, MO 64064 | MLS #2612
View photo
House · for sale
USD 340,000
USD 169/sq.ft
8816 SW 9th St, Blue Springs, MO 64064 | MLS #2612
Tarsney Lakes
· 2,002 sq.ft · 4 Bedrooms · 4 Baths · House
· Equipped kitchen · Cellar
Tarsney Lakes · 2,002 sq.ft · 4 Bedrooms · 4 Baths · House · Equipped kitchen · Cellar
Pre forclosure. Our loss is your gain. Needs new paint and flooring and back sliding door to get this spacious beauty back to its former glory. Open to investors and saavy buyers looking for an opportunity to get instant equity with cosmetic updates in this desireable neighborhood. Communicative contact at Bank, Entertaining ALL offers! 1.5-story “Sapphire” plan, just 5 years young, with a finished basement that sets it apart in Edgewater! This beautifully designed home offers an open-concept living room and kitchen filled with natural light, perfect for both everyday living and entertaining. Featuring 4 spacious bedrooms and 3.5 bathrooms, there’s room for everyone. This home showcases the builder’s upgraded design package, including engineered hardwood flooring and enhanced tile finishes in the primary bathroom. The private primary suite also offers the convenience of a generously sized laundry room just steps away. The finished basement expands your living space with a large recreat
USD 340,000
9104 SW 10th Terrace
View photo
House · for sale
USD 700,000
USD 218/sq.ft
9104 SW 10th Terrace
Tarsney Lakes
· 3,197 sq.ft · 5 Bedrooms · 3 Baths · House
· Garden · Office room · Terrace · Deck · Fireplace · Swimming pool · Cellar
Tarsney Lakes · 3,197 sq.ft · 5 Bedrooms · 3 Baths · House · Garden · Office room · Terrace · Deck · Fireplace · Swimming pool · Cellar
Absolutely stunning newer construction in the highly acclaimed #1-rated Lee's Summit School District! Situated on a huge, fully fenced lot backing to mature privacy trees, this walkout home offers the perfect blend of luxury, comfort, and modern design. The open-concept floor plan features beautiful hardwood floors, a spectacular oversized island, custom cabinetry, and gorgeous quartz countertops that create an ideal space for both everyday living and entertaining. Enjoy outdoor living year-round on the expansive deck complete with a cozy fireplace overlooking the private backyard. The spacious primary suite offers a large walk-in closet and a spa-like en-suite bath designed for relaxation. The fully finished walkout basement provides additional living space, including a dedicated workout area or home office, plus ample storage. Located just steps from the neighborhood pool, this exceptional home truly has it all!
USD 700,000
4805 SW 6th Ter, Blue Springs, MO 64014 | MLS #2576
View photo
House · for sale
USD 384,950
USD 216/sq.ft
4805 SW 6th Ter, Blue Springs, MO 64014 | MLS #2576
Tarsney Lakes
· 1,776 sq.ft · 4 Bedrooms · 3 Baths · House
· Office room · Equipped kitchen
Tarsney Lakes · 1,776 sq.ft · 4 Bedrooms · 3 Baths · House · Office room · Equipped kitchen
This is the Gardenia Farm House by Avital Homes. The main level features an open floor plan designed for both entertaining and everyday living. The seamless flow between the living, dining, and kitchen areas creates a warm and welcoming atmosphere. Upstairs, you’ll find all four bedrooms, including a spacious primary suite, plus a convenient laundry room that keeps everything close at hand. The full unfinished lower level offers endless opportunities, whether you envision a future recreation room, home office, or simply need extra storage, this space is ready to fit your needs. Pictures are of a previously finished home. Home is in the permitting stage, which would allow you to select all of the finishes
USD 384,950
4301 SE Adams Dr, Blue Springs, MO 64014 | MLS #2596
View photo
House · for sale
USD 450,000
USD 245/sq.ft
4301 SE Adams Dr, Blue Springs, MO 64014 | MLS #2596
Tarsney Lakes
· 1,830 sq.ft · 4 Bedrooms · 3 Baths · House
Tarsney Lakes · 1,830 sq.ft · 4 Bedrooms · 3 Baths · House
Tru Homes presents the Woodcrest I Front to Back. This home is nearing completion! 4 Bedroom, 3 Full Baths in Eagles Creek of Blue Springs! Pics coming soon!
USD 450,000
3605 SW Meyer Blvd, Blue Springs, MO 64015 | MLS #2609
View photo
House · for sale
USD 509,900
USD 143/sq.ft
3605 SW Meyer Blvd, Blue Springs, MO 64015 | MLS #2609
Tarsney Lakes
· 3,552 sq.ft · 4 Bedrooms · 4 Baths · House
· Garden · Swimming pool · Deck · Fireplace · Equipped kitchen · Cellar
Tarsney Lakes · 3,552 sq.ft · 4 Bedrooms · 4 Baths · House · Garden · Swimming pool · Deck · Fireplace · Equipped kitchen · Cellar
Nice spacious home in Somerset Estates sitting on over a half acre. The living room welcomes you with natural light, vaulted ceilings and a cozy fireplace. Nice sized kitchen with great counter top and cabinet space. Breakfast bar over looking the eat in kitchen area. The dining room sits right off the kitchen area. The main floor master suite features a spa-like bathroom with a jacuzzi tub and access to the deck. Upstairs, three bedrooms await, with full bath. The basement area is large and spacious with large baru002Fkitchenette area overlooking the living space. Step outside to your fenced backyard with an inground pool perfect for summer gatherings. The neighborhood includes picnic areas and a tranquil duck pond, providing a lovely setting for relaxation. With easy access to highways and shopping, this home is a wonderful place to create lasting memories. This is a Fannie Mae Homepath home
USD 509,900
2701 NE Wheatley Dr, Blue Springs, MO 64029 | MLS #2591
View photo
House · for sale
USD 625,000
USD 216/sq.ft
2701 NE Wheatley Dr, Blue Springs, MO 64029 | MLS #2591
Tarsney Lakes
· 2,885 sq.ft · 4 Bedrooms · 3 Baths · House
· Office room · Deck · Equipped kitchen
Tarsney Lakes · 2,885 sq.ft · 4 Bedrooms · 3 Baths · House · Office room · Deck · Equipped kitchen
Floor Plan: Somerset Step into modern elegance with The Somerset plan, where modern design meets everyday functionality. This stunning home offers an open-concept layout filled with natural light on both the main and lower levels. The gourmet kitchen is complemented by a butler’s pantry featuring a beverage fridge, prep sink, and microwave—perfect for entertaining. Enjoy the convenience of a dedicated home office, plus a spacious primary suite and second bedroom on the main level. Unwind on the covered rear deck, or host gatherings in the expansive finished lower level complete with a custom wet bar. Located in the desirable Grain Valley School District, this home blends style, space, and smart features in one exceptional package
USD 625,000
12403 S Acacia Dr, Lee's Summit, MO 64086 | MLS #2615
View photo
Townhouse · for sale
USD 281,950
USD 214/sq.ft
12403 S Acacia Dr, Lee's Summit, MO 64086 | MLS #2615
Tarsney Lakes
· 1,313 sq.ft · 3 Bedrooms · 3 Baths · Townhouse
· Equipped kitchen · Parking · Swimming pool
Tarsney Lakes · 1,313 sq.ft · 3 Bedrooms · 3 Baths · Townhouse · Equipped kitchen · Parking · Swimming pool
Welcome home to this beautifully designed two-story townhome offering 3 bedrooms and 2.5 baths with thoughtful upgrades throughout. The main level features durable LVP flooring and an open-concept layout perfect for everyday living and entertaining. The kitchen shines with quartz countertops, tile backsplash, stylish fixtures, and stainless steel appliances. A convenient half bath for guests and a charming drop zone off the garage entry provide added functionality. Upstairs, you’ll find high-traffic carpet on the stairs and a well-planned second level complete with bedroom-level laundry and a linen closet. The spacious primary suite includes a walk-in closet and a private en-suite bath featuring tile flooring, tile shower walls, and sleek glass doors. Additional highlights include a garage door opener and low-maintenance living. Enjoy fantastic community amenities including a pool, playground, firepit, pickleball and basketball courts, disc golf, and a pond for fishing. HOA covers tras
USD 281,950
109 SE Riley Street
View photo
House · for sale
USD 515,000
USD 197/sq.ft
109 SE Riley Street
Tarsney Lakes
· 2,605 sq.ft · 4 Bedrooms · 3 Baths · House
· Office room · Deck · Equipped kitchen · Cellar
Tarsney Lakes · 2,605 sq.ft · 4 Bedrooms · 3 Baths · House · Office room · Deck · Equipped kitchen · Cellar
The'Juliette' plan is new and sure to be a favorite. This reverse plan has room to spread out, open Great Room, Breakfast nook and kitchen, formal dining/office/sitting area, wood flooring, main floor master suite with large closet, 2nd bedroom on main level & bath, finished basement with rec room, built in bar with wine refrigerator, 2 bedrooms and full bath. Security system and irrigation included. Virtual tours are now available. Please contact listing agent for details. ” Daylight basement, covered deck, 10 year structural warranty, The washer and dryer also stay with the home, plus 2 big screen TV's and the refrigerator in the kitchen
USD 515,000
27319 Acacia Dr, Lee's Summit, MO 64086 | MLS #2592
View photo
Townhouse · for sale
USD 274,239
USD 208/sq.ft
27319 Acacia Dr, Lee's Summit, MO 64086 | MLS #2592
Tarsney Lakes
· 1,313 sq.ft · 3 Bedrooms · 3 Baths · Townhouse
· Office room · Equipped kitchen · Parking
Tarsney Lakes · 1,313 sq.ft · 3 Bedrooms · 3 Baths · Townhouse · Office room · Equipped kitchen · Parking
Experience elevated living in this luxury two-story twin villa townhome featuring 3 bedrooms and 2.5 baths, thoughtfully designed with high-end finishes and modern style. The heart of the home showcases quartz countertops, a designer tile backsplash, stainless steel appliances, and a kitchen island making it ideal for both everyday living and entertaining. LVP flooring flows seamlessly through the hallways, kitchen, and dining areas, accented by upgraded plumbing and light fixtures throughout. The spacious second level offers all three bedrooms, 2nd full bath, and includes a private primary suite with a spa-inspired bathroom featuring tile flooring and beautifully tiled shower walls. The additional bedrooms and baths provide flexibility for guests, home office space, or family needs. Enjoy added convenience with a garage equipped with a garage door opener and keyless entry, combining ease and security. Located in the community-inspired neighborhood of Woodlawn Estates, residents enjoy
USD 274,239
2401 SW Whispering Creek Court
View photo
House · for sale
USD 575,000
USD 159/sq.ft
2401 SW Whispering Creek Court
Tarsney Lakes
· 3,595 sq.ft · 4 Bedrooms · 3 Baths · House
· Garden · Deck · Fireplace · Equipped kitchen
Tarsney Lakes · 3,595 sq.ft · 4 Bedrooms · 3 Baths · House · Garden · Deck · Fireplace · Equipped kitchen
Custom-built and thoughtfully designed, this all-brick home offers rare privacy, energy efficiency, low-maintenance living, and separate living quarters! Built with 2x6 exterior walls for added insulation, year-round comfort, and lower utility costs, the home backs to mature trees and offers a private wooded setting to enjoy from two decks, including a covered screened porch. Inside, the chef’s kitchen features hardwood floors, custom cabinetry, granite tile countertops, breakfast bar seating, and pendant lighting. The breakfast area offers soaring ceilings, walls of windows, and access to the screened porch. The Great Room showcases treed backyard views, upgraded trim, and a striking stone fireplace, while the grand entry features a vaulted ceiling, updated lighting, and tiled flooring. The main-level primary suite includes bayed windows, a tray ceiling, ceiling fan, and spa-like bath with double vanity, custom cabinetry, tiled floors, and walk-in tiled shower. A second main-level bed
USD 575,000
12406 S Acacia Dr, Lee's Summit, MO 64086 | MLS #2615
View photo
Townhouse · for sale
USD 275,706
USD 209/sq.ft
12406 S Acacia Dr, Lee's Summit, MO 64086 | MLS #2615
Tarsney Lakes
· 1,313 sq.ft · 3 Bedrooms · 3 Baths · Townhouse
· Equipped kitchen · Parking · Swimming pool
Tarsney Lakes · 1,313 sq.ft · 3 Bedrooms · 3 Baths · Townhouse · Equipped kitchen · Parking · Swimming pool
Welcome home to this beautifully designed two-story townhome offering 3 bedrooms and 2.5 baths with thoughtful upgrades throughout. The main level features durable LVP flooring and an open-concept layout perfect for everyday living and entertaining. The kitchen shines with quartz countertops, tile backsplash, stylish fixtures, and stainless steel appliances. A convenient half bath for guests and a charming drop zone off the garage entry provide added functionality. Upstairs, you’ll find high-traffic carpet on the stairs and a well-planned second level complete with bedroom-level laundry and a linen closet. The spacious primary suite includes a walk-in closet and a private en-suite bath featuring tile flooring, tile shower walls, and sleek glass doors. Additional highlights include a garage door opener and low-maintenance living. Enjoy fantastic community amenities including a pool, playground, firepit, pickleball and basketball courts, disc golf, and a pond for fishing. HOA covers tras
USD 275,706
2401 2 SW 6 St, Blue Springs, MO 64014 | MLS #2611
View photo
House · for sale
USD 400,000
USD 145/sq.ft
2401 2 SW 6 St, Blue Springs, MO 64014 | MLS #2611
Tarsney Lakes
· 2,745 sq.ft · 2 Baths · House
· Deck
Tarsney Lakes · 2,745 sq.ft · 2 Baths · House · Deck
Each unit has 2 bedrooms. Very neat and clean. Finished bsmt with the potential for a non-conforming bedroom and 1u002F2 bth. Rented. As is'. Great investment property. Near shopping and services. Rear deck. Must provide proof of funds. See supplements for list of all properties. Need 72 hour notice
USD 400,000
27612 E 128th Ct, Lee's Summit, MO 64086 | MLS #2615
View photo
House · for sale
USD 479,900
USD 216/sq.ft
27612 E 128th Ct, Lee's Summit, MO 64086 | MLS #2615
Tarsney Lakes
· 2,217 sq.ft · 4 Bedrooms · 3 Baths · House
· Patio · Fireplace · Equipped kitchen · Swimming pool
Tarsney Lakes · 2,217 sq.ft · 4 Bedrooms · 3 Baths · House · Patio · Fireplace · Equipped kitchen · Swimming pool
Welcome to The Carlyle II. Two Story by DRHI, where comfort meets style in a thoughtfully designed new home. The kitchen is the heart of the home, complete with custom elegant details — perfect for everyday living and entertaining alike. The Great Room features a cozy fireplace, creating a warm and welcoming space to gather. The upstairs primary suite offers a peaceful escape with its private bath and tiled walk-in shower, while beautifully finished bathrooms add a touch of luxury throughout. Enjoy quiet mornings or relaxing evenings on the covered patio. Set in the sought-after Foxberry Estates community, you'll love the resort-style amenities including a pool, clubhouse, walking trails, and playgrounds. Home is under construction and pricing is subject to change
USD 479,900
12800 S Foxborough Ct, Lee's Summit, MO 64086 | MLS #2584
View photo
House · for sale
USD 584,500
USD 233/sq.ft
12800 S Foxborough Ct, Lee's Summit, MO 64086 | MLS #2584
Tarsney Lakes
· 2,508 sq.ft · 4 Bedrooms · 3 Baths · House
· Patio · Office room · Deck · Fireplace · Equipped kitchen · Cellar
Tarsney Lakes · 2,508 sq.ft · 4 Bedrooms · 3 Baths · House · Patio · Office room · Deck · Fireplace · Equipped kitchen · Cellar
Seller is offering a $5k upgrade allowance for contracts written by August 31st! Introducing “The Ace” by Brian Chaney Construction! This stunning Reverse 1.5 Story home has it all—open floor plan, designer finishes, peaceful pond views, and access to incredible neighborhood amenities. Step inside the spacious great room with a cozy fireplace and easy access to the covered deck—perfect for relaxing or entertaining. The chef’s kitchen features a large center island, quartz countertops, walk-in pantry, and sleek cabinetry. The main-level primary suite offers a private retreat with a spa-inspired bath, double quartz vanities, a soaking tub, and a walk-in shower. A second bedroom and full bath on the main level add flexibility for guests or an office. Downstairs, the finished walkout basement expands your living space with a family room, two additional bedrooms, and a third full bath. Step outside to the covered patio and take in the tranquil pond views. Located in Foxberry Estates, one of
USD 584,500
27604 E 128th Ct, Lee's Summit, MO 64086 | MLS #2601
View photo
House · for sale
USD 535,000
USD 301/sq.ft
Updated
27604 E 128th Ct, Lee's Summit, MO 64086 | MLS #2601
Tarsney Lakes
· 1,776 sq.ft · 3 Bedrooms · 2 Baths · House
· Deck · Fireplace · Equipped kitchen · Cellar
Tarsney Lakes · 1,776 sq.ft · 3 Bedrooms · 2 Baths · House · Deck · Fireplace · Equipped kitchen · Cellar
Create lasting memories in this stunning brand-new ranch by RC McAtee Construction named the 'Patty Ann II'! Designed with easy, everyday living in mind, the open-concept layout seamlessly connects the living, dining, and kitchen spaces—perfect for hosting friends or enjoying a quiet night in. Spacious living room with fireplace and walkout to the covered deck. The kitchen features a spacious center island, ample cabinetry, and a large walk-in pantry ready to handle everything from weeknight dinners to holiday spreads. The private primary suite offers a true retreat, complete with dual vanities, a walk-in shower, and a HUGE walk-in closet that actually fits your whole wardrobe! Bonus laundry room conveniently located just off the primary suite. Two additional spacious bedrooms on the main level each offer double closets and easy access to a full hall bath—ideal for guests, family, or a home office setup. Downstairs, the unfinished basement is a blank canvas ready for your vision—home g
USD 535,000
12426 S Aspen Ln, Lee's Summit, MO 64086 | MLS #2613
View photo
House · for sale
USD 338,545
USD 3,134/sq.ft
Updated
12426 S Aspen Ln, Lee's Summit, MO 64086 | MLS #2613
Tarsney Lakes
· 108 sq.ft · 3 Bedrooms · 3 Baths · House
· Equipped kitchen · Swimming pool
Tarsney Lakes · 108 sq.ft · 3 Bedrooms · 3 Baths · House · Equipped kitchen · Swimming pool
This beautifully designed two-story home offers 3 bedrooms, 2.5 baths, and a versatile bonus loft, perfect for office, or play area. With great curb appeal and a low-maintenance exterior featuring durable James Hardie siding, this home is built for both style and convenience. The main level showcases an open and inviting layout with luxury vinyl plank flooring throughout, along with a modern kitchen complete with quartz countertops and a stylish tile backsplash. Upstairs, upgraded high-traffic carpet leads to all bedrooms and a convenient second-level laundry room. The spacious primary suite features a ceiling fan and a private bath with a double vanity, walk-in closet, and shower, creating a comfortable retreat at the end of the day. Enjoy resort-style community amenities including a pool, playground, firepit, pickleball and basketball courts, disc golf, and a stocked pond for fishing—offering something for everyone to enjoy Photos and video are of the same plan. Some finishes may be
USD 338,545
2620 NE Woodland Oak Dr, Lee's Summit, MO 64086 | MLS #2536
View photo
House · for sale
USD 790,000
USD 253/sq.ft
2620 NE Woodland Oak Dr, Lee's Summit, MO 64086 | MLS #2536
Tarsney Lakes
· 3,122 sq.ft · 5 Bedrooms · 5 Baths · House
· Equipped kitchen
Tarsney Lakes · 3,122 sq.ft · 5 Bedrooms · 5 Baths · House · Equipped kitchen
Introducing the Del Ray II by Trumark Custom Homes! Great room with soaring ceilings! The stunning kitchen features a center island, upgraded countertops, and a convenient butler’s pantry complete with a prep sink. Adjacent to the kitchen is a spacious laundry room with a folding table. The primary bedroom offers a luxurious, spa-inspired bath with an oversized shower and double vanities. On the main level, you'll also find a second bedroom and a full bathroom. Upstairs, there are three additional bedrooms, each with private bath access, as well as a loft space with built-in cabinets. The finished lower-level rec room provides ample space, with a half bath, and the potential to add two more bedrooms and a full bath, as the area is stubbed and ready for your vision! While living in Woodland Oaks, enjoy the benefits of exclusive amenities in the surrounding area, including Lake Jacomo! Woodland Oaks is also a short walk away from Legacy Park, with a state-of-the-art community center, and
USD 790,000

Get email alerts

Don't miss out: be the first to know about new properties

The alert was correctly created

On subscribing you accept the conditions of use and the privacy policy
Alert
Receive new ads in your inbox
Save this search
Receive alerts for new listings

We'll send you an email when we have new properties for: "Houses for sale in Tarsney Lakes"

The alert was correctly created

Country Meadows, Independence city Blue township Jackson County Missouri
Oaks Ridge Meadows
Get email alerts and be the first to see new listings
Required field
On subscribing I accept the terms of the privacy policy
Perfect! You'll soon start receiving new listings via email
Alert
Receive an email when we have new ads for Houses for sale in Tarsney Lakes
Save this search
Filters

Bedrooms

Size (sq.ft)

sq.ft
sq.ft

Price

USD
USD

Property type

Bathrooms

Clear all filters
Receive notifications when new entries are published.