2,342 properties for sale in Telford borough

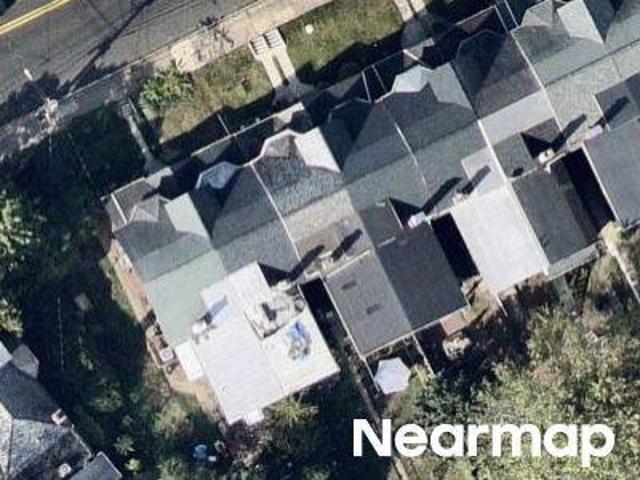
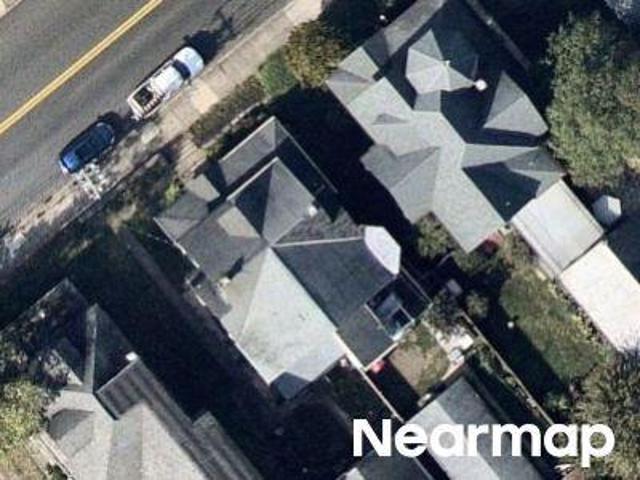
New St
View photo
House · for sale
Request Details
Updated
New St
Telford borough
· 1,905 sq.ft · 4 Bedrooms · 2 Baths · House
Telford borough · 1,905 sq.ft · 4 Bedrooms · 2 Baths · House
This home is in preforeclosure, which means the homeowner is in default (missed payments). Therefore, there could be an opportunity to strike a great deal with the owner and the bank
Request Details
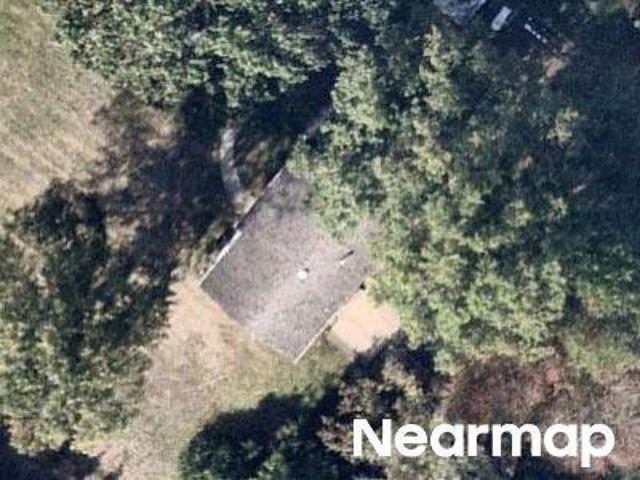
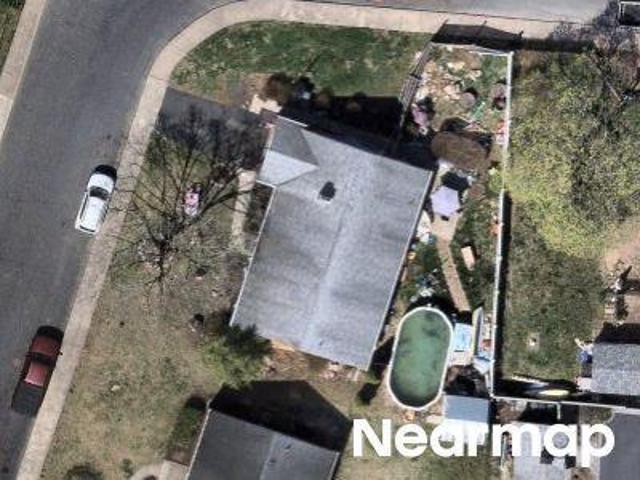
E Broad St
View photo
Townhouse · for sale
Request Details
Updated
E Broad St
Telford borough
· 1,399 sq.ft · 3 Bedrooms · 1 Bath · Townhouse
Telford borough · 1,399 sq.ft · 3 Bedrooms · 1 Bath · Townhouse
This home is in preforeclosure, which means the homeowner is in default (missed payments). Therefore, there could be an opportunity to strike a great deal with the owner and the bank
Request Details
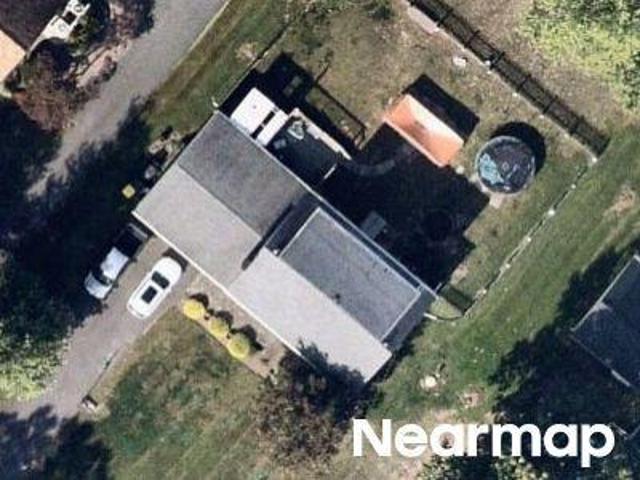
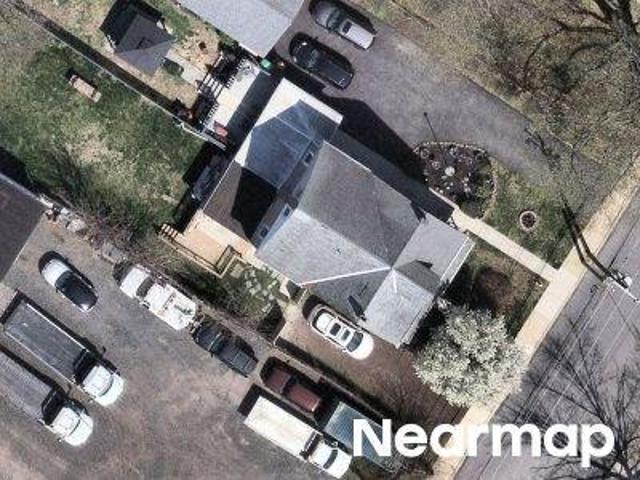
Telford Pike
View photo
House · for sale
Request Details
Updated
Telford Pike
Telford borough
· 1,087 sq.ft · 2 Bedrooms · 1 Bath · House
Telford borough · 1,087 sq.ft · 2 Bedrooms · 1 Bath · House
This home is in preforeclosure, which means the homeowner is in default (missed payments). Therefore, there could be an opportunity to strike a great deal with the owner and the bank
Request Details
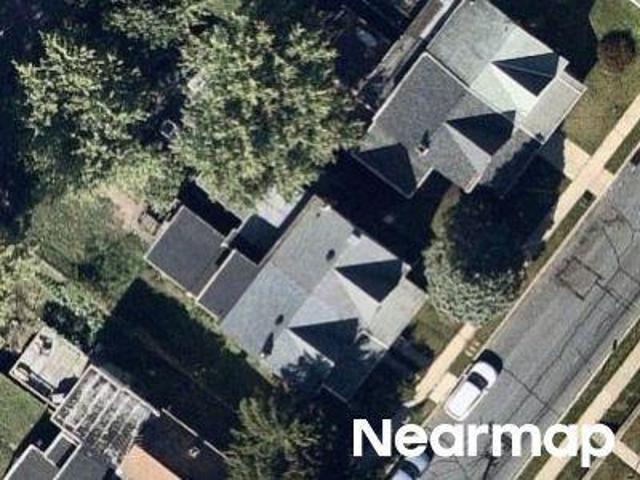
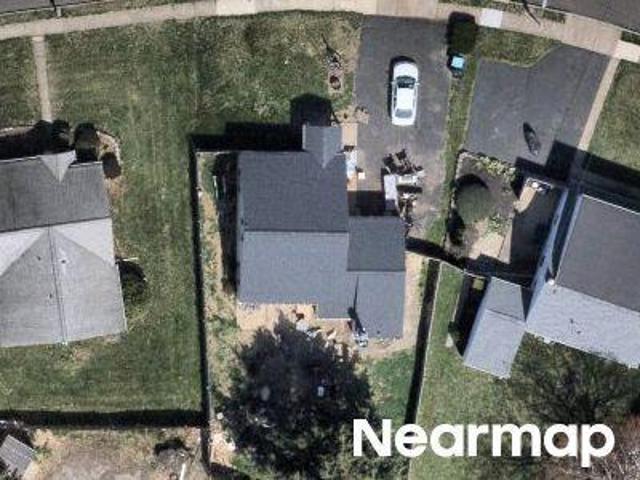
Yoder Rd
View photo
House · for sale
Request Details
Updated
Yoder Rd
Telford borough
· 1,970 sq.ft · 4 Bedrooms · 2 Baths · House
Telford borough · 1,970 sq.ft · 4 Bedrooms · 2 Baths · House
This home is in preforeclosure, which means the homeowner is in default (missed payments). Therefore, there could be an opportunity to strike a great deal with the owner and the bank
Request Details
Green St
View photo
House · for sale
Request Details
Updated
Green St
Telford borough
· 1,259 sq.ft · 3 Bedrooms · 1 Bath · House
Telford borough · 1,259 sq.ft · 3 Bedrooms · 1 Bath · House
This home is in preforeclosure, which means the homeowner is in default (missed payments). Therefore, there could be an opportunity to strike a great deal with the owner and the bank
Request Details
E Broad St
View photo
House · for sale
Request Details
Updated
E Broad St
Telford borough
· 1,528 sq.ft · 3 Bedrooms · 2 Baths · House
Telford borough · 1,528 sq.ft · 3 Bedrooms · 2 Baths · House
This home is in preforeclosure, which means the homeowner is in default (missed payments). Therefore, there could be an opportunity to strike a great deal with the owner and the bank
Request Details
Rosemont Dr
View photo
House · for sale
Request Details
Updated
Rosemont Dr
Telford borough
· 1,851 sq.ft · 3 Bedrooms · 1 Bath · House
Telford borough · 1,851 sq.ft · 3 Bedrooms · 1 Bath · House
This home is in preforeclosure, which means the homeowner is in default (missed payments). Therefore, there could be an opportunity to strike a great deal with the owner and the bank
Request Details
Elm Ave
View photo
House · for sale
Request Details
Updated
Elm Ave
Telford borough
· 1,335 sq.ft · 3 Bedrooms · 1 Bath · House
Telford borough · 1,335 sq.ft · 3 Bedrooms · 1 Bath · House
This is a Real Estate-Owned (REO)/post-foreclosure home owned or managed by a bank. All offers are considered; however, the highest and best will most likely be accepted
Request Details
Lakeview Dr
View photo
House · for sale
Request Details
Updated
Lakeview Dr
Telford borough
· 1,625 sq.ft · 3 Bedrooms · 1 Bath · House
Telford borough · 1,625 sq.ft · 3 Bedrooms · 1 Bath · House
This home is in preforeclosure, which means the homeowner is in default (missed payments). Therefore, there could be an opportunity to strike a great deal with the owner and the bank
Request Details
Penn Ave
View photo
House · for sale
Request Details
Updated
Penn Ave
Telford borough
· 1,442 sq.ft · 3 Bedrooms · 1 Bath · House
Telford borough · 1,442 sq.ft · 3 Bedrooms · 1 Bath · House
This home is in preforeclosure, which means the homeowner is in default (missed payments). Therefore, there could be an opportunity to strike a great deal with the owner and the bank
Request Details
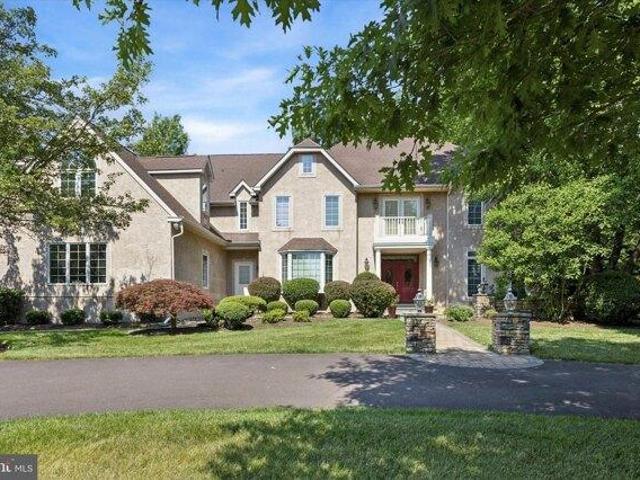
house with 5 bedroom, Ambler PA DS103625761
View photo
House · for sale
USD 1,600,000
USD 215/sq.ft
house with 5 bedroom, Ambler PA DS103625761
Telford borough
· 7,438 sq.ft · 5 Bedrooms · 7 Baths · House
· Office room · Equipped kitchen
Telford borough · 7,438 sq.ft · 5 Bedrooms · 7 Baths · House · Office room · Equipped kitchen
Welcome to 839 Foxfield Road, nestled in Foxfield Reserve, one of Lower Gwynedd's most desirable and pedestrian-friendly luxury communities. Step into timeless elegance in this magnificent 5-bedroom, 6 full bath, 1 half bath residence, thoughtfully designed for both everyday living and exceptional entertaining. A grand two-story foyer welcomes you inside, highlighted by a dramatic spiral staircase that serves as a stunning architectural focal point. To the right, the formal living room offers incredible versatility. French doors divide the space into two distinct areas and, paired with a full bath, create the perfect flexible suite for a home office, library, or creative studio. To the left, the formal dining room provides an elegant setting for gatherings and flows seamlessly into a butler's pantry that leads to the spectacular chef's kitchen. The gourmet kitchen features stainless steel appliances, a 5-burner gas cooktop, two warming drawers, and a custom window above the sink that f
USD 1,600,000
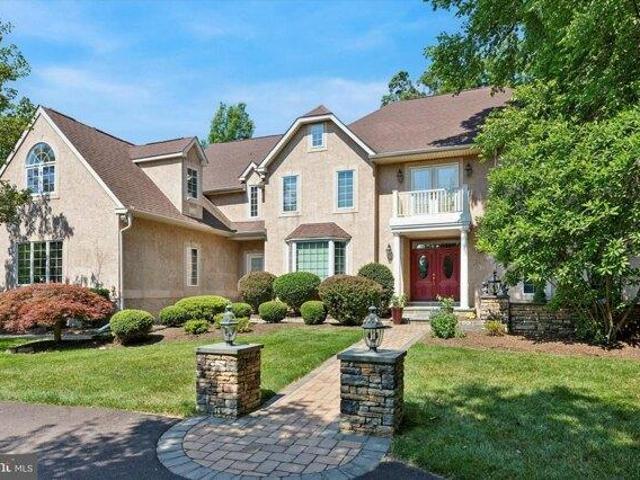
house with 5 bedroom, Ambler PA ES103625761
View photo
House · for sale
USD 1,600,000
USD 215/sq.ft
house with 5 bedroom, Ambler PA ES103625761
Telford borough
· 7,438 sq.ft · 5 Bedrooms · House
· Office room · Equipped kitchen
Telford borough · 7,438 sq.ft · 5 Bedrooms · House · Office room · Equipped kitchen
Welcome to 839 Foxfield Road, nestled in Foxfield Reserve, one of Lower Gwynedd's most desirable and pedestrian-friendly luxury communities. Step into timeless elegance in this magnificent 5-bedroom, 6 full bath, 1 half bath residence, thoughtfully designed for both everyday living and exceptional entertaining. A grand two-story foyer welcomes you inside, highlighted by a dramatic spiral staircase that serves as a stunning architectural focal point. To the right, the formal living room offers incredible versatility. French doors divide the space into two distinct areas and, paired with a full bath, create the perfect flexible suite for a home office, library, or creative studio. To the left, the formal dining room provides an elegant setting for gatherings and flows seamlessly into a butler's pantry that leads to the spectacular chef's kitchen. The gourmet kitchen features stainless steel appliances, a 5-burner gas cooktop, two warming drawers, and a custom window above the sink that f
USD 1,600,000
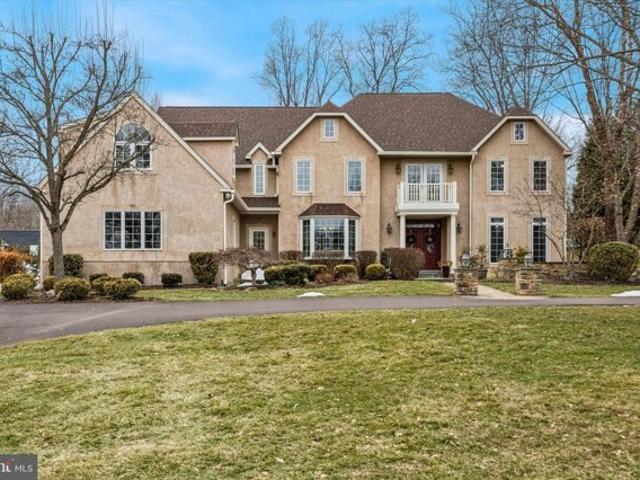
Foxfield Rd, Ambler, Home For Sale
View photo
House · for sale
USD 1,600,000
USD 215/sq.ft
Foxfield Rd, Ambler, Home For Sale
Telford borough
· 7,438 sq.ft · 5 Bedrooms · 7 Baths · House
· Office room · Equipped kitchen
Telford borough · 7,438 sq.ft · 5 Bedrooms · 7 Baths · House · Office room · Equipped kitchen
Welcome to 839 Foxfield Road, nestled in Foxfield Reserve, one of Lower Gwynedd's most desirable and pedestrian-friendly luxury communities. Step into timeless elegance in this magnificent 5-bedroom, 6 full bath, 1 half bath residence, thoughtfully designed for both everyday living and exceptional entertaining. A grand two-story foyer welcomes you inside, highlighted by a dramatic spiral staircase that serves as a stunning architectural focal point. To the right, the formal living room offers incredible versatility. French doors divide the space into two distinct areas and, paired with a full bath, create the perfect flexible suite for a home office, library, or creative studio. To the left, the formal dining room provides an elegant setting for gatherings and flows seamlessly into a butler's pantry that leads to the spectacular chef's kitchen. The gourmet kitchen features stainless steel appliances, a 5-burner gas cooktop, two warming drawers, and a custom window above the sink that f
USD 1,600,000
1 Grimley Road
View photo
Townhouse · for sale
USD 325,000
USD 156/sq.ft
1 Grimley Road
Telford borough
· 2,077 sq.ft · 3 Bedrooms · 2 Baths · Townhouse
· Office room · Deck · Equipped kitchen · Cellar
Telford borough · 2,077 sq.ft · 3 Bedrooms · 2 Baths · Townhouse · Office room · Deck · Equipped kitchen · Cellar
Welcome Home! Charming END UNIT Townhome (with a private side entrance) in the desirable Spring Mountain Community and the award-winning Perkiomen Valley School District! This inviting 3-bedroom, 2.5-bath townhome is perfect for first-time buyers, families or anyone looking for a peaceful retreat. The first floor features Bamboo hardwood flooring that runs throughout the main level of the home. Step inside this beautifully maintained home, where a warm and inviting living room greets you and flows into an eat in kitchen with a separate bonus room (potential dining area, home office, or play room). Sliders lead to a large Trex deck perfect for outdoor entertaining. A half bath is also conveniently located on the main level. Upstairs you will find 3 spacious bedrooms and two full bathrooms. French doors open to a spacious primary suite featuring a walk-in closet and a private en-suite bath. Two additional bedrooms and a full hall bath complete the second floor. The full basement is ready
USD 325,000
3888 Ashland Drive # B
View photo
Condo · for sale
USD 299,900
USD 381/sq.ft
New
3888 Ashland Drive # B
Telford borough
· 786 sq.ft · 2 Bedrooms · 1 Bath · Condo
· Patio · Garden · Equipped kitchen
Telford borough · 786 sq.ft · 2 Bedrooms · 1 Bath · Condo · Patio · Garden · Equipped kitchen
Welcome to 3888 Ashland Dr #B which is a modern, ground-floor condo located in the sought-after Biltmore Estates Community in Harleysville. It is nestled within the Biltmore Live/Work Community, providing a unique and convenient lifestyle with low-maintenance living. Built in 2015, this unit features 2 comfortable bedrooms and 1 full bath. A covered front patio awaits to enjoy the warmer months quickly approaching. This community also has a quaint garden area with a gazebo and walking paths. Enter the condo to enjoy the open floorplan with high ceilings which features the spacious living room and dining area complete with neutral paint and beautiful hardwood floors throughout. The stylish gourmet kitchen boasts walnut cabinets, tile backsplash, stainless steel appliances including a gas stove and a peninsula with seating. The primary bedroom is light and bright and features a walk-in closet with plenty of storage. The second bedroom can be utilized as an office if desired and also has
USD 299,900
111 Manor Drive
View photo
House · for sale
USD 750,000
USD 215/sq.ft
111 Manor Drive
Telford borough
· 3,477 sq.ft · 4 Bedrooms · 2 Baths · House
· Garden · Equipped kitchen · Cellar
Telford borough · 3,477 sq.ft · 4 Bedrooms · 2 Baths · House · Garden · Equipped kitchen · Cellar
Enchanting two story home in wonderful mature neighborhood community close to ballparks, shopping and transportation. This perfectly designed home welcomes you with a 2 story foyer and into floor plan with special features like an inviting sunroom with a cast iron gas heater, first floor office, 2 story family room creating a picturesque stairway and railings, open kitchen all up to date with center island, granite countertops, abundant and beautiful cabinets and accented with stainless appliances all remaining for you convenience. Formal living room and dining room with many areas of the first floor providing hardwood floors. Incredible laundry room and equipment with convenient door to back yard. The second floor has 4 large bedrooms including the primary with extra sitting room and a bath area that is washed with sunlight through beautiful windows and skylight. Separate shower and soaking tub. Additional space to discover in the basement with imagination. Exciting finishes in the re
USD 750,000
31 W 4Th Street
View photo
House · for sale
USD 579,000
New
31 W 4Th Street
Telford borough
· 5 Bedrooms · House
· Deck · Equipped kitchen · Parking
Telford borough · 5 Bedrooms · House · Deck · Equipped kitchen · Parking
Welcome to 31 W. 4th Street, Lansdale! Great investment property! This Duplex is a fantastic opportunity for investors or buyers looking to live in one half and rent out the other! Very spacious (3,351 sf) Duplex and Detached Two-story Garage/Outbuilding! The left FRONT UNIT features: Private entrance from front porch or from left side steps to a 2nd Floor unit consisting of a spacious Living Room, Kitchen, Bedroom and a Full Bath with shower stall. The 3rd Floor consists of a spacious Bedroom. This unit is currently tenant-occupied and showings for this unit can only be requested by serious buyers on 2nd showings. The right side of the FRONT UNIT is currently set up as a private suite and features a large Living Area, Bedroom and Bath with shower stall. The right side Trex deck provides private access to this suite. The right REAR UNIT can be entered through either the right rear door or the side door on the right rear of building. This renovated unit features: A very spacious Living
USD 579,000
110 Rutledge Court
View photo
Townhouse · for sale
USD 395,000
USD 303/sq.ft
110 Rutledge Court
Telford borough
· 1,302 sq.ft · 3 Bedrooms · 1 Bath · Townhouse
· Office room · Fireplace · Equipped kitchen · Cellar
Telford borough · 1,302 sq.ft · 3 Bedrooms · 1 Bath · Townhouse · Office room · Fireplace · Equipped kitchen · Cellar
Welcome to 110 Rutledge Court, a beautifully renovated 3-bedroom, 1.5-bath home nestled in the highly sought-after Montgomery Glen community of North Wales. Thoughtfully updated from top to bottom, this move-in ready residence offers the perfect combination of modern style, everyday comfort, and low-maintenance living in one of Montgomery County's most desirable neighborhoods. Step inside to discover gorgeous new flooring throughout the first floor, a stunning remodeled kitchen featuring stainless steel appliances, and a beautifully updated first-floor powder room. The inviting living space is anchored by a cozy wood-burning fireplace, creating the perfect setting for relaxing evenings at home. Upstairs, the spacious primary bedroom boasts a custom closet system and an updated vanity area, while two additional bedrooms provide flexibility for family, guests, or a home office. The finished basement expands your living space even further with a newly designed laundry room and endless pos
USD 395,000
52 Franklin Avenue
View photo
Townhouse · for sale
USD 225,000
USD 175/sq.ft
New
52 Franklin Avenue
Telford borough
· 1,281 sq.ft · 3 Bedrooms · 1 Bath · Townhouse
· Garden · Parking · Deck · Cellar
Telford borough · 1,281 sq.ft · 3 Bedrooms · 1 Bath · Townhouse · Garden · Parking · Deck · Cellar
Here's your chance to build serious sweat equity in the heart of Souderton! This spacious townhouse offers three levels of living space and features a classic brick front, covered front porch, oversized living and dining rooms, a full basement, rear deck, fenced backyard, and a detached garage. This home is in need of significant renovations, but the upside is undeniable. The neighboring property recently sold for $340,000, making this an outstanding opportunity for investors, flippers, or buyers ready to roll up their sleeves and create their dream home. Bring your vision, your toolbox, and your imaginationthis diamond in the rough is ready to shine!
USD 225,000
1050 Bridge Rd, Unit 3, Collegeville, PA 19426 | MLS #PAMC2109
View photo
Townhouse · for sale
USD 672,995
USD 24/sq.ft
1050 Bridge Rd, Unit 3, Collegeville, PA 19426 | MLS #PAMC2109
Telford borough
· 27,997 sq.ft · 3 Bedrooms · 3 Baths · Townhouse
· Patio · Deck · Balcony · Equipped kitchen
Telford borough · 27,997 sq.ft · 3 Bedrooms · 3 Baths · Townhouse · Patio · Deck · Balcony · Equipped kitchen
Palmer’s Corner. Delivery Summer of 2026. Taking Deposits! 2,500.00 Holds your NEW home until settlement! New Construction Luxury Homes. New floor plans and new included upgrades! Builder is offering a 2-1 Rate Buydown for the first two years at Zero cost to the Buyer! Lower your rate below market rates by 2% year one and 1% year two! Offered through Movement Mortgage (Mike DiGilio) and the JD Signature Home Builder Exclusively! Palmers Corner by JD Signature Homes has been upgraded to include a gourmet chef’s kitchen and oak stained stairs throughout. The gorgeous upgraded kitchen is the perfect environment for entertaining guests with a sprawling center island and unique Juliet balcony. The generous flex room provides opportunities for office or activity space and can be designed to fit your lifestyle. Entertain outside on your expansive Deck and Patio with plenty of space for grilling. You dream we build, contact us for floor plans and pricing. Disclaimer: photos are examples of Bui
USD 672,995
37 Green Street
View photo
House · for sale
USD 339,900
USD 256/sq.ft
37 Green Street
Telford borough
· 1,324 sq.ft · 2 Bedrooms · 1 Bath · House
Telford borough · 1,324 sq.ft · 2 Bedrooms · 1 Bath · House
Welcome to 37 Green StWhere'Vintage Charm' Meets Your Next Great Income Empire! Are you a savvy investor who calculates cash-on-cash returns, or a brilliant buyer who spots an absolute sleeper hit before the market catches on? Imagine owning a property that doesnt just sit there looking historic, but actually. Pays you to own it*. Feel that spark of excitement? Good. This Souderton borough home is the financial game-changer youve been waiting to experience. Lets be completely honest: this isn't your traditional, boring, soul-crushing cookie-cutter home. Built in 1900, it wears its character proudly. We call it'historic charm, which is real estate speak for'the original hardwood floors and moldings have survived multiple presidencies and questionable decor trends'. Tucked away off the main strip, you are just a short, lazy stroll from the vibrant heart of Souderton Borough. Leave your keys on the counter and enjoy being completely walkable to local artisan shops, highly-rated restaurant
USD 339,900
2681 Burton Road
View photo
House · for sale
USD 650,000
USD 270/sq.ft
New
2681 Burton Road
Telford borough
· 2,400 sq.ft · 1 Bedroom · 1 Bath · House
· Office room · Deck · Fireplace · Equipped kitchen
Telford borough · 2,400 sq.ft · 1 Bedroom · 1 Bath · House · Office room · Deck · Fireplace · Equipped kitchen
Welcome to this storybook setting and restored, renovated and expanded farmhouse. Wonderful appointments throughout the home include hardwood flooring, stone wall, large rooms and fantastic outside venues for dining, relaxing and entertaining. From the enchanting covered front porch the floor plan offers direct access to the living room with hardwood floors and open stairway or library/study previously used for in-home business. The family room is an exceptional highlight with a solid wall of exposed stone, fireplace and beautiful engineered hardwood floors. In the rear half of the expansive floor plan is additional room great for a private office, wonderful gathering kitchen with breakfast area. Abundant cabinets, huge island, appliances include gas range, refrigerator and dishwasher. Incredible addition accommodating the first floor primary suite with beautiful bath boasting granite countertop and standup shower area, wonderful size bedroom with direct access to private deck area ove
USD 650,000
185 Eyre Avenue
View photo
House · for sale
USD 449,900
USD 250/sq.ft
New
185 Eyre Avenue
Telford borough
· 1,798 sq.ft · 4 Bedrooms · 2 Baths · House
· Garden · Deck · Parking · Cellar
Telford borough · 1,798 sq.ft · 4 Bedrooms · 2 Baths · House · Garden · Deck · Parking · Cellar
Welcome to this beautifully maintained raised ranch in Sellersville, located in the Pennridge School District. This spacious four-bedroom, two-full-bath home has been thoughtfully expanded with two additions, giving you the extra living space todays buyers are looking for. One of the highlights is the beautiful family room, featuring doors that open directly to the deck, perfect for entertaining, grilling, or relaxing while overlooking the large backyard. The home offers a comfortable and practical layout with plenty of room to gather, work, play, and unwind. The lower level adds even more flexibility, including a large basement area ideal for a workshop, hobby space, or storage, plus a finished room that works well as an exercise room, gaming room, office, or hangout space. A two-car garage provides convenience and additional storage. Move-in ready and carefully cared for, this Sellersville home offers space, function, and comfort in a great location. All thats left to do is move in a
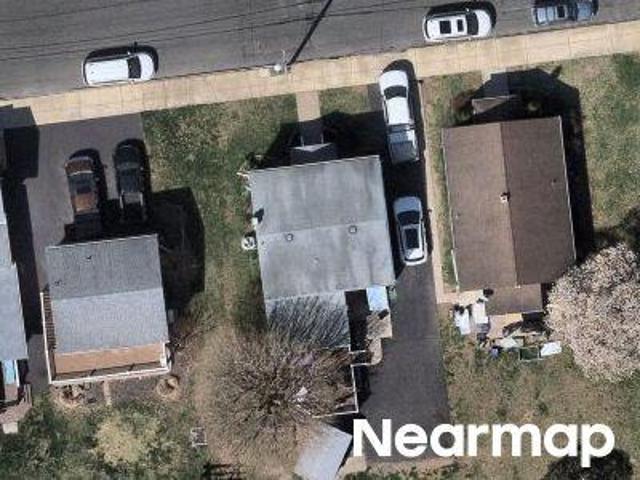
USD 449,900
51 Hillside Ave, Doylestown, PA 18901 | MLS #PABU2117
View photo
House · for sale
USD 565,000
USD 546/sq.ft
51 Hillside Ave, Doylestown, PA 18901 | MLS #PABU2117
Telford borough
· 1,033 sq.ft · 2 Bedrooms · 1 Bath · House
· Garden · Parking · Equipped kitchen
Telford borough · 1,033 sq.ft · 2 Bedrooms · 1 Bath · House · Garden · Parking · Equipped kitchen
Doylestown Boro Jewel Box: A Rare Detached Gem & Your Ticket to Ride the R5! Finding a standalone home in Doylestown Borough at an accessible price is nearly impossible—until now. 51 Hillside Ave is the 'Ticket to Ride' you’ve been waiting for: an adorable, two-story 1905 Victorian cottage that offers a rare entry point into one of PA’s most prestigious zip codes. The 2 bedroom, 1 bath Jewel Box Interior features 1,040 sq. Ft. of cozy-cool efficiency, complete with original pine floors, high ceilings, and a sunlit kitchen. Every inch feels airy, intentional, and full of historic soul. This private sanctuary includes a sun-drenched front porch—the ultimate spot for a slow morning with coffee. The backyard oasis is a peaceful retreat on a level lot primed for privacy, play, and relaxation. Meander outback on a stone path which leads to an adorable detached 1 car garage, offering room for storage, a workshop, or numerous creative possibilities. Leave the car behind. You’re steps from Hill
USD 565,000
4908 Martha Lane #
View photo
House · for sale
USD 899,000
USD 264/sq.ft
4908 Martha Lane #
Telford borough
· 3,401 sq.ft · 4 Bedrooms · 3 Baths · House
· Garden · Equipped kitchen · Parking · Cellar
Telford borough · 3,401 sq.ft · 4 Bedrooms · 3 Baths · House · Garden · Equipped kitchen · Parking · Cellar
Nestled in a serene suburban setting, this stunning contemporary home offers a perfect blend of comfort and elegance. Spanning over 3 acres, the property features a picturesque backdrop of trees and scenic vistas, creating a tranquil retreat just moments from everyday conveniences. With 6 spacious bedrooms and 3.5 bathrooms, this residence is designed for both relaxation and entertaining. The fully finished basement with a walkout entrance is designed for multi-generational living with a true in law/au pair suite having 2 separate bedrooms, a full bath, kitchenette, large living area, and its own entrance/exit. Enjoy the beauty of nature from your backyard, which backs to lush woods, offering privacy and a peaceful ambiance. The home boasts a side-entry garage and ample off-street parking, ensuring convenience for you and your guests. Experience the charm of suburban living while being surrounded by nature's beauty-this home is a true sanctuary waiting to welcome you. Sellers are in th
USD 899,000

Get email alerts

Don't miss out: be the first to know about new properties

The alert was correctly created

On subscribing you accept the conditions of use and the privacy policy
Alert
Receive new ads in your inbox
Save this search
Receive alerts for new listings

We'll send you an email when we have new properties for: "Properties for sale in Telford borough"

The alert was correctly created

Telford, Telford borough Telford borough Bucks County Pennsylvania
Spring House
Get email alerts and be the first to see new listings
Required field
On subscribing I accept the terms of the privacy policy
Perfect! You'll soon start receiving new listings via email
Alert
Receive an email when we have new ads for Properties for sale in Telford borough
Save this search
Filters

Bedrooms

Size (sq.ft)

sq.ft
sq.ft

Price

USD
USD

Property type

Bathrooms

Clear all filters
Receive notifications when new entries are published.