258 houses for sale in Terra Collinas

17 Chandon Ln
View photo
House · for sale
USD 625,000
USD 252/sq.ft
17 Chandon Ln
Terra Collinas
· 2,476 sq.ft · 4 Bedrooms · 3 Baths · House
· Fireplace · Equipped kitchen
Terra Collinas · 2,476 sq.ft · 4 Bedrooms · 3 Baths · House · Fireplace · Equipped kitchen
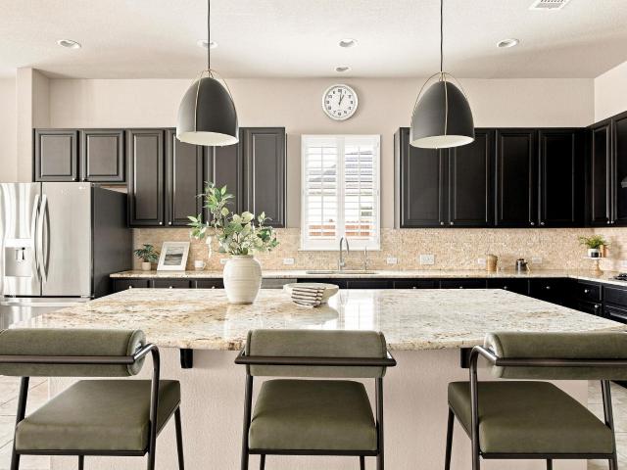
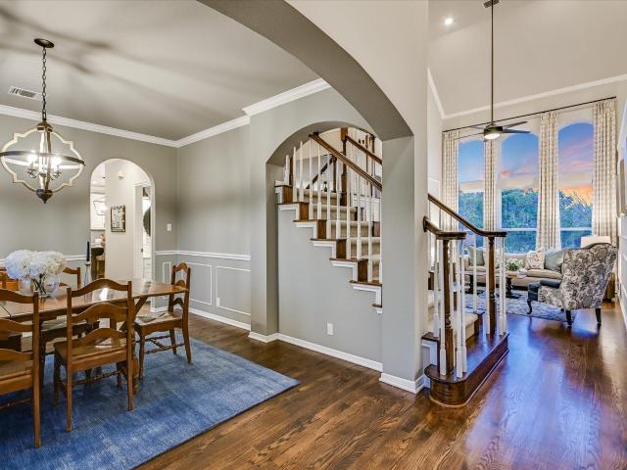
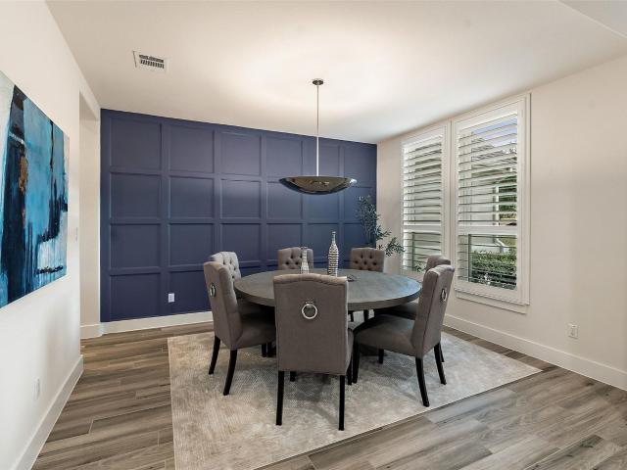
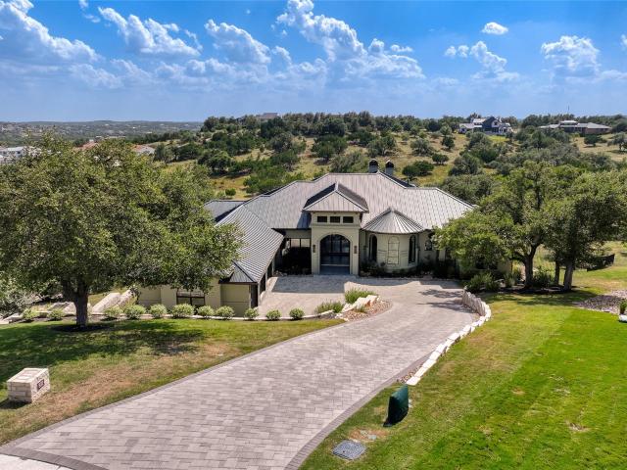
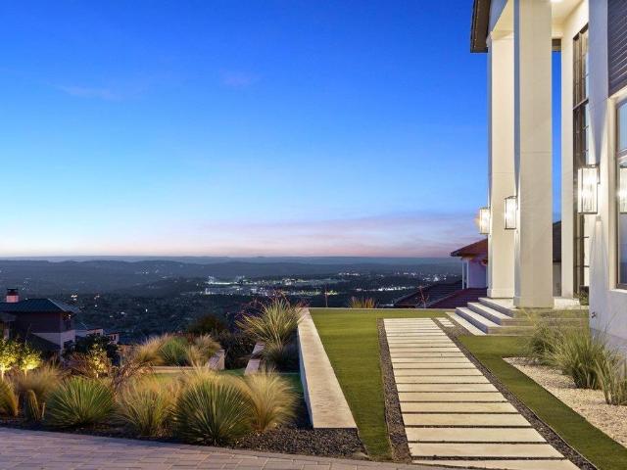
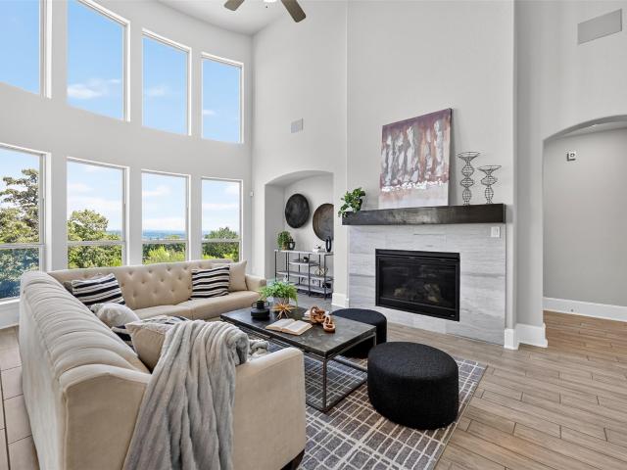
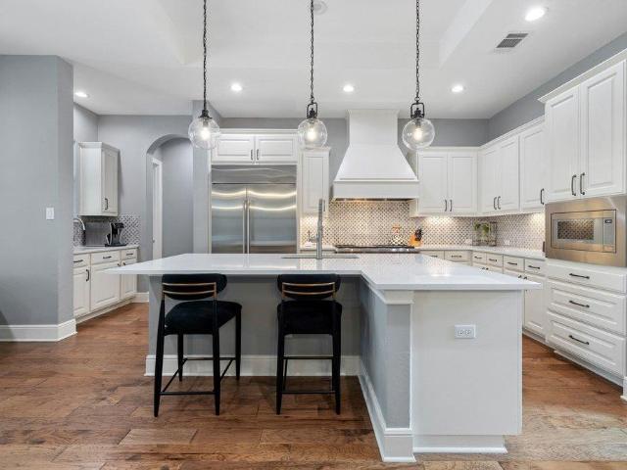
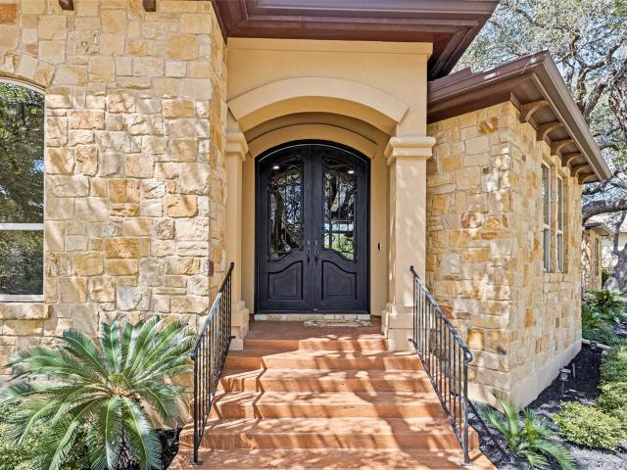
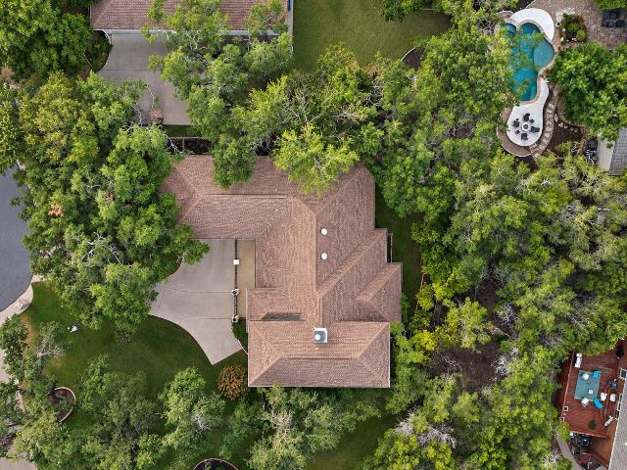
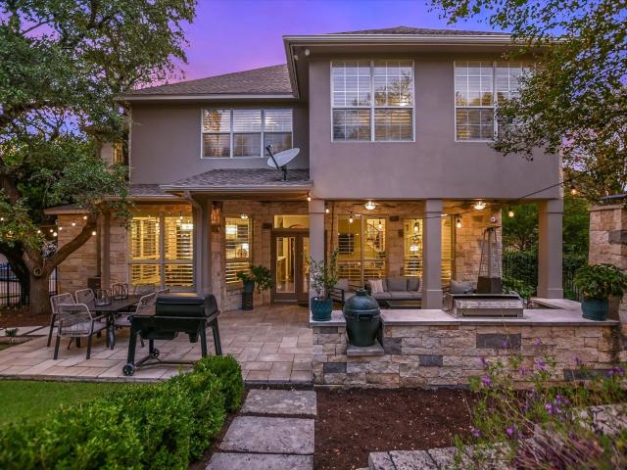
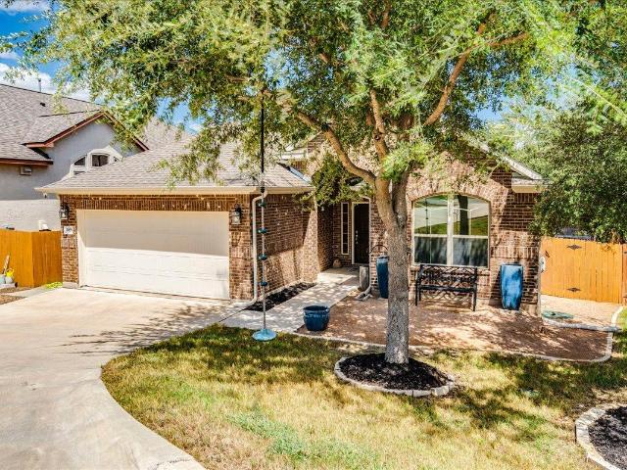
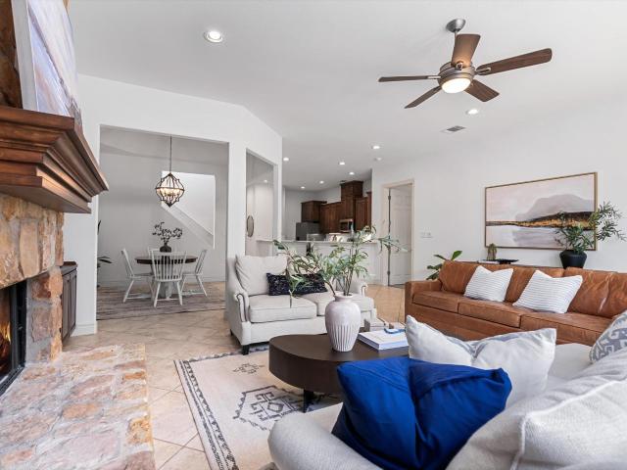
The easy rhythm of Lakeway living is captured in this beautifully maintained, move-in ready two-story home in the quiet Lake Chandon neighborhood. Stone and stucco masonry, a tile roof and meticulous landscaping create a warm first impression, and inside, nearly 2,500 sq ft unfold with timeless style and a floor plan designed for today's household. Tall ceilings, soft white walls and tile flooring set an airy backdrop, while the living room draws you in with leafy views, a stone fireplace and custom built-ins. The dining room opens to the kitchen, where rich wood cabinetry, quartz countertops, stainless appliances and a pantry bring both polish and practicality. A peninsula with bar seating makes an easy gathering spot, and a built-in wine chiller is ready for entertaining. The main-level primary suite feels quietly removed, with generous windows, plush carpeting and an ensuite featuring a soaking tub, walk-in shower, dual vanity and walk-in closet. A French-door room off the foyer off
USD 625,000
14705 Debba Dr
View photo
House · for sale
USD 379,999
USD 289/sq.ft
14705 Debba Dr
Terra Collinas
· 1,313 sq.ft · 3 Bedrooms · 1 Bath · House
· Patio · Garden · Equipped kitchen
Terra Collinas · 1,313 sq.ft · 3 Bedrooms · 1 Bath · House · Patio · Garden · Equipped kitchen
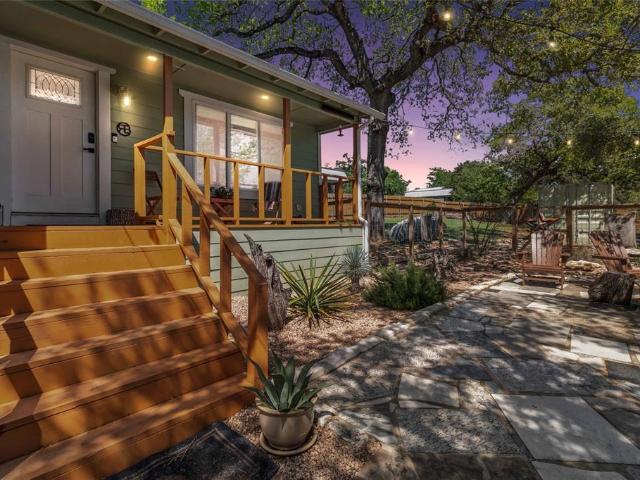
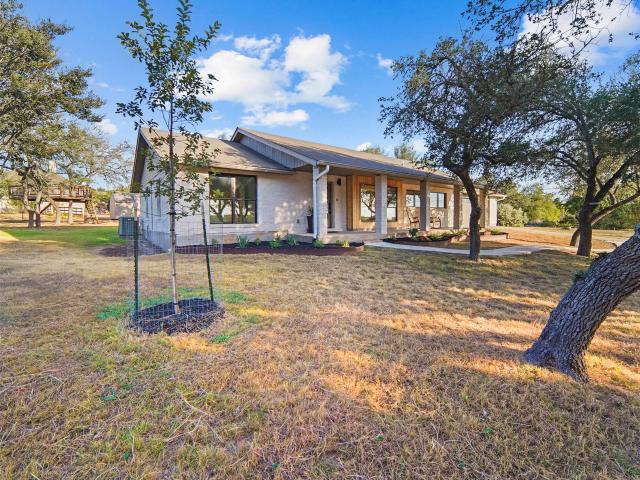
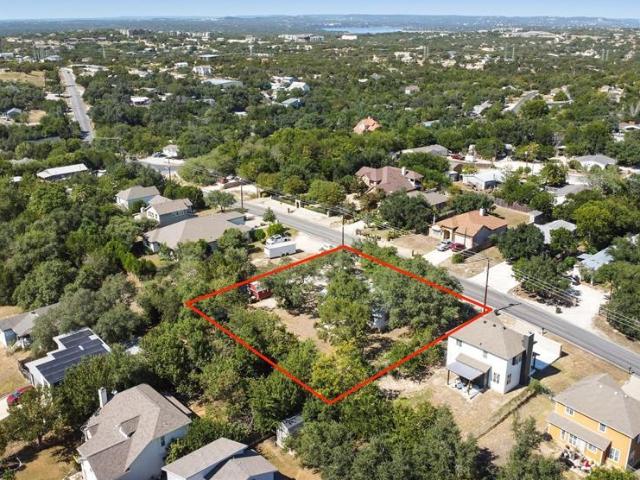
Welcome to 14705 Debba Drive, a rare double-lot property in the heart of Apache Shores. Set beneath a canopy of mature oak trees, this 3-bedroom home spans two combined parcels, offering exceptional flexibility for expansion, investment, or income-generating potential. The single-story layout features a welcoming front porch, a bright living area with vaulted ceilings, and warm wood flooring throughout the main spaces. The kitchen is anchored by a large picture window overlooking the backyard and flows seamlessly into the dining area. Each bedroom offers comfortable proportions with closet storage, while the full bath provides a functional layout ready to refresh or reimagine. Outdoors, the level lot creates ample opportunity for gardening, entertaining, or future projects, complete with a shaded patio and additional storage structures. Zoned to highly rated Lake Travis ISD and located within a low tax rate area, this property carries lasting value in one of Austin’s most desirable lak
USD 379,999
6100 Gunnison Turn Rd
View photo
House · for sale
USD 584,000
USD 250/sq.ft
6100 Gunnison Turn Rd
Terra Collinas
· 2,336 sq.ft · 4 Bedrooms · 2 Baths · House
· Garden · Office room · Parking · Equipped kitchen
Terra Collinas · 2,336 sq.ft · 4 Bedrooms · 2 Baths · House · Garden · Office room · Parking · Equipped kitchen
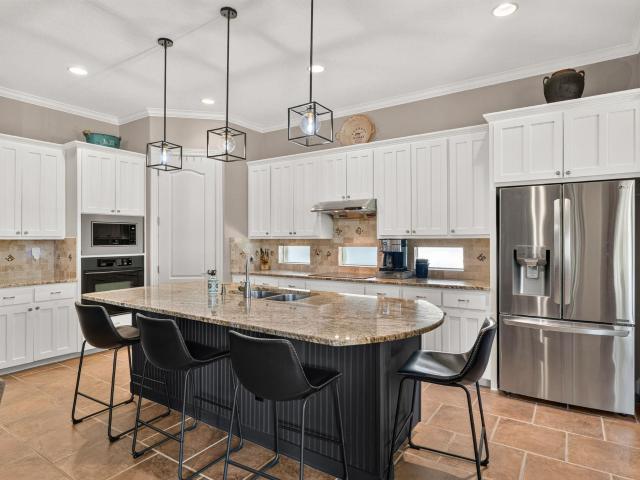
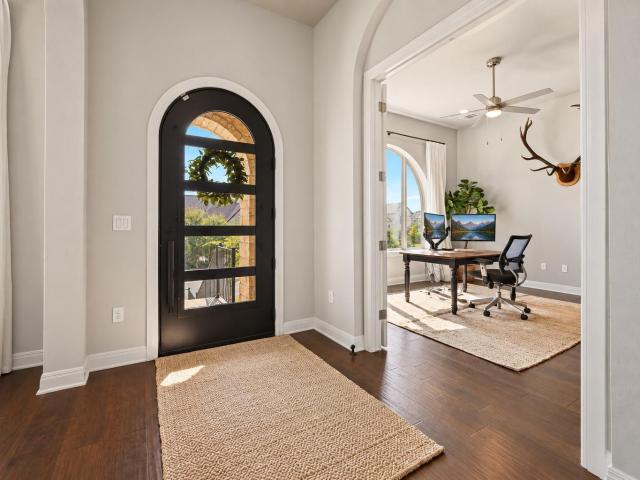
Market Edit. New price! Tucked into a small cul de sac in Sweetwater, this thoughtfully designed David Weekley home sits on a corner lot and offers flexible living spaces, a three car garage and a backyard made for enjoying Texas Hill Country sunsets. The open main living area brings together the kitchen, dining and family room, creating an easy flow for everyday living and entertaining. The kitchen features generous cabinetry, granite countertops, a stone backsplash, stainless steel appliances, a large pantry and plenty of prep space. With four bedrooms and two and a half baths, the floor plan gives you options for how you live and work. One bedroom is currently used as a home office and study, making it equally well suited for guests, a media room, workout space or a dedicated work from home setup. The spacious primary suite offers a large bath, an oversized closet with extensive shelving and storage, and a separate linen closet. Plantation shutters and tile flooring add both style a
USD 584,000
403 Kayak Way # 9
View photo
House · for sale
USD 1,549,000
USD 455/sq.ft
403 Kayak Way # 9
Terra Collinas
· 3,401 sq.ft · 4 Bedrooms · 4 Baths · House
· Balcony · Fireplace · Equipped kitchen
Terra Collinas · 3,401 sq.ft · 4 Bedrooms · 4 Baths · House · Balcony · Fireplace · Equipped kitchen
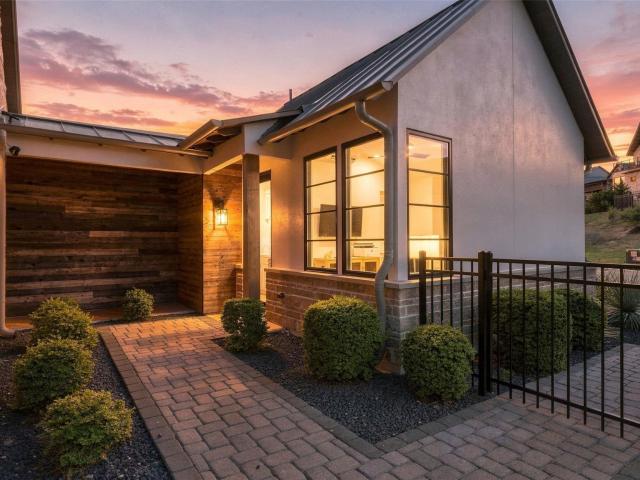
Welcome to elevated lakeside living in Westside Landing, where modern luxury meets the relaxed spirit of the Texas Hill Country. Move-in ready and thoughtfully designed, this striking farmhouse-inspired residence offers a versatile aesthetic equally suited to sleek contemporary style or timeless elegance. The popular Sycamore floor plan showcases soaring windows, abundant natural light, and sweeping vista views. A dramatic stone fireplace anchors the inviting living room, while the chef-inspired kitchen impresses with upgraded Bertazzoni stainless appliances, wine refrigerator, gas cooktop, generous island seating, and an oversized French-door pantry. The main-level primary suite is a private retreat with a spacious bedroom, deep soaking tub, dual vanities, expansive dual-head shower, and oversized walk-in closet. Upstairs, discover charming nooks, a game room with wet bar, balconies, and spacious bedrooms with ensuite baths. An adjoining casita with wet bar and full bath provides idea
USD 1,549,000
12417 River Bnd # 2
View photo
House · for sale
USD 1,300,000
USD 619/sq.ft
12417 River Bnd # 2
Terra Collinas
· 2,099 sq.ft · 3 Bedrooms · 2 Baths · House
· Balcony · Fireplace · Equipped kitchen · Lift
Terra Collinas · 2,099 sq.ft · 3 Bedrooms · 2 Baths · House · Balcony · Fireplace · Equipped kitchen · Lift
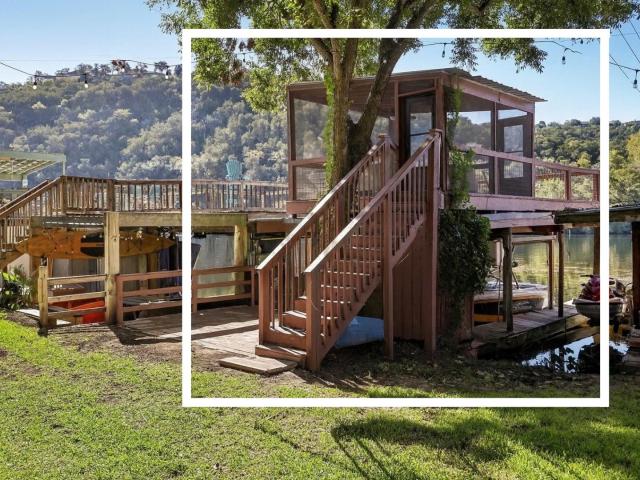
Prime Lake Austin access with part ownership of the 2 acre private water front park and double-decker boat dock with lift included! Relaxed living at 12417 River Bnd #2 in the Freund Sleepy Hollow subdivision. Situated on a private 0.31-acre lot just a short walk or golf cart ride from Lake Austin, this three-bedroom, two-bathroom home gives your lake days an effortless head start. Located near the world-renowned Lake Austin Spa Resort, the property is built around comfort and gathering and the ultimate outdoor lifestyle. Inside, the home opens into a layout crafted specifically for hosting. An expansive dining room easily seats a crowd and connects directly to the kitchen and breakfast nook, flowing into the main living area where a classic stone fireplace creates a warm focal point and easy sightlines. A main-level bedroom and full bathroom offer great flexibility. Upstairs, the spacious primary suite features a private ensuite bath, three closets, and its own balcony capturing Hill
USD 1,300,000
109 Bisset Ct
View photo
House · for sale
USD 1,699,000
USD 322/sq.ft
109 Bisset Ct
Terra Collinas
· 5,274 sq.ft · 4 Bedrooms · 4 Baths · House
· Garden · Office room · Fireplace · Equipped kitchen · Swimming pool
Terra Collinas · 5,274 sq.ft · 4 Bedrooms · 4 Baths · House · Garden · Office room · Fireplace · Equipped kitchen · Swimming pool
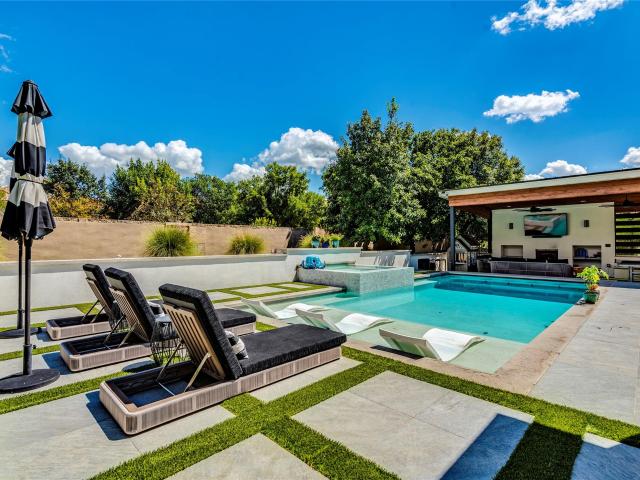
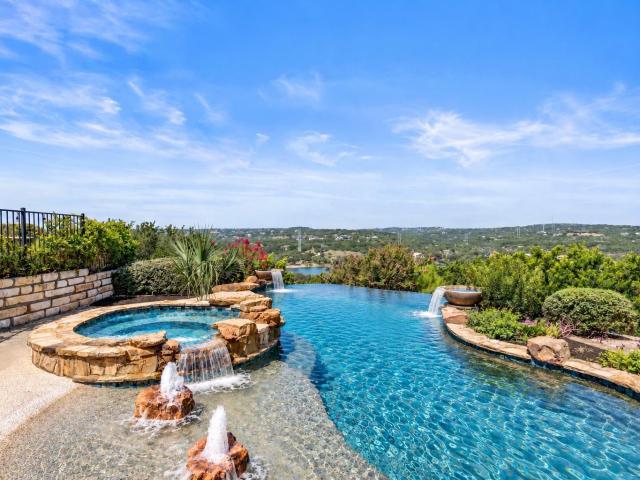
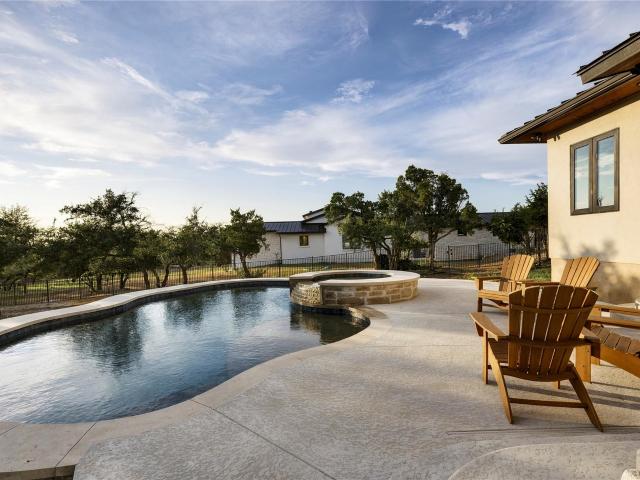
This exquisite 5,282 SqFt residence located in the prestigious community of The Bluffs in Rough Hollow was built in 2019 by Westin Home. The gourmet kitchen is a Chef’s dream delight, showcasing an eight burner Wolf Stove, Sub-Zero refrigerator, high-end custom finishes, and a full wet bar. All 4 bedrooms have en suite bath and walk in closets. Located downstairs is a large, dedicated office and workspace. Upstairs boasts a generous media room, along with sizable living/playroom. The current owners have added $265,000 in upgrades including partially enclosing the upstairs living room, replacing all drapes with custom wood shutters, added accent tiles on stairs and showers, tankless water heater, and opening up the living room by installing new, larger sliding glass doors to offer stunning views of the pool. Enjoy relaxing in this backyard private oasis, complete with custom-built pool and spa, outdoor kitchen and dining area, plus a cozy cabana with outdoor fireplace. Rough Hollow offe
USD 1,699,000
504 Saddlehorn Dr
View photo
House · for sale
USD 1,250,000
USD 312/sq.ft
504 Saddlehorn Dr
Terra Collinas
· 4,004 sq.ft · 5 Bedrooms · 4 Baths · House
· Equipped kitchen
Terra Collinas · 4,004 sq.ft · 5 Bedrooms · 4 Baths · House · Equipped kitchen
Rare custom home with guest house, more than a casita, is ideal for multi-generational living, guests, or private office/studio needs. It sits on 3.6 acres with an additional 1.8 acre lot available for purchase for those who want even more space and privacy. This beautiful hill country retreat is meticulously maintained, inviting, and thoughtfully designed. This beautiful home is set on the highest lot in Saddletree Ranch—a peaceful, property where you can’t see a single neighbor. Minutes from the conveniences of Bee Cave and Dripping Springs. This property is “the best of both worlds”—private, quiet, and surrounded by nature, yet an easy drive to schools, shopping, and dining. Abundant wildlife including deer, foxes, rabbits, and migrating birds. Horses and chickens allowed. Main house. 3,057 sq ft. 4 bedrooms, 3.5 baths. Primary suite on the main level. Three living areas w/natural light. Wood floors downstairs; new carpet upstairs. Large kitchen island and double ovens. Wood burning
USD 1,250,000
207 lodestone ln
View photo
House · for sale
USD 1,395,000
USD 383/sq.ft
207 lodestone ln
Terra Collinas
· 3,638 sq.ft · 4 Bedrooms · 3 Baths · House
· Office room · Fireplace · Equipped kitchen
Terra Collinas · 3,638 sq.ft · 4 Bedrooms · 3 Baths · House · Office room · Fireplace · Equipped kitchen
Meticulously maintained and beautifully appointed, 207 Lodestone Lane in the Estates of Flintrock blends refined luxury, effortless comfort, and sweeping Hill Country views. Designed to live like a single story, all four bedrooms and the private office are conveniently located on the main level, while an upstairs game/media room with powder bath provides flexible secondary living. A grand entry immediately draws your eye to a dramatic wall of windows framing panoramic Lakeway vistas. The expansive family room features vaulted ceilings, a gas-log fireplace flanked by built-ins, and 8-foot French doors opening to the covered veranda. The chef-inspired kitchen pairs white cabinetry and quartz countertops with high-end appliances, a gas cooktop, oversized island, abundant storage, and layered lighting. A wine grotto/butler's pantry offers additional serving space or a stylish coffee bar. The serene primary retreat captures the views from bed and features coffered ceilings, clerestory windo
USD 1,395,000
8132 Magnolia Ridge Cv
View photo
House · for sale
USD 3,850,000
USD 596/sq.ft
8132 Magnolia Ridge Cv
Terra Collinas
· 6,458 sq.ft · 5 Bedrooms · 5 Baths · House
· Office room · Fireplace
Terra Collinas · 6,458 sq.ft · 5 Bedrooms · 5 Baths · House · Office room · Fireplace
Built under the supervision of its award-winning, veteran Architect, this extraordinary custom estate offers a level of craftsmanship, privacy, & timeless design rarely found in today’s market. Tucked behind the gates of Belvedere. One of West Austin’s most desirable communities. Hidden from street view, this Modern Mediterranean masterpiece blends luxury, functionality, exceptional quality & privacy. An east-facing entry welcomes you into a dramatic foyer framed by elegant arched galleries, walls of glass, wide-plank flooring, soaring 20+ ft ceilings, designer lighting, and a stunning fireplace that anchors the expansive living room. Every detail reflects intentional craftsmanship—from solid-core doors, premium windows and glass doors, and substantial designer hardware to custom millwork and refined finishes throughout. Designed for both everyday living and effortless entertaining, the main level features a luxurious primary suite, private guest suite, dedicated executive office, and
USD 3,850,000
7117 Davenport Divide Rd
View photo
House · for sale
USD 4,000,000
USD 487/sq.ft
7117 Davenport Divide Rd
Terra Collinas
· 8,202 sq.ft · 7 Bedrooms · 7 Baths · House
· Equipped kitchen
Terra Collinas · 8,202 sq.ft · 7 Bedrooms · 7 Baths · House · Equipped kitchen
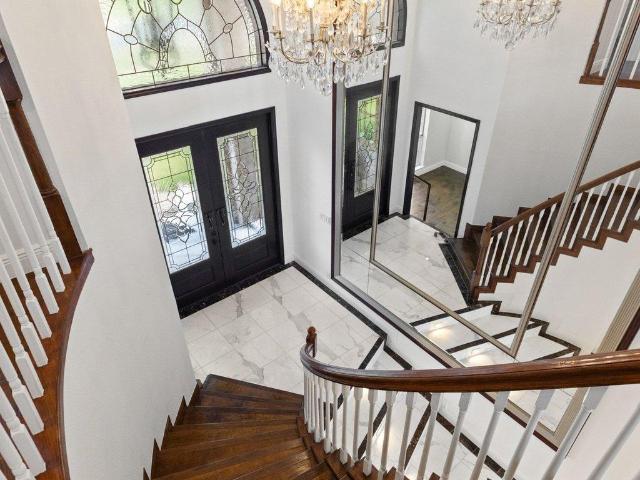
Perched to capture breathtaking panoramic views, this extraordinary 7-bedroom, 9-bath estate is a masterpiece of modern design, blending cutting-edge architecture with timeless luxury. From the moment you enter through the dramatic Infinity Porcelain Calacatta Oro feature wall, you're welcomed into a home defined by impeccable craftsmanship and sophisticated design. A handsome library offers a refined retreat, while the stunning curved glass staircase creates an unforgettable architectural focal point. Designed for both grand entertaining and everyday living, the chef's kitchen is appointed with premium Dacor appliances and anchored by a spectacular Infinity Porcelain Blue ceiling detail above the oversized island. A fully equipped hidden catering kitchen ensures effortless entertaining on any scale. Adjacent to the kitchen, the elegant wine lounge invites intimate gatherings beneath its striking Infinity Porcelain Calacatta Hermitage porcelain ceiling. The primary suite is a private s
USD 4,000,000
16323 Lake Loop
View photo
House · for sale
USD 1,695,000
USD 395/sq.ft
16323 Lake Loop
Terra Collinas
· 4,284 sq.ft · 5 Bedrooms · 5 Baths · House
· Balcony · Fireplace · Equipped kitchen
Terra Collinas · 4,284 sq.ft · 5 Bedrooms · 5 Baths · House · Balcony · Fireplace · Equipped kitchen
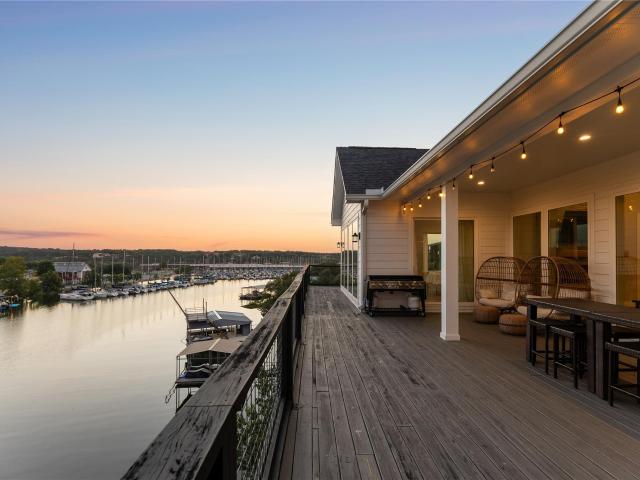
Experience the best of Lake Travis living from this exceptional waterfront retreat overlooking Sail & Ski Yacht Club Marina. This custom 5-bedroom, 5.5-bath home offers 4,293 square feet of beautifully designed living space, a private boat dock, and incredible indoor and outdoor entertaining. Walls of windows capture panoramic lake views while the open floor plan features soaring vaulted ceilings, exposed wood beams, a dramatic floor-to-ceiling fireplace, and a chef's kitchen with an oversized quartz island and premium stainless appliances. The spacious primary suite includes a private balcony overlooking the water and a spa-inspired bath with a soaking tub, oversized walk-in shower, and dual vanities. Designed for entertaining, the home features expansive upper decks, an incredible steel-framed lower entertainment deck with multiple gathering areas, and a lakeside fire pit just steps from your private dock. Spend your days boating, paddleboarding, kayaking, fishing, or cruising to nea
USD 1,695,000
111 Sailfish St
View photo
House · for sale
USD 2,550,000
USD 690/sq.ft
111 Sailfish St
Terra Collinas
· 3,692 sq.ft · 3 Bedrooms · 3 Baths · House
· Patio · Fireplace · Equipped kitchen
Terra Collinas · 3,692 sq.ft · 3 Bedrooms · 3 Baths · House · Patio · Fireplace · Equipped kitchen
Perched above Lake Travis at the end of a quiet street, 111 Sailfish St is all about the view—uninterrupted, panoramic water views from nearly every room. With a private boat dock, a long winding driveway, and a dramatic courtyard entrance framed by a waterfall, the arrival feels more like a private resort than a residence. Inside, soaring ceilings and expansive windows immediately draw your eye to the lake. The main living area features vaulted two-story ceilings, a fireplace, and seamless connection to a spacious kitchen designed for entertaining, complete with two oversized islands and a formal dining space just off the kitchen. Every space is thoughtfully oriented to maximize both views and flow. The main level offers both comfort and flexibility, with a guest suite and full bath, as well as a stunning primary retreat. The primary suite includes a private sitting area with wet bar, patio access, and a spa-like bathroom with dual vanities, soaking tub, walk-in shower, and an oversiz
USD 2,550,000
1403 Minnie Dr
View photo
House · for sale
USD 435,000
USD 621/sq.ft
1403 Minnie Dr
Terra Collinas
· 700 sq.ft · 1 Bedroom · 1 Bath · House
· Garden · Parking
Terra Collinas · 700 sq.ft · 1 Bedroom · 1 Bath · House · Garden · Parking
Rare opportunity for an affordable bungalow with 25ft boat/trailer parking space located walking distance to public boat ramp on Lake Austin. Own this home and enjoy boating on the lake for less than the cost of renting a slip! Lake Austin Spa is walking distance from the property and Steiner Ranch hike'n bike trails are easily accessible. Wonderful floor plan with high ceilings, metal roof, and tons of natural light. Enormous backyard. Gorgeous views. This home is a must see!
USD 435,000
2702 Lakehurst Rd
View photo
House · for sale
USD 1,275,000
USD 309/sq.ft
2702 Lakehurst Rd
Terra Collinas
· 4,123 sq.ft · 4 Bedrooms · 3 Baths · House
· Equipped kitchen
Terra Collinas · 4,123 sq.ft · 4 Bedrooms · 3 Baths · House · Equipped kitchen
A $300,000 renovation, two lots, and Lake Travis filling the windows: this 4-bedroom, 3.5-bath estate above the Bee Creek arm is the whole package. It sits on approximately 1.5 acres, and the lot directly behind the home conveys with the sale, so the privacy stays yours. A brick and limestone facade and a two-story arched entry set a formal tone, then the house opens up. Soaring ceilings and triple arched transom windows frame Lake Travis, the Austin skyline and miles of rolling hills, and the view shows up in nearly every room. The renovation transformed the kitchen and primary bath, with fresh paint, new lighting and wide-plank flooring throughout. The kitchen pairs black lower cabinetry with crisp white uppers, quartz counters, gold hardware, a black statement vent hood and a sink window aimed straight at the lake. The main-level primary suite has tray ceilings, crown molding and a sitting area that faces the sunset. Its bath was rebuilt from the studs: black cabinetry, a freestandi
USD 1,275,000
2400 Sunset Vista Cir # 39
View photo
House · for sale
USD 999,900
USD 260/sq.ft
2400 Sunset Vista Cir # 39
Terra Collinas
· 3,832 sq.ft · 4 Bedrooms · 3 Baths · House
· Equipped kitchen · Swimming pool
Terra Collinas · 3,832 sq.ft · 4 Bedrooms · 3 Baths · House · Equipped kitchen · Swimming pool
2400 Sunset Vista Circle #39 | Spicewood, TX 78669 Now offered for sale! Imagine coming home to a beautiful Hill Country setting where Lake Travis views, greenbelt privacy, generous living spaces, and upscale finishes come together in one exceptional property. 3,837 SF of thoughtfully designed living space, 4 Bedrooms, 3.5 Bathrooms, 0.44-Acre Lot (AI GENERATED PHOTO of built in pool, HUGE lot, no rear neighbor will accomodate). Lake Travis & Greenbelt Views, No Rear Neighbor, Media Room + Game Room. Entertainer's Kitchen with Quartz Counters & Large Island, Two Primary Suites Downstairs Convenient access to Hwy 71, Bee Cave, Lakeway & Dripping Springs Award Winning Lake Travis ISD The home offers the space and flexibility today's buyers are looking for—with multiple living areas, generous bedrooms, upgraded finishes, and room to entertain family and friends. The Summit at Lake Travis location puts you close to the best of the Texas Hill Country while maintaining the feeling of a priva
USD 999,900
320 Bisset Ct
View photo
House · for sale
USD 1,695,000
USD 386/sq.ft
320 Bisset Ct
Terra Collinas
· 4,381 sq.ft · 5 Bedrooms · 5 Baths · House
· Office room · Fireplace · Equipped kitchen
Terra Collinas · 4,381 sq.ft · 5 Bedrooms · 5 Baths · House · Office room · Fireplace · Equipped kitchen
The Art of Hill Country Living in Rough Hollow. Privately set behind a gated courtyard, this Mediterranean-inspired residence pairs Hill Country architecture with a sophisticated sensibility. Crafted by Wes People Homes, the nearly 4,400-square-foot home is defined by rich materials, dramatic volumes, natural light and a strong connection to the landscape. The two-story living room rises beneath vaulted, beamed ceilings, anchored by a stone fireplace and built-in entertainment center, while oversized windows frame distant Hill Country views. The gourmet kitchen features an expansive island, dual-oven Wolf range with custom hood and GE Cafe refrigerator. The private main-level primary suite offers a generous walk-in closet and spa-like bath with dual vanities, soaking tub and oversized shower. Two additional bedroom suites each have private baths, while a separate casita with a private courtyard entrance and full bath provides an elegant guest retreat or home office. Upstairs, a sleek m
USD 1,695,000
101 Indian Bend Dr
View photo
House · for sale
USD 935,000
USD 287/sq.ft
101 Indian Bend Dr
Terra Collinas
· 3,251 sq.ft · 4 Bedrooms · 3 Baths · House
Terra Collinas · 3,251 sq.ft · 4 Bedrooms · 3 Baths · House
Please close with Ceshker Group Title, Mischa Ceshker, 3660 Stoneridge Rd. Suite B-102 Austin, TX 78746 512-306-0-. Questions to Sara at 210–823–5-. Verify locations, distances, schools, measures, materials, amenities, and any other details of importance to your clients
USD 935,000
408 sailmaster st # b
View photo
House · for sale
USD 650,000
USD 326/sq.ft
408 sailmaster st # b
Terra Collinas
· 1,991 sq.ft · 3 Bedrooms · 2 Baths · House
· Parking
Terra Collinas · 1,991 sq.ft · 3 Bedrooms · 2 Baths · House · Parking
Exquisite private townhome nestled in the heart of Lakeway, backing to Hurst Creek and the Hamilton Greenbelt Trail. From the moment you step inside, a dramatic wall of windows draws your eyes to the lush greenbelt beyond, creating an immediate sense of peace, privacy, and tranquility. Impeccably designed with soaring 12-foot ceilings and an airy, open floor plan, the home flows effortlessly from one space to the next—much like the creek that borders this special property. Just under 2,000 square feet, this beautifully appointed home offers 3 bedrooms, 2 bathrooms, and a spacious 2-car garage, along with a large private front courtyard and an expansive back porch overlooking nature. Whether you're enjoying your morning coffee, entertaining friends, or simply unwinding at the end of the day, this home offers a rare opportunity to live surrounded by the beauty and serenity of the Hill Country while remaining conveniently located in the heart of Lakeway. Unit A is also available for purch
USD 650,000
105 Ajuga Ct
View photo
House · for sale
USD 825,000
USD 260/sq.ft
105 Ajuga Ct
Terra Collinas
· 3,165 sq.ft · 4 Bedrooms · 3 Baths · House
· Garden
Terra Collinas · 3,165 sq.ft · 4 Bedrooms · 3 Baths · House · Garden
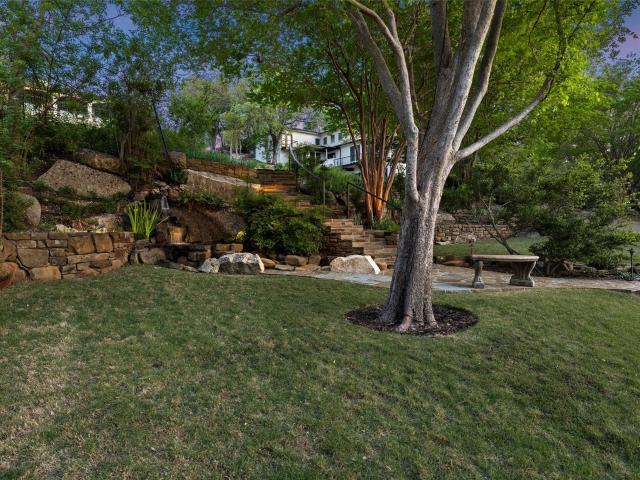
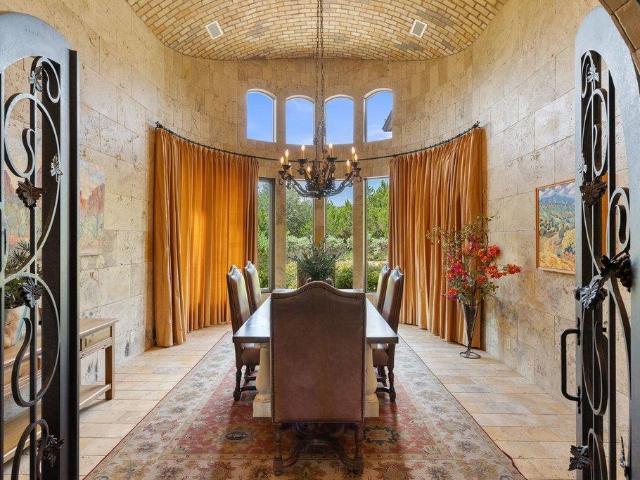
Come Home to Vacation. Tucked into one of Old Lakeway’s most beautiful cul-de-sacs, 105 Ajuga feels as though it has always belonged here. Architecturally designed with a timeless Texas Mediterranean influence, the home pairs limestone slurry walls, grand arches and a stately presence with the relaxed character that defines life near Lake Travis. Mature live oaks stretch across lush lawns, creating a shaded canopy and an immediate sense of place. A wrought-iron courtyard entry offers a memorable arrival and sets the tone for what unfolds inside. Open living spaces, soaring ceilings and thoughtful architectural details give the home a wonderful sense of scale, while maintaining the warmth and ease of a home designed to actually be lived in. The front courtyard, expansive backyard and mature landscape create a setting that feels private, established and full of possibility. Old Lakeway, at its best. This pocket of Old Lakeway offers something increasingly difficult to find: a neighborhoo
USD 825,000
107 High Plains Dr
View photo
House · for sale
USD 849,000
USD 365/sq.ft
107 High Plains Dr
Terra Collinas
· 2,325 sq.ft · 3 Bedrooms · 2 Baths · House
· Equipped kitchen
Terra Collinas · 2,325 sq.ft · 3 Bedrooms · 2 Baths · House · Equipped kitchen
Gorgeous Renovated Hill Country Home on 1 Acre! You won’t want to miss this extraordinary, completely renovated Hill Country property on a beautiful 1-acre lot with gorgeous scattered oaks, mature trees, and peaceful views of the ranch land beyond. With the home facing west, enjoy a Texas sunset every evening right outside the kitchen window—a truly special backdrop for everyday living. Completely renovated in 2026 with exceptional attention to detail, this home offers an open-concept design, custom Space Theory cabinetry, Fisher & Paykel appliances, additional steam oven in the kitchen, beautifully renovated baths, engineered wood flooring, new Marvin Essential fiberglass windows and exterior doors, German schemer stone, and new real wood siding. The home was expanded to 2,325 SF with the addition of a laundry room and an enlarged primary closet. The extensive updates continue behind the walls with all-new electrical wiring and lighting, new main and sub panels, all-new PEX plumbing,
USD 849,000
16 Swiftwater Trl
View photo
House · for sale
USD 769,000
USD 272/sq.ft
16 Swiftwater Trl
Terra Collinas
· 2,820 sq.ft · 3 Bedrooms · 2 Baths · House
· Office room · Equipped kitchen
Terra Collinas · 2,820 sq.ft · 3 Bedrooms · 2 Baths · House · Office room · Equipped kitchen
Enjoy the sought-after lifestyle of The Hills in this beautifully maintained 3-bedroom, 2.5-bath home offering 2,824 square feet of thoughtfully designed living space. Built in 2002, this well-planned home features generous living areas, comfortable bedrooms, and plenty of space for both everyday living and entertaining. Located within the prestigious gated community of The Hills, this property offers an exceptional combination of privacy, convenience, and low-maintenance living. The home backs to a peaceful green space, creating a private and serene setting with no immediate rear neighbors. The newly remodeled primary bathroom provides a fresh, modern retreat, while the kitchen is equipped with an induction cooktop for effortless cooking and entertaining. Upstairs, the spacious game room offers a versatile flex space that can easily adapt to your needs—perfect for a media room, home office, playroom, or additional entertaining area. The outdoor living space is designed for relaxing an
USD 769,000
8112 Kuhn Dr
View photo
House · for sale
USD 2,250,000
USD 616/sq.ft
8112 Kuhn Dr
Terra Collinas
· 3,649 sq.ft · 4 Bedrooms · 4 Baths · House
· Patio · Garden · Swimming pool · Balcony · Equipped kitchen · Air conditioning
Terra Collinas · 3,649 sq.ft · 4 Bedrooms · 4 Baths · House · Patio · Garden · Swimming pool · Balcony · Equipped kitchen · Air conditioning
Private, modern and designed for an incredible Hill Country lifestyle, this custom home sits on a sprawling one acre lot backing to protected Austin Water Quality Protection Lands with breathtaking canyon views. The backyard is a true private retreat with a pool and hot tub, pickleball and half court basketball sport court, outdoor kitchen and expansive covered patio with motorized shades. Walls of glass connect the indoors to the outdoors, while sliders from the primary suite lead directly to the pool. Step onto the back patio and take in the amazing views, peaceful surroundings and privacy that make this property so special. Inside, soaring 12 foot ceilings, white oak hardwood floors, custom cabinetry and European tilt and turn windows create a sophisticated yet inviting feel. The chef’s kitchen features a 48 inch gas range and JennAir appliances, while the spacious game room with kitchenette opens to its own covered balcony. The primary suite feels like a private escape with pool ac
USD 2,250,000
100 Lido Cir # B2
View photo
Townhouse · for sale
USD 359,000
USD 169/sq.ft
100 Lido Cir # B2
Terra Collinas
· 2,120 sq.ft · 3 Bedrooms · 2 Baths · Townhouse
· Patio · Office room · Balcony · Fireplace · Equipped kitchen
Terra Collinas · 2,120 sq.ft · 3 Bedrooms · 2 Baths · Townhouse · Patio · Office room · Balcony · Fireplace · Equipped kitchen
Fully furnished! Enjoy golf course living in this beautifully situated condo on the 4th tee of the iconic Live Oak Golf Course. It offers stunning views from both the patio and private balcony-perfect for relaxing or entertaining. A charming front porch courtyard welcomes you in, while the interior features a bright, open layout with abundant natural light from large windows throughout. The flexible floor plan includes a lovely primary on the second floor, sharing the balcony with a secondary large bedroom, but the downstairs bedroom could also be used as an excellent primary option because of the upscale bathroom and private hallway with door to close it off. A secondary living space upstairs is a surprising bonus for an office, workout space, or even a quaint guest accommodation. The open-concept kitchen flows seamlessly into the dining room and breakfast bar, and the living area anchored by a beautiful fireplace. Storage is plentiful with extra hall closets and a thoughtfully design
USD 359,000
4155 Bee Creek Rd
View photo
House · for sale
USD 1,430,969
USD 344/sq.ft
4155 Bee Creek Rd
Terra Collinas
· 4,155 sq.ft · 4 Bedrooms · 3 Baths · House
· Patio · Equipped kitchen
Terra Collinas · 4,155 sq.ft · 4 Bedrooms · 3 Baths · House · Patio · Equipped kitchen
The Summit Design presents an elegant architectural vision centered around a signature back patio. Situated within Bee Creek Lakeside, an exclusive collection of seven premier estate lots all over 6 acres, these properties offer a distinguished opportunity to build in one of Lake Travis's most sought-after corridors. Each lot delivers native trees, level pad sites prepared for custom construction, sweeping Hill Country views, and over 200 feet of frontage along Bee Creek Road or Lakehurst Road. Within the proposed Summit Design, a modern gourmet kitchen serves as the culinary center, refined with a kitchen island, stone counters, and a pantry. This central space overlooks three distinct living zones—the living, dining, and family rooms. High-end interior appointments include refined hardwood flooring, a coffered ceiling, a double vanity, and a soaking tub. A private guest suite provides secluded accommodations, while the primary retreat offers dual walk-in closets and direct patio acce
USD 1,430,969
3831 Lakehurst Rd
View photo
House · for sale
USD 1,788,586
USD 359/sq.ft
3831 Lakehurst Rd
Terra Collinas
· 4,973 sq.ft · 5 Bedrooms · 5 Baths · House
· Equipped kitchen
Terra Collinas · 4,973 sq.ft · 5 Bedrooms · 5 Baths · House · Equipped kitchen
This exceptional five-bedroom home offers a rare opportunity to enjoy 6+ acres in Bee Creek, one of the Hill Country’s most sought-after communities. Situated within Bee Creek Lakeside, an exclusive collection of only seven premier estate lots all over 6 acres, these properties offer a distinguished opportunity to build in one of Lake Travis's most sought-after corridors. Each lot delivers native trees, level pad sites prepared for custom construction, sweeping Hill Country views, and over 200 feet of frontage along Bee Creek Road or Lakehurst Road. With large acreage increasingly difficult to find in the area, this property combines privacy, space, and thoughtful design in a truly special setting. The expansive open-concept main level is designed for both everyday living and entertaining, with a spacious kitchen featuring a large island, walk-in pantry, coffee bar, and wine room. The living and dining areas flow seamlessly to the covered outdoor spaces, creating an ideal setting for e
USD 1,788,586
1805 Allium Dr
View photo
House · for sale
USD 1,300,000
USD 397/sq.ft
1805 Allium Dr
Terra Collinas
· 3,272 sq.ft · 4 Bedrooms · 3 Baths · House
· Office room · Equipped kitchen
Terra Collinas · 3,272 sq.ft · 4 Bedrooms · 3 Baths · House · Office room · Equipped kitchen
Privately tucked away on a desirable cul-de-sac and backing to a beautiful greenbelt, this exceptional 4-bedroom, 3-full-bath home offers a rare combination of privacy, space, and effortless indoor-outdoor living. Serene greenbelt views provide a stunning backdrop from the expansive outdoor living areas and create an inviting sense of tranquility throughout the home. An open, thoughtfully designed floor plan offers three distinct living areas, providing exceptional flexibility for entertaining, relaxing, working, and gathering. Beautifully stained oak hardwood floors add warmth and sophistication, while the gourmet kitchen features generous workspace, granite countertops, and seamless connection to the main living areas; perfectly suited for both everyday living and entertaining. Upstairs, a spacious game room with attractive built-ins creates an ideal retreat for movie nights, game days, or relaxed family time. A separate media room/office with its own private entrance offers even mor
USD 1,300,000
17 Hedgebrook Way
View photo
House · for sale
USD 1,900,000
USD 409/sq.ft
17 Hedgebrook Way
Terra Collinas
· 4,639 sq.ft · 4 Bedrooms · 3 Baths · House
· Garden · Equipped kitchen
Terra Collinas · 4,639 sq.ft · 4 Bedrooms · 3 Baths · House · Garden · Equipped kitchen
Welcome to 17 Hedgebrook Way, an exceptional 4-bedroom residence with 3 full and 2 half baths, extensively rebuilt from the studs with an unwavering commitment to quality, timeless design and refined craftsmanship. Ideally situated on a rare double lot along one of the most coveted streets in The Hills, this remarkable property offers golf course views and a private backyard setting designed for both everyday living and effortless entertaining. Sophisticated interiors showcase an impressive collection of natural stone finishes, including Calcutta, Carrara and Emperador marble, complemented by hardwood flooring throughout with no carpet, new lighting and distinctive architectural details. The beautifully appointed kitchen features KitchenAid appliances, a Viking induction cooktop, double ovens, built-in refrigeration and two built-in wine refrigerators. An upstairs mini kitchenette with sink, dishwasher and refrigerator provides exceptional flexibility for guests, multigenerational livi
USD 1,900,000
7508 Colibri Dr
View photo
House · for sale
USD 1,125,000
USD 238/sq.ft
7508 Colibri Dr
Terra Collinas
· 4,725 sq.ft · 5 Bedrooms · 4 Baths · House
· Patio · Garden · Fireplace · Equipped kitchen
Terra Collinas · 4,725 sq.ft · 5 Bedrooms · 4 Baths · House · Patio · Garden · Fireplace · Equipped kitchen
Welcome to this stunning Drees home on a. 24-acre lot in the sought-after Provence community, zoned to top-rated Lake Travis ISD. A striking stone-and-stucco exterior with arched entry, glass-and-iron door and coach lights makes a memorable first impression. Inside, a wide arched foyer opens to the formal dining room and a spacious office with custom built-ins and an arched statement window. The main level features engineered hardwood floors throughout and a bright living room with a tiled gas fireplace, wood mantel and sliding doors to the large covered patio and flat backyard—perfect for entertaining. A butler’s pantry with abundant cabinetry connects the dining room to the chef’s kitchen. A true showstopper, it offers a huge eat-up island, honeycomb tile backsplash, 5-burner gas cooktop, double ovens, two pot drawers, undermount lighting, single-basin sink and walk-in pantry with pocket door. The main-level primary suite offers a peaceful retreat with a coffee bar and spa-style bath
USD 1,125,000
5009 Inks Clearing Ln
View photo
House · for sale
USD 559,900
USD 290/sq.ft
5009 Inks Clearing Ln
Terra Collinas
· 1,927 sq.ft · 3 Bedrooms · 2 Baths · House
· Patio · Garden · Deck · Equipped kitchen · Parking · Swimming pool
Terra Collinas · 1,927 sq.ft · 3 Bedrooms · 2 Baths · House · Patio · Garden · Deck · Equipped kitchen · Parking · Swimming pool
Beautiful single-story Chesmar home situated on a private greenbelt lot in sought-after Sweetwater! This 3-bedroom, 2-bath home offers 1,929 sq ft with an open floor plan, spacious kitchen with large island and granite countertops, beautiful wood-look tile floors, and a custom study with built-in cabinetry. The primary suite overlooks the peaceful backyard and features an ensuite bath. Step outside to a large custom patio and deck, fully fenced yard, and direct access to Sweetwater’s walking trails right from your backyard. Additional features include an extended garage, extended attic flooring for extra storage, additional laundry room shelving, water softener with triple-osmosis drinking water system, new water heater in 2026, fresh paint, and recently power-washed exterior. Living in Sweetwater means having so much right within the community—from neighborhood pools and outdoor recreation to fitness amenities, playgrounds, trails and plenty of opportunities to get outside and enjoy t
USD 559,900
11801 Musket Rim St
View photo
House · for sale
USD 2,999,500
USD 551/sq.ft
11801 Musket Rim St
Terra Collinas
· 5,436 sq.ft · 4 Bedrooms · 4 Baths · House
· Office room · Gym
Terra Collinas · 5,436 sq.ft · 4 Bedrooms · 4 Baths · House · Office room · Gym
Rarely does an estate of this caliber become available in the prestigious, guard-gated community of Spanish Oaks. Set on over an acre, this exceptional Spanish-inspired residence blends timeless architecture, remarkable privacy & resort-style outdoor living with a coveted single story floor plan. Lovingly maintained, the home showcases exceptional craftsmanship, soaring ceilings, rich architectural details, Italian plaster walls & beautifully designed living spaces. Designed for entertaining & everyday comfort, the thoughtfully planned layout offers outstanding separation of space with a private primary retreat on one side of the home & spacious secondary bedrooms and guest accommodations on the other. A dedicated executive office plus a second flexible office provide ideal work-from-home space, fitness room, library or creative studio. Step outside to a setting that feels more like a private Hill Country resort. A winding walking trail meanders through the wooded property, while multi
USD 2,999,500

Get email alerts

Don't miss out: be the first to know about new properties

The alert was correctly created

On subscribing you accept the conditions of use and the privacy policy
Alert
Receive new ads in your inbox
Save this search
Receive alerts for new listings

We'll send you an email when we have new properties for: "Houses for sale in Terra Collinas"

The alert was correctly created

Point Venture village
Teck
Get email alerts and be the first to see new listings
Required field
On subscribing I accept the terms of the privacy policy
Perfect! You'll soon start receiving new listings via email
Alert
Receive an email when we have new ads for Houses for sale in Terra Collinas
Save this search
Filters

Bedrooms

Size (sq.ft)

sq.ft
sq.ft

Price

USD
USD

Property type

Bathrooms

Clear all filters
Receive notifications when new entries are published.