181 houses for sale in The Log Pond

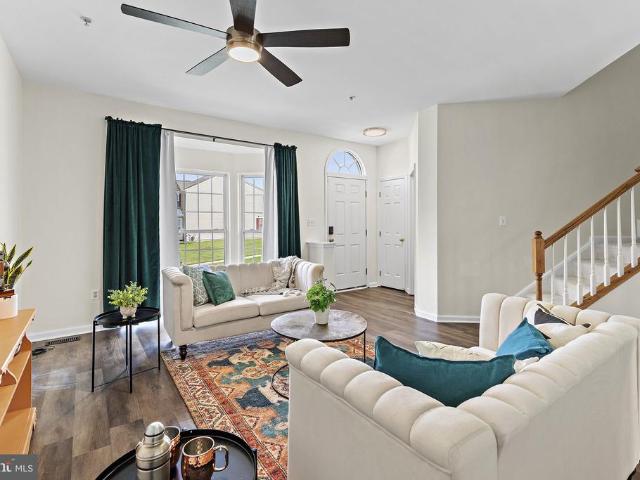
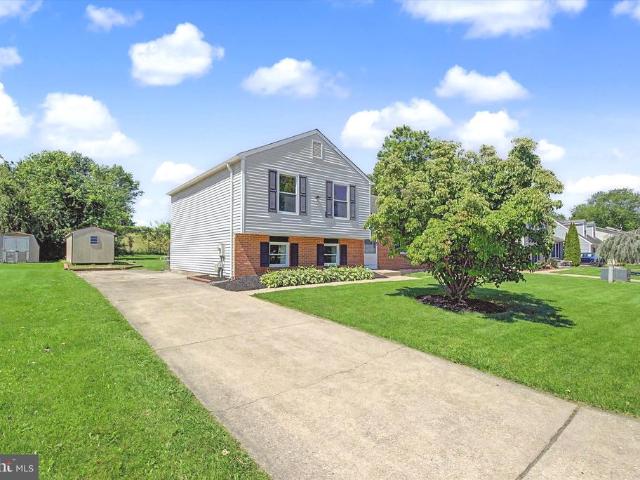
721 Everist Drive
12 pictures
House · for sale
USD 375,000
USD 217/sq.ft
721 Everist Drive
The Log Pond
· 1,722 sq.ft · 3 Bedrooms · 2 Baths · House
· Equipped kitchen
The Log Pond · 1,722 sq.ft · 3 Bedrooms · 2 Baths · House · Equipped kitchen
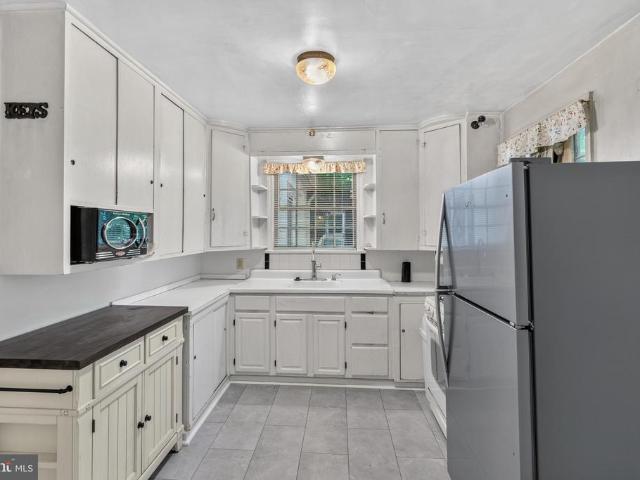
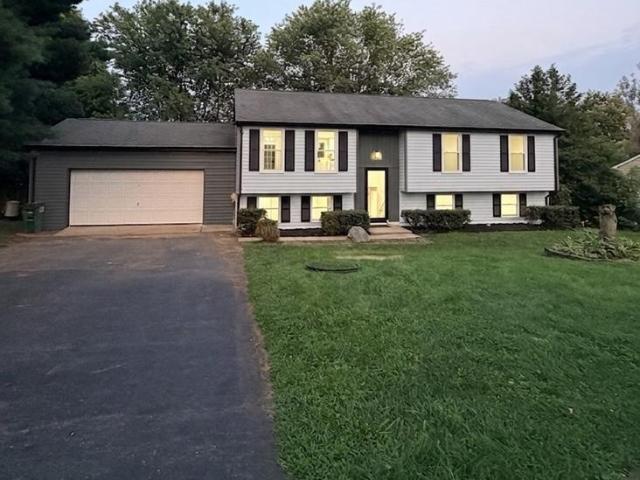
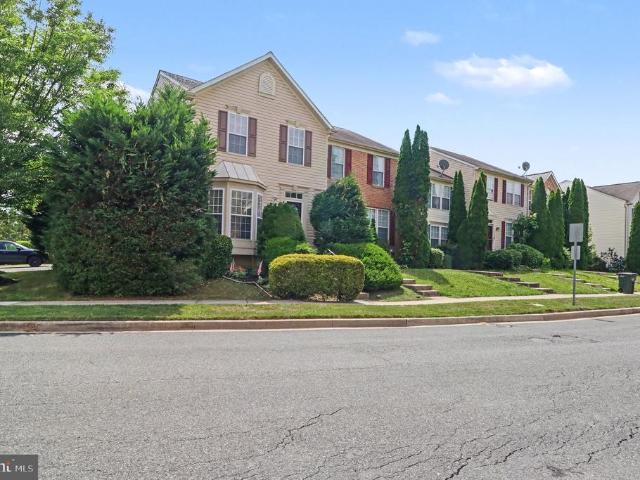
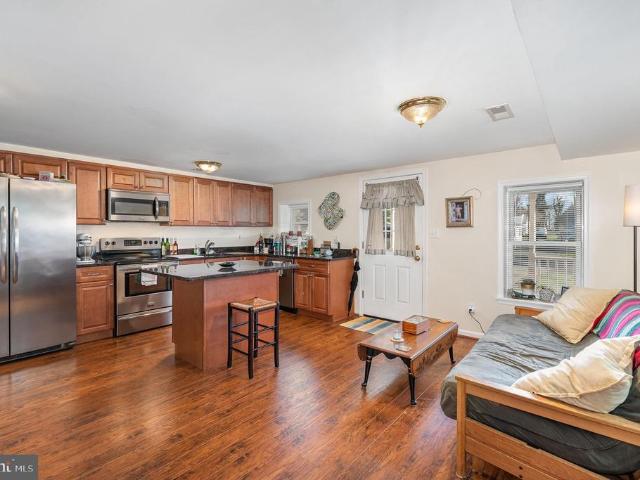
Welcome to this beautifully updated 3-bedroom, 2.5-bath split-level home located in the desirable Royal Exchange community of Aberdeen. Built in 1988 and thoughtfully designed across four finished levels, this move-in ready home offers a spacious and functional layout with room for everyone. The main level features a bright living room, separate dining room, and an eat-in kitchen with table space, updated finishes, and abundant natural light. Recent kitchen upgrades include a new refrigerator with ice and water dispenser, dishwasher, and microwaveall installed in 2025. Just a few steps down, the fully finished lower level offers a large family room with brand-new carpet, perfect for entertaining, movie nights, or relaxing at home, along with a convenient powder room. The fourth lower level provides excellent storage space, utility area, and washer/dryer location. Upstairs, youll find comfortable bedrooms including a spacious primary suite with a private bath. Situated on a generous 0.4
USD 375,000
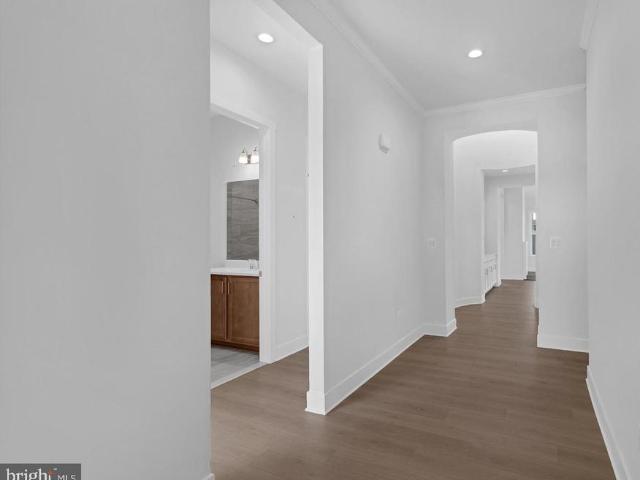
726 Green Street
12 pictures
Townhouse · for sale
USD 429,900
USD 151/sq.ft
726 Green Street
The Log Pond
· 2,831 sq.ft · 5 Bedrooms · 3 Baths · Townhouse
· Patio · Garden · Equipped kitchen
The Log Pond · 2,831 sq.ft · 5 Bedrooms · 3 Baths · Townhouse · Patio · Garden · Equipped kitchen
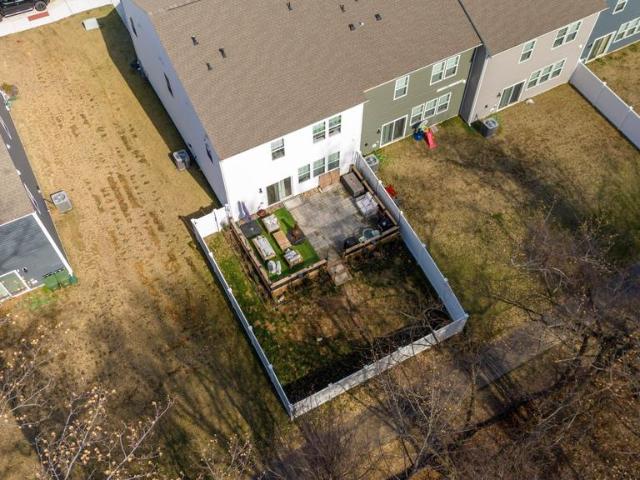
Welcome Home to this spacious 5-bedroom, 3.5-bath row home in charming Havre de Grace Just two short blocks from the water! Originally crafted from two units into one expansive residence, this truly unique home is filled with character, charm, and endless space for entertaining. Step inside to an open floor plan featuring beautiful hardwood flooring throughout the main level, a stunning staircase, and a gorgeous gourmet kitchen designed to impress. The outdoor living space is equally exceptional with a covered party patio complete with lighting, ceiling fans, and a relaxing perfect for gatherings year-round. Additional highlights include recently replace roof, carpet, new boiler, welcoming covered front porch, a fully fenced backyard, and a huge storage shed for all your storage needs. Whether youre hosting friends and family or simply enjoying the nearby waterfront lifestyle, this one-of-a-kind home offers the perfect blend of comfort, space, and location
USD 429,900
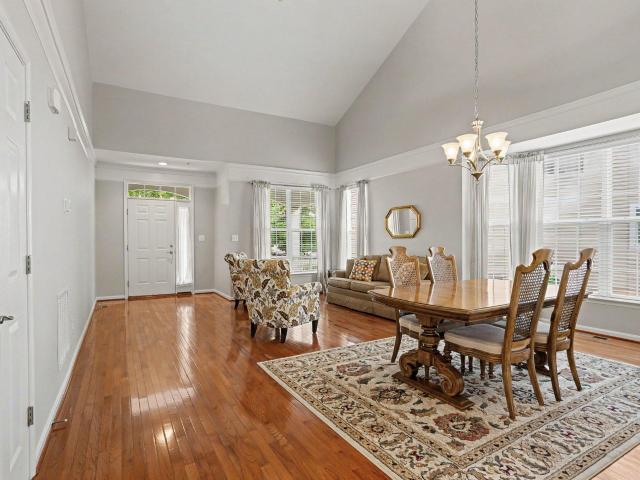
765 Sagebrush Loop
12 pictures
House · for sale
USD 640,000
USD 171/sq.ft
765 Sagebrush Loop
The Log Pond
· 3,735 sq.ft · 4 Bedrooms · 3 Baths · House
· Office room · Deck · Equipped kitchen
The Log Pond · 3,735 sq.ft · 4 Bedrooms · 3 Baths · House · Office room · Deck · Equipped kitchen
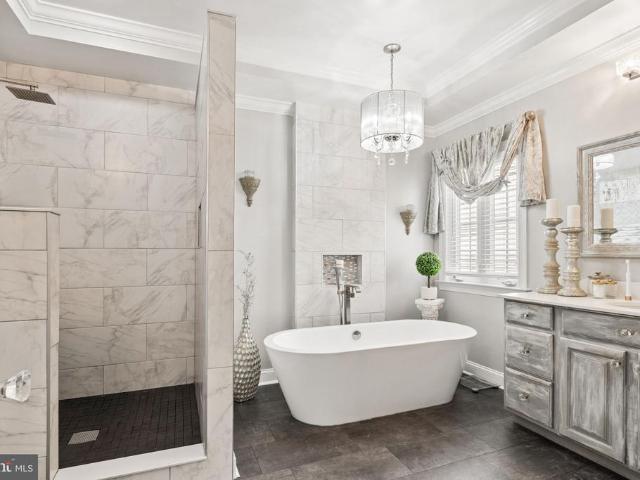
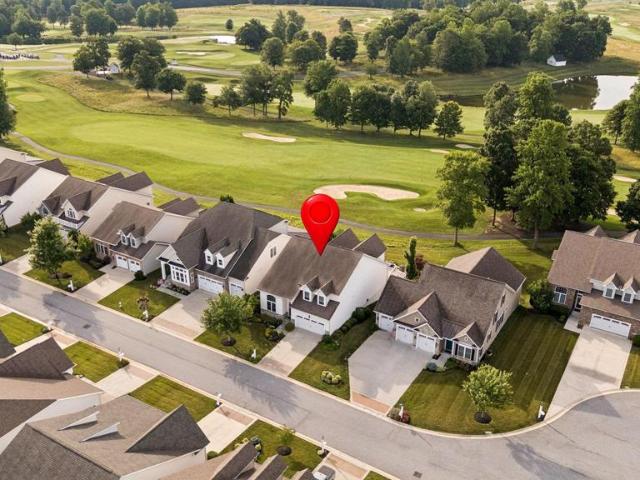
Welcome to 765 Sagebrush Loop a beautifully designed, model-home-quality residence built in 2024, offering the perfect blend of modern style, comfort, and functionality. Thoughtfully crafted with todays lifestyle in mind, this home features an open-concept layout filled with natural light and upscale finishes throughout. The main level is highlighted by a spacious primary suite complete with a luxurious en-suite bathroom, providing the convenience of main-level living. Just off the foyer, youll find a versatile office or optional bedroom, ideal for remote work, guests, or additional living space. The heart of the home is the stunning kitchen, showcasing a large center island perfect for entertaining, gathering, and everyday living. The kitchen seamlessly flows into the dining area and adjacent breakfast nook/eat-in space. From there, step outside to the composite deck the perfect place to relax, unwind, or enjoy outdoor dining. Upstairs offers two generously sized bedrooms, a full bath
USD 640,000
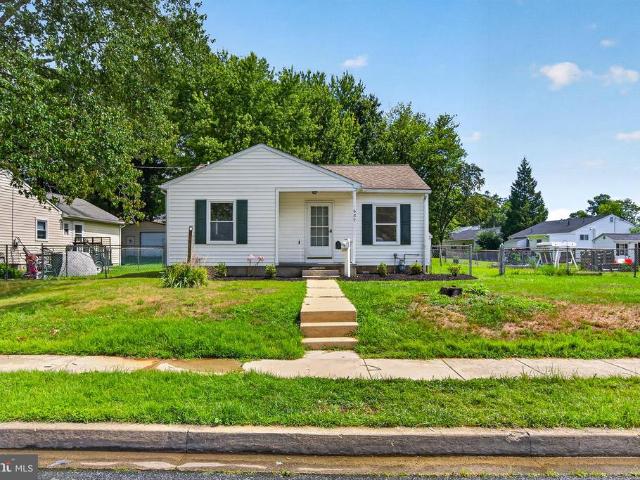
201 Man O War Place
View photo
House · for sale
USD 825,000
USD 230/sq.ft
201 Man O War Place
The Log Pond
· 3,584 sq.ft · 4 Bedrooms · 3 Baths · House
· Fireplace · Equipped kitchen
The Log Pond · 3,584 sq.ft · 4 Bedrooms · 3 Baths · House · Fireplace · Equipped kitchen
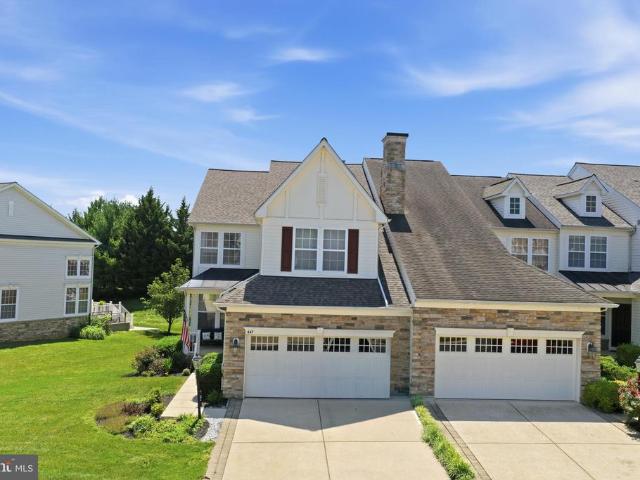
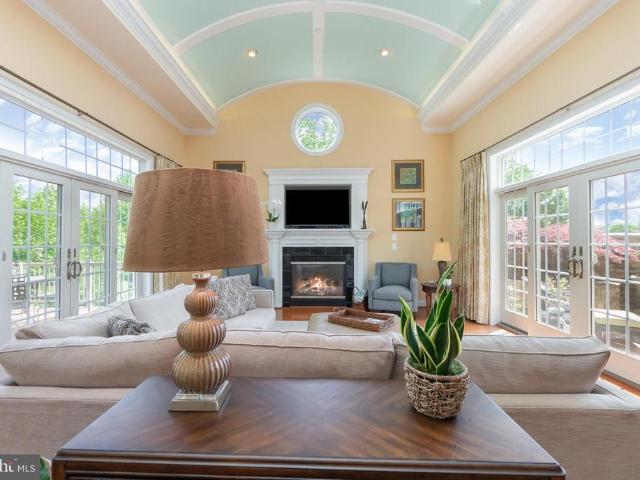
4-bedroom, 3-bath ranch/rambler in Bulle Rock offering a highly upgraded custom design, open-concept main-level living, and a finished walkout lower level built for comfort, entertaining, and everyday function. From the 11-foot ceilings, hardwood flooring, coffered and barrel ceiling details, and expanded living spaces to the seamless indoor-outdoor flow, this home delivers a polished layout with standout features throughout. The main level centers around a dramatic great room with a 60-inch gas fireplace, stone surround, mantel, and built-ins, opening through triple sliding doors to a covered porch with stained concrete flooring, gas line rough-in, venting for a grill, and an automatic retractable rear screen. The gourmet kitchen is designed to impress with an oversized island, breakfast bar, white designer cabinetry, contrasting island, quartz countertops, stainless steel appliances, decorative backsplash, and an expansive custom pantry with cabinetry, shelving, and barn door. The pr
USD 825,000
34 Owen Court
12 pictures
Townhouse · for sale
USD 275,000
USD 250/sq.ft
34 Owen Court
The Log Pond
· 1,098 sq.ft · 3 Bedrooms · 1 Bath · Townhouse
· Office room · Equipped kitchen · Cellar
The Log Pond · 1,098 sq.ft · 3 Bedrooms · 1 Bath · Townhouse · Office room · Equipped kitchen · Cellar
Highest and Best offers due Monday May 11th by 12 pm. Welcome to this beautifully updated end-of-row townhome located in Perryville! This move-in-ready home offers the perfect blend of modern upgrades and comfortable living. Step inside to discover new (LVP) luxury vinyl plank flooring throughout the main level, complemented by a stylish kitchen featuring quartz countertops and stainless steel appliances. The home is filled with natural light thanks to all new windows, creating a bright and inviting atmosphere. Seller will give $1000 credit towards purchase of washer/dryer with a strong offer. Roof 5-6 years old and HVAC 3-4 years old. Upstairs, you'll find spacious bedrooms with new carpet and fully remodeled bathroom designed with modern finishes. The finished basement provides additional living spaceperfect for a family room, home office, or entertainment area. As an end-of-row unit, enjoy added privacy and extra outdoor space. Conveniently located near major commuter routes, shoppi
USD 275,000
615 Southgate Road
12 pictures
House · for sale
USD 575,000
USD 169/sq.ft
615 Southgate Road
The Log Pond
· 3,391 sq.ft · 4 Bedrooms · 3 Baths · House
· Patio · Garden · Fireplace · Equipped kitchen · Parking
The Log Pond · 3,391 sq.ft · 4 Bedrooms · 3 Baths · House · Patio · Garden · Fireplace · Equipped kitchen · Parking
Rarely available in the desirable Ramsgate Estates community! This 4-bedroom, 3.5-bath colonial combines established neighborhood charm with everyday convenience all with NO HOA. Situated on a corner lot with mature landscaping, the property offers generous front and rear yard space, a welcoming covered front porch, and plenty of parking with an oversized side-load 2-car attached garage (with heater! ), driveway, and ample street parking. Expanded and renovated in 2006, the home features an eat-in kitchen with granite counters, a large family room with wet bar, cozy living room with gas fireplace, formal dining room, and a sunroom with access to the backyard. Upstairs, the oversized primary suite includes a sitting area, custom walk-in closet, and fully appointed en suite bath with dual sinks, soaking tub, tiled shower, and private water closet. The fully fenced backyard is complete with a hardscaped patio perfect for outdoor entertaining. Bonus: Shed features electric service, great f
USD 575,000
624 S Washington Street
12 pictures
House · for sale
USD 725,000
USD 233/sq.ft
624 S Washington Street
The Log Pond
· 3,111 sq.ft · 4 Bedrooms · 2 Baths · House
· Garden
The Log Pond · 3,111 sq.ft · 4 Bedrooms · 2 Baths · House · Garden
This exceptional 4-bedroom, 2-bath historic residence, plus a newly constructed 1-bedroom, 1-bath guest house, is a rare opportunity in the heart of Havre de Grace. Located at 624 S. Washington Street, this is one of Havre de Grace's premier historic homes. It has been thoughtfully updated with modern comforts while preserving its timeless character. The earliest records of a home on the property date to 1791, with the current home constructed in 1835 by Captain Moses Galloway, who operated the ferry across the Susquehanna River. While early documentation is limited, it is presumed that the original structure was destroyed by the British during the War of 1812, necessitating its later reconstruction. Over the years, this remarkable home has been featured on the Candlelight Tour and Garden Tour and has proudly received the Havre de Grace Historic Preservation Award. Inside, the home has been meticulously renovated to blend historic elegance with contemporary living. Highlights include a
USD 725,000
120 Long Beach Road
View photo
House · for sale
USD 369,000
USD 276/sq.ft
120 Long Beach Road
The Log Pond
· 1,335 sq.ft · 3 Bedrooms · 2 Baths · House
· Equipped kitchen
The Log Pond · 1,335 sq.ft · 3 Bedrooms · 2 Baths · House · Equipped kitchen
Welcome to your beautifully renovated coastal retreat in the sought-after Holloway Beach community! This 3-bedroom, 2-full-bath rancher has been meticulously updated from top to bottom, offering the perfect blend of modern luxury and relaxed, water-privileged living. Step inside to find brand-new flooring stretching throughout an airy, light-filled layout. The heart of the home is the gorgeous, fully updated kitchen, featuring pristine white cabinetry, elegant granite countertops, recessed lighting, and stainless steel appliances. The thoughtful floor plan boasts three spacious bedrooms, each featuring its own walk-in closet for incredible storage. The private primary suite serves as your personal oasis, complete with a beautifully renovated en-suite bath. A second fully updated hall bath serves the rest of the home. Rest easy knowing all the big-ticket items have been taken care of for you. This home features a brand-new roof, new windows, a new hot water heater, a new oil tank, well
USD 369,000
605 Otsego Street
12 pictures
Townhouse · for sale
USD 205,000
USD 140/sq.ft
605 Otsego Street
The Log Pond
· 1,464 sq.ft · 3 Bedrooms · 1 Bath · Townhouse
· Garden · Office room · Deck · Equipped kitchen · Parking
The Log Pond · 1,464 sq.ft · 3 Bedrooms · 1 Bath · Townhouse · Garden · Office room · Deck · Equipped kitchen · Parking
100% financing available. If you're looking for space and value, this home delivers both. Older construction means larger rooms and taller ceilings than what you'll find in newer homes at this price. The main level has a large kitchen, a formal dining room, and a spacious living room. Three big bedrooms and a full bath handle the basics, and the full-height attic adds even more plenty of storage plus a finished room that works as a guest room, home office, hobby space, or whatever fits your life. Outside, the fenced backyard gives you privacy and security. The 2-car garage is a standout. The property is large enough for vehicles, a trailer, tools, or work equipment, making it a real asset if you're a contractor, business owner, or just need the extra space to work and store gear. A front porch, screened rear porch, and deck round out the outdoor living. This is a solid, affordable home with the kind of space and functionality that's tough to come by
USD 205,000
143 Rigdon Road
12 pictures
House · for sale
USD 349,900
USD 154/sq.ft
143 Rigdon Road
The Log Pond
· 2,260 sq.ft · 3 Bedrooms · 3 Baths · House
· Deck · Equipped kitchen · Cellar
The Log Pond · 2,260 sq.ft · 3 Bedrooms · 3 Baths · House · Deck · Equipped kitchen · Cellar
Welcome home to this beautifully renovated 3-bedroom, 3-bath home in Harford County offering modern updates, functional living space, and incredible indoor-outdoor flow. From the moment you arrive, this fully renovated home includes a brand-new roof and HVAC system, three custom designed bathrooms, a tastefully updated kitchen, and a finished basement providing additional living and entertaining space. The stunning kitchen has been thoughtfully updated with quartz countertops, stainless steel appliances, and modern finishes that blend style and functionality, creating the perfect space for cooking, gathering, and entertaining. The home also features a convenient main-level primary suite, offering privacy, comfort, and flexibility for buyers seeking easier everyday living or multi-generational options. The main level is designed for both comfort and entertaining, featuring two separate decks that create seamless transitions to outdoor living. One deck extends directly from the living ro
USD 349,900
36 N Main Street
12 pictures
Townhouse · for sale
USD 99,000
USD 58/sq.ft
36 N Main Street
The Log Pond
· 1,679 sq.ft · 1 Bath · Townhouse
· Equipped kitchen
The Log Pond · 1,679 sq.ft · 1 Bath · Townhouse · Equipped kitchen
Unique commercial/residential opportunity. Main level ideal for retail or business use; upper levels offer potential for residential apartment build-out (approx. 3BR/2BA concept). Property requires continued renovation, offering strong value-add potential for investor or owner-user. Extensive improvements already completed including new roof, removal of inactive chimneys, significant interior reconfiguration for open floor plan, and structural updates including replacement of walls on 2nd/3rd floors (one temporary support wall remains on 3rd floor). Additional work includes leveling of 2nd floor structure, expanded kitchen/dining layout, storefront and upper entry doors installed, and approx. 95% of damaged plaster/insulation removed. One rear window replaced; kitchen framed for future window installation. Renovation materials convey including farmhouse sink and faucet, vanity, flooring, drywall, entry hardware, and misc. Supplies/tools. Property sold as-is with substantial progress co
USD 99,000
823 Ontario Street
12 pictures
House · for sale
USD 385,000
823 Ontario Street
The Log Pond
· 4 Bedrooms · House
The Log Pond · 4 Bedrooms · House
Turnkey investment opportunity in charming Havre de Grace! This tenant-occupied multi-unit home is the perfect addition to a first-time investors portfolio, offering immediate rental income from day one. 3 units. Well-maintained and conveniently located near shopping, dining, and major commuter routes, this property combines steady cash flow potential with long-term appreciation. Current lease in place provides stability, making this a low-hassle, high-potential entry into real estate investing. Dont miss your chance to own an income-producing property in a growing area!
USD 385,000
657 Green Street
View photo
House · for sale
USD 343,000
657 Green Street
The Log Pond
· 4 Bedrooms · House
· Equipped kitchen
The Log Pond · 4 Bedrooms · House · Equipped kitchen
Great opportunity for a 4 bed/2bath single family home. The property is currently set up as two 2 bed/1 bath apartments on 1 meter but can be converted back to 2 separate electric meters. The main floor has 2 bedrooms, an updated bathroom, laundry room/living room/dinning room and private side entrance. The front porch entrance leads to the 2nd floor with an eat in kitchen, full size stackable laundry, living room, renovated full bath and primary bedroom. There is a fully finished walkup attic which serves as a 2nd bedroom/flex room. Additionally each apartment has separate heating/cooling with newer furnaces (4 years old), newer double pane windows and a new roof!
USD 343,000
254 Correri Street
12 pictures
Townhouse · for sale
USD 409,990
USD 185/sq.ft
254 Correri Street
The Log Pond
· 2,207 sq.ft · 4 Bedrooms · 3 Baths · Townhouse
· Equipped kitchen · Parking
The Log Pond · 2,207 sq.ft · 4 Bedrooms · 3 Baths · Townhouse · Equipped kitchen · Parking
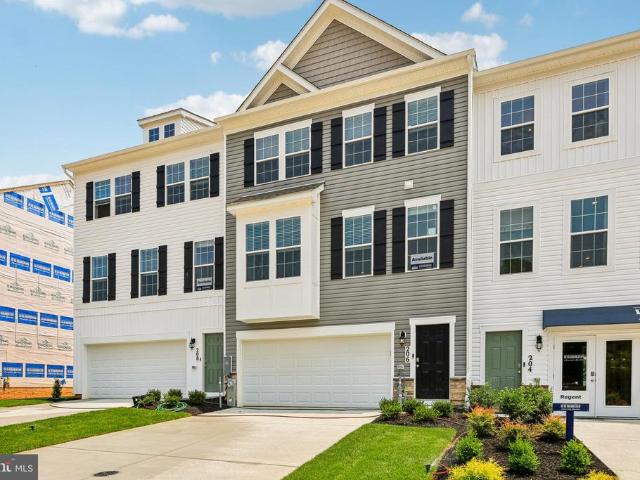
Summer delivery! Looking for a home that lives like a single-family home at an affordable price? Well, look no further than the amazing and popular Regent by D. R. Horton! The Regent is a stunning new construction 3. Story townhome plan featuring 2,208 square feet of open living space, 4 bedrooms, 3.5 baths and 2-car garage. The convenience of townhome living meets the amenities of a single-family home with the Regent. The main level eat-in kitchen with large pantry and modern island opens to an airy, bright dining and living room. The upper level features 3 bedrooms, all with generous closet space, a hall bath, upstairs laundry, and spacious primary suite that highlights a large walk-in closet and primary bath with double vanity. The finished Flex/Rec room is the perfect additional space for a 4th Bedroom or Entertaining area equipped with a Full Bath! Stainless-Steel Kitchen appliances in the Regent, as well as our popular Smart Home Technology package and much more! The Regent has i
USD 409,990
605 Otsego St, Perryville, MD 21903 | MLS #MDCC2021
View photo
Townhouse · for sale
USD 205,000
USD 140/sq.ft
605 Otsego St, Perryville, MD 21903 | MLS #MDCC2021
The Log Pond
· 1,464 sq.ft · 3 Bedrooms · 1 Bath · Townhouse
· Garden · Office room · Deck · Equipped kitchen · Parking
The Log Pond · 1,464 sq.ft · 3 Bedrooms · 1 Bath · Townhouse · Garden · Office room · Deck · Equipped kitchen · Parking
100% financing available. If you're looking for space and value, this home delivers both. Older construction means larger rooms and taller ceilings than what you'll find in newer homes at this price. The main level has a large kitchen, a formal dining room, and a spacious living room. Three big bedrooms and a full bath handle the basics, and the full-height attic adds even more — plenty of storage plus a finished room that works as a guest room, home office, hobby space, or whatever fits your life. Outside, the fenced backyard gives you privacy and security. The 2-car garage is a standout. The property is large enough for vehicles, a trailer, tools, or work equipment, making it a real asset if you're a contractor, business owner, or just need the extra space to work and store gear. A front porch, screened rear porch, and deck round out the outdoor living. This is a solid, affordable home with the kind of space and functionality that's tough to come by
USD 205,000
561 Pennington Avenue
View photo
House · for sale
USD 299,999
561 Pennington Avenue
The Log Pond
· 3 Bedrooms · House
The Log Pond · 3 Bedrooms · House
Two unit side by side tenant occupied property in downtown Havre de grace now available! The main house or Unit B is a 2 bed 2 full bath unit with tenants few months into a year lease paying $1950 per month. Unit A is a 1 bed 1 bath (photos on Zillow). The tenant just signed a year lease and is paying $1200 per month. All utilities are included minus cable
USD 299,999
1351 Lewis Lane
12 pictures
Townhouse · for sale
USD 300,000
USD 169/sq.ft
1351 Lewis Lane
The Log Pond
· 1,765 sq.ft · 3 Bedrooms · 2 Baths · Townhouse
· Parking
The Log Pond · 1,765 sq.ft · 3 Bedrooms · 2 Baths · Townhouse · Parking
Welcome to this beautifully maintained end-of-unit townhouse in the desirable Havre de Hills neighborhood! Step inside to a welcoming entry foyer complete with a coat closet and convenient half bath on the main level. Featuring 3 bedrooms and 2.5 baths, this home offers a bright and airy layout with additional natural light unique to end units. Meticulously cared for and move-in ready, it showcases true pride of ownership throughout. Enjoy the added convenience of a private parking space in the rear. Ideally located in charming Havre de Grace with easy access to local amenities, dining, and commuter routes. A must see!
USD 300,000
566 Franklin Street
3 pictures
House · for sale
USD 320,000
566 Franklin Street
The Log Pond
· 5 Bedrooms · House
The Log Pond · 5 Bedrooms · House
Fully occupied 3 unit in downtown Havre de Grace available now. Please only drive by and exterior showings until offer is accepted. Unit 1A 1bed 1bath month to month $787 Unit 1B 1 bed 1 bath year lease $900 Unit 2A 2 bed 1 bath month to mont $945
USD 320,000
141 Bay Boulevard
12 pictures
House · for sale
USD 239,900
USD 337/sq.ft
141 Bay Boulevard
The Log Pond
· 710 sq.ft · 2 Bedrooms · 1 Bath · House
· Garden · Deck · Equipped kitchen · Air conditioning
The Log Pond · 710 sq.ft · 2 Bedrooms · 1 Bath · House · Garden · Deck · Equipped kitchen · Air conditioning
Just listed! Don't miss this beautifully updated single family home in Havre de Grace! It's situated on a corner lot with mature landscaping and boasts a fenced rear yard, brand new roof with transferrable warranty, brand new microhood, stove, hot water heater and more. The A/C is only a few years old and the home is certified lead paint free! The oak hardwood floors have been refinished and are gorgeous. The hardwood runs thru the living room and bedrooms while the kitchen/bath & laundry rooms feature ceramic tile flooring. There are pull-down attic stairs, gas furnace, storage shed, & rear deck just to name a few other features. The home has been freshly painted and is truly move-in ready! Come see all this beautiful home and town have to offer! You'll want to make it YOUR new address!
USD 239,900
944 Frenchtown Road
12 pictures
House · for sale
USD 269,982
USD 363/sq.ft
944 Frenchtown Road
The Log Pond
· 743 sq.ft · 3 Bedrooms · 1 Bath · House
The Log Pond · 743 sq.ft · 3 Bedrooms · 1 Bath · House
This beautifully renovated two bedroom, one full bath home is location location location! Close to the water in Perryvilleclose to the boat ramp and within walking distance to the park New flooring and new paint are just a few upgrades to this amazing single family home at less than a townhouse price come sit on your front porch and watch the boats go byschedule your tour today!
USD 269,982
817 Tydings Road
12 pictures
House · for sale
USD 500,000
USD 188/sq.ft
817 Tydings Road
The Log Pond
· 2,648 sq.ft · 4 Bedrooms · 2 Baths · House
· Office room · Equipped kitchen · Parking
The Log Pond · 2,648 sq.ft · 4 Bedrooms · 2 Baths · House · Office room · Equipped kitchen · Parking
Nestled in the charming Havre de Grace Heights, this delightful Cape Cod residence radiates warmth and character. Constructed in 1959, it features a classic blend of brick and vinyl, combining durability with a timeless appeal. With two bedrooms & a full renovated bath, both upstairs and on the main level, it spans an impressive 2,348 square feet of living space. It features wood floors and an updated kitchen with new appliances. This home is perfect for cultivating lasting memories. The interior also boasts a finished lower level with a walkout, presenting ample opportunities for customizationwhether you envision a playroom, home office, personal retreat or space for cozy gatherings with loved ones. The layout serves as a blank canvas, ready for your creative vision. This level also includes a bathroom, utility/laundry room, and a versatile third area suitable for a workout space or craft room. The original garage has been closed off to create a bonus room off the living area, complet
USD 500,000
239 Mohegan Drive
12 pictures
Townhouse · for sale
USD 380,000
USD 135/sq.ft
239 Mohegan Drive
The Log Pond
· 2,799 sq.ft · 3 Bedrooms · 2 Baths · Townhouse
· Deck · Fireplace · Equipped kitchen · Swimming pool · Cellar
The Log Pond · 2,799 sq.ft · 3 Bedrooms · 2 Baths · Townhouse · Deck · Fireplace · Equipped kitchen · Swimming pool · Cellar
Discover the charm of this beautifully designed Colonial townhouse in the desirable Greenway Farms community. With 2,420 sq. ft. Of thoughtfully laid-out space, this home features a gourmet kitchen with an island, perfect for culinary enthusiasts, and an inviting dining area that flows seamlessly into the open floor plan. Enjoy cozy evenings by the wraparound fireplace, or retreat to the fully finished basement with a walkout level for additional living space. Step outside on the deck to a landscaped lot that backs onto an open common area, providing a serene backdrop for relaxation. The community offers fantastic amenities, including a clubhouse, exercise room, outdoor pool, picnic area, and tennis courts, fostering a vibrant neighborhood spirit. This home is not just a place to live; it's a lifestyle waiting to be embraced. Experience comfort and community in Greenway Farms!
USD 380,000
708 Lewis Street
6 pictures
House · for sale
USD 329,900
USD 268/sq.ft
708 Lewis Street
The Log Pond
· 1,227 sq.ft · 3 Bedrooms · 1 Bath · House
· Deck · Equipped kitchen · Swimming pool
The Log Pond · 1,227 sq.ft · 3 Bedrooms · 1 Bath · House · Deck · Equipped kitchen · Swimming pool
Lovely 3 bedroom 1 1/2 Bath Brick cape cod with large level lot with 16x32 heated salt water pool and pool shed. Updated kitchen and bathroom, hard wood floors, large trex deck, 2 year old Insulated metal roof, cement pad, and much more. Walking distance to downtown Havre de Grace and the Promenade. This one has all the holiday trimmings!
USD 329,900
716 Susquehanna Ave, Perryville, MD 21903 | MLS #MDCC2021
View photo
Townhouse · for sale
USD 199,000
USD 186/sq.ft
716 Susquehanna Ave, Perryville, MD 21903 | MLS #MDCC2021
The Log Pond
· 1,066 sq.ft · 3 Bedrooms · 1 Bath · Townhouse
The Log Pond · 1,066 sq.ft · 3 Bedrooms · 1 Bath · Townhouse
Updated 3 bed 1 bath tenant occupied townhome in Perryville now available! The tenant pay $1500 per month and the lease expires November 1, 2026
USD 199,000
330 Conestoga Circle
12 pictures
Townhouse · for sale
USD 419,990
USD 182/sq.ft
330 Conestoga Circle
The Log Pond
· 2,303 sq.ft · 4 Bedrooms · 2 Baths · Townhouse
· Equipped kitchen · Parking
The Log Pond · 2,303 sq.ft · 4 Bedrooms · 2 Baths · Townhouse · Equipped kitchen · Parking
90 day move in available! Quick delivery! Looking for a home that lives like a single-family home at an affordable price? Well, look no further than the amazing and popular Crofton! This 2313 square foot home features an inviting foyer that leads to the open living room, kitchen and dining area. The 2-car garage is adjacent to the kitchen and makes unpacking your groceries a cinch. The kitchen has a great center island, perfect for food preparation, added seating, and entertaining. In addition to all the beautiful cabinets, there is also a pantry, so room for everything. Ascending to the upper level, youll appreciate the wide stairway. On the bedroom level, youll find well sized bedrooms with roomy closets. The King-Sized primary bedroom is the perfect retreat, complete with a full, double-vanity bathroom and HUGE walk-in closet. The 3 secondary bedrooms are just down the hall and encircle the full hall bath and 2nd Floor Full-size laundry room. DR Horton is currently including all Sta
USD 419,990

Get email alerts

Don't miss out: be the first to know about new properties

The alert was correctly created

On subscribing you accept the conditions of use and the privacy policy
Alert
Receive new ads in your inbox
Save this search
Receive alerts for new listings

We'll send you an email when we have new properties for: "Houses for sale in The Log Pond"

The alert was correctly created

Chesapeake Landing, Perryville town District 7 Port Deposit Cecil County Maryland
Blythedale, District 7 Port Deposit Cecil County Maryland
Get email alerts and be the first to see new listings
Required field
On subscribing I accept the terms of the privacy policy
Perfect! You'll soon start receiving new listings via email
Alert
Receive an email when we have new ads for Houses for sale in The Log Pond
Save this search
Filters

Bedrooms

Size (sq.ft)

sq.ft
sq.ft

Price

USD
USD

Property type

Bathrooms

Clear all filters
Receive notifications when new entries are published.