148 houses for sale in The Log Pond

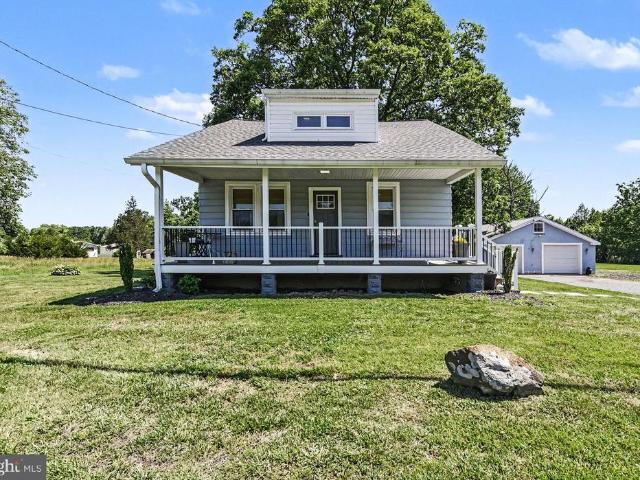
112 Osborne Road
View photo
House · for sale
USD 354,900
USD 188/sq.ft
112 Osborne Road
The Log Pond
· 1,884 sq.ft · 4 Bedrooms · 2 Baths · House
· Office room · Gym · Equipped kitchen · Cellar
The Log Pond · 1,884 sq.ft · 4 Bedrooms · 2 Baths · House · Office room · Gym · Equipped kitchen · Cellar
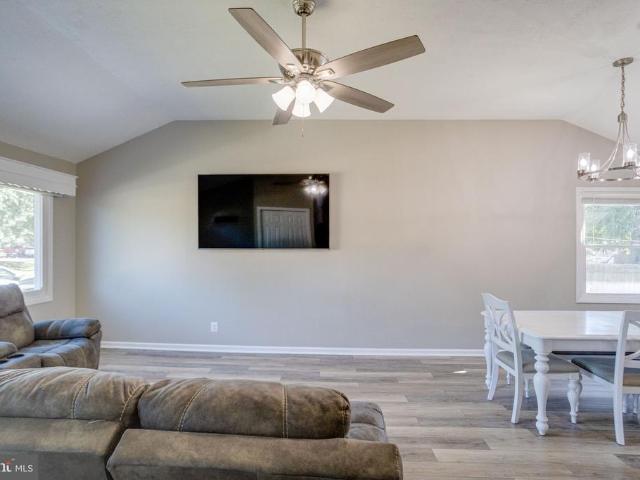
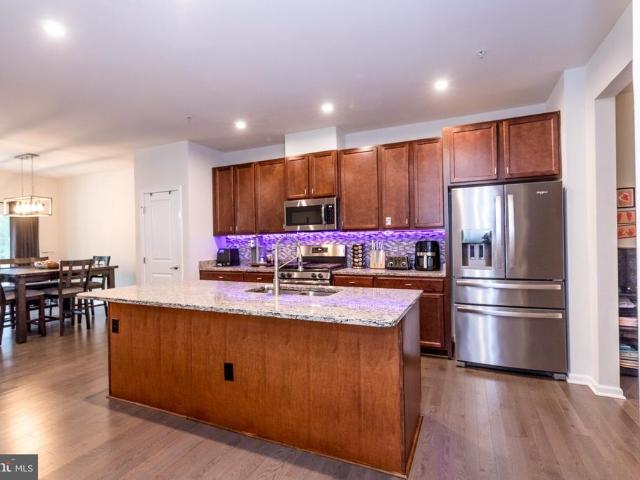
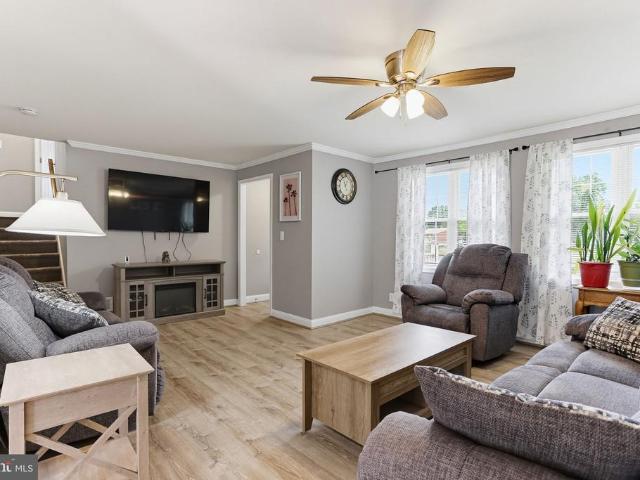
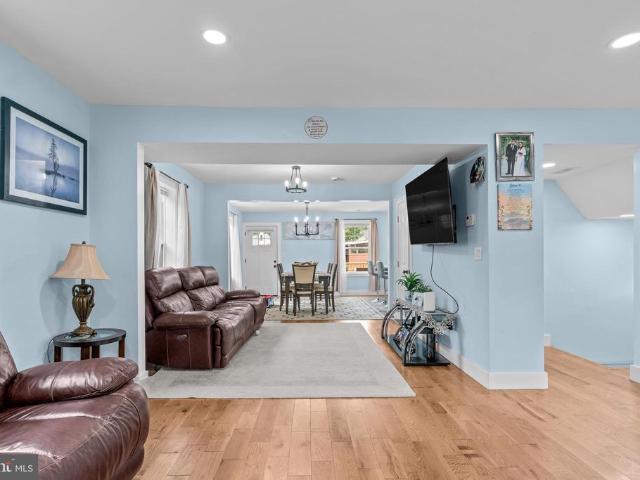
Motivated Seller, Welcome to this beautifully renovated home! From the moment you step inside, you are greeted by a warm and inviting living room featuring sleek, brand-new flooring throughout. This move-in-ready property boasts a fully finished basement, offering endless possibilities for a home office, gym, or entertainment room. Major updates include a brand-new roof for total peace of mind and an expansive exterior deckperfect for outdoor dining and relaxing. New kitchen cabinets and appliances, renovated bathrooms Complete with a large driveway and a convenient storage shed, this home truly has it all
USD 354,900
765 Sagebrush Loop
View photo
House · for sale
USD 599,900
USD 160/sq.ft
765 Sagebrush Loop
The Log Pond
· 3,735 sq.ft · 4 Bedrooms · 3 Baths · House
· Office room · Deck · Equipped kitchen
The Log Pond · 3,735 sq.ft · 4 Bedrooms · 3 Baths · House · Office room · Deck · Equipped kitchen
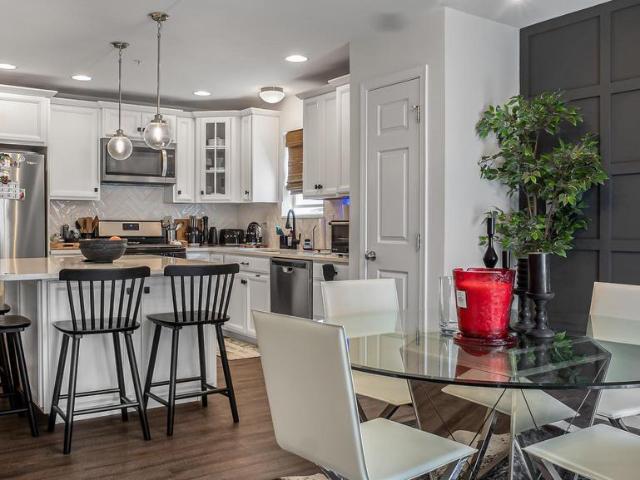
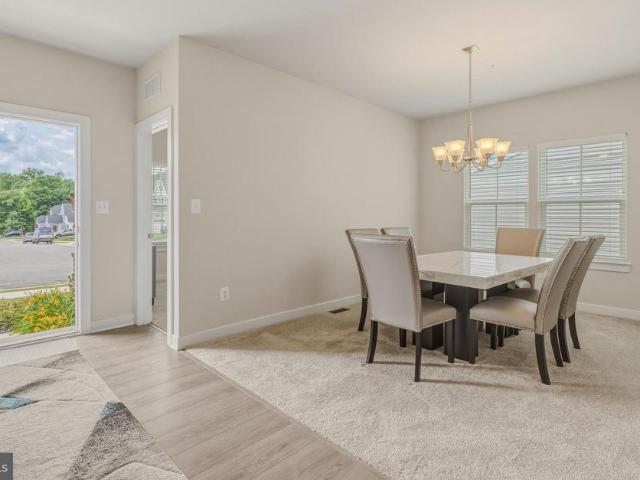
PRICED BELOW MARKET VALUE*Welcome to 765 Sagebrush Loop a beautifully designed, model-home-quality residence built in 2024, offering the perfect blend of modern style, comfort, and functionality. Thoughtfully crafted with todays lifestyle in mind, this home features an open-concept layout filled with natural light and upscale finishes throughout. The main level is highlighted by a spacious primary suite complete with a luxurious en-suite bathroom, providing the convenience of main-level living. Just off the foyer, youll find a versatile office or optional bedroom, ideal for remote work, guests, or additional living space. The heart of the home is the stunning kitchen, showcasing a large center island perfect for entertaining, gathering, and everyday living. The kitchen seamlessly flows into the dining area and adjacent breakfast nook/eat-in space. From there, step outside to the composite deck the perfect place to relax, unwind, or enjoy outdoor dining. Upstairs offers two generously s
USD 599,900
539 Aldino Stepney Road
View photo
House · for sale
USD 462,500
USD 349/sq.ft
539 Aldino Stepney Road
The Log Pond
· 1,324 sq.ft · 3 Bedrooms · 2 Baths · House
· Office room · Equipped kitchen · Cellar
The Log Pond · 1,324 sq.ft · 3 Bedrooms · 2 Baths · House · Office room · Equipped kitchen · Cellar
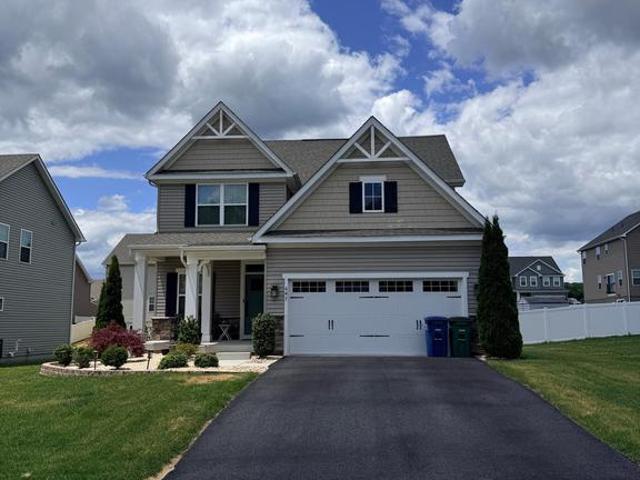
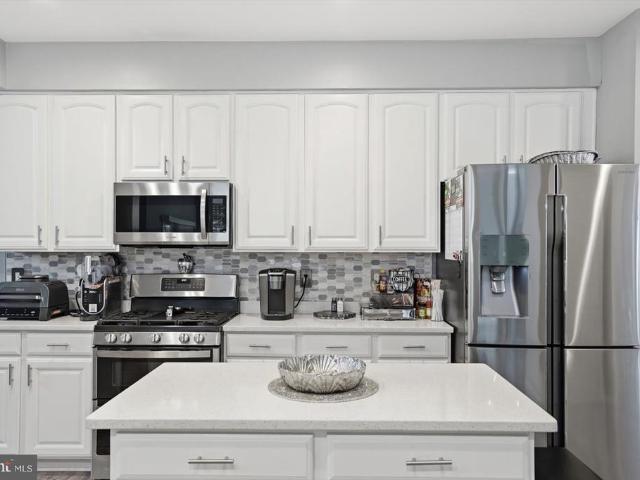
Extremely nice 3 Bedroom 2 1/2 Bathroom home on over 2 acres. House is for sale, not for rent. Step inside to all new LVP flooring and updates throughout. The Kitchen has quartz counter tops, all newer stainless steel appliances, a deep sink and updated cabinetry. The Kitchen opens to a Formal Living Room and a Formal Dining Room. The main level Primary Suite has a spacious Bedroom and a very nice custom tiled Primary Bathroom. Down the hall is a Half Bathroom with Laundry hook ups and a Mud Room / Enclosed Porch area. Up the custom wood staircase are two more Bedrooms, both with walk in closets, LVP flooring and ceiling fans. At the end of the hall is a Full Bathroom with custom tile work. The basement is a walk out and has a space for an office as well as plenty of room for storage. The HVAC is updated, 200 amp Square D panel, new water conditioner, utility tub and radon remediation. Roof is 5 years old, new gutters and soffit. Outside is a new full front covered porch, plenty of par
USD 462,500
657 Peace Chance Drive
View photo
House · for sale
USD 595,000
USD 165/sq.ft
657 Peace Chance Drive
The Log Pond
· 3,606 sq.ft · 4 Bedrooms · 2 Baths · House
· Garden · Office room · Fireplace · Equipped kitchen · Cellar
The Log Pond · 3,606 sq.ft · 4 Bedrooms · 2 Baths · House · Garden · Office room · Fireplace · Equipped kitchen · Cellar
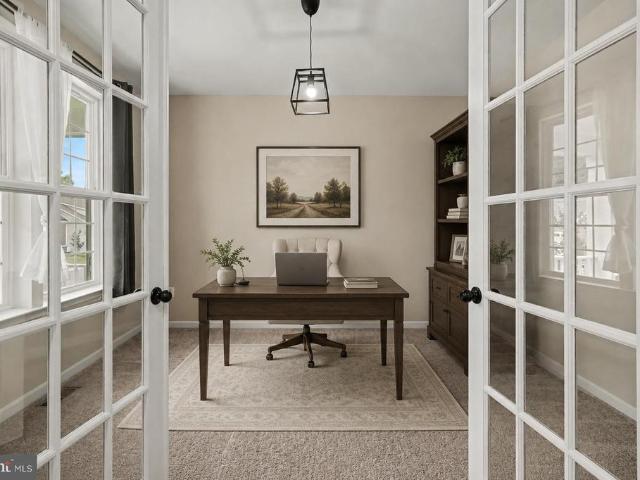
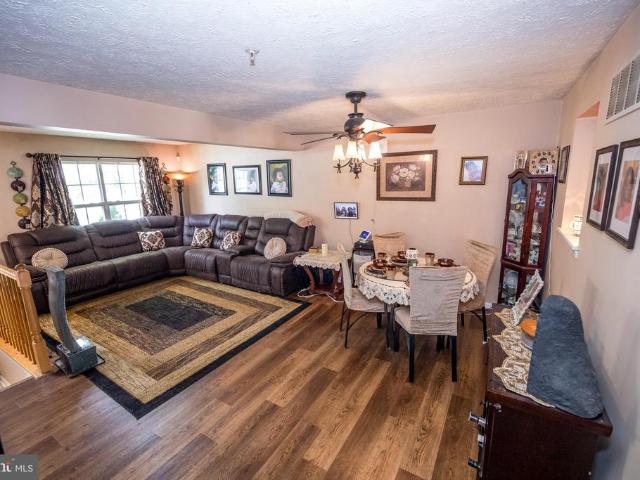
This home in sought-after Bulle Rock features an open-concept living core anchored by a main-level office with glass French doors. The gourmet kitchen is equipped with a large center island, stainless steel appliances, and a walk-in pantry, flowing seamlessly into a vaulted dining area. This bright space, highlighted by a curved transom window, offers views of the backyard which backs to a small wooded area. The spacious living room includes an electric linear fireplace and a ceiling fan for year-round comfort. The second floor is centered around a massive 16 x 17 loft hub, providing an ideal secondary living area. The primary suite serves as a private retreat, featuring a custom walk-in closet and a spa-like bath with a soaking tub and a separate shower with floor-to-ceiling tile. Three additional bedrooms, each with its own ceiling fan, share a hall bath with a double vanity. For added convenience, the laundry room is located on the upper level off the loft. The finished basement exp
USD 595,000
442 Bernice Terrace
View photo
House · for sale
USD 375,000
USD 230/sq.ft
442 Bernice Terrace
The Log Pond
· 1,625 sq.ft · 5 Bedrooms · 2 Baths · House
· Terrace · Parking · Equipped kitchen
The Log Pond · 1,625 sq.ft · 5 Bedrooms · 2 Baths · House · Terrace · Parking · Equipped kitchen
Welcome to this beautifully maintained 4 bed, 2 full bath single family home with a one car garage in the Aberdeen Hills neighborhood. This home sits just seconds from tons of dining and shopping destinations and just minutes from Rt 40, I-95 and APG. Pull into the driveway or park in the one car garage. Entering through the front door brings you into the main level with lvp flooring throughout the front living room. This spacious living room area has vaulted ceilings and opens up directly into a formal dining room. Off of the dining room is the kitchen which has tile flooring, a deep farmhouse sink, a backsplash, plenty of cabinetry and all black matching appliances. To the left of the kitchen is a main floor owners suite addition. This bedroom is carpeted, and has its own walk in closet and private bath with a walk in shower. Back off of the living room, a short flight of stairs brings you to the second level. This carpeted level consists of 3 bedrooms and a full bath with a tub/show
USD 375,000
3645 Dexter Court # 154
View photo
Townhouse · for sale
USD 549,990
USD 217/sq.ft
3645 Dexter Court # 154
The Log Pond
· 2,530 sq.ft · 4 Bedrooms · 3 Baths · Townhouse
· Office room · Fireplace · Equipped kitchen
The Log Pond · 2,530 sq.ft · 4 Bedrooms · 3 Baths · Townhouse · Office room · Fireplace · Equipped kitchen
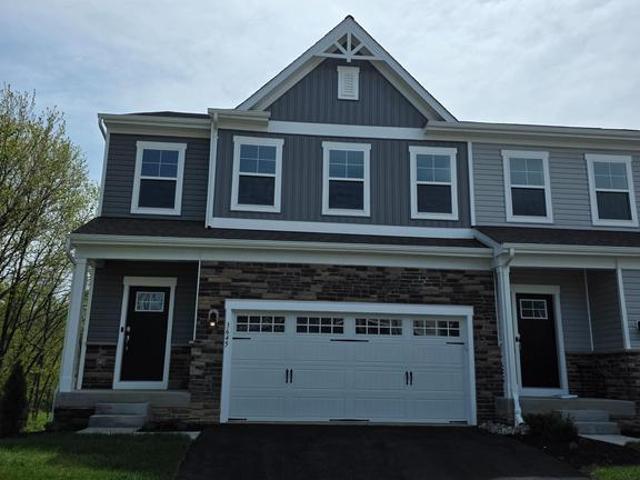
PRICE IMPROMVEMENT ON THIS QUICK MOVEIN AVAILABLE NOW Luxury EndofGroup 4Bedroom Villa Homesite 154 3- Dexter Court Aberdeen This luxury, endofgroup villa sits on one of the most premium homesites in the entire neighborhood, offering exceptional space, style, and functionality across all three levels. Main Level Oversized family room featuring a floortoceiling stone gas fireplace Stunning kitchen with generous prep and storage space Dedicated dining area ideal for everyday living or entertaining Upgraded laminate plank flooring throughoutbeautiful, durable, and lowmaintenance Second Floor Three spacious bedrooms, including a standout Owners Suite with: Two walkin closets Private bath with ceramic tile, doublebowl vanity, private water closet, and seated shower Additional full bath for family and guests Lower Level Fourth bedroomperfect for guests, multigenerational living, or a private office Large recreation room offering endless flexibility Third full bath Wet bar, making this level
USD 549,990
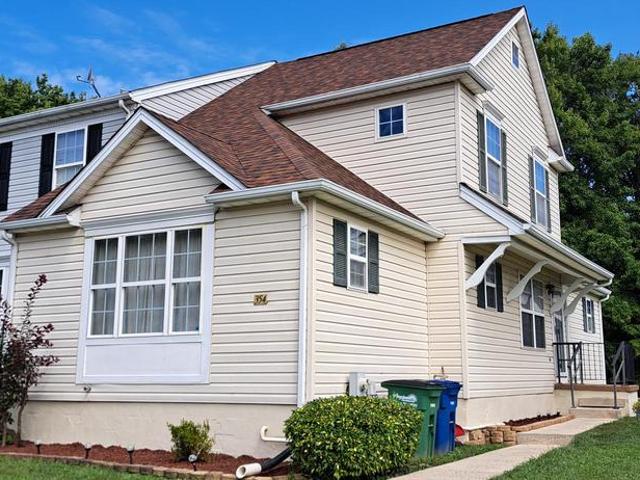
354 Woodland Green Court
View photo
Townhouse · for sale
USD 315,000
USD 143/sq.ft
354 Woodland Green Court
The Log Pond
· 2,196 sq.ft · 3 Bedrooms · 2 Baths · Townhouse
· Garden · Deck · Fireplace · Equipped kitchen
The Log Pond · 2,196 sq.ft · 3 Bedrooms · 2 Baths · Townhouse · Garden · Deck · Fireplace · Equipped kitchen
Welcome home to this beautifully maintained end-of-group townhome in the desirable Woodland Green community! Offering approximately 1,700 square feet of living space, this spacious 3-bedroom, 2.5-bath home combines comfort, functionality, and convenience. The sought-after main-level primary suite features a walk-in closet and private bath with a relaxing soaking tub, creating a private retreat. The bright and inviting main living area offers an open-concept layout with a spacious living room, dining area, and kitchen designed for both everyday living and entertaining. Step outside from the dining room/kitchen area onto the spacious deck, perfect for outdoor dining, grilling, or simply relaxing while overlooking the backyard. The finished lower level provides additional living space and features a cozy family room with a gas fireplace, creating the perfect gathering spot for family and friends. This level also includes a convenient half bath, laundry room, and walk-out access to the bac
USD 315,000
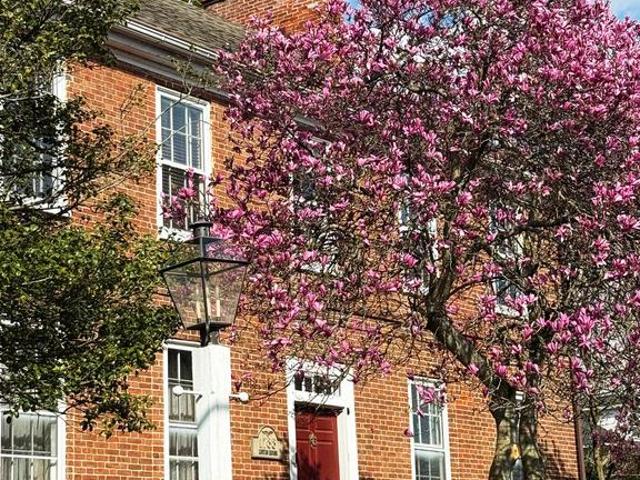
316 Market Street
View photo
House · for sale
USD 675,000
USD 165/sq.ft
316 Market Street
The Log Pond
· 4,069 sq.ft · 4 Bedrooms · 2 Baths · House
· Terrace · Fireplace · Parking · Cellar
The Log Pond · 4,069 sq.ft · 4 Bedrooms · 2 Baths · House · Terrace · Fireplace · Parking · Cellar
This fine example of 18th Charlestown, Maryland awaits its next steward. LINTON HOUSE, ca 1788 is situated in a unique Town setting on the Northeast River. Unique because of its history, historic architecture, maritime amenities and contemporary residences along the Northeast River. Charlestown is truly a fascinating experience. LINTON HOUSE played a dynamic part in the history of Charlestown and the surrounding area. Built by William Linton during the period when Charlestown was the county seat, this fine brick house stands as a handsome reminder of a most important period of America. This two-story, two rooms deep, five-bay, Flemish bond brick residence is a restrained example of high-style Georgian architecture. There are four bedrooms, two and a half baths, high ceilings, seven fireplaces, basement and attic. The center through stair hall entrance, leads to a grand terrace that overlooks the grounds. A modern wing, although not original to the house and built originally as a garage
USD 675,000
167 Hokeland Drive
View photo
Townhouse · for sale
USD 442,500
USD 165/sq.ft
167 Hokeland Drive
The Log Pond
· 2,669 sq.ft · 3 Bedrooms · 3 Baths · Townhouse
· Garden · Deck · Equipped kitchen · Parking · Swimming pool
The Log Pond · 2,669 sq.ft · 3 Bedrooms · 3 Baths · Townhouse · Garden · Deck · Equipped kitchen · Parking · Swimming pool
Discover elevated living and modern comfort in this rare Colonial townhouse located in soughtafter Greenway Farms. Built in 2019 and offering 2,680 sq. Ft. this home features an open main level floorplan with a Great Room, hardwood flooring, and a gourmet kitchen with 42' cabinets, island, stainless steel appliances, ceramic tile, and elegant finishes. Enjoy the convenience of true main level entryno stairs needed to reach your living and kitchen areas. The upper level includes a spacious primary suite with vaulted ceiling, a walk in closet and en suite bath with walk in shower, along with two additional large bedrooms, a full bath, and a laundry room. The finished lower level provides a generous family room and another full bath. Smart upgrades include a myQ smart deadbolt and Nest thermostat. Backing to trees, the home offers a peaceful view from the deck and a fully fenced backyard. A garage and wide driveway add everyday convenience. Community amenities include an in ground pool, t
USD 442,500
8 W Circle
View photo
House · for sale
USD 55,000
USD 41/sq.ft
8 W Circle
The Log Pond
· 1,335 sq.ft · 3 Bedrooms · 2 Baths · House
The Log Pond · 1,335 sq.ft · 3 Bedrooms · 2 Baths · House
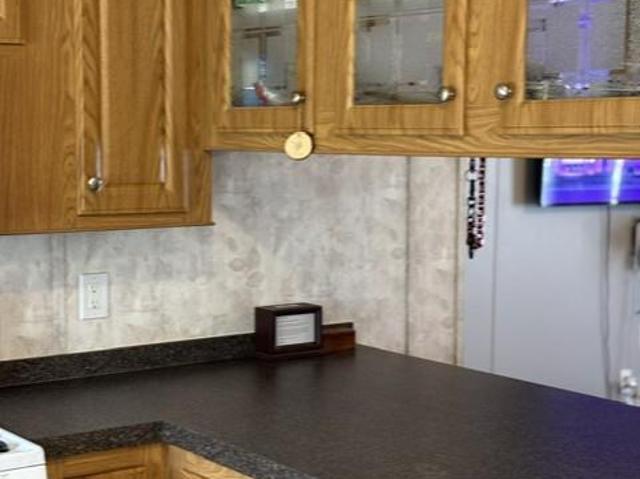
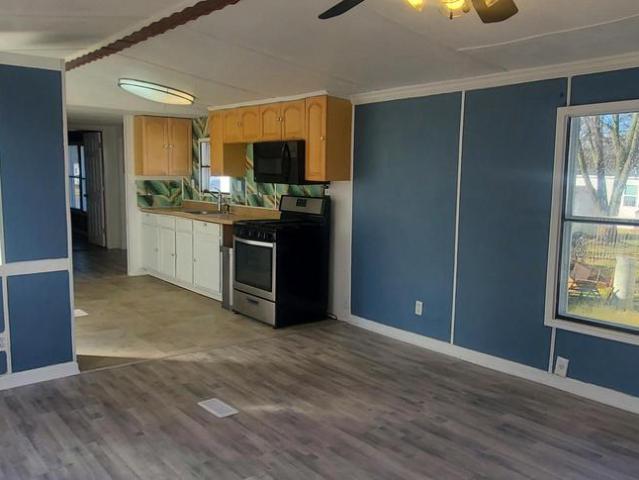
Spacious double-wide manufactured home with a roof that's only two years old and beautiful new hardwood floors in the living room. This 3-bedroom 2 bath home needs a little TLC, making it a great opportunity for buyers looking to add their own personal touch and some sweat equity. Priced to sell and a great buy with plenty of potential! Square footage is approximate
USD 55,000
645 Walker Street
View photo
House · for sale
USD 374,900
USD 180/sq.ft
645 Walker Street
The Log Pond
· 2,077 sq.ft · 3 Bedrooms · 2 Baths · House
· Garden · Deck · Equipped kitchen
The Log Pond · 2,077 sq.ft · 3 Bedrooms · 2 Baths · House · Garden · Deck · Equipped kitchen
Welcome home to this beautifully updated split-level in the heart of Aberdeen. From the moment you step inside, you'll appreciate the bright, inviting foyer, fresh neutral paint, luxury vinyl plank flooring, and the move-in ready condition throughout. The spacious living room flows seamlessly into the remodeled kitchen featuring white cabinetry, granite countertops, stainless steel appliances, abundant workspace, and an adjoining dining area with direct access to the rear deck, making everyday living and entertaining effortless. Upstairs you'll find three generously sized bedrooms and a beautifully updated full bath highlighted by a custom tiled walk-in shower. The finished lower level offers a spacious family room filled with natural light, a second full bath, laundry/utility area, and additional storage, creating flexible living space for relaxing, working from home, or hosting guests. Outside, enjoy the large fenced backyard with plenty of room for play, pets, gardening, or summer g
USD 374,900
186 Colorado Court
View photo
House · for sale
USD 459,900
USD 252/sq.ft
186 Colorado Court
The Log Pond
· 1,819 sq.ft · 3 Bedrooms · 2 Baths · House
· Garden · Office room · Fireplace · Equipped kitchen
The Log Pond · 1,819 sq.ft · 3 Bedrooms · 2 Baths · House · Garden · Office room · Fireplace · Equipped kitchen
Welcome to 3 levels of refined living in this beautifully designed home that blends elegance, comfort, and modern functionality. This thoughtfully crafted residence showcases a stunning open-concept floorplan. At the heart of the home, the gourmet kitchen features a spacious eat-in island that seamlessly flows into the Dining Area and expansive family room, with a fireplace and nice size windows for natural lighting. This home is an ideal setting for everyday living and hosting guests with ease. The luxurious first-floor Primary Suite provides a private retreat, complete with a generously sized walk-in closet and a spa-inspired bath boasting lots of open space for added convenience and sophistication. Enhancing the main level is a versatile Study that's perfect for a home office or flex space along with a stylish powder room and a well-appointed laundry room designed for everyday ease. Upstairs, discover two additional spacious bedrooms, and a full bath. The backyard is a cozy space ba
USD 459,900
647 Falcon Lane
View photo
House · for sale
USD 560,000
USD 192/sq.ft
647 Falcon Lane
The Log Pond
· 2,906 sq.ft · 3 Bedrooms · 2 Baths · House
· Equipped kitchen
The Log Pond · 2,906 sq.ft · 3 Bedrooms · 2 Baths · House · Equipped kitchen
Price reduced. Welcome to 647 Falcon Lanewhere modern luxury meets effortless everyday living. Nestled in Aberdeen's desirable Eagles Rest community, this stunning 3-bedroom, 2.5-bath colonial with a study room that can easily convert into a fourth bedroom offers an abundance of thoughtfully designed, sun-drenched living space across three finished levels. Built in 2021, the home perfectly balances the pristine feel of a new build with the absolute ease of a move-in-ready property. At its heart is an expansive, open-concept floor plan designed for entertainment. The gourmet kitchen is a chef's dream, featuring premium stainless-steel appliances, gleaming granite countertops, and a massive center island that naturally flows into the bright living spaces. Upstairs, a versatile loft provides the perfect retreat, while the private owner's suite serves as a personal sanctuary, complete with a spa-like suite bath. Outdoors, the current owners have thoughtfully elevated the property with prof
USD 560,000
225 Woodland Green Way
View photo
Townhouse · for sale
USD 335,000
USD 181/sq.ft
225 Woodland Green Way
The Log Pond
· 1,841 sq.ft · 3 Bedrooms · 2 Baths · Townhouse
· Cellar
The Log Pond · 1,841 sq.ft · 3 Bedrooms · 2 Baths · Townhouse · Cellar
This well-maintained home offers numerous updates, including a 2-year-old roof, new hot water heater, and recently upgraded flooring throughout the main level including stairs. This home also offers a whole home back up generator. The fully finished basement with a bathroom provides additional living space, while plenty of storage adds to the homes functionality. This spacious townhouse features bump-outs on all three levels, offering an abundance of living space. Located in a wonderful community, this home is ready for its next owners!
USD 335,000
1686 Minqua Street
View photo
Townhouse · for sale
USD 399,900
USD 151/sq.ft
1686 Minqua Street
The Log Pond
· 2,637 sq.ft · 3 Bedrooms · 2 Baths · Townhouse
· Office room · Gym · Deck · Equipped kitchen · Swimming pool
The Log Pond · 2,637 sq.ft · 3 Bedrooms · 2 Baths · Townhouse · Office room · Gym · Deck · Equipped kitchen · Swimming pool
Welcome to 1686 Minqua Street! This beautifully maintained 3-bedroom, 2 full and 1 half bath townhome offers the perfect blend of space, style, and convenience. Well maintained and active community with lots to offer including an outdoor pool, tennis courts, clubhouse, and more. The open-concept main level features a spacious kitchen with an oversized center island, abundant cabinet space, and seamless flow into the dining and living areasideal for both everyday living and entertaining. Upstairs, the primary suite offers a walk-in closet and private bath with a soaking tub and separate shower, while two additional bedrooms and a full bath complete the upper level. The finished lower level provides flexible living space perfect for a family room, home office, gym, or playroom. Enjoy outdoor living on the rear deck overlooking open community green space. Conveniently located near shopping, dining, parks, and commuter routes, this move-in ready home offers modern living in a desirable set
USD 399,900
264 N Main Street
View photo
House · for sale
USD 210,000
USD 129/sq.ft
264 N Main Street
The Log Pond
· 1,625 sq.ft · 3 Bedrooms · 1 Bath · House
· Office room · Equipped kitchen
The Log Pond · 1,625 sq.ft · 3 Bedrooms · 1 Bath · House · Office room · Equipped kitchen
Offer deadline. Please submit your client's highest and best offer by Sunday, July 19th by 2pm. Welcome to this charming porch-front Colonial in the heart of historic Port Deposit! Rich in character, this home showcases many original features alongside thoughtful updates, including a new roof (2024), water heater (2024), porch ceiling (2024), and bathroom vanity (2026). The full bath has been freshly painted, and the staircase and banister have been beautifully refinished. The updated kitchen features newer appliances and a farmhouse sink, blending modern convenience with timeless charm. Spacious living and dining rooms provide plenty of room for entertaining, while a dedicated main-level laundry room adds everyday functionality. Upstairs, youll find three generously sized bedrooms, along with a large full bath and an unfinished bonus room that offers excellent storage or the potential for a fourth bedroom, home office, or flex space. Seamlessly flowing outside, you will find a covered
USD 210,000
819 Erie Street
View photo
House · for sale
USD 109,900
USD 84/sq.ft
819 Erie Street
The Log Pond
· 1,302 sq.ft · House
The Log Pond · 1,302 sq.ft · House
This is a great property for an experienced investor, a builder, or a home buyer who would like to build a custom home. Plans are attached to take down the back two sections and rebuild as a 1500 sq ft 3-bedroom 2-bath home. Other possibilities would be tearing down completely and rebuilding, putting in a modular home, or rebuilding as a duplex rental property. Owner is a licensed Realtor in MD
USD 109,900
522 Counterpoint Circle
View photo
Townhouse · for sale
USD 450,000
USD 188/sq.ft
522 Counterpoint Circle
The Log Pond
· 2,390 sq.ft · 3 Bedrooms · 3 Baths · Townhouse
· Deck · Fireplace · Equipped kitchen
The Log Pond · 2,390 sq.ft · 3 Bedrooms · 3 Baths · Townhouse · Deck · Fireplace · Equipped kitchen
Welcome to 522 Counterpoint Circle, an incredibly spacious interior villa style home located in amenity-filled Bulle Rock. Featuring an open floor plan, hardwood floors, plantation shutters, a sun-filled great room with a vaulted ceiling and a cozy gas fireplace. Multiple access points to the newly built composite deck from the great room and the main level primary suite. This home backs to woods and has a lovely landscaped walkway leading to the covered front porch. The kitchen features a 5 burner gas stove, granite countertops, stainless steel appliances and a breakfast nook. The main level primary suite features a large walk-in closet, ensuite bath w/jetted tub, double vanity and a separate shower. The upper level has a large bedroom, full bath, a bonus loft space and a separate room perfect for a guest suite, library or exercise room. The fully finished lower level extends this home's living area with a huge and open recreation room and a full bath. Well designed flex area is adjac
USD 450,000
41 Saturn Drive
View photo
House · for sale
USD 694,000
USD 191/sq.ft
41 Saturn Drive
The Log Pond
· 3,617 sq.ft · 5 Bedrooms · 3 Baths · House
· Cellar
The Log Pond · 3,617 sq.ft · 5 Bedrooms · 3 Baths · House · Cellar
New price = new opportunity*. Spacious 5-bedroom, 3 full and 1 half bath home situated on a 0.42-acre corner lot. This property features an open floor plan with beautifully custom-painted interiors throughout and generous living space ideal for everyday living and entertaining. The fully finished basement includes a private in-law suite, offering flexibility for extended family or guests. A rare opportunity to own a well-maintained, expansive home in a desirable location
USD 694,000
756 Everist Drive
View photo
House · for sale
USD 443,900
USD 176/sq.ft
756 Everist Drive
The Log Pond
· 2,519 sq.ft · 3 Bedrooms · 2 Baths · House
· Garden · Deck
The Log Pond · 2,519 sq.ft · 3 Bedrooms · 2 Baths · House · Garden · Deck
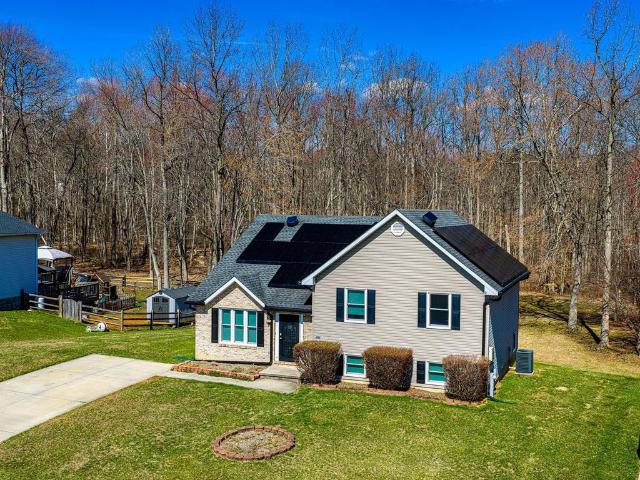
Beautiful split level foyer home on 2.8 Acres in Maxa Woods. Over 2000 sqft home offers large Family and Living room with 2 extra rooms on lower level. Full deck overlooking wide open rear yard. Yard includes large shed. Full Home Solar system installed. Home with brand new windows, newer HVAC, hot water heater. Reduced electrcity use on energy bill
USD 443,900
3604 Darvell Circle
View photo
House · for sale
USD 569,900
USD 167/sq.ft
3604 Darvell Circle
The Log Pond
· 3,401 sq.ft · 5 Bedrooms · 3 Baths · House
· Office room
The Log Pond · 3,401 sq.ft · 5 Bedrooms · 3 Baths · House · Office room
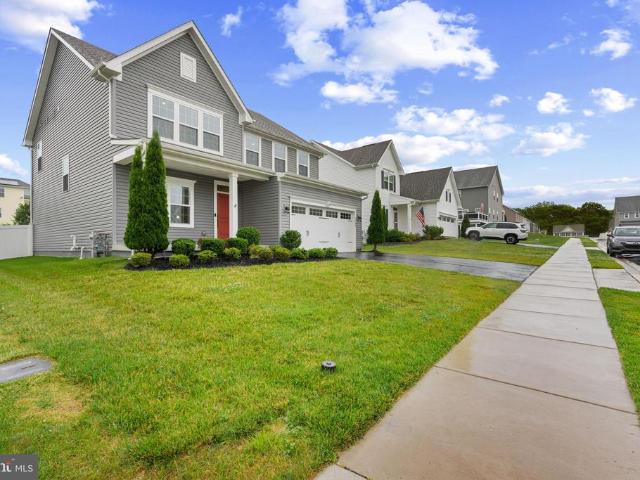
Price reduced $10,000, and for va buyers, there is an assumable loan at 2.25% (eligible for Active Duty or Veterans with sufficient replacement VA eligibility ONLY). Up to $5,000 in seller closing help available for an acceptable offer! Be sure to check out the virtual tour and Matterport 3-D walkthrough; look for the motion picture icon at the top of the page. It's just a taste of what you will see when you stop by 3604 Darvell Circle, where modern comfort meets movein convenience. At 5 years young, you can skip the wait of new construction and enjoy all the benefits of a nearly new home in this soughtafter Aberdeen community. This fiveyearyoung Columbia model by Ryan Homes blends contemporary style, with thoughtful seller upgrades of paint and flooring make for a turnkey feel that todays buyers love. From the moment you step inside, the home feels bright, fresh, and intentionally designed. A private office/den sits just off the entry an ideal space for remote work, creative pursuits,
USD 569,900
420 Charlestown Place
View photo
House · for sale
USD 314,900
USD 295/sq.ft
420 Charlestown Place
The Log Pond
· 1,066 sq.ft · 3 Bedrooms · 1 Bath · House
· Equipped kitchen
The Log Pond · 1,066 sq.ft · 3 Bedrooms · 1 Bath · House · Equipped kitchen
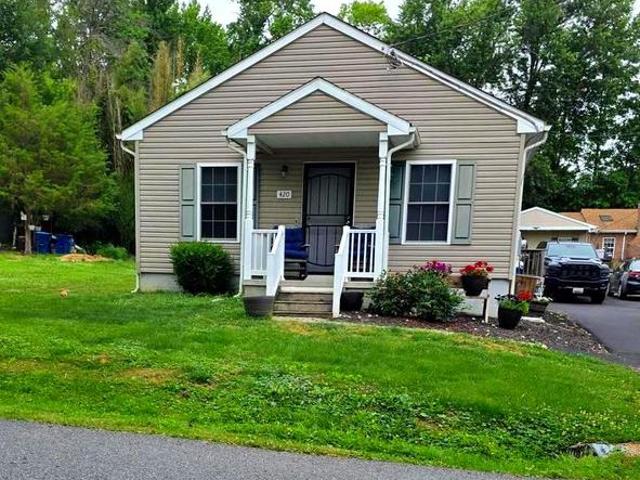
Price Update! Nestled in the charming water-oriented town of Charlestown, this delightful ranch-style home offers a perfect blend of comfort and functionality whether you are looking for a starter home, downsizing or a second home near recreational opportunities. Detached home at a townhome price with no HOA! If qualified for USDA or VA Financing, you may be able to purchase with $0 downpayment! Owner work relocation. Built in 2016, the inviting open floor plan seamlessly connects the kitchen, dining, and living areas, creating an ideal space for gatherings and everyday living. The three cozy entry-level bedrooms provide ample space for relaxation. Step inside to discover stylish laminate plank flooring and warm carpet that enhance the home's welcoming atmosphere. The well-appointed kitchen features modern appliances making meal preparation a breeze. Enjoy the convenience of a dedicated laundry room sold with both the washer and dryer located on the main floor. Freshly painted with upd
USD 314,900
5 Denise
View photo
House · for sale
USD 36,000
USD 32/sq.ft
5 Denise
The Log Pond
· 1,098 sq.ft · 3 Bedrooms · 2 Baths · House
The Log Pond · 1,098 sq.ft · 3 Bedrooms · 2 Baths · House
Back on the market AS IS Three bed two bath single wide in Homestead Mobile Home Park priced to sell! Lot rent $600.00 buyer to verify with park. Motivated seller
USD 36,000

Get email alerts

Don't miss out: be the first to know about new properties

The alert was correctly created

On subscribing you accept the conditions of use and the privacy policy
Alert
Receive new ads in your inbox
Save this search
Receive alerts for new listings

We'll send you an email when we have new properties for: "Houses for sale in The Log Pond"

The alert was correctly created

Robin Hood Manor
Orchardview Estates
Get email alerts and be the first to see new listings
Required field
On subscribing I accept the terms of the privacy policy
Perfect! You'll soon start receiving new listings via email
Alert
Receive an email when we have new ads for Houses for sale in The Log Pond
Save this search
Filters

Bedrooms

Size (sq.ft)

sq.ft
sq.ft

Price

USD
USD

Property type

Bathrooms

Clear all filters
Receive notifications when new entries are published.