392 houses for sale in The Provincial

1894 Athens Dr
View photo
House · for sale
USD 265,000
USD 125/sq.ft
1894 Athens Dr
The Provincial
· 2,120 sq.ft · 5 Bedrooms · 3 Baths · House
· Fireplace · Equipped kitchen · Parking
The Provincial · 2,120 sq.ft · 5 Bedrooms · 3 Baths · House · Fireplace · Equipped kitchen · Parking
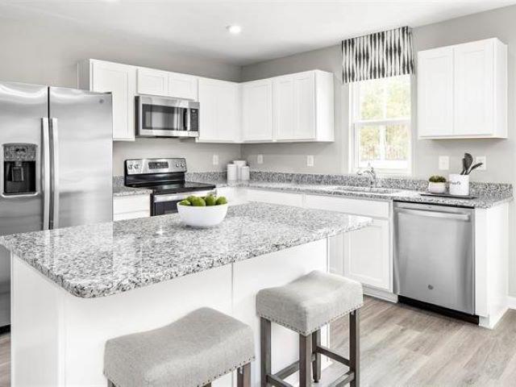
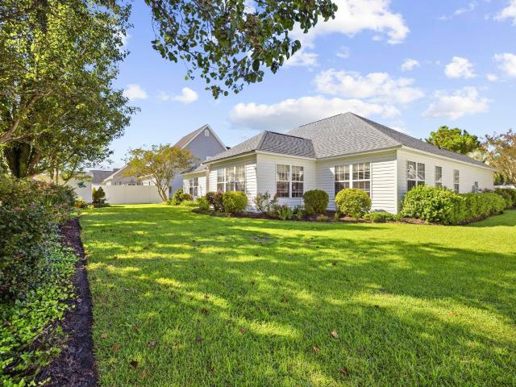
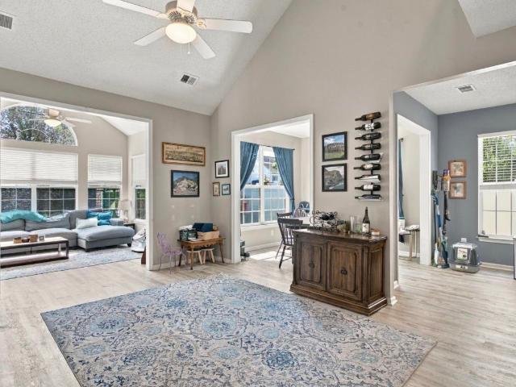
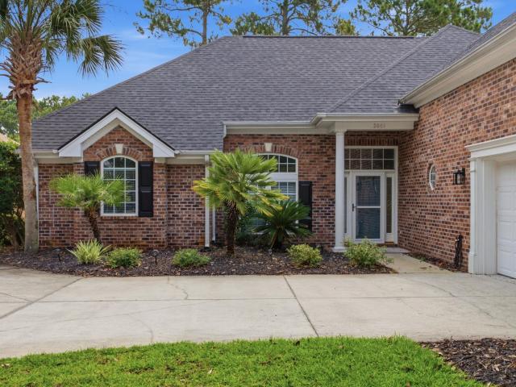
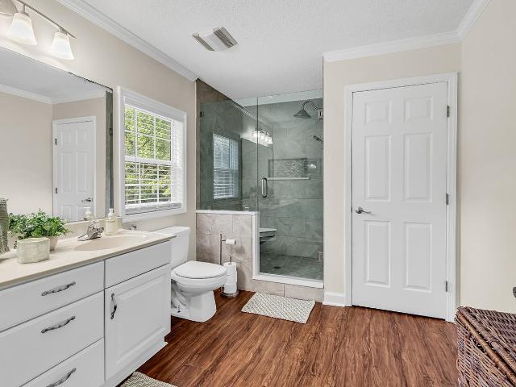
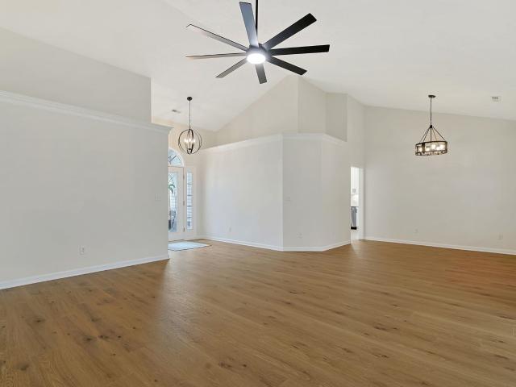
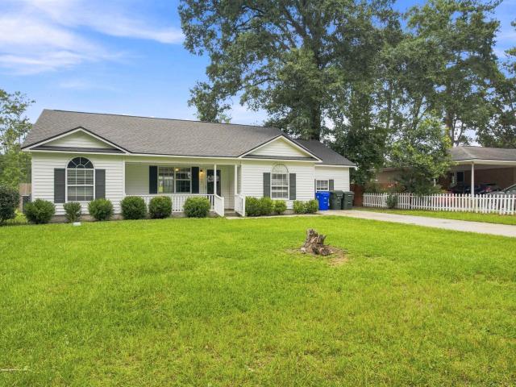
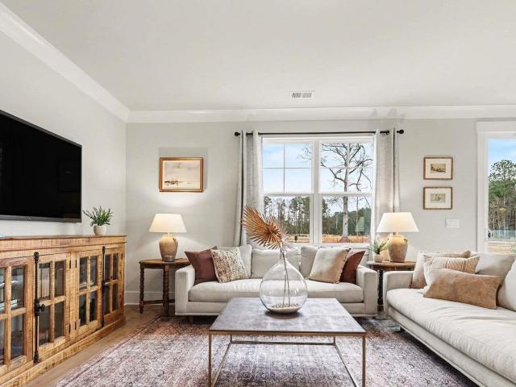
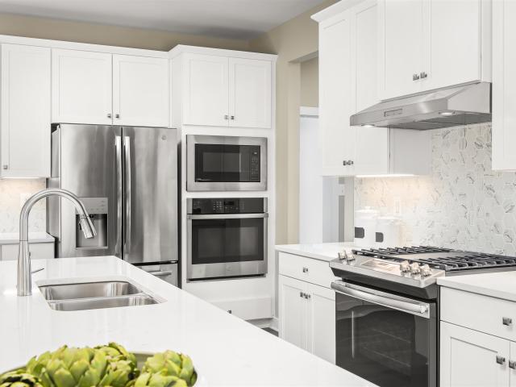
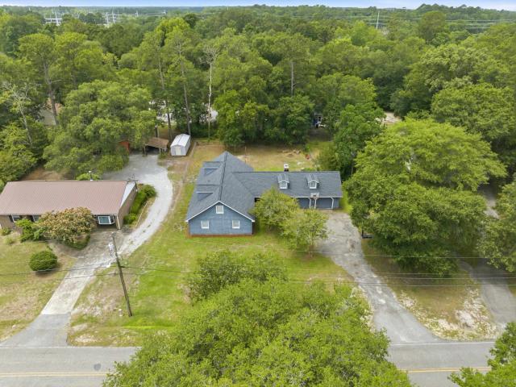
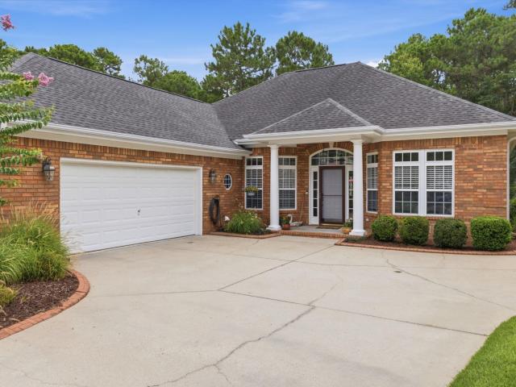
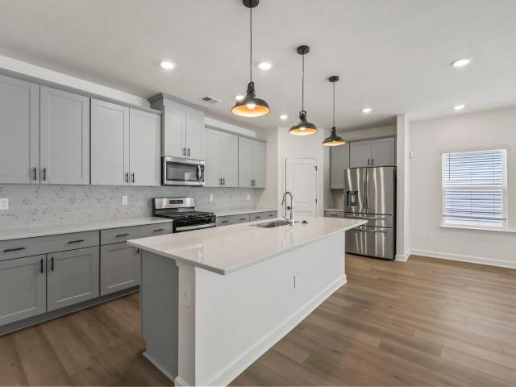
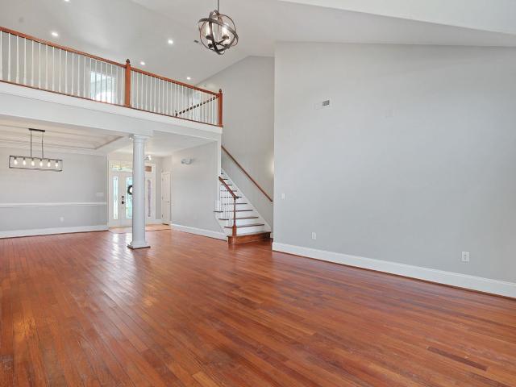
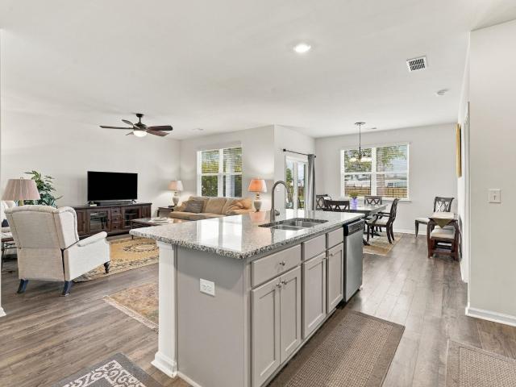
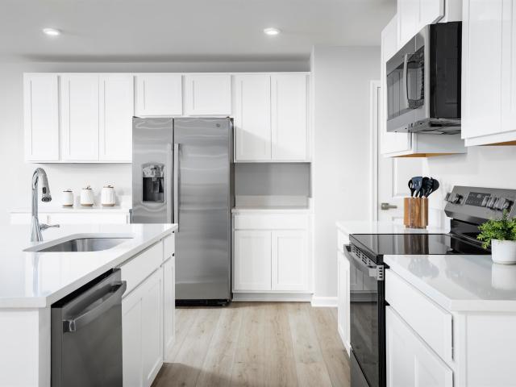
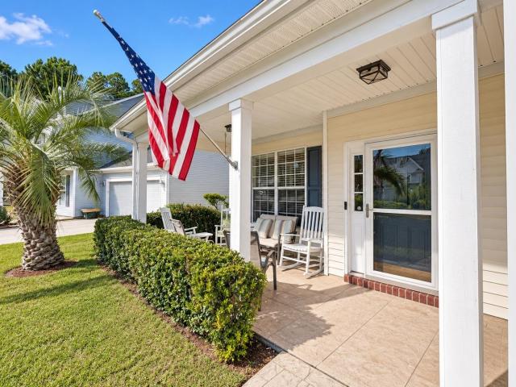
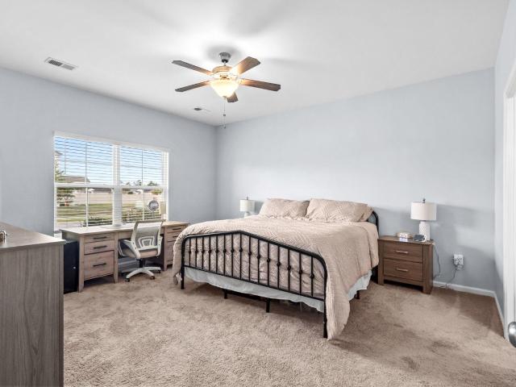
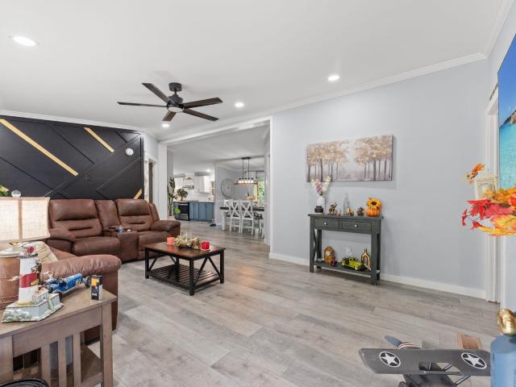
Welcome to your dream home at 1894 Athens Drive in Conway, SC. A beautifully renovated 5-bedroom, 3-bath oasis that blends comfort, style, and everyday functionality. With generous living spaces throughout, this home offers the perfect setting to live, laugh, and relax. Step inside to a warm, inviting interior featuring a spacious living room with a cozy fireplace ideal for cooler evenings. The modern kitchen is fully equipped with a refrigerator, range, dishwasher, and a convenient breakfast bar for quick meals or casual conversations. This home also provides you with a brand new washer and dryer which come with the home. Outside, enjoy the brand-new 12×24 back porch, perfect for unwinding, entertaining, or soaking in the Carolina sunshine. A double driveway provides ample parking for 6 vehicles, making hosting effortless. The water heater is only 2 years old, and the HVAC system is well maintained and in great working order. With generous living areas and a smart layout, this home is
USD 265,000
2047 Palm Meadows Way
View photo
House · for sale
USD 301,765
USD 210/sq.ft
2047 Palm Meadows Way
The Provincial
· 1,432 sq.ft · 3 Bedrooms · 2 Baths · House
· Parking
The Provincial · 1,432 sq.ft · 3 Bedrooms · 2 Baths · House · Parking
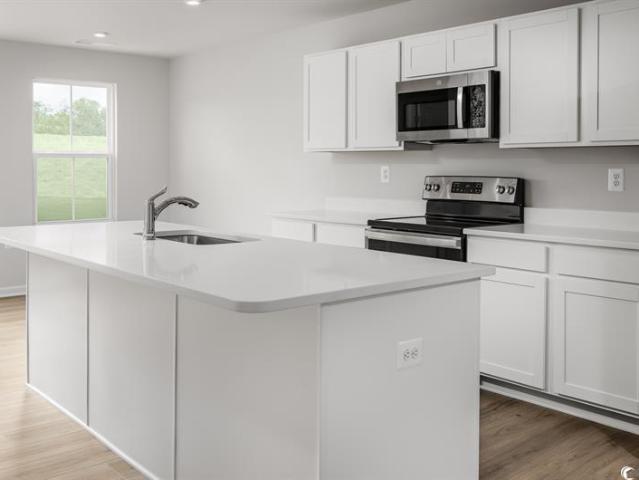
Nestled in a park-like setting with sidewalk-lined streets, Meadows Edge offers the lowest price new homes with community pool zoned to the Carolina Forest School District and just minutes to Coastal Carolina University Meadows Edge offers easy access to everything you need. From an assortment of shopping and dining options along Hwy 501 & 544 to medical facilities such as Conway Medical Center, all the necessities are within reach. Dreaming of spending lazy days on the beach? You're in luck! Meadows Edge Townhomes is a mere 15-minute drive from the Grand Strand beaches, allowing you to soak up the sun any day of the week. You'll also find quaint shops and delicious eateries, like Hop N' Which, just 10 minutes from home in downtown Conway featuring the Conway Riverwalk. You’ll love The Rosewood. This two-car garage ranch home offers comfort and convenience on one exceptionally livable level. Enter the large foyer from the front or garage doors, where there’s room to add functional fami
USD 301,765
5059 Chestnut Meadows Way 454A
View photo
Townhouse · for sale
USD 253,875
USD 177/sq.ft
5059 Chestnut Meadows Way 454A
The Provincial
· 1,432 sq.ft · 3 Bedrooms · 2 Baths · Townhouse
· Equipped kitchen
The Provincial · 1,432 sq.ft · 3 Bedrooms · 2 Baths · Townhouse · Equipped kitchen
Nestled in a park-like setting with sidewalk-lined streets, Meadows Edge offers the lowest price new homes with community pool and just minutes to Coastal Carolina University Meadows Edge offers easy access to everything you need. From an assortment of shopping and dining options along Hwy 501 & 544 to medical facilities such as Conway Medical Center, all the necessities are within reach. Dreaming of spending lazy days on the beach? You're in luck! Meadows Edge Townhomes is a mere 15-minute drive from the Grand Strand beaches, allowing you to soak up the sun any day of the week. You'll also find quaint shops and delicious eateries, like Hop N' Which, just 10 minutes from home in downtown Conway featuring the Conway Riverwalk. All information deemed accurate but not guaranteed. The Poplar Townhome blends Sensibility and Style. The wide-open Great Room flows seamlessly into the Gourmet Kitchen and light-filled Dining Area, where a spacious island provides extra Storage and Counter Space.
USD 253,875
202 Aquila Ct
View photo
House · for sale
USD 350,000
USD 165/sq.ft
202 Aquila Ct
The Provincial
· 2,110 sq.ft · 4 Bedrooms · 2 Baths · House
· Equipped kitchen
The Provincial · 2,110 sq.ft · 4 Bedrooms · 2 Baths · House · Equipped kitchen
Welcome to this inviting single-level 4-bedroom, 2-bath home in Conway, offering a comfortable layout, great everyday functionality including plenty of storage, and abundant space to enjoy. A charming front porch welcomes you into a tiled foyer, where the home opens to a dining room featuring an attractive tray ceiling. LVP flooring flows throughout the home, creating a cohesive and easy-to-maintain feel. The spacious living room is designed for comfortable living and entertaining, with a vaulted ceiling that adds an open, airy feel. The kitchen offers abundant cabinetry, granite countertops, and a convenient eat-in area, providing plenty of room for meal prep, casual dining, and gathering with family and friends. The primary suite features a tray ceiling and large his and hers walk in closets. You'll enjoy a private ensuite bath complete with dual vanities, a relaxing jetted tub, and a separate shower. Three additional bedrooms share a full bath, offering flexibility for family, guest
USD 350,000
423 Blackberry Ln
View photo
House · for sale
USD 375,000
USD 169/sq.ft
423 Blackberry Ln
The Provincial
· 2,207 sq.ft · 3 Bedrooms · 2 Baths · House
· Equipped kitchen
The Provincial · 2,207 sq.ft · 3 Bedrooms · 2 Baths · House · Equipped kitchen
Welcome home to 423 Blackberry Lane, tucked away in the desirable SpringLake community of Carolina Forest. From the moment you arrive, there’s a welcoming feeling that makes you want to slow down, settle in, and stay awhile. This 3-bedroom, 2.5-bath home offers the space and comfort you’ve been looking for, with a layout designed for both everyday living and gathering with the people you love. Inside, you’ll find inviting living spaces filled with natural light and plenty of room to make the home your own. The kitchen provides a natural gathering place for morning coffee, weeknight dinners, and conversations that seem to last long after the dishes are done. Upstairs, the bedrooms offer comfortable retreats at the end of the day, while the additional half bath adds convenience for family and guests. Life in SpringLake means enjoying the best of Carolina Forest, with convenient access to shopping, dining, schools, recreation, and everything that makes the Myrtle Beach area such a sought-
USD 375,000
8040 Panda Bear Way
View photo
House · for sale
USD 425,785
USD 157/sq.ft
8040 Panda Bear Way
The Provincial
· 2,702 sq.ft · 5 Bedrooms · 4 Baths · House
· Parking · Gym · Equipped kitchen · Swimming pool
The Provincial · 2,702 sq.ft · 5 Bedrooms · 4 Baths · House · Parking · Gym · Equipped kitchen · Swimming pool
Welcome to Auberon Woods, where modern living meets an active lifestyle! Conveniently located off Highway 90 with easy access to Highway 22, you’ll be just moments away from an array of restaurants, shopping centers, attractions, beautiful beaches, and golf courses. Exciting amenities are coming soon, including a pickleball court, two sparkling pools, a fitness room, and scenic sidewalks perfect for strolls or morning jogs. 5 bedroom, 4.5 baths. 3 Car garage. Screened back porch. Open concept great room, dining room and kitchen. First floor primary bedroom with walk in closet, double vanity, and 5' shower. Kitchen with center island, granite countertops, tile backsplash, stainless steel appliances including refrigerator, pantry, and 36' cabinets. A 2nd Primary suite, three secondary bedrooms, 3 full bathrooms and a large loft/second living room on second level. Hardie board siding. Home is Connected. Quicktie Framing System. Builder Warranty. This is America's Smart Home! Each of our h
USD 425,785
2061 Kilkee Dr
View photo
House · for sale
USD 649,900
USD 242/sq.ft
2061 Kilkee Dr
The Provincial
· 2,680 sq.ft · 4 Bedrooms · 3 Baths · House
· Patio · Garden · Equipped kitchen · Parking
The Provincial · 2,680 sq.ft · 4 Bedrooms · 3 Baths · House · Patio · Garden · Equipped kitchen · Parking
Beautifully remodeled 4BR/3BA home with golf course views in Legends! Completely updated in 2024, this move-in-ready home offers a new roof, HVAC, flooring, kitchen, lighting and plumbing fixtures, interior paint, and newly tiled primary walk-in shower. The patio has also been converted into a versatile four-season room, adding valuable year-round living space. The impressive eat-in kitchen features quartz countertops, abundant cabinetry, custom pantry/buffet storage, designer backsplash, stainless appliances, under-cabinet lighting, large work island, and farmhouse sink. The desirable split-bedroom floor plan includes a spacious primary suite with tray ceiling, bay window, golf course views, his-and-hers closets, double vanity, garden tub, makeup area, and walk-in shower. Two additional bedrooms and a full bath are on the main level, while the fourth bedroom/bonus room above the garage includes a private full bath, walk-in closet, and walk-in attic storage. Set on a generous. 45-acre
USD 649,900
444 Meadow Sweet Pl
View photo
House · for sale
USD 299,900
USD 200/sq.ft
444 Meadow Sweet Pl
The Provincial
· 1,496 sq.ft · 3 Bedrooms · 2 Baths · House
· Equipped kitchen · Parking
The Provincial · 1,496 sq.ft · 3 Bedrooms · 2 Baths · House · Equipped kitchen · Parking
This beautiful new Lawrence design includes 2 bathrooms and 3 bedrooms. The first floor has an open kitchen, great room, and eat-in. The kitchen features an island overlooking the great room leading out to the covered rear porch. The primary suite is located at the back of the home and includes a water closet in the bathroom and spacious walk-in closet with laundry pass-thru. Two secondary bedrooms and a shared bathroom are located at the front of the house. A laundry room and coat closet are located next to the garage entry. Beautiful finishes upon completion in Summer of'26
USD 299,900
2079 Lees Landing Circle
View photo
House · for sale
USD 355,000
USD 235/sq.ft
2079 Lees Landing Circle
The Provincial
· 1,507 sq.ft · 3 Bedrooms · 2 Baths · House
· Fireplace · Equipped kitchen
The Provincial · 1,507 sq.ft · 3 Bedrooms · 2 Baths · House · Fireplace · Equipped kitchen
This NO HOA spacious 3-bedroom, 2-bathroom elevated home features a desirable split-bedroom floor plan and LVP flooring throughout the first floor. The living room offers a cozy fire place, while the spacious dining room provides plenty of room for gatherings. The kitchen includes solid countertops, stove/oven, dishwasher, refrigerator, and microwave. The primary suite features a walk-in closet, double-sink vanity, and spacious tile shower. Additional features include an eight year old water heater and ten year old metal roof as well as a washer-dryer, security system, smoke detectors, and an unfinished second floor offering excellent storage or future potential. Conveniently located near historic downtown Conway, with easy access to shopping and dining. Listing agent is related to sellers
USD 355,000
536 Wildflower Trail
View photo
House · for sale
USD 399,900
USD 233/sq.ft
536 Wildflower Trail
The Provincial
· 1,711 sq.ft · 3 Bedrooms · 2 Baths · House
· Patio · Air conditioning
The Provincial · 1,711 sq.ft · 3 Bedrooms · 2 Baths · House · Patio · Air conditioning
Introducing this totally renovated & distinctive 3 bedroom 2 bath home located in the tranquil Southcreek community. The NEW features of this home include wood look Mohawk scratch resistant LVP flooring throughout, a water heater, fresh coat of paint on walls, doors and trim, tile on the enclosed porch, door knobs & hinges, window blinds, lighting, ceiling fans, pex plumbing, faucets & sink stoppers, toilets, shutters, garbage disposal, plywood box cabinets with soft close doors and drawers, vanities & pulls, granite counter tops, a stainless steel appliance package, motion sensitive under counter lighting, and an exterior patio sliding door. The classic living/dining room combo offers a vaulted ceiling, access to the Carolina room that showcases a sliding glass door that opens up to the relaxing enclosed back porch with peaceful golf views. The primary bedroom has a deep tray ceiling with a fan, a large walk-in closet, private access to the primary bath hosting a dual sink vanity, a c
USD 399,900
2517 Reta St
View photo
House · for sale
USD 269,000
USD 178/sq.ft
2517 Reta St
The Provincial
· 1,507 sq.ft · 4 Bedrooms · 2 Baths · House
· Garden
The Provincial · 1,507 sq.ft · 4 Bedrooms · 2 Baths · House · Garden
Welcome to 2517 Reta Street in Conway! Located in an established subdivision with no HOA, this one-story home offers three bedrooms, two bathrooms, plus a flexible den or office that could serve as a fourth bedroom. Laminate flooring throughout makes the home attractive and easy to maintain. Step outside to an oversized fenced. In backyard with plenty of space for entertaining, gardening, children, or pets. A detached storage shed provides additional room for tools, lawn equipment, and outdoor gear. Conveniently located near shopping, dining, schools, and all that Conway has to offer, this home combines comfortable living, flexibility, and freedom from HOA restrictions. Schedule your private showing today!
USD 269,000
4208 Danby Lane
View photo
House · for sale
USD 284,900
USD 218/sq.ft
4208 Danby Lane
The Provincial
· 1,302 sq.ft · 3 Bedrooms · 2 Baths · House
· Equipped kitchen · Parking
The Provincial · 1,302 sq.ft · 3 Bedrooms · 2 Baths · House · Equipped kitchen · Parking
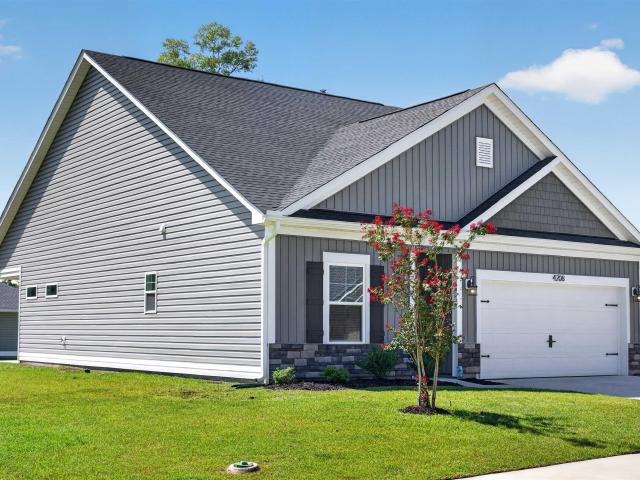
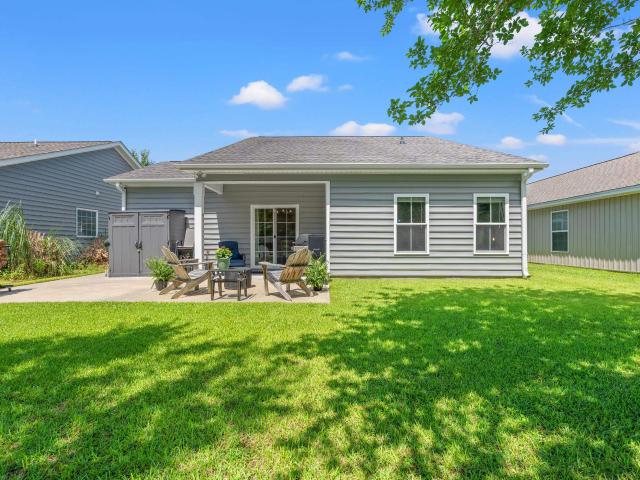
New price! Why wait for new construction? Take advantage of the exceptional value offered by this beautifully maintained, MOVE-IN READY 2023-built home in the desirable Elmhurst community! Situated on a spacious CORNER LOT, this 3-bedroom, 2-bath contemporary ranch offers approximately 1,308 heated square feet of comfortable ONE-LEVEL LIVING. The open-concept floor plan features a desirable split-bedroom design, providing added privacy and functionality. The kitchen features QUARTZ COUNTERTOPS and opens to the main living area with LVP flooring, creating a bright and inviting space for everyday living and entertaining. Additional features include an attached 2-car garage with freshly painted floor and loft storage, irrigation, and established landscaping. Perfect for first-time homebuyers, those looking to downsize, or anyone wanting a newer home without the wait for new construction. Located in a NATURAL GAS COMMUNITY with a LOW HOA fee and convenient access to shopping, restaurants,
USD 284,900
1538 Stilley Circle
View photo
House · for sale
USD 250,000
USD 193/sq.ft
1538 Stilley Circle
The Provincial
· 1,292 sq.ft · 3 Bedrooms · 2 Baths · House
· Garden · Equipped kitchen
The Provincial · 1,292 sq.ft · 3 Bedrooms · 2 Baths · House · Garden · Equipped kitchen
There is so much to love about this inviting Snowhill home, starting with the warm and welcoming feel the moment you step inside. Built in 2014 and beautifully maintained, this three bedroom, two bath home is full of charm, personality, and comfortable spaces that make it easy to feel right at home. The main living area feels bright and open with a vaulted ceiling, stylish ceiling fans, upgraded fixtures, and custom touches throughout. The kitchen offers stainless steel appliances, a large pantry, and plenty of space to cook, gather, and enjoy everyday life. The split bedroom floor plan is another feature to love, with two generously sized bedrooms and a full bath located toward the front of the home, while the primary suite is privately tucked away in the back. The primary bedroom features a tray ceiling and two walk in closets, and the bath includes double vanities, a walk in shower, and a garden tub. Even the separate laundry room has a little extra personality with designer wallpap
USD 250,000
474 Gemstone Blvd Lot 203
View photo
Townhouse · for sale
USD 278,490
USD 197/sq.ft
474 Gemstone Blvd Lot 203
The Provincial
· 1,410 sq.ft · 3 Bedrooms · 2 Baths · Townhouse
· Equipped kitchen · Parking
The Provincial · 1,410 sq.ft · 3 Bedrooms · 2 Baths · Townhouse · Equipped kitchen · Parking
Welcome to The Townes at Amber Bluff! Nestled near Coastal Carolina University and just steps from the Chanticleers’ football stadium, this new community offers an unbeatable location for enjoying both game-day excitement and everyday living. Golf enthusiasts will love the nearby courses, while Conway Medical Center provides peace of mind with quality healthcare close to home. Residents can savor the small-town warmth and historic charm of Conway while still being only a short drive to local shops, dining, and the beautiful beaches of the Grand Strand. Plus, quick access to neighboring towns means endless opportunities for work and play. All exterior maintenance is taken care of so you can truly enjoy the laid-back coastal lifestyle! An almost year around mild climate means you can enjoy the warm salty air and all that the area offers. 3 Bedrooms, 2.5 baths. 1-car Garage. Stainless Appliances. Granite Countertops. Kitchen Tile Backsplash. Washer and Dryer. Blinds. Luxury Vinyl Plank Fl
USD 278,490
409 Port Rush Ct
View photo
House · for sale
USD 425,775
USD 177/sq.ft
409 Port Rush Ct
The Provincial
· 2,400 sq.ft · 4 Bedrooms · 3 Baths · House
· Garden · Equipped kitchen · Parking
The Provincial · 2,400 sq.ft · 4 Bedrooms · 3 Baths · House · Garden · Equipped kitchen · Parking
Enjoy Exclusive Homeowner Perks Right in your Backyard! All new homeowners receive a free golf membership to The Shaftesbury Glen Golf and Fish Club. Only pay a cart fee per round. There is also access to the existing boat ramp within the Golf Club. 4 bedrooms, 3.5 baths. Welcoming front porch and screened in back porch. Open layout Kitchen, Dining Room and Family Room. Large kitchen with center island, quartz countertops, stainless steel appliances, walk in pantry, and 36' cabinets. First floor primary bedroom with sitting room, huge walk in closet, separate linen closet, double vanity, and a tile 5' shower. Convenient drop zone off of garage. Three secondary bedrooms, shared two full bathrooms and a spacious loft/second living room on second level. Smart Home. Quicktie Framing System. Builder Warranty. This is America's Smart Home! Each of our homes comes with an industry leading smart home technology package that will allow you to control the thermostat, front door light and lock, a
USD 425,775
545 Bear Branch Dr
View photo
House · for sale
USD 565,680
USD 171/sq.ft
545 Bear Branch Dr
The Provincial
· 3,305 sq.ft · 4 Bedrooms · 2 Baths · House
· Office room · Equipped kitchen
The Provincial · 3,305 sq.ft · 4 Bedrooms · 2 Baths · House · Office room · Equipped kitchen
Welcome to Copper Pointe Single Family Homes, a new Ryan Homes community near North Myrtle Beach, where modern design meets coastal convenience. Tucked just off Highway 90, you’ll enjoy easy access to Highway 22 and International Drive, making it simple to reach everything you love about the Grand Strand. From shopping at Tanger Outlets to dining at Barefoot Landing, and even a quick drive to the beach, Copper Pointe puts you close to it all. The Seneca single-family home exudes style and substance. Beyond the foyer, the versatile flex area sets the tone as a library, office or guest suite. Serve dinner in the functional dining room, or the gourmet kitchen and dining space, which flow effortlessly into the wide open family room. Add a covered porch for outdoor living. Upstairs, 3 spacious bedrooms each include a walk-in closet, and one features its own full bath. Another full bath and a loft provide comfort for friends and guests. Your luxury owner’s suite features two walk-in closets
USD 565,680
413 Paul St
View photo
House · for sale
USD 299,900
USD 93/sq.ft
413 Paul St
The Provincial
· 3,197 sq.ft · 4 Bedrooms · 3 Baths · House
· Parking · Fireplace · Equipped kitchen
The Provincial · 3,197 sq.ft · 4 Bedrooms · 3 Baths · House · Parking · Fireplace · Equipped kitchen
Welcome to 413 Paul Street, a spacious and charming lowcountry home situated just outside of Downtown Conway. Approaching the home on a spacious, fenced lot with no HOA, you will appreciate the serene feel of the property, offering plenty of parking and storage in the oversized two car garage. The inviting front porch opens to a foyer that leads to the living room, dining room, and then to the kitchen. The living room is cozy with brick fireplace, built-in shelving, beam ceilings, and shiplap accent walls. The formal dining room leads to a spacious eat-in kitchen with stainless steel appliances, plenty of cabinetry, solid surface countertops and breakfast bar. The laundry room offers more storage, and the Carolina Room provides more room to entertain and relax. The primary suite with walk-in closet and ensuite full bathroom is located on the first floor, along with two additional bedrooms and full bathroom. Traveling upstairs, you will find the fourth bedroom, full bathroom, and bonus
USD 299,900
4446 Tralee Pl
View photo
House · for sale
USD 574,900
USD 278/sq.ft
4446 Tralee Pl
The Provincial
· 2,067 sq.ft · 3 Bedrooms · 2 Baths · House
· Garden · Equipped kitchen · Parking
The Provincial · 2,067 sq.ft · 3 Bedrooms · 2 Baths · House · Garden · Equipped kitchen · Parking
Welcome to this beautifully maintained 3-bedroom, 2-bath home located in the highly sought-after Legends golf community. Perfectly positioned on a spacious 0.38-acre cul-de-sac lot, this home offers peaceful pond views and a private wooded backdrop, creating a serene setting to enjoy year-round. Step inside to an inviting open floor plan featuring 12ft ceilings that enhance the spacious living and dining areas. Elegant arched pass-throughs lead into the well-appointed kitchen, which flows seamlessly into a cozy family room. This wing of the home also includes a guest bedroom, full bath, and convenient laundry room. Enjoy your morning coffee or unwind in the evening on the screened porch overlooking the beautifully landscaped backyard. Recent enhancements include new landscaping and an upgraded irrigation system, making outdoor living both beautiful and easy to maintain, the outdoor lighting illuminates the home making for a beautiful presentation in the evening! Also, the garage has be
USD 574,900
4092 Bayhill St
View photo
House · for sale
USD 375,000
USD 187/sq.ft
4092 Bayhill St
The Provincial
· 2,002 sq.ft · 3 Bedrooms · 2 Baths · House
· Garden · Equipped kitchen
The Provincial · 2,002 sq.ft · 3 Bedrooms · 2 Baths · House · Garden · Equipped kitchen
Welcome to this beautifully updated 3-bedroom, 2.5 Bath ONE Story home built in 2024, located in the highly sought after Clear Pond community just a short drive to the gorgeous beaches, amenities, and attractions of both Conway and Myrtle Beach, SC. The open-concept floor plan features luxury vinyl plank flooring, brand new custom painted walls/trim/ceilings, new ceiling fans, abundant natural light, and seamless flow between the living room, dining area, and kitchen, making everyday living and entertaining effortless. The Huge kitchen boasts stainless steel appliances including a gas range and brand NEW French door Fridge, an oversized island, solid quartz countertops, tons of premium cabinetry, a full size pantry, and plenty of prep & storage space! The primary suite is a true retreat, overlooking the backyard and featuring a HUGE walk-in closet with direct access to the laundry room. Both of the spacious secondary bedrooms have walk-in closets. A versatile bonus room offer endless f
USD 375,000
4730 Harvest Dr
View photo
House · for sale
USD 549,900
USD 169/sq.ft
4730 Harvest Dr
The Provincial
· 3,240 sq.ft · 5 Bedrooms · 3 Baths · House
· Patio · Equipped kitchen
The Provincial · 3,240 sq.ft · 5 Bedrooms · 3 Baths · House · Patio · Equipped kitchen
Presenting this distinctive lake front, all brick, 5 bedrooms, 3 baths home located in the delightful Waterford Plantation community. This captivating home features hardwood, tile, LVP, & carpet flooring, smooth flat vaulting ceilings, a formal dining area with chair railing & a single step tray ceiling, whole house speaker system, and a sunlit comfortable living room. Prepare a fresh meal in the gourmet kitchen that is equipped with a stainless steel appliance package, granite counter tops, tile back splash, cabinets with topped with crown moulding, breakfast bar, recessed lighting, and a breakfast nook with access to the peaceful covered patio. The main level primary bedroom offers a two step tray ceiling with fan, a sliding glass door that opens up to the memorable screened-in back porch, a large walk-in closet, private access to the master bath that offers a vanity with dual sinks that includes a make-up desk, a comfort station, a jetted tub, and a deluxe step-in shower. Upstairs y
USD 549,900
1024 Hawks Nest Ln
View photo
House · for sale
USD 314,900
USD 178/sq.ft
1024 Hawks Nest Ln
The Provincial
· 1,765 sq.ft · 4 Bedrooms · 2 Baths · House
· Garden · Equipped kitchen
The Provincial · 1,765 sq.ft · 4 Bedrooms · 2 Baths · House · Garden · Equipped kitchen
Come see this lovely home located in the heart of Lochaven! You will notice extra spacing between the homes when you arrive. This community also has a large lake where you can go kayaking or paddle boating. The driveway is extra long with plenty of room for all your toys and the backyard is already fenced-in, so your furry friends will have lots of room to play. This easily accessible single-level home sits on almost a quarter of an acre. As you enter through the foyer, you will find an open concept with a split floor plan. Mohawk RevWood flooring has been installed throughout and this wonderful home has been freshly painted. The 4th bedroom can be used as an office, workout space, or craft area. The kitchen features stainless steel appliances with a Whirlpool refrigerator, granite countertops, and modern white shaker-style cabinets. There is a big pantry along with a breakfast bar, and a dining area. The owner's suite has a huge walk-in closet along with a shower and dual sinks. The c
USD 314,900
616 Coquina Bay Dr
View photo
House · for sale
USD 307,900
USD 190/sq.ft
616 Coquina Bay Dr
The Provincial
· 1,615 sq.ft · 3 Bedrooms · 2 Baths · House
· Patio · Equipped kitchen
The Provincial · 1,615 sq.ft · 3 Bedrooms · 2 Baths · House · Patio · Equipped kitchen
Spacious 3 Bedroom, 2 Bath Ranch home with Split bedroom floor plan. Beautiful LVP floors in the living areas and granite countertops in the kitchen. The large great room area is the heart of the home! This house has plenty of storage space! Outside, there is a private covered porch as well as extended concrete patio. Upgrades include ceiling fans, expanded rear concrete patio, faucets, shower doors, gutters & landscaping. Located within a Unique community in a country setting with a 23 Acre Natural Lake Park for the residents’ use. The park also has a fire pit. Water activities are permitted on the lake (without a motor, such as fishing, paddle boats and kayaking, Please see HOA Rules). Low HOA fees include trash pickup. Located Minutes to Main Street in Conway, our Little Hallmark. Like town, plus the Riverwalk. Conveniently located to area beaches, golf, shopping and dining. All information is deemed reliable but not guaranteed. All measurements/square footage are approximate and no
USD 307,900
525 Myrtle Meadows Dr
View photo
House · for sale
USD 316,565
USD 163/sq.ft
525 Myrtle Meadows Dr
The Provincial
· 1,938 sq.ft · 4 Bedrooms · 2 Baths · House
· Equipped kitchen
The Provincial · 1,938 sq.ft · 4 Bedrooms · 2 Baths · House · Equipped kitchen
Nestled in a park-like setting with sidewalk-lined streets, Meadows Edge offers the lowest price new homes with community pool and just minutes to Coastal Carolina University Meadows Edge offers easy access to everything you need. From an assortment of shopping and dining options along Hwy 501 & 544 to medical facilities such as Conway Medical Center, all the necessities are within reach. Dreaming of spending lazy days on the beach? You're in luck! Meadows Edge Townhomes is a mere 15-minute drive from the Grand Strand beaches, allowing you to soak up the sun any day of the week. You'll also find quaint shops and delicious eateries, like Hop N' Which, just 10 minutes from home in downtown Conway featuring the Conway Riverwalk. The Torrey single-family home perfectly balances comfort and practicality. Experience a smart two-story layout featuring a bright, versatile loft space. The open great room seamlessly connects to a well-appointed kitchen and dining area, keeping your family connec
USD 316,565
386 Blackberry Ln
View photo
House · for sale
USD 399,000
USD 170/sq.ft
386 Blackberry Ln
The Provincial
· 2,336 sq.ft · 5 Bedrooms · 2 Baths · House
· Patio · Office room · Fireplace · Equipped kitchen · Parking
The Provincial · 2,336 sq.ft · 5 Bedrooms · 2 Baths · House · Patio · Office room · Fireplace · Equipped kitchen · Parking
Welcome to 386 Blackberry Lane, a spacious 4-bedroom, 2.5-bath home offering approximately 2,342 heated square feet in the desirable Spring Lake community of Carolina Forest. The inviting main living area features a fireplace and flows into the kitchen and dining space, creating a comfortable layout for everyday living and entertaining. The kitchen is equipped with stainless steel appliances, a work island, breakfast bar, ample cabinetry, and plenty of workspace. Upstairs, the generous primary suite includes a walk-in closet and private bath with a separate shower, soaking tub, and dual-sink vanity. Three additional bedrooms and a versatile loft provide plenty of room for guests, a home office, media room, or hobby space. Additional features include a dedicated laundry room, welcoming foyer, ceiling fans, attached two-car garage, front porch, rear patio, and lawn sprinkler system. Spring Lake residents enjoy access to a community pool and clubhouse, all conveniently located near shoppi
USD 399,000
839 St. Albans Loop
View photo
House · for sale
USD 307,000
USD 185/sq.ft
839 St. Albans Loop
The Provincial
· 1,658 sq.ft · 3 Bedrooms · 2 Baths · House
· Garden · Parking · Equipped kitchen
The Provincial · 1,658 sq.ft · 3 Bedrooms · 2 Baths · House · Garden · Parking · Equipped kitchen
Welcome to 839 St. Albans Loop! This beautifully appointed 3 bedroom, 2 bath home offers a versatile floor plan with a dedicated flex room, giving you extra space to work, create, or simply make your own. The kitchen and bathrooms feature granite countertops, adding a polished touch throughout the home. The spacious primary suite offers a private retreat with a walk-in closet and an ensuite bath complete with a double vanity. A 2 car garage provides convenient parking and additional storage, while the fully fenced yard creates a defined outdoor space to enjoy. With its flexible layout, thoughtful features, and comfortable living spaces, 839 St. Albans Loop is ready to welcome you home
USD 307,000
513 Myrtle Meadows Dr
View photo
House · for sale
USD 289,990
USD 264/sq.ft
513 Myrtle Meadows Dr
The Provincial
· 1,098 sq.ft · 3 Bedrooms · 2 Baths · House
· Equipped kitchen
The Provincial · 1,098 sq.ft · 3 Bedrooms · 2 Baths · House · Equipped kitchen
Nestled in a park-like setting with sidewalk-lined streets, Meadows Edge offers the lowest price new homes with community pool and just minutes to Coastal Carolina University Meadows Edge offers easy access to everything you need. From an assortment of shopping and dining options along Hwy 501 & 544 to medical facilities such as Conway Medical Center, all the necessities are within reach. Dreaming of spending lazy days on the beach? You're in luck! Meadows Edge Townhomes is a mere 15-minute drive from the Grand Strand beaches, allowing you to soak up the sun any day of the week. You'll also find quaint shops and delicious eateries, like Hop N' Which, just 10 minutes from home in downtown Conway featuring the Conway Riverwalk. All information deemed accurate but not guaranteed. Step inside the Ashgrove. This open-concept layout that brings the kitchen, dining area, and great room together into a bright, central space that’s perfect for both relaxing and entertaining. The kitchen feature
USD 289,990
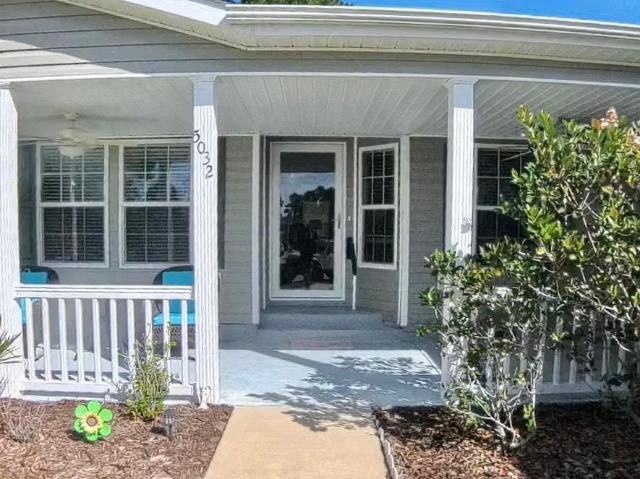
5032 Guendalose Ct
View photo
House · for sale
USD 259,000
USD 135/sq.ft
5032 Guendalose Ct
The Provincial
· 1,916 sq.ft · 3 Bedrooms · 2 Baths · House
· Patio · Garden · Office room · Parking · Equipped kitchen
The Provincial · 1,916 sq.ft · 3 Bedrooms · 2 Baths · House · Patio · Garden · Office room · Parking · Equipped kitchen
Welcome to 5032 Guendalose Ct, located in Lakeside Crossing, a highly sought-after gated 55+ community offering an active, resort-style lifestyle in the Conway/Myrtle Beach area. Built in 2020, this TROON model is the largest model offered in the community, providing generous living space along with an inviting layout designed for comfortable everyday living and entertaining. Featuring 3 Bedrooms, 2 Full Baths, Full Eat-In Kitchen, Dining Room, Living Room, Den/Office, Full Front Covered Porch, Rear Fenced Patio Area, 2 Master-Bed Walk-In Closets, Laundry Room, 2 Car Garage, Spacious Driveway, and Situated in a Cul-De-Sac. One of the highlights of this property is its outdoor setting. Enjoy a private backyard with a peaceful pond view, a fenced patio area perfect for pets, and a large covered front porch where you can relax and enjoy the neighborhood. Inside, the home offers the convenience of a truly move-in-ready lifestyle, with kitchen appliances, washer, and dryer all conveying wit
USD 259,000
1027 Clamour Ct
View photo
House · for sale
USD 1,250,000
USD 431/sq.ft
1027 Clamour Ct
The Provincial
· 2,895 sq.ft · 5 Bedrooms · 4 Baths · House
· Office room · Equipped kitchen
The Provincial · 2,895 sq.ft · 5 Bedrooms · 4 Baths · House · Office room · Equipped kitchen
Under construction in Wild Wing Plantation, this custom waterfront home is scheduled for completion of Mid Feb. 2027. There is still a SHORT window to choose your own colors, finishes, and upgrade options before selections are confirmed. The main level centers on an open great room with coffered ceiling, flowing into a kitchen with center island bar, wall oven and microwave, and walk-in pantry, plus a breakfast area and separate formal dining room crowned by an octagonal tray ceiling. Arched openings and nine-foot walls carry through the living space. The owner's suite sits privately on its own wing with double tray ceiling, twin vanities, tile shower, water closet, and generous walk-in closet. Four additional bedrooms, 3 additional full baths, and laundry fill the opposite side. Upstairs, a finished bonus room with bathroom offers flexible space for a guest suite, media room, or home office. Outdoor living includes a covered front and rear porch overlooking the water. The oversized ga
USD 1,250,000
2803 Sanctuary Blvd
View photo
House · for sale
USD 395,000
USD 170/sq.ft
2803 Sanctuary Blvd
The Provincial
· 2,314 sq.ft · 3 Bedrooms · 2 Baths · House
· Patio · Fireplace · Equipped kitchen · Swimming pool
The Provincial · 2,314 sq.ft · 3 Bedrooms · 2 Baths · House · Patio · Fireplace · Equipped kitchen · Swimming pool
Welcome to Wild Wing Golf Course Community. Beautiful move in ready turn-key 3 bedroom 2 full bath spacious home with a lovely view of the 4th green of the Humming Bird Course. Open concept kitchen/living room with a gas fireplace. Spacious open kitchen with granite counter tops, loads of cabinets and a large breakfast bar. Formal dining room. Main bedroom offers views of the golf course, slider to the back and 2 spacious walk in closets. The Carolina room and screened in back porch and patio area offer great views of the golf course. Wild Wing is a Prime Times golf course with an 18 hole professional course (Avocet) and a 9 hole executive course (Humming Bird). The 18 hole course has recently undergone extensive renovation and is reopening in September. The course has a major club house with extensive pro-shop, bar and restaurant and a ball room available for weddings and events. The community has a pool with activity center, meeting room, tennis/pickle ball courts. Pack your bags. Qu
USD 395,000
TBD Browns Chapel Ave
View photo
House · for sale
USD 589,900
USD 299/sq.ft
TBD Browns Chapel Ave
The Provincial
· 1,970 sq.ft · 3 Bedrooms · 2 Baths · House
· Patio · Garden · Fireplace · Equipped kitchen
The Provincial · 1,970 sq.ft · 3 Bedrooms · 2 Baths · House · Patio · Garden · Fireplace · Equipped kitchen
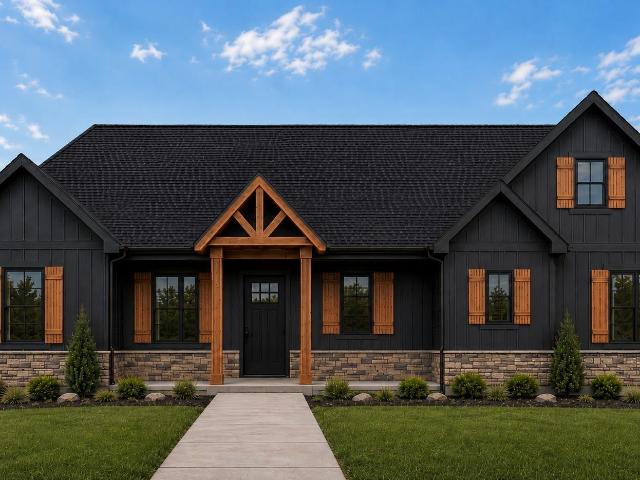
No HOA, custom new construction, on a spacious half-acre lot. This stunning ranch home stands out with exceptional upgrades and quality finishes throughout. The striking exterior features concrete fiber siding, stone and cedar brackets, decorative shutters, decorative cedar fence along the road, upgraded black windows & gutters, and elegant soffit lighting that creates stunning curb appeal after sunset. The inviting Low country front porch showcases a tongue-and-groove ceiling and ceiling fans making it the perfect place to relax in a rocking chair, while the large backyard covered patio space provides an ideal space for outdoor entertaining or peaceful evenings equipped with a partial screened-in area, a built-in outdoor kitchen area and a gas log stone fireplace. Inside, you'll find luxury vinyl plank flooring, ceiling beam and a stone gas log fireplace. The stylish kitchen features soft-close shaker cabinets, quartz countertops, large center island, tile backsplash, a custom range h
USD 589,900

Get email alerts

Don't miss out: be the first to know about new properties

The alert was correctly created

On subscribing you accept the conditions of use and the privacy policy
Alert
Receive new ads in your inbox
Save this search
Receive alerts for new listings

We'll send you an email when we have new properties for: "Houses for sale in The Provincial"

The alert was correctly created

Kingston Green
Willow Trace, Red Hill Conway East CCD Horry County South Carolina
Get email alerts and be the first to see new listings
Required field
On subscribing I accept the terms of the privacy policy
Perfect! You'll soon start receiving new listings via email
Alert
Receive an email when we have new ads for Houses for sale in The Provincial
Save this search
Filters

Bedrooms

Size (sq.ft)

sq.ft
sq.ft

Price

USD
USD

Property type

Bathrooms

Clear all filters
Receive notifications when new entries are published.