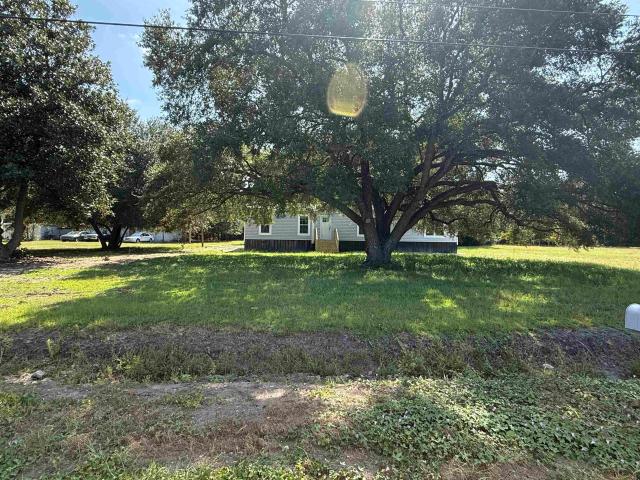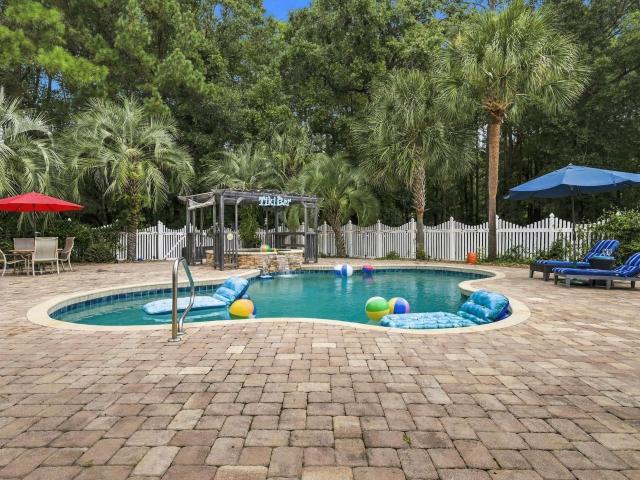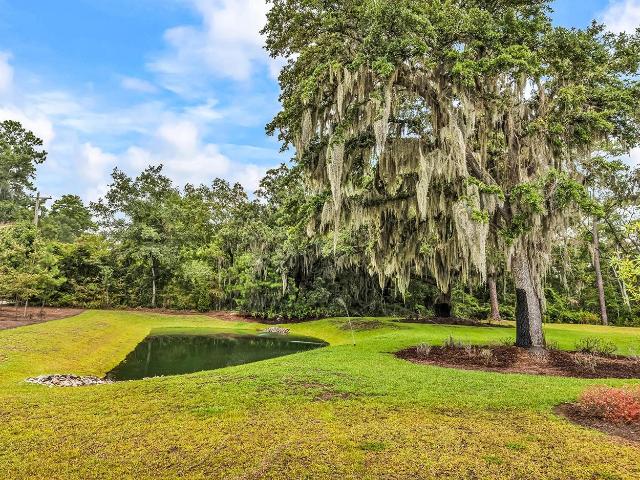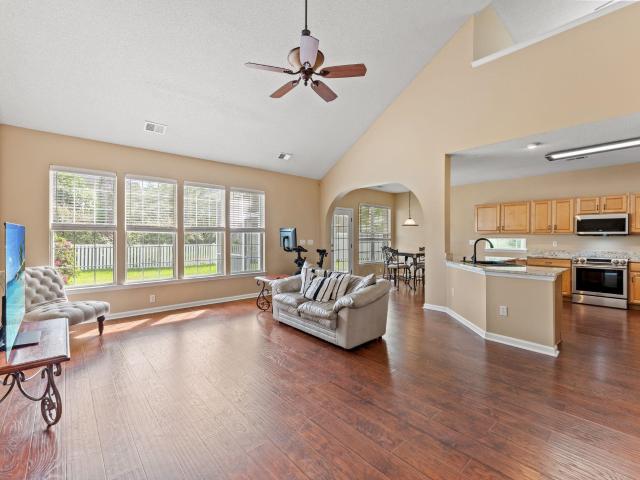
395 houses for sale in The Provincial

497 Sunflower Ct
View photo
House · for sale
USD 440,000
USD 177/sq.ft
497 Sunflower Ct
The Provincial
· 2,476 sq.ft · 4 Bedrooms · 2 Baths · House
The Provincial · 2,476 sq.ft · 4 Bedrooms · 2 Baths · House
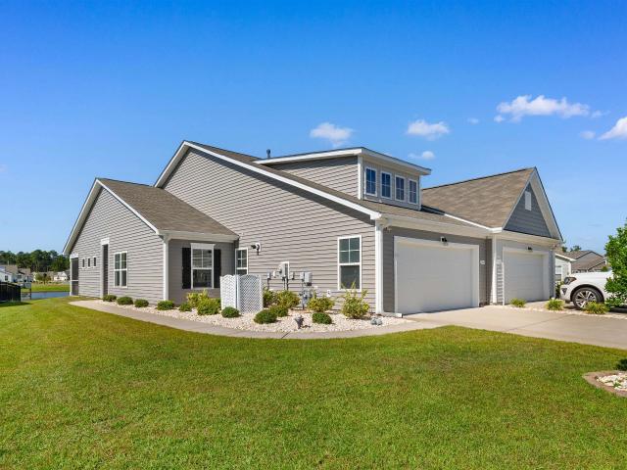
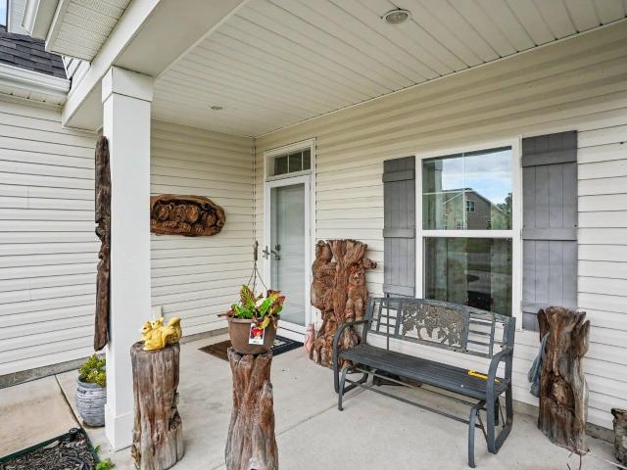
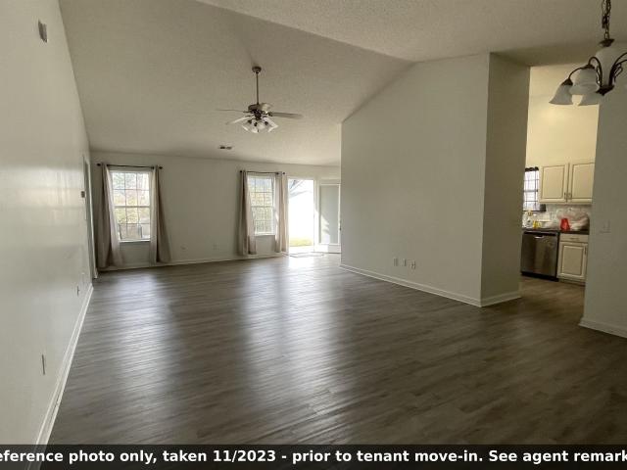
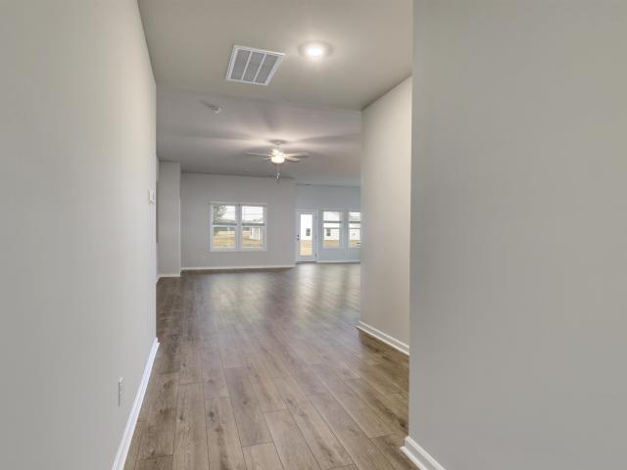
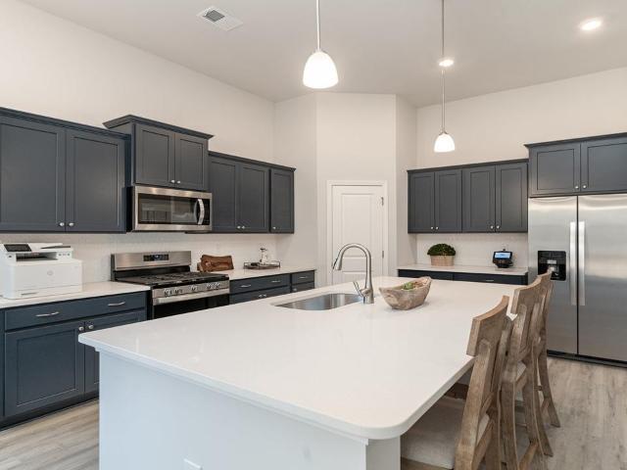
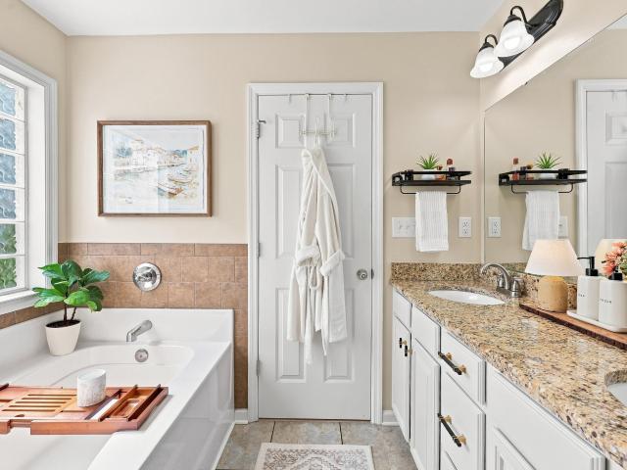
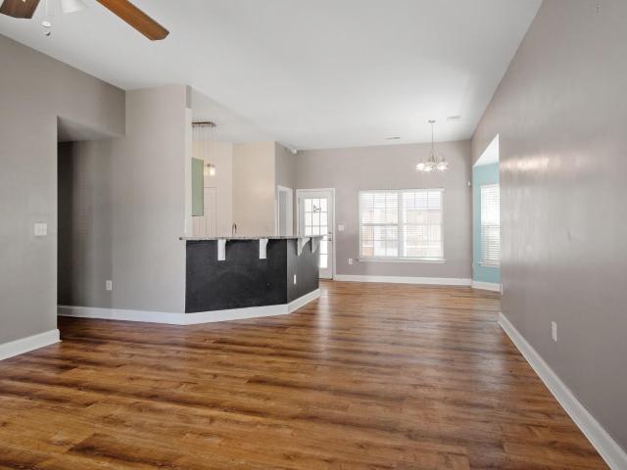
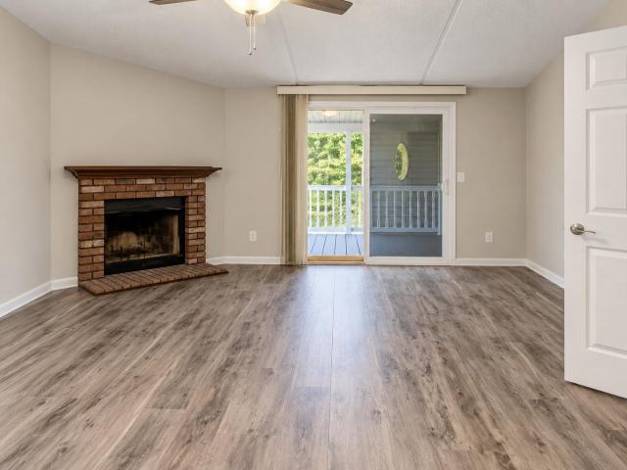
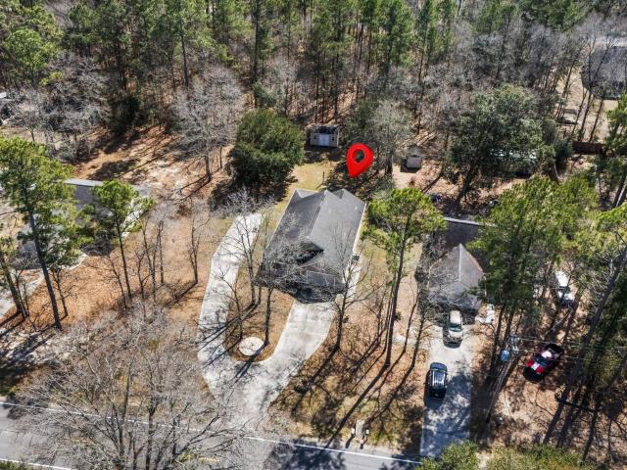
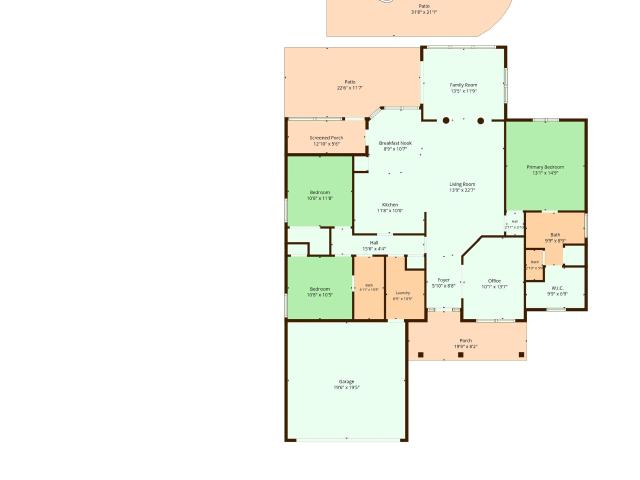
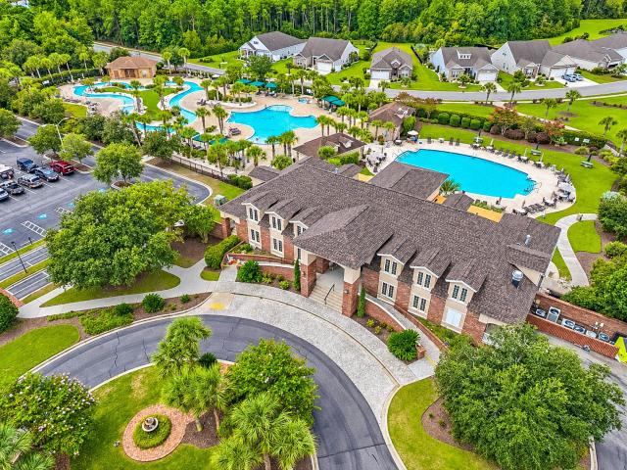
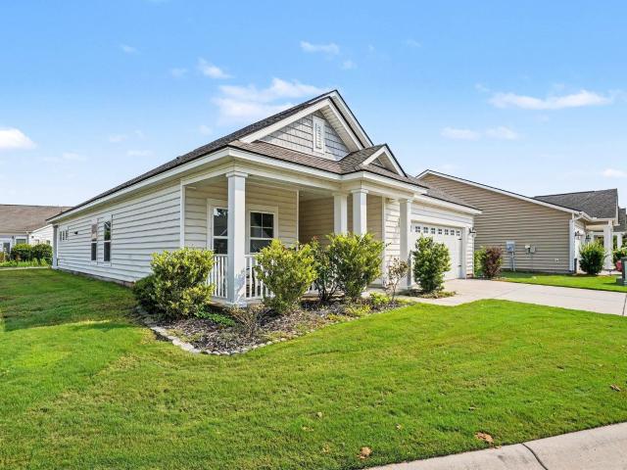
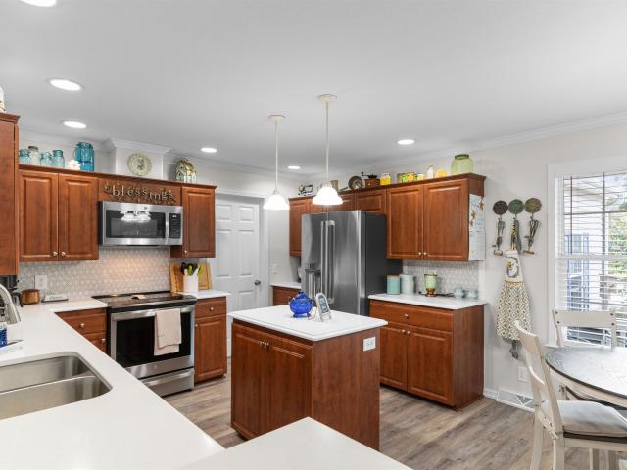
Welcome to 497 Sunflower Ct. In the Springlake community of Carolina Forest! This spacious 4-bedroom, 2.5-bath home offers over 2,400 heated square feet with the primary suite conveniently located on the first floor. Inside you'll find vaulted ceilings, granite countertops, newer stainless steel appliances, and plenty of natural light. The primary suite features a tray ceiling, newly tiled shower, and large soaking tub. Upstairs offers three additional bedrooms plus a versatile loft/flex space that works well as an office, media area, or additional living space. A new roof was installed in 2025, and the screened rear porch provides additional space to enjoy the. 19-acre lot. With over 3,000 total square feet under roof, this home offers plenty of space and flexibility. Springlake amenities include a community pool, recreation center, and playground. Conveniently located in Carolina Forest near shopping, dining, golf, medical facilities, area attractions, and the beach. Schedule your sh
USD 440,000
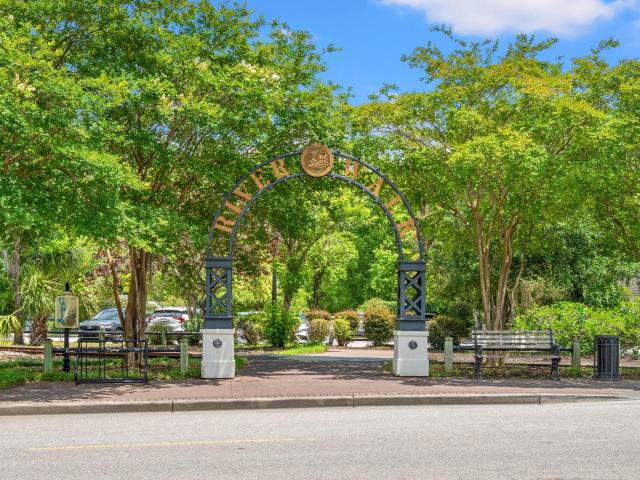
310 Republic Rd
View photo
House · for sale
USD 453,480
USD 250/sq.ft
310 Republic Rd
The Provincial
· 1,808 sq.ft · 3 Bedrooms · 2 Baths · House
· Equipped kitchen
The Provincial · 1,808 sq.ft · 3 Bedrooms · 2 Baths · House · Equipped kitchen
Home is currently under construction with an anticipated completion in Feb! Come discover the beautiful Sullivan floor plan with bonus room by Beverly Homes, located in Riverwood at Sherwood Forest, a brand-new community just a golf cart ride away from charming Downtown Conway! This thoughtfully designed 3-bedroom, 2-bath home offers over 1,800 heated square feet with an open-concept layout and an impressive list of premium standard features and upgrades. From the moment you arrive, you'll notice the home's beautiful full-brick front and inviting covered front porch with pine ceilings. Inside, the spacious great room features impressive vaulted ceilings and triple windows that fill the living space with natural light. The kitchen is designed for both everyday living and entertaining, featuring quartz countertops, a subway tile backsplash, and an open layout overlooking the main living area. The primary suite continues the upgraded feel with tray ceilings, quartz countertops, and a spac
USD 453,480
2529 Hugo Rd
View photo
House · for sale
USD 245,000
USD 153/sq.ft
2529 Hugo Rd
The Provincial
· 1,593 sq.ft · 3 Bedrooms · 2 Baths · House
· Equipped kitchen
The Provincial · 1,593 sq.ft · 3 Bedrooms · 2 Baths · House · Equipped kitchen
Welcome home to this brand-new 3 bedroom, 2 bathroom Cavco Vivid manufactured home, perfectly situated on a spacious. 62 acre lot. Designed with today’s homeowner in mind, this home offers an open, inviting layout filled with upscale finishes and thoughtful details throughout. The heart of the home features a bright living area accented by striking easy-trim beams, while the kitchen is equipped with stainless steel appliances, including a refrigerator and dishwasher, along with a sleek stainless steel sink. A convenient drop zone with built-in shelving provides the perfect place to stay organized. Contemporary black fixtures and hardware create a cohesive designer look, from the faucets and cabinet pulls to the interior door hardware. The luxurious primary suite offers a true retreat with a spa-inspired bathroom featuring a stunning black grid glass shower door, oversized 60-inch walk-in shower, freestanding soaking tub, dual 36-inch vanities with square porcelain sinks, and elegant fi
USD 245,000
2603 Willet Cove
View photo
House · for sale
USD 645,000
USD 205/sq.ft
2603 Willet Cove
The Provincial
· 3,132 sq.ft · 4 Bedrooms · 3 Baths · House
· Garden · Parking
The Provincial · 3,132 sq.ft · 4 Bedrooms · 3 Baths · House · Garden · Parking
Welcome to your own private backyard oasis in The Sanctuary at Wild Wing, a desirable golf course community ideally situated on the border of Myrtle Beach and Conway and less than 20 minutes from the beach! Set on a rare. 44-acre corner lot, this impressive 4-bedroom, 3-bath home offers exceptional privacy, spacious living, resort-style outdoor amenities and an oversized 3-car garage. Additional highlights include a NEW ROOF installed June 2026 and a gas water heater. With the surrounding homesites already developed, this property offers the added benefit of an established setting with no future construction immediately surrounding the home. Framed by 16 mature palm trees and beautifully maintained landscaping, the property has a peaceful, resort-inspired feel. An expansive driveway provides plenty of additional parking, while the oversized 3-car garage offers excellent space for vehicles, storage or hobbies. The true showstopper is the fully fenced private backyard, designed for enter
USD 645,000
620 Golden Resin Rd 620
View photo
Townhouse · for sale
USD 243,900
USD 172/sq.ft
620 Golden Resin Rd 620
The Provincial
· 1,410 sq.ft · 3 Bedrooms · 2 Baths · Townhouse
· Patio · Equipped kitchen · Parking
The Provincial · 1,410 sq.ft · 3 Bedrooms · 2 Baths · Townhouse · Patio · Equipped kitchen · Parking
Welcome to The Townes at Amber Bluff where modern, low-maintenance living meets one of Conway’s most convenient and rapidly growing locations! This contemporary townhome offers an open and functional floor plan with a chef-inspired kitchen, granite countertops, stainless steel appliances, breakfast bar, LVP-style flooring, smart-home features, in-unit washer and dryer, private patio, and an attached garage. The community is ideally positioned near major Conway corridors, putting everyday shopping, dining, healthcare, recreation, and the Grand Strand within easy reach. Location is what really sets Amber Bluff apart. Coastal Carolina University is within a mile making this an especially attractive location for those wanting convenient access to CCU. Coastal continues to grow, reaching a record 12,006 students in Fall 2025 an 18.7% increase over five years adding to the long-term appeal of housing near the university. Just minutes in the other direction is Historic Downtown Conway and the
USD 243,900
616 Golden Resin Rd 616
View photo
Townhouse · for sale
USD 237,000
USD 168/sq.ft
616 Golden Resin Rd 616
The Provincial
· 1,410 sq.ft · 3 Bedrooms · 2 Baths · Townhouse
· Patio · Equipped kitchen · Parking
The Provincial · 1,410 sq.ft · 3 Bedrooms · 2 Baths · Townhouse · Patio · Equipped kitchen · Parking
Welcome to The Townes at Amber Bluff where modern, low-maintenance living meets one of Conway’s most convenient and rapidly growing locations! This contemporary townhome offers an open and functional floor plan with a chef-inspired kitchen, granite countertops, stainless steel appliances, breakfast bar, LVP-style flooring, smart-home features, in-unit washer and dryer, private patio, and an attached garage. The community is ideally positioned near major Conway corridors, putting everyday shopping, dining, healthcare, recreation, and the Grand Strand within easy reach. Location is what really sets Amber Bluff apart. Coastal Carolina University is within a mile making this an especially attractive location for those wanting convenient access to CCU. Coastal continues to grow, reaching a record 12,006 students in Fall 2025 an 18.7% increase over five years adding to the long-term appeal of housing near the university. Just minutes in the other direction is Historic Downtown Conway and the
USD 237,000
544 Courtridge Loop
View photo
House · for sale
USD 279,000
USD 200/sq.ft
544 Courtridge Loop
The Provincial
· 1,389 sq.ft · 3 Bedrooms · 2 Baths · House
· Equipped kitchen
The Provincial · 1,389 sq.ft · 3 Bedrooms · 2 Baths · House · Equipped kitchen
Better-than-new 2023 single-level paired ranch on a premium pond-front lot! Why wait for new construction when you can move in right away. This low-maintenance Tuscan floorplan features vaulted ceilings, laminate wood flooring, and custom owner upgrades, including a shiplap-accented kitchen island and decorative tile backsplash. The open kitchen offers granite countertops, white cabinetry, stainless steel appliances, and a walk-in pantry. Unwind on your screened back porch while enjoying peaceful water views. The primary suite includes a walk-in closet, dual-sink vanity, and a 5-foot walk-in shower. Modern perks include a tankless water heater, smart home package, and access to the community pool and clubhouse. Perfectly situated just minutes from historic Downtown Conway, local shopping, dining, and a short drive to Grand Strand beaches
USD 279,000
7983 Swansong Circle
View photo
House · for sale
USD 378,900
USD 171/sq.ft
7983 Swansong Circle
The Provincial
· 2,207 sq.ft · 3 Bedrooms · 2 Baths · House
· Garden
The Provincial · 2,207 sq.ft · 3 Bedrooms · 2 Baths · House · Garden
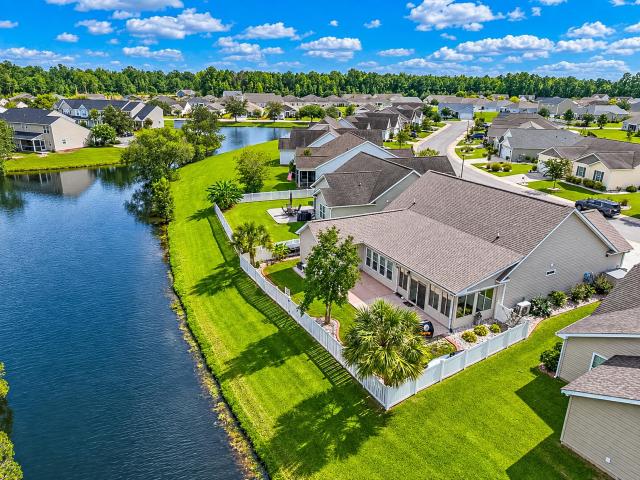
Welcome home to 7983 Swansong Circle, a beautiful 3 bedroom, 2 bathroom property nestled in the highly sought-after Clear Pond subdivision. Packed full of upgraded lighting, marble countertops, stainless steel appliances, this inviting home offers a fantastic layout designed for comfortable living, highlighted by a fully fenced-in backyard that overlooks a stunning, serene lake. Whether you are enjoying a peaceful morning overlooking the water or entertaining guests in your outdoor space, this property delivers a tranquil everyday retreat. Beyond the property lines, the location is truly unbeatable. Situated right in the heart of the Carolina Forest area, you are just a short drive from fantastic local dining like The Grumpy Monk, as well as extensive shopping at Tanger Outlets and BJ's Wholesale. Everyday errands are an absolute breeze with multiple grocery stores located within 10 minutes of each other. With quick, convenient access to Highway 31 and the beach just 11 miles away, thi
USD 378,900
4673 Southgate Pkwy
View photo
House · for sale
USD 315,000
USD 225/sq.ft
4673 Southgate Pkwy
The Provincial
· 1,399 sq.ft · 3 Bedrooms · 2 Baths · House
· Parking
The Provincial · 1,399 sq.ft · 3 Bedrooms · 2 Baths · House · Parking
Charming single-story home in the desirable Southgate community of Myrtle Beach! This 3-bedroom, 2-bathroom home offers 1,401 heated square feet of comfortable one-level living. Durable laminate flooring flows throughout, and the primary bedroom includes a walk-in closet. The 2-car garage provides plenty of storage and parking, and the home sits on a 0.14-acre lot in a quiet, established neighborhood close to shopping, dining, and Myrtle Beach's beaches and attractions. Built in 2002, this home is a great fit for buyers seeking single-level living or investors looking for a solid addition to their portfolio. Don't miss this opportunity in Southgate! Community offers to its owners, community pool, pavilion area, tennis courts and childrens play area. NOTE: Home is currently under lease and occupied. Please do not disturb occupants — showings by approved appointment only. Agent related to sellers
USD 315,000
427 Atamasco Ct
View photo
House · for sale
USD 399,900
USD 154/sq.ft
427 Atamasco Ct
The Provincial
· 2,594 sq.ft · 4 Bedrooms · 3 Baths · House
· Garden · Equipped kitchen
The Provincial · 2,594 sq.ft · 4 Bedrooms · 3 Baths · House · Garden · Equipped kitchen
Our'Lanier' ranch plan with a full second floor addition. The main level features TWO primary suites. Ideal for guests or multi-generational family living. This home offers a huge living area with an open concept theme. The kitchen has abundant cabinets, stainless steel appliances including a gas range, and the countertops are'lagoon' quartz. The kitchen island is a focal point and it overlooks the expansive main living area with a defined dining area that looks out to the back yard. Upstairs is a generous versatile living space offering a loft and a private bedroom on each side. There is a shared full bath in the center. Out back is a large covered porch overlooking a sizable yard for backyard BBQs and family fun. All of this in a gorgeous new community eight minutes north of downtown Conway. Home is under construction to be completed in October. Photos are of a similar home. We have a completed model to show. Don't let this one get away!
USD 399,900
2588 Long Avenue Ext
View photo
House · for sale
USD 320,000
USD 218/sq.ft
2588 Long Avenue Ext
The Provincial
· 1,464 sq.ft · 3 Bedrooms · 2 Baths · House
· Office room · Equipped kitchen · Parking
The Provincial · 1,464 sq.ft · 3 Bedrooms · 2 Baths · House · Office room · Equipped kitchen · Parking
Welcome to this exceptional, turn-key residence on Long Avenue Extension, featuring a charming covered front porch framed by stone-accented pillars and lush landscaping. Built to standard-setting quality, the home features durable 2x6 exterior walls and spray foam insulation, ensuring maximum energy efficiency and year-round climate control. Inside, a bright open-concept layout seamlessly connects the living space to a dining area and a modern kitchen equipped with granite countertops, stainless steel appliances, and white cabinetry. Additional interior highlights include a cozy primary bedroom with a sliding barn door, a dual-sink vanity bathroom, a dedicated laundry room with built-in storage, and versatile secondary rooms suitable for bedrooms or a home office. Peace of mind comes standard with a full-home Generac generator that keeps everything running regardless of the weather, complemented by a high-efficiency Navien tankless gas water heater and a spacious two-car garage. Step o
USD 320,000
1152 Bear Bone Dr
View photo
House · for sale
USD 445,404
USD 224/sq.ft
1152 Bear Bone Dr
The Provincial
· 1,981 sq.ft · 4 Bedrooms · 2 Baths · House
· Equipped kitchen
The Provincial · 1,981 sq.ft · 4 Bedrooms · 2 Baths · House · Equipped kitchen
The desirable Litchfield plan is a masterfully designed single level home with a great open concept kitchen, living room, and dining area with 11' ceilings. Access to the spacious rear covered porch through a 4 panel sliding door just off the dining area creates a wonderful outdoor space to relax and unwind. The 4 panel slider also allows natural light to fill the main living area. The kitchen features include a corner walk in pantry, stainless steel appliances, quartz countertops, and a large island with breakfast bar. Located at the back of the home, the private owner's suite offers dual walk-in closets, a separate linen closet, double vanity, and a 5' tile shower. At the front of the home are three secondary bedrooms creating separation from the primary suite. This is America's Smart Home! Each of our homes comes with an industry leading smart home technology package that will allow you to control the thermostat, front door light and lock, and video doorbell from your smartphone. 3
USD 445,404
1333 Midtown Village Dr
View photo
House · for sale
USD 325,000
USD 153/sq.ft
1333 Midtown Village Dr
The Provincial
· 2,120 sq.ft · 3 Bedrooms · 2 Baths · House
· Office room · Equipped kitchen
The Provincial · 2,120 sq.ft · 3 Bedrooms · 2 Baths · House · Office room · Equipped kitchen
Beautiful 3-bedroom, 2-bath home with two versatile flex spaces and a Carolina room, ideally situated on a pond in the desirable Midtown Village community. Enter through the welcoming foyer into an open-concept floor plan featuring wood and vinyl flooring throughout the main living areas, tile in the wet areas, and carpet in the bedrooms. The spacious living room features a vaulted ceiling and ceiling fan, creating a warm and open atmosphere. The kitchen offers granite countertops, stainless steel appliances, a decorative tile backsplash, pantry, and a work island with breakfast bar seating. A formal dining room provides additional space for meals and entertaining. The primary suite features a tray ceiling with ceiling fan, two closets, and a private bath with vanity and walk-in shower. The split-bedroom floor plan provides added privacy. The second bedroom includes a ceiling fan and closet, while the third bedroom offers flexibility as a bedroom, home office, or additional flex space
USD 325,000
803 Melson St
View photo
House · for sale
USD 233,300
USD 225/sq.ft
803 Melson St
The Provincial
· 1,033 sq.ft · 3 Bedrooms · 2 Baths · House
· Equipped kitchen
The Provincial · 1,033 sq.ft · 3 Bedrooms · 2 Baths · House · Equipped kitchen
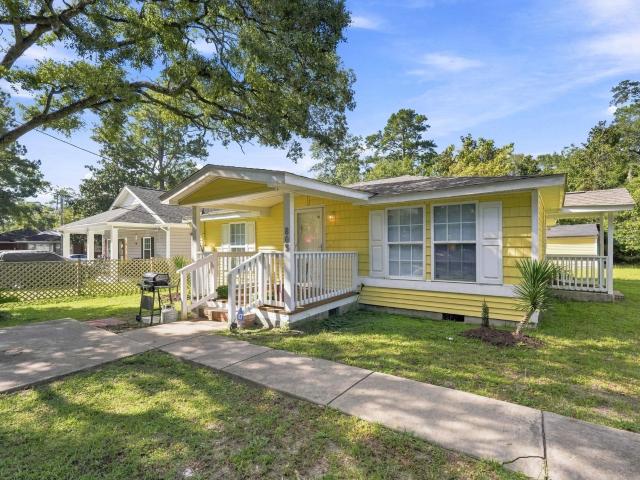
Welcome to this well-maintained 3-bedroom, 2-bath ranch home in the heart of Conway, SC. Set on a spacious lot with mature trees, this property offers comfortable single-level living and a convenient location near downtown Conway restaurants, shopping, and everyday amenities. The interior features a generous living room with an easy flow into the kitchen, creating a functional space for daily living and entertaining. The primary bedroom includes a private ensuite bath, while two additional bedrooms share a full bathroom. Flooring includes luxury vinyl plank and carpet throughout. Major updates include a roof installed in 2017 and an HVAC system approximately one year old. Outside, the large storage building offers excellent potential for workshop space, hobbies, lawn equipment, additional storage, or future customization to fit your needs. This Conway home combines a large lot, practical updates, flexible outdoor storage, and a desirable in-town location
USD 233,300
3485 Ashridge Way
View photo
House · for sale
USD 360,000
USD 203/sq.ft
3485 Ashridge Way
The Provincial
· 1,765 sq.ft · 4 Bedrooms · 2 Baths · House
· Patio · Equipped kitchen
The Provincial · 1,765 sq.ft · 4 Bedrooms · 2 Baths · House · Patio · Equipped kitchen
Better than new! This stunning 1-year-old, 4-bedroom, 2-bath home with over 1,700 heated square feet is located in the desirable Ridgefield community and has been extensively upgraded from its original builder-grade finishes! Nearly every detail has been thoughtfully improved, including fresh eggshell paint throughout, 7 upgraded ceiling fans, upgraded lighting throughout the entire home, upgraded switch and outlet covers, soft-close cabinetry, laundry room cabinets, new kitchen and bathroom faucets, upgraded shower fixtures, upgraded door handles and door stops, plus an upgraded black washer and dryer. All appliances are less than one year old, have remaining warranty coverage, and convey with the home, including the washer and dryer. Step outside to even more upgrades, including a screened-in back porch with weather-resistant carpeting, a huge concrete patio extending the full length of the home and approximately 12 feet out, new whole-house gutters and downspouts, new sod throughout
USD 360,000
3056 Woodbury Ct
View photo
House · for sale
USD 279,900
USD 119/sq.ft
3056 Woodbury Ct
The Provincial
· 2,336 sq.ft · 4 Bedrooms · 2 Baths · House
· Garden · Office room · Deck · Equipped kitchen
The Provincial · 2,336 sq.ft · 4 Bedrooms · 2 Baths · House · Garden · Office room · Deck · Equipped kitchen
Welcome to 3056 Woodbury Court, a spacious 4-bedroom, 2.5-bath home located in the Oak Glenn community of Conway. In addition to four generously sized bedrooms, the home features a dedicated office on the main level with beautiful French doors—perfect for working from home, studying, or creating a quiet flex space. The inviting floor plan offers plenty of room for everyday living and entertaining, with an open-concept kitchen, dining, and living area that keeps everyone connected. The kitchen features a large center island, stainless steel appliances, generous counter space, and a walk-in pantry. Upstairs, the spacious primary suite provides a comfortable retreat with a walk-in closet and private bath featuring dual sinks and a separate shower. Three additional bedrooms offer flexibility for family, guests, or hobbies. Step outside to your own private backyard oasis, complete with a privacy fence and two rear decks that create multiple spaces for grilling, relaxing, and entertaining. W
USD 279,900
232 Williamson Lake Circle
View photo
House · for sale
USD 112,500
USD 132/sq.ft
232 Williamson Lake Circle
The Provincial
· 850 sq.ft · 2 Bedrooms · 2 Baths · House
The Provincial · 850 sq.ft · 2 Bedrooms · 2 Baths · House
Don’t miss this opportunity in Conway! Welcome to 232 Williamson Lake Circle, a charming 2-bedroom, 2-bathroom home offering comfort, functionality, and features buyers will appreciate. Upgraded door trim throughout! The primary suite is highlighted by an upgraded tile shower, adding a fresh and stylish touch to the primary bathroom. You’ll also appreciate the additional storage shed, perfect for keeping tools, outdoor equipment, bikes, and household items organized. Whether you’re searching for a full-time residence, or Second. Home. This home is a fantastic opportunity to get into the Conway market. Enjoy a convenient location with easy access to shopping, restaurants, entertainment, and everything the Grand Strand has to offer. Move-in ready and ready for its next owner—schedule your private showing today!
USD 112,500
1925 Tigris Ct
View photo
House · for sale
USD 89,900
USD 98/sq.ft
1925 Tigris Ct
The Provincial
· 915 sq.ft · 3 Bedrooms · 2 Baths · House
· Garden · Equipped kitchen
The Provincial · 915 sq.ft · 3 Bedrooms · 2 Baths · House · Garden · Equipped kitchen
Welcome to this charming three-bedroom, two-bathroom single-wide manufactured home located in the desirable Williamson Estates community in Conway! This inviting residence features beautiful LVP flooring throughout and a spacious, open-concept living and dining area that is perfect for both relaxing and entertaining. The fully equipped kitchen offers ample countertop and cabinet space to meet all your culinary needs. Each of the three bedrooms is generously sized, providing plenty of room for furniture and storage, while both full bathrooms feature convenient shower-tub combos. Added functionality is provided by a dedicated laundry area. Step outside to your private backyard, which overlooks a serene tree line, an ideal spot to unwind and enjoy the outdoors. Williamson Estates is conveniently situated near the area's finest dining, shopping, golf, and entertainment options, including historic downtown Conway and the famous Conway Riverwalk. Whether you are looking for a forever home or
USD 89,900
1108 Alcazar Ct
View photo
House · for sale
USD 349,000
USD 240/sq.ft
1108 Alcazar Ct
The Provincial
· 1,453 sq.ft · 3 Bedrooms · 2 Baths · House
· Garden · Office room · Swimming pool
The Provincial · 1,453 sq.ft · 3 Bedrooms · 2 Baths · House · Garden · Office room · Swimming pool
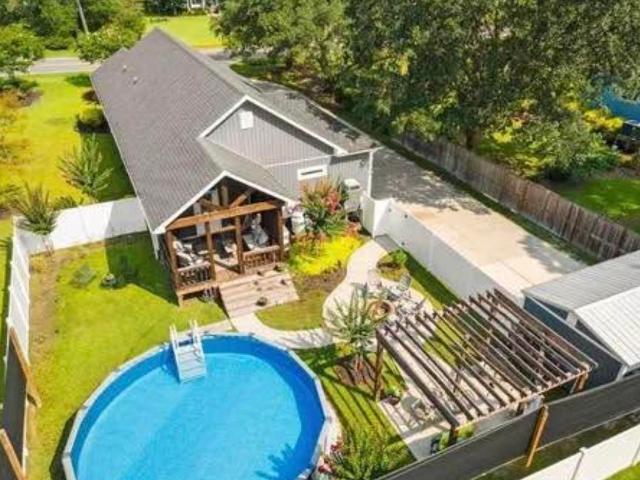
Let's be honest. Finding a home with no HOA, a heated saltwater pool, and a private backyard isn't exactly easy these days. Tucked away on a quarter-acre lot, this 3-bedroom, 2-bath home was made for the buyers who want to enjoy where they live—not spend every weekend wishing they had a bigger backyard or somewhere to cool off. Inside, you'll find new LVP flooring throughout the main living areas and bedrooms, giving the home a fresh, updated feel that's both stylish and easy to maintain. Need a little extra space? The Carolina room is perfect for a home office, reading nook, or simply a spot to unwind with your morning coffee. Just beyond it, the screened porch overlooks your own backyard retreat, complete with a heated saltwater pool and privacy fence and storage shed—ready for everything from summer cookouts to quiet evenings under the stars. The spacious primary suite features a large walk-in closet, and with 1,460 square feet of well-designed living space, this home makes the most
USD 349,000
1009 McCall Loop
View photo
House · for sale
USD 239,000
USD 162/sq.ft
1009 McCall Loop
The Provincial
· 1,475 sq.ft · 3 Bedrooms · 2 Baths · House
· Garden · Swimming pool
The Provincial · 1,475 sq.ft · 3 Bedrooms · 2 Baths · House · Garden · Swimming pool
Price reduction/priced to sell! 3-bedroom, 2-bath home offers a great opportunity to add your own personal touches. Enjoy the ease of HOA-maintained living, with lawn maintenance taken care of—including mowing, trimming, irrigation, and fertilization—giving you more time to enjoy the things you love. Residents also have access to the community swimming pool, clubhouse, and recreation facilities, adding even more value and convenience. Features include split floor plan, granite counter tops, ceiling fans throughout and a screened porch & backyard firepit perfect for relaxing or entertaining, with a white vinyl privacy fence. A large 12x18 storage shed with electric provides plenty of room for hobbies, tools, and extra storage. With a little work and some personal updates, 1009 McCall Loop has the potential to become a wonderful home in a community designed for easy, enjoyable living. Come see the possibilities!
USD 239,000
2035 Lees Landing Circle
View photo
House · for sale
USD 270,000
USD 210/sq.ft
2035 Lees Landing Circle
The Provincial
· 1,281 sq.ft · 3 Bedrooms · 2 Baths · House
· Deck
The Provincial · 1,281 sq.ft · 3 Bedrooms · 2 Baths · House · Deck
Riverfront living with no hoa! *. Discover the rare opportunity to own over 2 acres along the beautiful Waccamaw River in the sought-after Lees Landing area of Conway. With plenty of space, privacy, and direct access to the natural beauty of the river, this property offers a unique opportunity to enjoy the Lowcountry lifestyle. Bring your boat, ATV, or four-wheeler and enjoy the freedom and outdoor possibilities this property provides. The property features a small pond which is dock-able and spacious decks in both the front and rear, perfect for relaxing, entertaining, or taking in the peaceful surroundings. Inside, you'll find granite countertops, custom cabinetry, and stainless-steel appliances. The home is situated just above flood level, offering additional peace of mind. Located in the Conway area, you'll enjoy the tranquility of a private riverfront setting while remaining within convenient reach of shopping, dining, downtown Conway, and the Grand Strand. *FHA, USDA, and VA fina
USD 270,000
3457 Kates Bay Hwy
View photo
House · for sale
USD 284,900
USD 213/sq.ft
3457 Kates Bay Hwy
The Provincial
· 1,335 sq.ft · 3 Bedrooms · 2 Baths · House
· Parking
The Provincial · 1,335 sq.ft · 3 Bedrooms · 2 Baths · House · Parking
RV & Boaters’ Dream Just Minutes from Downtown Conway — No HOA & No Flood Insurance Required! Welcome to this beautifully maintained 3-bedroom, 2-bathroom single-level home situated on 0.4 acres, offering the perfect combination of convenience, privacy, and functionality. Whether you’re an RV enthusiast, boater, or simply looking for extra space and modern features, this property has it all. This true smart home allows you to control your garage, thermostat, lighting, and more right from your phone, bringing modern convenience to everyday living. Outside, the property is perfectly set up for adventure and storage. In addition to the attached 1-car garage, you’ll find ample driveway space including a reinforced concrete pad large enough for a 40’ RV or boat. It’s already equipped with RV electrical hookup, sewer dump, water access for washing your boat, and even a cable connection—making it truly move-in ready for your travel lifestyle. Inside, the inviting living room features engineer
USD 284,900
328 Rainwood Rd
View photo
House · for sale
USD 499,900
USD 260/sq.ft
328 Rainwood Rd
The Provincial
· 1,916 sq.ft · 3 Bedrooms · 2 Baths · House
· Equipped kitchen
The Provincial · 1,916 sq.ft · 3 Bedrooms · 2 Baths · House · Equipped kitchen
Welcome home to this beautifully appointed 2017 single-level home offering 3 bedrooms and 2 bathrooms on a spacious 0.88-acre lot with NO HOA! From the moment you arrive, the Hardie siding, seamless gutters, and covered front porch create an inviting, upscale first impression and set the tone for the comfortable Southern lifestyle found throughout the property. Step inside to a bright, open-concept floor plan featuring a desirable split-bedroom design, large windows that fill the home with natural light, LVP flooring throughout, generously sized bedrooms, and wide hallways that add to the home's open and spacious feel. A warm, neutral interior paint scheme complements the natural light and flooring, creating a fresh, cohesive atmosphere that feels both welcoming and move-in ready. At the heart of the home, the kitchen is designed for everyday living and entertaining with white shaker-style cabinetry, granite countertops, stainless steel appliances, a marble backsplash, and ample worksp
USD 499,900
2058 Pine Meadows St
View photo
House · for sale
USD 342,000
USD 177/sq.ft
2058 Pine Meadows St
The Provincial
· 1,927 sq.ft · 3 Bedrooms · 3 Baths · House
· Equipped kitchen
The Provincial · 1,927 sq.ft · 3 Bedrooms · 3 Baths · House · Equipped kitchen
Nestled in a park-like setting with sidewalk-lined streets, Meadows Edge offers the lowest price new homes with community pool and just minutes to Coastal Carolina University Meadows Edge offers easy access to everything you need. From an assortment of shopping and dining options along Hwy 501 & 544 to medical facilities such as Conway Medical Center, all the necessities are within reach. Dreaming of spending lazy days on the beach? You're in luck! Meadows Edge Townhomes is a mere 15-minute drive from the Grand Strand beaches, allowing you to soak up the sun any day of the week. You'll also find quaint shops and delicious eateries, like Hop N' Which, just 10 minutes from home in downtown Conway featuring the Conway Riverwalk. All information deemed accurate but not guaranteed. Introducing the fresh, stylish, and brand-new Fairview! This 3-bedroom, 3-bath single-family home is making its debut. The open kitchen with a large island flows effortlessly into the dining room and great room,
USD 342,000
1116 Maccoa Dr
View photo
House · for sale
USD 799,900
USD 238/sq.ft
1116 Maccoa Dr
The Provincial
· 3,358 sq.ft · 5 Bedrooms · 4 Baths · House
· Parking · Fireplace · Equipped kitchen
The Provincial · 3,358 sq.ft · 5 Bedrooms · 4 Baths · House · Parking · Fireplace · Equipped kitchen
Luxury Living with all the upgrades in the perfect setting. This amazing 5 bed 4.5 bath, 3 car garage home has it all! This home is not only spacious with a thoughtful layout that is move in ready, but it is ideally set in the perfect location with a serene wooded backdrop on the 7th hole in one of top golf communities in the area, Wild Wing Golf Club. Twelve foot ceilings along with wainscoting welcome you into the foyer that flows effortlessly to the dining, kitchen and open living area. The kitchen is upgraded with a Dacor Wi-Fi gas cooktop, quartz countertops, Thermador dishwasher with matching cabinet panel, which are all highlighted with under/over cabinet lighting to include underneath lighting under the island. The luxurious living room boasts the 12' ceilings again, gas fireplace and built in cabinetry with led lighting. Relax and regenerate in the large primary suite with an oversized walk-in and refresh in your spa like bathroom with an oversized, tiled walk-in shower. The 2
USD 799,900
1022 Dublin Dr
View photo
House · for sale
USD 387,500
USD 210/sq.ft
1022 Dublin Dr
The Provincial
· 1,841 sq.ft · 4 Bedrooms · 2 Baths · House
The Provincial · 1,841 sq.ft · 4 Bedrooms · 2 Baths · House
No hoa! Long Ave Extension area of Conway. Welcome to suburban living while enjoying the amenities of Conway and not far from beach attractions. The home has a great layout for entertaining or enjoying a quiet evening at home. A new owner may wish to update some of the flooring. The pricing reflects this possibility. The home is located near the center of the county. There is easy access to Conway or the beach area while remaining outside the main hustle and bustle. Come envision your possibilities!
USD 387,500
810 Indianola Ct
View photo
House · for sale
USD 365,000
USD 206/sq.ft
810 Indianola Ct
The Provincial
· 1,765 sq.ft · 3 Bedrooms · 2 Baths · House
· Patio · Garden · Equipped kitchen · Parking · Swimming pool
The Provincial · 1,765 sq.ft · 3 Bedrooms · 2 Baths · House · Patio · Garden · Equipped kitchen · Parking · Swimming pool
Open House Saturday, September 19th, 2026, 11 am. 1 pm. *. Pool days, pond views and easy one-level living! 810 Indianola Ct brings them together in Carolina Forest. This 3-bed, 2-bath ranch offers 1,774 heated sq. Ft. with vaulted ceilings through the living room, dining area and kitchen for an airy, connected feel. The oversized primary bedroom gives you room to unwind, while the backyard is ready for fun with a private in-ground pool, expansive patio and wooded backdrop. Add a dead-end street, pond across the way and attached two-car garage, and you have a lot to love!
USD 365,000
3318 Volterra Way 3318
View photo
Townhouse · for sale
USD 333,500
USD 173/sq.ft
3318 Volterra Way 3318
The Provincial
· 1,927 sq.ft · 3 Bedrooms · 3 Baths · Townhouse
· Garden · Equipped kitchen · Parking
The Provincial · 1,927 sq.ft · 3 Bedrooms · 3 Baths · Townhouse · Garden · Equipped kitchen · Parking
Spacious 3-bedroom, 3-bath townhouse with a one-car garage located in the desirable Tuscany community of Carolina Forest. Step inside through the foyer and enjoy engineered hardwood flooring throughout the main living areas, with carpet in the bedrooms and tile in the wet areas. The inviting living room features a vaulted ceiling and ceiling fan, creating a bright and open feel. The kitchen offers granite countertops, stainless steel appliances, 42in cabinetry, a pantry, breakfast bar, and breakfast nook with plenty of space for everyday dining. The primary suite is conveniently located on the first floor and features a ceiling fan, sliding glass door leading to the screened porch, and a private bath with double sinks, garden tub, and separate stand-up shower. A second bedroom is also located on the first floor and includes a ceiling fan with access to a full hallway bath featuring a vanity and tub/shower combination. Upstairs, you'll find a spacious third bedroom or bonus room with it
USD 333,500
4467 Girvan Dr
View photo
House · for sale
USD 340,000
USD 193/sq.ft
4467 Girvan Dr
The Provincial
· 1,755 sq.ft · 3 Bedrooms · 2 Baths · House
· Parking
The Provincial · 1,755 sq.ft · 3 Bedrooms · 2 Baths · House · Parking
Welcome to your golfer's dream home in the highly sought-after Legends Golf Resort! This beautifully maintained 3-bedroom, 2-bath home offers the perfect blend of comfort, convenience, and resort-style living. Enjoy hassle-free living with lawn maintenance included, giving you more time to hit the links. The oversized garage easily accommodates two vehicles plus a golf cart, with additional space that's perfect for a man cave, game room, workshop, or extra storage. Inside, you'll find an open, modern layout featuring stainless steel appliances, granite countertops, a gas range, and an energy-efficient tankless water heater. This smart home lets you control the thermostat right from your phone, so your home is always the perfect temperature when you arrive. Situated on the largest lot in the neighborhood, you'll have the most space out of your neighbors to relax or entertain. As a Legends resident, you'll also enjoy discounted golf rates, an impressive selection of resort-style amenitie
USD 340,000
311 Walden Lake Rd
View photo
House · for sale
USD 219,900
USD 151/sq.ft
311 Walden Lake Rd
The Provincial
· 1,453 sq.ft · 3 Bedrooms · 2 Baths · House
· Patio · Swimming pool · Equipped kitchen
The Provincial · 1,453 sq.ft · 3 Bedrooms · 2 Baths · House · Patio · Swimming pool · Equipped kitchen
Excellent opportunity to own a 3-bedroom 2 bath home in the highly desired award-winning community of Lakeside Crossings. The home, located inside a gated, active 55+ neighborhood, features a recently installed new HVAC (2024), a newer roof (2021), a split bedroom plan and an open concept living area. The kitchen has been updated with new stainless appliances and backsplash. The refrigerator also has instant hot water! The kitchen and dining areas have received new LVP flooring as well as having new porcelain tile in the master bath and walk in closet! Both full baths have convenient step-in showers! Additional features include crown molding and bullnose corner walls. The outside front has a lovely front sitting area and the rear features a patio with a buffer zone of trees for a little extra privacy. The land fee includes lawn care, trash service and full access to some of the area's best amenities including indoor and outdoor pools, hot tubs, fire pit, boat dock with paddle boats, ka
USD 219,900

Get email alerts

Don't miss out: be the first to know about new properties

The alert was correctly created

On subscribing you accept the conditions of use and the privacy policy
Alert
Receive new ads in your inbox
Save this search
Receive alerts for new listings

We'll send you an email when we have new properties for: "Houses for sale in The Provincial"

The alert was correctly created

Kingston Green
Willow Trace, Red Hill Conway East CCD Horry County South Carolina
Get email alerts and be the first to see new listings
Required field
On subscribing I accept the terms of the privacy policy
Perfect! You'll soon start receiving new listings via email
Alert
Receive an email when we have new ads for Houses for sale in The Provincial
Save this search
Filters

Bedrooms

Size (sq.ft)

sq.ft
sq.ft

Price

USD
USD

Property type

Bathrooms

Clear all filters
Receive notifications when new entries are published.