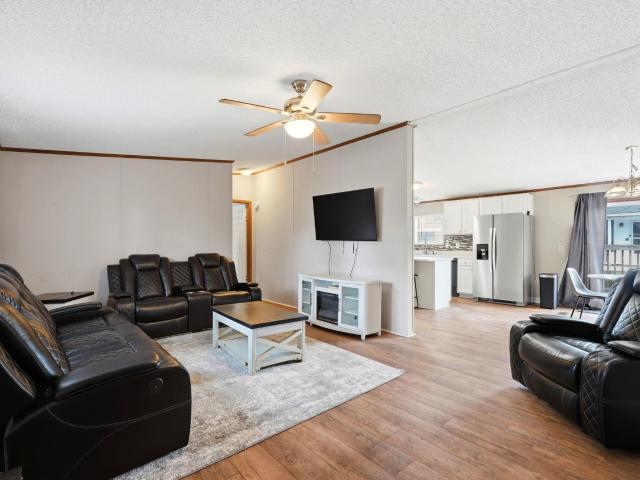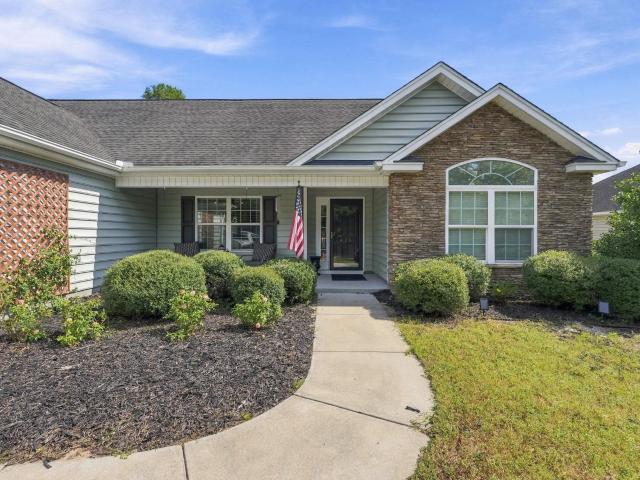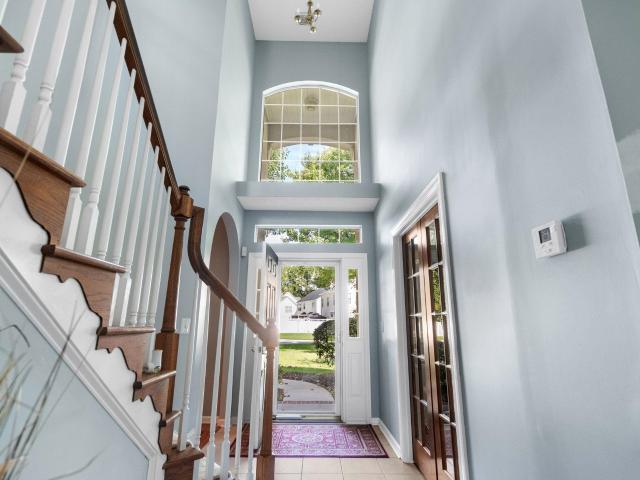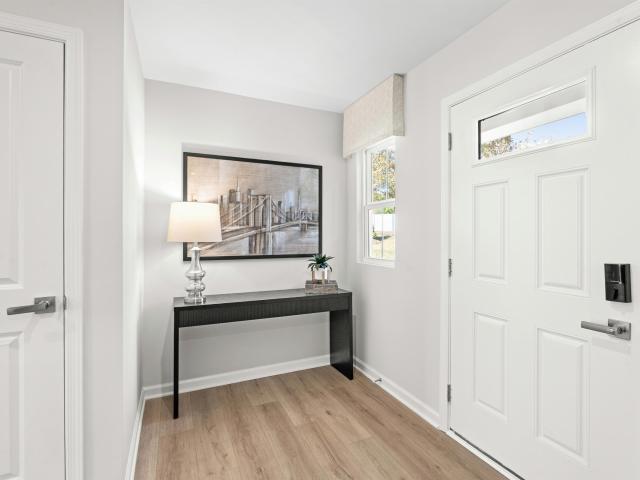
395 houses for sale in The Provincial

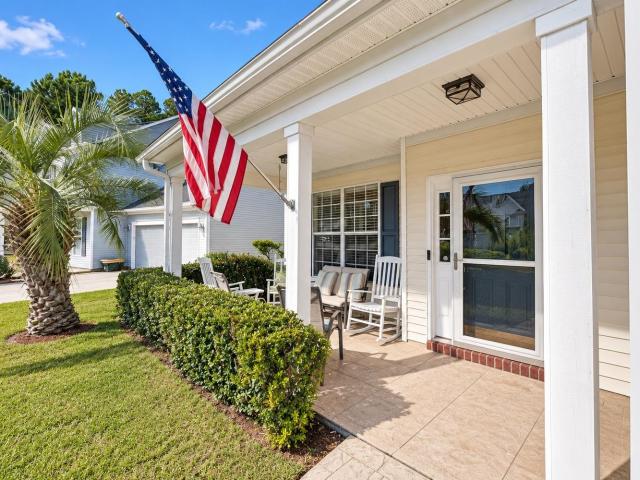
386 Blackberry Ln
View photo
House · for sale
USD 399,000
USD 170/sq.ft
386 Blackberry Ln
The Provincial
· 2,336 sq.ft · 5 Bedrooms · 2 Baths · House
· Patio · Office room · Fireplace · Equipped kitchen · Parking
The Provincial · 2,336 sq.ft · 5 Bedrooms · 2 Baths · House · Patio · Office room · Fireplace · Equipped kitchen · Parking
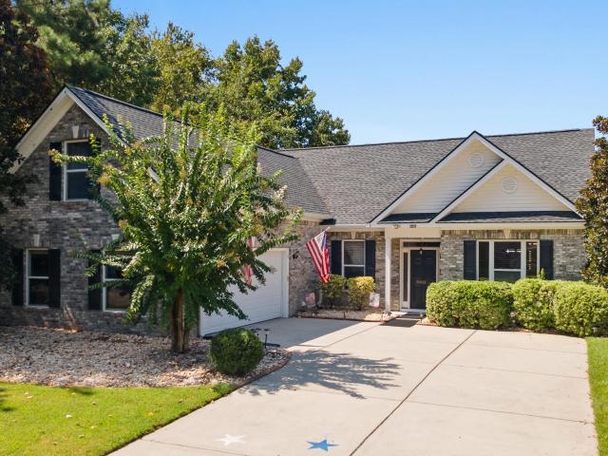
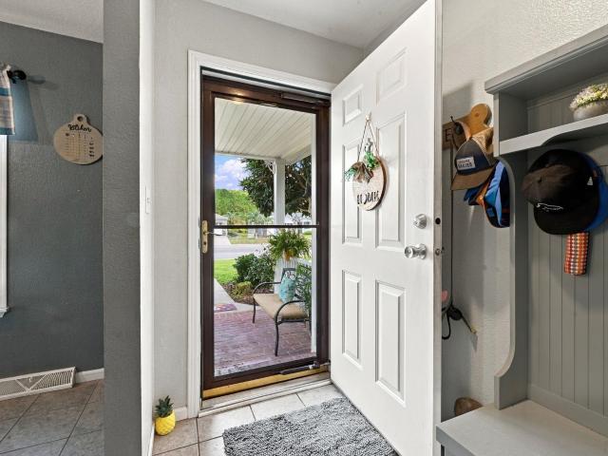
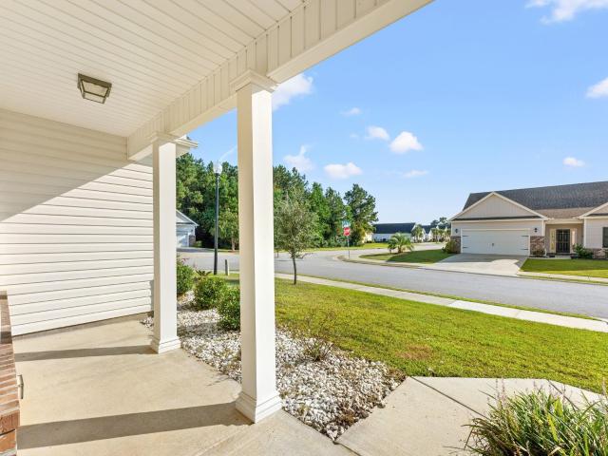
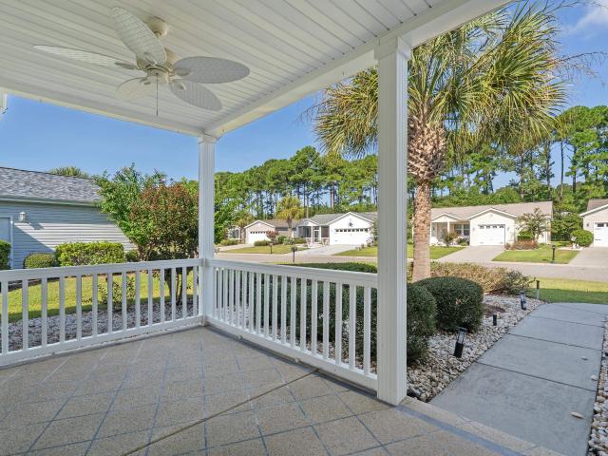
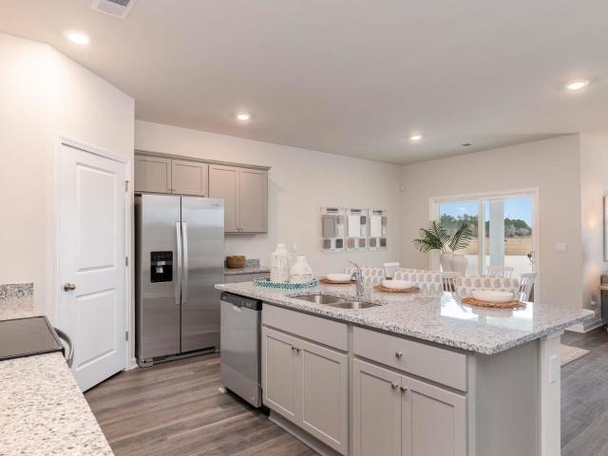
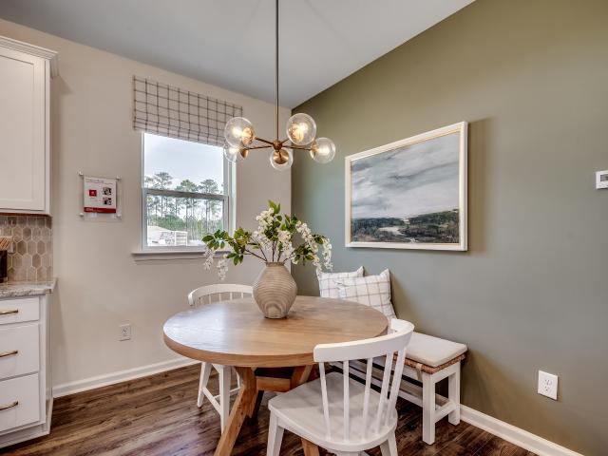
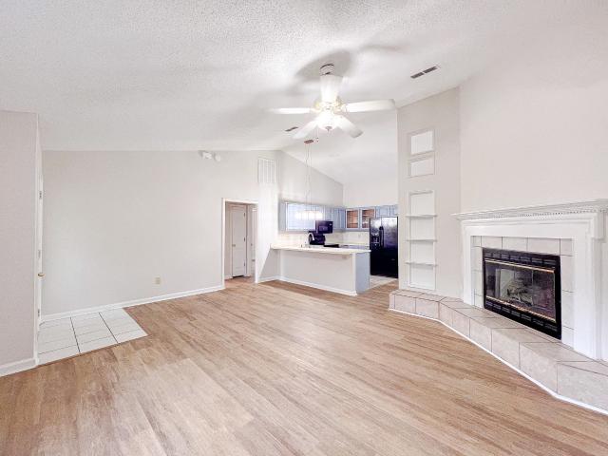
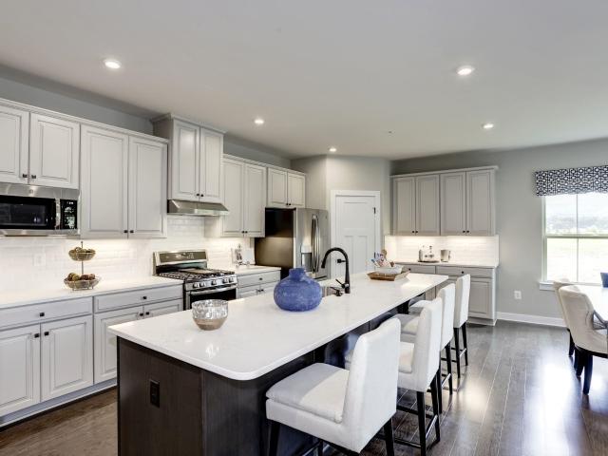
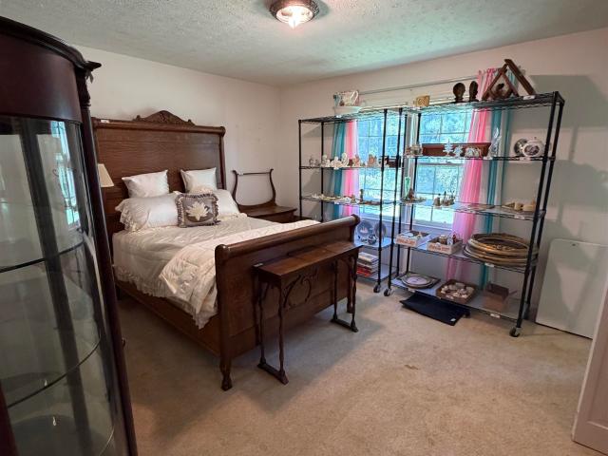
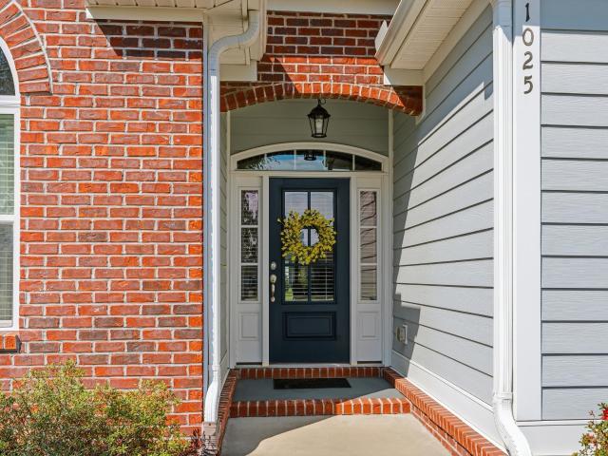
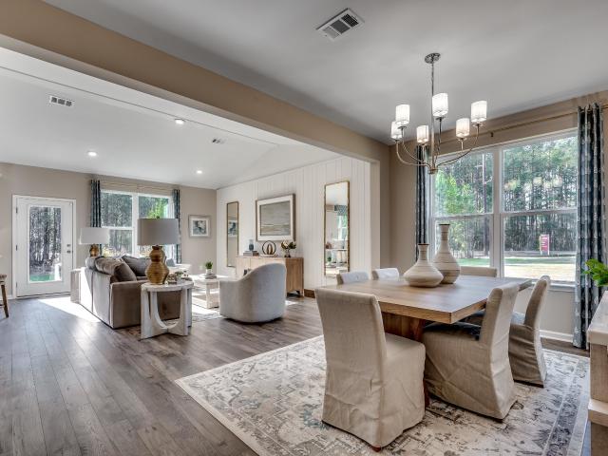
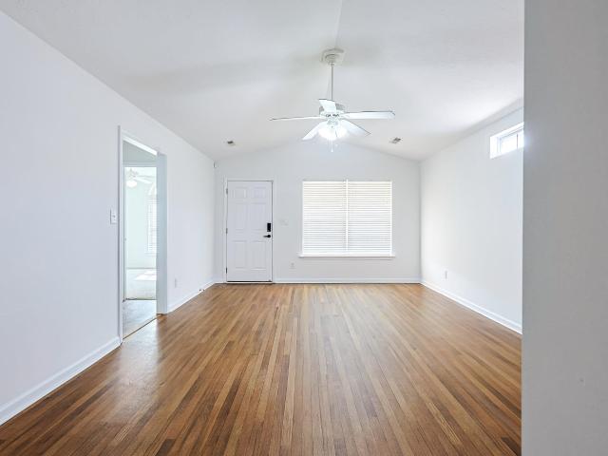
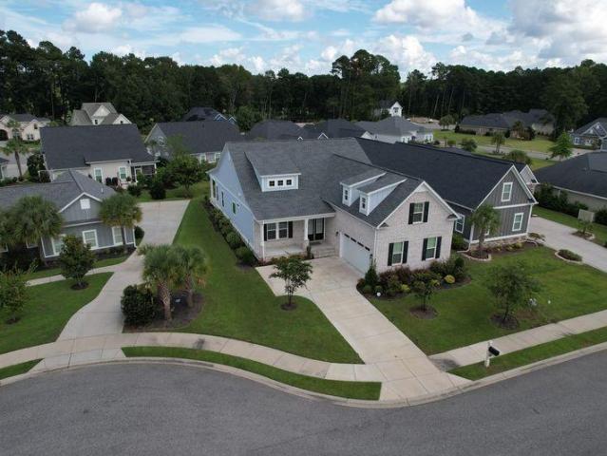
Welcome to 386 Blackberry Lane, a spacious 4-bedroom, 2.5-bath home offering approximately 2,342 heated square feet in the desirable Spring Lake community of Carolina Forest. The inviting main living area features a fireplace and flows into the kitchen and dining space, creating a comfortable layout for everyday living and entertaining. The kitchen is equipped with stainless steel appliances, a work island, breakfast bar, ample cabinetry, and plenty of workspace. Upstairs, the generous primary suite includes a walk-in closet and private bath with a separate shower, soaking tub, and dual-sink vanity. Three additional bedrooms and a versatile loft provide plenty of room for guests, a home office, media room, or hobby space. Additional features include a dedicated laundry room, welcoming foyer, ceiling fans, attached two-car garage, front porch, rear patio, and lawn sprinkler system. Spring Lake residents enjoy access to a community pool and clubhouse, all conveniently located near shoppi
USD 399,000
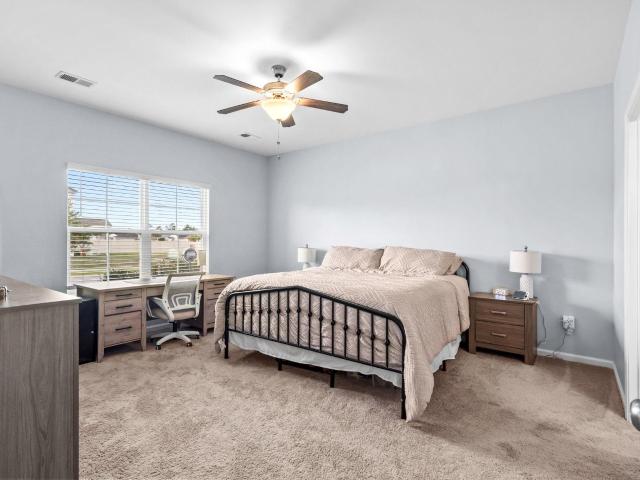
839 St. Albans Loop
View photo
House · for sale
USD 307,000
USD 185/sq.ft
839 St. Albans Loop
The Provincial
· 1,658 sq.ft · 3 Bedrooms · 2 Baths · House
· Garden · Parking · Equipped kitchen
The Provincial · 1,658 sq.ft · 3 Bedrooms · 2 Baths · House · Garden · Parking · Equipped kitchen
Welcome to 839 St. Albans Loop! This beautifully appointed 3 bedroom, 2 bath home offers a versatile floor plan with a dedicated flex room, giving you extra space to work, create, or simply make your own. The kitchen and bathrooms feature granite countertops, adding a polished touch throughout the home. The spacious primary suite offers a private retreat with a walk-in closet and an ensuite bath complete with a double vanity. A 2 car garage provides convenient parking and additional storage, while the fully fenced yard creates a defined outdoor space to enjoy. With its flexible layout, thoughtful features, and comfortable living spaces, 839 St. Albans Loop is ready to welcome you home
USD 307,000
513 Myrtle Meadows Dr
View photo
House · for sale
USD 289,990
USD 264/sq.ft
513 Myrtle Meadows Dr
The Provincial
· 1,098 sq.ft · 3 Bedrooms · 2 Baths · House
· Equipped kitchen
The Provincial · 1,098 sq.ft · 3 Bedrooms · 2 Baths · House · Equipped kitchen
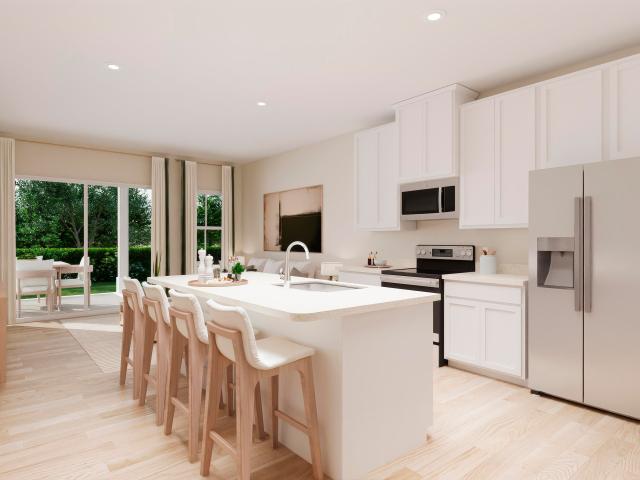
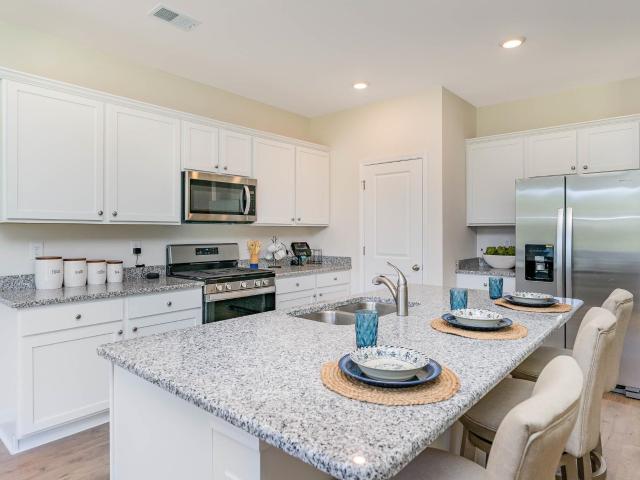
Nestled in a park-like setting with sidewalk-lined streets, Meadows Edge offers the lowest price new homes with community pool and just minutes to Coastal Carolina University Meadows Edge offers easy access to everything you need. From an assortment of shopping and dining options along Hwy 501 & 544 to medical facilities such as Conway Medical Center, all the necessities are within reach. Dreaming of spending lazy days on the beach? You're in luck! Meadows Edge Townhomes is a mere 15-minute drive from the Grand Strand beaches, allowing you to soak up the sun any day of the week. You'll also find quaint shops and delicious eateries, like Hop N' Which, just 10 minutes from home in downtown Conway featuring the Conway Riverwalk. All information deemed accurate but not guaranteed. Step inside the Ashgrove. This open-concept layout that brings the kitchen, dining area, and great room together into a bright, central space that’s perfect for both relaxing and entertaining. The kitchen feature
USD 289,990
5032 Guendalose Ct
View photo
House · for sale
USD 259,000
USD 135/sq.ft
5032 Guendalose Ct
The Provincial
· 1,916 sq.ft · 3 Bedrooms · 2 Baths · House
· Patio · Garden · Office room · Parking · Equipped kitchen
The Provincial · 1,916 sq.ft · 3 Bedrooms · 2 Baths · House · Patio · Garden · Office room · Parking · Equipped kitchen
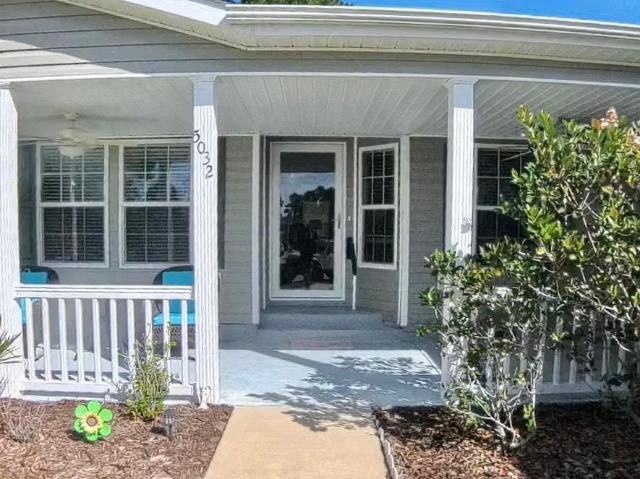
Welcome to 5032 Guendalose Ct, located in Lakeside Crossing, a highly sought-after gated 55+ community offering an active, resort-style lifestyle in the Conway/Myrtle Beach area. Built in 2020, this TROON model is the largest model offered in the community, providing generous living space along with an inviting layout designed for comfortable everyday living and entertaining. Featuring 3 Bedrooms, 2 Full Baths, Full Eat-In Kitchen, Dining Room, Living Room, Den/Office, Full Front Covered Porch, Rear Fenced Patio Area, 2 Master-Bed Walk-In Closets, Laundry Room, 2 Car Garage, Spacious Driveway, and Situated in a Cul-De-Sac. One of the highlights of this property is its outdoor setting. Enjoy a private backyard with a peaceful pond view, a fenced patio area perfect for pets, and a large covered front porch where you can relax and enjoy the neighborhood. Inside, the home offers the convenience of a truly move-in-ready lifestyle, with kitchen appliances, washer, and dryer all conveying wit
USD 259,000
1027 Clamour Ct
View photo
House · for sale
USD 1,250,000
USD 431/sq.ft
1027 Clamour Ct
The Provincial
· 2,895 sq.ft · 5 Bedrooms · 4 Baths · House
· Office room · Equipped kitchen
The Provincial · 2,895 sq.ft · 5 Bedrooms · 4 Baths · House · Office room · Equipped kitchen
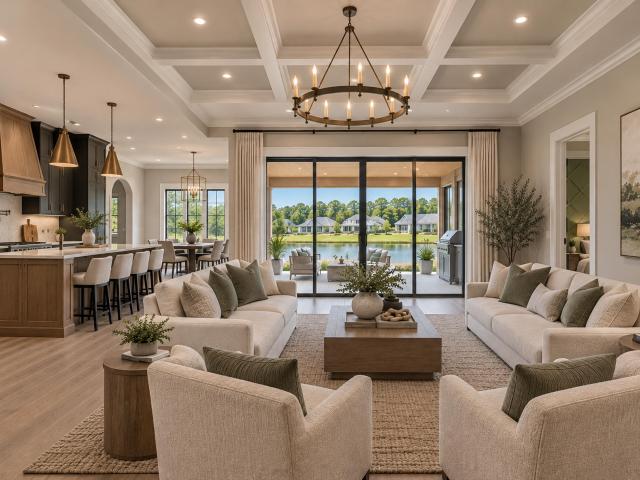
Under construction in Wild Wing Plantation, this custom waterfront home is scheduled for completion of Mid Feb. 2027. There is still a SHORT window to choose your own colors, finishes, and upgrade options before selections are confirmed. The main level centers on an open great room with coffered ceiling, flowing into a kitchen with center island bar, wall oven and microwave, and walk-in pantry, plus a breakfast area and separate formal dining room crowned by an octagonal tray ceiling. Arched openings and nine-foot walls carry through the living space. The owner's suite sits privately on its own wing with double tray ceiling, twin vanities, tile shower, water closet, and generous walk-in closet. Four additional bedrooms, 3 additional full baths, and laundry fill the opposite side. Upstairs, a finished bonus room with bathroom offers flexible space for a guest suite, media room, or home office. Outdoor living includes a covered front and rear porch overlooking the water. The oversized ga
USD 1,250,000
2803 Sanctuary Blvd
View photo
House · for sale
USD 395,000
USD 170/sq.ft
2803 Sanctuary Blvd
The Provincial
· 2,314 sq.ft · 3 Bedrooms · 2 Baths · House
· Patio · Fireplace · Equipped kitchen · Swimming pool
The Provincial · 2,314 sq.ft · 3 Bedrooms · 2 Baths · House · Patio · Fireplace · Equipped kitchen · Swimming pool
Welcome to Wild Wing Golf Course Community. Beautiful move in ready turn-key 3 bedroom 2 full bath spacious home with a lovely view of the 4th green of the Humming Bird Course. Open concept kitchen/living room with a gas fireplace. Spacious open kitchen with granite counter tops, loads of cabinets and a large breakfast bar. Formal dining room. Main bedroom offers views of the golf course, slider to the back and 2 spacious walk in closets. The Carolina room and screened in back porch and patio area offer great views of the golf course. Wild Wing is a Prime Times golf course with an 18 hole professional course (Avocet) and a 9 hole executive course (Humming Bird). The 18 hole course has recently undergone extensive renovation and is reopening in September. The course has a major club house with extensive pro-shop, bar and restaurant and a ball room available for weddings and events. The community has a pool with activity center, meeting room, tennis/pickle ball courts. Pack your bags. Qu
USD 395,000
TBD Browns Chapel Ave
View photo
House · for sale
USD 589,900
USD 299/sq.ft
TBD Browns Chapel Ave
The Provincial
· 1,970 sq.ft · 3 Bedrooms · 2 Baths · House
· Patio · Garden · Fireplace · Equipped kitchen
The Provincial · 1,970 sq.ft · 3 Bedrooms · 2 Baths · House · Patio · Garden · Fireplace · Equipped kitchen
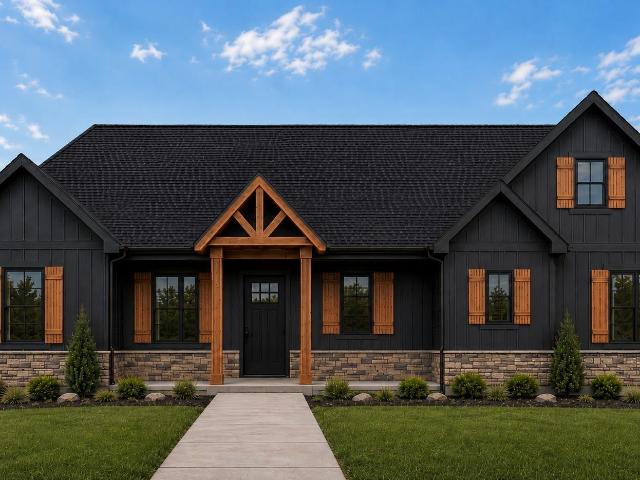
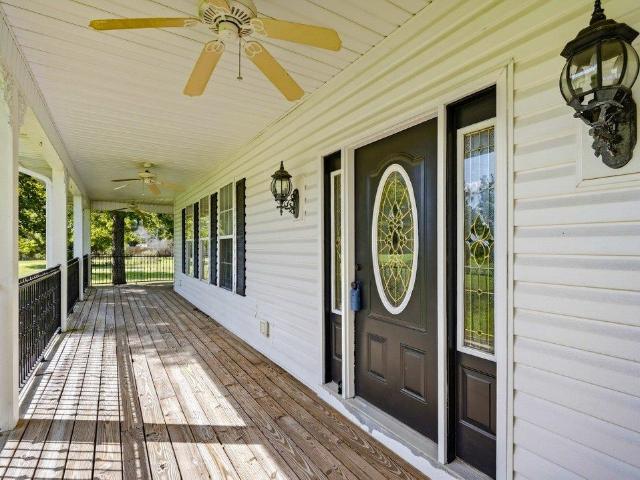
No HOA, custom new construction, on a spacious half-acre lot. This stunning ranch home stands out with exceptional upgrades and quality finishes throughout. The striking exterior features concrete fiber siding, stone and cedar brackets, decorative shutters, decorative cedar fence along the road, upgraded black windows & gutters, and elegant soffit lighting that creates stunning curb appeal after sunset. The inviting Low country front porch showcases a tongue-and-groove ceiling and ceiling fans making it the perfect place to relax in a rocking chair, while the large backyard covered patio space provides an ideal space for outdoor entertaining or peaceful evenings equipped with a partial screened-in area, a built-in outdoor kitchen area and a gas log stone fireplace. Inside, you'll find luxury vinyl plank flooring, ceiling beam and a stone gas log fireplace. The stylish kitchen features soft-close shaker cabinets, quartz countertops, large center island, tile backsplash, a custom range h
USD 589,900
6028 Kermode Dr
View photo
House · for sale
USD 371,640
USD 197/sq.ft
6028 Kermode Dr
The Provincial
· 1,884 sq.ft · 3 Bedrooms · 2 Baths · House
· Gym · Equipped kitchen · Swimming pool
The Provincial · 1,884 sq.ft · 3 Bedrooms · 2 Baths · House · Gym · Equipped kitchen · Swimming pool
Welcome to Auberon Woods, where modern living meets an active lifestyle! Conveniently located off Highway 90 with easy access to Highway 22, you’ll be just moments away from an array of restaurants, shopping centers, attractions, beautiful beaches, and golf courses. Exciting amenities are coming soon, including a pickleball court, two sparkling pools, a fitness room, and scenic sidewalks perfect for strolls or morning jogs. This thoughtfully designed one level home is single level living at it's best! With an open concept living room, dining room and kitchen, this home is bright, spacious, and designed for entertaining guest or comfortably interacting. The kitchen features granite countertops, a tile backsplash, 36' cabinets, a walk in corner pantry, stainless steel appliances including a refrigerator, and island with breakfast bar! Your primary suite awaits off the back of the home with a spacious walk-in closet and private bath with double sinks, a linen closet and 5' shower. Two sec
USD 371,640
1008 Samaras Ct
View photo
House · for sale
USD 419,415
USD 211/sq.ft
1008 Samaras Ct
The Provincial
· 1,981 sq.ft · 4 Bedrooms · 2 Baths · House
· Equipped kitchen
The Provincial · 1,981 sq.ft · 4 Bedrooms · 2 Baths · House · Equipped kitchen
Discover Maple Grove, a new community offering modern living in one of the Grand Strand’s most charming locations. Residents will also enjoy planned amenities including a community pool and a fitness center designed for relaxation and everyday living. Living in Conway means experiencing historic charm, locally owned restaurants, and scenic days along the Conway Riverwalk. Enjoy kayaking on the Waccamaw River, seasonal festivals, and the welcoming small-town atmosphere Conway is known for, all while being just a short drive from nearby beaches, Myrtle Beach attractions, and neighboring coastal cities. The desirable Litchfield plan is a masterfully designed single level home with a great open concept kitchen, living room, and dining area with 11' ceilings. Access to the spacious rear screened porch through a 4 panel sliding door just off the dining area creates a wonderful outdoor space to relax and unwind. The 4 panel slider also allows natural light to fill the main living area. The ki
USD 419,415
1030 Fairway Ln. 1030
View photo
Townhouse · for sale
USD 242,000
USD 166/sq.ft
1030 Fairway Ln. 1030
The Provincial
· 1,453 sq.ft · 3 Bedrooms · 2 Baths · Townhouse
· Equipped kitchen
The Provincial · 1,453 sq.ft · 3 Bedrooms · 2 Baths · Townhouse · Equipped kitchen
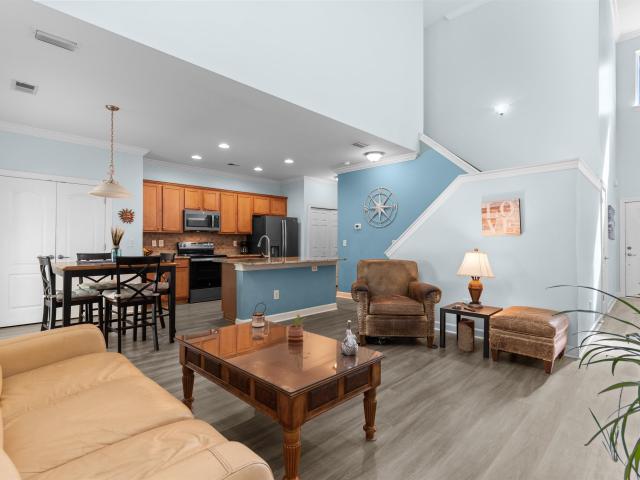
Well-maintained and thoughtfully improved, 1030 Fairway Ln is a spacious 3 bedroom, 2.5 bath townhome in Fairways at Wild Wing where the details make a difference! Offering a private entrance, peaceful wooded backdrop, and a comfortable layout with meaningful updates, this is a home that has been carefully cared for and offers more than meets the eye. The first floor features an open and airy living area with vaulted ceilings and LVP flooring that continues through the main living spaces and stairs. The kitchen is finished with granite countertops, stainless steel appliances, an eat-in area, and a breakfast bar, creating a welcoming space for everyday living and entertaining. A convenient first floor powder room and laundry area add to the functionality of the layout. Upstairs, all three bedrooms provide a comfortable separation from the main living spaces. The primary suite features a walk-in closet and private bath with dual sinks and a walk-in shower. Two additional bedrooms, two li
USD 242,000
104 Lakeside Crossing Dr
View photo
House · for sale
USD 224,900
USD 143/sq.ft
104 Lakeside Crossing Dr
The Provincial
· 1,572 sq.ft · 3 Bedrooms · 2 Baths · House
· Garden · Equipped kitchen · Air conditioning · Swimming pool
The Provincial · 1,572 sq.ft · 3 Bedrooms · 2 Baths · House · Garden · Equipped kitchen · Air conditioning · Swimming pool
Welcome to Lakeside Crossing! Enjoy resort-style living in this desirable gated 55+ community. This beautifully maintained home offers a spacious floor plan, great outdoor spaces, and plenty of extras! Highlights include: 3 Bedrooms and 2 Bathrooms, located in the second bathroom is an entry Safe Step in tub for added convenience, spacious kitchen plenty of cabinets, pantry & breakfast bar, Murphy bed with built-in desk in guest bedroom, 12x14 Carolina Room with BRAND-NEW Mini Split A/C, 11x12 Covered back porch, irrigation system, gutters, curb scape landscaping & backyard Trellis. Enjoy incredible community amenities including Indoor & outdoor pools, Pickleball & tennis courts, Fitness center & game room, Fishing pier with catch & release, Sandy beach area, Arts & crafts room, Billiards & community activities, lawn maintenance & trash pickup included. Conveniently located between Conway and the Atlantic Ocean, with easy access to Myrtle Beach, shopping, dining, medical facilities and
USD 224,900
2500 Big Bay Ct
View photo
House · for sale
USD 279,000
USD 155/sq.ft
2500 Big Bay Ct
The Provincial
· 1,798 sq.ft · 3 Bedrooms · 2 Baths · House
· Equipped kitchen
The Provincial · 1,798 sq.ft · 3 Bedrooms · 2 Baths · House · Equipped kitchen
The Rivertown Row neighborhood is a very well established quiet area. This corner lot home boasts just under a third of an acre of property. The split design home contains just over 1,800 sq. Feet of heated living space. The three bedroom two bathroom home offers an open floor plan centered around a very generous granite counter island. The kitchen has all stainless steel appliances and offers natural gas for cooking. The very bright kitchen area offers modern cabinets, granite counter tops and recessed lighting. Just off the kitchen is a well placed breakfast nook and adjacent living room. Just outside of the living room you will be able to enjoy the enclosed lanai that also leads to an exterior concrete pad. The master suite is very generous in size and also has a very large walk-in closet. Much much more to list. Call today for a personal showing
USD 279,000
158 Wellspring Dr
View photo
House · for sale
USD 249,900
USD 136/sq.ft
158 Wellspring Dr
The Provincial
· 1,830 sq.ft · 3 Bedrooms · 2 Baths · House
· Equipped kitchen · Parking
The Provincial · 1,830 sq.ft · 3 Bedrooms · 2 Baths · House · Equipped kitchen · Parking
Welcome to this beautifully updated 3 bedroom, 2 bath home in Lakeside Crossing, a gated 55+ active-adult community offering resort-style amenities and an exceptional coastal lifestyle! This inviting home provides comfortable one-level living with a spacious, functional floor plan, thoughtful updates, abundant storage, and a peaceful wooded view. The well-appointed kitchen is both stylish and functional, featuring white cabinetry, stainless steel appliances, a center island, pantry with wood shelving, and a convenient desk area. The separate dining area provides a dedicated space for everyday meals and entertaining. The open and comfortable living spaces create an easy flow throughout the home. Just off the garage, the dedicated laundry room features a washer and dryer, along with cabinetry for additional storage and organization. The spacious primary suite is designed for comfort and organization, featuring a large walk-in closet with built-in shelving and drawers. The beautifully upd
USD 249,900
4502 Rockwood Dr
View photo
House · for sale
USD 355,985
USD 190/sq.ft
4502 Rockwood Dr
The Provincial
· 1,873 sq.ft · 3 Bedrooms · 2 Baths · House
· Equipped kitchen
The Provincial · 1,873 sq.ft · 3 Bedrooms · 2 Baths · House · Equipped kitchen
Welcome to Elmhurst Place! Located in Conway and is minutes from the heart of downtown! Less than 2 miles from downtown Conway’s charming shops, local dining, and scenic riverfront, and only 6.6 miles from Coastal Carolina University. Residents will enjoy easy access to local shopping, dining, and entertainment. Conway is a charming historic town with oak tree-lined streets, historic homes, unique shops, remarkable restaurants, and a flourishing art community. You don't want to miss out on this home! The popular Dover plan is a masterfully designed home with a great open concept kitchen, living, and dining area. Features include granite countertops, a tile backsplash, a fabulous pantry, stainless appliances including a refrigerator, a large island with breakfast bar. The private owner's suite offers a large walk-in closet, dual vanity, and a 5' shower. Access to the rear screened porch just off the dining area creates wonderful outdoor living space. It gets better. This is America's Sm
USD 355,985
5024 Jockey Way
View photo
House · for sale
USD 322,792
USD 228/sq.ft
5024 Jockey Way
The Provincial
· 1,410 sq.ft · 3 Bedrooms · 2 Baths · House
· Garden · Equipped kitchen · Parking
The Provincial · 1,410 sq.ft · 3 Bedrooms · 2 Baths · House · Garden · Equipped kitchen · Parking
Welcome to the Azalea a beautiful single-story home located in the heart of Myrtle Beach. This stunning new construction home features 3 beds and 2 baths, offering ample space for comfortable living. The 1419 sq ft layout includes a kitchen that flows seamlessly into the dining area and great room, creating a bright and inviting main living space. A private primary suite with walk-in closet is tucked at the rear. The primary bathroom includes a walk-in shower and dual vanity. The two secondary bedrooms are positioned at the front for added privacy and plenty of room for family or guests. Step outside to enjoy the covered porch and back yard on the 0.15 acre lot, perfect for entertaining or relaxing. Additional highlights include a 2-car garage. Located in the sought-after Somerset community, this home offers a community pool & clubhouse and easy access to shopping, dining, local beaches, and Coastal Carolina University, combining convenience with comfort. As America’s number one energy
USD 322,792
4361 Cross Cut Trail
View photo
House · for sale
USD 249,900
USD 174/sq.ft
4361 Cross Cut Trail
The Provincial
· 1,432 sq.ft · 3 Bedrooms · 2 Baths · House
· Garden · Fireplace
The Provincial · 1,432 sq.ft · 3 Bedrooms · 2 Baths · House · Garden · Fireplace
Opportunity awaits at 4361 Cross Cut Trail in the Pine Ridge community of the Forestbrook area! Situated on approximately 1/4 acre with NO HOA, this property offers plenty of potential for a first-time buyer, investor, or anyone looking for a home they can improve over time. The vaulted living room features a fireplace and opens to a spacious 17' x 10' screened porch, providing a great spot to relax and enjoy the outdoors. LVP and tile flooring can be found throughout the home, and appliances are included. Outside, you'll find a fenced yard and storage shed with room for outdoor activities, pets, gardening, or future improvements. The home does need some work and updating, but offers the advantage of being livable while improvements are completed at your own pace. Whether you're looking for a starter home, investment property, or a place to make your own, this could be the opportunity you've been waiting for. Located west of the Intracoastal Waterway and approximately 6+ miles from the
USD 249,900
225 Wellspring Dr
View photo
House · for sale
USD 249,900
USD 142/sq.ft
225 Wellspring Dr
The Provincial
· 1,755 sq.ft · 3 Bedrooms · 2 Baths · House
· Fireplace · Equipped kitchen · Parking
The Provincial · 1,755 sq.ft · 3 Bedrooms · 2 Baths · House · Fireplace · Equipped kitchen · Parking
Welcome to Lakeside Crossing, a desirable 55+ gated community offering resort-style amenities and a convenient location near everything the Conway and Myrtle Beach area has to offer! This spacious Palm Harbor triple-wide home is situated on a beautiful lake lot and features quality construction, including 2x6 exterior walls, 2x8 floor joists, and 3/4-inch tongue-and-groove plywood flooring. Offering 3 bedrooms, 2 bathrooms, an oversized 20x27 two-car garage with side entrance and a mini-split, and a versatile split-bedroom floor plan, this home provides plenty of room to relax and entertain. Enjoy beautiful lake views and abundant natural light from the all-season room or unwind in the great room featuring an electric fireplace with blower heat and a built-in stereo system with two speakers. Two additional speakers are located in the primary bedroom. The spacious kitchen features a center island, pantry, under-cabinet lighting, tile flooring, and two solar tubes that bring in additiona
USD 249,900
544 Bear Branch Dr
View photo
House · for sale
USD 514,770
USD 196/sq.ft
544 Bear Branch Dr
The Provincial
· 2,616 sq.ft · 4 Bedrooms · 3 Baths · House
· Equipped kitchen
The Provincial · 2,616 sq.ft · 4 Bedrooms · 3 Baths · House · Equipped kitchen
Welcome to Copper Pointe Single Family Homes, a new Ryan Homes community near North Myrtle Beach, where modern design meets coastal convenience. Tucked just off Highway 90, you’ll enjoy easy access to Highway 22 and International Drive, making it simple to reach everything you love about the Grand Strand. From shopping at Tanger Outlets to dining at Barefoot Landing, and even a quick drive to the beach, Copper Pointe puts you close to it all. All information deemed accurate but not guaranteed. The Palladio 2-story showcases a large welcoming foyer with a spacious bedroom and bath to one side. Convert the versatile flex space to another bedroom or office space. The gourmet kitchen features an island and walk-in pantry, while the dinette is ideal for casual dining. The family room has enough space to entertain to your heart's delight. Tucked off to the side, the main-level owner's suite is a true retreat, with dual vanities and an enormous walk-in closet. Upstairs, another bedroom, bath,
USD 514,770
219 Weyburn St
View photo
House · for sale
USD 229,000
USD 120/sq.ft
219 Weyburn St
The Provincial
· 1,894 sq.ft · 4 Bedrooms · 2 Baths · House
· Equipped kitchen
The Provincial · 1,894 sq.ft · 4 Bedrooms · 2 Baths · House · Equipped kitchen
Looking for a 4 bedroom home in the highly coveted Carolina Forest school district at a great price? Look no further than 219 Weyburn Street. This manufactured home owns the land it sits on is now for sale and ready for its next owner. It features a white kitchen and LVP floors throughout. The master bedroom is very large and has a great ensuite bathroom. The other three bedrooms are also a good size and there are two living spaces. Plenty of room for the whole family. The house backs up to a nice tree lined water view, it's a peaceful street to call home! Call your agent for a showing today before it's gone. All information and measurement are approximate and not guaranteed. Buyer to verify any and all pertinent information
USD 229,000
416 South Oaks Dr
View photo
House · for sale
USD 325,000
USD 192/sq.ft
416 South Oaks Dr
The Provincial
· 1,690 sq.ft · 3 Bedrooms · 2 Baths · House
· Equipped kitchen
The Provincial · 1,690 sq.ft · 3 Bedrooms · 2 Baths · House · Equipped kitchen
Welcome home to 416 South Oaks Drive in Conway, SC. A beautifully maintained 2015-built residence tucked into a sought-after location with no HOA — giving you the freedom to park your boat, RV, or camper (up to approximately 28 feet) right on your own generous lot. Inside, an open-concept floor plan connects the kitchen, dining, and living spaces, creating an easy flow that's perfect for entertaining or everyday living. The kitchen shines with gleaming granite countertops, ample cabinet space, and a functional layout that any home chef will appreciate. Spacious bedrooms and well-appointed bathrooms round out this comfortable, move-in-ready home, all sitting on a great-sized lot with room to enjoy the outdoors. Boaters and outdoor enthusiasts will love the convenience of two nearby boat landings, making it a breeze to get out on the water for a day of fishing or cruising the Waccamaw River. Location is everything, and this home delivers — just minutes from historic downtown Conway, a ch
USD 325,000
403 Bluebonnett Ct
View photo
House · for sale
USD 379,000
USD 155/sq.ft
403 Bluebonnett Ct
The Provincial
· 2,433 sq.ft · 3 Bedrooms · 2 Baths · House
· Office room · Equipped kitchen
The Provincial · 2,433 sq.ft · 3 Bedrooms · 2 Baths · House · Office room · Equipped kitchen
Welcome to 403 Blue Bonnet Court, tucked away on a cul-de-sac in the established Spring Lake neighborhood of Carolina Forest. This spacious 3 bedroom 2 ½ bath home offers room to spread out, entertain, and truly make yourself at home. From the moment you step inside, you’ll find a thoughtful layout filled with flexible spaces and features designed for everyday living. The main level offers a formal dining room, dedicated office, convenient half bath, and a large kitchen featuring granite countertops, stainless steel appliances, and a center work island. The kitchen flows easily into the main living areas, creating a comfortable space for both everyday life and entertaining. Upstairs, the generously sized primary suite features a tray ceiling, large window that fills the room with natural light, and a private bath with jetted tub and dual sinks, plus two walk-in closets. Two additional bedrooms, a full bathroom, and a large bonus room complete the second floor. With its generous size an
USD 379,000
611 Myrtle Meadows Dr
View photo
House · for sale
USD 375,030
USD 194/sq.ft
611 Myrtle Meadows Dr
The Provincial
· 1,927 sq.ft · 3 Bedrooms · 3 Baths · House
· Equipped kitchen
The Provincial · 1,927 sq.ft · 3 Bedrooms · 3 Baths · House · Equipped kitchen
Nestled in a park-like setting with sidewalk-lined streets, Meadows Edge offers the lowest price new homes with community pool and just minutes to Coastal Carolina University Meadows Edge offers easy access to everything you need. From an assortment of shopping and dining options along Hwy 501 & 544 to medical facilities such as Conway Medical Center, all the necessities are within reach. Dreaming of spending lazy days on the beach? You're in luck! Meadows Edge Townhomes is a mere 15-minute drive from the Grand Strand beaches, allowing you to soak up the sun any day of the week. You'll also find quaint shops and delicious eateries, like Hop N' Which, just 10 minutes from home in downtown Conway featuring the Conway Riverwalk. All information deemed accurate but not guaranteed. Introducing the fresh, stylish, and brand-new Fairview! This 3-bedroom, 3-bath single-family home is making its debut. The open kitchen with a large island flows effortlessly into the dining room and great room,
USD 375,030
1003 Lakeside Dr
View photo
House · for sale
USD 225,000
USD 160/sq.ft
1003 Lakeside Dr
The Provincial
· 1,399 sq.ft · 3 Bedrooms · 2 Baths · House
· Equipped kitchen · Parking
The Provincial · 1,399 sq.ft · 3 Bedrooms · 2 Baths · House · Equipped kitchen · Parking
Auction opportunity – 1003 lakeside drive, conway! This 3-bedroom, 2-full-bath brick home offers approximately 1,407 heated sq. Ft. approximately 1,900 total sq. Ft. an attached 2-car garage and a 0.36-acre lot. The home features a spacious kitchen with abundant cabinetry, separate dining area, three bedrooms, two full baths and ample storage. An excellent opportunity for an owner-occupant, investor or buyer looking for a home they can update and personalize. Property is being marketed both traditionally and at auction. Seller will consider offers prior to auction closing and reserves the right to accept an offer at any time. If not sold beforehand, the online auction is scheduled to close Sunday, October 11th at 6:00 PM. Private showings available by appointment
USD 225,000
1025 Limpkin Dr
View photo
House · for sale
USD 515,000
USD 222/sq.ft
1025 Limpkin Dr
The Provincial
· 2,314 sq.ft · 4 Bedrooms · 3 Baths · House
· Garden · Equipped kitchen
The Provincial · 2,314 sq.ft · 4 Bedrooms · 3 Baths · House · Garden · Equipped kitchen
Located in the highly sought-after Wild Wing Plantation golf community, this 4-bedroom, 3-bath home sits on a spacious 0.42-acre lot and offers a layout designed for comfortable everyday living. Step through the foyer into the main living area where the space flows naturally throughout the first floor and out to the backyard. The kitchen is designed for both function and gathering, featuring a farmhouse sink, stainless steel appliances, granite countertops, tile backsplash, under-cabinet lighting, a large island, and a glass-front cabinet with serving counter that is perfect for seasonal displays or hosting guests. The split-bedroom floor plan provides privacy, with the primary suite tucked away on the first floor. This relaxing space features a double tray ceiling and an ensuite bath with dual vanity, garden tub, and tiled shower. Bedrooms two and three, along with an additional full bathroom, are also located on the main level. Upstairs, a fourth bedroom with its own private bath off
USD 515,000
5041 Jockey Way
View photo
House · for sale
USD 430,229
USD 235/sq.ft
5041 Jockey Way
The Provincial
· 1,830 sq.ft · 3 Bedrooms · 2 Baths · House
· Equipped kitchen
The Provincial · 1,830 sq.ft · 3 Bedrooms · 2 Baths · House · Equipped kitchen
Welcome to the Georgetown, a beautiful single-story home located in the heart of Myrtle Beach. This stunning new construction home features 3 bedrooms, 2 bathrooms. A massive kitchen anchors the main living area, connecting the dining space and great room, while a mudroom with abundant storage adds everyday convenience. The private primary suite is separated from the two secondary bedrooms, offering comfort and privacy for daily living. The primary bathroom offers a large shower with 2 separate vanities. Located in the sought-after Somerset community, this home offers a community pool, cabana, & tot lot, and easy access to shopping, dining, local beaches, & Coastal Carolina University, combining convenience with comfort. As America’s number one energy-efficient homebuilder, we’re proud that in 2024 our homes achieved an average net HERS score of 37 (with solar) and a gross score of 42—the lowest publicly reported among the top 30 U. S. homebuilders in Builder Magazine’s Top 100 list (r
USD 430,229
656 Pistoia Ln. 304
View photo
Townhouse · for sale
USD 315,000
USD 162/sq.ft
656 Pistoia Ln. 304
The Provincial
· 1,938 sq.ft · 4 Bedrooms · 3 Baths · Townhouse
· Patio · Garden · Office room · Equipped kitchen · Parking
The Provincial · 1,938 sq.ft · 4 Bedrooms · 3 Baths · Townhouse · Patio · Garden · Office room · Equipped kitchen · Parking
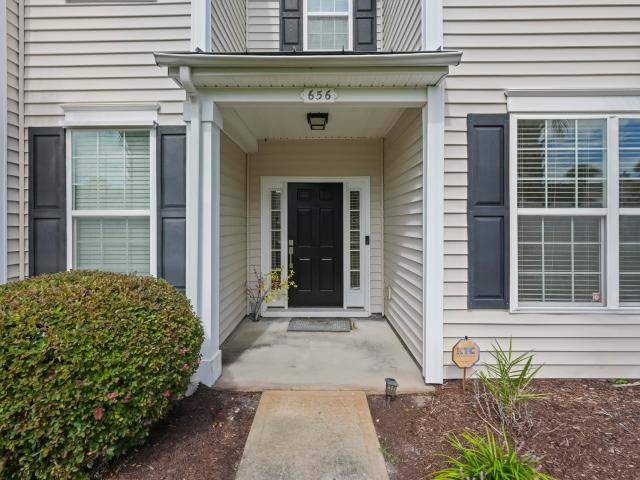
Don't miss your chance to own this beautifully maintained 4-bedroom, 3½-bath home in the desirable Tuscany community of Carolina Forest! This spacious home offers a fantastic layout with a first-floor bedroom and private full bathroom, providing an ideal space for multigenerational living, guests, or a home office. 3 full bedrooms upstairs with 2 full bathrooms. The kitchen features granite countertops, and the kitchen and living room are furnished, with the furniture and décor in these areas conveying with the sale. All bathrooms have been updated with modern finishes. Enjoy the privacy of a fenced backyard and private patio, perfect for relaxing or entertaining, along with a private one-car garage. Residents of Tuscany enjoy resort-style amenities including a community pool, fitness center, walking trails, and tennis courts. Conveniently located in Carolina Forest, close to shopping, dining, golf, schools, and everything Myrtle Beach has to offer. This home offers space, flexibility,
USD 315,000
320 Sean River Rd
View photo
House · for sale
USD 259,900
USD 167/sq.ft
320 Sean River Rd
The Provincial
· 1,550 sq.ft · 4 Bedrooms · 2 Baths · House
· Garden · Office room · Equipped kitchen
The Provincial · 1,550 sq.ft · 4 Bedrooms · 2 Baths · House · Garden · Office room · Equipped kitchen
New roof. Fresh paint. Four bedrooms. No hoa. *. That’s a pretty good way to start a house tour. Welcome to. *320 Sean River Road in Conway*, a 4-bedroom, 2-bath single-level home that checks off the practical stuff first—then gives you a backyard worth sticking around for. And one of the biggest-ticket items?.*Already handled. *. A. *new roof was installed within the last six months*, while fresh interior paint gives the home a clean, refreshed feel from the moment you step inside. At approximately. *1,560 square feet*, the floor plan makes smart use of the space. The living room flows directly into the kitchen, creating an open central gathering area without wasting square footage on rooms nobody uses. Four bedrooms give you options. Bedroom. Office. Hobby room. Guest space. Workout room. You decide. The. *main-level primary bedroom*. And split-bedroom design add everyday convenience and separation, while a mix of wood, tile and vinyl flooring keeps maintenance practical. Then open t
USD 259,900
1850 Pitch Landing Rd
View photo
House · for sale
USD 625,000
USD 219/sq.ft
1850 Pitch Landing Rd
The Provincial
· 2,852 sq.ft · 3 Bedrooms · 2 Baths · House
· Garden · Fireplace · Equipped kitchen · Swimming pool
The Provincial · 2,852 sq.ft · 3 Bedrooms · 2 Baths · House · Garden · Fireplace · Equipped kitchen · Swimming pool
Unique Opportunity! This exceptional property offers two homes on 5 acres, along with an impressive 1,500 sq. Ft. shop and an in-ground pool—providing plenty of space, flexibility, and possibilities. The primary home features a charming lowcountry-style design with a wrap-around front porch and an inviting open kitchen and great room concept. The chef’s kitchen boasts tons of cabinet and counter space, stainless steel appliances, a breakfast bar, and a dedicated dining area. The great room offers a cozy fireplace, creating a warm gathering space for family and friends. The spacious primary suite features a walk-in closet, corner garden tub, separate shower, and double sinks. Upstairs, you’ll find two huge guest bedrooms and a full bathroom, providing plenty of room for family or guests. The secondary home offers 2 bedrooms and 2 bathrooms, making it ideal for guests, extended family, rental income, or a private retreat. The property also includes an impressive 1,500 sq. Ft. shop with t
USD 625,000
5185 Alwoodley Ln
View photo
House · for sale
USD 979,999
USD 352/sq.ft
5185 Alwoodley Ln
The Provincial
· 2,777 sq.ft · 4 Bedrooms · 3 Baths · House
· Garden · Swimming pool
The Provincial · 2,777 sq.ft · 4 Bedrooms · 3 Baths · House · Garden · Swimming pool
Exceptional Craftsmanship. Resort-Style Living. Unparalleled Golf Lifestyle. Discover refined living in Parkland at The Legends, where exceptional craftsmanship and resort-style amenities come together in this impressive all-brick, 2x6 constructed residence offering low maintenance sitting on. 61 acres. Designed with both elegance and functionality in mind, this home showcases superior construction, expansive proportions, and thoughtfully selected finishes throughout. Soaring 10. To 14-foot ceilings create an extraordinary sense of volume and natural light, while beautiful LVP and tile flooring offer a sophisticated aesthetic with the durability needed for everyday living. The spacious, thoughtfully designed floor plan provides an ideal setting for both relaxed living and effortless entertaining. Step outside to your own private oasis, where an inground saltwater pool takes center stage. The fully fenced-in back yard provides privacy and creates a beautifully appointed outdoor retreat
USD 979,999
1009 Noddy Ct
View photo
House · for sale
USD 629,900
USD 254/sq.ft
1009 Noddy Ct
The Provincial
· 2,476 sq.ft · 4 Bedrooms · 3 Baths · House
· Fireplace · Equipped kitchen
The Provincial · 2,476 sq.ft · 4 Bedrooms · 3 Baths · House · Fireplace · Equipped kitchen
Welcome to your dream home in the highly sought-after Wild Wing Plantation! This stunning 4-bedroom, 3.5-bath masterpiece seamlessly combines elegance and modern functionality. Step inside to find a bright, very neutral palette accented by dramatic custom tray ceilings in the main living area and a cozy fireplace. The heart of the home is a gourmet kitchen built for entertaining, featuring quartz countertops, a huge island, a gas cooktop powered by natural gas, a wall oven/microwave combo, under-cabinet lighting, and a dedicated coffee bar. Retreat to the large owner’s suite, a private oasis complete with tray ceilings, a free-standing tub, a gorgeous tile zero-entry shower, and a large double vanity. Two spacious secondary bedrooms rest on the main floor, while a private 4th bedroom upstairs features its own full bath—perfect for guests or a bonus room. Additional features include a huge laundry room and plenty of storage throughout. Enjoy the low country breeze from your choice of th
USD 629,900

Get email alerts

Don't miss out: be the first to know about new properties

The alert was correctly created

On subscribing you accept the conditions of use and the privacy policy
Alert
Receive new ads in your inbox
Save this search
Receive alerts for new listings

We'll send you an email when we have new properties for: "Houses for sale in The Provincial"

The alert was correctly created

Kingston Green
Willow Trace, Red Hill Conway East CCD Horry County South Carolina
Get email alerts and be the first to see new listings
Required field
On subscribing I accept the terms of the privacy policy
Perfect! You'll soon start receiving new listings via email
Alert
Receive an email when we have new ads for Houses for sale in The Provincial
Save this search
Filters

Bedrooms

Size (sq.ft)

sq.ft
sq.ft

Price

USD
USD

Property type

Bathrooms

Clear all filters
Receive notifications when new entries are published.