85 properties for sale in The Sage

3252 Winchester Rd, Delaplane, VA 20144 | MLS #VAFQ2019
View photo
House · for sale
USD 3,999,000
USD 358/sq.ft
3252 Winchester Rd, Delaplane, VA 20144 | MLS #VAFQ2019
The Sage
· 11,141 sq.ft · 4 Bedrooms · 7 Baths · House
The Sage · 11,141 sq.ft · 4 Bedrooms · 7 Baths · House
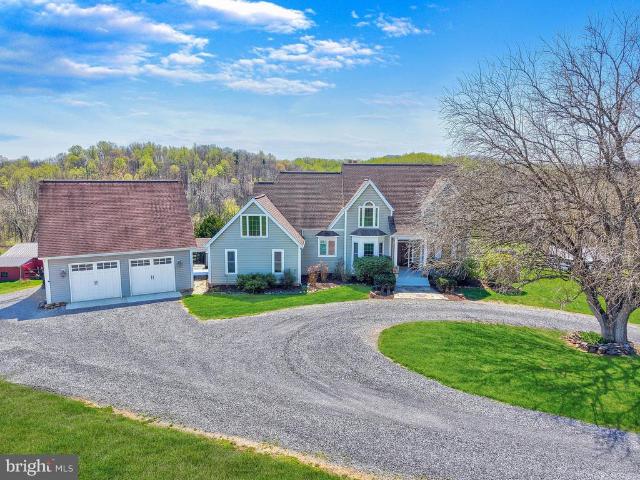
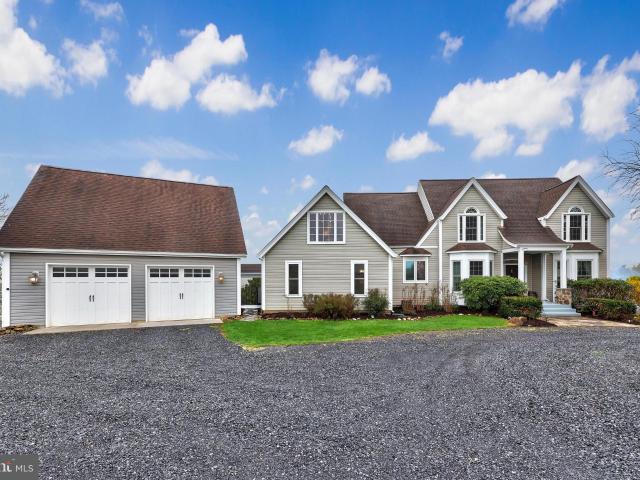
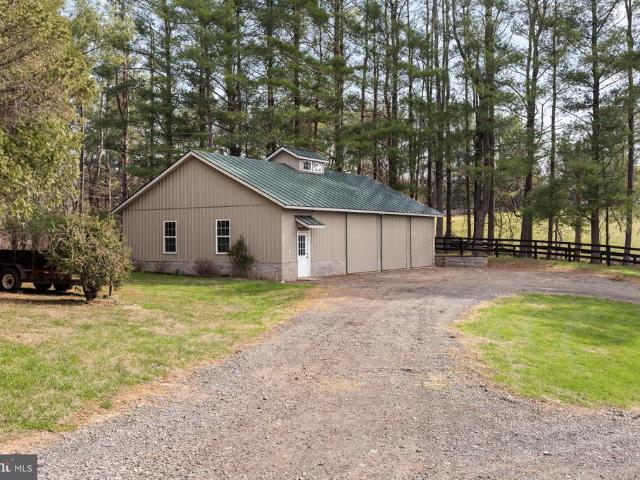
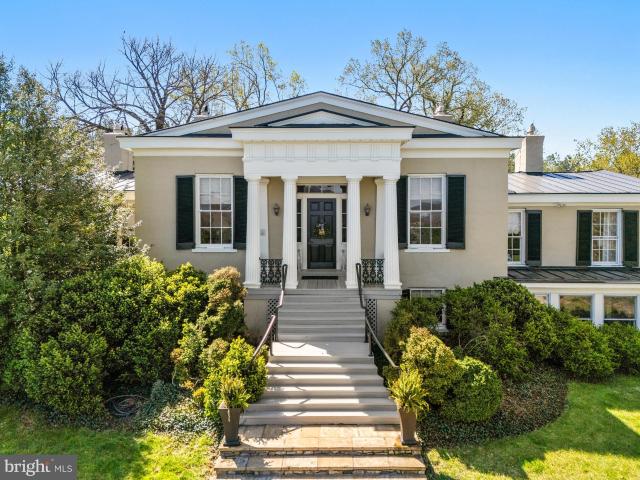
Visit our open houses! Sun. JULY 12, 2026. 11AM to 2PM SUN. JULY 19, 2026. 11AM to 2PM SUN. JULY 26, 2026. 11AM to 2PM Introducing Ashleigh, a storied 98-acre estate with sweeping views of the Delaplane countryside. Originally part of Chief Justice John Marshall’s Oak Hill holdings, this Greek Revival manor was built for his granddaughter and remains one of Virginia’s most admired historic properties. Ashleigh is listed on both the National Register of Historic Places and the Virginia Landmarks Register, and is further protected by a conservation easement with The Land Trust of Virginia. The main residence showcases grand proportions, 12’ ceilings, heart pine floors, triple-sash windows, and elegant entertaining spaces including a double drawing room, formal dining room, paneled study, and a sun-filled gallery entry. The east wing features an extraordinary octagonal library added in 2001, while the west wing hosts a private and refined owner’s suite. The grounds are truly exceptional—r
USD 3,999,000
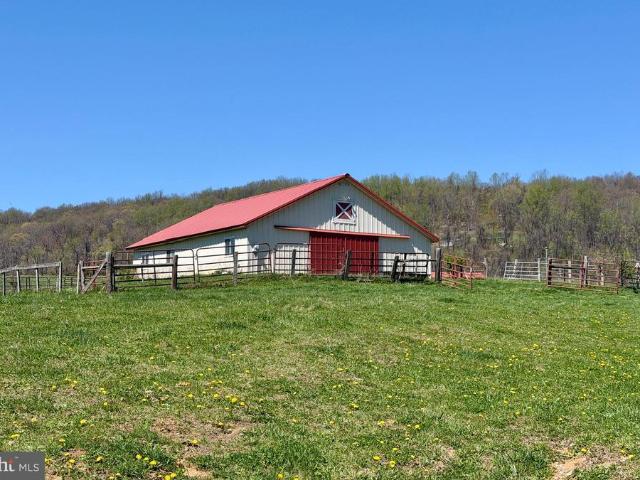
1901 Misty Meadows Lane
View photo
House · for sale
USD 1,299,000
USD 973/sq.ft
1901 Misty Meadows Lane
The Sage
· 1,335 sq.ft · 2 Bedrooms · 2 Baths · House
· Office room · Equipped kitchen · Cellar
The Sage · 1,335 sq.ft · 2 Bedrooms · 2 Baths · House · Office room · Equipped kitchen · Cellar
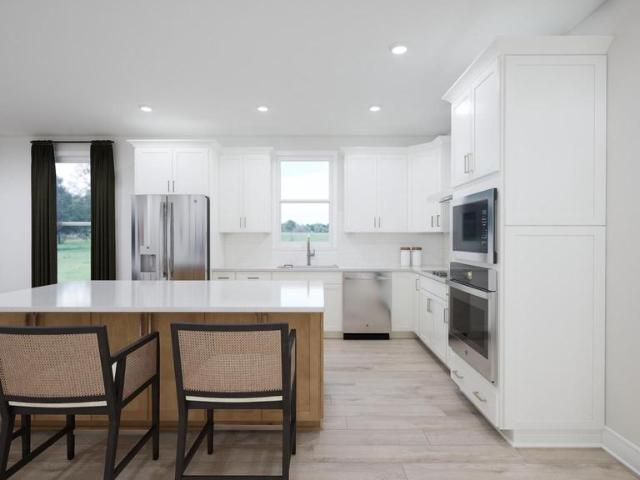
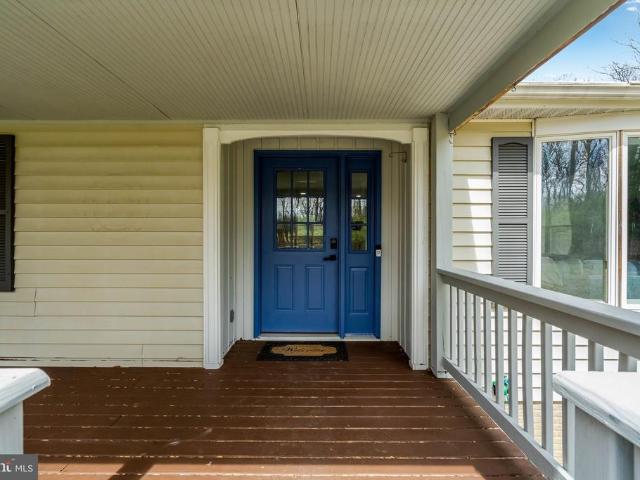
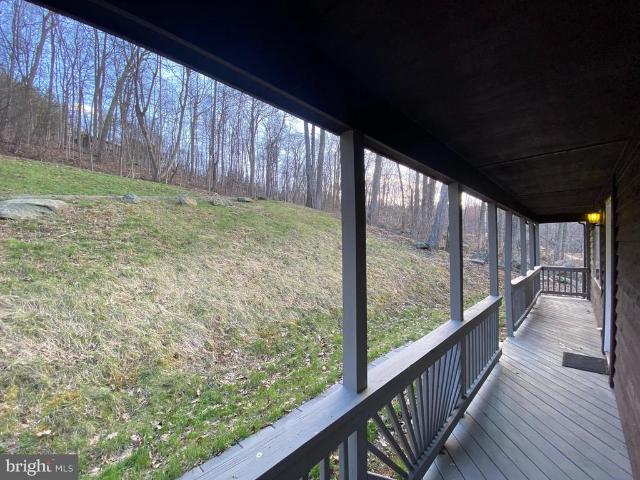
Welcome to Misty Meadows Lane, located just off the highly desirable Moss Hollow Road in Markham. This charming home is tucked away in a quiet setting, offering both privacy and beautiful views. A covered front porch provides the perfect spot to enjoy your morning coffee or unwind in the evening. Step inside to the Great Room, the central hub of the home. To the left, youll find the primary bedroom featuring an en-suite bath with an oversized soaking tub. To the right, a short hallway leads to the second bedroom and a full bath. Both bedrooms offer ample closet space and abundant natural light. A separate dining room provides flexibility and can easily serve as a home office, playroom, or be enclosed to create a third bedroom. Toward the rear of the home, the spacious kitchen opens to the Great Room, creating a bright and inviting layout ideal for everyday living and entertaining. The oversized wood stove situated in the basement will add a second source of heat and warm floors. Two re
USD 1,299,000
9387 covenant hill ln
View photo
House · for sale
USD 825,000
USD 278/sq.ft
9387 covenant hill ln
The Sage
· 2,960 sq.ft · 4 Bedrooms · 3 Baths · House
· Garden · Office room · Access for people with disabilities · Gym · Parking · Cellar
The Sage · 2,960 sq.ft · 4 Bedrooms · 3 Baths · House · Garden · Office room · Access for people with disabilities · Gym · Parking · Cellar
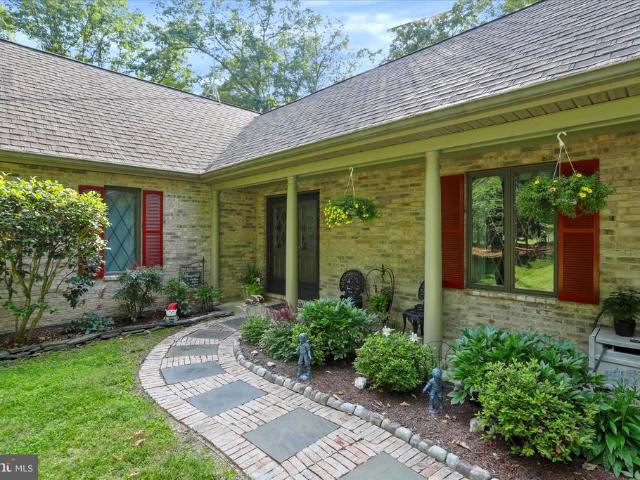
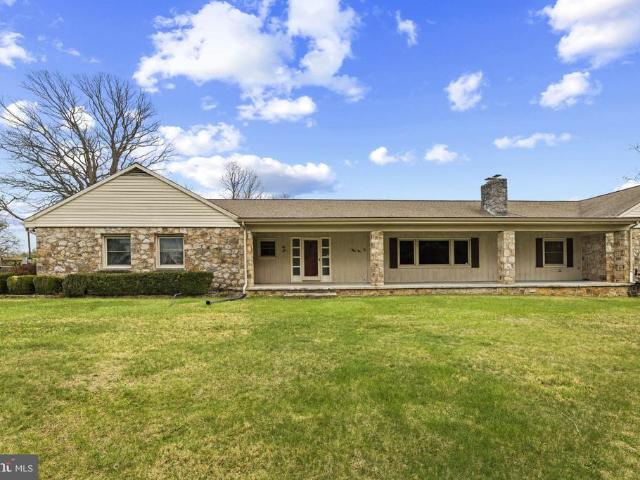
Welcome to your own private retreat! Situated on over 8 acres of peace and tranquility, this beautiful all-brick home offers true main-level living and a layout designed for comfort, functionality, and flexibility. The spacious interior features oversized bedrooms, a huge family room that's perfect for gatherings, and a finished bonus room in the basement, ideal for hobbies, a home gym, or additional living space. There's also plenty of storage in the lower level to help keep everything organized. An attached handicap accessible in-law suite seamlessly connects to the primary home, providing an ideal setup for multi-generational living, guests, or even a private office space. The large two-car garage offers ample room for vehicles and storage, while the main-level laundry adds everyday convenience. Step outside and enjoy the park-like rear yard, where mature trees and open spaces provide total privacy and a peaceful setting for relaxation or outdoor entertaining. The expansive field is
USD 825,000
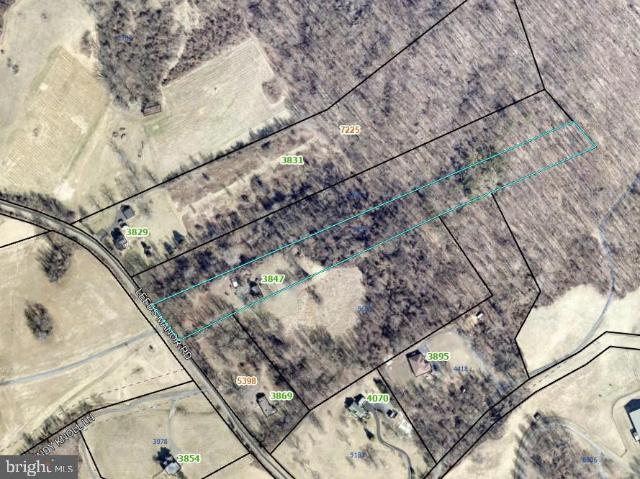
3847 Leeds Manor Road
View photo
House · for sale
USD 375,000
USD 382/sq.ft
3847 Leeds Manor Road
The Sage
· 980 sq.ft · 3 Bedrooms · 1 Bath · House
The Sage · 980 sq.ft · 3 Bedrooms · 1 Bath · House
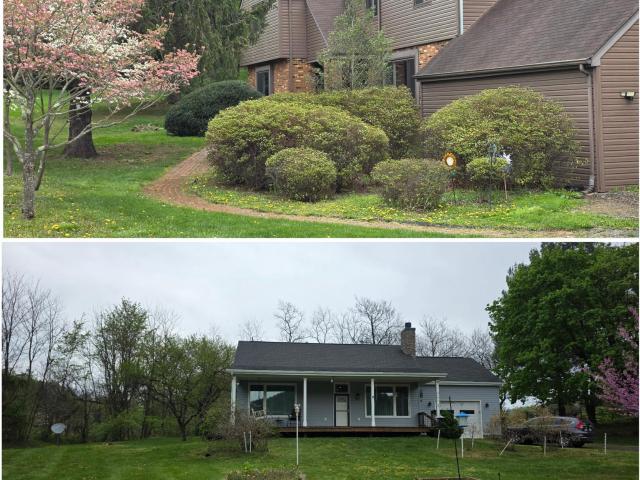
Surrounded by rolling landscapes and open skies, this property provides a rare opportunity to enjoy privacy, space, and a slower pace of life while remaining conveniently located near major commuter routes. The home on the property is sold as-is. Adjacent land is listed as well. VAFQ2020-. 3847 will be granting a right of way to the adjacent property
USD 375,000
13016 belle meade ln
View photo
House · for sale
USD 850,000
USD 266/sq.ft
13016 belle meade ln
The Sage
· 3,186 sq.ft · 5 Bedrooms · 3 Baths · House
· Balcony · Fireplace · Equipped kitchen · Cellar
The Sage · 3,186 sq.ft · 5 Bedrooms · 3 Baths · House · Balcony · Fireplace · Equipped kitchen · Cellar
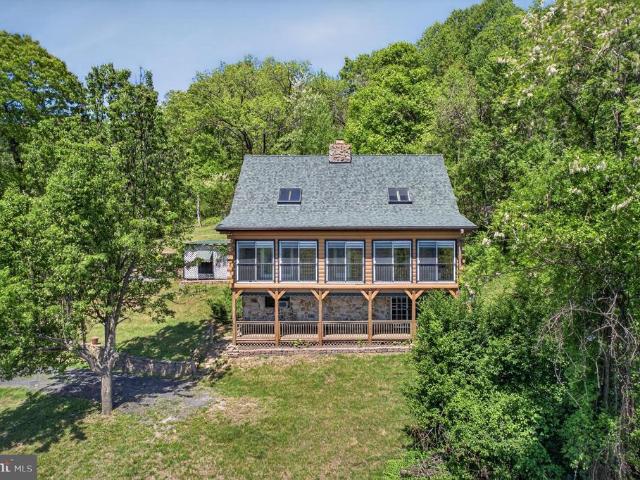
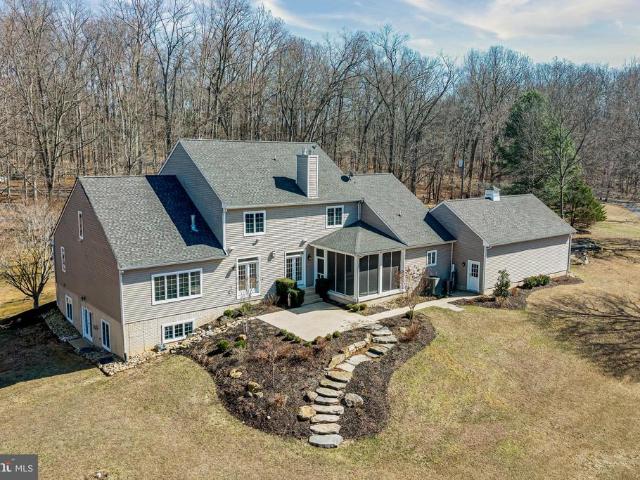
Casa de paz. The personal residence and sales model for an original Lincoln Log franchisee, this home was built to the highest standards available. Sited on an elevated eight acres with views of the Piedmont countryside, it was designed to comfortably accommodate multi-generational requirements as well as being easily transformed into an attractive income producing asset through several distinct configurations as a rental. A massive two story stone fireplace anchors the open floor plan main level which includes the great room, kitchen, full length glass enclosed three seasons porch, two bedrooms (one with private sitting room) and one and a half baths. The upper level contains the master suite with sky lights, full bath with soaking tub and a large balcony seating area overlooking the great room. The walk-out basement/in-law suite can be entered via an interior stairway or from the covered front porch entrance and includes a living room, kitchen, two bedrooms and full bath for a total
USD 850,000
3195 Fiery Run Road
View photo
House · for sale
USD 1,200,000
USD 241/sq.ft
3195 Fiery Run Road
The Sage
· 4,962 sq.ft · 5 Bedrooms · 3 Baths · House
· Parking · Equipped kitchen
The Sage · 4,962 sq.ft · 5 Bedrooms · 3 Baths · House · Parking · Equipped kitchen
So close to Markham, not really Linden. Fauquier County Schools. Check out the newly loaded virtual tour. Only 2 miles to Rt 66 for all the commuters. Custom home offering 5 bedrooms, 3.5 baths, 2 car garage, on over 5 acres with a pond. There is also a 1000 sqft 2nd home that is absolutely adorable, with a one car garage and oversized front porch, with a swing, just waiting for you. Each home has their own septic. Bring your animals, they will love it here. Borders Goose Creek. Main level offers a Family room with a brick hearth/woodstove. Large kitchen that was recently remodeled. Black stainless steel appliances. Hardwood floors. Island. Pendant lights. Pantry with swing out shelves. Loads of cabinets. Main level laundry. Dining Room. Library/study with built in bookcases. There is LOTS of storage in this home. Upper level has 5 generous sized bedrooms with brand new carpet thru out. Primary suite has a sitting room for added space. Remodeled bath with walk in shower, double sinks a
USD 1,200,000
9393 Briar Lane
View photo
House · for sale
USD 1,450,000
USD 363/sq.ft
9393 Briar Lane
The Sage
· 3,993 sq.ft · 4 Bedrooms · 3 Baths · House
· Equipped kitchen
The Sage · 3,993 sq.ft · 4 Bedrooms · 3 Baths · House · Equipped kitchen
2nd Chance Opportunity! Welcome to an extraordinary private estate set on over 25 acres of scenic countryside, where refined living meets the beauty of open farmland. A picturesque, tree-lined drive and gravel approach create a grand sense of arrival, offering both privacy and timeless elegance. Inside, a stunning foyer welcomes you with rich wood flooring, setting the stage for the sophisticated interiors that follow. Designed with both luxury and comfort in mind, the home offers expansive living spaces ideal for entertaining and everyday living alike. The kitchen features stainless steel appliances, granite countertops and wood cabinetry, with windows that highlight the plush landscape, perfect for gathering and hosting with ease. Thoughtfully designed spaces flow seamlessly throughout the home, including a dedicated media roomperfect for cinematic experiences in the comfort of your own residence. Each bedroom serves as a private sanctuary, enhanced by distinctive features such as co
USD 1,450,000
9393 Briar Ln, Delaplane, VA 20144 | MLS #VAFQ2020
View photo
House · for sale
USD 1,450,000
USD 363/sq.ft
9393 Briar Ln, Delaplane, VA 20144 | MLS #VAFQ2020
The Sage
· 3,993 sq.ft · 4 Bedrooms · 4 Baths · House
· Equipped kitchen
The Sage · 3,993 sq.ft · 4 Bedrooms · 4 Baths · House · Equipped kitchen
2nd Chance Opportunity! Welcome to an extraordinary private estate set on over 25 acres of scenic countryside, where refined living meets the beauty of open farmland. A picturesque, tree-lined drive and gravel approach create a grand sense of arrival, offering both privacy and timeless elegance. Inside, a stunning foyer welcomes you with rich wood flooring, setting the stage for the sophisticated interiors that follow. Designed with both luxury and comfort in mind, the home offers expansive living spaces ideal for entertaining and everyday living alike. The kitchen features stainless steel appliances, granite countertops and wood cabinetry, with windows that highlight the plush landscape, perfect for gathering and hosting with ease. Thoughtfully designed spaces flow seamlessly throughout the home, including a dedicated media room—perfect for cinematic experiences in the comfort of your own residence. Each bedroom serves as a private sanctuary, enhanced by distinctive features such as c
USD 1,450,000
5008 Milo Street # HOMESITE 88
View photo
House · for sale
USD 789,564
USD 243/sq.ft
5008 Milo Street # HOMESITE 88
The Sage
· 3,240 sq.ft · 3 Bedrooms · 3 Baths · House
· Equipped kitchen · Parking
The Sage · 3,240 sq.ft · 3 Bedrooms · 3 Baths · House · Equipped kitchen · Parking
Explore a NEW SINGLE FAMILY HOME at Heritage by Van Metre homes in Marshall, VA. This home has a two-car, front-load garage with an electric vehicle charging circuit, three bedrooms, three full bathrooms, andonehalf bathroom. Spanning over 3,200 finished square feet across three levels, this new construction home is currently under construction and will be ready for you to move-in NOVEMBER 2026. Key features of this home include a front porch, 2-story great room, 9' ceilings on all levels, and Luxury Vinyl Plank (LVP) flooring throughout the main living areas. The two-toned kitchen is complete with soft-close cabinets, quartz countertops, a large island, GE smart appliances, and a tech area. The main level has a mud room with a closet off the garage, a private study with double glass doors, a formal living room. Find a primary suite with dual walk-in closets, laundry room, two additional secondary bedrooms each with their own walk-in closet and an additional full bathroom on the upper
USD 789,564
3195 Fiery Run Rd, Markham, VA 22643 | MLS #VAFQ2021
View photo
House · for sale
USD 1,200,000
USD 241/sq.ft
3195 Fiery Run Rd, Markham, VA 22643 | MLS #VAFQ2021
The Sage
· 4,962 sq.ft · 5 Bedrooms · 4 Baths · House
· Parking · Equipped kitchen
The Sage · 4,962 sq.ft · 5 Bedrooms · 4 Baths · House · Parking · Equipped kitchen
So close to Markham, not really Linden. Fauquier County Schools. Check out the newly loaded virtual tour. Only 2 miles to Rt 66 for all the commuters. Custom home offering 5 bedrooms, 3.5 baths, 2 car garage, on over 5 acres with a pond. There is also a 1000 sqft 2nd home that is absolutely adorable, with a one car garage and oversized front porch, with a swing, just waiting for you. Each home has their own septic. Bring your animals, they will love it here. Borders Goose Creek. Main level offers a Family room with a brick hearthu002Fwoodstove. Large kitchen that was recently remodeled. Black stainless steel appliances. Hardwood floors. Island. Pendant lights. Pantry with swing out shelves. Loads of cabinets. Main level laundry. Dining Room. Libraryu002Fstudy with built in bookcases. There is LOTS of storage in this home. Upper level has 5 generous sized bedrooms with brand new carpet thru out. Primary suite has a sitting room for added space. Remodeled bath with walk in shower, double
USD 1,200,000
189 Piedmont Orchard Road
View photo
House · for sale
USD 224,000
USD 201/sq.ft
189 Piedmont Orchard Road
The Sage
· 1,109 sq.ft · 2 Bedrooms · House
· Garden
The Sage · 1,109 sq.ft · 2 Bedrooms · House · Garden
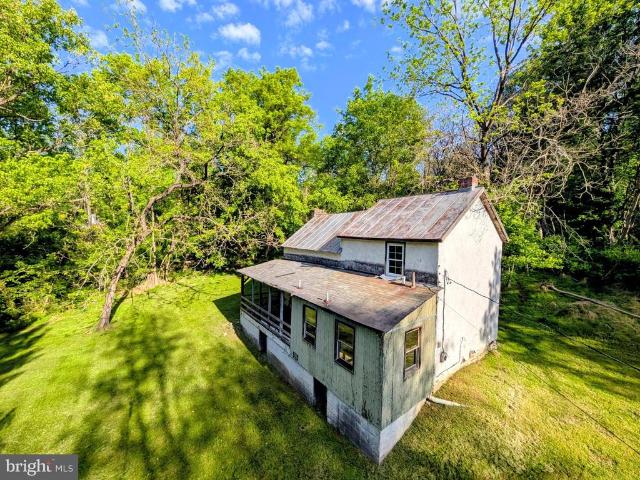
A Piece of History Waiting to Be Restored Step back in time with this charming piece of Virginia history, nestled on 3.5 acres in a peaceful hollow just 2.5 miles from I-66 no winding mountain roads required. Originally built in the 1800s, this two-bedroom home was once part of the historic Piedmont Orchard, providing housing for the orchard's workers during its operation. That history tells you something: this land was chosen for good reason. The original structure features what appears to be chestnut construction and an original stone chimney, with a more recent addition expanding the living space. If rehabbed, the home will require substantial work, but the history and character here is simply irreplaceable. The property sits on a gentle south-facing slope, offering wonderful sun exposure and natural beauty year-round. A professionally installed 8-foot garden enclosure fenced above and below grade is already in place and ready for the next steward of this land. The garden area is al
USD 224,000
10803 Crest Hill Road
View photo
House · for sale
USD 1,100,000
USD 685/sq.ft
10803 Crest Hill Road
The Sage
· 1,604 sq.ft · 3 Bedrooms · 2 Baths · House
· Patio · Deck · Fireplace · Equipped kitchen · Swimming pool
The Sage · 1,604 sq.ft · 3 Bedrooms · 2 Baths · House · Patio · Deck · Fireplace · Equipped kitchen · Swimming pool
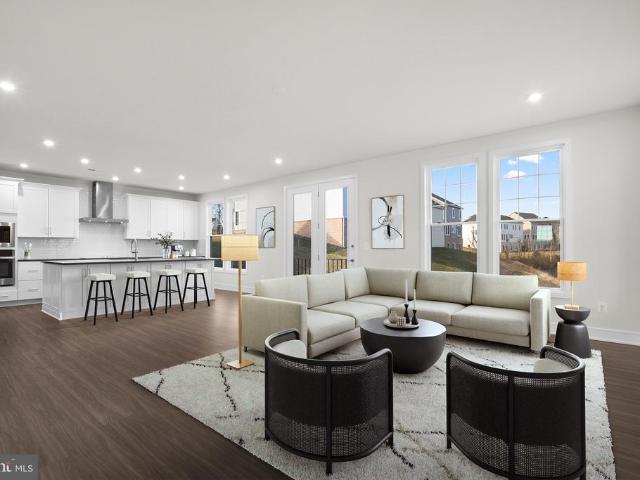
Price reduced! Nestled on 16-acres of Old Dominion Hunt Country, this delightful 3-bedroom, 2-bathroom horse farm offers a unique blend of style and working-farm functionality. Affectionately, named'The Pool House', this Home was originally designed for enjoyment by the neighboring primary residence and split-off years ago by previous owner. The interior boasts a fun, open floor plan, elevated ceilings that seamlessly connects the family room to a charming kitchen featuring an island, newer appliances that's perfect for entertaining all-year round. Enjoy cozy evenings by fireplace (up and down), or sitting on the fully-wrap around patio and deck area enjoying mountain views to unwind after a long day's work or lounging by the sparkling in-ground pool all-day. Your four-legged companions will surely love the cute, updated barn. And, for the mechanic, collector or rock-band enthusiasts, there is a large, machine workshop currently set-up for Farrier work, but perfect for Hobbyists, small
USD 1,100,000
9265 Ramey Road
View photo
House · for sale
USD 824,999
USD 197/sq.ft
9265 Ramey Road
The Sage
· 4,176 sq.ft · 4 Bedrooms · 2 Baths · House
· Equipped kitchen · Parking
The Sage · 4,176 sq.ft · 4 Bedrooms · 2 Baths · House · Equipped kitchen · Parking
Perched on a scenic knoll overlooking established pasture and farmland, this distinguished 4-bedroom home with 2 full and 2 half baths offers a rare opportunity at this price point in this desirable location. Relax on the expansive front porch and greet family and guests as they make their way up the long, picturesque driveway. Inside, the home has seen thoughtful updates over the years, including a modernized kitchen, sunroom addition, refinished flooring, and newer garage doors, while still preserving much of its original charm. This classic property offers the flexibility to enjoy its current functional layout or to create your own visionthe perfect blank canvas with endless potential. Outside, the setting is truly bucolic and highly sought after in the region. The 8.3 acres, spread across two parcels, provide exceptional versatility. Whether you envision a horse property, a charming farmette, or simply room to spread out and enjoy country living, the groundwork is already in place.
USD 824,999
4645 Morgans Bluff Drive
View photo
House · for sale
USD 750,000
USD 422/sq.ft
4645 Morgans Bluff Drive
The Sage
· 1,776 sq.ft · 3 Bedrooms · 2 Baths · House
· Equipped kitchen · Cellar
The Sage · 1,776 sq.ft · 3 Bedrooms · 2 Baths · House · Equipped kitchen · Cellar
A Rare Nature Lovers Retreat on 6.83 Private Acres! Welcome home to this beautifully remodeled 3-bedroom, 2-bath rambler with covered front porch where modern updates meet peaceful surroundings. Nestled on nearly 7 acres, this property offers the perfect blend of comfort, style, and space. The stunning gourmet kitchen is the heart of the home, featuring a massive center island, new appliances, and an open layout ideal for entertaining. The spacious dining area is ready for memorable gatherings, while gorgeous LVP flooring flows seamlessly throughout. The primary suite is a true retreat, complete with walk-in and built-in closets and a fully renovated luxury bath showcasing a spa-inspired steam shower. Walk out on to the screened porch and enjoy your coffee watching nature at it's best. The hall bath has also been tastefully updated, and bedrooms feature fresh paint and new flooring. Additional highlights include a new washer and dryer, water treatment system, and a full basement ready
USD 750,000
141 Hickory Nut Road
View photo
House · for sale
USD 410,000
USD 154/sq.ft
141 Hickory Nut Road
The Sage
· 2,659 sq.ft · 4 Bedrooms · 3 Baths · House
· Garden · Fireplace · Equipped kitchen
The Sage · 2,659 sq.ft · 4 Bedrooms · 3 Baths · House · Garden · Fireplace · Equipped kitchen
Rare opportunity to reside on Blue Mountain with private access to Deer Lake. This well-maintained four-bedroom home sits on just under one acre, offering scenic mountain and wooded views. Upon entry, you are welcomed by hardwood flooring and an expansive family room featuring a wood-burning fireplace. The updated kitchen is appointed with granite countertops, white cabinetry, stainless steel appliances, skylights, and direct access to a newly constructed rear deckideal for indoor-outdoor living. The main level has three bedrooms and two full bathrooms. This includes a primary suite with a private bath and walk-in closet. The lower level is fully finished with 2 large recreational rooms, walk-out exit to the rear fenced yard, full bathroom, and 4th bedroom that could also be used as a primary suite or perfect for guests. The entire home has been freshly painted. Recent updates include a new roof, skylights, and added ventilation (2023); water heater (2025); bathroom vanities, toilets,
USD 410,000
8665 Anderson Ave, Marshall, VA 20115 | MLS #VAFQ2021
View photo
Townhouse · for sale
USD 585,000
USD 265/sq.ft
8665 Anderson Ave, Marshall, VA 20115 | MLS #VAFQ2021
The Sage
· 2,207 sq.ft · 3 Bedrooms · 4 Baths · Townhouse
· Balcony · Equipped kitchen · Parking
The Sage · 2,207 sq.ft · 3 Bedrooms · 4 Baths · Townhouse · Balcony · Equipped kitchen · Parking
Welcome to convenient, open concept living in the Heritage at Marshall! This property is conveniently located less than a mile from Route 66, perfect for easy commuter access. Tons of natural light in this gorgeous corner unit! On the ground level you'll find that you can enter the house from the front door or from the rear garage, with a foyer and half bath on this level. On the second level, you'll find an open concept kitchen with updated appliances, and plenty of space for an adjoining family room. There is also a balcony and half bathroom on this level, perfect for entertaining. Continuing upstairs, there is the primary suite with an en-suite bathroom plus a walk-in closet, and two other bedrooms that share a full bathroom in the hallway. This property is located extremely close to the Main Street of Marshall itself, an ever-increasingly popular location due to its small-town charm, convenient to Middleburg, wineries, breweries, hiking trails, and much more! Property is currently
USD 585,000
4562 quail run dr
View photo
House · for sale
USD 599,990
USD 344/sq.ft
4562 quail run dr
The Sage
· 1,744 sq.ft · 3 Bedrooms · 2 Baths · House
· Garden · Deck · Parking
The Sage · 1,744 sq.ft · 3 Bedrooms · 2 Baths · House · Garden · Deck · Parking
Escape to your own private mountain retreat on 10.76 acres of peaceful countryside. This charming home features a spacious wrap-around deck and stunning scenic views through oversized picture windows and sliding glass doors that bring the outdoors in. The spacious primary suite offers a walk-in closet and private bath for a relaxing retreat. A grand living room with a cozy wood stove opens to the rear deck and yard, creating the perfect space for entertaining or unwinding in nature. The property also includes four outbuildings, including a two-car garage ideal for storage, hobbies, or a workshop. Conveniently located just minutes from Route 66, Middleburg, and Great Meadows””this property offers the perfect balance of privacy and accessibility
USD 599,990
267 Red Robin Lane
View photo
House · for sale
USD 385,000
USD 185/sq.ft
267 Red Robin Lane
The Sage
· 2,077 sq.ft · 3 Bedrooms · 2 Baths · House
· Fireplace · Cellar
The Sage · 2,077 sq.ft · 3 Bedrooms · 2 Baths · House · Fireplace · Cellar
Location! Location! Location! Mountain living at its finest. This spectacular lot is minutes away from the local vineyards, restaurants, shopping and more. Level driveway to avoid getting snowed in during the winter. Roof still under warranty. Updated washer, dryer, water heater and pressure tank. Finished basement with wood burning fireplace. *Ask about credit towards new flooring with a full price offer*. If your looking for the perfect mountain hideaway this is it!
USD 385,000
8986 woodward rd
View photo
House · for sale
USD 1,250,000
USD 168/sq.ft
8986 woodward rd
The Sage
· 7,406 sq.ft · 5 Bedrooms · 4 Baths · House
· Office room · Swimming pool · Fireplace · Equipped kitchen · Parking
The Sage · 7,406 sq.ft · 5 Bedrooms · 4 Baths · House · Office room · Swimming pool · Fireplace · Equipped kitchen · Parking
Priced below 2026 tax assessment. Conveniently located in coveted Virginia horse country and minutes from Route 66, this private and well-maintained home offers over 7,200 of finished square footage. The four-bedroom home has an attached three-car garage and is in a peaceful setting at the end of a cul-de-sac, which backs to a large conservation area. There are countless upgrades throughout including coffered ceilings in the living room, a gourmet kitchen with a granite island, under cabinet lighting, large pantry, wine fridge, and three gas fireplaces on the main level. Floorplan offers an eat-in kitchen, separate dining room, and wet bar. Main floor primary has dual walk-in closets and a spacious bathroom with a large shower, jacuzzi tub, and separate water closet. Upstairs, there is space for an office or family room with three generously sized bedrooms, one with an en-suite bathroom and two that share a jack-and-jill bathroom. Finished space at the lower walk-out level includes a w
USD 1,250,000
4752 Greene Love Lane
View photo
House · for sale
USD 849,999
USD 196/sq.ft
4752 Greene Love Lane
The Sage
· 4,316 sq.ft · 4 Bedrooms · 3 Baths · House
· Patio · Equipped kitchen
The Sage · 4,316 sq.ft · 4 Bedrooms · 3 Baths · House · Patio · Equipped kitchen
Open house cancelled received contract major price reduction as seller found home of choice. Private 5-Acre Retreat with Mountain Views Move-In Ready! Countryside commuters dream, located just5 minutes to I66, 5 minutes to Marshall, 12 minutes to Warrenton, and 20 minutes to Middleburg! Discover this beautifully maintained 4-bedroom, 3.5-bath home set on five serene, wooded acres with stunning mountain views. Thoughtfully updated, the home features a modernized kitchen, a freshly renovated primary bath designed for relaxation, and fresh interior paint throughout. Enjoy outdoor living at its finest with a brand-new flagstone patio and newly built rear deckperfect for entertaining or unwinding in a peaceful, natural setting. The expansive property also offers an incredible play area for kids, even with a treehousethe perfect spot for outdoor adventures along with a functional invisible pet fencing installed by The Invisible Fence company. Recent improvements offer comfort and efficiency,
USD 849,999
8609 Harrison Ct, Marshall, VA 20115 | MLS #VAFQ2021
View photo
Townhouse · for sale
USD 365,000
USD 289/sq.ft
8609 Harrison Ct, Marshall, VA 20115 | MLS #VAFQ2021
The Sage
· 1,259 sq.ft · 3 Bedrooms · 2 Baths · Townhouse
· Patio · Garden · Equipped kitchen
The Sage · 1,259 sq.ft · 3 Bedrooms · 2 Baths · Townhouse · Patio · Garden · Equipped kitchen
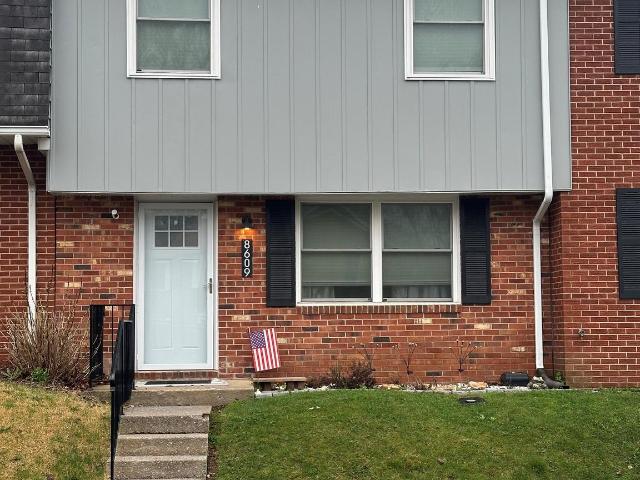
Well maintained & move in ready townhouse in the heart of Marshall. This home offers a comfortable layout with practical updates throughout. The main level features a spacious living room that flows into the dining area and kitchen. The kitchen includes white cabinets, updated counters, stainless steel appliances, and a pantry, with easy access to the backyard. In your low maintenance enclosed back yard, you'll find a flag stone patio and raised floweru002Fgarden beds, offering a private outdoor space with very little to no maintenance required. Main level also features a full bath with Wu002FD. Upstairs, you’ll find three bedrooms and a full bathroom, along with good closet space, especially in the primary bedroom, which has two closets. Recent improvements include new roof, new attic insulation, newer windows, updated flooring, a newer privacy fence, retaining wall, and upgraded gutters. Conveniently located near shops, restaurants, and I-66, this home offers a solid opportunity for
USD 365,000
9373 walden ln
View photo
House · for sale
USD 624,900
USD 290/sq.ft
9373 walden ln
The Sage
· 2,153 sq.ft · 3 Bedrooms · 2 Baths · House
· Deck · Fireplace · Equipped kitchen · Parking
The Sage · 2,153 sq.ft · 3 Bedrooms · 2 Baths · House · Deck · Fireplace · Equipped kitchen · Parking
Nestled in the serene landscape of Marshall, VA, this exquisite, raised ranch FARMETTE offers a harmonious blend of luxury and comfort. Spanning over 2,153 sq. Ft. The rustic kitchen boasts modern appliances, including a built-in microwave and dishwasher, complemented by a spacious pantry and an inviting eat-in area. Relax in the family room, warmed by a stunning corner gas fireplace adorned with a marble hearth. Retreat to the primary suite, featuring a lavish bathroom with a jetted tub and walk-in closet, ensuring a private oasis. Additional highlights include elegant, recessed lighting, ceramic tile, and luxury vinyl plank flooring throughout. Step outside to discover 3.76 acres of level, cleared land, ideal for equestrian enthusiasts with horse amenities and a charming barn, needing work. Enjoy tranquil views of the surrounding trees and woods from your expansive deck or porch, perfect for morning coffee or evening relaxation. With a side-entry oversized garage and ample driveway s
USD 624,900
2611 blue ridge ave homesite 139
View photo
House · for sale
USD 862,660
USD 235/sq.ft
2611 blue ridge ave homesite 139
The Sage
· 3,670 sq.ft · 4 Bedrooms · 3 Baths · House
· Equipped kitchen · Parking
The Sage · 3,670 sq.ft · 4 Bedrooms · 3 Baths · House · Equipped kitchen · Parking
Explore a new SINGLE FAMILY HOME by Van Metre Homes in Heritage at Marshall, ready for move-in TODAY. Step into the Sienna 54-F2. Homesite 139 in Heritage in Marshall, VA””a two-car, front-load garage single family home with four bedrooms, three full bathrooms, and one half bathroom. Life's simple pleasures are elevated in this floorplan with an open-concept main-level for seamless flow, a private study for quiet moments, a retreat for ultimate relaxation, and primary and secondary bedrooms””each with their own walk-in closets””enhancing everyone's living experience. With a front porch, step into main level with an open concept design with a private study, the welcoming living room, dining room, great room, and the heart-of-the-home signature kitchen. With upgraded cabinets, quartz countertops, stainless-steel appliances, and luxurious vinyl plank flooring. Upstairs, discover the primary suite, complete with two walk-in closets and a luxurious bathroom boasting double sinks and an over
USD 862,660
3998 Hidden Valley Lane
View photo
House · for sale
USD 565,000
USD 383/sq.ft
3998 Hidden Valley Lane
The Sage
· 1,475 sq.ft · 3 Bedrooms · 2 Baths · House
· Patio · Garden · Deck · Equipped kitchen
The Sage · 1,475 sq.ft · 3 Bedrooms · 2 Baths · House · Patio · Garden · Deck · Equipped kitchen
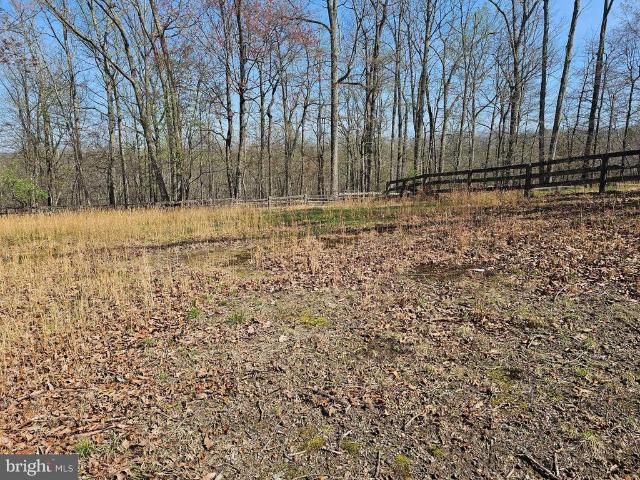
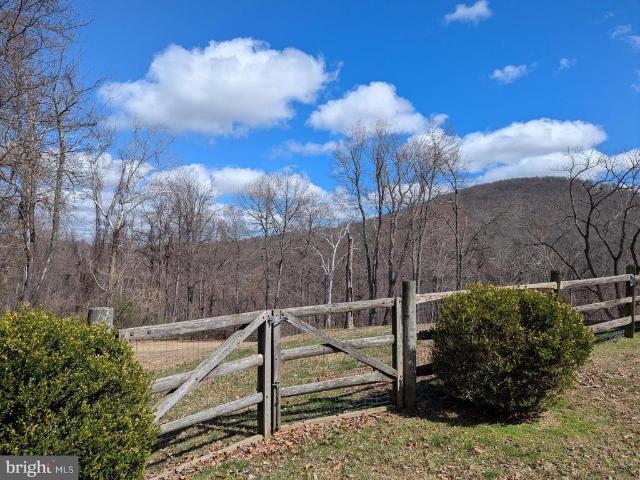
Cradled within the ridgelines of the Blue Ridge foothills, Hidden Valley Lane presents a rare opportunity to claim your own private estate. This five-acre peaceful oasis zoned RC (Rural Conservation) within Fauquier County offers and a living canvas of panoramic mountain views, open meadow, and the unhurried rhythms of country life, preserved precisely as nature intended. Two of the five acres are fully fenced in classic split-rail fashion an aesthetic nod to the region's equestrian heritage offering immediate utility for hobby farming, small livestock, a kitchen garden, or simply the serene pleasure of a well-defined outdoor sanctuary. The remaining acreage unfolds in sweeping, unobstructed views of the mountain ridges that define the western Virginia skyline, bestowing every sunrise and sunset with quiet grandeur. Enjoy the privacy from either the stone patio or thoughtfully maintained deck. Cathedral ceilings and engineered Brazilian cherry Pergo floors throughout main Level give th
USD 565,000
397 Parkside Road
View photo
House · for sale
USD 425,000
USD 282/sq.ft
397 Parkside Road
The Sage
· 1,507 sq.ft · 3 Bedrooms · 2 Baths · House
· Deck · Fireplace · Equipped kitchen
The Sage · 1,507 sq.ft · 3 Bedrooms · 2 Baths · House · Deck · Fireplace · Equipped kitchen
In a setting with rare, long views stretching down toward the valley, this completely renovated cedar ranch delivers the best of mountain living with a polished, move-in ready feel. Inside, real hardwood floors shine across the main level, while the updated kitchen features granite countertops, stainless steel appliances, soft-close cabinetry, and recessed lighting designed for both everyday cooking and easy entertaining. The layout lives spaciously. The kitchen flows into an open family/dining area anchored by a propane fireplace with shiplap accent and a warm wood mantle, plus sliding glass doors that open to a full-length rear deck perfect for grilling, gathering, or simply soaking in the scenery. A separate living area adds flexibility for movie nights, reading, or a dedicated home office, and the split-bedroom design offers added privacy throughout. The owners suite sits on its own end of the home with a large walk-in closet and a tranquil bath featuring a soaking tub, separate sh
USD 425,000

Get email alerts

Don't miss out: be the first to know about new properties

The alert was correctly created

On subscribing you accept the conditions of use and the privacy policy
Alert
Receive new ads in your inbox
Save this search
Receive alerts for new listings

We'll send you an email when we have new properties for: "Properties for sale in The Sage"

The alert was correctly created

Apple Mountain Lake West
Loch Linden
Get email alerts and be the first to see new listings
Required field
On subscribing I accept the terms of the privacy policy
Perfect! You'll soon start receiving new listings via email
Alert
Receive an email when we have new ads for Properties for sale in The Sage
Save this search
Filters

Bedrooms

Size (sq.ft)

sq.ft
sq.ft

Price

USD
USD

Property type

Bathrooms

Clear all filters
Receive notifications when new entries are published.