620 properties for sale in The Shadows Apartments

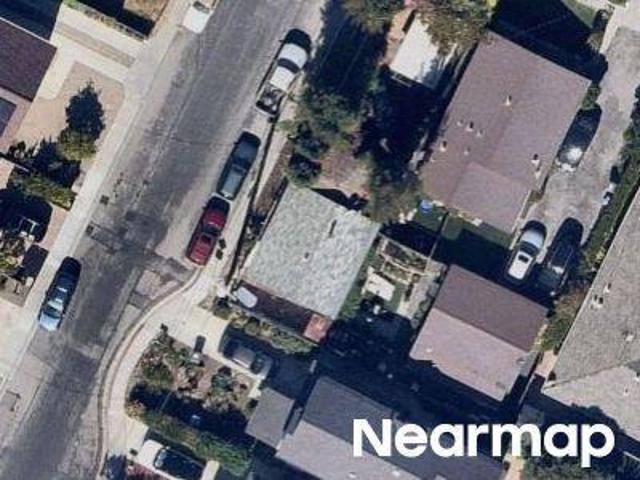
Jordan Ct
View photo
Condo · for sale
Request Details
Updated
Jordan Ct
The Shadows Apartments
· 1,593 sq.ft · 2 Bedrooms · 3 Baths · Condo
The Shadows Apartments · 1,593 sq.ft · 2 Bedrooms · 3 Baths · Condo
This home is in preforeclosure, which means the homeowner is in default (missed payments). Therefore, there could be an opportunity to strike a great deal with the owner and the bank
Request Details
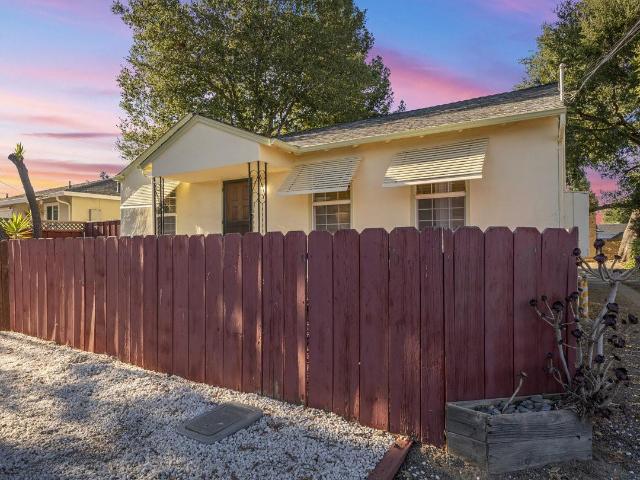
College St
View photo
House · for sale
Request Details
Updated
College St
The Shadows Apartments
· 635 sq.ft · 2 Bedrooms · 1 Bath · House
The Shadows Apartments · 635 sq.ft · 2 Bedrooms · 1 Bath · House
This home is in preforeclosure, which means the homeowner is in default (missed payments). Therefore, there could be an opportunity to strike a great deal with the owner and the bank
Request Details
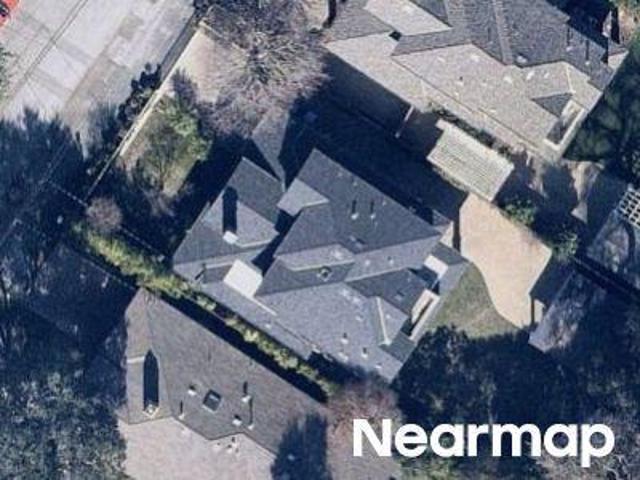
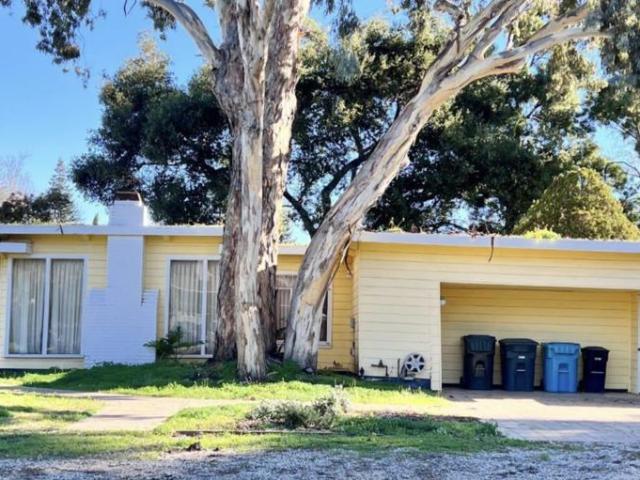
Magnolia Dr
View photo
House · for sale
Request Details
Updated
Magnolia Dr
The Shadows Apartments
· 2,949 sq.ft · 5 Bedrooms · 3 Baths · House
The Shadows Apartments · 2,949 sq.ft · 5 Bedrooms · 3 Baths · House
This home is in preforeclosure, which means the homeowner is in default (missed payments). Therefore, there could be an opportunity to strike a great deal with the owner and the bank
Request Details
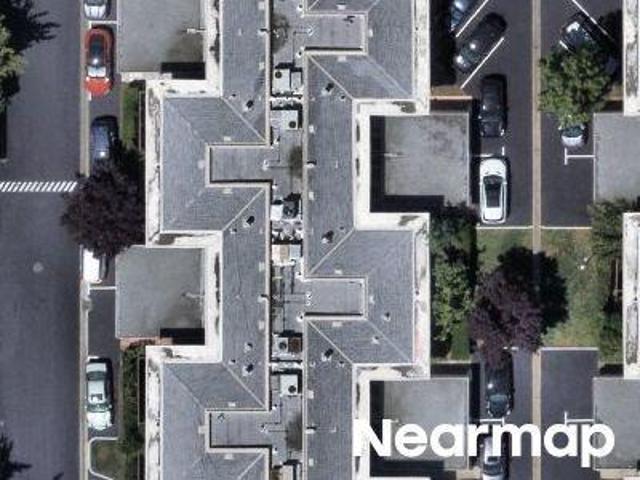
Mary Ave
View photo
Condo · for sale
Request Details
New
Mary Ave
The Shadows Apartments
· 1,206 sq.ft · 2 Bedrooms · 1 Bath · Condo
The Shadows Apartments · 1,206 sq.ft · 2 Bedrooms · 1 Bath · Condo
This home is in preforeclosure, which means the homeowner is in default (missed payments). Therefore, there could be an opportunity to strike a great deal with the owner and the bank
Request Details
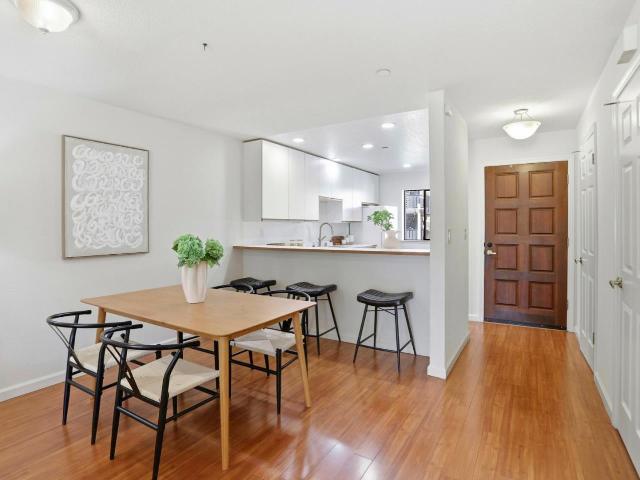
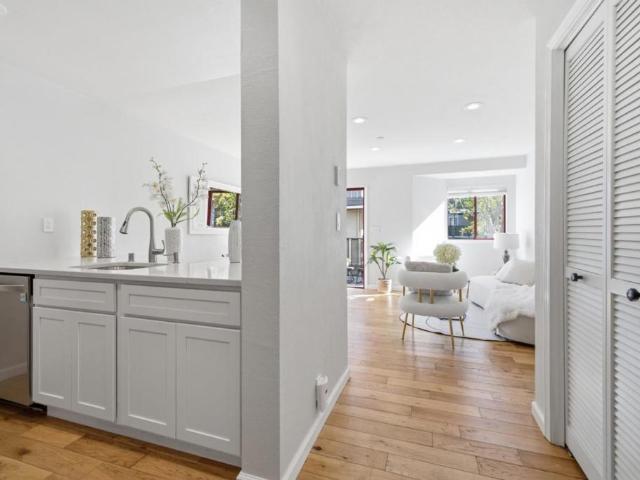
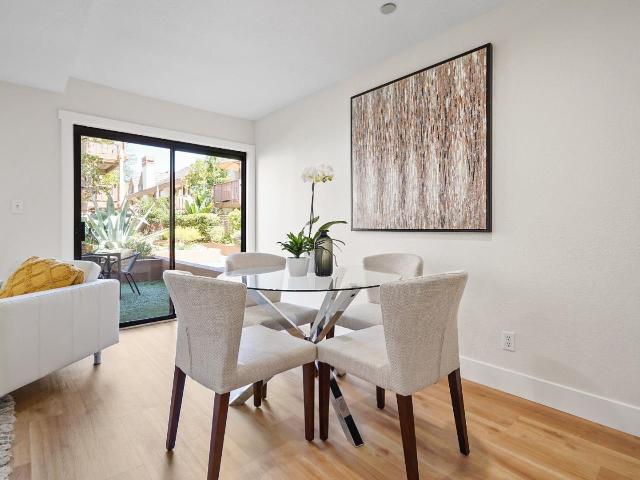
4159 El Camino Way M
View photo
Condo · for sale
USD 919,000
USD 755/sq.ft
New
4159 El Camino Way M
The Shadows Apartments
· 1,216 sq.ft · 2 Bedrooms · 2 Baths · Condo
· Balcony · Fireplace · Equipped kitchen · Parking
The Shadows Apartments · 1,216 sq.ft · 2 Bedrooms · 2 Baths · Condo · Balcony · Fireplace · Equipped kitchen · Parking
Discover refined living in this sun-filled split-level condo nestled in prestigious Palo Alto. Thoughtfully designed with two generously sized bedroom suites each opening to a balcony. This residence offers a serene escape while remaining at the center of Silicon Valley innovation. Enjoy the warmth of a wood-burning fireplace in the open living and dining area, prepare meals in the all-electric kitchen with breakfast bar, and take advantage of the convenience of an in-unit washer/dryer and two secure underground assigned parking spaces. Enjoy a low-maintenance lifestyle with an HOA that handles water, hot water, building maintenance, landscaping, garbage, and access to a newly renovated fitness center. Just moments from Stanford University and world-class tech campuses, and steps from Palo Altos acclaimed public schools including the exceptional Henry M. Gunn High School. This home represents an outstanding opportunity in one of Americas most sought-after communities
USD 919,000
10200 Empire Ave, Cupertino, CA 95014 | MLS #ML82041
View photo
House · for sale
USD 3,488,000
USD 1,453/sq.ft
10200 Empire Ave, Cupertino, CA 95014 | MLS #ML82041
The Shadows Apartments
· 2,400 sq.ft · 4 Bedrooms · 4 Baths · House
· Garden · Deck · Equipped kitchen
The Shadows Apartments · 2,400 sq.ft · 4 Bedrooms · 4 Baths · House · Garden · Deck · Equipped kitchen
Exceptional sophisticated thoughtfully designed newer custom home built in 2019 featuring elevated modern architectural detail and quality finishes. Showcasing high ceilings+natural light with a flexible floor plan. Open-concept chef's kitchen inc premium Viking appliances-6 burner gas cooktop, custom cabinetry, waterfall quartz island, subway tile backsplash+breakfast bar. Seamless flow to the great roomu002Fdining area opens to an outdoor deck overlooking the low maintenance backyard. Main-level ensuite bedroom ideal for guests, second primary or multi-generational living. Upstairs features a luxurious primary suite complete with spa-inspired bathroom featuring dual vanity, freestanding tub, oversized shower+large walk-in closet. Lower level offers 2 spacious bedrooms with exterior access, full bath, bonus room(ideal gymu002Foffice) plus oversized laundry room. Designed with elegant high-end features: chrome fixtures, custom metal stair railings, recessed lighting, engineered hardwoo
USD 3,488,000
171 Bel Air Ct, Mountain View, CA 94043 | MLS #ML82037 | Compass
View photo
Townhouse · for sale
USD 1,188,888
USD 869/sq.ft
171 Bel Air Ct, Mountain View, CA 94043 | MLS #ML82037 | Compass
The Shadows Apartments
· 1,367 sq.ft · 3 Bedrooms · 3 Baths · Townhouse
· Balcony · Fireplace · Equipped kitchen · Parking · Air conditioning · Swimming pool
The Shadows Apartments · 1,367 sq.ft · 3 Bedrooms · 3 Baths · Townhouse · Balcony · Fireplace · Equipped kitchen · Parking · Air conditioning · Swimming pool
Move-in ready! Fabulous 3-bed, 2.5-bath end-unit townhome in the desirable Whisman Station neighborhood of Mountain View. The open-concept living area features soaring ceilings, beautiful hardwood flooring, a cozy fireplace, and large windows that fill the home with abundant natural light. The modern kitchen boasts granite countertops, newly refreshed cabinetry, stainless steel appliances, and a breakfast island for casual dining. The generous primary suite offers a walk-in closet and an en-suite bath with dual sinks. Additional highlights include central A/C, a private balcony, and a two-car garage. Enjoy the well-maintained community with greenbelts, playground, pool and spa, BBQ area, and clubhouse, all with a low HOA fee. Conveniently located near Pyramid Park, shopping, dining, major tech campuses, and with easy access to Hwy 101, 237, 85, Caltrain, and VTA
USD 1,188,888
70 Towne Circle
View photo
Townhouse · for sale
USD 1,499,888
USD 941/sq.ft
70 Towne Circle
The Shadows Apartments
· 1,593 sq.ft · 3 Bedrooms · 3 Baths · Townhouse
· Patio · Equipped kitchen · Parking
The Shadows Apartments · 1,593 sq.ft · 3 Bedrooms · 3 Baths · Townhouse · Patio · Equipped kitchen · Parking
Location! Location! Location! Beautifully updated 3 Bedroom & 3 Bathroom home located in a heart of Mountain View. This home has a wonderful open and bright floor plan with lots of lights. Large kitchen open to the dining area and outdoor patio area! Bedroom and Bathroom on the first floor ideal for in-laws or guests! Designed as a true smart home, key features can be controlled seamlessly through your phone or voice, including lighting and major appliances, delivering effortless, modern living. Tall ceilings create a bright, open atmosphere, complemented by a large wall that naturally serves as a projector screen ideal for immersive movie nights or entertaining. The home features a remodeled kitchen and a fully renovated garage, combining style with everyday functionality. Walking distance to Downtown Mountain View, and the Caltrain Station and more! Just minutes from multiple parks, including the newly renovated Rengstorff Park. A rare blend of privacy, convenience, and thoughtfully
USD 1,499,888
2110 Williams Street
View photo
House · for sale
USD 3,350,000
USD 1,017/sq.ft
2110 Williams Street
The Shadows Apartments
· 3,294 sq.ft · House
· Terrace · Parking
The Shadows Apartments · 3,294 sq.ft · House · Terrace · Parking
A+ Location half block to Stanford in the College Terrace Neighborhood, backing up to a 1+ acre park with direct access. Convert the carport into up to 4 new ADU units to make this an 8 Unit property for HUGE income and property value increases! This property is offered individually, or conjunction with our listing of the neighboring property at 2120. 2122 Williams St (duplex). Strong in-place income, attractive floor plans, private outdoor spaces, covered parking, and direct gated access to Cameron Park. Located just steps from Stanford University, Stanford Research Park, California Avenue, Caltrain, shopping, dining, and major employment centers, the property benefits from exceptional tenant demand
USD 3,350,000
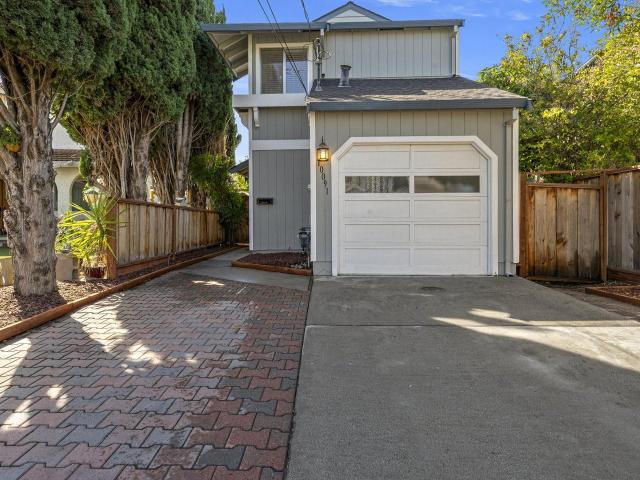
10091 Santa Clara Ave, Cupertino, CA 95014 | MLS #ML82025
View photo
House · for sale
USD 1,708,888
USD 1,322/sq.ft
10091 Santa Clara Ave, Cupertino, CA 95014 | MLS #ML82025
The Shadows Apartments
· 1,292 sq.ft · 2 Bedrooms · 2 Baths · House
· Garden · Equipped kitchen · Parking
The Shadows Apartments · 1,292 sq.ft · 2 Bedrooms · 2 Baths · House · Garden · Equipped kitchen · Parking
Welcome to a beautiful detached single-family home with a private lot, exceptional Cupertino schools and no HOA. Updated kitchen with granite countertops and stainless steel appliances. Inviting casual dining and living room off the kitchen. Both bedrooms are spacious. Remodeled floors. Inside laundry. Double-pane windows. Peaceful & low maintenance backyard. Attached garage plus large driveway. Neighborhood roads to many technology company campuses. Easy access to Highways 280 & 85. Walking distance to all 3 award-winning Cupertino schools: Monta Vista High, John F. Kennedy Middle, Stevens Creek Elementary
USD 1,708,888
10477 Mary Ave, Cupertino, CA 95014 | MLS #ML82035
View photo
Townhouse · for sale
USD 999,000
USD 828/sq.ft
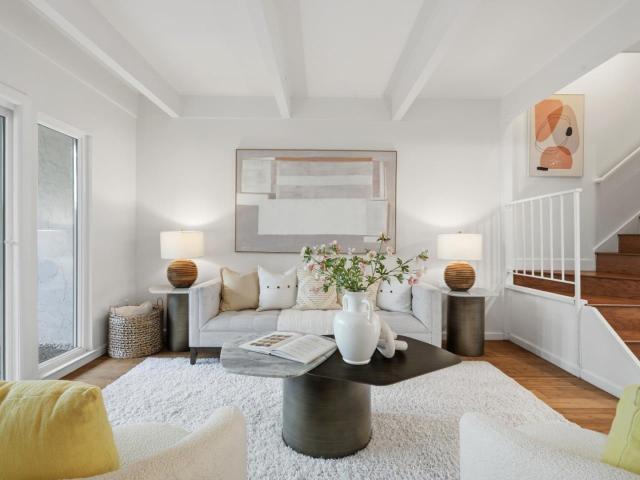
10477 Mary Ave, Cupertino, CA 95014 | MLS #ML82035
The Shadows Apartments
· 1,206 sq.ft · 2 Bedrooms · 2 Baths · Townhouse
· Patio · Garden · Parking · Balcony · Equipped kitchen
The Shadows Apartments · 1,206 sq.ft · 2 Bedrooms · 2 Baths · Townhouse · Patio · Garden · Parking · Balcony · Equipped kitchen
Stunning townhome located in convenient location with academically distinguished Cupertino school Monta Vista High! Private gated front patio welcomes you to the inviting and thoughtfully designed floor plan, seamlessly connecting the kitchen, dining area and living room for modern everyday living, social gathering and guest entertaining. Cheery kitchen is complete with timeless stainless steel appliances, gas stove, granite countertops, garden window, and plenty of cabinetry for storage. Spacious living room is accented with a decorative beam ceiling and features an attractive sliding glass door to allow in plentiful natural light, and leads to the back patio creating a perfect space to relax, study or play. Primary bedroom with walk-in closet and balcony. Outstanding amenities include recessed ceiling lightings, indoor laundry, well-proportioned secondary bedroom with ample closet space. Parking includes a one car garage and 2 additional assigned parking spaces in front of the unit.
USD 999,000
10140 Hillcrest Rd, Cupertino, CA 95014 | MLS #ML82048
View photo
House · for sale
USD 3,688,000
USD 1,704/sq.ft
10140 Hillcrest Rd, Cupertino, CA 95014 | MLS #ML82048
The Shadows Apartments
· 2,164 sq.ft · 4 Bedrooms · 2 Baths · House
· Garden · Sauna · Equipped kitchen
The Shadows Apartments · 2,164 sq.ft · 4 Bedrooms · 2 Baths · House · Garden · Sauna · Equipped kitchen
A MUST-SEE and rare opportunity in one of Cupertinos most desirable neighborhoods! Set on an expansive. 17,000 sq ft lot, this thoughtfully updated single-level residence offers an exceptional blend of space, comfort, and timeless appeal. The home features 4 bedrooms and 2 remodeled bathrooms, highlighted by high ceilings, abundant natural light, and a seamless floor plan designed for comfortable everyday living. The renovated kitchen showcases tasteful finishes and quality updates, complemented by refreshed lighting and refined details throughout. The expansive backyard provides depth, privacy, and versatile outdoor space. With terraced areas and mature landscaping, it offers multiple zones for entertaining, gardening, recreation, or simply relaxing. The dedicated sauna room adds a unique element, creating a peaceful retreat within the property. Ideally located approximately a 10-minute walk to Stevens Creek Elementary and assigned to Kennedy Middle and Monta Vista High (buyer to veri
USD 3,688,000
2719 Xavier
View photo
House · for sale
USD 999,999
USD 587/sq.ft
2719 Xavier
The Shadows Apartments
· 1,701 sq.ft · 4 Bedrooms · 2 Baths · House
· Patio · Parking
The Shadows Apartments · 1,701 sq.ft · 4 Bedrooms · 2 Baths · House · Patio · Parking
Main Home 4 bed 2 Bath. Total 8 rooms as per record, Separate Entry includes 1 bed 1 bath, Bonus or office room, Private patio. Solar Panel Paid not Battery. Corner Lot to expand or Build more Units for investors and builders subject to plan and City / County approval, Electrical and Plumbing good and new a 5-7 years ago as per seller. Plenty parking spaces. Delivered Vacant at close of escrow. Located close to Meta and others Silicon valley neighborhood
USD 999,999
175 Irene Court
View photo
Townhouse · for sale
USD 1,415,000
USD 1,052/sq.ft
New
175 Irene Court
The Shadows Apartments
· 1,345 sq.ft · 3 Bedrooms · 2 Baths · Townhouse
· Fireplace · Equipped kitchen · Parking · Air conditioning · Swimming pool
The Shadows Apartments · 1,345 sq.ft · 3 Bedrooms · 2 Baths · Townhouse · Fireplace · Equipped kitchen · Parking · Air conditioning · Swimming pool
Fabulous 3-bedroom, 2.5-bath end-unit townhome in Mountain Views desirable Whisman Station community. Set on a tree-lined street, this stylish home offers added privacy, abundant natural light, and a spacious open-concept layout with soaring ceilings, wide-plank LVP flooring, a fireplace, and large windows. The dining area flows into the kitchen and family room, creating a functional space for everyday living and entertaining. The kitchen features granite countertops, stainless steel appliances, a gas range, and a wraparound granite bar for casual dining. The primary suite includes a walk-in closet and an en-suite bath with dual sinks. Additional highlights include central A/C, modern finishes, and a large two-car garage with ample storage. Community amenities include greenbelts, a playground, pool and spa, BBQ area, clubhouse, and community center. Conveniently located near Whisman Station, shopping, dining, Downtown Mountain View, major tech campuses, Caltrain, VTA, and Highways 101,
USD 1,415,000
180 Espinosa Lane
View photo
House · for sale
USD 1,980,000
USD 1,323/sq.ft
180 Espinosa Lane
The Shadows Apartments
· 1,496 sq.ft · 3 Bedrooms · 2 Baths · House
· Garden · Gym · Fireplace · Equipped kitchen · Parking
The Shadows Apartments · 1,496 sq.ft · 3 Bedrooms · 2 Baths · House · Garden · Gym · Fireplace · Equipped kitchen · Parking
Recently renovated on a coveted corner lot in Whisman Station, 180 Espinosa Lane is a beautifully updated 3 bedroom, 2.5 bath single-family home with an attached 2-car garage and owned solar. Filled with natural light, the home features wide-plank engineered hardwood floors, recessed lighting, custom wood blinds, updated bathrooms, stainless steel kitchen appliances, custom closet systems in all bedrooms, and upgraded carpet with extra-thick padding for comfort. The finished garage is lined with custom cabinetry, offering plentiful storage and flexible space for a playroom, home gym, or hobby area. The bright living room is anchored by a cozy gas fireplace, while the enclosed upstairs landing adds valuable flex space of 42 square feet for a den or office. The primary suite features vaulted ceilings and a walk-in closet. Outside, the private backyard invites relaxation among mature plum, apple, and Japanese maple trees. Lovingly cared for by the original owners, this home reflects true
USD 1,980,000
225 W Meadow Drive, Palo Alto, US, CA
View photo
House · for sale
USD 3,000,000
225 W Meadow Drive, Palo Alto, US, CA
The Shadows Apartments
· 3 Bedrooms · 2 Baths · House
· Garden · Fireplace · Equipped kitchen · Parking
The Shadows Apartments · 3 Bedrooms · 2 Baths · House · Garden · Fireplace · Equipped kitchen · Parking
Situated on a quiet corner lot in Palo Alto, this home offers a thoughtful balance of comfort, flexibility, and indoor-outdoor living. Hardwood floors extend throughout a well-defined layout featuring a formal living room w/ a gas fireplace, a separate family room, and a dedicated dining area that flows seamlessly into the kitchen. The updated kitchen anchors the home w/ granite countertops, custom cabinetry, SST appliances, and a breakfast bar, all opening to the main living and entertaining spaces. The primary suite provides a private retreat w/ a walk-in closet & an en-suite bath featuring a marble-tiled shower. Additional bedrooms are generously sized, and the hallway bath includes a double vanity and a jetted soaking tub. A garage conversion offers additional flexible living space w/ a private entry and direct access to the kitchen, perfect for office or guest room. Outdoor spaces with a landscaped backyard showcasing mature fruit trees, flowering shrubs, a tranquil fishpond, and
USD 3,000,000
186 Fair Oaks Street
View photo
House · for sale
USD 1,299,000
USD 1,402/sq.ft
New
186 Fair Oaks Street
The Shadows Apartments
· 926 sq.ft · 4 Bedrooms · 3 Baths · House
· Equipped kitchen · Air conditioning
The Shadows Apartments · 926 sq.ft · 4 Bedrooms · 3 Baths · House · Equipped kitchen · Air conditioning
Location! Location! Location! Move-in ready & beautifully remodeled single-family home on a corner lot in the heart of Mountain View. Filled with natural light from large windows throughout, this thoughtfully updated home offers approximately 1,125 sq ft of combined living space with 4 bedrooms and 3 full bathrooms, including a permitted junior ADU with its own private entrance, kitchenette, and full bathroom ideal for family, guests, rental potential, or a work-from-home setup. The fully remodeled interior features recessed lighting throughout, a bright and inviting layout, and a modern kitchen complete with refrigerator, range with hood, dishwasher, microwave, and an island perfect for entertaining. Within walking distance to Rengstorff Park and the Mountain View Community Center. Nearby shopping includes Target, Walmart, Trader Joes, and Costco, with plenty of restaurants, retail, and everyday conveniences at San Antonio Shopping Center. Lots of upgrades incl. A/C system, bathroom u
USD 1,299,000
439 Kent Dr
View photo
House · for sale
USD 2,150,000
USD 1,248/sq.ft
439 Kent Dr
The Shadows Apartments
· 1,722 sq.ft · 3 Bedrooms · 2 Baths · House
· Equipped kitchen · Swimming pool
The Shadows Apartments · 1,722 sq.ft · 3 Bedrooms · 2 Baths · House · Equipped kitchen · Swimming pool
Don't miss this beautiful Mountain View remodeled home in Whisman Station neighborhood. This bright home features 3 bedrooms, 2.5 bathrooms (with additional shower head in the downstair bathroom). New interier paint, new LVP floors through out, marble and tile floors in the bathrooms, new finished kitchen cabinets with quarts countertops; new refrigerator, and new gas range with air-fry/oven. Refrigerator, washer and dryer stay with the house. Close to VTA, Caltrain, Downtown Mountain View, and major high tech campuses. HOA amenities include pool/SPA, play ground and clubhouse. Buyer to verify the schools information
USD 2,150,000
10175 Orange Avenue
View photo
House · for sale
USD 4,898,888
USD 1,226/sq.ft
10175 Orange Avenue
The Shadows Apartments
· 3,993 sq.ft · 6 Bedrooms · 4 Baths · House
· Patio · Garden · Fireplace · Equipped kitchen · Parking · Cellar
The Shadows Apartments · 3,993 sq.ft · 6 Bedrooms · 4 Baths · House · Patio · Garden · Fireplace · Equipped kitchen · Parking · Cellar
Experience this elegant executive home in the heart of Cupertino, moments from top-rated schools. This Corner lot home offers a versatile floor plan and refined finishes throughout. Living room features expansive windows, hardwood floors, and gas fireplace, ideal for entertaining. Gourmet kitchen with breakfast nook opens to the family room and backyard, features granite counters, abundant cabinetry, island, pantry, and stainless steel appliances. Spacious primary suite retreat upstairs with a guest suite nearby and previously approved plans to add a 3rd bedroom. Ground level includes 2 bedrooms with a full bath and laundry room, perfect for multi-generational living. Two more bedrooms in basement with a large bonus room, perfect as a recreation room or possible ADU use. Landscaped backyard is designed for entertaining, featuring a sandstone patio with automatic awning, outdoor kitchen, lawn, fruit trees, herbs, and pergola. Two-car garage with built-in storage and EV charger. Close to
USD 4,898,888
10323 Mary Avenue
View photo
Townhouse · for sale
USD 1,130,000
USD 936/sq.ft
New
10323 Mary Avenue
The Shadows Apartments
· 1,206 sq.ft · 2 Bedrooms · 2 Baths · Townhouse
· Patio · Garden · Balcony · Fireplace · Equipped kitchen · Parking · Swimming pool
The Shadows Apartments · 1,206 sq.ft · 2 Bedrooms · 2 Baths · Townhouse · Patio · Garden · Balcony · Fireplace · Equipped kitchen · Parking · Swimming pool
Nestled in Cupertino's desirable Casa De Anza community, this beautifully maintained 2-bedroom, 2.5-bath townhouse offers comfort, style, and an unbeatable location within the highly acclaimed Garden Gate Elementary, Lawson Middle, and Monta Vista High School attendance boundaries. The bright, open floor plan features laminate flooring, updated lighting, and a cozy fireplace. Two private patios provide ideal spaces for outdoor relaxation and entertaining. The kitchen is appointed with granite countertops, a custom range hood, a coordinating backsplash, generous cabinetry, and an in-unit laundry area. Upstairs, the spacious primary suite features a walk-in closet, custom built-in storage, and a private balcony. The second bedroom offers the convenience of its own en-suite bathroom. Community amenities include a pool, tennis courts, clubhouse, and playground. A detached one-car garage, two assigned parking spaces, and ample guest parking complete the home. Ideally located just minutes fr
USD 1,130,000
2120 Williams Street
View photo
House · for sale
USD 1,900,000
USD 2,261/sq.ft
2120 Williams Street
The Shadows Apartments
· 840 sq.ft · House
· Terrace · Parking
The Shadows Apartments · 840 sq.ft · House · Terrace · Parking
A+ Location half block to Stanford in the College Terrace Neighborhood, backing up to a 1+ acre park with direct access. Convert the carport into 2 new ADU units to make this a 4-plex property for HUGE income and property value increases! This property is offered individually, or also find our listing of the neighboring property at 2106. 2112 Williams St. Strong in-place income, attractive floor plans, private outdoor spaces, covered parking, and direct gated access to Cameron Park. Located just steps from Stanford University, Stanford Research Park, California Avenue, Caltrain, shopping, dining, and major employment centers, the property benefits from exceptional tenant demand
USD 1,900,000
21685 Olive Ave, Cupertino, CA 95014 | MLS #ML82051
View photo
House · for sale
USD 1,998,000
USD 1,974/sq.ft
21685 Olive Ave, Cupertino, CA 95014 | MLS #ML82051
The Shadows Apartments
· 1,012 sq.ft · 3 Bedrooms · 1 Bath · House
· Garden · Equipped kitchen
The Shadows Apartments · 1,012 sq.ft · 3 Bedrooms · 1 Bath · House · Garden · Equipped kitchen
Move in and enjoy this well maintained single-story home on a deep lot and quiet street with Abraham Lincoln Elementary, John F. Kennedy Middle and Monta Vista High. All 3 bedrooms are spacious. Inviting casual dining and living room off the kitchen. Desirable single-story layout. Gleaming floors. Oversized driveway. Large, gorgeous trees near property boundary perimeter. Peaceful & low maintenance backyard. Wonderfully open backyard for future home expansions or ADU. Easy access to Blackberry Farm, Mcclellan Ranch Preserve, all 3 spectacular Cupertino schools and shops. Neighborhood roads to many technology company campuses. Spectacular commute location with easy access to Highways 280 & 85. Award-winning Cupertino schools: Monta Vista High, John F. Kennedy Middle & Abraham Lincoln Elementary
USD 1,998,000
759 Kendall Avenue
View photo
House · for sale
USD 3,898,000
USD 2,093/sq.ft
New
759 Kendall Avenue
The Shadows Apartments
· 1,862 sq.ft · 2 Bedrooms · 3 Baths · House
· Equipped kitchen
The Shadows Apartments · 1,862 sq.ft · 2 Bedrooms · 3 Baths · House · Equipped kitchen
Ready to Build: Contemporary Architectural Masterpiece in Palo Alto This is a rare, turn-key development opportunity on a serene, tree-lined street. With plans already approved by the City of Palo Alto, you can break ground soon on a stunning, 2-story modern estate. Lot: 6,800 sq ft. with 68 feet of frontage and 100 feet of depth (per County Records). Main House: 2,790 sq. ft. Of light-filled contemporary luxury featuring 4 bedrooms, 4 bathrooms. Attached ADU: A private. 695 sq. Ft. unit (bedroom, bathroom, and full kitchen) ideal for guests, extended family, or premium rental income. The Location: Enjoy world-class convenience, located just minutes from Stanford University, award-winning Gunn High School, and California Avenues premier dining and shopping district
USD 3,898,000
4151 El Camino Way Unit I
View photo
Condo · for sale
USD 598,000
USD 941/sq.ft
4151 El Camino Way Unit I
The Shadows Apartments
· 635 sq.ft · 1 Bedroom · 1 Bath · Condo
· Balcony · Equipped kitchen · Parking
The Shadows Apartments · 635 sq.ft · 1 Bedroom · 1 Bath · Condo · Balcony · Equipped kitchen · Parking
Welcome to this beautifully updated second-floor condo nestled in a secure gated community in the heart of Palo Alto. This bright and inviting 1-bedroom, 1-bath residence offers a highly functional floor plan. Natural light fills the home through large windows and a sliding glass door that opens to a private balcony, creating a seamless indoor-outdoor feel. The spacious bedroom offers a peaceful retreat, while the updated kitchen, remodeled bathroom, in unit laundry and contemporary wood flooring add modern sophistication. Residents enjoy fantastic amenities, including secure garage parking, extra storage space, and an updated fitness center. The HOA adds significant value by covering water and garbage services. Perfectly situated near Stanford University/Hospital, shopping center and dining, and major Silicon Valley employers, the location is unbeatable. You'll also enjoy access to top Palo Alto's schools, many within easy walking/biking distance. Whether you're a first-time buyer, bu
USD 598,000
4159 El Camino Way B
View photo
Condo · for sale
USD 1,028,000
USD 789/sq.ft
New
4159 El Camino Way B
The Shadows Apartments
· 1,302 sq.ft · 2 Bedrooms · 2 Baths · Condo
· Patio · Fireplace · Equipped kitchen · Parking
The Shadows Apartments · 1,302 sq.ft · 2 Bedrooms · 2 Baths · Condo · Patio · Fireplace · Equipped kitchen · Parking
Prime Palo Alto location! Light-filled single-story 2BD/2BA condo offering 1,310 sq ft of bright, open living space. Spacious living/dining area w/ fireplace & two large sliding doors opening to an expansive front patio ideal for indoor-outdoor living and entertaining. Kitchen overlooks the dining area w/ quartz countertops, breakfast bar seating & upgraded appliances. Bedrooms are positioned on opposite wings for separation, each w/ direct patio access. The primary suite features a large closet and en-suite bath, while the secondary bedroom offers an adjacent bath and generous closet space. Additional highlights include secured underground 1-car garage parking, guest parking, storage off the patio & in-unit laundry. Convenient access to shops, cafes, dining, parks & everyday amenities. Close proximity to downtown Palo Alto, Stanford, CalTrain & major Silicon Valley employers. Photo's are from prior listing
USD 1,028,000

Get email alerts

Don't miss out: be the first to know about new properties

The alert was correctly created

On subscribing you accept the conditions of use and the privacy policy
Alert
Receive new ads in your inbox
Save this search
Receive alerts for new listings

We'll send you an email when we have new properties for: "Properties for sale in The Shadows Apartments"

The alert was correctly created

Portofino, Cupertino city San Jose CCD Santa Clara County California
Pebble Creek, Sunnyvale city San Jose CCD Santa Clara County California
Get email alerts and be the first to see new listings
Required field
On subscribing I accept the terms of the privacy policy
Perfect! You'll soon start receiving new listings via email
Alert
Receive an email when we have new ads for Properties for sale in The Shadows Apartments
Save this search
Filters

Bedrooms

Size (sq.ft)

sq.ft
sq.ft

Price

USD
USD

Property type

Bathrooms

Clear all filters
Receive notifications when new entries are published.