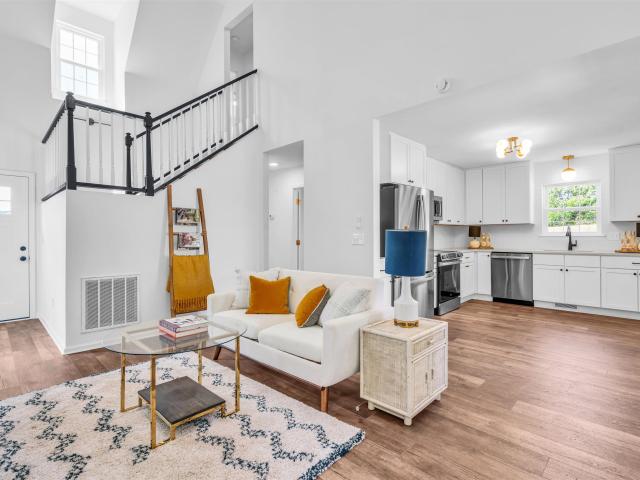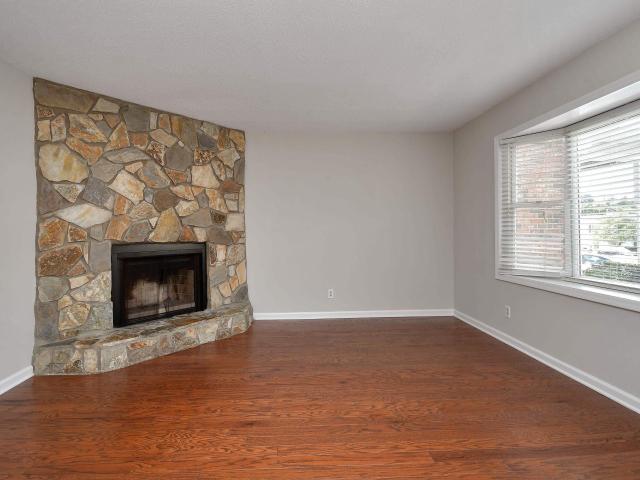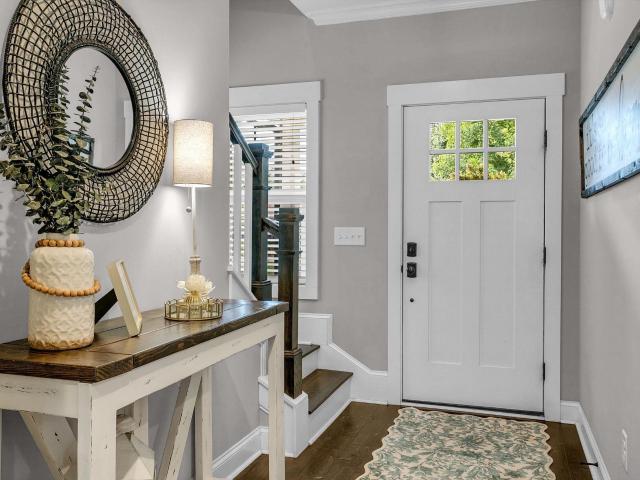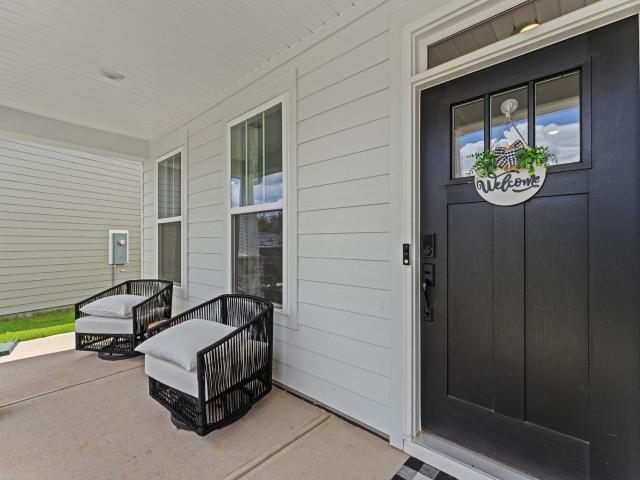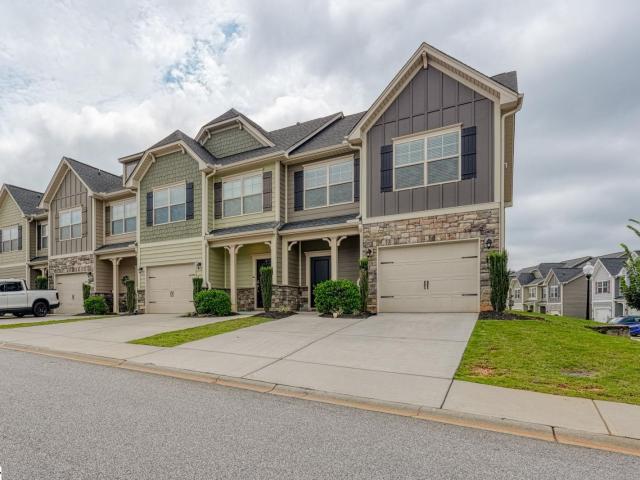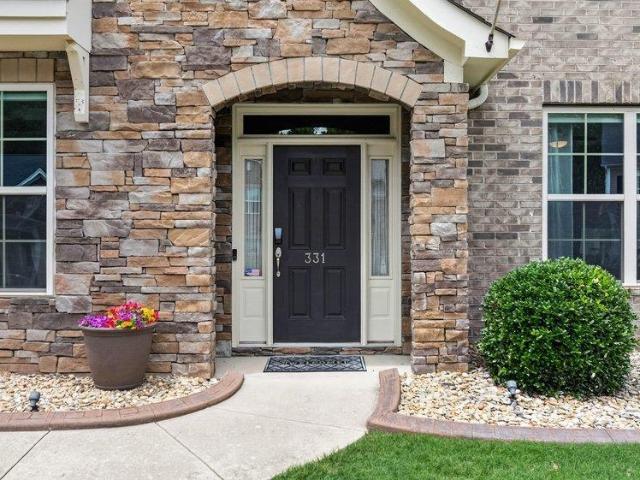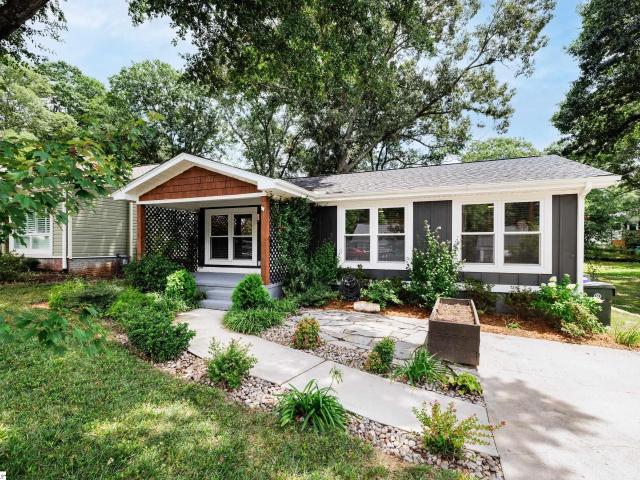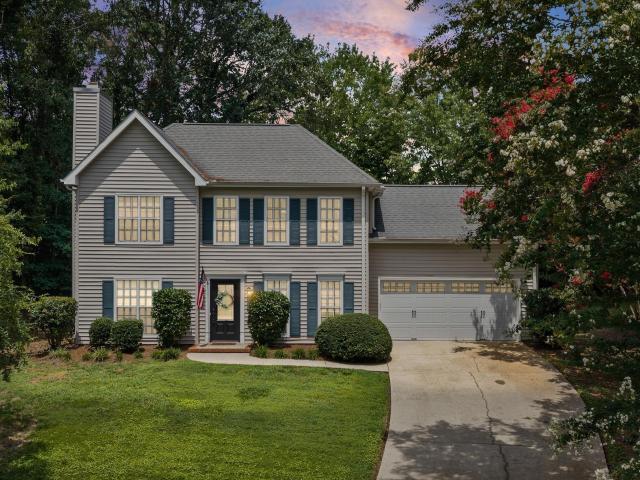
870 houses for sale in The Towns at Woodruff Crossing

13 Donegal Court
View photo
House · for sale
USD 360,000
USD 167/sq.ft
13 Donegal Court
The Towns at Woodruff Crossing
· 2,153 sq.ft · 3 Bedrooms · 2 Baths · House
· Deck · Fireplace · Equipped kitchen · Parking
The Towns at Woodruff Crossing · 2,153 sq.ft · 3 Bedrooms · 2 Baths · House · Deck · Fireplace · Equipped kitchen · Parking
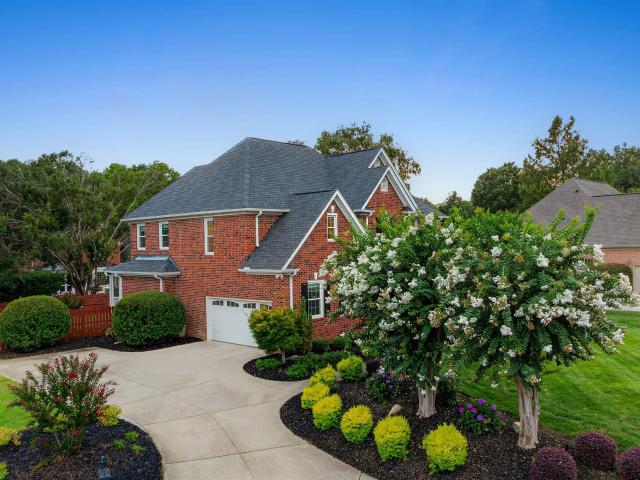
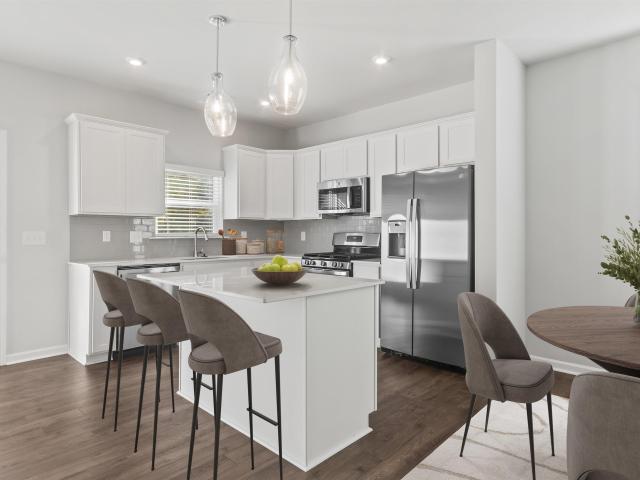
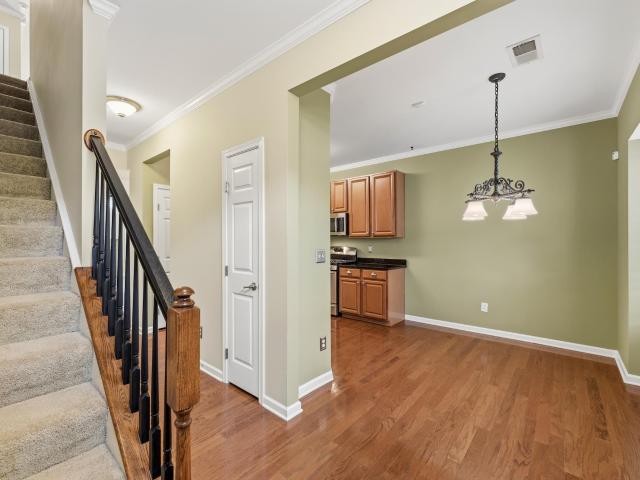
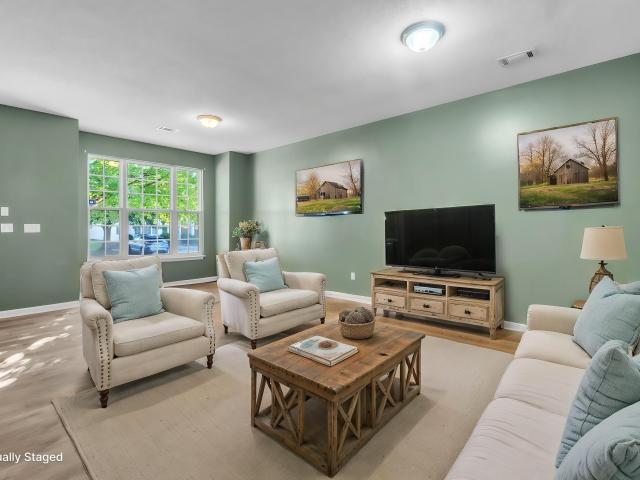
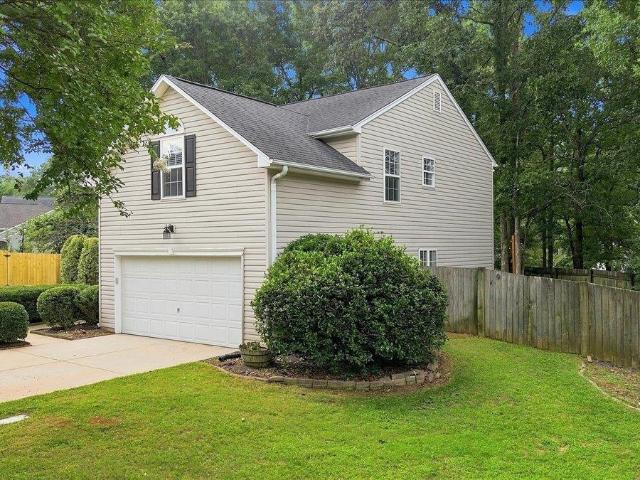
Nestled on a peaceful, cul-de-sac lot, 13 Donegal Ct pairs a traditional home in a well-established community. Located in one of Five Forks' most convenient locations, you'll enjoy quick access to shopping, dining, and everyday needs, along with a less-traveled route toward Spartanburg that makes commuting a breeze. Recent investments provide lasting peace of mind, including new flooring in the dining room and kitchen, new carpet upstairs, fresh paint throughout, a newer gas water heater, insulated garage door, and a low-maintenance Trex deck. The traditional floor plan begins with a gracious Foyer before opening to a large, comfortable Family Room anchored by a cozy gas log fireplace. The formal Dining Room is enhanced with classic wainscoting, creating a beautiful space for special gatherings. At the heart of the home, the Kitchen, with an island and peninsula, offers plenty of space and adjoins a cheerful Breakfast Area highlighted by a sunny bay window with bead board trim. A conve
USD 360,000
602 Mckenna Circle
View photo
Townhouse · for sale
USD 199,000
USD 183/sq.ft
602 Mckenna Circle
The Towns at Woodruff Crossing
· 1,087 sq.ft · 2 Bedrooms · 2 Baths · Townhouse
· Patio · Fireplace · Equipped kitchen · Swimming pool
The Towns at Woodruff Crossing · 1,087 sq.ft · 2 Bedrooms · 2 Baths · Townhouse · Patio · Fireplace · Equipped kitchen · Swimming pool
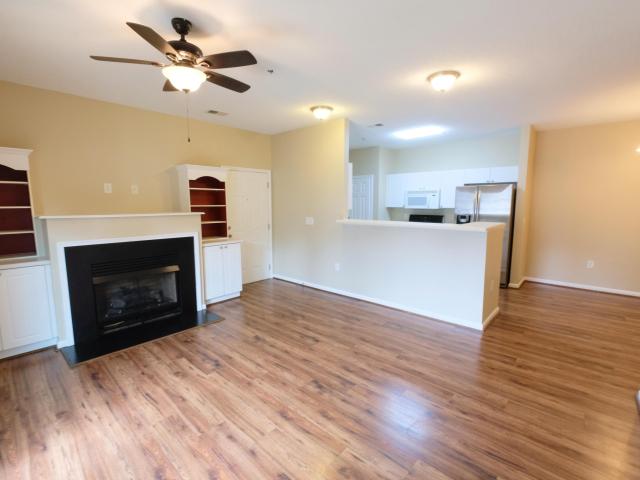
The wait is over! Welcome home to this highly sought-after, first-floor unit conveniently located near the entrance of desirable McKenna Commons. This freshly painted, move-in-ready 2-bedroom, 2-bathroom gem features a spacious open floor plan perfect for everyday living and entertaining. As you step inside, you are greeted by a cozy fireplace flanked by charming built-in bookcases, all bathed in natural light from the adjoining double doors that lead out to your private patio. The well-appointed kitchen offers an abundance of cabinetry and countertop space, complete with a gas stove for the home chef. Designed with comfort and accessibility in mind, this unit includes convenient handicap features, two large bathrooms, and a fantastic oversized laundry room. Beyond your front door, the McKenna Commons community offers beautiful wooded surroundings and a sparkling neighborhood pool. Situated in a prime Eastside location, this beauty puts you just minutes away from Haywood Mall and endle
USD 199,000
406 Red Fern Trail
View photo
House · for sale
USD 999,999
USD 308/sq.ft
406 Red Fern Trail
The Towns at Woodruff Crossing
· 3,240 sq.ft · 5 Bedrooms · 3 Baths · House
· Office room · Equipped kitchen
The Towns at Woodruff Crossing · 3,240 sq.ft · 5 Bedrooms · 3 Baths · House · Office room · Equipped kitchen
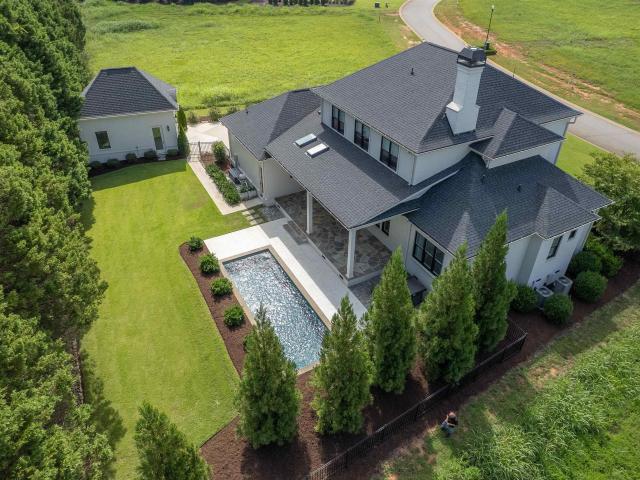
Exceptional Design and Extensive Renovations define this Beautifully UPDATED 5-BEDROOM, 3-FULL-BATH Home, ideally situated on a CUL-DE-SAC in sought-after ASHETON SPRINGS. Refinished hardwood floors, extensive millwork, crown molding, custom built-ins, and abundant natural light create a warm yet sophisticated interior. At the heart of the home is a completely remodeled kitchen featuring white shaker cabinetry, granite countertops, herringbone tile backsplash, expansive island seating, custom beverage and serving area, and new stainless steel appliances highlighted by a zline gas range. A main-level bedroom and full bath offer exceptional flexibility. Currently used as a PRIVATE OFFICE WITH A MURPHY BED, the space easily transitions to comfortable guest accommodations. Upstairs are four additional bedrooms, including an impressive primary suite with a spa-inspired en-suite featuring a large soaking tub, frameless walk-in shower, newly added privacy window, and generous walk-in closet w
USD 999,999
567 Adaliz Way
View photo
House · for sale
USD 1,899,000
USD 552/sq.ft
567 Adaliz Way
The Towns at Woodruff Crossing
· 3,434 sq.ft · 4 Bedrooms · 3 Baths · House
· Parking · Fireplace · Equipped kitchen
The Towns at Woodruff Crossing · 3,434 sq.ft · 4 Bedrooms · 3 Baths · House · Parking · Fireplace · Equipped kitchen
Some Homes Are Created Differently Welcome to an extraordinary residence, expertly crafted by the award-winning Stoneledge Luxury Homes, where timeless elegance, impeccable craftsmanship, and refined luxury converge in Le Jardin, Greenville's premier gated community. This meticulously maintained 4-bedroom, 4-bath estate offers an exceptional blend of sophisticated design and everyday comfort, complemented by a recently constructed oversized single-stall detached garage that evokes the charm of a private carriage house. A stately cast stone façade and impressive double steel entry doors create a memorable first impression, setting the stage for the exquisite details found throughout the home. The grand living room is highlighted by a striking 12-foot coffered ceiling and a raised-hearth fireplace, creating an inviting atmosphere of warmth and understated elegance. Designed for both everyday living and elegant entertaining, the gourmet kitchen features premium Thermador appliances, custo
USD 1,899,000
12 Santorini Way
View photo
Townhouse · for sale
USD 245,995
USD 168/sq.ft
12 Santorini Way
The Towns at Woodruff Crossing
· 1,464 sq.ft · 3 Bedrooms · 2 Baths · Townhouse
· Equipped kitchen
The Towns at Woodruff Crossing · 1,464 sq.ft · 3 Bedrooms · 2 Baths · Townhouse · Equipped kitchen
Step into your dream home at Amaris, Mauldin’s newest townhome community where charm, convenience, and craftsmanship come together beautifully. This featured end unit offers the perfect blend of privacy and style — and yes, you get to choose your homesite. Inside, you’ll find elegant flooring throughout, paired with granite or quartz countertops that elevate your kitchen to showpiece status. The Amara floor plan delivers 3 spacious bedrooms, 2.5 baths, and 1,470 square feet of thoughtfully designed living space. From the open-concept layout to the premium GE stainless steel appliances, every detail is crafted for comfort and sophistication. Community Highlights: A central firepit courtyard perfect for cozy evenings and neighborly gatherings Manicured lawns with irrigation and included lawn maintenance — so you can relax while your home stays beautiful Energy-efficient features like a tankless gas water heater and high-performance furnace Stunning exteriors with hardi-board siding, ston
USD 245,995
111 Bouchillion Drive
View photo
House · for sale
USD 450,000
USD 198/sq.ft
111 Bouchillion Drive
The Towns at Woodruff Crossing
· 2,271 sq.ft · 3 Bedrooms · 2 Baths · House
· Office room · Equipped kitchen · Parking
The Towns at Woodruff Crossing · 2,271 sq.ft · 3 Bedrooms · 2 Baths · House · Office room · Equipped kitchen · Parking
Welcome to 111 Bouchillion Drive in the Cypress Run community, ideally located between Roper Mountain Road and Woodruff Road for quick access to shopping, dining, and daily conveniences while still offering a sense of privacy. Extremely competitive price for this beauty! This well maintained 3 bedroom, 2 bathroom home with a bonus room features highly desirable one level living with a functional and inviting layout. The spacious living room serves as the heart of the home and flows easily into the kitchen, which includes a breakfast area, adjacent dining room, pantry, and all appliances conveying. A walk-in laundry room is conveniently located just off the garage entry to the home. Tucked toward the rear of the home, a dedicated office/flex space provides a quiet workspace separate from the main living areas. The primary suite offers a private retreat with an updated bathroom featuring a large walk-in shower and modern finishes. Two additional bedrooms are positioned on the other end o
USD 450,000
419 Cedar Pines Drive
View photo
Townhouse · for sale
USD 325,000
USD 168/sq.ft
419 Cedar Pines Drive
The Towns at Woodruff Crossing
· 1,927 sq.ft · 3 Bedrooms · 2 Baths · Townhouse
· Fireplace · Equipped kitchen
The Towns at Woodruff Crossing · 1,927 sq.ft · 3 Bedrooms · 2 Baths · Townhouse · Fireplace · Equipped kitchen
Welcome home to 419 Cedar Pines in the highly sought-after Townes at Pine Grove! Offering 1,934 square feet, 3 bedrooms, and 2.5 bathrooms, this is one of the largest townhomes in the community—and it combines comfort, convenience, and low-maintenance living in one incredible package. One of the home’s most desirable features is the primary suite on the main level—a rare find in townhome living! The main floor also features beautiful hardwood floors, an inviting open-concept layout, and a spacious living room centered around a cozy gas fireplace. The dining area flows seamlessly into the kitchen, making entertaining effortless while keeping everyone connected. The kitchen is sure to impress with granite countertops, beautiful cabinetry, stainless steel appliances, a gas range, and the refrigerator conveys with the home. Customized plantation shutters throughout the main level add timeless style and charm. Upstairs, you’ll find two additional bedrooms, a spacious loft that’s perfect for
USD 325,000
5 Raintree Cove Drive
View photo
House · for sale
USD 325,000
USD 212/sq.ft
5 Raintree Cove Drive
The Towns at Woodruff Crossing
· 1,528 sq.ft · 3 Bedrooms · 2 Baths · House
· Patio · Fireplace · Parking
The Towns at Woodruff Crossing · 1,528 sq.ft · 3 Bedrooms · 2 Baths · House · Patio · Fireplace · Parking
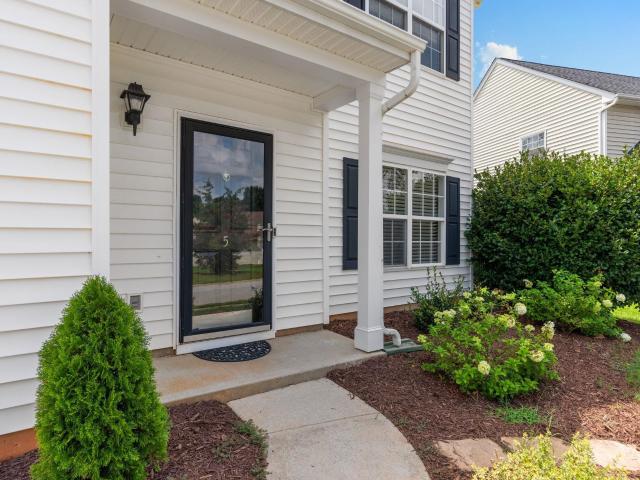
Welcome to 5 Raintree Cove Drive in Taylors, SC! This inviting 3-bedroom, 2-bath home offers approximately 1,529 square feet of comfortable, single-level living with a functional split-bedroom floor plan. Step inside to a bright, open living area highlighted by a cozy fireplace with gas logs—perfect for relaxing or entertaining. The well-designed layout provides comfortable everyday living while offering plenty of space to make the home your own. Enjoy the outdoors from the screened porch, or step out onto the patio for grilling, entertaining, or unwinding at the end of the day. An attached two-car garage provides additional parking and storage. Recent improvements include a new gas hot water heater, adding value and peace of mind for the next owner. Conveniently located in Taylors with easy access to shopping, dining, schools, and the greater Greenville area, 5 Raintree Cove Drive offers the combination of location, functionality, and comfortable one-level living that today's buyers a
USD 325,000
123 Accetta Drive
View photo
House · for sale
USD 1,575,000
USD 599/sq.ft
123 Accetta Drive
The Towns at Woodruff Crossing
· 2,626 sq.ft · 3 Bedrooms · 2 Baths · House
· Fireplace · Equipped kitchen · Parking
The Towns at Woodruff Crossing · 2,626 sq.ft · 3 Bedrooms · 2 Baths · House · Fireplace · Equipped kitchen · Parking
This stunning new construction home offers approximately 2,900 square feet of thoughtfully designed living space, blending timeless traditional style with modern comfort. Featuring 3 bedrooms and 2.5 baths, the home showcases a full brick veneer exterior, durable metal roof, and a front-loading 2-car garage for both curb appeal and functionality. The main level is designed for effortless living and entertaining, highlighted by a spacious kitchen with a large island, built-in microwave, stainless steel appliances, and a gas range. The kitchen flows seamlessly into the open dining area and inviting living room, complete with a beautiful slate fireplace. From here, step outside to the covered loggia. Perfect for relaxing or hosting guests year-round. A generously sized laundry room with a utility sink is also conveniently located on the main level. Upstairs, the private primary suite offers a true retreat, featuring two walk-in closets and a luxurious en-suite bath with dual vanities, a g
USD 1,575,000
402 Latrobe Drive
View photo
House · for sale
USD 379,000
USD 183/sq.ft
402 Latrobe Drive
The Towns at Woodruff Crossing
· 2,067 sq.ft · 3 Bedrooms · 2 Baths · House
· Garden · Deck · Fireplace
The Towns at Woodruff Crossing · 2,067 sq.ft · 3 Bedrooms · 2 Baths · House · Garden · Deck · Fireplace
Welcome home to this charming 3-bedroom, 2.5-bath residence in the highly desirable Five Forks area of Greenville! Conveniently located just minutes from Woodruff Road shopping and dining, Greenville-Spartanburg International Airport, and I-185 and I-385, this home offers both comfort and convenience. Step inside to discover beautiful hardwood floors that flow throughout the inviting great room and elegant formal dining room. The spacious great room, complete with a cozy fireplace, is the perfect place to relax with family or enjoy a quiet evening at home. Freshly painted and move-in ready, this home offers a warm and welcoming atmosphere throughout. Outside, the fully fenced backyard provides plenty of space for children and pets to play, while the large deck is ideal for entertaining, weekend barbecues, or simply enjoying your morning coffee in a peaceful setting. Schedule your showing today!
USD 379,000
7 Gervais Circle
View photo
House · for sale
USD 383,715
USD 170/sq.ft
7 Gervais Circle
The Towns at Woodruff Crossing
· 2,250 sq.ft · 3 Bedrooms · 2 Baths · House
· Patio · Equipped kitchen · Swimming pool
The Towns at Woodruff Crossing · 2,250 sq.ft · 3 Bedrooms · 2 Baths · House · Patio · Equipped kitchen · Swimming pool
Welcome to highly sought-after BRIDGEPORT COMMONS, the neighborhood you've been waiting for! Last brand new home at bridgeport commons and it is move-in ready! Nestled just off Lauren's Road, this prime location is convenient to downtown Greenville, restaurants, highways, shopping and entertainment! Future community amenities, will include an on-site pool, clubhouse, and direct access to the Swamp Rabbit Trail! Popular public and private schools are just a stone's throw away. The picture perfect GRANGER plan is simply stunning and will take your breath away. The main floor boasts an open floor plan, true breakfast area, a spacious family room, and a generously sized kitchen with a large quartz island, walk-in pantry, and sliding doors that open to a concrete patio — ideal for outdoor entertaining. Upstairs, you'll find three well-appointed bedrooms, including a luxurious primary suite with en-suite bath and a massive walk-in closet. The Secondary bedrooms share a Jack-and-Jill bath wit
USD 383,715
420 Cloverdale Lane
View photo
House · for sale
USD 289,100
USD 165/sq.ft
420 Cloverdale Lane
The Towns at Woodruff Crossing
· 1,744 sq.ft · 4 Bedrooms · 2 Baths · House
· Equipped kitchen
The Towns at Woodruff Crossing · 1,744 sq.ft · 4 Bedrooms · 2 Baths · House · Equipped kitchen
Welcome to this beautifully renovated 4-bedroom, 2-bath split-level home in the heart of Simpsonville, SC. Offering the perfect blend of modern style, quality craftsmanship, and peace of mind, this move-in-ready property has been extensively updated from top to bottom. Step inside to discover an open, refreshed interior featuring new flooring, fresh paint, new sheetrock, lighting, interior doors, switches, and outlets throughout. The stunning kitchen with new cabinetry, quartz countertops, and modern finishes, creating a space that's both functional and stylish. Both bathrooms have been thoughtfully redesigned with new vanities, quartz countertops, fixtures, a beautifully tiled walk-in shower with glass door (coming soon), and a new bathtub. Beyond the cosmetic upgrades, nearly every major system has been replaced or improved, providing peace of mind and long-term value. Updates include all-new electrical wiring, breaker panel and service drop, along with new plumbing, water heater, HV
USD 289,100
5 Fundy Court
View photo
House · for sale
USD 375,000
USD 179/sq.ft
5 Fundy Court
The Towns at Woodruff Crossing
· 2,088 sq.ft · 3 Bedrooms · 2 Baths · House
· Garden · Office room · Fireplace · Equipped kitchen
The Towns at Woodruff Crossing · 2,088 sq.ft · 3 Bedrooms · 2 Baths · House · Garden · Office room · Fireplace · Equipped kitchen
Looking for a move-in ready home in Five Forks? This one checks all the boxes. This beautifully updated 3-bedroom, 2.5-bath home with a spacious bonus room offers the flexibility today's buyers are looking for. Whether you need a home office, playroom, media room, or future fourth bedroom, this floor plan grows right along with you. The heart of the home is the open living space where the kitchen, dining area, and family room flow together with ease. It's where mornings begin with coffee, friends naturally gather around the kitchen, and evenings wind down by the cozy corner fireplace. When it's time to host special occasions, the formal dining room adds just the right touch of elegance with classic columns and a tray ceiling. Holiday dinners, birthday celebrations, and Sunday meals all have a place here. The backyard is perfect for grilling and hosting backyard games. Upstairs, the spacious primary suite offers a comfortable escape. The owner’s bathroom features a large dual vanity, so
USD 375,000
15 Annacey Place
View photo
Townhouse · for sale
USD 349,500
USD 176/sq.ft
15 Annacey Place
The Towns at Woodruff Crossing
· 1,981 sq.ft · 3 Bedrooms · 3 Baths · Townhouse
· Deck · Parking
The Towns at Woodruff Crossing · 1,981 sq.ft · 3 Bedrooms · 3 Baths · Townhouse · Deck · Parking
Annacey Park: A Premier Location and Exceptional Value in Greenville! Welcome to 15 Annacey Place, an outstanding opportunity to experience a lifestyle that blends the convenience of low-maintenance living with the warmth and comfort of a true home. Located in Annacey Park, in one of Greenville's most locations, this property has a rare combination of privacy, space, and accessibility that you won’t find in most condos. Unlike many typical condominium units, this home feels more like a traditional house. With its private drive and attached garage, you’ll enjoy the ease and privacy typically reserved for single-family homes. The ground-level access makes moving in and out a breeze, while the deck and well-maintained lawn areas with additional space for outdoor relaxation, making this home feel more expansive and inviting than you might expect from a townhome. Inside, you’ll find a thoughtfully designed layout where each of the bedrooms is equipped with its own en suite bathroom, ensurin
USD 349,500
66 Sikes Circle
View photo
Townhouse · for sale
USD 189,900
USD 127/sq.ft
66 Sikes Circle
The Towns at Woodruff Crossing
· 1,485 sq.ft · 2 Bedrooms · 2 Baths · Townhouse
· Patio · Garden · Equipped kitchen
The Towns at Woodruff Crossing · 1,485 sq.ft · 2 Bedrooms · 2 Baths · Townhouse · Patio · Garden · Equipped kitchen
Whether you're looking for a home for yourself or an investment opportunity, come discover this updated 2-bedroom, 2.5-bathroom townhome! This home has been freshly painted and features new flooring, new countertops, and a new dishwasher. The kitchen offers stainless steel appliances, including a stainless steel refrigerator, smooth-top stove, and dishwasher, along with 42-inch cabinets and a convenient breakfast island. Step inside to a spacious living and dining room combination with 9-foot ceilings and an open layout that flows seamlessly into the kitchen. Just off the kitchen is a PRIVATE PATIO and STORAGE BUILDING, providing convenient additional storage. Upstairs, you'll find new light fixtures, new carpet in the bedrooms, and a new shower head. The primary suite features two large walk-in closets and a private bathroom with double sinks and a garden tub. The secondary bedroom offers a vaulted ceiling with plant shelving and a large walk-in closet, with the hall bathroom convenie
USD 189,900
3 Old Hastings Court
View photo
House · for sale
USD 315,000
USD 171/sq.ft
3 Old Hastings Court
The Towns at Woodruff Crossing
· 1,841 sq.ft · 4 Bedrooms · 2 Baths · House
· Patio · Garden · Equipped kitchen
The Towns at Woodruff Crossing · 1,841 sq.ft · 4 Bedrooms · 2 Baths · House · Patio · Garden · Equipped kitchen
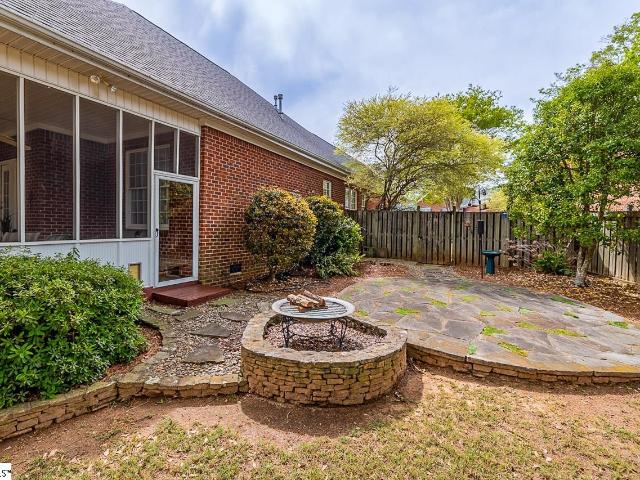
Looking for a Mauldin 4BR home nestled away in a cul-de-sac? Then this home that's centrally located just minutes from downtown Greenville and Simpsonville is what you're looking for. Enjoy the convenience of being just a few minutes from shopping, dining, and everyday essentials, with quick access to major highways for an easy commute. Situated on a spacious, fully fenced lot, the private backyard features a large patio, fire pit, and plenty of room for entertaining, relaxing, or outdoor activities. The cul-de-sac location offers minimal traffic and a peaceful setting. Inside, the open-concept floor plan is designed for comfortable living and entertaining. The main level features durable laminate flooring, updated modern lighting, and a spacious kitchen with granite countertops, stainless steel appliances, and abundant cabinetry. The seamless flow from the kitchen to the living area and backyard makes hosting family and friends easy. Upstairs, you'll find four spacious bedrooms, inclu
USD 315,000
211 Whatley Circle
View photo
House · for sale
USD 770,000
USD 169/sq.ft
211 Whatley Circle
The Towns at Woodruff Crossing
· 4,532 sq.ft · 8 Bedrooms · 6 Baths · House
· Garden · Office room
The Towns at Woodruff Crossing · 4,532 sq.ft · 8 Bedrooms · 6 Baths · House · Garden · Office room
Brand-New Duplex in One of Mauldin's Most Convenient Locations! Whether you're looking for your dream home or a smart investment, this property offers the perfect combination of comfort, functionality, and long-term value. Live in one side and generate extra income by renting the other, or add a low-maintenance, income-producing property to your portfolio. Designed for today's lifestyle, each unit features an open-concept layout with beautiful modern finishes, spacious living areas, and a highly desirable main-level bedroom and full bathroom—perfect for guests, multi-generational living, or a private home office. Enjoy the privacy of a fully fenced backyard, ideal for entertaining, children, or pets. Location is everything, and this one is hard to beat! Just minutes from I-385 and I-85, offering quick access to Greenville, Simpsonville, and surrounding areas. You'll love being within walking distance of grocery stores, pharmacies, restaurants, fitness centers, shopping, and everyday co
USD 770,000
128 Colvin Road
View photo
House · for sale
USD 339,999
USD 206/sq.ft
128 Colvin Road
The Towns at Woodruff Crossing
· 1,647 sq.ft · 3 Bedrooms · 2 Baths · House
· Garden
The Towns at Woodruff Crossing · 1,647 sq.ft · 3 Bedrooms · 2 Baths · House · Garden
Welcome to 128 Colvin Road, a classic brick ranch nestled in the established Heritage Hills community, where mature trees, spacious homesites, and an unbeatable Greenville location come together. Situated on nearly ½ an acre, this 3-bedroom, 2-bath home offers the perfect blend of comfort, privacy, and opportunity—all just 10 minutes from Downtown Greenville. Thoughtfully refreshed with fresh interior paint, updated landscaping, fresh pressure washing, this move-in-ready home offers a welcoming first impression while still leaving room to add your own personal style over time. From the moment you arrive, you'll appreciate the home's inviting curb appeal and expansive corner lot, complete with a peaceful creek bordering the edge of the property. The generous backyard provides endless possibilities for entertaining, gardening, outdoor recreation, or creating your own private retreat. An oversized screened porch extends the living space outdoors, offering the perfect place to enjoy mornin
USD 339,999
15 Haley Court
View photo
House · for sale
USD 334,900
USD 241/sq.ft
15 Haley Court
The Towns at Woodruff Crossing
· 1,389 sq.ft · 3 Bedrooms · 2 Baths · House
· Garden · Office room · Deck · Fireplace · Equipped kitchen
The Towns at Woodruff Crossing · 1,389 sq.ft · 3 Bedrooms · 2 Baths · House · Garden · Office room · Deck · Fireplace · Equipped kitchen
Hidden gem located in growing Laurens Road/Midtown Area. Great location at end of quiet street, cul-de-sac with very little traffic and established neighbors. Newly renovated home features 3 bedrooms and 2 full baths, large kitchen which has been completely updated with brand new white cabinets, quartz countertops, stainless steel appliances and updated lighting. On the main level, adjacent to kitchen is a combination living/dining area with central fireplace. Vaulted ceilings make this area feel large and light-filled. The primary bedroom and full bath round out the main level. Upstairs, two bedrooms and a hall bath are the perfect space for roommates, a home office, or a growing family. Step outside to the back deck which opens to the large side yard, recently fenced for privacy. A front porch welcomes you to this fully updated home in growing Laurens Road. This is a great opportunity for a first-time homebuyer, investment property, home for medical students, and more. Approximately
USD 334,900
97 Jamestowne Way # Unit 73
View photo
Townhouse · for sale
USD 217,500
USD 148/sq.ft
97 Jamestowne Way # Unit 73
The Towns at Woodruff Crossing
· 1,464 sq.ft · 3 Bedrooms · 2 Baths · Townhouse
· Office room · Equipped kitchen
The Towns at Woodruff Crossing · 1,464 sq.ft · 3 Bedrooms · 2 Baths · Townhouse · Office room · Equipped kitchen
Welcome home to this beautifully updated 3-bedroom, 2.5-bath townhome, where comfort, convenience, and Eastside living come together. Step inside to a spacious living room filled with natural light from the large bay window, creating a warm and inviting atmosphere. The spacious kitchen features new quartz countertops, updated faucet and offers plenty of room for meal preparation and flows seamlessly into the adjoining dining area, making it perfect for everyday living and entertaining. Enjoy your morning coffee or unwind after a long day on the screened porch. Upstairs, the generous primary suite provides a peaceful retreat with a spacious bedroom and private bath. Two additional well-sized bedrooms and a full bath complete the upper level, offering plenty of space for family, guests, or a home office. All bedrooms feature new quartz countertops, sinks and faucets Conveniently located just minutes from both Greenville and Greer, this home offers easy access to shopping, dining, recreat
USD 217,500
122 Oakland Drive
View photo
House · for sale
USD 475,000
USD 304/sq.ft
122 Oakland Drive
The Towns at Woodruff Crossing
· 1,561 sq.ft · 3 Bedrooms · 3 Baths · House
· Garden · Deck · Equipped kitchen
The Towns at Woodruff Crossing · 1,561 sq.ft · 3 Bedrooms · 3 Baths · House · Garden · Deck · Equipped kitchen
Welcome to this stunning move-in ready 3-bedroom, 3-bath home built in 2017 by Renaissance Custom Homes with no HOA! Conveniently located just minutes from downtown Greenville, Laurens Road, I-385, shopping, dining, and more! The beautifully updated kitchen blends timeless style with modern functionality and opens seamlessly to the spacious living areas, creating an ideal layout for everyday living and entertaining. Hardwood floors flow throughout the home, complementing the open floor plan and inviting atmosphere. You'll love the generously sized bedrooms, bathrooms, ample closet space along with an outdoor shed which has electricity. Outside, enjoy a large fenced backyard and deck—perfect for relaxing, hosting guests, or enjoying time outdoors
USD 475,000
141 Scarlet Leaf Lane
View photo
House · for sale
USD 525,000
USD 157/sq.ft
141 Scarlet Leaf Lane
The Towns at Woodruff Crossing
· 3,326 sq.ft · 4 Bedrooms · 3 Baths · House
· Equipped kitchen · Parking
The Towns at Woodruff Crossing · 3,326 sq.ft · 4 Bedrooms · 3 Baths · House · Equipped kitchen · Parking
Better than new construction and move-in ready! Why wait months to build and then spend thousands more on upgrades when you can move right into this beautifully upgraded, less-than-one-year-old Hampshire model? Bought in 2026 and barely lived in, this spacious 4-bedroom, 3-bath home offers approximately 3,300 square feet of thoughtfully designed living space on one of the largest, premium wooded lots in the community. From the moment you arrive, you'll notice the exceptional curb appeal, widened driveway, attached two-car garage, and professionally finished landscaping with a full irrigation system. Inside, the open-concept floor plan is filled with natural light and designed for everyday living and entertaining. The chef's kitchen is the heart of the home, featuring a large center island, elegant quartz countertops, ceramic tile backsplash, gas range, stainless steel appliances, abundant cabinetry, and an oversized walk-in pantry. The oversized family room provides plenty of space for
USD 525,000
500 Milbury Way
View photo
Townhouse · for sale
USD 259,999
USD 158/sq.ft
500 Milbury Way
The Towns at Woodruff Crossing
· 1,636 sq.ft · 3 Bedrooms · 2 Baths · Townhouse
· Garden · Equipped kitchen · Parking
The Towns at Woodruff Crossing · 1,636 sq.ft · 3 Bedrooms · 2 Baths · Townhouse · Garden · Equipped kitchen · Parking
Welcome Home to the Lancaster at Grandview Townes! Step into this warm and inviting end-unit townhome, where comfort, style, and convenience come together from the moment you walk through the door. This thoughtfully designed home features an attached garage and an open-concept floor plan with a spacious kitchen complete with a center island, granite countertops, ample cabinet space, and a dedicated pantry! Granite countertops also enhance all full bathrooms, adding a touch of elegance throughout. Up the staircase you will find brand new carpets throughout the second floor! The expansive primary suite offers a peaceful retreat with a huge walk-in closet and a luxurious en-suite bath featuring dual vanities, a soaking tub, and a separate shower. Outside you will find a completely fenced in back yard perfect for privacy or containing pets. Built with energy efficiency in mind, this home includes R-50 attic insulation, radiant barrier roof sheathing, and a tankless water heater to help kee
USD 259,999
331 Leigh Creek Drive
View photo
House · for sale
USD 672,000
USD 160/sq.ft
331 Leigh Creek Drive
The Towns at Woodruff Crossing
· 4,198 sq.ft · 5 Bedrooms · 3 Baths · House
· Patio · Garden · Equipped kitchen · Swimming pool
The Towns at Woodruff Crossing · 4,198 sq.ft · 5 Bedrooms · 3 Baths · House · Patio · Garden · Equipped kitchen · Swimming pool
Beautifully maintained brick and stone home in the sought-after Copper Creek community, offering 5 bedrooms, 3.5 baths, and over 4,200 square feet of thoughtfully designed living space. Recent updates include brand new LVP flooring throughout the entire home, upgraded canned lighting added throughout, and cordless window shades for a clean, modern look. A two-story foyer welcomes you into an open floor plan with a coffered great room ceiling, granite kitchen counters, and a walk-in pantry. The primary suite is conveniently located on the main level and features a sitting area, garden tub, separate shower, and dual walk-in closets. Upstairs offers four additional bedrooms plus a bonus room for flexible living. Enjoy the fully fenced backyard with a covered patio, and rest easy knowing the home comes equipped with a whole-house Generac generator. Located in a community with a pool, playground, and sidewalks, and just minutes from shopping and dining
USD 672,000
207 Briarcliff Drive
View photo
House · for sale
USD 489,900
USD 370/sq.ft
207 Briarcliff Drive
The Towns at Woodruff Crossing
· 1,324 sq.ft · 4 Bedrooms · 2 Baths · House
· Garden · Office room · Deck
The Towns at Woodruff Crossing · 1,324 sq.ft · 4 Bedrooms · 2 Baths · House · Garden · Office room · Deck
Welcome to this beautifully renovated home in the highly sought-after Overbrook neighborhood, where modern updates blend seamlessly with timeless charm. Completely taken down to the studs and thoughtfully renovated in 2023, this move-in-ready home showcases quality craftsmanship, stylish finishes, and an unbeatable location just minutes from downtown Greenville. Offering 4 bedrooms—or the flexibility to use one as a home office with elegant pocket doors—this home easily adapts to your lifestyle. The inviting covered front porch, complete with privacy screens, creates a cozy place to enjoy your morning coffee or unwind in the evening, while the charming white picket fence adds timeless curb appeal. Step into the backyard and discover an outdoor retreat designed for both entertaining and everyday living. Pride of ownership is evident throughout this beautifully landscaped space. The spacious 16' x 12' deck overlooks a peaceful backyard featuring a brand-new pergola with a porch swing, a
USD 489,900

Get email alerts

Don't miss out: be the first to know about new properties

The alert was correctly created

On subscribing you accept the conditions of use and the privacy policy
Alert
Receive new ads in your inbox
Save this search
Receive alerts for new listings

We'll send you an email when we have new properties for: "Houses for sale in The Towns at Woodruff Crossing"

The alert was correctly created

Forrester Creek
Forrester Woods
Get email alerts and be the first to see new listings
Required field
On subscribing I accept the terms of the privacy policy
Perfect! You'll soon start receiving new listings via email
Alert
Receive an email when we have new ads for Houses for sale in The Towns at Woodruff Crossing
Save this search
Filters

Bedrooms

Size (sq.ft)

sq.ft
sq.ft

Price

USD
USD

Property type

Bathrooms

Clear all filters
Receive notifications when new entries are published.