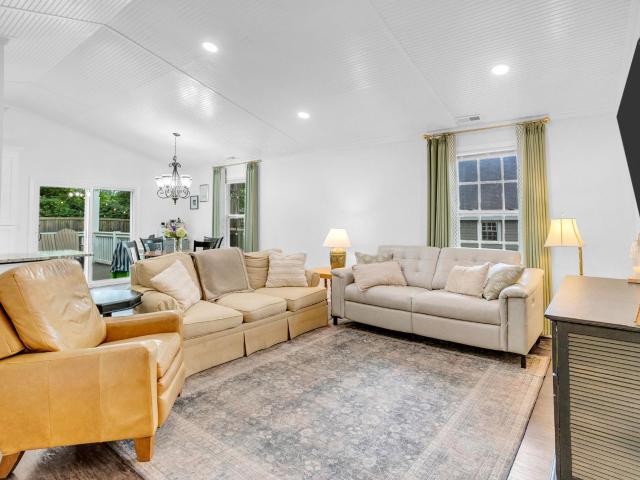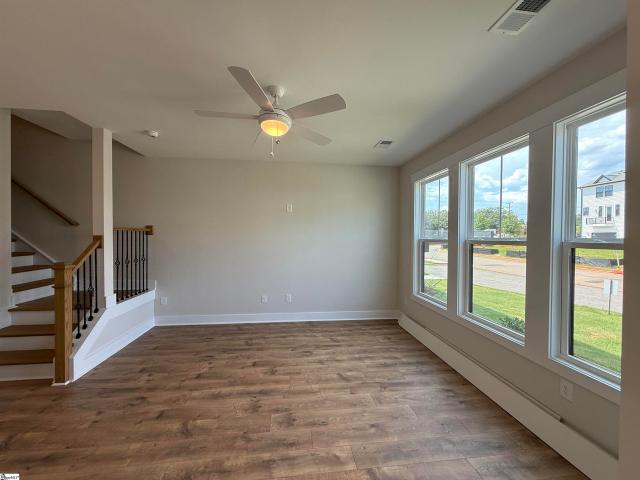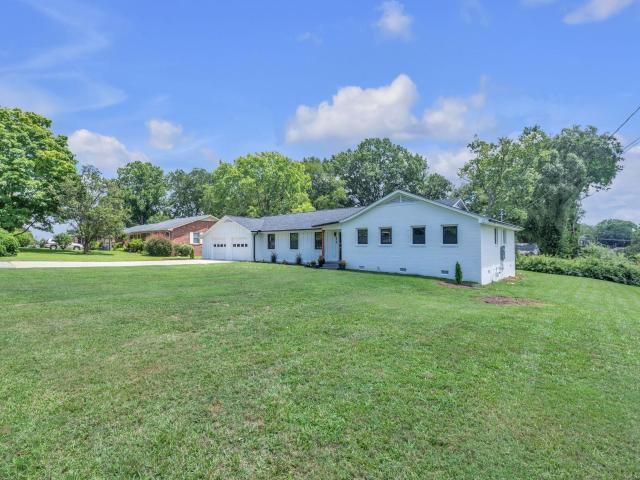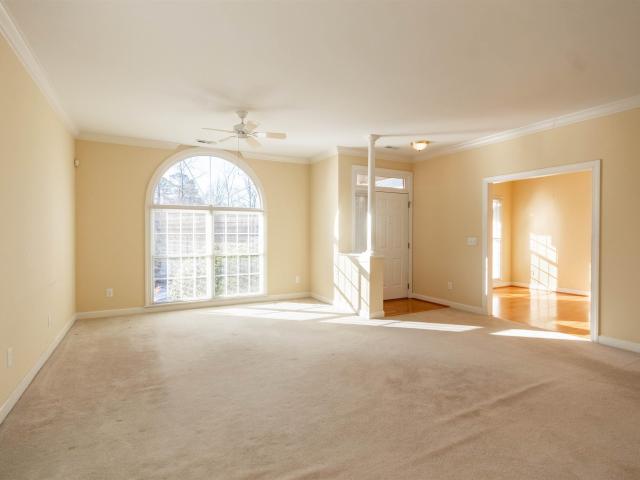
870 houses for sale in The Towns at Woodruff Crossing

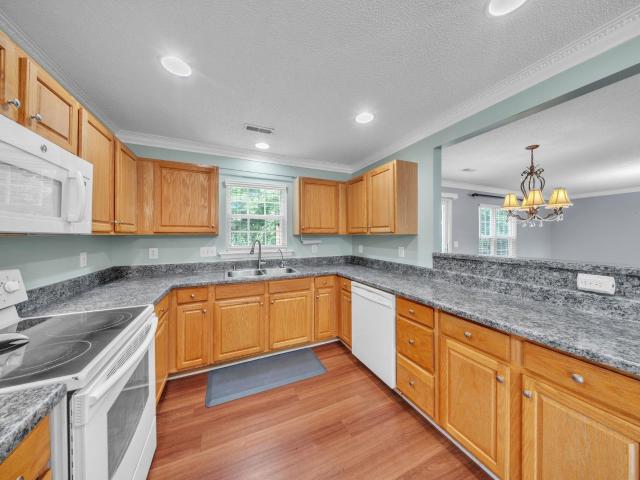
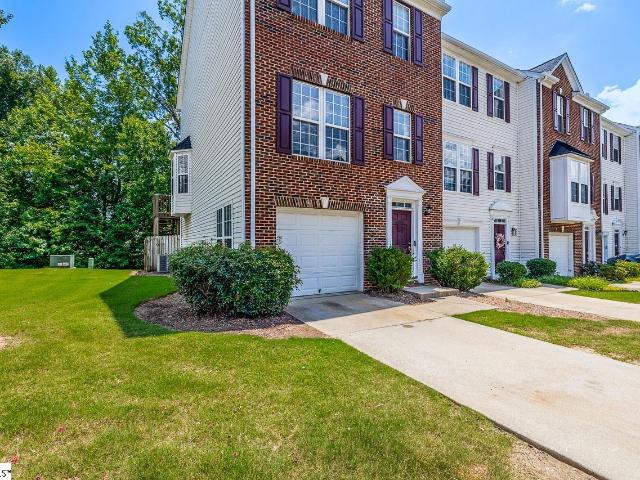
112 Slate Lane
View photo
House · for sale
USD 319,000
USD 194/sq.ft
112 Slate Lane
The Towns at Woodruff Crossing
· 1,636 sq.ft · 3 Bedrooms · 2 Baths · House
· Garden · Equipped kitchen
The Towns at Woodruff Crossing · 1,636 sq.ft · 3 Bedrooms · 2 Baths · House · Garden · Equipped kitchen
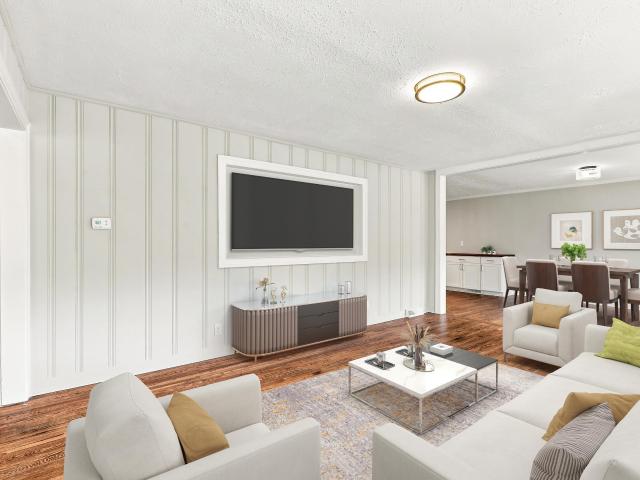
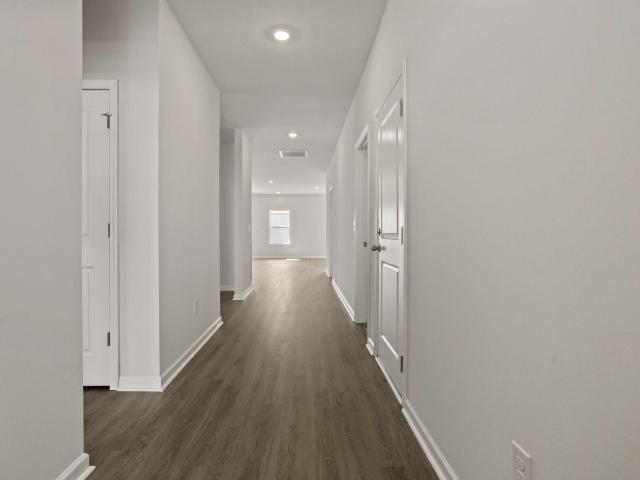
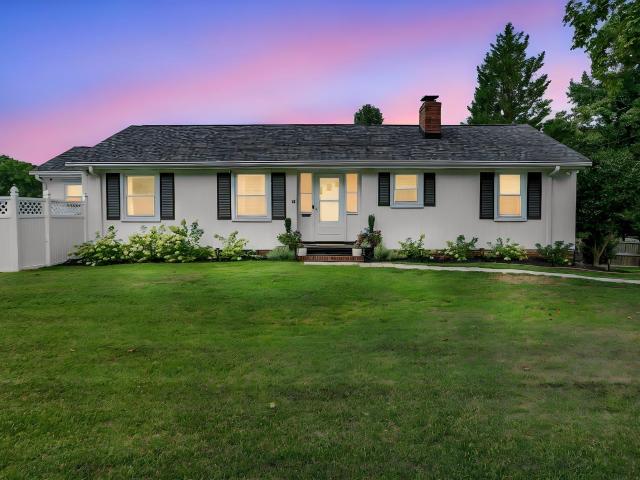
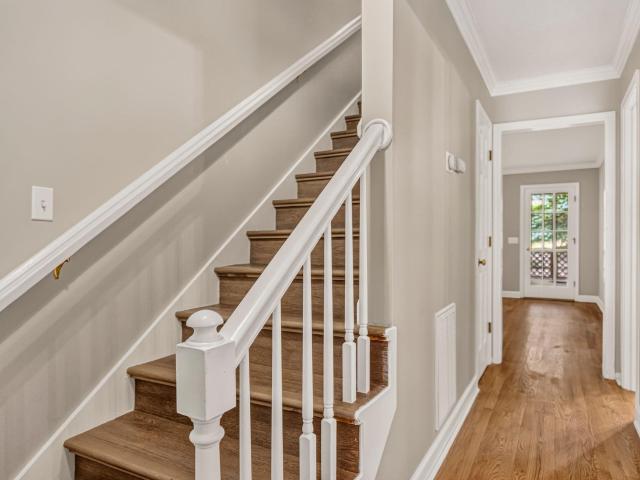
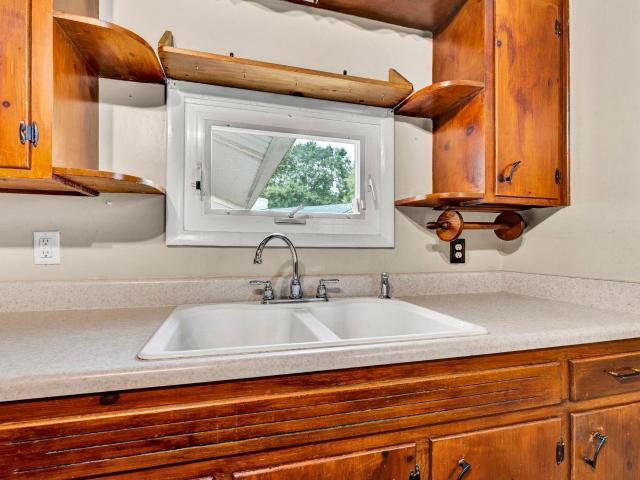
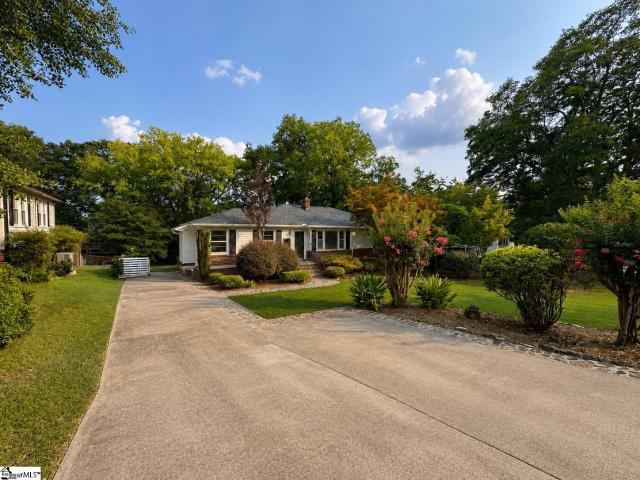
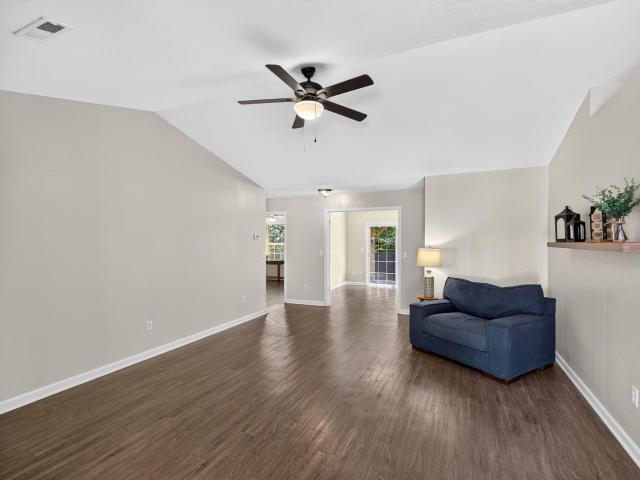
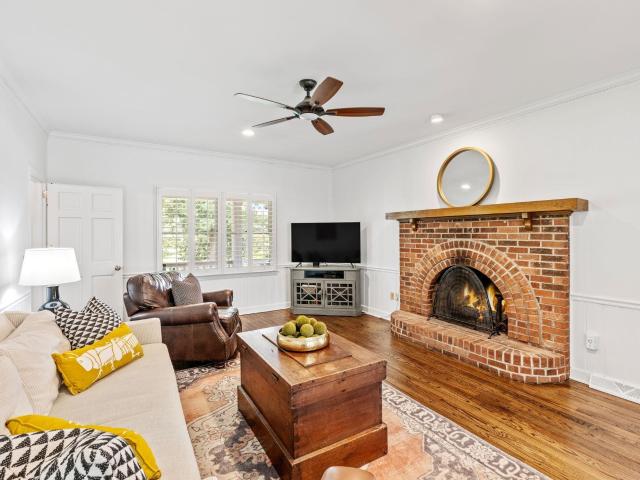
Welcome to 112 Slate Lane, a lovingly cared-for and exceptionally well-maintained 3-bedroom home with an additional flex room, where thoughtful updates, a private backyard setting, and an incredibly convenient Greer location come together. Tucked away in a quiet cul-de-sac community and zoned for the highly sought-after Riverside School District, this home offers a peaceful setting while keeping you close to everything the Upstate has to offer. Inside, the home has been extensively updated with new commercial-grade luxury LVT flooring throughout, upgraded lighting fixtures and ceiling fans, new toilets, and high-quality washable paint in every room and hallway—a durable upgrade from standard builder-grade flat paint. The kitchen has also been refreshed with a new sink, dishwasher, microwave, and garbage disposal, while a Sensi smart thermostat adds everyday convenience. The backyard may quickly become your favorite part of the home. Fully fenced for privacy and backing directly to the
USD 319,000
115 Ponderosa Drive
View photo
House · for sale
USD 749,500
USD 338/sq.ft
115 Ponderosa Drive
The Towns at Woodruff Crossing
· 2,217 sq.ft · 3 Bedrooms · 2 Baths · House
· Equipped kitchen · Parking · Swimming pool
The Towns at Woodruff Crossing · 2,217 sq.ft · 3 Bedrooms · 2 Baths · House · Equipped kitchen · Parking · Swimming pool
Welcome to a private and tranquil retreat just 1.5 miles from downtown Simpsonville! Situated on over 3 acres with peaceful views from every side of the main house, this property offers the perfect blend of privacy, convenience, and space—without the restrictions of an HOA. Ponderosa Drive is quiet and not highly trafficked, adding to the peaceful setting, while desirable schools are nearby. The 3-bedroom, 2.5-bath main house features beautiful hardwood floors throughout, a renovated main-floor kitchen and dining area, and a full front porch that wraps around the side—an inviting spot to enjoy the mature landscaping and serene surroundings. The property’s private oasis includes a pool and a recently updated pool/guest house, creating an ideal setting for relaxing or entertaining. For the hobbyist, outdoor enthusiast, or those needing exceptional storage, the property also includes a 2-car attached garage plus a detached 4-bay garage large enough for boats, tractors, campers, and more.
USD 749,500
10 Dickens Lane
View photo
House · for sale
USD 345,500
USD 263/sq.ft
10 Dickens Lane
The Towns at Woodruff Crossing
· 1,313 sq.ft · 3 Bedrooms · 2 Baths · House
· Patio · Equipped kitchen
The Towns at Woodruff Crossing · 1,313 sq.ft · 3 Bedrooms · 2 Baths · House · Patio · Equipped kitchen
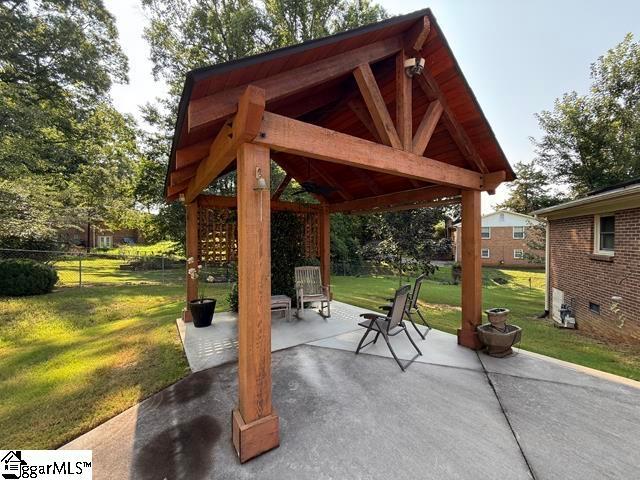
Bring your buyers to see this ranch-style home tucked away near the end of a quiet cul-de-sac. Being sold'As-Is'. The beautifully remodeled kitchen features upgraded cabinetry with soft-close doors and drawers, Quartz counters, large island, and upgraded stainless-steel appliances with an induction range/oven. Enjoy the warmth of the hardwood flooring throughout most of the living areas. There is a detached, 14 x 22 shop building with overhead door and electric service. Gather with friends and family in the new, wood, picnic pavilion on the large patio. Walking distance to schools. Centrally located near shopping. This property won’t last long. Call Showing Time to set up your appointment
USD 345,500
215 Elaine Avenue
View photo
House · for sale
USD 475,000
USD 180/sq.ft
215 Elaine Avenue
The Towns at Woodruff Crossing
· 2,626 sq.ft · 6 Bedrooms · 3 Baths · House
· Garden · Equipped kitchen
The Towns at Woodruff Crossing · 2,626 sq.ft · 6 Bedrooms · 3 Baths · House · Garden · Equipped kitchen
You can own TWO FULLY RENOVATED HOMES on nearly an acre in Taylors, offering a combined 2,636 square feet, 6 bedrooms, and 3 bathrooms! Whether you’re looking for a multi-generational living arrangement, guest home, rental property, or an investment opportunity, this unique property offers flexibility and income potential. The main residence is a classic brick ranch with 1,664 square feet, 4 bedrooms, and 2 updated bathrooms. The bright and airy interior features an updated floor plan, refinished hardwood floors, fresh interior and exterior paint, and a spacious kitchen with abundant cabinet and counter space plus stainless steel appliances. Both bathrooms have been updated. A screened porch overlooks the fenced yard and provides a comfortable space for relaxing or entertaining. The separate 972-square-foot residence offers 2 bedrooms and 1 bathroom and has undergone extensive improvements, including work completed to obtain proper permits and a certificate of occupancy. The home featu
USD 475,000
100 Wilson School Street
View photo
House · for sale
USD 379,105
USD 205/sq.ft
100 Wilson School Street
The Towns at Woodruff Crossing
· 1,841 sq.ft · 3 Bedrooms · 3 Baths · House
The Towns at Woodruff Crossing · 1,841 sq.ft · 3 Bedrooms · 3 Baths · House
Stop scrolling. This one just hit the market in The Settlement. Welcome to 100 Wilson School Street, a 3 bedroom 3 bath ranch style home offering 1,842 square feet of smart, functional living space in one of Simpsonville's sought after communities. This layout works hard for you, with room to spread out, gather, and actually live comfortably. Step outside to a screened in back porch built for morning coffee, evening unwinding, or weekend get togethers rain or shine. Inside, the home offers a flexible floor plan that adapts to how you actually want to use your space. The Settlement puts you close to everyday convenience while keeping that neighborhood feel. Homes with this combination of size, layout, and location do not sit long. Call today to schedule your private showing before this one is under contract. 4 beds. 3 baths. 1,842 square feet. This is the one you have been waiting for
USD 379,105
14 Midland Street
View photo
House · for sale
USD 434,900
USD 301/sq.ft
14 Midland Street
The Towns at Woodruff Crossing
· 1,442 sq.ft · 3 Bedrooms · 1 Bath · House
· Patio · Fireplace · Equipped kitchen · Parking · Cellar
The Towns at Woodruff Crossing · 1,442 sq.ft · 3 Bedrooms · 1 Bath · House · Patio · Fireplace · Equipped kitchen · Parking · Cellar
Location, flexibility, & opportunity come together in this charming Greenville home just moments from award-winning Downtown Greenville. Set on an approximately half-acre lot, this 3-bedroom, 1.5-bath home is move-in ready today while offering exciting potential to expand, enhance, & make it your own over time. Inside, abundant natural light fills the home, beginning in the welcoming living room where a classic fireplace & built-ins add warmth & character. The renovated kitchen brings a fresh, updated feel with convenient access to the side patio—perfect for morning coffee, outdoor dining, or entertaining. An enclosed back porch provides additional flexible space to relax, gather, or reimagine to fit your lifestyle. Outside, the oversized lot is a standout, offering room to enjoy as-is while opening the door to future possibilities—from expanded outdoor living to a potential home addition. The unfinished basement adds an impressive amount of storage, a one-car garage, & additional spac
USD 434,900
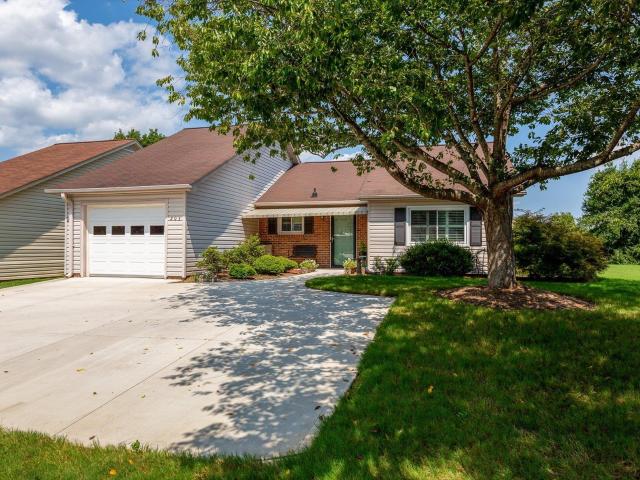
203 S Woodgreen Way
View photo
House · for sale
USD 235,000
USD 165/sq.ft
203 S Woodgreen Way
The Towns at Woodruff Crossing
· 1,421 sq.ft · 2 Bedrooms · 2 Baths · House
· Patio · Equipped kitchen · Parking · Swimming pool
The Towns at Woodruff Crossing · 1,421 sq.ft · 2 Bedrooms · 2 Baths · House · Patio · Equipped kitchen · Parking · Swimming pool
Welcome home! This lovely patio home in the popular Rolling Green Village Retirement Community is ready for you. Step inside to a kitchen featuring plentiful cabinets, all appliances, and generous counter space. The dining room offers ample room for your table and china hutch, while the spacious living area flows openly into the dining space. A welcoming sunporch—currently arranged as an office—adds extra flexibility and natural light. The home includes two spacious bedrooms. The primary suite features its own ensuite bath with a walk-in shower and nice closet space. The hall bath offers a combination tub/shower for those who enjoy a relaxing soak. The second bedroom is generously sized with excellent closet storage. A one-car garage provides convenient parking, with expanded space for guests, and don’t miss the private patio perfect for outdoor enjoyment. Residents of Rolling Green Village enjoy access to a swim/wellness center with a warm saltwater indoor pool, therapy rooms, on-site
USD 235,000
306 E Faris Road
View photo
House · for sale
USD 1,198,000
USD 359/sq.ft
306 E Faris Road
The Towns at Woodruff Crossing
· 3,337 sq.ft · 4 Bedrooms · 3 Baths · House
· Office room · Fireplace
The Towns at Woodruff Crossing · 3,337 sq.ft · 4 Bedrooms · 3 Baths · House · Office room · Fireplace
Welcome to 306 E Faris Road, a beautifully designed home built in 2013 and ideally situated in Greenville’s highly sought-after Augusta Road area. Featuring approximately 3,346 square feet, this spacious home combines the charm and convenience of an established neighborhood with the comfort and functionality of newer construction. Inside, the home features an inviting open-concept layout with high ceilings, oversized windows, and abundant natural light, creating bright, airy living spaces that are perfect for both everyday living and entertaining. With 4 bedrooms, 3 full bathrooms, and 1 half bathroom, there is plenty of room to spread out, plus a versatile bonus room ideal for a playroom, home office, media room, or additional living space. The spacious primary suite is conveniently located on the main level, with a private retreat and easy one-level living. One of the home’s standout spaces is the screened-in porch with a gas fireplace, extending the living space outdoors and creatin
USD 1,198,000
307 Baron Drive
View photo
House · for sale
USD 1,750,000
USD 576/sq.ft
307 Baron Drive
The Towns at Woodruff Crossing
· 3,035 sq.ft · 4 Bedrooms · 3 Baths · House
· Balcony · Parking
The Towns at Woodruff Crossing · 3,035 sq.ft · 4 Bedrooms · 3 Baths · House · Balcony · Parking
Experience timeless Southern elegance in this beautifully designed 4-bedroom, 3.5-bath home in Hartness, where classic architectural details are paired with the comfort and functionality of modern living. The home's striking exterior features hard-plank siding, a metal roof, gracious front porch, and an elegant upper-level balcony, creating a distinctive façade with exceptional curb appeal. A side-entry garage further complements the architecture while maintaining the home's welcoming streetscape. Inside, a thoughtfully designed floor plan offers the rare luxury of two primary suites. The main-level primary suite provides convenient single-level living and a private retreat, while a second primary suite upstairs offers additional flexibility for family, guests, or multi-generational living. Two additional bedrooms complete the home's four-bedroom layout. Generous living spaces are designed for both everyday comfort and effortless entertaining, with an easy connection to the home's invi
USD 1,750,000
104 Decatur Street
View photo
House · for sale
USD 344,990
USD 191/sq.ft
104 Decatur Street
The Towns at Woodruff Crossing
· 1,798 sq.ft · 3 Bedrooms · 2 Baths · House
· Equipped kitchen · Parking
The Towns at Woodruff Crossing · 1,798 sq.ft · 3 Bedrooms · 2 Baths · House · Equipped kitchen · Parking
NEW CONSTRUCTION w/ an November completion date! 3 BRs/2 BAs ranch + flex room over the garage home in Simpsonville's established Dalewood Heights community. The Azalea features an oversized front porch that says'Welcome Home! ' and beckons you to explore all that this home showcases. The kitchen features 42' white shaker soft close cabinet doors, brushed nickel cabinet hardware, 3 cm. Granite, a goose neck faucet, disc lighting, and a counter height bar top that opens to the dining and great room areas. The spacious primary suite includes dual sinks with granite vanity tops, a 5' walk-in shower, and a large walk-in closet. Home also includes brushed nickel plumbing fixtures, two tone paint, and extensive closet space throughout. Simply put, this home is the perfect space for both everyday living and entertaining. Convenience is at your fingertips with area grocery/drug stores, restaurants, medical facilities, shopping and dining. Nearby access to I-385/I-85 makes the mountains, nearby
USD 344,990
5 Earleigh Court
View photo
House · for sale
USD 300,000
USD 165/sq.ft
5 Earleigh Court
The Towns at Woodruff Crossing
· 1,808 sq.ft · 4 Bedrooms · 2 Baths · House
· Garden · Equipped kitchen · Parking
The Towns at Woodruff Crossing · 1,808 sq.ft · 4 Bedrooms · 2 Baths · House · Garden · Equipped kitchen · Parking
Tucked away at the end of a quiet cul-de-sac in Simpsonville, 5 Earleigh Court offers the space, privacy, and flexible floor plan that can be hard to find in such a convenient location. With four generously sized bedrooms, 2.5 bathrooms, a two-car garage, and a tree-lined backyard, this home provides plenty of room to spread out while remaining just minutes from Five Forks, Downtown Simpsonville, I-385, and everyday shopping and dining. Step inside to a welcoming two-story foyer and a bright, open main level designed for both everyday living and entertaining. The spacious living and dining spaces flow naturally together and offer plenty of flexibility for gathering with family and friends. The kitchen features abundant cabinetry and counter space, recessed lighting, and a walk-in pantry. Upstairs, you'll find four generously sized bedrooms, including an expansive primary suite with plenty of room to create a comfortable retreat. The private primary bathroom features a soaking tub, sepa
USD 300,000
24 Brookdale Avenue
View photo
House · for sale
USD 649,607
USD 394/sq.ft
24 Brookdale Avenue
The Towns at Woodruff Crossing
· 1,647 sq.ft · 4 Bedrooms · 3 Baths · House
· Garden · Office room · Equipped kitchen
The Towns at Woodruff Crossing · 1,647 sq.ft · 4 Bedrooms · 3 Baths · House · Garden · Office room · Equipped kitchen
Golf cart to Greenville's favorite movie theatre or park, pick up dinner at The Fresh Market, and come home to a wood-burning fire in your very own backyard retreat. Welcome to 24 Brookdale Avenue, a stunning updated 4-bedroom, 3-bathroom bungalow that puts an entire lifestyle within easy reach, just down the street from a sought-after elementary school and minutes to Downtown Greenville, Cleveland Park, the Swamp Rabbit Trail, and Gower Park. Inside, dual primary suites offer complete flexibility. The primary suite addition is a showstopper, with dual sinks, a seated vanity, separate soaking tub and shower, and a spacious walk-in closet, while the second primary suite is perfect for multigenerational living, guests, or a private home office. Two additional bedrooms share a beautifully updated third bathroom. The fully renovated kitchen is as stylish as it is functional, and natural light fills the home throughout, creating a warm, inviting feel in every room. A custom butcher block ba
USD 649,607
1 Autumn Creek Way
View photo
House · for sale
USD 435,000
USD 219/sq.ft
1 Autumn Creek Way
The Towns at Woodruff Crossing
· 1,981 sq.ft · 3 Bedrooms · 2 Baths · House
· Patio · Garden · Fireplace · Equipped kitchen · Parking
The Towns at Woodruff Crossing · 1,981 sq.ft · 3 Bedrooms · 2 Baths · House · Patio · Garden · Fireplace · Equipped kitchen · Parking
Welcome to 1 Autumn Creek Way in desirable Bradford on East North! This well-maintained, one-level home offers nearly 2,000 sq ft with 3 bedrooms and 2 baths. The inviting floor plan features a spacious living room with gas-log fireplace, dining area, breakfast room, and kitchen with granite countertops. The main-level primary suite includes a walk-in closet and private bath. Hardwood and ceramic tile flooring, 9'+ ceilings, and smooth ceilings add to the appeal. Outside, enjoy a level, fenced yard with patio and partial irrigation. The attached 2-car garage adds convenience, while the HOA includes lawn and landscape maintenance, common areas, and street lights. Convenient Greenville location close to shopping, dining, and amenities
USD 435,000
10 Marshall Court
View photo
House · for sale
USD 1,595,000
USD 403/sq.ft
10 Marshall Court
The Towns at Woodruff Crossing
· 3,950 sq.ft · 4 Bedrooms · 3 Baths · House
· Garden · Office room · Fireplace · Equipped kitchen · Cellar
The Towns at Woodruff Crossing · 3,950 sq.ft · 4 Bedrooms · 3 Baths · House · Garden · Office room · Fireplace · Equipped kitchen · Cellar
Updated 4BR, 3.5 BA Tudor in the Greenville Country Club neighborhood on quiet cul de sac with small creek running through property. Plenty of extra yard for putting green, vegetable garden or small orchard! Updated kitchen with matte black stainless appliances and Wolf cooktop. Miele dishwasher. Dining room, Living Room with wood burning FP, Primary bedroom with Bath, and Powder room on main floor along with office, small playroom or nursery with access to fabulous screened porch with wood burning fireplace. On second level, you'll find 2 bedrooms with shared bath, along with large laundry room with excellent storage as well as another office or flex space. On basement level you’ll discover a cozy den with gas fireplace (was wood burning at some point), wet bar with plentiful built-ins and 4th bedroom and bath with french doors to the yard (excellent guest room or teen getaway! )Large encapsulated crawlspace with exterior door as well as more closet/storage behind built ins. Full yard
USD 1,595,000
37 Heritage Oak Way
View photo
Townhouse · for sale
USD 259,900
USD 129/sq.ft
37 Heritage Oak Way
The Towns at Woodruff Crossing
· 2,002 sq.ft · 3 Bedrooms · 3 Baths · Townhouse
· Parking
The Towns at Woodruff Crossing · 2,002 sq.ft · 3 Bedrooms · 3 Baths · Townhouse · Parking
Welcome to 37 Heritage Oak Way, an exceptional end-unit townhome nestled in the highly desirable Oak Park community of Simpsonville. If you've been searching for low-maintenance living without sacrificing space or convenience, this beautifully updated home is the perfect fit. Located just minutes from I-385, you'll enjoy quick access to Greenville while being within walking distance of charming Downtown Simpsonville, where you'll find local restaurants, coffee shops, boutiques, entertainment, and community events. Grocery stores, shopping, parks, and everyday conveniences are all just moments away. Freshly updated in 2026, this home has been completely repainted from top to bottom—including the walls, ceilings, trim, and doors—and features brand-new carpet throughout the stairways and third floor, making it truly move-in ready. This spacious 3-bedroom, 2.5-bath town home with a one-car garage offers a unique and flexible floor plan featuring two primary suites. The main-level primary s
USD 259,900
114 Saddle Tree Court
View photo
House · for sale
USD 415,000
USD 199/sq.ft
114 Saddle Tree Court
The Towns at Woodruff Crossing
· 2,077 sq.ft · 4 Bedrooms · 2 Baths · House
· Garden · Office room · Fireplace
The Towns at Woodruff Crossing · 2,077 sq.ft · 4 Bedrooms · 2 Baths · House · Garden · Office room · Fireplace
This 4 bed, 2.5 bath home is the total package! Main-floor bedroom, hardwood floors, fireplace, and a screened-in porch that ties it all together. From the moment you step inside, hardwood floors carry you through the main living areas, giving the whole space a warm, settled feel that's hard to find in newer builds. It's the kind of detail you notice right away and appreciate every day after. Just off the main living space is a bedroom set apart from the rest of the house. Separate enough to work as a guest room, home office, or single-level living for whoever in the household needs it. The living room centers around a fireplace built for cool evenings, the kind of feature that turns a quiet night in into something worth looking forward to. Just beyond it, a screened-in porch opens up to the backyard, and it's the spot you'll probably end up using more than you planned for morning coffee, an evening drink, or dinner outside without worrying about bugs or weather. Upstairs, three more b
USD 415,000
7 Longview Terrace
View photo
House · for sale
USD 1,250,000
USD 691/sq.ft
7 Longview Terrace
The Towns at Woodruff Crossing
· 1,808 sq.ft · 2 Bedrooms · 1 Bath · House
· Office room · Terrace · Equipped kitchen
The Towns at Woodruff Crossing · 1,808 sq.ft · 2 Bedrooms · 1 Bath · House · Office room · Terrace · Equipped kitchen
New listing — alta vista! Welcome to 7 Longview Terrace, a beautifully reimagined English-style home where timeless architectural character meets refined, thoughtful renovation in one of Greenville’s most established neighborhoods. Offering more than 1,800 square feet on a. 26-acre lot, this 2-bedroom, 1.5-bath home has been extensively updated with new ductwork, electrical, and plumbing throughout. The redesigned main level showcases a vaulted ceiling, refinished hardwood floors in a natural white-pine finish, a reconfigured staircase for improved flow, custom built-in bookcases, and a dedicated home office. The kitchen is both sophisticated and inviting, featuring honed soapstone countertops, a marble backsplash, Kemper cabinetry, an induction cooktop, and a custom built-in breakfast nook bench. A convenient mudroom/drop zone adds everyday function with a polished feel. From the curb, classic architectural details make a lasting impression, including the steeply pitched roofline, arc
USD 1,250,000
207 Seminole Drive
View photo
House · for sale
USD 224,900
USD 213/sq.ft
207 Seminole Drive
The Towns at Woodruff Crossing
· 1,055 sq.ft · 3 Bedrooms · 1 Bath · House
· Garden
The Towns at Woodruff Crossing · 1,055 sq.ft · 3 Bedrooms · 1 Bath · House · Garden
Welcome to 207 Seminole Drive! This 3-bedroom, 1.5-bath ranch offers an affordable opportunity in Simpsonville with plenty of room to make it your own. Situated on a spacious. 40-acre corner lot, the home features an open floor plan, granite countertops, laminate and ceramic tile flooring, and a primary bedroom with a walk-in closet. Step outside and you'll find one of the home's best features, a large screened porch overlooking the fenced backyard, offering plenty of space to relax, entertain, or enjoy the outdoors. An outbuilding provides additional storage, and there's no HOA. At only $224,900, it offers a great opportunity for a buyer looking to add their own finishing touches within budget! Conveniently located in Simpsonville with easy access to W. Georgia Road and I-385. Bring your ideas and come see the potential at 207 Seminole Drive!
USD 224,900
7 Blackburn Street
View photo
House · for sale
USD 420,000
USD 242/sq.ft
7 Blackburn Street
The Towns at Woodruff Crossing
· 1,733 sq.ft · 4 Bedrooms · 2 Baths · House
· Garden · Deck · Equipped kitchen
The Towns at Woodruff Crossing · 1,733 sq.ft · 4 Bedrooms · 2 Baths · House · Garden · Deck · Equipped kitchen
4 Bedroom, 2 Bathroom Cottage home conveniently located to Downtown Greenville and walking distance to Timmons Park, Claire's Creamery, Fork and Plough, and much more. The open floorplan features the great room, dining room and beautifully updated kitchen with stainless appliances and granite countertops. The primary suite has dual closets, one of which is a walk in, updated bath with tiled shower, and lovely vanity. The seller is also leaving a piece of furniture in the bathroom which provides extra storage. There are 3 additional bedrooms and a recently updated hall bath. You will enjoy spending time on the oversized deck overlooking the fenced backyard with a new shed which is perfect for extra storage
USD 420,000
26 Deans Pleasant Drive
View photo
Townhouse · for sale
USD 345,000
USD 227/sq.ft
26 Deans Pleasant Drive
The Towns at Woodruff Crossing
· 1,518 sq.ft · 3 Bedrooms · 2 Baths · Townhouse
The Towns at Woodruff Crossing · 1,518 sq.ft · 3 Bedrooms · 2 Baths · Townhouse
Experience elevated, low-maintenance living in the Parker Townhome at Renaissance Place Townhomes, perfectly positioned in the heart of Greenville, SC. This beautifully designed residence welcomes you with a spacious, light-filled open floorplan that effortlessly blends style, comfort, and functionality. Thoughtful luxury finishes and modern details create an inviting atmosphere, while the generous living spaces provide the perfect backdrop for both everyday living and entertaining. Step outside your front door and discover the energy and charm of Greenville—where vibrant dining, boutique shopping, outdoor adventures, and entertainment are all within easy reach. From strolling through the picturesque streets of downtown Greenville to enjoying the Swamp Rabbit Trail, Falls Park, and the city’s renowned culinary scene, this location puts you at the center of it all. The Parker offers the perfect balance of sophistication and convenience, with a maintenance-free lifestyle that gives you m
USD 345,000
17 Beaufort Street
View photo
House · for sale
USD 485,000
USD 251/sq.ft
17 Beaufort Street
The Towns at Woodruff Crossing
· 1,927 sq.ft · 3 Bedrooms · 2 Baths · House
· Deck · Fireplace · Equipped kitchen
The Towns at Woodruff Crossing · 1,927 sq.ft · 3 Bedrooms · 2 Baths · House · Deck · Fireplace · Equipped kitchen
OWNER/AGENT-This beautiful renovated brick ranch home is minutes from downtown Greenville. Once inside you will appreciate the gorgeous refinished hardwood floors. The kitchen has been updated with tongue and groove soft close cabinets and tons of cabinet drawers for your conveninece. There is also a brand new appliance package including a French door refrigerator with a specialty ice feature and a new garbage disposal. The undermount Fireclay sink and quartz countertops make clean up a breeze. Just off the kitchen is a spacious utility room with new LVP and a new water heater. Connected to the kitchen is the dining room and the great room, both are designed for function and ease of entertaining. You could easlily enjoy a meal at the large island or serve your guests a culinary feast. The adjoining great room has a wood burning fireplace and a back door that leads to the brand new 20 x 20 deck. The primary suite has a walk in closet and new double sink vanity, backlit mirror and a fant
USD 485,000
213 Windstone Court
View photo
House · for sale
USD 424,900
USD 189/sq.ft
213 Windstone Court
The Towns at Woodruff Crossing
· 2,239 sq.ft · 3 Bedrooms · 2 Baths · House
· Patio · Garden · Deck · Fireplace · Equipped kitchen · Parking
The Towns at Woodruff Crossing · 2,239 sq.ft · 3 Bedrooms · 2 Baths · House · Patio · Garden · Deck · Fireplace · Equipped kitchen · Parking
Priced under appraised value! Welcome to 213 Windstone Court, a beautifully maintained 3 bedroom, 2 bath brick ranch offering a spacious and inviting open floor plan. Sun-filled interior features a combination living and dining area, enhanced by abundant windows that flood the home with natural light. The great room showcases a cozy gas fireplace and flows seamlessly into the kitchen, complete with a large center island, pantry closet, and breakfast area, ideal for everyday living and entertaining. The generous primary suite provides a private retreat with a dual sink vanity, garden tub, separate shower, and a walk-in closet with built-in shelving. Two additional bedrooms, one of which connects to the Master Suite, and a full hall bath offer comfortable space for family or guests. Enjoy outdoor living with a fenced backyard, patio, and deck, perfect for relaxing or hosting gatherings. Additional features include a two-car attached garage and a prime location just off Pelham Road with e
USD 424,900
19 Vicki Circle
View photo
House · for sale
USD 450,000
USD 167/sq.ft
19 Vicki Circle
The Towns at Woodruff Crossing
· 2,691 sq.ft · 4 Bedrooms · 2 Baths · House
The Towns at Woodruff Crossing · 2,691 sq.ft · 4 Bedrooms · 2 Baths · House
Some homes simply have good bones. Others have character. This one has both. Tucked into one of Greenville's established Eastside neighborhoods, this authentic mid-century home offers the best of both worlds—a quiet, established setting with exceptional convenience. According to the sellers, the home was built by respected Greenville builder and developer Jack E. Shaw, whose company helped shape the growth of the Upstate for decades. Built during an era when craftsmanship mattered, this home retains many of the original details today's buyers spend thousands trying to recreate—including beautiful real cherry cabinetry, original parquet floors (believed to extend throughout the upper level), and the timeless architectural character that makes homes of this era so enduring. Thoughtfully maintained over the years, this spacious 4-bedroom home offers nearly 2,700 square feet of living space, with many of the major updates already completed—including a complete electrical rewire (2025), new
USD 450,000
16 Perrin Street
View photo
House · for sale
USD 425,000
USD 299/sq.ft
16 Perrin Street
The Towns at Woodruff Crossing
· 1,421 sq.ft · 3 Bedrooms · 1 Bath · House
· Garden · Cellar
The Towns at Woodruff Crossing · 1,421 sq.ft · 3 Bedrooms · 1 Bath · House · Garden · Cellar
Welcome to 16 Perrin Street, where location, space, and flexibility come together in the heart of Greenville! This 3-bedroom, 1.5-bath home sits on a spacious 0.35-acre lot with NO HOA and offers the kind of convenience that is hard to beat. Enjoy hardwood floors, a functional layout, and additional basement/workshop space perfect for projects, hobbies, tools, or extra storage. Outside, mature trees and established landscaping surround a spacious yard with plenty of room to relax, play, garden, or entertain. And the location? You’re just 0.5 mile from Timmons Park, 1.1 miles from the Swamp Rabbit Trail, 1.6 miles from Greenville Zoo and Cleveland Park, 1.7 miles from Holland Park, and only 1.8 miles from Main Street and Downtown Greenville! Even Paris Mountain is just 6.2 miles away. Shopping, dining, schools, hospitals, parks, trails, and everything Downtown Greenville has to offer are all within easy reach. With a 0.35-acre lot, NO HOA, basement/workshop space, and an incredibly conv
USD 425,000
453 Longview Terrace
View photo
House · for sale
USD 799,900
USD 355/sq.ft
453 Longview Terrace
The Towns at Woodruff Crossing
· 2,250 sq.ft · 3 Bedrooms · 3 Baths · House
· Patio · Garden · Terrace · Equipped kitchen
The Towns at Woodruff Crossing · 2,250 sq.ft · 3 Bedrooms · 3 Baths · House · Patio · Garden · Terrace · Equipped kitchen
Welcome to 453 Longview Terrace, a charming 3-bedroom, 3-bath home in the highly desirable Augusta Road area. Enjoy easy access to all that Augusta Road has to offer, as well as the YMCA and Swamp Rabbit Trail. The renovated kitchen features custom cabinetry and stainless steel appliances, while the spacious primary suite boasts a beautifully updated bath with double vanities, walk-in closet, and oversized fully tiled multi-jet shower with custom glass enclosure. An additional bedroom and full bath are conveniently located on the main level. Upstairs, you’ll find an impressive third-bedroom suite with hardwood floors, a full bath, and a versatile flex room or office. Outside, a pretty brick patio overlooks the landscaped, fenced backyard—perfect for relaxing or entertaining. A wonderful opportunity to enjoy the Augusta Road lifestyle!
USD 799,900

Get email alerts

Don't miss out: be the first to know about new properties

The alert was correctly created

On subscribing you accept the conditions of use and the privacy policy
Alert
Receive new ads in your inbox
Save this search
Receive alerts for new listings

We'll send you an email when we have new properties for: "Houses for sale in The Towns at Woodruff Crossing"

The alert was correctly created

Forrester Creek
Forrester Woods
Get email alerts and be the first to see new listings
Required field
On subscribing I accept the terms of the privacy policy
Perfect! You'll soon start receiving new listings via email
Alert
Receive an email when we have new ads for Houses for sale in The Towns at Woodruff Crossing
Save this search
Filters

Bedrooms

Size (sq.ft)

sq.ft
sq.ft

Price

USD
USD

Property type

Bathrooms

Clear all filters
Receive notifications when new entries are published.