870 houses for sale in The Towns at Woodruff Crossing

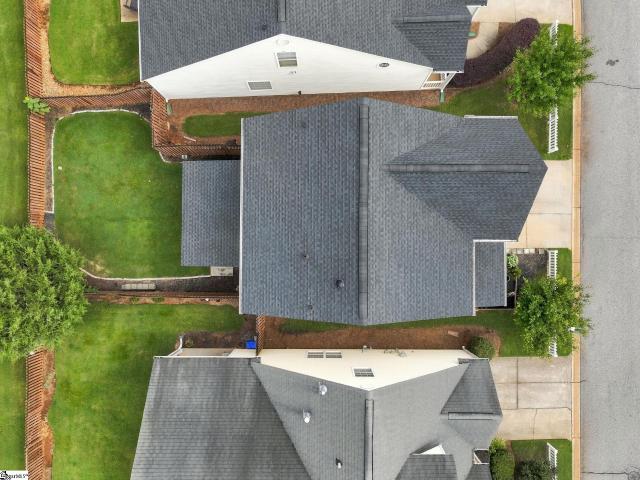
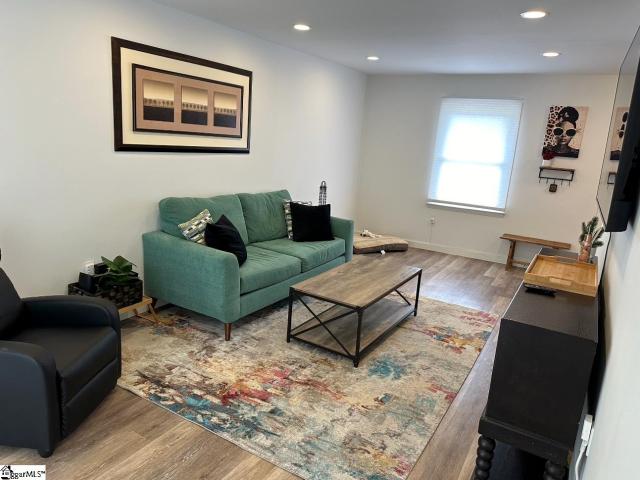
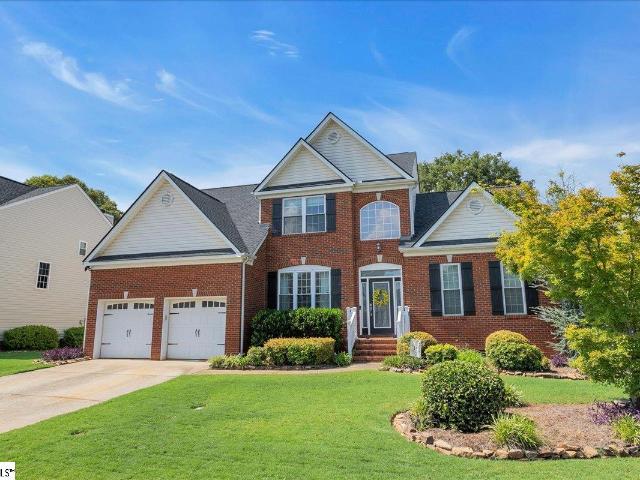
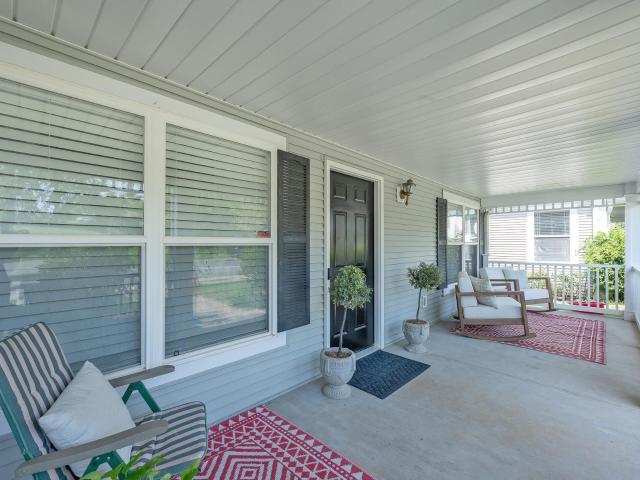
1303 Alexandrite Lane
View photo
House · for sale
USD 279,000
USD 165/sq.ft
1303 Alexandrite Lane
The Towns at Woodruff Crossing
· 1,690 sq.ft · 3 Bedrooms · 2 Baths · House
· Patio · Garden · Equipped kitchen · Swimming pool
The Towns at Woodruff Crossing · 1,690 sq.ft · 3 Bedrooms · 2 Baths · House · Patio · Garden · Equipped kitchen · Swimming pool
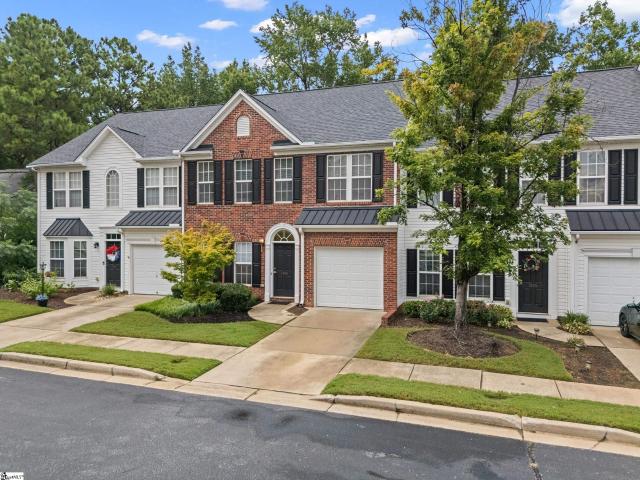
Low-maintenance living with the swamp rabbit trail right at your doorstep! Welcome to sought-after Hadley Park, where an easy lifestyle, a spacious floor plan, and an incredible location come together. The Swamp Rabbit Trail runs alongside the neighborhood, making it easy to walk or bike to popular BridgeWay Station for dinner, shopping, entertainment, coffee, community events, or simply an afternoon out. And when you're ready to stay closer to home, head to the neighborhood pool or relax on your own patio without spending your weekends taking care of the yard! Inside, you'll immediately appreciate just how open and spacious this townhome feels. Hardwood floors flow throughout the main level, where a generous living room is filled with natural light from a wall of windows overlooking the backyard and green space beyond. The open layout keeps the living room connected to the kitchen and breakfast area, while a separate formal dining room gives you even more flexibility for entertaining,
USD 279,000
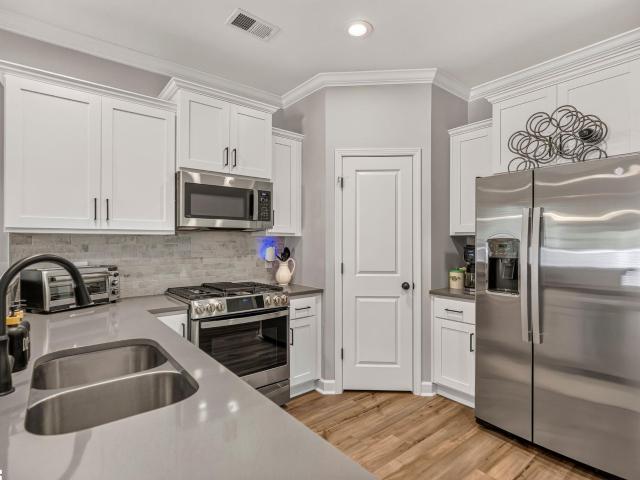
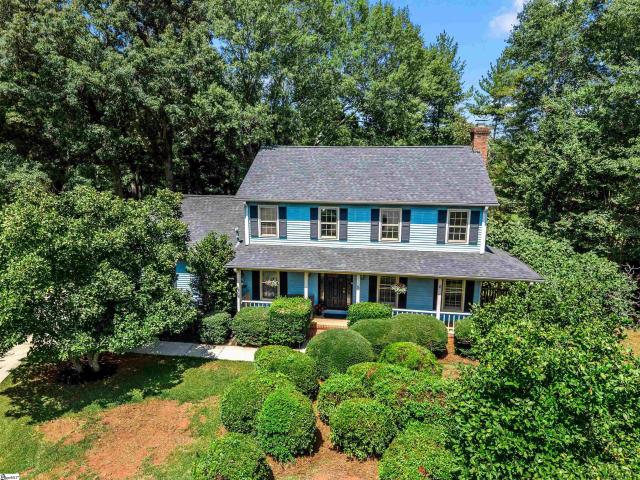
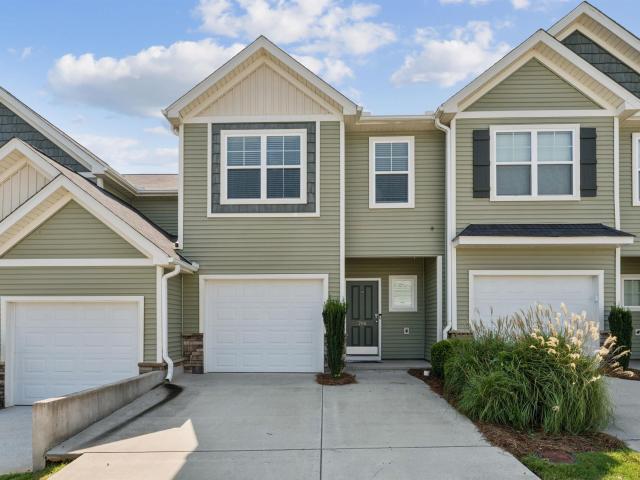
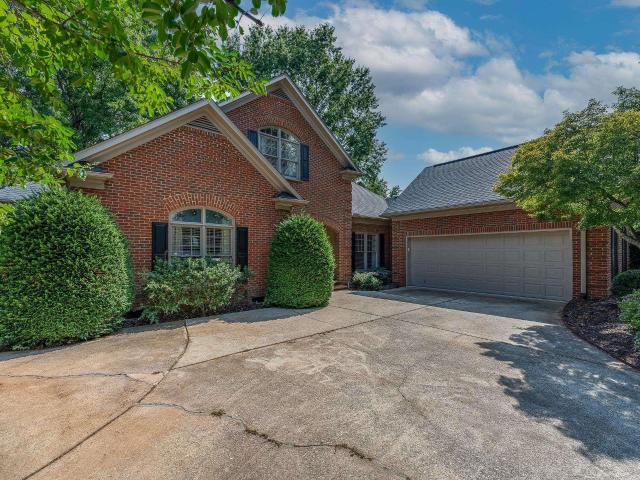
359 Nettle Lane
View photo
Townhouse · for sale
USD 360,000
USD 207/sq.ft
359 Nettle Lane
The Towns at Woodruff Crossing
· 1,733 sq.ft · 3 Bedrooms · 2 Baths · Townhouse
· Patio · Garden · Fireplace · Equipped kitchen
The Towns at Woodruff Crossing · 1,733 sq.ft · 3 Bedrooms · 2 Baths · Townhouse · Patio · Garden · Fireplace · Equipped kitchen
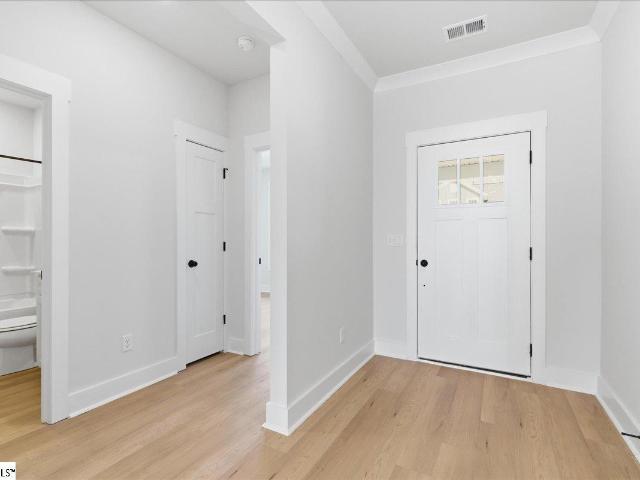
This beautifully appointed end-unit townhome is situated in a sought-after community with convenient access to shopping, dining, the Swamp Rabbit Trail and major interstates. From the hardboard siding and stone exterior to the thoughtfully designed floor plan with main-level primary suite, this home is a step above the rest. The open concept main level is filled with natural light and thoughtful upgrades, including crown molding in the first-floor common areas and upgraded luxury vinyl flooring. The kitchen is sure to impress with white cabinetry, gleaming quartz countertops, a stylish tile backsplash, and an upgraded gas range. In the living room, a cozy fireplace creates the perfect gathering spot. A main-level primary suite offers convenience and comfort, featuring vaulted ceilings and a luxurious ensuite bath with a spacious shower and quartz countertops. Step outside to the covered patio and enjoy the fenced-in yard backing to mature trees, creating a private and peaceful outdoor
USD 360,000
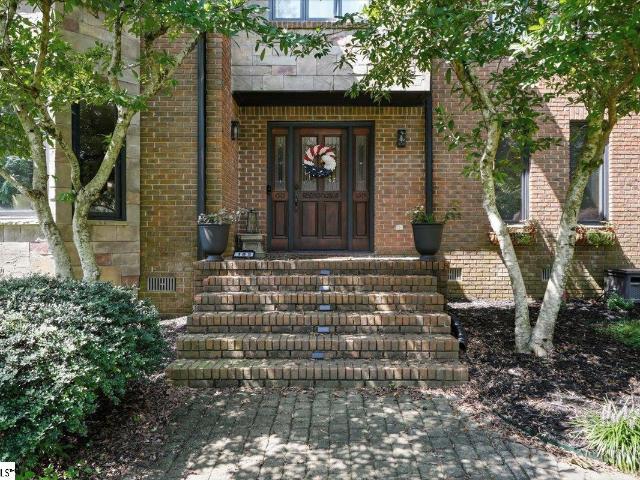
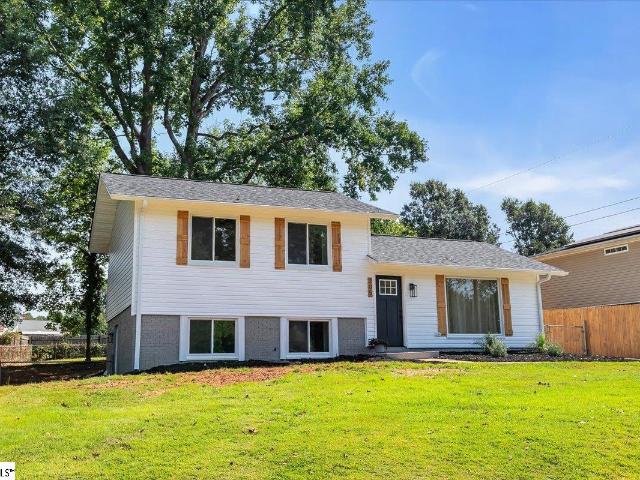
25 Minots Ledge Lane
View photo
House · for sale
USD 259,900
USD 178/sq.ft
25 Minots Ledge Lane
The Towns at Woodruff Crossing
· 1,453 sq.ft · 3 Bedrooms · 2 Baths · House
· Patio · Fireplace · Equipped kitchen
The Towns at Woodruff Crossing · 1,453 sq.ft · 3 Bedrooms · 2 Baths · House · Patio · Fireplace · Equipped kitchen
Location, location, location! Just across the street from popular BridgeWay Station, this move-in-ready home puts dining, shopping, entertainment, and everyday conveniences practically at your doorstep! Inside, LVP flooring flows throughout the entire home, creating a fresh, cohesive feel from room to room. The open-concept main level is designed for easy everyday living and entertaining, with a spacious living area that flows seamlessly into the dining space and kitchen. The kitchen offers plenty of cabinetry and prep space, a pantry closet, gas range, and breakfast bar seating—perfect for everything from quick weekday meals to gathering with friends. A convenient half bath rounds out the main level. Smart-home upgrades add even more convenience, with nearly all first-floor light switches upgraded for Wi-Fi and Bluetooth connectivity and compatible with Alexa and Google Home. The fireplace controller is smart-home compatible as well, and even the covered patio features a smart ceiling
USD 259,900
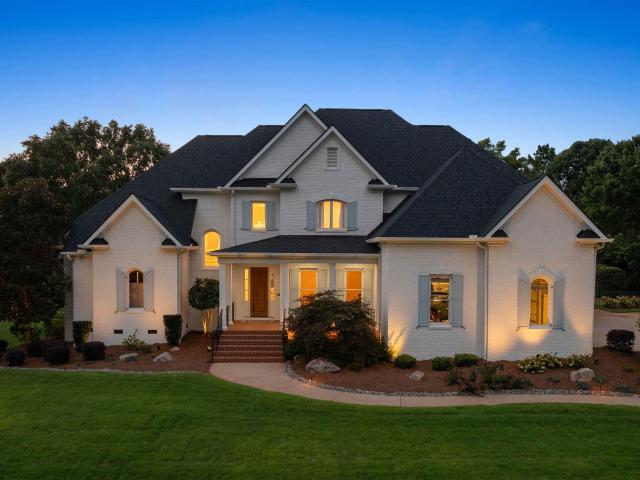
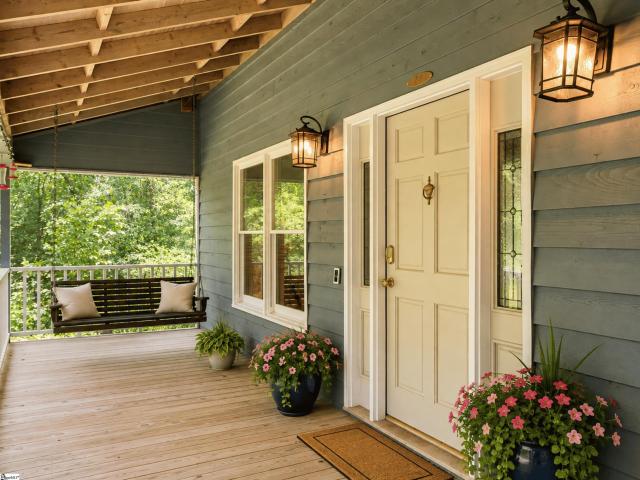
5 Hanson Court
View photo
House · for sale
USD 414,900
USD 197/sq.ft
5 Hanson Court
The Towns at Woodruff Crossing
· 2,099 sq.ft · 3 Bedrooms · 3 Baths · House
· Garden · Deck · Equipped kitchen
The Towns at Woodruff Crossing · 2,099 sq.ft · 3 Bedrooms · 3 Baths · House · Garden · Deck · Equipped kitchen
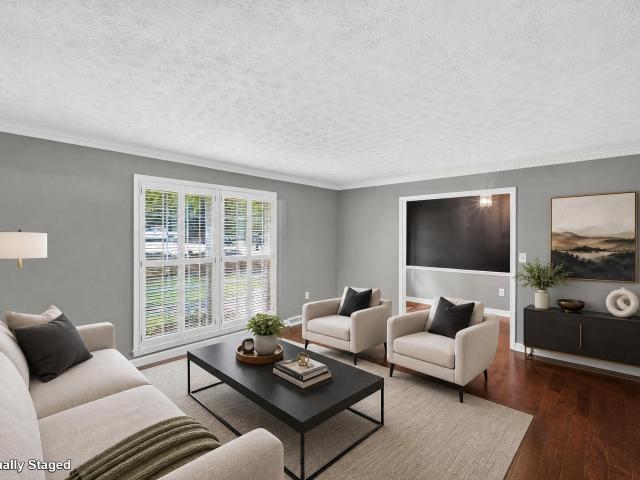
Welcome to 5 Hanson Court, a beautifully updated, traditional-styled home in the desirable Brookfield neighborhood, nestled in a quiet cul-de-sac. This move-in ready property offers the perfect blend of modern upgrades and everyday comfort, making it ideal for families or anyone looking for a turnkey home. Step inside to discover fresh updates throughout, including brand new carpet that adds warmth and comfort to the living spaces. The kitchen has been fully refreshed with all new appliances, providing a sleek, modern feel and making meal prep a true pleasure. Major improvements have already been taken care of for you, including a brand new roof and a new water heater—giving peace of mind for years to come. This charming property offers a private backyard surrounded by beautiful landscaping and mature fruit trees, including blueberry, pear, and fig. Enjoy peaceful outdoor living from the spacious deck and inviting screened porch, both overlooking the beautifully landscaped backyard. Wh
USD 414,900
105 Sugar Hill Court
View photo
House · for sale
USD 699,000
USD 209/sq.ft
105 Sugar Hill Court
The Towns at Woodruff Crossing
· 3,337 sq.ft · 5 Bedrooms · 3 Baths · House
· Fireplace · Equipped kitchen
The Towns at Woodruff Crossing · 3,337 sq.ft · 5 Bedrooms · 3 Baths · House · Fireplace · Equipped kitchen
Location, location, location! Beautifully situated on a cul-de-sac lot in an established subdivision with mature landscaping, this spacious 5-bedroom, 3-full-bath, 1-powder-room home offers exceptional space, entertaining potential, and convenience. Just minutes from shopping and dining, with easy access to BridgeWay Statio, I-385, the soccer stadium, and Woodruff Road, this home truly puts you close to it all. The owner says the neighborhood, Ricelan Creek, is exceptionally friendly and will be missed! Inside gleaming hardwood floors flow through the foyer, den, great room, and dining room, while luxury vinyl plank flooring adds durablity and style to the kitchen, sunroom, and laundry room. Updated light fixtures and ceiling fans are featured throughout. French doors allow the den and great room to be easily separated or opened together, while the great room offers a cozy wood-burning fireplace. Double bay windows add character and natural light, and are located in the Den and the Pri
USD 699,000
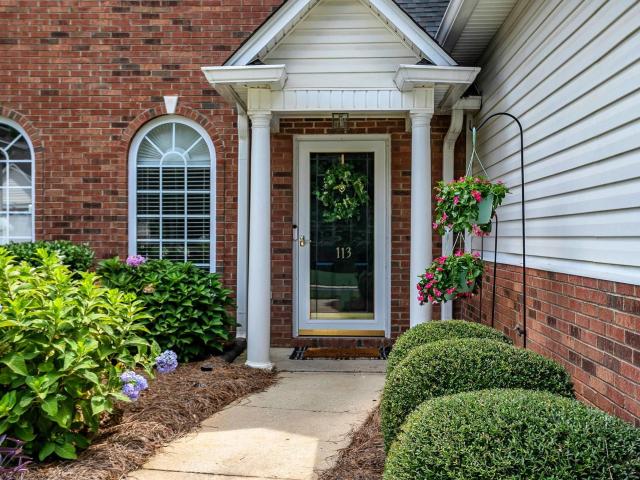
113 Wyndham Court
View photo
Townhouse · for sale
USD 349,615
USD 194/sq.ft
113 Wyndham Court
The Towns at Woodruff Crossing
· 1,798 sq.ft · 3 Bedrooms · 2 Baths · Townhouse
· Office room · Equipped kitchen
The Towns at Woodruff Crossing · 1,798 sq.ft · 3 Bedrooms · 2 Baths · Townhouse · Office room · Equipped kitchen
Tucked behind the gates of Ivybrooke, one of Greenville's eastside's most desirable communities, this townhouse offers a combination of a private setting paired with unmatched convenience. Moments from premier shopping, acclaimed dining, a vibrant downtown, and quick access to I-85 for easy commuting or weekend escapes. This home is thoughtfully designed for comfortable, sophisticated living. A generous, light-filled layout unfolds across three bedrooms and two and a half baths, offering ample room to entertain guests or simply unwind in privacy. The kitchen is appointed with contemporary appliances and abundant cabinetry, ready to serve as the heart of the home. The main-level primary suite serves as a true retreat with a walk-in upgraded shower, dual vanities and large walk-in closet, for a spa-like daily experience. Upstairs, two additional bedrooms plus a spacious loft space offer flexibility to suit your needs; guest quarters, a home office, or a dedicated space for hobbies. Outdo
USD 349,615
3706 E North Street
View photo
Townhouse · for sale
USD 199,900
USD 175/sq.ft
Updated
3706 E North Street
The Towns at Woodruff Crossing
· 1,141 sq.ft · 3 Bedrooms · 1 Bath · Townhouse
The Towns at Woodruff Crossing · 1,141 sq.ft · 3 Bedrooms · 1 Bath · Townhouse
Fully furnished home available for sale! Minutes away from Downtown Greenville! This income producing home is up for sale! Perfect to add to an investor portfolio or a first-time homebuyer's dream walking into a furnished home! Townhome has been renovated. HVAC is one year old. 3 bed, 1.5 bath. Community pool is steps away. Call today!
USD 199,900
5 Pelham Crossing Drive
View photo
House · for sale
USD 599,990
USD 200/sq.ft
Updated
5 Pelham Crossing Drive
The Towns at Woodruff Crossing
· 2,992 sq.ft · 4 Bedrooms · 3 Baths · House
· Garden · Office room · Equipped kitchen
The Towns at Woodruff Crossing · 2,992 sq.ft · 4 Bedrooms · 3 Baths · House · Garden · Office room · Equipped kitchen
Home is Move in Ready! Welcome to Pelham Crossing! The only new single-family homes and villas just off sought-after Pelham Road. *. Fenced in Backyard. Gourmet Kitchen. Formal Dining Room. Sitting Room in Primary*. Step into refined elegance in this stunning Drayton floor plan, where timeless design meets modern luxury. A grand foyer welcomes you with abundant natural light and an open-concept layout that immediately feels both spacious and inviting. Just off the entry, the formal dining room showcases exquisite coffered ceilings, creating the perfect setting for entertaining, while a private guest suite with a full bath offers ideal accommodations for visitors or a sophisticated home office. Designed for the culinary enthusiast, the gourmet kitchen is a true centerpiece featuring staggered white cabinetry, gleaming Quartz countertops, designer tile backsplash, under-cabinet lighting, and an oversized center island with farmhouse sink. Premium stainless steel appliances include a gas
USD 599,990
209 River Walk Boulevard
View photo
House · for sale
USD 720,000
USD 215/sq.ft
209 River Walk Boulevard
The Towns at Woodruff Crossing
· 3,337 sq.ft · 4 Bedrooms · 2 Baths · House
· Garden · Office room · Fireplace · Equipped kitchen
The Towns at Woodruff Crossing · 3,337 sq.ft · 4 Bedrooms · 2 Baths · House · Garden · Office room · Fireplace · Equipped kitchen
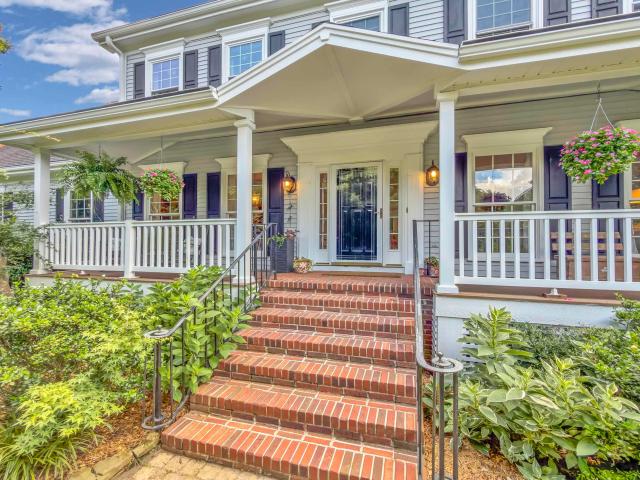
Welcome home to 209 River Walk Boulevard, in the highly sought-after River Walk community. The charming Southern front porch will create a definite first impression and invites you into this beautiful home featuring four bedrooms, a versatile bonus room, and a dedicated home office. The welcoming floor plan features a formal dining room and a bright breakfast area that seamlessly connect to the spacious kitchen. Designed for both everyday living and entertaining, the kitchen offers abundant cabinetry, a smooth-top gas range, stainless steel dishwasher, and generous workspace. The inviting family room offers a cozy gas log fireplace, a wall of windows, and even a wet bar, making it the perfect gathering place for family and friends. A private home office with French doors, a convenient powder room, and a laundry room complete the main level. Upstairs, the spacious primary suite provides a peaceful retreat with dual vanities, a relaxing garden tub, and a separate tiled shower. Three addi
USD 720,000
103 Lancelot Court
View photo
House · for sale
USD 589,000
USD 169/sq.ft
103 Lancelot Court
The Towns at Woodruff Crossing
· 3,477 sq.ft · 4 Bedrooms · 3 Baths · House
· Office room · Gym · Equipped kitchen · Cellar
The Towns at Woodruff Crossing · 3,477 sq.ft · 4 Bedrooms · 3 Baths · House · Office room · Gym · Equipped kitchen · Cellar
HOLLY TREE PLANTATION | Welcome to 103 Lancelot Court, nestled on a quiet cul-de-sac in the desirable Holly Tree Plantation! This spacious 4-bedroom, 3-bath home offers incredible, mostly main-level living and a fantastic finished, walk-out basement. Boasting plenty of room for everyday living, entertaining, and growing, the main floor features a formal living room, dining room, den, and kitchen! The spacious primary suite includes an oversized bathroom, a walk-in closet, and a private laundry room. Two additional generously sized bedrooms and a full bathroom complete the main level. You will love the expansive basement with endless opportunities! Perfect for an in-law suite, kids' hangout, or private guest quarters; this space has it all. A huge living area is perfect for a playroom, home gym, or cozy movie room! A well-appointed flex room could easily be used as a home office, craft room, or additional guest bedroom! The 4th bedroom, full bathroom, and second laundry room make this t
USD 589,000
112 Summer Hill Road
View photo
House · for sale
USD 395,000
USD 169/sq.ft
112 Summer Hill Road
The Towns at Woodruff Crossing
· 2,336 sq.ft · 4 Bedrooms · 2 Baths · House
· Equipped kitchen
The Towns at Woodruff Crossing · 2,336 sq.ft · 4 Bedrooms · 2 Baths · House · Equipped kitchen
There is something special about a home that feels gracious without feeling formal—and this stately Summerwalk home delivers just that. Set in an established, friendly neighborhood with a community pool and playground, this 4-bedroom, 2.5-bath home offers generous proportions, beautiful architectural detail, and an outdoor space that may quickly become your favorite part of the property. The primary suite is conveniently located on the main level and features a huge custom closet and a beautifully renovated bathroom designed to feel like a private retreat. Heated floors, custom vanities, beautifully tiled shower, and a freestanding jetted tub create a space that feels both luxurious and relaxing. The home's interior is filled with character and thoughtful detail. The enormous living room features soaring vaulted ceilings, while extensive moldings, trim, and graceful archways add architectural interest throughout. The large kitchen is equally impressive, with granite countertops, a subs
USD 395,000
706 Elmbrook Drive
View photo
Townhouse · for sale
USD 269,000
USD 173/sq.ft
706 Elmbrook Drive
The Towns at Woodruff Crossing
· 1,550 sq.ft · 3 Bedrooms · 2 Baths · Townhouse
· Garden · Office room · Equipped kitchen · Parking
The Towns at Woodruff Crossing · 1,550 sq.ft · 3 Bedrooms · 2 Baths · Townhouse · Garden · Office room · Equipped kitchen · Parking
Welcome to 706 Elmbrook Dr, where stylish finishes, low-maintenance living, and a convenient Simpsonville location come together in a gated community. This 3-bedroom, 2.5-bath townhome offers a bright, open-concept layout designed to make everyday living easy and entertaining effortless. The heart of the home is the spacious kitchen, featuring 42-inch soft-close cabinetry, Azul Platino granite countertops, and an oversized center island with plenty of room to gather, prep, and entertain. The kitchen flows seamlessly into the main living area, while LVP flooring adds a clean, modern look throughout the main level. Upstairs, the spacious Owner’s Suite feels like a true retreat with abundant natural light, a walk-in closet, and a five-piece bath featuring dual sinks, a garden tub, and separate shower. Two additional bedrooms offer flexibility for family, guests, or a home office. An extra-deep one-car garage provides valuable additional storage, while low-maintenance townhome living gives
USD 269,000
128 Ramsford Lane
View photo
House · for sale
USD 1,999,900
USD 411/sq.ft
Updated
128 Ramsford Lane
The Towns at Woodruff Crossing
· 4,855 sq.ft · 5 Bedrooms · 5 Baths · House
· Equipped kitchen
The Towns at Woodruff Crossing · 4,855 sq.ft · 5 Bedrooms · 5 Baths · House · Equipped kitchen
Welcome to the. NEW. 128 Ramsford Lane—an extensively renovated 5BR, 5.5BA executive residence where timeless architecture, sophisticated interiors, and resort-style outdoor living come together inside the prestigious gated community of Cobblestone. Freshly painted brick, a new roof, professional landscape lighting, and beautifully redesigned grounds create an exceptional first impression. Inside, refinished hardwood floors, soaring ceilings, custom millwork, designer lighting, and a soft, neutral palette give the home a fresh and elevated feel. At the center of the home is a completely reimagined kitchen designed for both everyday living and effortless entertaining. Custom cabinetry surrounds an oversized island topped with designer quartz, complemented by a 48-inch dual-fuel range, statement range hood, 60-inch paneled refrigerator, three-level KitchenAid dishwasher, designer backsplash, and oversized lighting. An equally impressive custom pantry offers quartz countertops, abundant s
USD 1,999,900
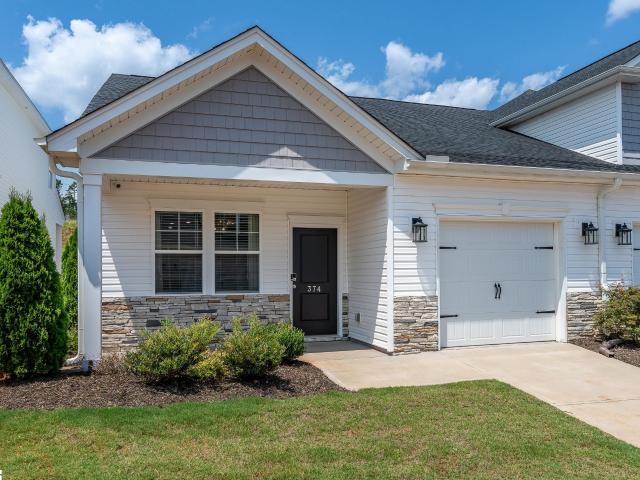
374 Highline Trail
View photo
Townhouse · for sale
USD 279,000
USD 166/sq.ft
374 Highline Trail
The Towns at Woodruff Crossing
· 1,679 sq.ft · 3 Bedrooms · 2 Baths · Townhouse
· Patio · Office room
The Towns at Woodruff Crossing · 1,679 sq.ft · 3 Bedrooms · 2 Baths · Townhouse · Patio · Office room
Enjoy brand-new condition without the wait! Previously utilized as a builder leaseback, this pristine 3-bedroom, 2.5-bath Parkland Villas townhome offers effortless main-level living. The open-concept main floor features granite countertops, stainless steel gas appliances, and a light-filled dining space. A main-level primary suite includes a double-vanity bath and walk-in closet, complemented by a second main-floor bedroom ideal for a home office. Upstairs offers a third bedroom and a versatile flex loft. Complete with a covered back patio, HOA-covered lawn care, community pool, dog park, and walking trails—all just minutes from I-85 and downtown Greenville!
USD 279,000
131 Browning Drive
View photo
House · for sale
USD 675,000
USD 192/sq.ft
131 Browning Drive
The Towns at Woodruff Crossing
· 3,498 sq.ft · 4 Bedrooms · 2 Baths · House
· Office room · Fireplace · Equipped kitchen · Cellar
The Towns at Woodruff Crossing · 3,498 sq.ft · 4 Bedrooms · 2 Baths · House · Office room · Fireplace · Equipped kitchen · Cellar
Did someone say: Location, Land, Water Feature, Primary on Main Level, Privacy? With a full basement this home sits on 1.84 lush acres in an established neighborhood with no HOA. Zoned for the highly rated and award-winning Riverside School District, you're minutes from restaurants, shopping, and healthcare, and just 15 minutes from downtown Greenville, 5 minutes from Pelham Road, and a short drive from GSP Airport, I-85/385, and major employers like Michelin and BMW. What more could you ask for? The main level offers two bedrooms, including a primary suite with an incredible bathroom: a tiled walk-in shower and a walk-in closet over 200 square feet with its own laundry area and a makeup table with proper lighting. The second bedroom is ideal for a small guest space, office, or hobby room. You'll also find a living room with vaulted ceilings and a natural stone-clad wood-burning fireplace, gorgeous hardwood floors, and beautiful wood cabinetry throughout. The kitchen has an oversized p
USD 675,000
102 Decatur Street # Lot 3
View photo
House · for sale
USD 365,000
USD 192/sq.ft
102 Decatur Street # Lot 3
The Towns at Woodruff Crossing
· 1,894 sq.ft · 4 Bedrooms · 2 Baths · House
· Equipped kitchen
The Towns at Woodruff Crossing · 1,894 sq.ft · 4 Bedrooms · 2 Baths · House · Equipped kitchen
NEW CONSTRUCTION 4BR/2BA + covered porch w/ a late October completion date off of Main St. In Simpsonville. The Juniper by Kristopher Homes features an oversized front porch that says'Welcome Home! ' and beckons you to explore all that this home showcases. The kitchen features 42' shaker soft close cabinet doors, 3 cm. Granite, a goose neck faucet, LED disc lighting, a complete LG smart stainless steel appliances package, and an island that opens to the dining and great room areas. The spacious primary suite includes dual sinks with granite vanity tops, a 5' walk-in shower, and a large walk-in closet. Ready to say goodbye to carpet and hello to low maintenance flooring? This home features LVP/LVT throughout the entire home. Home also includes brushed nickel plumbing fixtures, cabinet pulls, two tone paint and extensive closet space throughout. Convenience is also at your fingertips with area grocery/drug stores, restaurants, medical facilities, shopping and dining options, and Downtown
USD 365,000
211 Lyons Drive
View photo
House · for sale
USD 409,900
USD 226/sq.ft
211 Lyons Drive
The Towns at Woodruff Crossing
· 1,808 sq.ft · 4 Bedrooms · 2 Baths · House
· Patio · Garden · Office room · Equipped kitchen · Parking
The Towns at Woodruff Crossing · 1,808 sq.ft · 4 Bedrooms · 2 Baths · House · Patio · Garden · Office room · Equipped kitchen · Parking
No hoa! This 4-bedroom, 2-full-bath home with a two-car garage sits on. 78 acres, providing plenty of space both inside and out. The main level features an open floor plan with a split-bedroom design for added privacy, while the 4th bedroom is located upstairs and could also serve as a home office, guest room, or flex space. The kitchen was recently equipped to accommodate a gas stove, giving the next owner the option to convert from the current electric cooktop, if desired. Recent improvement include a Trane HVAC system, to included a Trane furnace installed in 2024 (Transferable Warranty: Three years labor, 10 year part(s). The roof was replaced in 2022 with architectural shingles. Home has updated flooring and updated light fixtures. Outside, enjoy a spacious backyard with plenty of room for entertaining, gardening, pets, or simply relaxing. The screened porch and large patio provide additional outdoor living space. Drain fields were replaced and a pump station was added in 2024 to
USD 409,900
105 Rosebank Way
View photo
House · for sale
USD 428,900
USD 179/sq.ft
Updated
105 Rosebank Way
The Towns at Woodruff Crossing
· 2,390 sq.ft · 4 Bedrooms · 2 Baths · House
· Garden · Equipped kitchen · Parking · Lift
The Towns at Woodruff Crossing · 2,390 sq.ft · 4 Bedrooms · 2 Baths · House · Garden · Equipped kitchen · Parking · Lift
Below appraisal price*.*what's special. *award winning schools*.*private elevator. *abundant storage cabinets in laundry room and garage. *beautiful carpet at upper level an dnice hardwood floor and tiles at entry level. *remodeled gourmet kitchen. Home in one of Greenville's most sought-after neighborhoods. Convenience all in one package. Located in the established Melrose community, this beautiful 4-bedroom, 2.5-bath home is perfect for a family. The lovely backyard is perfect for summer BBQs or family gatherings. LOCATION is zoned for some of the established and well-known schools. Mitchell Road Elementary, Greenville Middle and Eastside high. Added bonuses are. No hoa. Extremely rare in this area. Also a.functioning elevator. For luxury and convenience Inside, you'll find an updated kitchen with granite countertops, hardwood floors, new carpet, and spacious living areas designed for everyday living and entertaining. Every major system has been upgraded for total peace of mind: Gour
USD 428,900
18 Fleming Street
View photo
House · for sale
USD 319,900
USD 228/sq.ft
18 Fleming Street
The Towns at Woodruff Crossing
· 1,399 sq.ft · 3 Bedrooms · 2 Baths · House
· Equipped kitchen
The Towns at Woodruff Crossing · 1,399 sq.ft · 3 Bedrooms · 2 Baths · House · Equipped kitchen
Location, location, location! Welcome to this beautifully maintained home in the charming, established neighborhood of Arcadia Hills, ideally located just minutes from Downtown Greenville and only 5 minutes from the Swamp Rabbit Trail! This inviting 3-bedroom, 2-bathroom home offers a spacious, functional layout designed for comfortable everyday living. Relax on the welcoming front porch, or enjoy the home's generous living spaces and thoughtful features. The main level includes a spacious bedroom with a full bathroom conveniently located nearby. Upstairs, you'll find two additional bedrooms, a second full bathroom, and laundry for added convenience. The refined kitchen is perfect for both everyday meals and entertaining, featuring granite countertops, a stylish tile backsplash, plenty of cabinetry, and a center island. Even better, the home is being offered fully furnished as an option, making it truly move-in ready and an excellent opportunity for buyers looking for convenience or an
USD 319,900
9 March Winds Court
View photo
House · for sale
USD 744,000
USD 217/sq.ft
9 March Winds Court
The Towns at Woodruff Crossing
· 3,423 sq.ft · 4 Bedrooms · 4 Baths · House
· Fireplace · Equipped kitchen · Parking
The Towns at Woodruff Crossing · 3,423 sq.ft · 4 Bedrooms · 4 Baths · House · Fireplace · Equipped kitchen · Parking
This beautiful brick home with a main floor Primary Bedroom on the Eastside of Greenville in the popular River Oaks subdivision will impress you from the start! The classic design, arched front entry, and versatile floorplan make this home feel custom-made for your buyer. The full-brick exterior and courtyard entry garage, along with mature trees and landscaping, add to the curb appeal. Inside the home, you will find many architectural details that perfectly blend traditional and contemporary design. Arched cased openings, crown moldings, tray ceilings, transom windows that add lots of light to the home, and hardwoods throughout the main level. Just off the Entry is the Great Room with tray ceiling and gas log fireplace, overlooking the extra large Screened Porch with plenty of space for outdoor dining & lounging. The Kitchen comes equipped with a full appliance package, Silestone countertops, an abundance of cabinets and storage, and an eat-in Breakfast Nook. The Laundry Room is conve
USD 744,000
205 Brookmere Road
View photo
House · for sale
USD 275,000
USD 197/sq.ft
205 Brookmere Road
The Towns at Woodruff Crossing
· 1,389 sq.ft · 3 Bedrooms · 2 Baths · House
· Equipped kitchen
The Towns at Woodruff Crossing · 1,389 sq.ft · 3 Bedrooms · 2 Baths · House · Equipped kitchen
Completely Renovated. Unbeatable Location. Incredible Value! This 3-bedroom, 2-bath home offers the feel and finish of a new home without giving up the charm of an established neighborhood. Located just 1.5 miles from downtown Simpsonville and minutes from I-385, this home puts dining, shopping, entertainment, and great schools within easy reach. From top to bottom, this home has been thoughtfully renovated. Improvements include a new architectural shingle roof and gutters, new exterior siding, new windows, new interior and exterior doors, new LVP flooring throughout the entire home, hardwood stairs, a sealed and waterproofed brick foundation, new hot water heater, and new lighting throughout. Most of the home's plumbing has been replaced with durable PEX and electrical outlets updated to GFCI. Inside, the open-concept main level is bright, airy, and welcoming, highlighted by a large picture window that fills the living room with natural light. The completely renovated kitchen features
USD 275,000
535 Mahaffey Road
View photo
House · for sale
USD 1,099,651
USD 273/sq.ft
535 Mahaffey Road
The Towns at Woodruff Crossing
· 4,015 sq.ft · 5 Bedrooms · 4 Baths · House
· Garden · Office room · Deck · Fireplace · Equipped kitchen · Parking
The Towns at Woodruff Crossing · 4,015 sq.ft · 5 Bedrooms · 4 Baths · House · Garden · Office room · Deck · Fireplace · Equipped kitchen · Parking
Tucked at the end of a winding gravel driveway lined with blueberry bushes, this peaceful retreat spans just over 4,000 square feet, offering five bedrooms, 4.5 baths, and 4.5 wooded acres with pond views, garden space, and daily wildlife sightings. A separate-entry ground-level suite includes a bedroom, full bath, and living area—ideal for guests, multigenerational living, or an office. The main level features two-story ceilings, a floor-to-ceiling stone fireplace, and an eat-in kitchen with freshly painted cabinetry. A screened porch and deck overlook the wooded setting. The owner’s suite features pond views, a window seat, and custom-shelved walk-in closet; a guest bedroom completes the level. Upstairs are an open loft, bath, and two oversized bedrooms—one ensuite—each with a window seat and two closets. Updates include new carpet, fresh paint, smooth ceilings, refinished hardwoods, a repainted deck, and a repainted, pressure-washed exterior. A solar-lit shed, two-car garage, and po
USD 1,099,651
501 Hammett Road
View photo
House · for sale
USD 800,000
USD 235/sq.ft
501 Hammett Road
The Towns at Woodruff Crossing
· 3,401 sq.ft · 4 Bedrooms · 4 Baths · House
· Garden · Parking · Fireplace
The Towns at Woodruff Crossing · 3,401 sq.ft · 4 Bedrooms · 4 Baths · House · Garden · Parking · Fireplace
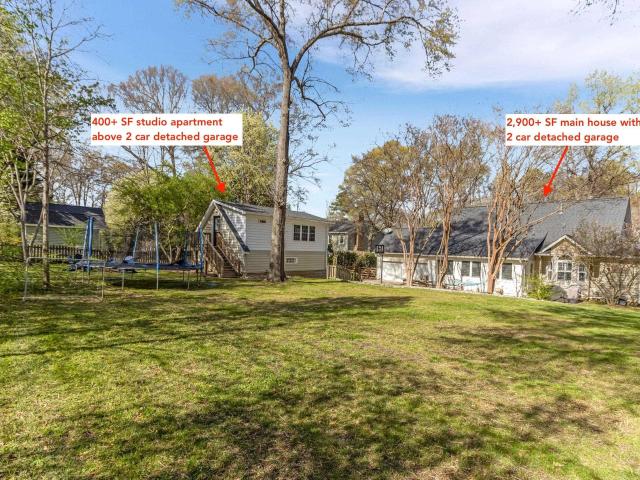
Welcome to this immaculately updated cape code style home, in a no-HOA neighborhood, located in the desirable Eastside area of Greenville County and featuring a completely detached studio apartment, garage parking for four vehicles, and a gorgeous sunroom overlooking the beautiful back yard! From the moment you walk into this home, you’ll love the functional, open living area with newly refinished hardwoods throughout, the sun room, which is uniquely situated behind a double-sided fireplace, a humongous primary suite on the main level with double shower in the bathroom, and an even larger upstairs bonus room (that could serve as a 5th bedroom) with tall ceilings and access to attic storage! Outside, you’ll love the private half acre lot that includes mature trees, an attached 2 car garage in addition to a detached 2 car garage, and a completely remodeled studio apartment! The sellers have made this home truly move-in ready, with tons of potential options for multi-generational living,
USD 800,000
108 Beechwood Avenue
View photo
House · for sale
USD 539,900
USD 414/sq.ft
108 Beechwood Avenue
The Towns at Woodruff Crossing
· 1,302 sq.ft · 3 Bedrooms · 2 Baths · House
· Garden · Equipped kitchen
The Towns at Woodruff Crossing · 1,302 sq.ft · 3 Bedrooms · 2 Baths · House · Garden · Equipped kitchen
The photos are great but seeing this sweet home in person is even better! Lovingly restored and renovated by a contractor who specializes in older home renovations and a local designer; this home is what you have been waiting for to come on the market so don't miss your chance at this one which is walkable to Cleveland Park and the Swamp Rabbit Trail and downtown. Featuring 3 bedrooms and 2 baths all one one level with every modern update you can imagine plus more! Hardwoods and tile throughout (NO CARPET), custom designed kitchen perfect for entertaining and a HUGE back yard. Great location. Great Schools. Great home!
USD 539,900
1 Vine Hill Road
View photo
House · for sale
USD 324,900
USD 166/sq.ft
1 Vine Hill Road
The Towns at Woodruff Crossing
· 1,948 sq.ft · 3 Bedrooms · 2 Baths · House
· Fireplace · Equipped kitchen · Parking
The Towns at Woodruff Crossing · 1,948 sq.ft · 3 Bedrooms · 2 Baths · House · Fireplace · Equipped kitchen · Parking
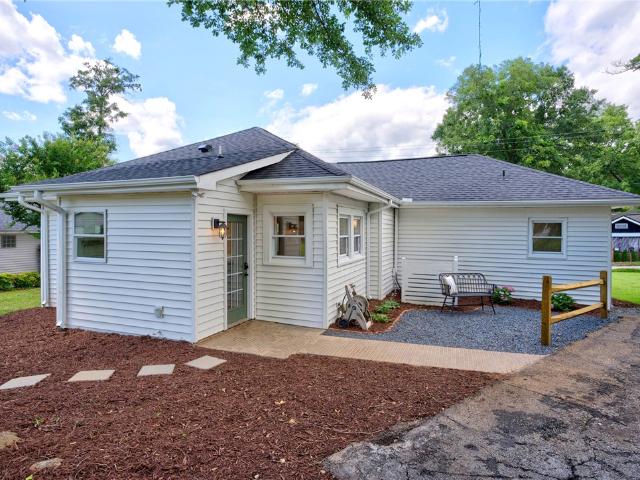
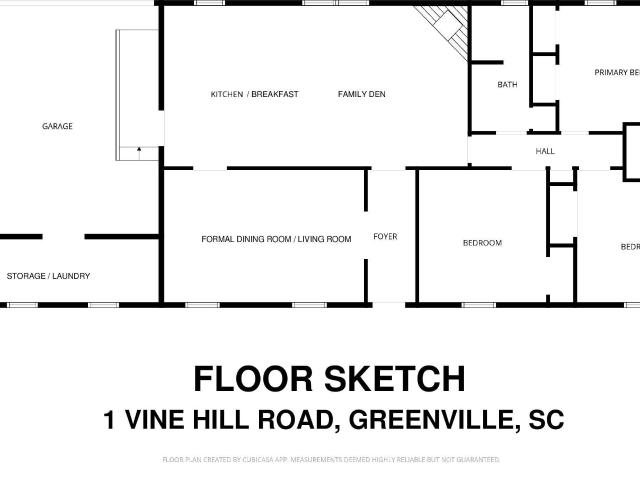
Welcome to 1 Vine Hill Road—a spacious 3-bedroom, 2-bath brick ranch offering more than 1,900 square feet, a large 0.60-acre corner lot, no HOA, and an exceptionally convenient Greenville, SC location. Designed for comfortable one-level living, this low-maintenance home features classic brick construction, vinyl windows and trim, and a two-car rear-entry carport. Beautifully refinished hardwood floors completed in 2026 extend through the formal living and dining areas, hallway, and all three nicely sized bedrooms. Tile flooring adds durability in both bathrooms, while the inviting family den provides a comfortable gathering space centered around a masonry fireplace with gas logs. The primary suite offers two closets for generous storage and an adjoining full bath for added privacy and convenience. The nicely appointed secondary bathroom is conveniently located in the hallway between the two additional bedrooms, making it easily accessible for family members and guests. The kitchen open
USD 324,900

Get email alerts

Don't miss out: be the first to know about new properties

The alert was correctly created

On subscribing you accept the conditions of use and the privacy policy
Alert
Receive new ads in your inbox
Save this search
Receive alerts for new listings

We'll send you an email when we have new properties for: "Houses for sale in The Towns at Woodruff Crossing"

The alert was correctly created

Forrester Creek
Forrester Woods
Get email alerts and be the first to see new listings
Required field
On subscribing I accept the terms of the privacy policy
Perfect! You'll soon start receiving new listings via email
Alert
Receive an email when we have new ads for Houses for sale in The Towns at Woodruff Crossing
Save this search
Filters

Bedrooms

Size (sq.ft)

sq.ft
sq.ft

Price

USD
USD

Property type

Bathrooms

Clear all filters
Receive notifications when new entries are published.