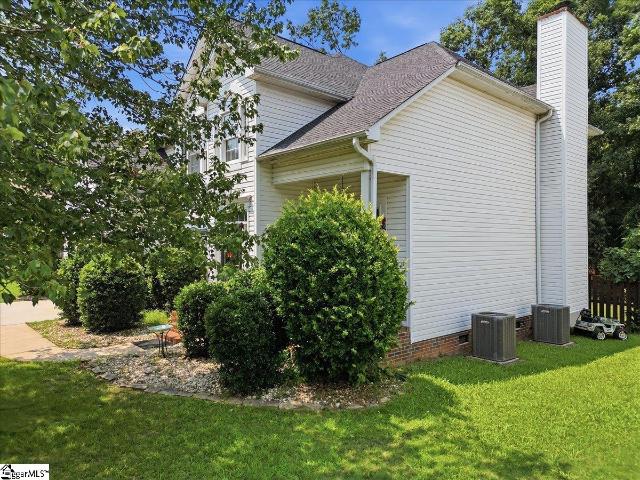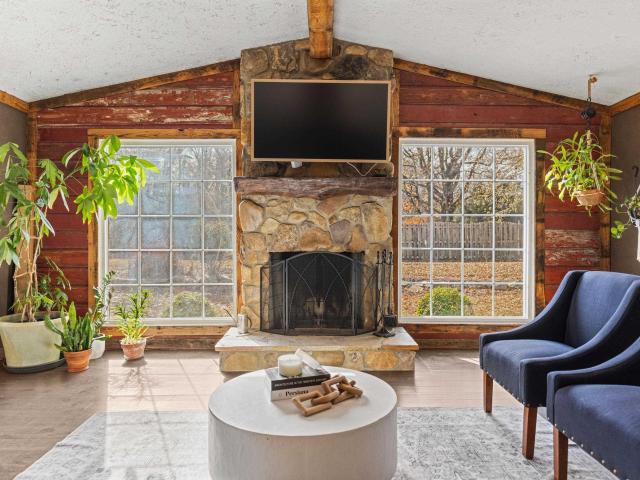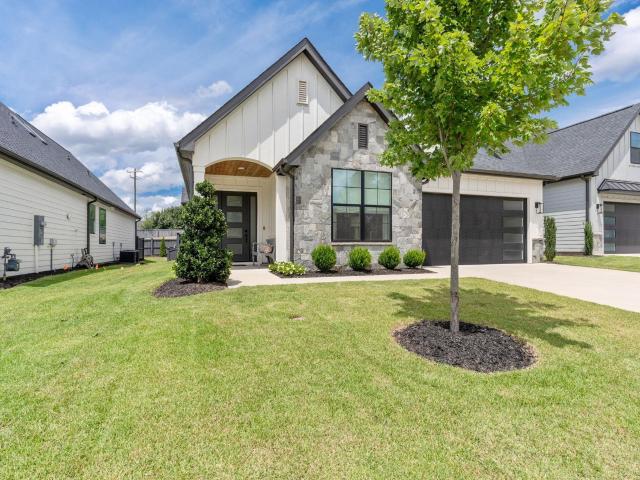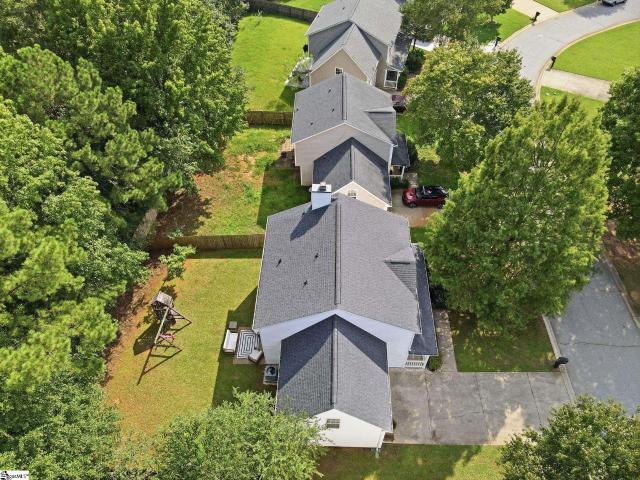
870 houses for sale in The Towns at Woodruff Crossing

26 Pacific Avenue
View photo
House · for sale
USD 549,900
USD 402/sq.ft
New
26 Pacific Avenue
The Towns at Woodruff Crossing
· 1,367 sq.ft · 4 Bedrooms · 2 Baths · House
· Office room · Equipped kitchen
The Towns at Woodruff Crossing · 1,367 sq.ft · 4 Bedrooms · 2 Baths · House · Office room · Equipped kitchen
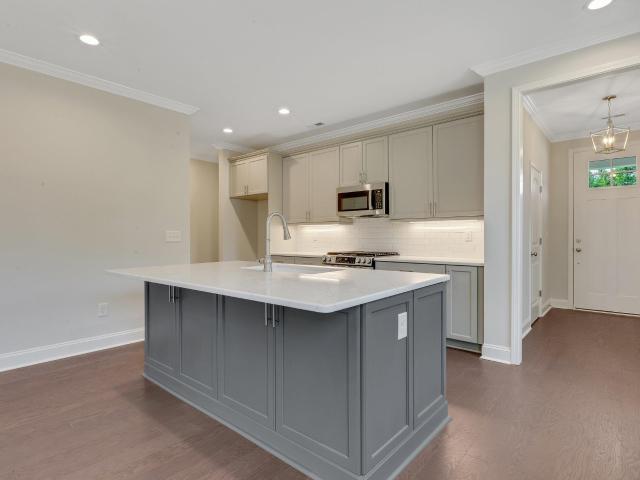
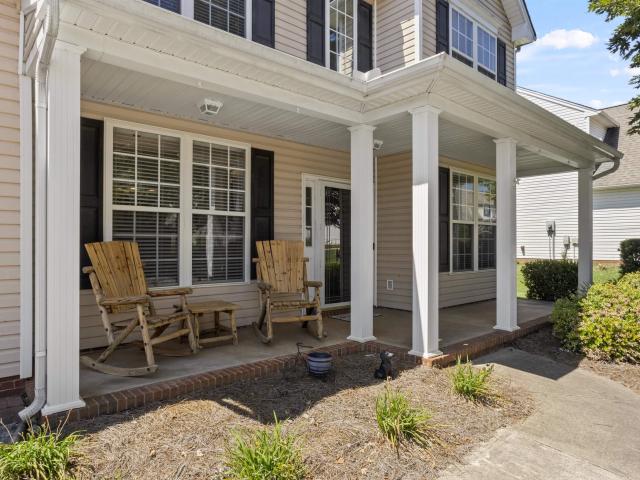
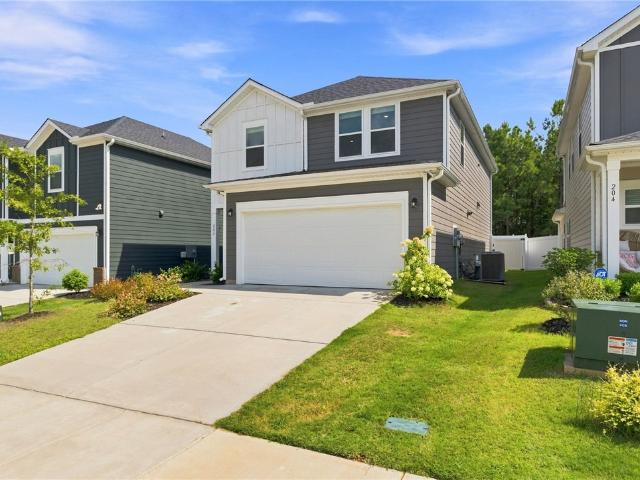
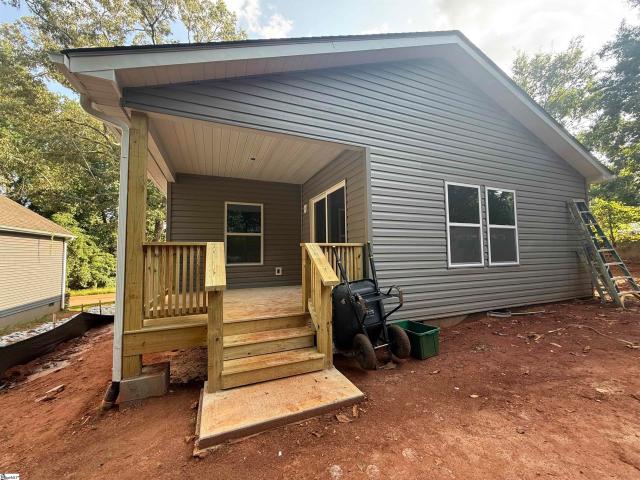
Welcome to 26 Pacific Ave! A newly built home in Greenville's established Pleasant Valley neighborhood, just off Augusta Road and minutes from Prisma Health Greenville Memorial Hospital, Falls Park and Main Street in Downtown Greenville. You are also just minutes from Augusta Gateway, a new village style retail center geared toward serving the daily needs of the many surrounding neighborhood residents. Offering a thoughtfully designed living space on a spacious lot, this new construction home features four bedrooms and two bathrooms, with a versatile bedroom that works as a home office or flexible guest space designed to adapt to the way you live. At the heart of the home the open concept kitchen features white shaker cabinetry, quartz countertops, GE stainless steel appliances and a generous layout designed for both everyday living and entertaining. The primary suite includes a walk in closet and private ensuite bath, while three additional bedrooms share a second full bathroom. Unlik
USD 549,900
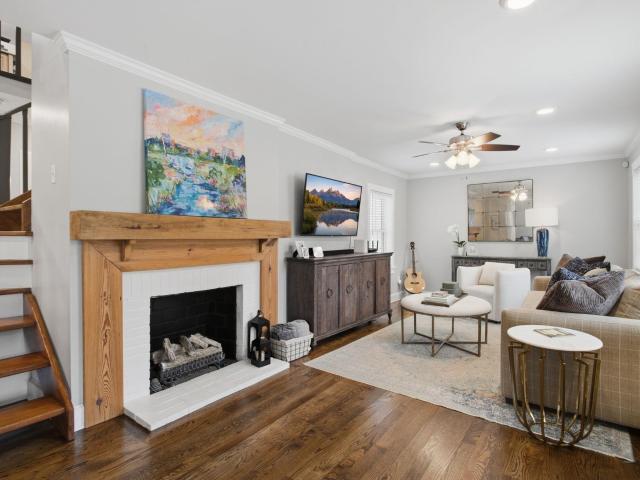
16 High Hill Street
View photo
House · for sale
USD 789,000
USD 441/sq.ft
New
16 High Hill Street
The Towns at Woodruff Crossing
· 1,787 sq.ft · 3 Bedrooms · 2 Baths · House
· Equipped kitchen
The Towns at Woodruff Crossing · 1,787 sq.ft · 3 Bedrooms · 2 Baths · House · Equipped kitchen
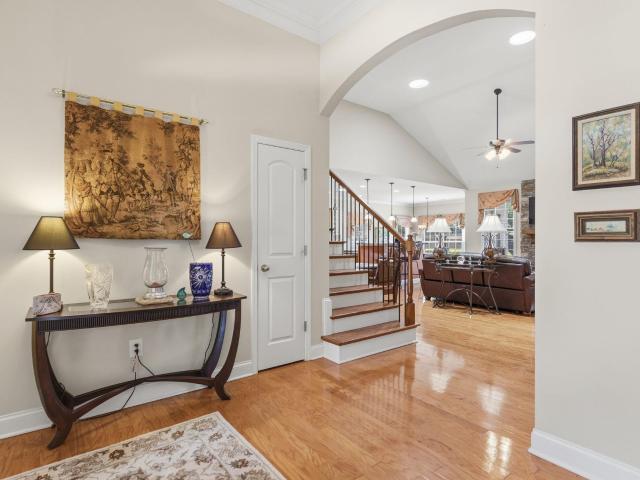
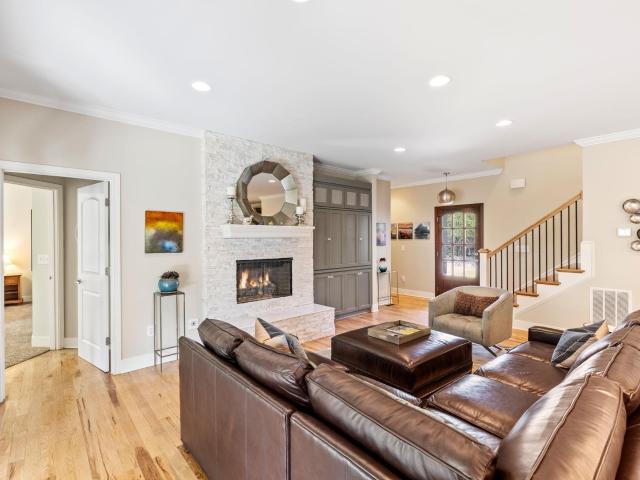
Talk about a transformation! 16 High Hill Street has been completely renovated, bringing a fresh new look and a whole lot more function to this Augusta Road area home. The kitchen has been completely reimagined and is ready to become the heart of the home, but one of the biggest changes is the addition of an entirely new primary suite. The spacious bedroom is paired with a gorgeous, spa-like bathroom and a huge walk-in closet—creating the kind of private retreat you don't always expect to find in a classic Greenville bungalow. Throughout the home, the renovation blends the character you want in an established neighborhood with the finishes, style and functionality today's buyers are looking for. And then there's the location. Welcome to Greenville's 29605—just minutes from Augusta Road shopping and dining, Prisma Health, Fluor Field, Falls Park and Downtown Greenville. Whether it's dinner on Augusta Road, a Saturday morning downtown or an easy commute to work, you're right in the middl
USD 789,000
303 Bridgewater Drive
View photo
House · for sale
USD 1,200,000
USD 320/sq.ft
New
303 Bridgewater Drive
The Towns at Woodruff Crossing
· 3,746 sq.ft · 5 Bedrooms · 3 Baths · House
· Garden · Fireplace · Equipped kitchen
The Towns at Woodruff Crossing · 3,746 sq.ft · 5 Bedrooms · 3 Baths · House · Garden · Fireplace · Equipped kitchen
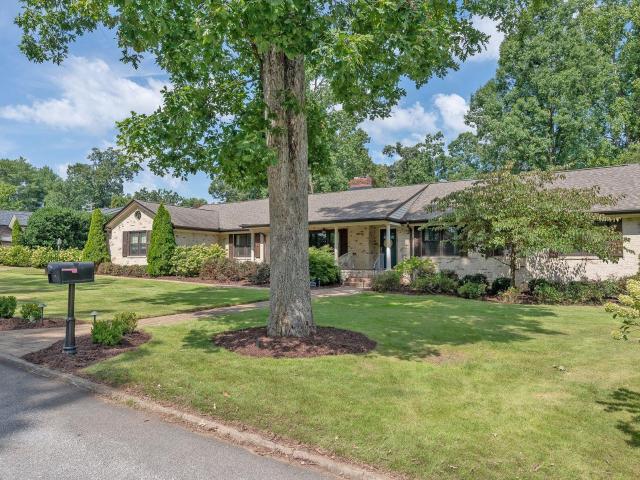
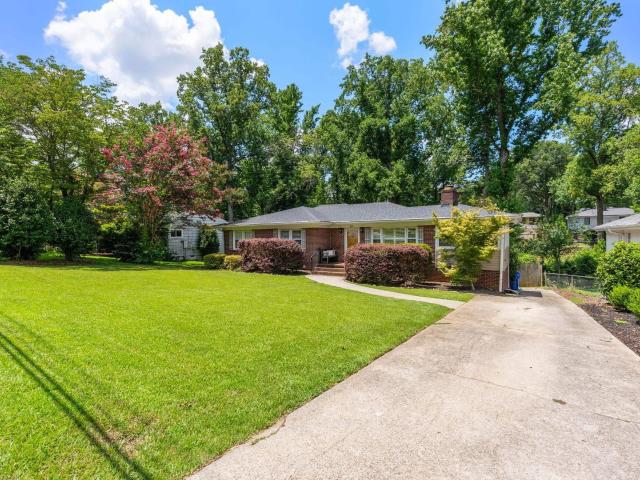
Botany Woods beauty on over an acre, all one level, and tastefully reinvented. Where to start. Pull in the recently poured driveway, walk up the paver sidewalk on to the front porch and take in the quiet. Once inside, notice the pride of ownership, refinished hardwoods, tons of natural light, and so much room to spread out. Traditional ranch floorplan on steroids with well thought out, timeless additions. Formal living room with gas fireplace, open to the dining room with seating for 10 plus. The kitchen (18x14) and great room (24x19) are just the right amount of open. This area will make you smile with vaulted ceilings, (2022) another gas log fireplace, and all overlooking the screen porch/backyard. The kitchen has double ovens, warming drawer, a walk-in pantry, tile backsplash and solid surface countertops. Open the custom back doors to the giant screened-in porch (27x26). The porch was added in 2022 with tile flooring, gas lanterns, sound system, heaters in the ceilings and skylight
USD 1,200,000
95 Castellan Drive
View photo
Townhouse · for sale
USD 750,000
USD 259/sq.ft
95 Castellan Drive
The Towns at Woodruff Crossing
· 2,895 sq.ft · 3 Bedrooms · 3 Baths · Townhouse
· Fireplace · Equipped kitchen
The Towns at Woodruff Crossing · 2,895 sq.ft · 3 Bedrooms · 3 Baths · Townhouse · Fireplace · Equipped kitchen
Step into luxury living at 95 Castellan Drive, where sophistication meets comfort in the heart of Greer in the Chatelaine Community! Experience elevated living just moments from the renowned Thornblade Golf Course and its exceptional amenities. This stunning 3-bedroom, 4 bath townhouse, built in 2018, boasts nearly 3,000 square feet of beautifully designed space—perfect for those who crave both elegance and functionality. With the exceptional convenience of an ensuite bathroom in every bedroom, this home offers privacy and comfort for everyone. From the moment you enter, you’ll be greeted by gleaming hardwood floors, soaring ceilings, and an abundance of natural light. The open-concept living area is anchored by a cozy fireplace, ideal for relaxing evenings or lively gatherings. The gourmet kitchen features modern appliances and ample counter space, making it a chef’s dream. Retreat to your spacious primary suite with a spa-inspired bathroom and generous walk-in closets. Two additional
USD 750,000
8 Carillon Court
View photo
House · for sale
USD 299,900
USD 145/sq.ft
8 Carillon Court
The Towns at Woodruff Crossing
· 2,067 sq.ft · 3 Bedrooms · 2 Baths · House
· Fireplace · Equipped kitchen
The Towns at Woodruff Crossing · 2,067 sq.ft · 3 Bedrooms · 2 Baths · House · Fireplace · Equipped kitchen
Fresh updates, flexible living space, and an unbeatable Simpsonville location make this move-in ready home one you won't want to miss. Located on a quiet cul-de-sac in The Landing at Harts Lane, 8 Carillon Ct has been refreshed with fresh interior paint, brand-new carpet upstairs, and durable luxury vinyl plank flooring throughout the main level. Inside, you'll find 9-foot ceilings and a layout that fits the way people live today. The formal dining room features a tray ceiling, wainscoting, and chair rail molding, while the spacious living room is filled with natural light and centered around a cozy gas log fireplace. A convenient powder room is located on the main level for guests. The kitchen offers plenty of cabinet and countertop space, tile flooring, a center island with additional storage, a built-in desk, and a bright breakfast nook that's perfect for everyday meals. Upstairs, the spacious primary suite features a vaulted ceiling, ceiling fan, walk-in closet, dual vanities, a so
USD 299,900
25 Hasbrook Lane
View photo
Townhouse · for sale
USD 554,970
USD 271/sq.ft
25 Hasbrook Lane
The Towns at Woodruff Crossing
· 2,045 sq.ft · 3 Bedrooms · 2 Baths · Townhouse
· Fireplace · Equipped kitchen · Parking
The Towns at Woodruff Crossing · 2,045 sq.ft · 3 Bedrooms · 2 Baths · Townhouse · Fireplace · Equipped kitchen · Parking
Currently under construction, with cabinetry scheduled to be installed in the coming weeks, this is your opportunity to secure a brand-new home in Hamilton Townes. Photos shown reflect the floor plan and the finishes selected for this property. The popular Halton Plan offers over 2,000 sq. Ft. of thoughtfully designed living space, including a primary suite on the main level and a spacious 2-car garage. This desirable corner site offers side views of protected wetlands and mature trees from the kitchen, dining, and living areas, creating a peaceful backdrop for everyday living. The open-concept main level is designed for both everyday comfort and entertaining. The chef-inspired kitchen features Calacatta quartz countertops, stainless steel appliances including a gas range, and flows seamlessly into the dining and living areas, where a cozy electric fireplace anchors the space. A trio of glass doors, with the center door operable, opens to the screened-in covered porch, extending the li
USD 554,970
16 Smokehouse Drive
View photo
House · for sale
USD 424,900
USD 173/sq.ft
16 Smokehouse Drive
The Towns at Woodruff Crossing
· 2,454 sq.ft · 4 Bedrooms · 2 Baths · House
· Office room · Fireplace · Equipped kitchen
The Towns at Woodruff Crossing · 2,454 sq.ft · 4 Bedrooms · 2 Baths · House · Office room · Fireplace · Equipped kitchen
Welcome to this beautifully maintained 4-bedroom, 2.5-bath home featuring a spacious open floor plan, thoughtful design, and exceptional indoor and outdoor living spaces. The main level offers luxury vinyl plank flooring throughout the living areas, a formal dining room, and a private office with French doors—perfect for working from home or creating a quiet retreat. The inviting great room features a striking stone fireplace and flows seamlessly into the well-appointed kitchen, complete with granite countertops, farmhouse sink, and stainless steel appliances. The spacious owner's suite features a trey ceiling and a beautiful ensuite bath with dual vanities, a separate walk-in shower, and private water closet. Upstairs, you'll find three additional bedrooms and a huge bonus room that offers endless possibilities as a second TV room, game room, playroom, or flexible living space. Step outside to enjoy the beautifully designed outdoor living area, featuring a screened porch, covered porc
USD 424,900
133 Marcie Rush Lane
View photo
House · for sale
USD 400,000
USD 180/sq.ft
133 Marcie Rush Lane
The Towns at Woodruff Crossing
· 2,217 sq.ft · 4 Bedrooms · 2 Baths · House
· Patio · Garden · Deck · Fireplace · Equipped kitchen
The Towns at Woodruff Crossing · 2,217 sq.ft · 4 Bedrooms · 2 Baths · House · Patio · Garden · Deck · Fireplace · Equipped kitchen
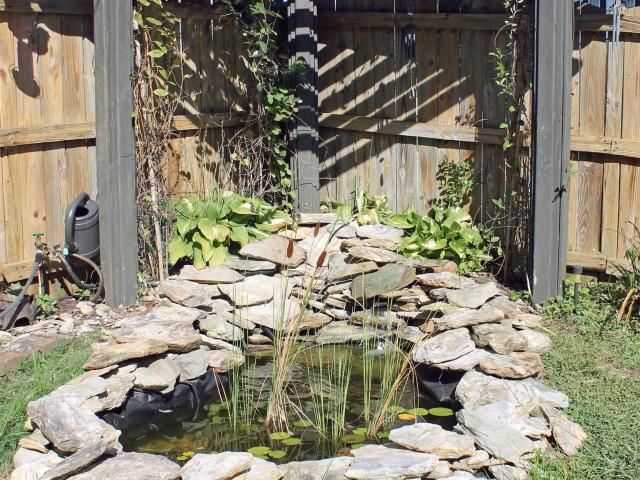
This four bedroom, two and a half bath house is spacious. The foyer welcomes you to hardwood floors and a two-story foyer entrance. The Living Room has Vaulted ceiling and multiple windows that allow light to flow into the room. The Dining room with Chair Rail, Wainscoting and Crown molding is large enough for the Thanksgiving table. The kitchen which includes a breakfast area, has granite countertops, a deep stainless steel farmhouse style sink, plenty of cabinets with tile backsplash and a pantry. The appliances include the refrigerator, a dishwasher, a built-in microwave, and a smooth top stove. The Great room includes gas logs in the fireplace with a brick surround and plenty of room for your flat screen TV over the mantle. The French doors lead out to the deck. Entertaining in this house will be a treat. Enjoy a cookout on the 25x24 patio in the private backyard and Coy style pond with trellis or just relax on the deck overlooking the yard with Crepe Myrtles and a unique dwarf Mag
USD 400,000
212 Robin Hood Road
View photo
House · for sale
USD 574,900
USD 310/sq.ft
212 Robin Hood Road
The Towns at Woodruff Crossing
· 1,851 sq.ft · 3 Bedrooms · 2 Baths · House
· Garden · Office room · Deck · Cellar · Parking
The Towns at Woodruff Crossing · 1,851 sq.ft · 3 Bedrooms · 2 Baths · House · Garden · Office room · Deck · Cellar · Parking
Welcome to 212 Robin Hood Road, a meticulously maintained 3-bedroom, 2-bath home in the desirable Sherwood Forest neighborhood. Thoughtfully designed with an inviting open floorplan, this home is perfect for both comfortable everyday living and effortless entertaining. A dedicated office provides the ideal work-from-home space, while the spacious primary features a large walk-in closet and a beautifully renovated bathroom. The basement offers convenient golf cart parking along with ample dry storage for seasonal items, tools, or hobby equipment. Step outside to fire up the grill and relax on the back deck overlooking the beautifully landscaped, irrigated backyard. With exceptional curb appeal, a new roof, and an updated HVAC system, this move-in-ready home offers both comfort and peace of mind. Don't miss your opportunity to make this Sherwood Forest gem yours today!
USD 574,900
15 Eastlan Drive
View photo
House · for sale
USD 399,000
USD 181/sq.ft
15 Eastlan Drive
The Towns at Woodruff Crossing
· 2,196 sq.ft · 4 Bedrooms · 3 Baths · House
The Towns at Woodruff Crossing · 2,196 sq.ft · 4 Bedrooms · 3 Baths · House
Completely Updated. Flexible Living. Incredible Greenville Location Beautifully updated and meticulously maintained, this unique 4-bedroom, 3-bath home offers exceptional flexibility in a highly convenient Greenville location—just minutes from Downtown Greenville and approximately 400 feet from the Swamp Rabbit Trail. The main level features two bedrooms and one full bath, while the lower level offers two additional bedrooms and two full baths. Each level is designed to function independently, with separate electrical meters, HVAC systems, water heaters, laundry areas, driveways, and private entrances—creating an ideal setup for multigenerational living, an in-law suite, or potential income-producing rental space. For buyers who prefer a traditional single-family layout, the two levels can also be reconnected. Interior stairs previously connected the home and could potentially be reinstalled in the area currently used as the main-level pantry. The home has benefited from multiple renov
USD 399,000
5 Hillfort Way
View photo
Townhouse · for sale
USD 327,185
USD 196/sq.ft
5 Hillfort Way
The Towns at Woodruff Crossing
· 1,668 sq.ft · 3 Bedrooms · 2 Baths · Townhouse
· Patio · Equipped kitchen · Parking
The Towns at Woodruff Crossing · 1,668 sq.ft · 3 Bedrooms · 2 Baths · Townhouse · Patio · Equipped kitchen · Parking
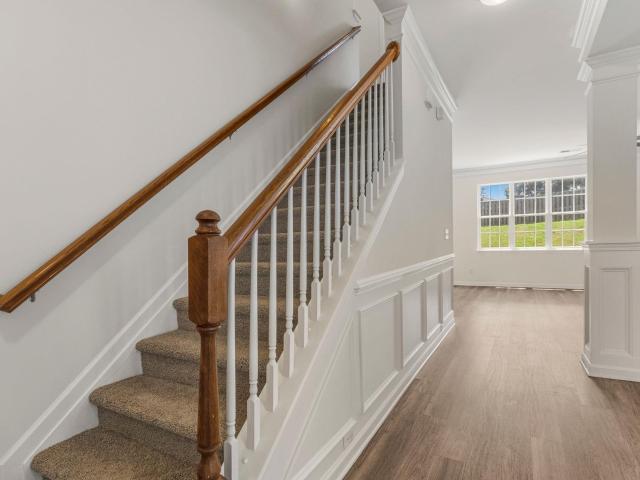
Check out 5 Hillfort Way, a beautiful new home in our Ashmore Hills Community. This townhome features 3 bedrooms, 2.5 bathrooms, and a 1-car front-load garage. As you enter through the front door you're greeted by an inviting foyer with a staircase that leads you into an inviting living and dining room. The open-concept kitchen, living, and dining areas. The kitchen boasts shaker-style cabinets, quartz countertops, stainless steel appliances, and a full island, making it perfect simultaneous meal prep, cooking, and entertaining. The living and dining area is overlooked by the kitchen, keeping you close to the action. Relax and unwind on your back patio. The Denver's second-floor hosts the primary bedroom, 2 additional bedrooms and a full bathroom. Indulge in the comfort of carpeted floors and spacious closets in every bedroom. The primary bedroom has its own attached bathroom, featuring a 5' walk-in shower with a clear glass door, a double-bowl vanity with quartz countertops, and a spa
USD 327,185
149 Scarlet Leaf Lane
View photo
House · for sale
USD 495,456
USD 169/sq.ft
149 Scarlet Leaf Lane
The Towns at Woodruff Crossing
· 2,917 sq.ft · 5 Bedrooms · 4 Baths · House
· Equipped kitchen · Parking
The Towns at Woodruff Crossing · 2,917 sq.ft · 5 Bedrooms · 4 Baths · House · Equipped kitchen · Parking
Check out 149 Scarlet Leaf Lane, a stunning new home! This spacious two-story home features five bedrooms, four bathrooms, and a two-car garage, providing ample space. Upon entering, you’ll be greeted by a grand foyer that leads into the heart of the home. The open floor plan creates an airy and inviting atmosphere, with the living room connecting seamlessly to the kitchen and breakfast area. The chef’s kitchen is equipped with modern appliances, a large center island, ample storage space, and a pantry, making it perfect for both cooking and casual dining. Adjacent to the living room is a convenient bedroom on the main level. The primary suite is a luxurious retreat, featuring an en-suite bathroom with dual vanities, a shower, soaking tub, and a large walk-in closet. The additional bedrooms features privacy and comfort, sharing access to secondary bathrooms. A flexible recreational room provides endless possibilities for entertainment or relaxation. Contact us today to schedule a visit
USD 495,456
529 Blackbark Court
View photo
House · for sale
USD 496,990
USD 183/sq.ft
529 Blackbark Court
The Towns at Woodruff Crossing
· 2,702 sq.ft · 4 Bedrooms · 3 Baths · House
· Office room · Gym · Equipped kitchen · Parking
The Towns at Woodruff Crossing · 2,702 sq.ft · 4 Bedrooms · 3 Baths · House · Office room · Gym · Equipped kitchen · Parking
Check out 529 Blackbark Court, a beautiful new home! This spacious two-story home features four bedrooms, three and a half bathrooms, and a two-car garage, featuring plenty of space for your family. Upon entering, you’ll be greeted by a grand foyer that seamlessly integrates the living, dining, and kitchen areas, creating a spacious and inviting atmosphere. The gourmet kitchen is equipped with stainless steel appliances, stylish quartz countertops with a tile backsplash, abundant storage space, and a pantry, perfect for both cooking and entertaining. The primary suite Features a sanctuary, complete with an en-suite bathroom with dual vanities, a shower, soaking tub, and a walk-in closet. The additional bedrooms provide comfort and privacy, sharing access to a secondary bathroom. The loft area is a versatile space that can be transformed into a media room, office, or home gym. Outback, the porch is perfect for outdoor entertaining or simply enjoying the beautiful weather. With its thoug
USD 496,990
7 Hillfort Way
View photo
Townhouse · for sale
USD 345,040
USD 195/sq.ft
7 Hillfort Way
The Towns at Woodruff Crossing
· 1,765 sq.ft · 3 Bedrooms · 2 Baths · Townhouse
· Patio · Equipped kitchen · Parking
The Towns at Woodruff Crossing · 1,765 sq.ft · 3 Bedrooms · 2 Baths · Townhouse · Patio · Equipped kitchen · Parking
Check out 7 Hillfort Way, a new home in our Ashmore Hills Community. This Townhome features 3 bedrooms, 2.5 bathrooms, and a 1-car front-load garage. As you enter through the front door you're greeted by an open floorplan that leads you into an inviting living and dining room, then into the open-concept kitchen, living, and dining areas. The kitchen boasts shaker-style cabinets, quartz countertops, and stainless steel appliances, making it perfect for simultaneous meal prep, cooking, and entertaining. The living and dining areas are overlooked by the kitchen, keeping you close to the action. Relax and unwind on your back patio. The Caron's second-floor hosts the primary bedroom, a loft and 2 additional bedrooms along with a full secondary bathroom. Indulge in the comfort of carpeted floors and spacious closets in every bedroom. The primary bedroom has its own attached bathroom, featuring a 5' walk-in shower with a clear glass door, a double-bowl vanity with quartz countertops, and a sp
USD 345,040
55 N Orchard Farms Avenue
View photo
House · for sale
USD 413,500
USD 173/sq.ft
55 N Orchard Farms Avenue
The Towns at Woodruff Crossing
· 2,390 sq.ft · 4 Bedrooms · 2 Baths · House
· Garden · Office room · Swimming pool
The Towns at Woodruff Crossing · 2,390 sq.ft · 4 Bedrooms · 2 Baths · House · Garden · Office room · Swimming pool
Welcome to a home that blends style, space, and an exceptional community lifestyle in a wonderful Simpsonville location, conveniently situated near Five Forks and Pelham Road, with easy access to shopping, dining, everyday conveniences, and everything this sought-after area has to enjoy. This beautifully designed 4-bedroom, 2.5-bath home is filled with natural light and showcases soaring ceilings, elegant quartz countertops, and an open, inviting layout that feels both polished and comfortable. A main-level bedroom adds extra flexibility, while a separate flex room can easily become a home office, playroom, sitting area, or creative space. The community amenities truly set this neighborhood apart. Residents can enjoy a clubhouse, fitness facility, swimming pool, playground, tennis courts, and sand volleyball court, creating a lifestyle where recreation and relaxation are right within the neighborhood. Step outside to a spacious, level, fully fenced backyard with plenty of room for ente
USD 413,500
102 Harts Lane
View photo
House · for sale
USD 829,000
USD 206/sq.ft
102 Harts Lane
The Towns at Woodruff Crossing
· 4,015 sq.ft · 5 Bedrooms · 3 Baths · House
· Office room · Parking · Equipped kitchen
The Towns at Woodruff Crossing · 4,015 sq.ft · 5 Bedrooms · 3 Baths · House · Office room · Parking · Equipped kitchen
If you’ve been looking for a property that gives you a little bit of everything, 102 Harts Lane might be the one you thought didn’t exist. You won't find anything like it on the market! A quick drive to downtown Simpsonville, this 5 bedroom, 3.5 bath home sits on 2 acres with no HOA and brings together more than 4,000 square feet, a separate living space with its own kitchen, a 30x40 detached garage and workshop, a barn, dressage arena, and plenty of room to live, work, gather, and spread out. Thinking about horses? Totally doable. That homestead you've always dreamt of? At your fingertips without sacrificing the convenience of location. From the moment you pull in, you know this isn’t just another cookie cutter house. A circular driveway, koi pond, and oversized wood front door welcome you. The foyer opens to a private office with tall ceilings and sliding French doors. The living and dining spaces are filled with details you won’t find in newer construction. Wood beams, tongue-and-gr
USD 829,000
312 Bonnell Road
View photo
House · for sale
USD 725,000
USD 254/sq.ft
312 Bonnell Road
The Towns at Woodruff Crossing
· 2,852 sq.ft · 3 Bedrooms · 2 Baths · House
· Patio · Garden · Office room · Sauna · Fireplace · Parking
The Towns at Woodruff Crossing · 2,852 sq.ft · 3 Bedrooms · 2 Baths · House · Patio · Garden · Office room · Sauna · Fireplace · Parking
Located in the heart of Five Forks, 312 Bonnell Road offers the perfect blend of newer construction, thoughtful design, and elevated finishes. Built in 2023, this 3-bedroom, 2.5-bath home + office features an open floor plan, 10-foot ceilings on the main level, a main-level primary suite, and seamless indoor-outdoor living with a screened porch and covered patio. Seller enhancements include numerous designer upgrades, including custom draperies and shades, wallpaper, custom closets in the primary closet, pantry, and garage, updated lighting and bath fixtures, a whitewashed fireplace with custom mantle, professionally landscaped backyard, and a Sunlighten infrared sauna. Conveniently located just minutes from shopping, dining, and everyday conveniences, this is a home designed for both effortless living and entertaining. Don't miss your chance to see this stunning, move-in ready home. Schedule your showing today!
USD 725,000
32 Argyle Court
View photo
House · for sale
USD 350,000
USD 166/sq.ft
32 Argyle Court
The Towns at Woodruff Crossing
· 2,099 sq.ft · 4 Bedrooms · 2 Baths · House
· Patio · Office room · Equipped kitchen · Parking
The Towns at Woodruff Crossing · 2,099 sq.ft · 4 Bedrooms · 2 Baths · House · Patio · Office room · Equipped kitchen · Parking
Welcome to 32 Argyle Ct, a beautifully updated and well-maintained 4-bedroom, 3-bathroom home offering comfort, space, and modern conveniences. The well-appointed kitchen features stainless steel appliances and plenty of storage and opens to a welcoming dining area with sliding glass doors providing easy access to the patio, creating a seamless connection between indoor and outdoor living. The spacious primary suite offers a comfortable retreat with a walk-in closet, while the conveniently located second-floor laundry makes everyday living even easier. Major updates include a new HVAC system, a roof approximately 3 years old, and new interior doors throughout. The 2-car garage has been enhanced with new walls, new garage doors, and fresh paint, giving it a clean, polished look. The home also offers a versatile bonus office, perfect for working from home, studying, or creating a flex space, along with plenty of storage throughout. With its spacious floor plan, desirable updates, and mov
USD 350,000
208 Lanyard Lane
View photo
House · for sale
USD 355,000
USD 169/sq.ft
208 Lanyard Lane
The Towns at Woodruff Crossing
· 2,099 sq.ft · 4 Bedrooms · 3 Baths · House
· Office room
The Towns at Woodruff Crossing · 2,099 sq.ft · 4 Bedrooms · 3 Baths · House · Office room
Welcome to 208 Lanyard Lane, a newer home in an incredibly convenient Greenville/Mauldin location with the most energy efficient construction in the Upstate! It's tankless water heater, spray foam insulation, and advanced HVAC system help cut your energy bills in half compared to lesser builds! Built in 2023, this 4-bedroom, 3-full-bathroom home is still in prime condition. You're just minutes from Downtown Mauldin and Simpsonville, giving you quick access to grocery stores, restaurants, shopping, gyms, and plenty of everyday conveniences. You also have easy access to I-385 and I-85, making it easy to get around Greenville and the rest of the Upstate. One of the best parts of this floorplan is the bedroom and full bathroom downstairs. It's a great setup for overnight guests, an office, or anyone who would rather not have to go upstairs. Upstairs, you'll find even more living space with a LARGE LOFT that can easily become a second living room, playroom, movie room, home gym, or gaming a
USD 355,000
4 Cedarcrest Court
View photo
House · for sale
USD 375,000
USD 165/sq.ft
4 Cedarcrest Court
The Towns at Woodruff Crossing
· 2,271 sq.ft · 3 Bedrooms · 2 Baths · House
· Patio · Fireplace · Equipped kitchen · Parking
The Towns at Woodruff Crossing · 2,271 sq.ft · 3 Bedrooms · 2 Baths · House · Patio · Fireplace · Equipped kitchen · Parking
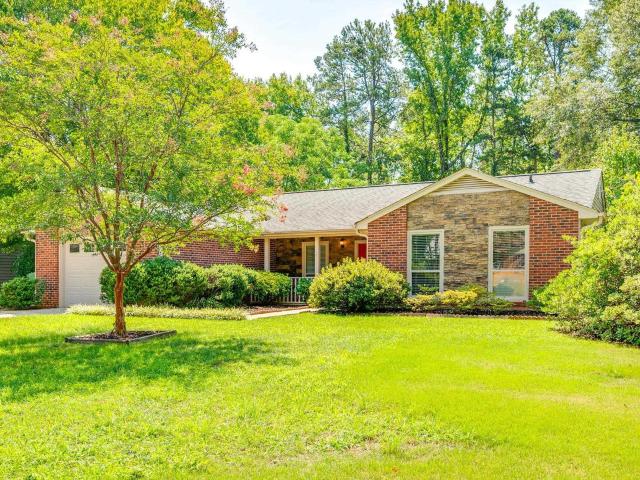
Welcome home to this impressive all-brick ranch featuring a spacious bonus room over the garage, thoughtful updates, and a highly desirable open-concept layout. The primary bedroom is conveniently located on the main level and offers a private retreat with back patio access, a large walk-in closet, and a well-appointed ensuite bathroom featuring dual sinks, granite countertops, brushed nickel trim, a deep jetted tub, and a separate stand-up shower. Hardwoods flow through most of the first floor, adding warmth and character throughout the main living areas. The great room is a standout space with vaulted ceilings, crown molding, window treatments, a beautiful stone hearth with gas logs fireplace, and skylights that fill the space with natural light. The open-concept kitchen is designed for both function and style, featuring granite countertops, a pull-up island bar, tile backsplash, pendant lighting, stainless steel appliances. Above the garage, the spacious bonus room provides excellen
USD 375,000
2026 E North Street
View photo
House · for sale
USD 359,900
USD 276/sq.ft
2026 E North Street
The Towns at Woodruff Crossing
· 1,302 sq.ft · 3 Bedrooms · 2 Baths · House
· Fireplace · Equipped kitchen
The Towns at Woodruff Crossing · 1,302 sq.ft · 3 Bedrooms · 2 Baths · House · Fireplace · Equipped kitchen
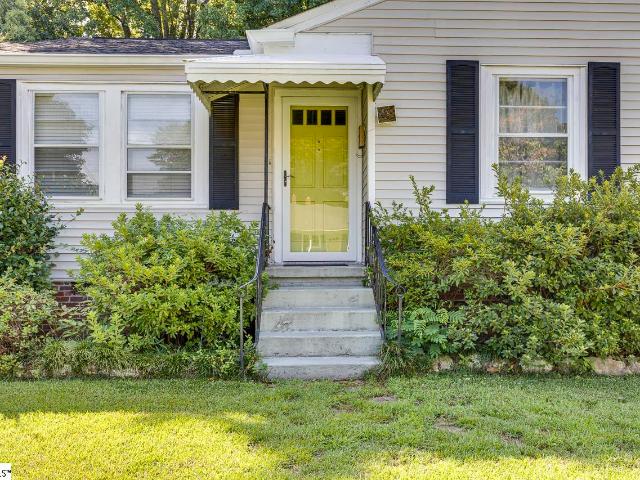
Charming, vintage, bungalow in Greenville SC's College Heights neighborhood. Conveniently located 2.2 miles from Downtown Greenville, you’re only about a seven-minute drive from Main Street's wonderful selection of shopping, dining, entertainment, and everyday amenities. Full of character and thoughtful details, this 3-bedroom, 2-bath home has the warmth and personality that are hard to find. Step inside to discover beautiful wood floors, original-style antique door handles and hardware, and an abundance of classic details throughout. The living area is spacious and open, with the original fireplace providing a beautiful focal point for your favorite decor. Just off the living area, you will find the dining room and access to the kitchen just beyond. Also off of the living area, a charming screened porch invites you to slow down, gather with friends, and extend your entertaining outdoors. The kitchen has everything you need for meal prep, including a stainless steel stove and refrigera
USD 359,900
108 Mount Vista Avenue
View photo
House · for sale
USD 1,750,000
USD 455/sq.ft
108 Mount Vista Avenue
The Towns at Woodruff Crossing
· 3,843 sq.ft · 5 Bedrooms · 3 Baths · House
The Towns at Woodruff Crossing · 3,843 sq.ft · 5 Bedrooms · 3 Baths · House
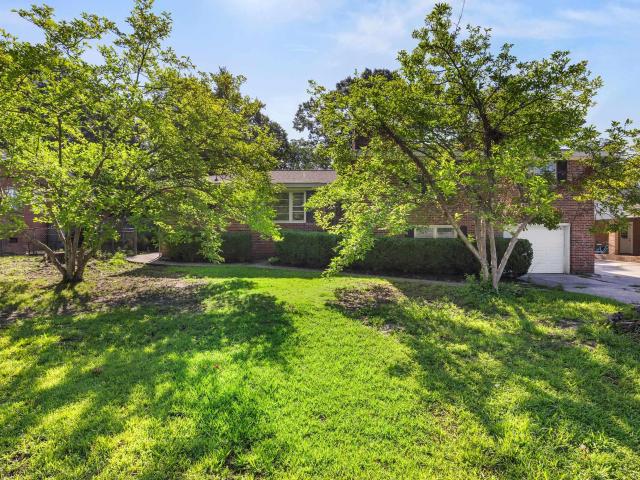
This timeless Mount Vista Avenue home blends classic elegance with refined luxury across 5 bedrooms and 3.5 bathrooms in the heart of Greenville. It’s easy to see why this neighborhood remains one of Greenville’s most sought after addresses, with its towering trees, timeless architecture, pristine landscaping, and sidewalks that invite daily walks and foster a true sense of community. This is more than a home. 108 Mount Vista Avenue offers a rare blend of prestige, charm, and walkability just minutes from Greenville Country Club and everything our award-winning downtown Greenville has to offer. This exceptional property captures everything buyers love about the Augusta Road area while delivering the comfort, space, and thoughtful updates that make everyday living feel elevated. Inside, the home offers the kind of floor plan buyers are searching for but rarely find. The primary suite is conveniently located on the main level, creating comfort and privacy for everyday living. The private
USD 1,750,000
132 Trent Drive
View photo
House · for sale
USD 319,000
USD 145/sq.ft
132 Trent Drive
The Towns at Woodruff Crossing
· 2,185 sq.ft · 3 Bedrooms · 2 Baths · House
· Garden · Equipped kitchen
The Towns at Woodruff Crossing · 2,185 sq.ft · 3 Bedrooms · 2 Baths · House · Garden · Equipped kitchen
Welcome to 132 Trent Drive! This charming 3-bedroom, 2-bath home offers a functional layout, a fenced backyard, and an extensive list of recent seller improvements—making it a great option for buyers looking for a home where many of the updates have already been taken care of. Recent improvements include a new primary bathroom vanity and faucet, new toilet, shower tile repairs, hall bathroom updates, electrical and GFCI improvements, kitchen repairs, flooring repairs, stair repairs, new bifold closet doors, and additional lighting and electrical updates. Outside, the seller has also completed new landscaping and a newly paved driveway, adding to the home’s curb appeal. The fenced backyard offers plenty of space for pets, play, entertaining, or relaxing outdoors. With 3 bedrooms, 2 full bathrooms, numerous recent improvements, fresh landscaping, a newly paved driveway, and a fenced yard, 132 Trent Drive is ready for its next owner. Schedule your showing today!
USD 319,000
13 Echols Drive
View photo
House · for sale
USD 165,000
USD 123/sq.ft
13 Echols Drive
The Towns at Woodruff Crossing
· 1,335 sq.ft · 4 Bedrooms · 2 Baths · House
The Towns at Woodruff Crossing · 1,335 sq.ft · 4 Bedrooms · 2 Baths · House
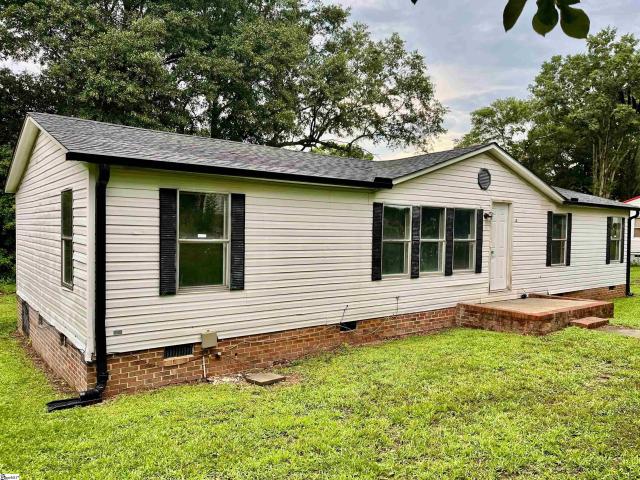
Property being Sold AS-IS! 4 bedroom 2 bath mobile home on permanent foundation. Owner has never occupied, property has always been a rental. Great opportunity for investors to fix & flip or add to your rental portfolio. Great location!
USD 165,000
7 Clearfield Road
View photo
House · for sale
USD 302,000
USD 226/sq.ft
7 Clearfield Road
The Towns at Woodruff Crossing
· 1,335 sq.ft · 3 Bedrooms · 2 Baths · House
· Garden · Fireplace · Equipped kitchen · Parking
The Towns at Woodruff Crossing · 1,335 sq.ft · 3 Bedrooms · 2 Baths · House · Garden · Fireplace · Equipped kitchen · Parking
Welcome to 7 Clearfield Rd in Greenville, SC — a charming one-level home offering a comfortable layout, great outdoor space, and a convenient location in the established Oak Forest area. This 3-bedroom, 2-bath home offers approximately 1,339 square feet of living space on a spacious 0.29-acre lot. Inside, you'll find an inviting open floor plan with a large kitchen featuring plenty of cabinetry and counter space, opening naturally into the breakfast area. The living area is highlighted by a vaulted ceiling and fireplace, creating a warm and welcoming space for relaxing or entertaining. French doors lead to the large fenced backyard, providing plenty of room to enjoy the outdoors, entertain guests, garden, or let pets play. Additional features include generous bedroom space, ample closet storage, ceiling fans, and an attached one-car garage. Located in Greenville's 29607 area, 7 Clearfield Rd provides convenient access to Woodruff Road, I-385, and I-85, putting shopping, dining, enterta
USD 302,000

Get email alerts

Don't miss out: be the first to know about new properties

The alert was correctly created

On subscribing you accept the conditions of use and the privacy policy
Alert
Receive new ads in your inbox
Save this search
Receive alerts for new listings

We'll send you an email when we have new properties for: "Houses for sale in The Towns at Woodruff Crossing"

The alert was correctly created

Forrester Creek
Forrester Woods
Get email alerts and be the first to see new listings
Required field
On subscribing I accept the terms of the privacy policy
Perfect! You'll soon start receiving new listings via email
Alert
Receive an email when we have new ads for Houses for sale in The Towns at Woodruff Crossing
Save this search
Filters

Bedrooms

Size (sq.ft)

sq.ft
sq.ft

Price

USD
USD

Property type

Bathrooms

Clear all filters
Receive notifications when new entries are published.