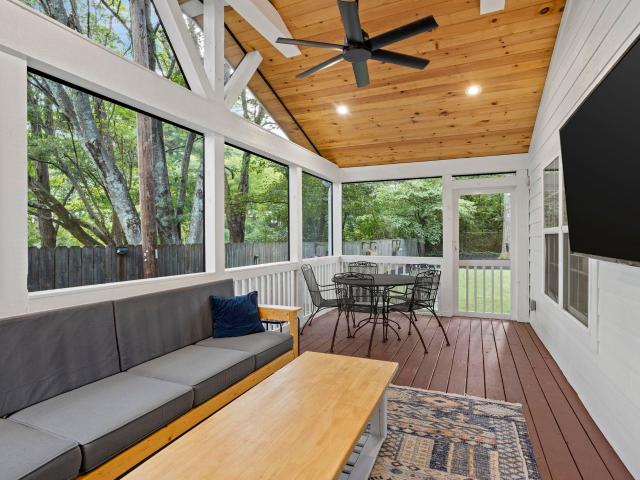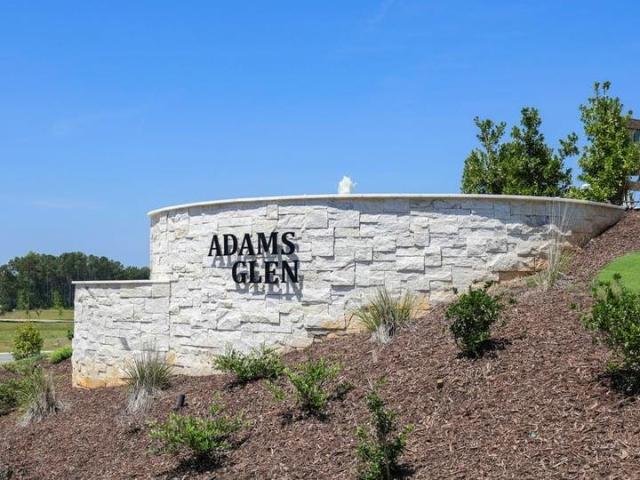
870 houses for sale in The Towns at Woodruff Crossing

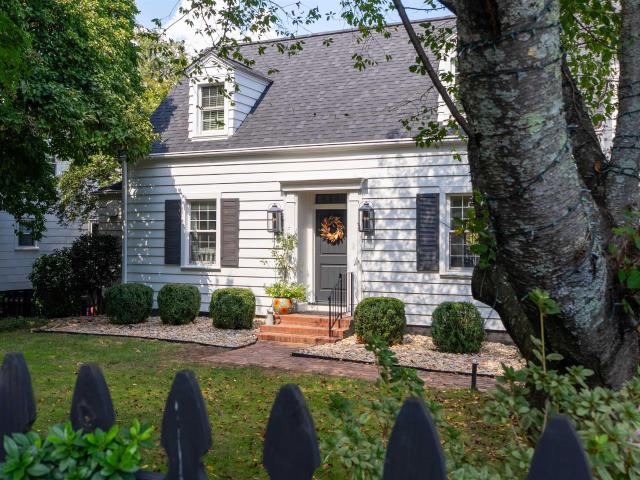
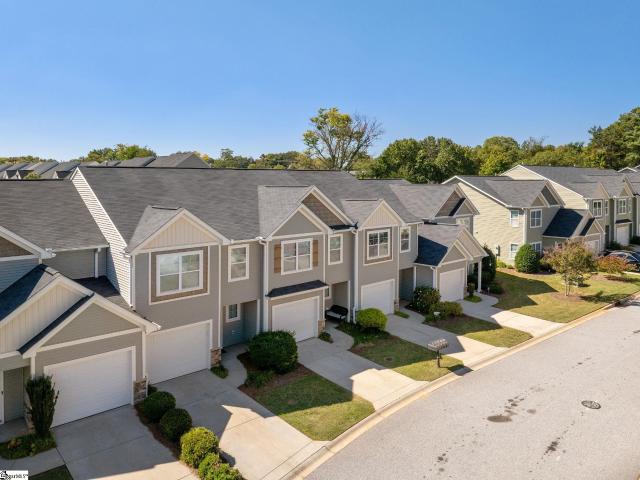
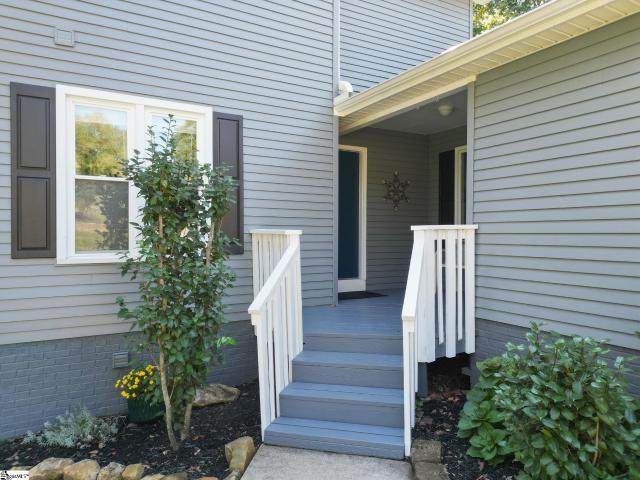
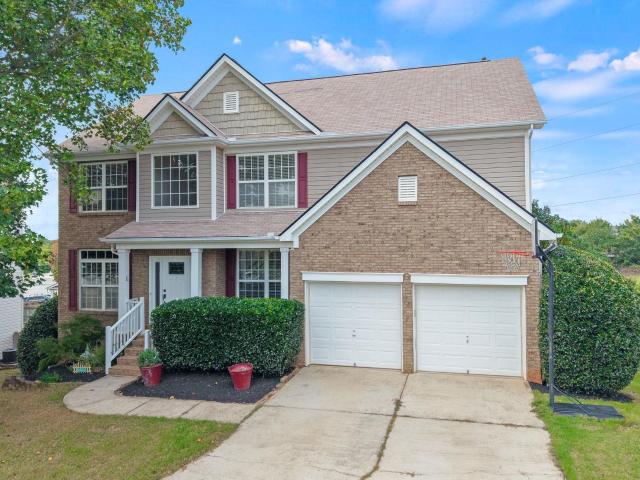
1 Squires Meadow Court
View photo
House · for sale
USD 749,900
USD 238/sq.ft
New
1 Squires Meadow Court
The Towns at Woodruff Crossing
· 3,143 sq.ft · 4 Bedrooms · 2 Baths · House
· Office room · Equipped kitchen
The Towns at Woodruff Crossing · 3,143 sq.ft · 4 Bedrooms · 2 Baths · House · Office room · Equipped kitchen
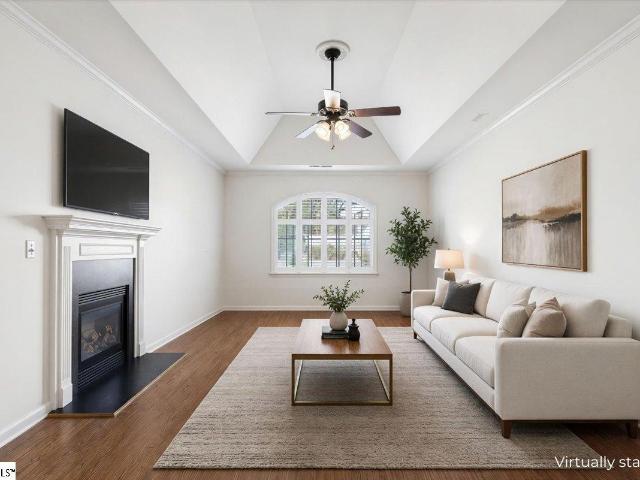
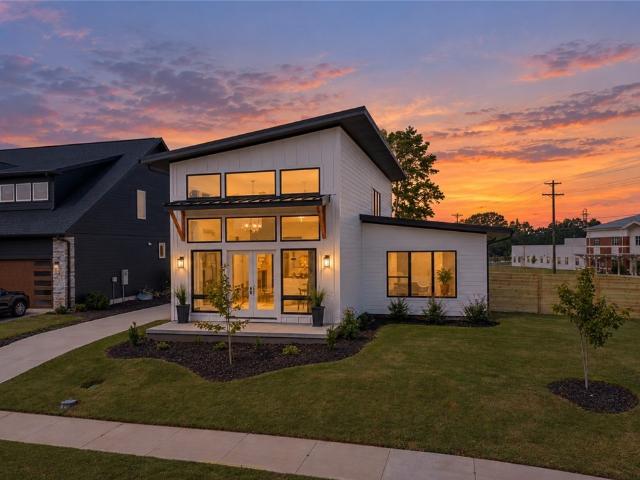
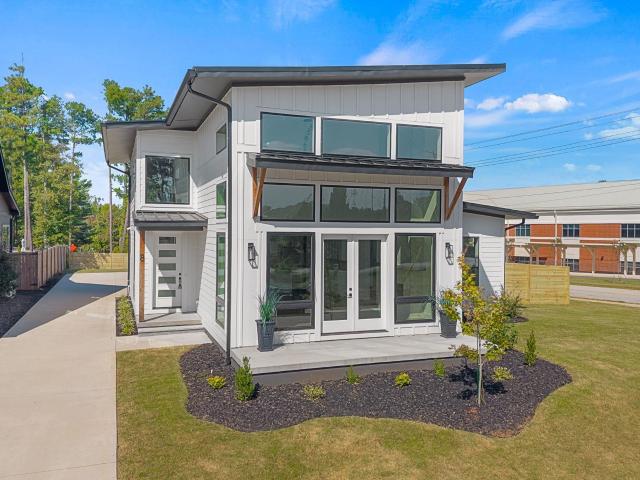
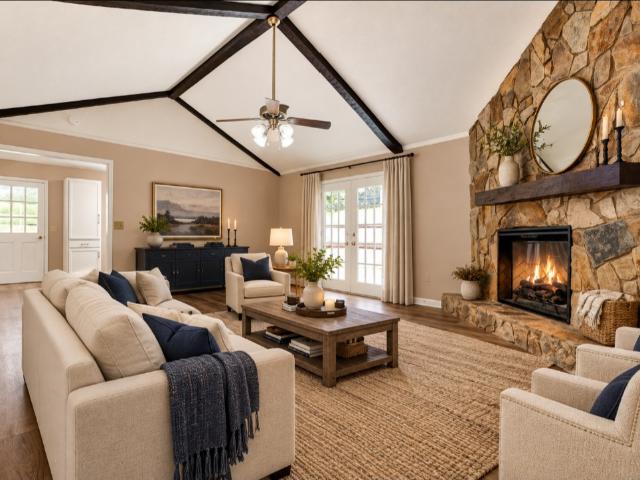
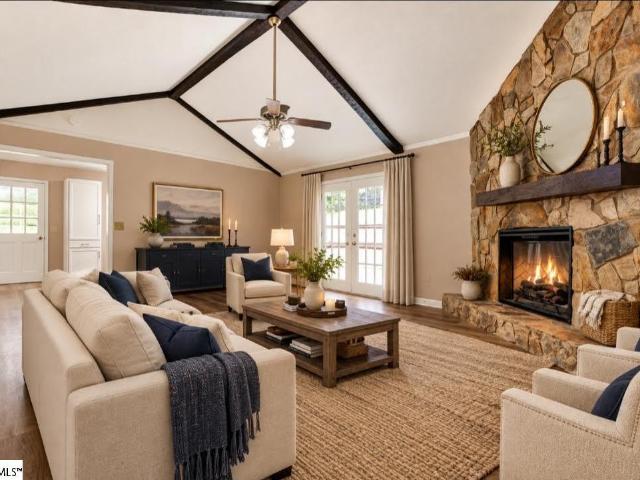
New Price. New Opportunity. Same Exceptional Home. Now offered at an improved price, 1 Squires Meadow Court delivers luxury, comfort, and incredible value in one of Simpsonville's most desirable communities. A stunning blend of elegance, comfort, and resort-style living in one of Simpsonville’s most desirable locations. Tucked away on a quiet cul-de-sac, this beautifully maintained home offers the perfect combination of upscale finishes, functional living space, and outdoor luxury. Step inside to discover an inviting open-concept floor plan filled with natural light, stylish details, and thoughtfully designed living areas ideal for both everyday living and entertaining. The spacious kitchen serves as the heart of the home, featuring ample cabinetry, generous counter space, and seamless flow into the main living and dining areas. The primary suite offers a private retreat with a spa-like feel, while additional bedrooms provide flexibility for guests, family, or a home office. Every spac
USD 749,900
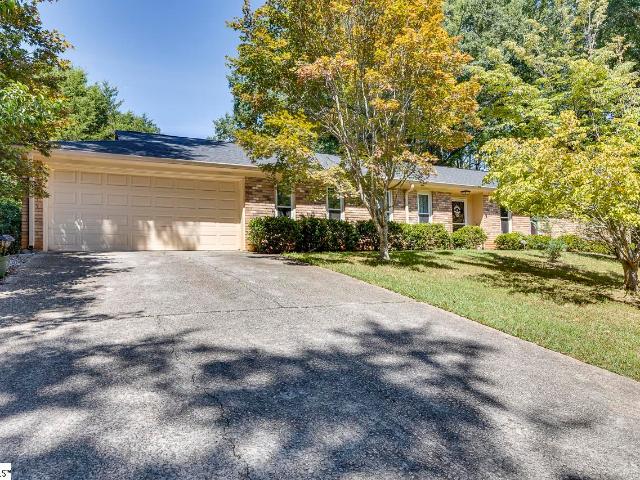
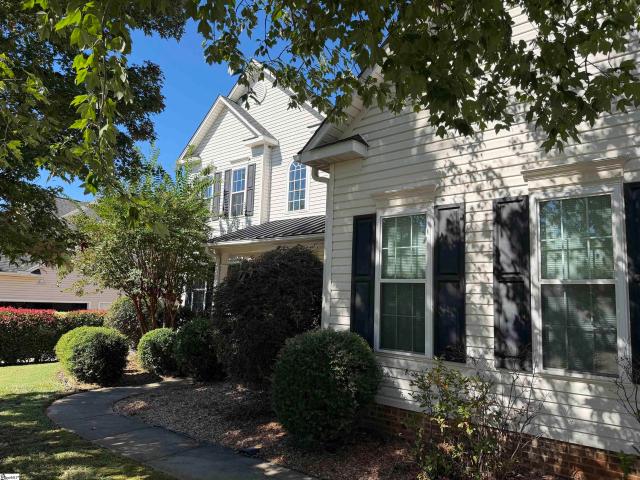
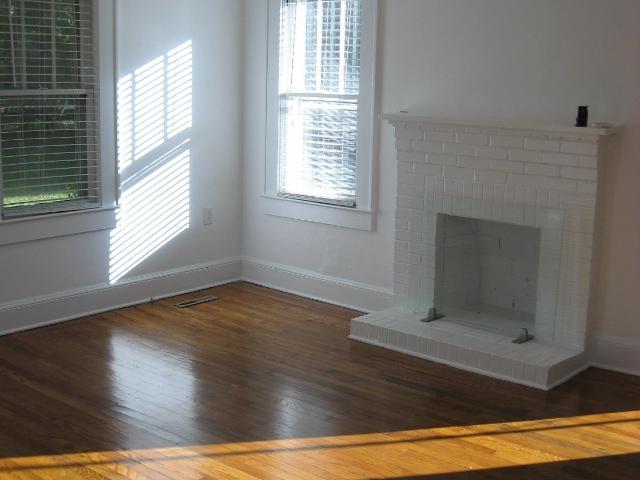
15 Birchstone Court
View photo
House · for sale
USD 380,000
USD 181/sq.ft
New
15 Birchstone Court
The Towns at Woodruff Crossing
· 2,088 sq.ft · 4 Bedrooms · 2 Baths · House
· Garden
The Towns at Woodruff Crossing · 2,088 sq.ft · 4 Bedrooms · 2 Baths · House · Garden
Welcome to this beautiful home in the popular Woodruff Lake community, conveniently located on the west side of Five Forks, just minutes to Woodruff Road shopping, MESA soccer complex, I-385, and Highway 14! This home has had only one owner, and they have kept it in excellent condition, with updates that include opening up the living room into the great room, adding new bamboo and tile flooring, updated lighting and plumbing fixtures, and much more. Upstairs you’ll find the bedrooms, including a large primary suite with a luxurious bathroom that includes a separate shower and garden tub, and three guest bedrooms, one of which is large enough to serve as a bonus room. And if you need storage, there is. 500 cubic feet of unfinished storage space in the walk-in attic! Outside you’ll find yourself in a beautifully manicured backyard that has many low maintenance plants that bloom throughout the year, not to mention a fenced-in, extremely private backyard. And, of course, Woodruff Lake has
USD 380,000
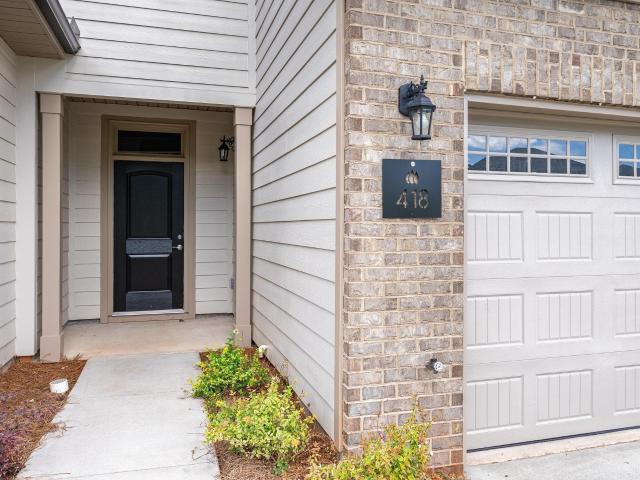
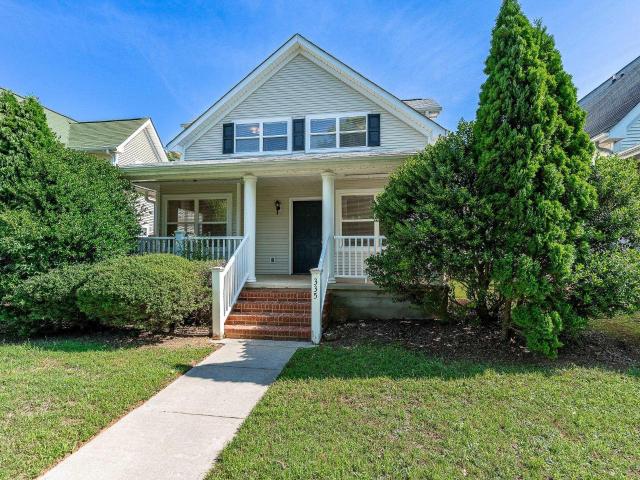
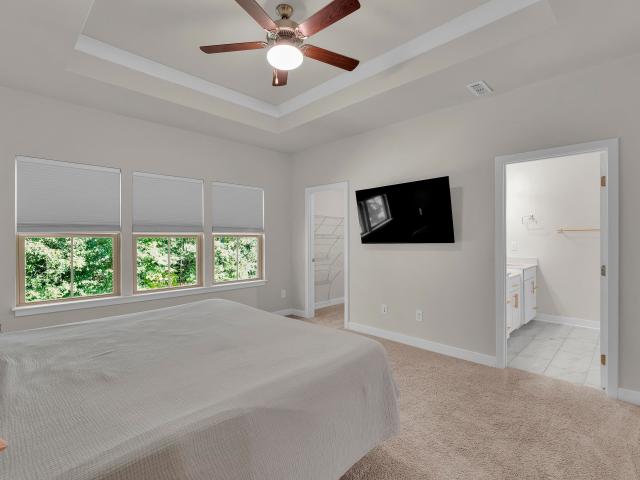
145 Callen Drive
View photo
Townhouse · for sale
USD 372,690
USD 174/sq.ft
New
145 Callen Drive
The Towns at Woodruff Crossing
· 2,131 sq.ft · 3 Bedrooms · 2 Baths · Townhouse
· Equipped kitchen · Parking
The Towns at Woodruff Crossing · 2,131 sq.ft · 3 Bedrooms · 2 Baths · Townhouse · Equipped kitchen · Parking
Introducing the Birmingham by Cothran Homes, a thoughtfully designed 2,140-square-foot home that blends comfort, style, and everyday functionality. Featuring 3 bedrooms, 2.5 bathrooms, and a 2-car garage, the Birmingham offers a flexible layout designed for the way you live today. The heart of the home is the spacious open-concept living area, where the kitchen, dining area, and family room flow together seamlessly—creating an inviting space for both everyday living and entertaining. The kitchen features elegant cabinetry, quartz countertops, a large center island, GE stainless steel appliances, and LED disc lighting. Sherwin-Williams low-VOC interior paint adds a fresh, quality finish throughout the home. Conveniently located on the main floor, the private owner's suite offers a relaxing retreat with a generous walk-in closet and a spa-inspired bath featuring a walk-in shower, oversized vanity, and linen closet. A first-floor laundry room with washer and dryer hookups adds to the home
USD 372,690
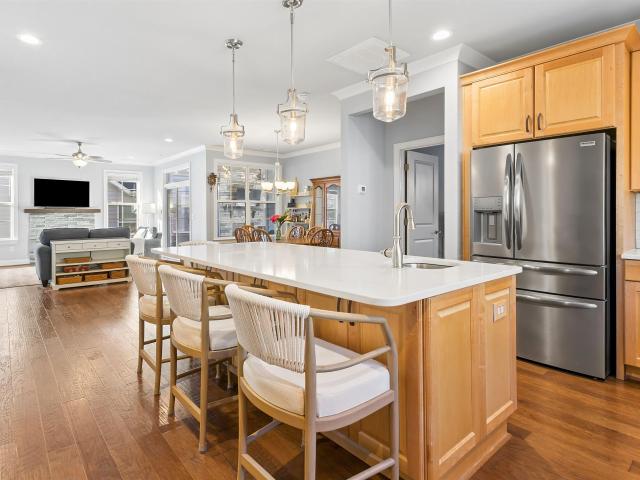
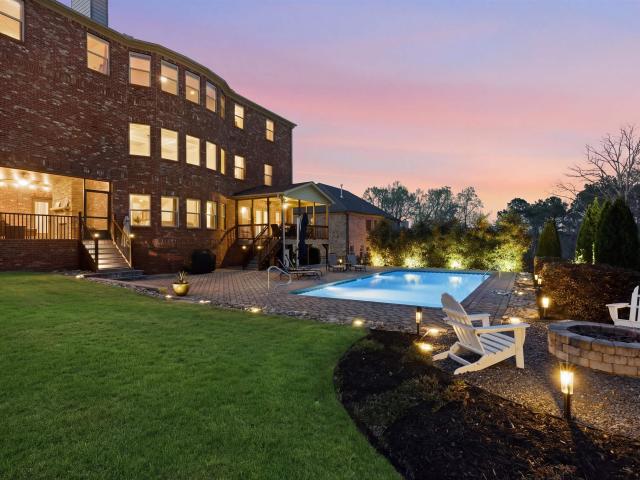
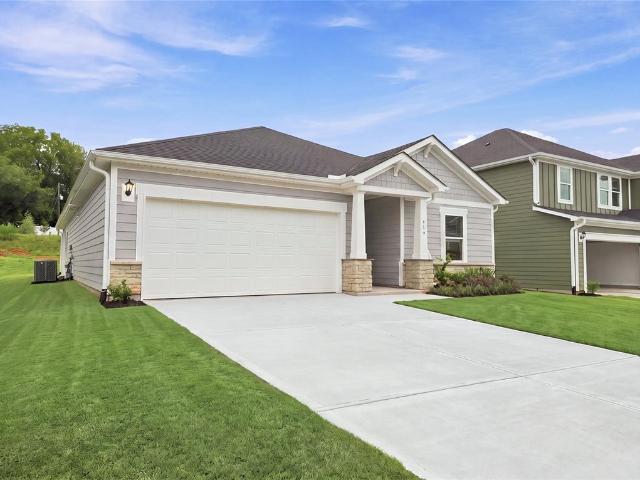
111 Rolling Green Circle
View photo
House · for sale
USD 1,495,000
USD 402/sq.ft
New
111 Rolling Green Circle
The Towns at Woodruff Crossing
· 3,714 sq.ft · 4 Bedrooms · 4 Baths · House
The Towns at Woodruff Crossing · 3,714 sq.ft · 4 Bedrooms · 4 Baths · House
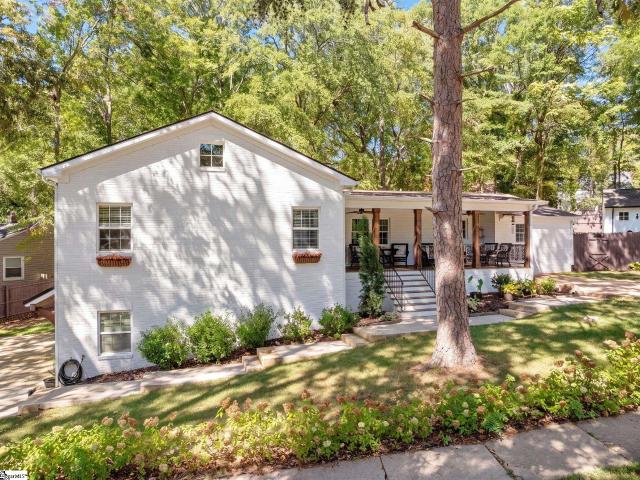
Welcome home to 111 Rolling Green Circle, a fully renovated and expanded brick ranch with 4 bedrooms and 4 baths nestled on a 2.15 acre beautifully landscaped property with no HOA on Greenville’s Eastside, just minutes from downtown Greenville, two airports, and some of the area’s top parks, schools and amenities. A thoughtfully designed full remodel and addition by the current owners focused on design and function, blends classic character with elevated, modern updates. No details were left out in this exquisite home that boasts over 3,700 square feet of living space! The freshly painted brick exterior, newer roof and exterior light fixtures combined with the crushed slate and paver walkway, and welcoming double mahogany entry doors all set the tone before you even step inside. The interior renovation is just as impressive as the exterior and was completely reworked to feel light, open, and connected. A soft neutral color palette flows through each space, paired with real, site-finish
USD 1,495,000
201 Huddersfield Drive
View photo
House · for sale
USD 749,000
USD 231/sq.ft
New
201 Huddersfield Drive
The Towns at Woodruff Crossing
· 3,229 sq.ft · 4 Bedrooms · 3 Baths · House
· Equipped kitchen · Parking
The Towns at Woodruff Crossing · 3,229 sq.ft · 4 Bedrooms · 3 Baths · House · Equipped kitchen · Parking
Beautifully Updated Home on a Private Corner Lot in Asheton Springs! Welcome to 201 Huddersfield Drive, where thoughtful renovations, timeless finishes, and an exceptional floor plan come together in one of Simpsonville's most desirable neighborhoods. Situated on a private, fenced corner lot with a side-entry garage, this beautifully maintained home offers the perfect combination of elegance, comfort, and convenience—just minutes from award-winning schools, Woodruff Rd shopping, Five Forks dining, GSP Airport, and major interstates. Step inside the impressive two-story foyer and discover an open, light-filled floor plan enhanced by vaulted ceilings and rich hardwood floors throughout the entire home. A formal dining room and versatile study provide ideal spaces for entertaining, working from home, or additional living space. At the heart of the home is the completely renovated kitchen, featuring custom cabinetry, quartz countertops, a built-in wall oven, convection microwave, and abund
USD 749,000
25 Golden Apple Trail
View photo
House · for sale
USD 479,500
USD 213/sq.ft
New
25 Golden Apple Trail
The Towns at Woodruff Crossing
· 2,250 sq.ft · 3 Bedrooms · 3 Baths · House
The Towns at Woodruff Crossing · 2,250 sq.ft · 3 Bedrooms · 3 Baths · House
This is the one you have been waiting for! High-demand Mauldin schools, neighborhood lawn maintenance and a home you will be proud to call your own! 25 Golden Apple Trail is not only a well maintained and stunning craftsman-style home in the beautiful Butler Parc community it is the full package! Located near the heart of Mauldin, welcome home to a 5-star location and absolute convenience, near everything including shopping, dining, medical services, Interstate 85 & i385, and a a quick drive to beautiful Downtown Greenville. When you enter this welcoming home, you will love the open-concept floor plan with 9ft ceilings, crown molding, and beautiful scraped hardwood flooring. This 1.5 story home boasts natural light and overall warmth. The windows have been fitted with custom wood blinds, and the details don't stop there. The functional main floor features an owner's suite, complete with beautiful tiled shower, large linen closet, separate water closet and a large walk-in closet. The ki
USD 479,500
101 Leatherton Way
View photo
House · for sale
USD 449,900
USD 177/sq.ft
New
101 Leatherton Way
The Towns at Woodruff Crossing
· 2,530 sq.ft · 4 Bedrooms · 2 Baths · House
· Garden · Office room · Deck · Fireplace · Equipped kitchen
The Towns at Woodruff Crossing · 2,530 sq.ft · 4 Bedrooms · 2 Baths · House · Garden · Office room · Deck · Fireplace · Equipped kitchen
OPEN HOUSE, Sunday, August 23rd 2-4 PM. Welcome to 101 Leatherton Way, a recently refreshed 4-bedroom, 2.5-bath home offering flexible living spaces and an inviting outdoor setting. The main level features a dedicated office, dining room, spacious living area with fireplace and an updated kitchen with quartz countertops, tile backsplash, stainless steel appliances, new sink and fixtures, and updated lighting. Directly off the kitchen, a large sunroom provides additional space for entertaining, a playroom or everyday living and opens to an expansive deck with pergola overlooking the landscaped backyard. Upstairs, the spacious primary suite features built-in cabinetry, updated bathroom vanities, and a large walk-in closet. Throughout the 2nd floor there are three additional bedrooms, a full bath and a conveniently located laundry room. Recent improvements include fresh interior paint, new carpet in all bedrooms, new LVP flooring in the upstairs hallway, bathroom and laundry room, and a n
USD 449,900
302 Wild Rice Drive
View photo
House · for sale
USD 369,900
New
302 Wild Rice Drive
The Towns at Woodruff Crossing
· 3 Bedrooms · 2 Baths · House
· Garden · Office room · Fireplace · Equipped kitchen · Parking
The Towns at Woodruff Crossing · 3 Bedrooms · 2 Baths · House · Garden · Office room · Fireplace · Equipped kitchen · Parking
Welcome to your move-in ready home! This beautifully maintained one-story home perfectly combines comfortable one-level living with inviting spaces designed for both everyday life and effortless entertaining. A split floor plan layout enhances daily privacy and functionality. An open inviting atmosphere features a spacious living area with a cozy fireplace that flows seamlessly into the breakfast room and kitchen, Kitchen is equipped with abundant cabinet space and generous countertops. A formal dining room perfect for family gatherings or a dedicated home office. Large and private primary suite complete with walk-in closets and an ensuite bath featuring a separate shower and garden tub. Two additional secondary bedrooms and a full bath. Gorgeous plantation shutters throughout the home. A large two-car garage with extra room for storage, plus accessible attic space. Step outside to a lush, established landscaped corner lot and more beautiful at night with lighting. A fully fenced priva
USD 369,900
27 Pine Island Drive
View photo
House · for sale
USD 425,000
USD 174/sq.ft
New
27 Pine Island Drive
The Towns at Woodruff Crossing
· 2,433 sq.ft · 3 Bedrooms · 2 Baths · House
· Garden · Office room · Fireplace · Equipped kitchen
The Towns at Woodruff Crossing · 2,433 sq.ft · 3 Bedrooms · 2 Baths · House · Garden · Office room · Fireplace · Equipped kitchen
Welcome to 27 Pine Island Drive in the desirable Boxwood community in Five Forks, where comfort, convenience, and low-maintenance living come together. Ideally located near shopping, dining, everyday conveniences, and with easy access to downtown Greenville, Boxwood also offers HOA-included lawn maintenance, giving you more time to enjoy your home. Freshly painted and beautifully maintained, this home features an open floor plan, hardwood floors, and abundant storage. The kitchen offers granite countertops, stainless steel appliances, bar seating, two pantries, and two dining areas, while the spacious great room features a vaulted ceiling and gas-log fireplace. The main-level primary suite includes a large walk-in closet, double sinks, garden tub, and separate shower. Two additional bedrooms, a full bath, and laundry room are also on the main level. Upstairs, an oversized bonus room offers flexible space for an office, exercise room, playroom, or media room. Enjoy your morning coffee o
USD 425,000
411 Hill Lane
View photo
House · for sale
USD 285,000
USD 180/sq.ft
New
411 Hill Lane
The Towns at Woodruff Crossing
· 1,582 sq.ft · 3 Bedrooms · 2 Baths · House
· Garden
The Towns at Woodruff Crossing · 1,582 sq.ft · 3 Bedrooms · 2 Baths · House · Garden
Welcome home to this charming 3 bedroom, 2 bath Ranch in Mauldin, just minutes from Bridgeway Station's dining, shopping, &entertainment. Thoughtfully maintained and easy to love, this low-maintenance home features durable LVP flooring throughout. Step outside to a fenced backyard, ideal for relaxing, gathering or enjoying a quiet evening. Complete with a turf grass area designed for easy cleanup & a more bug-free space. The neighborhood is great for walking, with sidewalks in some areas for a safer stroll. Ask your agent for a list of seller updates. Your home awaits
USD 285,000
336 Lograto Lane
View photo
Townhouse · for sale
USD 275,000
USD 176/sq.ft
New
336 Lograto Lane
The Towns at Woodruff Crossing
· 1,561 sq.ft · 3 Bedrooms · 2 Baths · Townhouse
· Equipped kitchen · Parking
The Towns at Woodruff Crossing · 1,561 sq.ft · 3 Bedrooms · 2 Baths · Townhouse · Equipped kitchen · Parking
Gorgeous, like new' townhome! Craftsman style upgraded finishes. The difference will be clear as soon as you enter! I encourage you to see this one! Lots of natural light, quartz countertops, stainless kitchen appliances, tile backsplash, and a true kitchen island without a sink! Island space is perfect for room to cook or an excellent space for entertaining friends. The carpet upstairs is lovely, and in excellent condition. Large tile shower in primary bath. This is an End Unit near the end of the cul-de-sac. One-car garage with two-car side by side parking in driveway. Townhome is ready for a quick closing! Such a great opportunity!
USD 275,000
320 Mykonos Drive
View photo
Townhouse · for sale
USD 235,995
USD 161/sq.ft
New
320 Mykonos Drive
The Towns at Woodruff Crossing
· 1,464 sq.ft · 3 Bedrooms · 2 Baths · Townhouse
· Equipped kitchen
The Towns at Woodruff Crossing · 1,464 sq.ft · 3 Bedrooms · 2 Baths · Townhouse · Equipped kitchen
Stunning Interior Unit at Amaris! Step into your dream home at Amaris, one of Mauldin’s newest townhome communities where charm, convenience, and craftsmanship come together beautifully. This unit offers the perfect blend of privacy and style. Inside, you’ll find elegant flooring throughout, paired with granite or quartz countertops that elevate your kitchen to showpiece status. The Amara floor plan delivers 3 spacious bedrooms, 2.5 baths, and 1,470 square feet of thoughtfully designed living space. From the open-concept layout to the premium GE stainless steel appliances, every detail is crafted for comfort and sophistication. Community Highlights: A central firepit courtyard perfect for cozy evenings and neighborly gatherings. Manicured lawns with irrigation and included lawn maintenance — so you can relax while your home stays beautiful. Energy-efficient features like a tankless gas water heater and high-performance furnace. Stunning exteriors with hardiboard siding, stone accents,
USD 235,995
732 Enoree River Place
View photo
House · for sale
USD 945,000
USD 224/sq.ft
New
732 Enoree River Place
The Towns at Woodruff Crossing
· 4,209 sq.ft · 5 Bedrooms · 3 Baths · House
· Office room · Parking
The Towns at Woodruff Crossing · 4,209 sq.ft · 5 Bedrooms · 3 Baths · House · Office room · Parking
Welcome to 732 Enoree River Place, a luxurious 5-bedroom, 4.5-bathroom home nestled in a prestigious neighborhood just off Pelham Road. Zoned for award-winning schools and conveniently located near I-85, Pelham Road, GSP International Airport, and BMW, this exceptional home offers both elegance and convenience. As you arrive, you’ll immediately appreciate the incredible storage and functionality provided by the spacious 3-car garage. Make your way to the charming rocking chair front porch, the perfect spot to relax and unwind after a long day. Step inside to an inviting open floor plan featuring beautiful, easy-to-maintain wood flooring throughout the main level. The spacious formal dining room showcases elegant wainscoting and provides the perfect setting for holiday gatherings and entertaining. Just across the foyer, a formal living room offers additional flexible space for entertaining, a home office, or a quiet sitting area. Continue into the cozy living room, complete with a gas l
USD 945,000
5016 Maplewood Drive
View photo
House · for sale
USD 375,000
USD 165/sq.ft
New
5016 Maplewood Drive
The Towns at Woodruff Crossing
· 2,271 sq.ft · 4 Bedrooms · 2 Baths · House
· Patio · Garden · Fireplace
The Towns at Woodruff Crossing · 2,271 sq.ft · 4 Bedrooms · 2 Baths · House · Patio · Garden · Fireplace
Welcome home to this beautifully maintained four-bedroom, two-and-a-half-bath home offering approximately 2,250 square feet in one of Greenville’s most sought-after neighborhoods. Situated on a spacious half-acre lot, this property combines classic charm, comfortable living, and a fantastic location close to everything Greenville has to offer. The recently painted Hardie board exterior offers excellent curb appeal, while the interior features beautiful hardwood floors, updated appliances, and a warm, inviting atmosphere. The spacious floor plan includes a sunroom, providing the perfect spot for morning coffee, relaxing with a good book, or enjoying views of the backyard. A wood-burning fireplace adds character and creates a cozy gathering space during the cooler months. Step outside and enjoy the beautiful back patio and generous half-acre lot, offering plenty of space for outdoor entertaining, gardening, or simply enjoying the South Carolina weather. With its desirable location, spaci
USD 375,000
2 Lake Lennox Drive
View photo
House · for sale
USD 403,000
USD 171/sq.ft
New
2 Lake Lennox Drive
The Towns at Woodruff Crossing
· 2,347 sq.ft · 4 Bedrooms · 2 Baths · House
· Garden · Swimming pool · Deck · Fireplace · Equipped kitchen · Parking
The Towns at Woodruff Crossing · 2,347 sq.ft · 4 Bedrooms · 2 Baths · House · Garden · Swimming pool · Deck · Fireplace · Equipped kitchen · Parking
2 Lake Lennox Dr is a one-story Simpsonville single-family home built in 2002. The kitchen offers rich wood cabinetry with ample counter space and stainless steel appliances, opening to a breakfast area and the adjacent living space. A fireplace anchors the main living area, adding warmth and ambiance, with a formal dining room featuring detailed millwork nearby and plank flooring flowing throughout the main level. The primary bedroom connects to an adjoining bathroom featuring a jacuzzi tub, dual vanities, and a walk-in closet. Additional bedrooms throughout the home provide comfortable, flexible space, served by additional full bathrooms. An expansive wood deck extends the living space outdoors overlooking the large, level backyard with a storage shed. A two-car attached garage adds additional storage and parking, and residents enjoy the amenities of the Dunwoody Oaks community. Practical amenities and functional living spaces complete this well-maintained residence throughout every
USD 403,000
218 Poinsett Bridge Way
View photo
House · for sale
USD 530,390
USD 167/sq.ft
New
218 Poinsett Bridge Way
The Towns at Woodruff Crossing
· 3,165 sq.ft · 5 Bedrooms · 3 Baths · House
· Office room · Swimming pool
The Towns at Woodruff Crossing · 3,165 sq.ft · 5 Bedrooms · 3 Baths · House · Office room · Swimming pool
Welcome to highly sought-after BRIDGEPORT PLACE, the neighborhood you've been waiting for! Nestled off Lauren's Road, this prime location can't be beat! Convenient to downtown Greenville, restaurants, highways, shopping and entertainment! Future community amenities, will include an on-site pool, clubhouse, and direct access to the Swamp Rabbit Trail! Renowned public and private schools are just a stone's throw away. Primary on main! This 5 bedroom REMBERT plan truly checks all the boxes with it's open floorplan perfect for entertaining and enjoying time with family and friends. The primary bedroom on main level keeps everything convenient on a daily basis. The formal dining room is just off the Butler’s pantry! With the dining room at the front of the home, this could easily be a home office or flex space. A loft upstairs is a separate living space with plenty of room for weekend movie nights. Off the loft is great, walk-in unfinished storage space! Two full baths are upstairs so every
USD 530,390
1 Thurlow Court
View photo
Townhouse · for sale
USD 434,990
USD 224/sq.ft
New
1 Thurlow Court
The Towns at Woodruff Crossing
· 1,938 sq.ft · 4 Bedrooms · 2 Baths · Townhouse
· Garden · Equipped kitchen
The Towns at Woodruff Crossing · 1,938 sq.ft · 4 Bedrooms · 2 Baths · Townhouse · Garden · Equipped kitchen
Former Model Home for Sale! Welcome to Pelham Crossing! The only new single-family homes and villas just off sought-after Pelham Road. Experience elevated living in The Lawson, Greenville’s newest thoughtfully crafted home design. This beautifully appointed residence features an airy open floor plan enhanced by tall ceilings, oversized windows, and upscale finishes throughout. The chef-inspired kitchen impresses with an oversized 8-foot island, elegant Quartz countertops, light brown cabinetry, designer tile backsplash, under-cabinet lighting, and stainless steel appliances including a gas range and refrigerator. The spacious living area flows effortlessly to a covered back porch overlooking a peaceful, private backyard. The main-level Primary Suite offers a luxurious escape complete with dual vanities, a walk-in closet, and a beautifully tiled frameless glass shower. Upstairs, a flexible loft provides additional living or office space alongside three spacious secondary bedrooms, all f
USD 434,990
128 Windstone Drive
View photo
House · for sale
USD 414,900
USD 225/sq.ft
New
128 Windstone Drive
The Towns at Woodruff Crossing
· 1,841 sq.ft · 3 Bedrooms · 2 Baths · House
· Fireplace · Equipped kitchen
The Towns at Woodruff Crossing · 1,841 sq.ft · 3 Bedrooms · 2 Baths · House · Fireplace · Equipped kitchen
Beautiful Brick Ranch with Modern Comfort & Classic Charm. Welcome home to this charming, move-in-ready brick ranch that perfectly balances classic style with a bright, functional layout. Nestled in a peaceful neighborhood with excellent curb appeal, this property offers single-level living at its absolute finest. Key Highlights. Inviting Living Spaces: Walk through a grand foyer with warm hardwood floors into a sprawling, sun-drenched living room. The space boasts elegant tray ceilings, a cozy fireplace, and an attached formal dining area highlighted by a classic chandelier. Bright & Functional Kitchen: A spacious kitchen featuring crisp white cabinetry, durable appliances, a breakfast bar area, and plenty of counter space. The distinct dark green countertops and matching vinyl floors add a unique touch of character. Relaxing Main Suite: A generous main bedroom acts as a private retreat, complete with a beautiful bay window setup, a ceiling fan, plush carpeting, and an en-suite bathro
USD 414,900
110 Thurgood Drive Extension
View photo
House · for sale
USD 553,205
USD 153/sq.ft
New
110 Thurgood Drive Extension
The Towns at Woodruff Crossing
· 3,595 sq.ft · 4 Bedrooms · 4 Baths · House
· Equipped kitchen · Swimming pool
The Towns at Woodruff Crossing · 3,595 sq.ft · 4 Bedrooms · 4 Baths · House · Equipped kitchen · Swimming pool
Welcome to highly sought-after BRIDGEPORT PLACE, the neighborhood you've been waiting for! Nestled off Lauren's Road, this prime location can't be beat. Convenient to downtown Greenville, restaurants, highways, shopping and entertainment! Future community amenities, will include an on-site pool, clubhouse, and direct access to the Swamp Rabbit Trail! Popular public and private schools are just a stone's throw away. Introducing our new shiloh ii plan. Our BIGGEST plan at BRIDGEPORT with almost 3600 sq ft of living space! The main floor will take your breath away. You are welcomed with a flex room which can be used for just about anything, a formal dining room, gorgeous kitchen, breakfast area and huge family room, all with open concept, perfect for entertaining! That's not all! There is a secondary bedroom on the main floor which has easy access to a full bathroom. Head upstairs, and you will find 3 additional bedrooms, all with walk in closets, which includes an ENOUMOUS Primary suite
USD 553,205
211 Poinsett Bridge Way
View photo
House · for sale
USD 543,905
USD 171/sq.ft
New
211 Poinsett Bridge Way
The Towns at Woodruff Crossing
· 3,165 sq.ft · 5 Bedrooms · 3 Baths · House
· Office room · Swimming pool
The Towns at Woodruff Crossing · 3,165 sq.ft · 5 Bedrooms · 3 Baths · House · Office room · Swimming pool
Welcome to highly sought-after BRIDGEPORT PLACE, the neighborhood you've been waiting for! Nestled off Lauren's Road, this prime location can't be beat! Convenient to downtown Greenville, restaurants, highways, shopping and entertainment! Future community amenities, will include an on-site pool, clubhouse, and direct access to the Swamp Rabbit Trail! Renowned public and private schools are just a stone's throw away. Primary on main! This 5 bedroom REMBERT plan truly checks all the boxes with it's open floorplan perfect for entertaining and enjoying time with family and friends. The primary bedroom on main level keeps everything convenient on a daily basis. The formal dining room is just off the Butler’s pantry! With the dining room at the front of the home, this could easily be a home office or flex space. A loft upstairs is a separate living space with plenty of room for weekend movie nights. Off the loft is great, walk-in unfinished storage space! Two full baths are upstairs so every
USD 543,905
107 Thurgood Drive Extension
View photo
House · for sale
USD 508,650
USD 182/sq.ft
New
107 Thurgood Drive Extension
The Towns at Woodruff Crossing
· 2,788 sq.ft · 5 Bedrooms · 4 Baths · House
· Equipped kitchen · Swimming pool
The Towns at Woodruff Crossing · 2,788 sq.ft · 5 Bedrooms · 4 Baths · House · Equipped kitchen · Swimming pool
Introducing the Jefferson. Our newest plan at Bridgeport! BRIDGEPORT PLACE is the neighborhood you've been waiting for! Nestled off Lauren's Road, this prime location can't be beat. Convenient to downtown Greenville, restaurants, highways, shopping and entertainment! Future community amenities, will include an on-site pool, clubhouse, and direct access to the Swamp Rabbit Trail! Popular public and private schools are just a stone's throw away. The Jefferson plan offers TWO bedrooms on the MAIN, one which is the PRIMARY, and three additional bedrooms on the second floor! On the main level you’ll find an open concept kitchen, living and dining area. Perfect for family gatherings and entertaining. The kitchen showcases a quartz island, gas range, stainless steel appliances, upgraded lighting and plenty of cabinet space. The primary bedroom on the main level offers the perfect place to unwind. You’ll be delighted to find a second bedroom and a full hall bath on the main floor perfect for e
USD 508,650
106 Thurgood Drive Extension
View photo
House · for sale
USD 525,815
USD 166/sq.ft
New
106 Thurgood Drive Extension
The Towns at Woodruff Crossing
· 3,165 sq.ft · 5 Bedrooms · 3 Baths · House
· Office room · Swimming pool
The Towns at Woodruff Crossing · 3,165 sq.ft · 5 Bedrooms · 3 Baths · House · Office room · Swimming pool
Welcome to highly sought-after BRIDGEPORT PLACE, the neighborhood you've been waiting for! Nestled off Lauren's Road, this prime location can't be beat! Convenient to downtown Greenville, restaurants, highways, shopping and entertainment! Future community amenities, will include an on-site pool, clubhouse, and direct access to the Swamp Rabbit Trail! Renowned public and private schools are just a stone's throw away. Primary on main! This 5 bedroom REMBERT plan truly checks all the boxes with it's open floorplan perfect for entertaining and enjoying time with family and friends. The primary bedroom on main level keeps everything convenient on a daily basis. The formal dining room is just off the Butler’s pantry! With the dining room at the front of the home, this could easily be a home office or flex space. A loft upstairs is a separate living space with plenty of room for weekend movie nights. Off the loft is great, walk-in unfinished storage space! Two full baths are upstairs so every
USD 525,815
109 Thurgood Drive Extension
View photo
House · for sale
USD 555,025
USD 154/sq.ft
New
109 Thurgood Drive Extension
The Towns at Woodruff Crossing
· 3,595 sq.ft · 4 Bedrooms · 4 Baths · House
· Equipped kitchen · Swimming pool
The Towns at Woodruff Crossing · 3,595 sq.ft · 4 Bedrooms · 4 Baths · House · Equipped kitchen · Swimming pool
Welcome to highly sought-after BRIDGEPORT PLACE, the neighborhood you've been waiting for! Nestled off Lauren's Road, this prime location can't be beat. Convenient to downtown Greenville, restaurants, highways, shopping and entertainment! Future community amenities, will include an on-site pool, clubhouse, and direct access to the Swamp Rabbit Trail! Popular public and private schools are just a stone's throw away. Introducing our new shiloh ii plan. Our BIGGEST plan at BRIDGEPORT with almost 3600 sq ft of living space! The main floor will take your breath away. You are welcomed with a flex room which can be used for just about anything, a formal dining room, gorgeous kitchen, breakfast area and huge family room, all with open concept, perfect for entertaining! That's not all! There is a secondary bedroom on the main floor which has easy access to a full bathroom. Head upstairs, and you will find 3 additional bedrooms, all with walk in closets, which includes an ENOUMOUS Primary suite
USD 555,025
23 Bramall Drive
View photo
House · for sale
USD 678,370
USD 161/sq.ft
New
23 Bramall Drive
The Towns at Woodruff Crossing
· 4,198 sq.ft · 5 Bedrooms · 4 Baths · House
· Fireplace · Equipped kitchen
The Towns at Woodruff Crossing · 4,198 sq.ft · 5 Bedrooms · 4 Baths · House · Fireplace · Equipped kitchen
Welcome to the Seneca in Parkers Summit, where intentional design, flexible living spaces, and elevated finishes come together in one of the area’s most desirable settings. Situated on a 1/4 acre homesite with no rear neighbors, this home offers the space, privacy, and presence buyers are actively searching for. The thoughtfully designed kitchen serves as the heart of the home, featuring a GE Profile gourmet gas appliance package, wall oven, externally vented hood, quartz countertops, full tile backsplash, and 42' shaker cabinetry with soft-close doors and drawers. A spacious island anchors the space, while a walk-in pantry and optional butler’s pantry with beverage fridge create an ideal setup for both entertaining and everyday functionality. The open-concept main living area is designed to bring people together, with expansive sightlines, abundant natural light, and the option for a coffered ceiling and fireplace to create a warm and inviting focal point. The Platinum Design Package
USD 678,370
104 Bramall Drive
View photo
House · for sale
USD 593,400
USD 185/sq.ft
New
104 Bramall Drive
The Towns at Woodruff Crossing
· 3,197 sq.ft · 4 Bedrooms · 3 Baths · House
· Garden · Equipped kitchen
The Towns at Woodruff Crossing · 3,197 sq.ft · 4 Bedrooms · 3 Baths · House · Garden · Equipped kitchen
Come see our beautiful Ransford plan in Parkers Summit where thoughtful design, quality craftsmanship, and modern comfort come. This beautifully appointed home sits on a spacious homesite with full yard sod and irrigation. Step inside to find an open, light-filled layout with soaring 12’ ceilings, hard surface flooring throughout the entire home, and a coffered ceiling that adds character to the great room. The gourmet kitchen serves as the heart of the home, featuring 42” cabinetry, 3cm quartz countertops, a full tile backsplash, and premium GE Profile appliances including a gas cooktop with a hood vent, wall oven/microwave combo, and beverage center in your butler's pantry. The butler’s pantry and spacious laundry room with additional cabinetry offer added functionality for everyday living. Upstairs, the flexible bonus room with an additional bedroom and full bath provides versatile space to fit a variety of needs. The primary suite is truly the star of the show delivering a true ret
USD 593,400

Get email alerts

Don't miss out: be the first to know about new properties

The alert was correctly created

On subscribing you accept the conditions of use and the privacy policy
Alert
Receive new ads in your inbox
Save this search
Receive alerts for new listings

We'll send you an email when we have new properties for: "Houses for sale in The Towns at Woodruff Crossing"

The alert was correctly created

Forrester Creek
Forrester Woods
Get email alerts and be the first to see new listings
Required field
On subscribing I accept the terms of the privacy policy
Perfect! You'll soon start receiving new listings via email
Alert
Receive an email when we have new ads for Houses for sale in The Towns at Woodruff Crossing
Save this search
Filters

Bedrooms

Size (sq.ft)

sq.ft
sq.ft

Price

USD
USD

Property type

Bathrooms

Clear all filters
Receive notifications when new entries are published.