870 houses for sale in The Towns at Woodruff Crossing

24 Bramall Drive
View photo
House · for sale
USD 630,179
USD 178/sq.ft
New
24 Bramall Drive
The Towns at Woodruff Crossing
· 3,531 sq.ft · 5 Bedrooms · 3 Baths · House
· Fireplace · Equipped kitchen
The Towns at Woodruff Crossing · 3,531 sq.ft · 5 Bedrooms · 3 Baths · House · Fireplace · Equipped kitchen
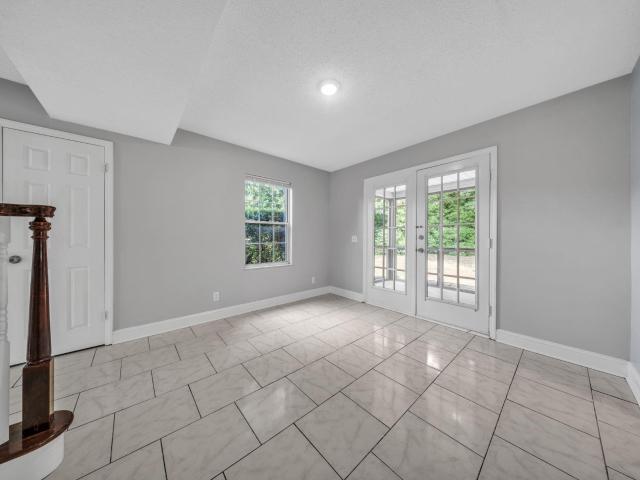
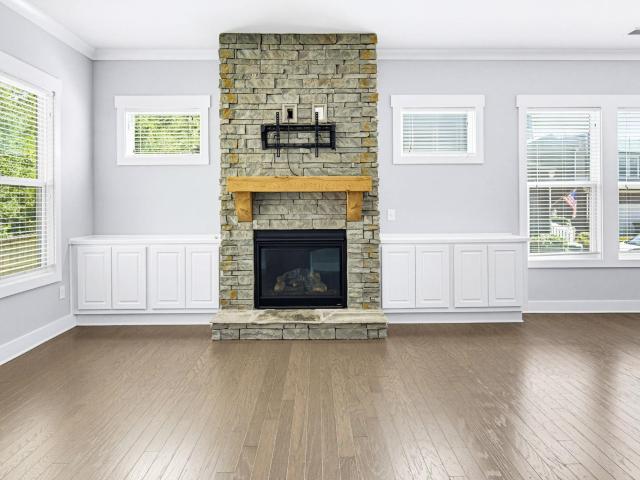
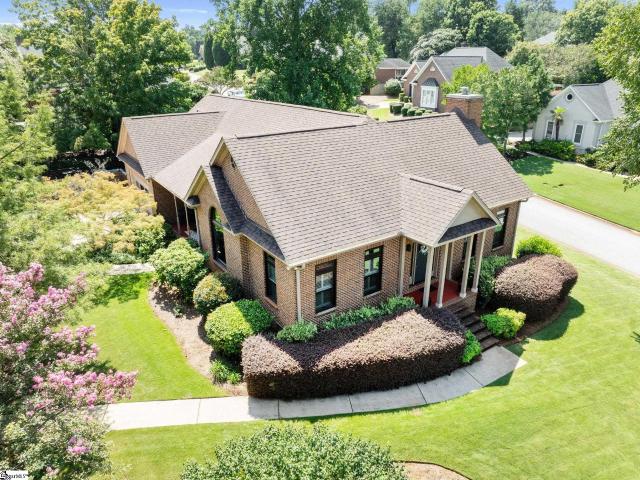
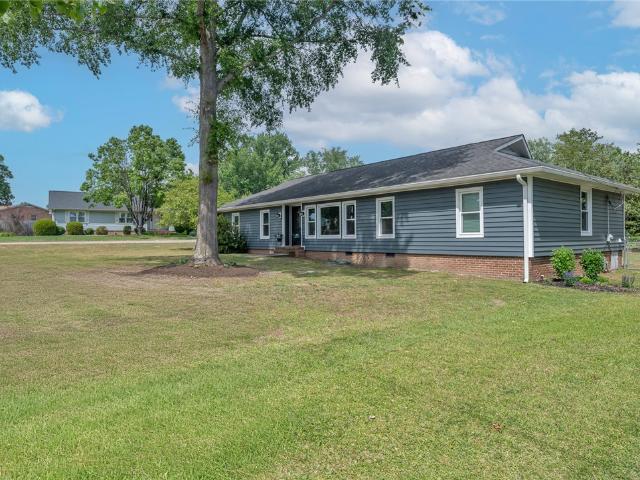
Welcome to the Congaree in Parkers Summit, where thoughtful design, spacious homesites, and elevated finishes come together in one of the area’s most desirable settings. Situated on a tree lined 1/4 homesite, this home offers the space, privacy, and presence buyers are actively searching for. The gourmet kitchen is the centerpiece of the home, featuring a premium Café appliance package, wall oven, externally vented hood, quartz countertops, full tile backsplash, and 42' shaker cabinetry with soft-close doors and drawers. A butler’s pantry with beverage fridge adds both function and style, creating the perfect setup for entertaining and everyday convenience. The open main living area is enhanced by a coffered ceiling and masonry fireplace, creating a warm focal point that feels both refined and inviting. The Platinum Design Package elevates the entire home by removing carpet and incorporating upgraded flooring and finish selections for a clean, cohesive look throughout the main living s
USD 630,179
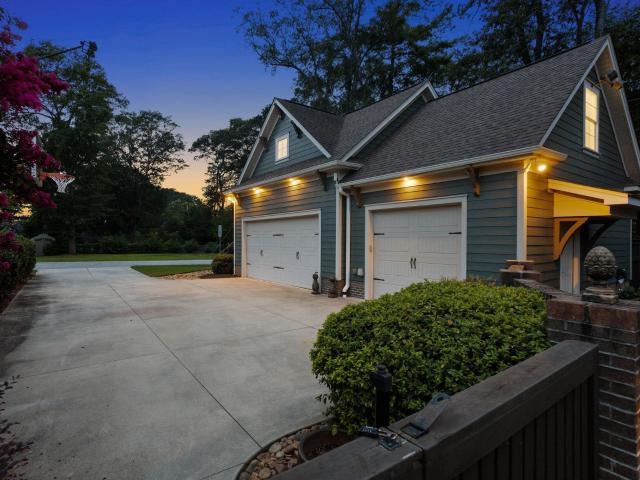
16 Willow Springs Drive
View photo
House · for sale
USD 2,299,607
USD 446/sq.ft
New
16 Willow Springs Drive
The Towns at Woodruff Crossing
· 5,156 sq.ft · 5 Bedrooms · 6 Baths · House
· Garden · Deck · Parking · Swimming pool
The Towns at Woodruff Crossing · 5,156 sq.ft · 5 Bedrooms · 6 Baths · House · Garden · Deck · Parking · Swimming pool
16 Willow Springs is THE house where EVERYONE will want to hang out — a rare find in Gower/Parkins Mill, custom-built by the builder for his own family. With more than 5,100 finished square feet and an incredible backyard oasis, this home is an entertainer's dream inside and out. The screened porch opens to a beautifully landscaped backyard with a saltwater pool, stamped concrete deck, built-in gas grill, outdoor refrigerator and beverage cooler. There's even a batting cage area that could easily convert to a putting green, playground, or whatever sport your family is into. Extensive landscape lighting makes the entire property come alive after dark. Beyond the pool is an oversized detached three-car garage with a private-entry ADU above, giving you FIVE garage bays total, two separate driveway entrances for guest parking, no HOA, and room to pull in a boat or RV, complete with 220 electrical hookup. And when you do want to leave home, you barely need the car (despite all that garage s
USD 2,299,607
40 Huntsfield Drive # Unit A
View photo
Townhouse · for sale
USD 215,000
USD 205/sq.ft
New
40 Huntsfield Drive # Unit A
The Towns at Woodruff Crossing
· 1,044 sq.ft · 2 Bedrooms · 1 Bath · Townhouse
· Office room · Fireplace · Equipped kitchen
The Towns at Woodruff Crossing · 1,044 sq.ft · 2 Bedrooms · 1 Bath · Townhouse · Office room · Fireplace · Equipped kitchen
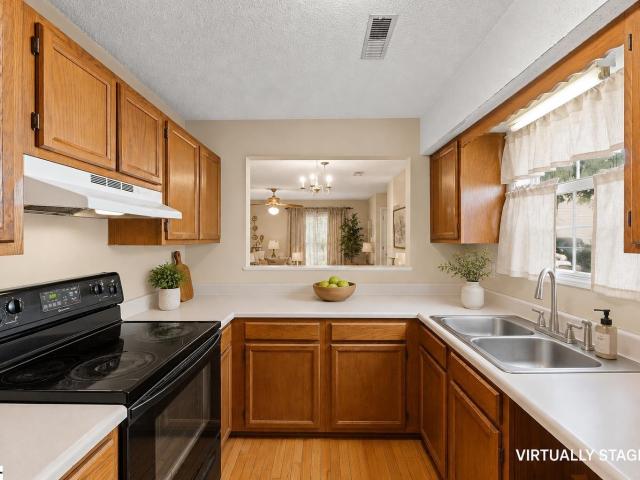
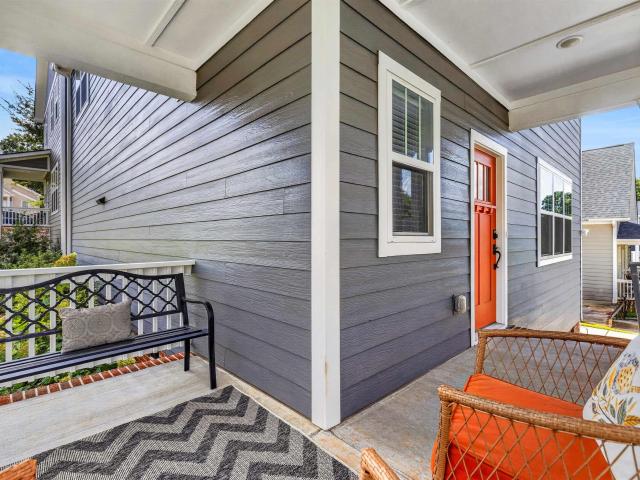
Welcome to 40A Huntsfield Dr, a charming 2-bedroom, 1.5-bath townhome offering approximately 1,024 square feet in Greenville’s Townhomes at the Grove community. Step inside from the spacious covered front porch and into an inviting living room featuring beautiful hardwood floors and a cozy wood-burning fireplace. The main level offers a functional kitchen with all appliances included, a convenient half bath, and access to a screened-in, covered back porch—perfect for relaxing and enjoying some fresh air. A small outdoor storage shed is also included, providing additional space for tools, seasonal items, and outdoor gear. Upstairs, you’ll find two comfortable bedrooms and a full bath. The flexible second bedroom could also serve as a guest room, home office, or roommate setup. Conveniently located in Greenville’s 29607 area, this home is a great option for first-time buyers, downsizers, or investors. Enjoy easy access to shopping, dining, entertainment, and all that Greenville has to of
USD 215,000
437 Roderick Lane
View photo
House · for sale
USD 575,000
USD 155/sq.ft
New
437 Roderick Lane
The Towns at Woodruff Crossing
· 3,692 sq.ft · 5 Bedrooms · 4 Baths · House
· Patio · Garden · Office room · Fireplace · Equipped kitchen
The Towns at Woodruff Crossing · 3,692 sq.ft · 5 Bedrooms · 4 Baths · House · Patio · Garden · Office room · Fireplace · Equipped kitchen
Built in 2023, this spacious home offers 5 bedrooms, 4.5 bathrooms and flexible living space across two thoughtfully designed levels. A main-floor guest suite with a private full bath provides a comfortable option for overnight visitors, while the separate dining room is ready for everyday meals and special gatherings. The bright, open kitchen features white cabinetry, a large center island with seating, stainless steel appliances and generous workspace, flowing easily into the great room with a cozy fireplace. Upstairs, a spacious loft creates a second living area that can serve as a media room, playroom or home office. The expansive primary suite features a tray ceiling, a large bathroom with a dual-sink vanity and oversized tiled shower, plus an exceptionally spacious walk-in closet. Three additional upstairs bedrooms provide plenty of room for guests, hobbies or working from home. Enjoy a private backyard and patio with room to relax or entertain outdoors. Located in Reserve at Ard
USD 575,000
9 Chapel Hill Lane
View photo
House · for sale
USD 370,000
USD 185/sq.ft
Updated
9 Chapel Hill Lane
The Towns at Woodruff Crossing
· 1,991 sq.ft · 4 Bedrooms · 2 Baths · House
· Patio · Garden · Parking
The Towns at Woodruff Crossing · 1,991 sq.ft · 4 Bedrooms · 2 Baths · House · Patio · Garden · Parking
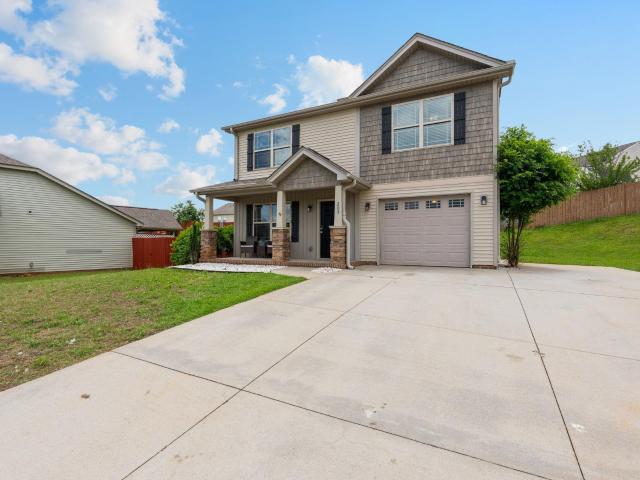
Welcome to 9 Chapel Hill Ln—an elegant 4-bedroom, 2.5-bath home offering 2,375 sq ft of beautifully designed living space in the sought-after Kelsey Glen community. From the moment you arrive, the home’s stone-and-siding facade and inviting entry sets the tone for what’s inside. The two-story layout is bright, functional, and ideal for both everyday living and entertaining, featuring granite countertops, a generous pantry, and excellent storage throughout. Step outside to a level, fenced backyard with a patio—a perfect setting for morning coffee, weekend gatherings, or simply unwinding at home. Enjoy the added convenience of a 2-car garage and neighborhood amenities including a community pool and playground. Perfectly positioned just minutes from downtown Simpsonville and with quick access to I-385, this home is conveniently located to the Five Forks area and effortless connectivity to Greenville and Spartanburg. Zoned for highly desirable schools, including Rudolph Gordon School and H
USD 370,000
38 Joseph Mathis Way
View photo
House · for sale
USD 465,000
USD 245/sq.ft
New
38 Joseph Mathis Way
The Towns at Woodruff Crossing
· 1,894 sq.ft · 3 Bedrooms · 2 Baths · House
· Garden · Office room · Deck · Equipped kitchen
The Towns at Woodruff Crossing · 1,894 sq.ft · 3 Bedrooms · 2 Baths · House · Garden · Office room · Deck · Equipped kitchen
You'll fall in love with this 3-bedroom, 2 ½ bath home in one of Nicholtown's newer subdivisions – Sumlar Hall. Lovely open floor plan with features rarely found together at this price – lovely hardwoods, gourmet kitchen with granite countertops, walk-in pantry, large laundry room and separate office. All on main level. New carpet upstairs in all bedrooms. Generous primary bedroom and bath. Large deck and fenced yard complete the package. Easy access to downtown, YMCA, Greenville Tech and Pleasantburg Drive (Hwy. 291)
USD 465,000
6 Hartwell Drive
View photo
House · for sale
USD 349,900
USD 151/sq.ft
New
6 Hartwell Drive
The Towns at Woodruff Crossing
· 2,314 sq.ft · 4 Bedrooms · 2 Baths · House
· Garden · Gym
The Towns at Woodruff Crossing · 2,314 sq.ft · 4 Bedrooms · 2 Baths · House · Garden · Gym
Come discover this beautiful 4-bedroom, 2.5-bath home offering 2,320 square feet of comfortable, thoughtfully designed living space. With an open and airy layout, there’s plenty of room to gather, relax, and make yourself at home. Upstairs, you’ll find a huge bonus room that offers incredible flexibility for a media room, playroom, home office, gym, or whatever best fits your lifestyle. Step outside to enjoy a flat, fenced-in backyard—perfect for pets, play, entertaining, or simply relaxing outdoors. The home is located in an established neighborhood with mature trees and an amazing community pool, creating a welcoming setting you’ll love coming home to. One of the standout features is the paid-off solar panel system, which conveys with the home and can help supplement your energy needs and potentially reduce your electric bills. And the location is hard to beat! You’re literally about 5 minutes from NE Main Street in Simpsonville, with convenient access to everyday favorites including
USD 349,900
227 Wando Way
View photo
House · for sale
USD 549,900
USD 187/sq.ft
New
227 Wando Way
The Towns at Woodruff Crossing
· 2,928 sq.ft · 4 Bedrooms · 3 Baths · House
· Garden · Fireplace · Equipped kitchen · Parking
The Towns at Woodruff Crossing · 2,928 sq.ft · 4 Bedrooms · 3 Baths · House · Garden · Fireplace · Equipped kitchen · Parking
Welcome to 227 Wando Way, where thoughtful updates, flexible living spaces, and exceptional outdoor living come together in one of the Eastside’s most desirable communities. Tucked on a quiet cul-de-sac across from a beautifully maintained common area, this home offers privacy and convenience within the highly sought-after Eastside school district. Inside, updated flooring (2023) flows throughout the main living areas. The great room is anchored by a coffered ceiling, gas fireplace, custom wine bar, and backyard views. The adjoining kitchen offers abundant cabinetry, generous prep space, center island, walk-in pantry, built-in desk, and stainless steel appliances, with 2025 updates including a Bosch cooktop, quartz countertops, and backsplash. Surrounded by windows, the breakfast area offers plenty of room for casual dining, a keeping room, or cozy sitting area. A walk-in laundry room, guest half bath, and direct access to the attached two-car garage complete this side of the home. Pri
USD 549,900
351 Pewter Circle
View photo
House · for sale
USD 389,000
USD 162/sq.ft
New
351 Pewter Circle
The Towns at Woodruff Crossing
· 2,400 sq.ft · 4 Bedrooms · 3 Baths · House
· Patio · Fireplace · Equipped kitchen
The Towns at Woodruff Crossing · 2,400 sq.ft · 4 Bedrooms · 3 Baths · House · Patio · Fireplace · Equipped kitchen
Welcome to 351 Pewter Circle, a beautifully designed four-bedroom, three-and-a-half-bath Craftsman-style home in the highly sought-after Highland Chase community of Simpsonville. With an inviting open floor plan, spacious living areas, and exceptional neighborhood amenities, this home offers the perfect blend of comfort, convenience, and community. The main level features a seamless flow between the kitchen, dining area, and living room, creating an ideal space for both everyday living and entertaining. A cozy fireplace anchors the living room, which opens directly to the back patio for easy indoor-outdoor living. The main-level primary suite provides a private retreat with a generous walk-in closet and en suite bath. Upstairs, you'll find three additional bedrooms, including one with its own en suite bathroom, plus another full bath and a versatile loft space. Currently used as a bedroom, the loft's unique track curtains make it easy to transform into a cozy movie room, playroom, home
USD 389,000
421 Scarlet Leaf Lane
View photo
House · for sale
USD 390,805
USD 163/sq.ft
421 Scarlet Leaf Lane
The Towns at Woodruff Crossing
· 2,390 sq.ft · 4 Bedrooms · 2 Baths · House
· Gym · Equipped kitchen · Parking
The Towns at Woodruff Crossing · 2,390 sq.ft · 4 Bedrooms · 2 Baths · House · Gym · Equipped kitchen · Parking
Check out 421 Scarlet Leaf Lane, a beautiful new home. This spacious two-story home features three bedrooms, two and a half bathrooms, and a two-car garage, featuring the perfect space. Upon entering, you’ll be greeted by a foyer that invites you into the heart of the home. The open-concept design connects the spacious family room, dining area, and kitchen, creating an airy and inviting atmosphere. The chef’s kitchen is equipped with modern appliances, ample cabinet space, a walk-in pantry, and a breakfast bar, ideal for both cooking and casual dining. Adjacent to the kitchen, a bedroom provides added privacy and comfort. The primary suite is a true retreat, complete with a walk-in closet and an en suite bathroom featuring a shower and dual vanities. The two additional bedrooms are spacious and share access to a secondary bathroom. A versatile loft space on the second floor Features endless possibilities, perfect for a media room, playroom, or home gym. With its thoughtful design, spac
USD 390,805
101 Shady Tree Drive
View photo
Townhouse · for sale
USD 223,900
USD 147/sq.ft
New
101 Shady Tree Drive
The Towns at Woodruff Crossing
· 1,518 sq.ft · 3 Bedrooms · 2 Baths · Townhouse
· Fireplace · Equipped kitchen
The Towns at Woodruff Crossing · 1,518 sq.ft · 3 Bedrooms · 2 Baths · Townhouse · Fireplace · Equipped kitchen
This charming 3 bedroom, 2.5 bathroom townhome offers comfortable living in a convenient location! On the first floor you will find a spacious living room with a wood burning fireplace, perfect for gatherings and entertaining, a nice kitchen, dining room, and half bathroom, and plenty of natural light throughout. On the second floor you will find three spacious bedrooms and two full bathrooms. Enjoy your morning coffee or unwind at the end of the day on the screened-in porch, great space to enjoy outdoors in comfort. Located in Jamestown Commons, this property provides easy access to shopping, dining, schools, parks, and major roads. This townhome offers both convenient and low-maintenance living!
USD 223,900
421 Combahee Court
View photo
House · for sale
USD 575,000
USD 182/sq.ft
New
421 Combahee Court
The Towns at Woodruff Crossing
· 3,143 sq.ft · 4 Bedrooms · 3 Baths · House
· Equipped kitchen · Parking
The Towns at Woodruff Crossing · 3,143 sq.ft · 4 Bedrooms · 3 Baths · House · Equipped kitchen · Parking
Move-in ready two-story in Redcroft! Forget standard real estate buzzwords and cramped, steep parking—421 Combahee Ct pairs practical, real-world utility with high-end finishes and an ideal position in the Redcroft community. Situated in a cul-de-sac, this home addresses a major flaw found in most newer developments: a flat, full-length driveway built for the realistic needs of a four-bedroom house. It provides ample parking space for multiple drivers and visiting guests without driveway gridlock or constant car-shuffling. Built for hosting and holidays, the interior features soaring ceilings—even the tallest holiday trees are no match for this vertical space—complemented by rich, custom trim work that provides a grand backdrop for year-round decorating. The true heart of the home centers around a gorgeous, oversized kitchen island with built-in barstool seating. Whether hosting game days, baking holiday cookies, or pulling up a stool for morning coffee, this setup is designed for crea
USD 575,000
1 Wildlife Trail
View photo
House · for sale
USD 690,000
USD 241/sq.ft
New
1 Wildlife Trail
The Towns at Woodruff Crossing
· 2,863 sq.ft · 4 Bedrooms · 3 Baths · House
· Fireplace · Equipped kitchen
The Towns at Woodruff Crossing · 2,863 sq.ft · 4 Bedrooms · 3 Baths · House · Fireplace · Equipped kitchen
Welcome to 1 Wildlife Trail, a home that feels warm and inviting from the moment you walk in! Tucked into the established River Oaks community in the sought-after Riverside school district, this home has been beautifully cared for and thoughtfully updated throughout. Abundant windows and transom glass fill the home with natural light, while plantation shutters add both character and privacy. The kitchen truly feels like the heart of the home, featuring custom cabinetry, granite countertops, stainless steel appliances, a cast-iron apron-front sink, mosaic slate backsplash, under-cabinet lighting, and a built-in command center. There’s plenty of room for casual meals in the breakfast area, while the separate dining room is perfect for holidays, dinner parties, and gathering with friends and family. The living room is one of those spaces you’ll immediately want to settle into, with soaring cathedral ceilings, board-and-batten detailing, and a beautiful gas-log fireplace with an updated he
USD 690,000
504 Cunningham Road
View photo
House · for sale
USD 375,000
USD 187/sq.ft
504 Cunningham Road
The Towns at Woodruff Crossing
· 2,002 sq.ft · 4 Bedrooms · 2 Baths · House
· Garden · Deck · Equipped kitchen · Parking
The Towns at Woodruff Crossing · 2,002 sq.ft · 4 Bedrooms · 2 Baths · House · Garden · Deck · Equipped kitchen · Parking
Bargain price in east greenville! Reduced $40,000 & priced to sell! Location! Location! Location! Wonderful “Eastside of Greenville” neighborhood with NO HOA! Large flat and fenced backyard. Completely updated 4 BR+ flex room home. Fabulous school area. Restaurants, groceries, and additional shopping are all within 5 minutes plus POPULAR DOWNTOWN GREENVILLE is only an additional 5 minutes. You will appreciate no HOA fees in this neighborhood (which may be called'Rosewood Acres' or'Cunningham Acres') allowing you the freedom to do just about anything that you would like to do on this large flat lot (several neighbors have chickens). This CORNER LOT offers entry/parking from a side street as well. The beautiful new back deck is the'place to be' for your family and your pets to enjoy family time, entertaining, gardening and more, within the spaciously fenced backyard. The home itself is spacious and gives a room for'everything and everybody' in its 4 bedrooms, family room, kitchen, dining
USD 375,000
205 Mariner Court
View photo
House · for sale
USD 299,900
USD 209/sq.ft
New
205 Mariner Court
The Towns at Woodruff Crossing
· 1,432 sq.ft · 3 Bedrooms · 2 Baths · House
The Towns at Woodruff Crossing · 1,432 sq.ft · 3 Bedrooms · 2 Baths · House
Welcome Home to this charming 3-bedroom, 2.5-bath home nestled on a quiet cul-de-sac in the highly sought-after Chartwell Estates community in the Greer area. Offering a picturesque lake view directly across the street, this home combines comfort, convenience, and an exceptional location within a top-rated school district. The spacious floor plan offers comfortable living areas, generous bedrooms, and plenty of natural light throughout creating a functional and inviting space for everyday living and entertaining. Enjoy relaxing mornings with views of the lake or take advantage of the many neighborhood amenities available through the HOA. Located in one of the area's most desirable communities, this home provides easy access to shopping, dining, parks, and major commuting routes while maintaining the tranquility of neighborhood living. With its combination of recent updates, attractive setting, excellent schools, and outstanding value, this property presents a wonderful opportunity for
USD 299,900
252 Glenbrooke Way
View photo
Townhouse · for sale
USD 455,000
USD 169/sq.ft
New
252 Glenbrooke Way
The Towns at Woodruff Crossing
· 2,691 sq.ft · 2 Bedrooms · 2 Baths · Townhouse
· Balcony · Fireplace · Equipped kitchen · Parking · Cellar
The Towns at Woodruff Crossing · 2,691 sq.ft · 2 Bedrooms · 2 Baths · Townhouse · Balcony · Fireplace · Equipped kitchen · Parking · Cellar
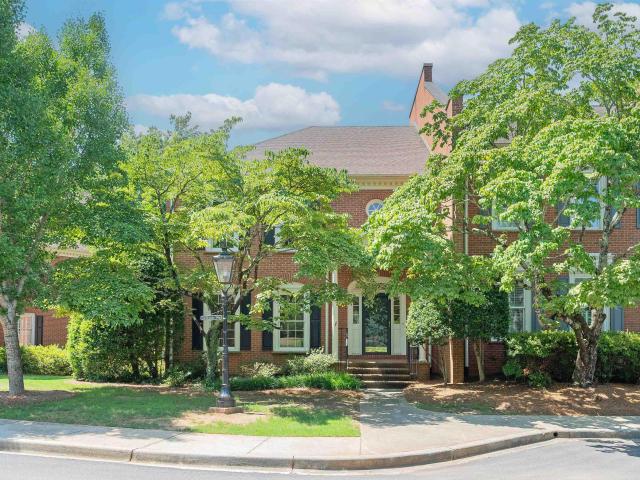
The Search is Over! 252 Glenbrooke Way provides the low-maintenance of a luxury townhome experience with the feeling of a single-family home in the desired Edwards Road area near Botany Woods. The all-brick end-unit features a two-car garage at the basement level as well as a flex-room that could serve as a home office, man cave, craft room, or extra bedroom. Two over-sized bedrooms are on the top floor with ensuite full bathrooms and large walk-in closets. The main level has so much flexibility for room arrangement. The front formal room can serve as a formal dining or living room or office. The great room can be split to serve as a dining or breakfast area adjacent the primary living space that includes fireplace and wet bar for a wine collection and entertaining guests. The kitchen features a large counter open to the living space that can be used for a breakfast bar or buffet. The great room and primary bedroom open onto separate balconies facing trees. One is screened! Notice the
USD 455,000
11 Pleasant Ridge Avenue
View photo
House · for sale
USD 400,000
USD 350/sq.ft
New
11 Pleasant Ridge Avenue
The Towns at Woodruff Crossing
· 1,141 sq.ft · 3 Bedrooms · 2 Baths · House
· Fireplace · Equipped kitchen
The Towns at Woodruff Crossing · 1,141 sq.ft · 3 Bedrooms · 2 Baths · House · Fireplace · Equipped kitchen
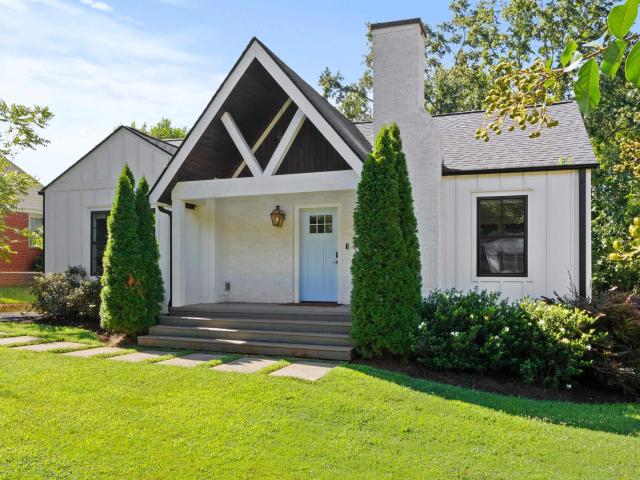
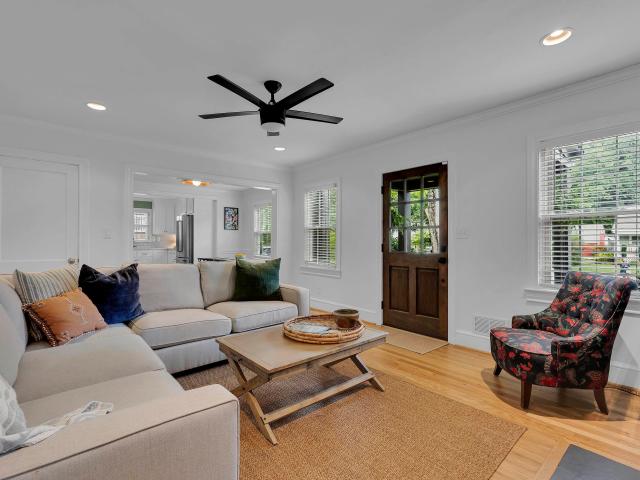
Welcome to 11 Pleasant Ridge Avenue! Step inside this thoughtfully updated bungalow where classic architecture meets modern comfort. The inviting front porch sets the tone for the warmth and character found throughout the home, while the interior offers an easy, functional layout with three bedrooms and two full baths. The 2021 renovation included taking the home down to the studs and thoughtfully expanding the footprint, along with updates to the windows, roof, Hardie siding, HVAC, water heater, flooring, cabinetry, plumbing, and electrical. Original charm was carefully preserved while fresh finishes and modern conveniences were introduced throughout. The living room centers around a fireplace with a custom shiplap surround; the fireplace has been sealed and fitted with gas logs for added ambiance. The kitchen features granite countertops and updated cabinetry, while the primary suite offers a private bath with double vanity, walk-in shower, and walk-in closet. New carpet was added in
USD 400,000
15 Cammer Avenue
View photo
House · for sale
USD 799,000
USD 382/sq.ft
New
15 Cammer Avenue
The Towns at Woodruff Crossing
· 2,088 sq.ft · 4 Bedrooms · 3 Baths · House
· Parking · Deck · Fireplace · Equipped kitchen
The Towns at Woodruff Crossing · 2,088 sq.ft · 4 Bedrooms · 3 Baths · House · Parking · Deck · Fireplace · Equipped kitchen
Charming one-level home nestled on a large. 41 acre lot featuring 3 bedrooms and 2 full baths, 2-car detached garage PLUS separate guest house/ADU with attached carport and deck in the heart of Augusta Road, just minutes from Rockwood Park, downtown Greenville, Cleveland Park, the Swamp Rabbit Trail, Prisma’s Greenville Memorial Hospital, and Augusta Road's many amenities. 15 Cammer Avenue features almost 2,100 square feet of total living space across both dwellings on the property. The main house features the perfect blend of old house charm with modern conveniences from several recent renovations and upgrades. The home’s open floor plan features a welcoming covered front entrance that leads into a spacious living room with gas-log fireplace and site-finished hardwood floors. The living room flows seamlessly into a cozy dining room that overlooks a gourmet kitchen with white cabinetry, quartz countertops and subway tile backsplash, and stainless-steel appliances including smooth-top e
USD 799,000
125 Haviland Avenue
View photo
House · for sale
USD 400,000
USD 320/sq.ft
New
125 Haviland Avenue
The Towns at Woodruff Crossing
· 1,249 sq.ft · 3 Bedrooms · 2 Baths · House
· Equipped kitchen
The Towns at Woodruff Crossing · 1,249 sq.ft · 3 Bedrooms · 2 Baths · House · Equipped kitchen
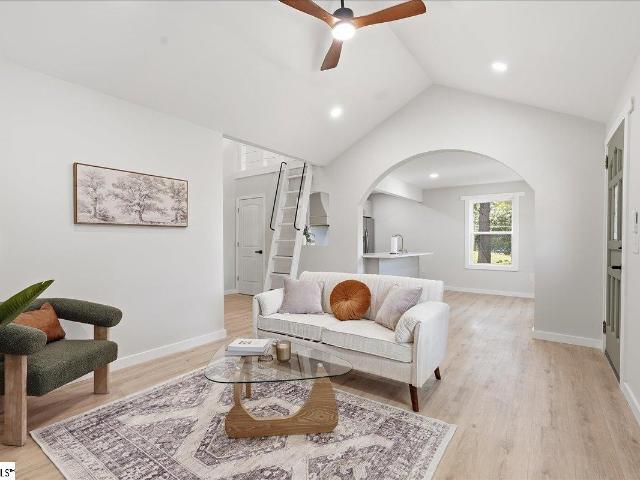
Location, location, location! Thoughtfully renovated with careful attention to detail, 125 Haviland Avenue offers a beautiful blend of original character and modern finishes—just minutes from downtown Greenville. From the vaulted ceilings and charming arched openings to the custom kitchen and beautifully finished bathrooms, the home has a personality that sets it apart from the typical renovation. The open main living area is comfortable and easy to enjoy, whether you’re having friends over or settling in for a quiet evening at home. A finished loft adds a fun and flexible space that can change with your needs, while three bedrooms and two full bathrooms provide plenty of room throughout the rest of the home. Located near Cleveland Park, the Swamp Rabbit Trail, Greenville Zoo, and downtown Greenville, this is a home that offers more than a fresh renovation—it puts you close to many of the places that make Greenville such a great place to live
USD 400,000
129 Mercer Drive
View photo
House · for sale
USD 285,000
USD 86/sq.ft
New
129 Mercer Drive
The Towns at Woodruff Crossing
· 3,305 sq.ft · 3 Bedrooms · 2 Baths · House
· Garden · Fireplace · Equipped kitchen · Parking · Swimming pool
The Towns at Woodruff Crossing · 3,305 sq.ft · 3 Bedrooms · 2 Baths · House · Garden · Fireplace · Equipped kitchen · Parking · Swimming pool
Located in the Twin Creeks community, this well-maintained 3-bedroom, 2.5-bath home offers 1,470 square feet with an open floor plan and a convenient Simpsonville location. The living room features a gas fireplace and opens to the kitchen, where a raised breakfast bar provides additional seating and keeps the space connected. Enjoy the covered back porch overlooking a fenced backyard with established landscaping that adds privacy. Additional features include a one-car garage and a full-yard irrigation system to help keep the lawn looking its best. Residents of Twin Creeks enjoy access to the neighborhood pool, and the home is zoned for highly regarded Greenville County schools, including Fountain Inn High School. Shopping, dining, and everyday conveniences are all just minutes away
USD 285,000
564 Backacre Court
View photo
House · for sale
USD 400,000
USD 179/sq.ft
New
564 Backacre Court
The Towns at Woodruff Crossing
· 2,228 sq.ft · 4 Bedrooms · 2 Baths · House
· Fireplace · Equipped kitchen
The Towns at Woodruff Crossing · 2,228 sq.ft · 4 Bedrooms · 2 Baths · House · Fireplace · Equipped kitchen
Located in the sought-after Riverside High School district within the popular Saddlebrook Farms community, this home offers a bright, open layout designed for easy living and entertaining. Natural light fills the space, enhanced by vaulted ceilings in the main living area and a gas fireplace that anchors the open floor plan. The living room TV conveys, making move-in that much easier. The kitchen is both stylish and functional, featuring a full stainless appliance package including a wall oven and gas cooktop, granite countertops, a subway tile backsplash, under-cabinet lighting, a fully vented range hood, and a large center island with seating—perfect for gathering. Just off the main living area, a sunroom provides a relaxing space to unwind or enjoy morning coffee. The primary suite serves as a comfortable retreat at the end of the day, complete with a trey ceiling, dual walk-in closets—one with a custom closet system—and a spa-like bath with an oversized tiled shower and bench seat.
USD 400,000
177 Sarnsfield Way
View photo
Townhouse · for sale
USD 239,500
USD 161/sq.ft
New
177 Sarnsfield Way
The Towns at Woodruff Crossing
· 1,485 sq.ft · 3 Bedrooms · 2 Baths · Townhouse
· Patio · Garden · Equipped kitchen · Parking · Swimming pool
The Towns at Woodruff Crossing · 1,485 sq.ft · 3 Bedrooms · 2 Baths · Townhouse · Patio · Garden · Equipped kitchen · Parking · Swimming pool
Modern, low-maintenance living meets resort-style amenities at 177 Sarnesfield Way! Only two years old, this 3-bedroom, 2.5-bath townhome offers approximately 1,442 square feet with an open, functional layout and plenty of room to live, relax and entertain. The main level flows seamlessly from the living area into the kitchen and dining space, with convenient access to the private patio. Upstairs, you’ll find all three bedrooms, including a spacious primary suite with a private bath. A one-car garage provides additional parking and storage, while all appliances convey, making this home truly move-in ready. Life in Arden Woods comes with an impressive collection of amenities, including a Junior Olympic-sized pool with sun shelf, clubhouse, pickleball courts, scenic walking trails, two dog parks, playgrounds and a community fishing pond. Lawn maintenance is included, giving you more time to enjoy the neighborhood and less time worrying about yard work. The location adds even more conveni
USD 239,500
18 Red Bank Road
View photo
House · for sale
USD 360,009
New
18 Red Bank Road
The Towns at Woodruff Crossing
· 4 Bedrooms · 3 Baths · House
The Towns at Woodruff Crossing · 4 Bedrooms · 3 Baths · House
Stop scrolling. This one just hit the market in The Settlement. Welcome to 18 Red Bank Road, a 4 bedroom 3 bath home offering 1,842 square feet of smart, functional living space in one of Simpsonville's sought after communities. This layout works hard for you, with room to spread out, gather, and actually live comfortably. Step outside to a covered back porch built for morning coffee, evening unwinding, or weekend get togethers rain or shine. Inside, the home offers a flexible floor plan that adapts to how you actually want to use your space. The Settlement puts you close to everyday convenience while keeping that neighborhood feel. Homes with this combination of size, layout, and location do not sit long. Call today to schedule your private showing before this one is under contract. 4 beds. 3 baths. 1,842 square feet. This is the one you have been waiting for
USD 360,009
349 Stirrup Court
View photo
Townhouse · for sale
USD 294,000
USD 172/sq.ft
349 Stirrup Court
The Towns at Woodruff Crossing
· 1,701 sq.ft · 3 Bedrooms · 2 Baths · Townhouse
· Equipped kitchen
The Towns at Woodruff Crossing · 1,701 sq.ft · 3 Bedrooms · 2 Baths · Townhouse · Equipped kitchen
Welcome to easy living in one of the most convenient locations in the Upstate. This beautifully maintained 3-bedroom, 2.5-bath end-unit townhome offers the perfect blend of low-maintenance living, thoughtful upgrades, and unbeatable access to everything this highly desirable location offers. As an end unit, this home is filled with natural light thanks to additional windows and enjoys enhanced privacy. Inside, you’ll love the open-concept layout with 9-foot ceilings and LVT flooring throughout the main level, making everyday living and entertaining effortless. The kitchen is designed to impress, featuring quartz countertops, an oversized porcelain apron-front farm sink, a gas range, a large island perfect for gathering, and a walk-in pantry. Refrigerator, washer, and dryer all remain, making this home truly move-in ready. Upstairs, the spacious primary suite includes a fully tiled walk-in shower, dual vanity, and an oversized walk-in closet with added custom shelving. Two additional be
USD 294,000
115 Clairewood Court
View photo
House · for sale
USD 565,000
USD 202/sq.ft
115 Clairewood Court
The Towns at Woodruff Crossing
· 2,788 sq.ft · 4 Bedrooms · 3 Baths · House
· Garden · Fireplace · Equipped kitchen · Parking
The Towns at Woodruff Crossing · 2,788 sq.ft · 4 Bedrooms · 3 Baths · House · Garden · Fireplace · Equipped kitchen · Parking
Beautiful custom-built, full-brick home tucked on a quiet cul-de-sac with an oversized driveway, oversized garage with EV plug-in, and fully fenced backyard with mature shade trees and a charming moss garden. The desirable split floor plan offers the primary suite plus two additional bedrooms on the main level. The spacious Great Room features a soaring 17’ vaulted ceiling, gas-log fireplace, hardwood floors, and access to the glassed-in heated and cooled sunroom for year-round enjoyment (not included in square footage). The updated kitchen features quartz countertops, stainless steel appliances, and a new Wolf induction cooktop/range, creating a beautiful and functional space for everyday living and entertaining. The main-level primary suite offers a second fireplace, tray ceiling, dual vanities, jetted tub, separate shower, and walk-in closet. Upstairs provides exceptional flexibility with a bonus room, private bedroom, and full bath—perfect for guests, teens, or an in-law suite—plus
USD 565,000

Get email alerts

Don't miss out: be the first to know about new properties

The alert was correctly created

On subscribing you accept the conditions of use and the privacy policy
Alert
Receive new ads in your inbox
Save this search
Receive alerts for new listings

We'll send you an email when we have new properties for: "Houses for sale in The Towns at Woodruff Crossing"

The alert was correctly created

Forrester Creek
Forrester Woods
Get email alerts and be the first to see new listings
Required field
On subscribing I accept the terms of the privacy policy
Perfect! You'll soon start receiving new listings via email
Alert
Receive an email when we have new ads for Houses for sale in The Towns at Woodruff Crossing
Save this search
Filters

Bedrooms

Size (sq.ft)

sq.ft
sq.ft

Price

USD
USD

Property type

Bathrooms

Clear all filters
Receive notifications when new entries are published.