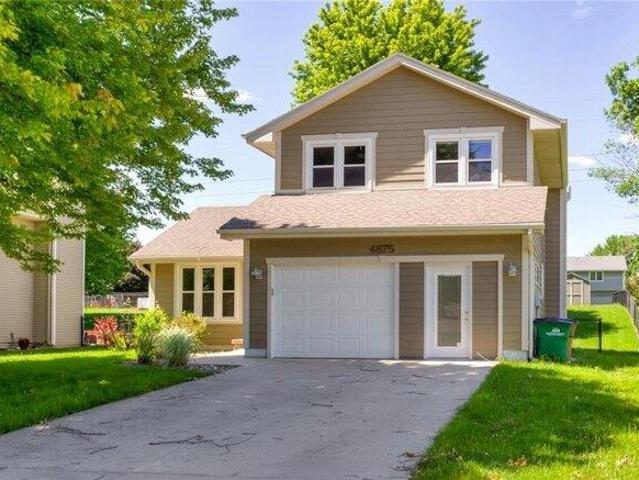
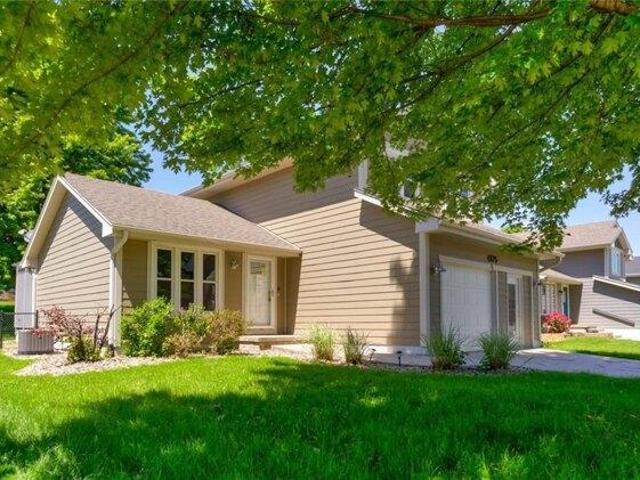
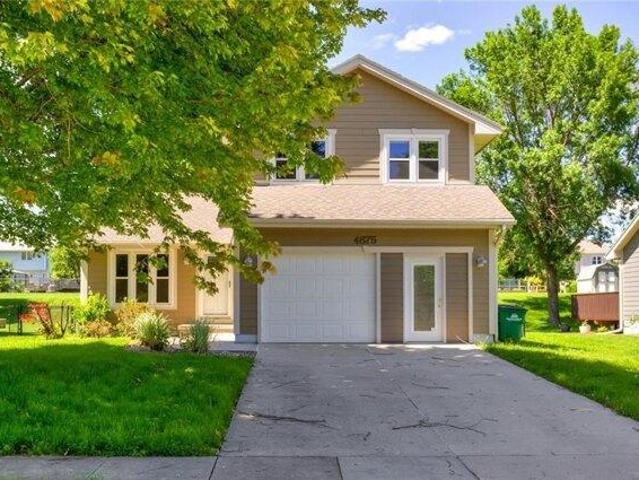
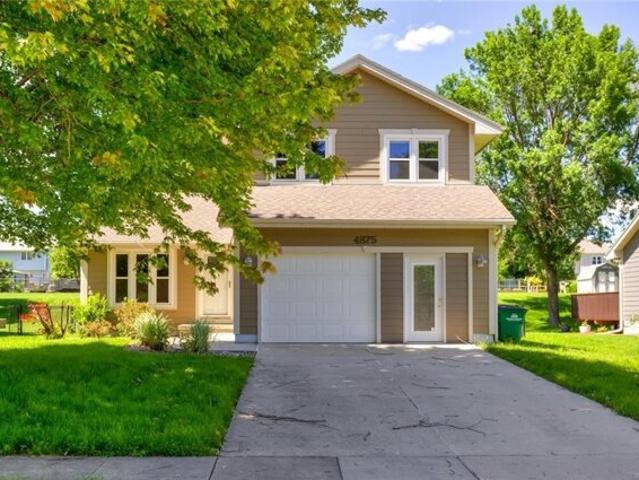
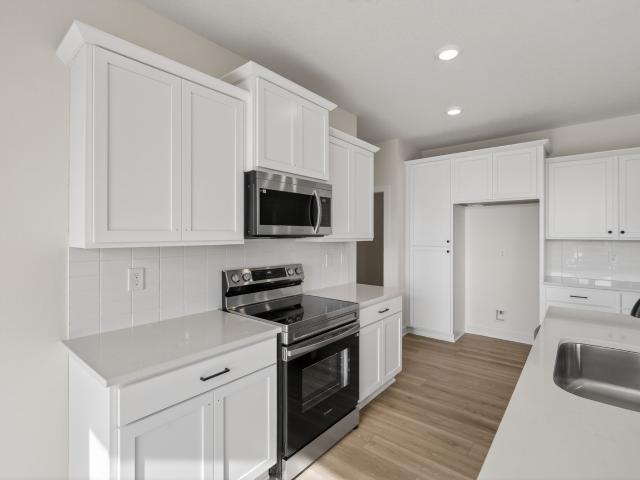
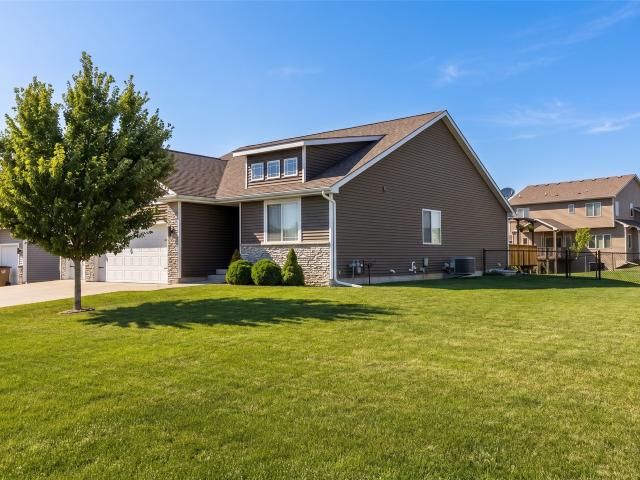
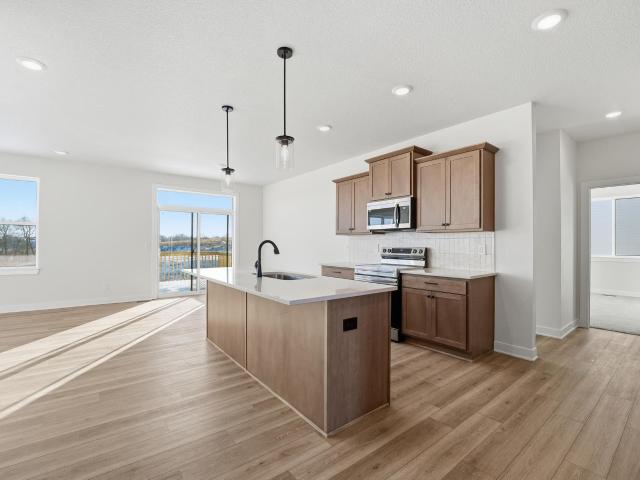
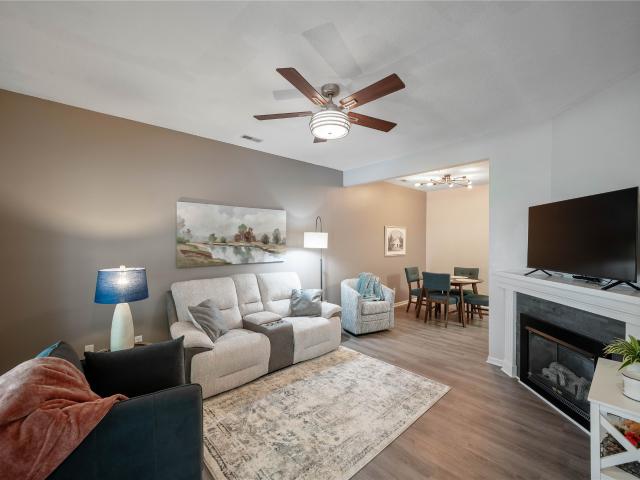
340 properties for sale in Timberview, Norwalk city Linn township Warren County Iowa

SW 15th St
View photo
House · for sale
Request Details
Updated
SW 15th St
Timberview, Norwalk city Linn township Warren County Iowa
· 1,087 sq.ft · 3 Bedrooms · 2 Baths · House
Timberview, Norwalk city Linn township Warren County Iowa · 1,087 sq.ft · 3 Bedrooms · 2 Baths · House
This home is in preforeclosure, which means the homeowner is in default (missed payments). Therefore, there could be an opportunity to strike a great deal with the owner and the bank
Request Details
S 52nd St Unit 307
View photo
Condo · for sale
Request Details
Updated
S 52nd St Unit 307
Timberview, Norwalk city Linn township Warren County Iowa
· 1,119 sq.ft · 2 Bedrooms · 3 Baths · Condo
Timberview, Norwalk city Linn township Warren County Iowa · 1,119 sq.ft · 2 Bedrooms · 3 Baths · Condo
This home is in preforeclosure, which means the homeowner is in default (missed payments). Therefore, there could be an opportunity to strike a great deal with the owner and the bank
Request Details
Jordan Dr
View photo
House · for sale
Request Details
Updated
Jordan Dr
Timberview, Norwalk city Linn township Warren County Iowa
· 1,066 sq.ft · 3 Bedrooms · 2 Baths · House
Timberview, Norwalk city Linn township Warren County Iowa · 1,066 sq.ft · 3 Bedrooms · 2 Baths · House
This home is in preforeclosure, which means the homeowner is in default (missed payments). Therefore, there could be an opportunity to strike a great deal with the owner and the bank
Request Details
Warren Dr
View photo
House · for sale
Request Details
Updated
Warren Dr
Timberview, Norwalk city Linn township Warren County Iowa
· 1,238 sq.ft · 3 Bedrooms · 1 Bath · House
Timberview, Norwalk city Linn township Warren County Iowa · 1,238 sq.ft · 3 Bedrooms · 1 Bath · House
This home is in preforeclosure, which means the homeowner is in default (missed payments). Therefore, there could be an opportunity to strike a great deal with the owner and the bank
Request Details
SW 15th St
View photo
House · for sale
Request Details
Updated
SW 15th St
Timberview, Norwalk city Linn township Warren County Iowa
· 807 sq.ft · 2 Bedrooms · 1 Bath · House
Timberview, Norwalk city Linn township Warren County Iowa · 807 sq.ft · 2 Bedrooms · 1 Bath · House
This home is in preforeclosure, which means the homeowner is in default (missed payments). Therefore, there could be an opportunity to strike a great deal with the owner and the bank
Request Details
house with 3 bedroom, West Des Moines IA DS103501328
View photo
House · for sale
USD 319,900
USD 223/sq.ft
house with 3 bedroom, West Des Moines IA DS103501328
Timberview, Norwalk city Linn township Warren County Iowa
· 1,432 sq.ft · 3 Bedrooms · 3 Baths · House
· Garden · Office room · Parking · Fireplace · Equipped kitchen · Cellar
Timberview, Norwalk city Linn township Warren County Iowa · 1,432 sq.ft · 3 Bedrooms · 3 Baths · House · Garden · Office room · Parking · Fireplace · Equipped kitchen · Cellar
This is a must see home tucked away in a beautiful West Des Moines neighborhood! Open concept with 2 living rooms, fireplace, half bathroom, eat in kitchen that opens up into a HUGE fenced in yard. Just shy of.25 of an acre! You will have plenty of space to entertain here. Upstairs you have 3 spacious bedrooms and 2 bathrooms. The garage is unique because half has been turned into an office but could switched back to a full 2 car garage if desired. Finished basement with another large living space and washer and dryer. This is all ready for the family to move right in! You dont want to miss this one
USD 319,900
house with 3 bedroom, West Des Moines IA ES103501328
View photo
House · for sale
USD 319,900
USD 223/sq.ft
house with 3 bedroom, West Des Moines IA ES103501328
Timberview, Norwalk city Linn township Warren County Iowa
· 1,432 sq.ft · 3 Bedrooms · House
· Garden · Office room · Parking · Fireplace · Equipped kitchen · Cellar
Timberview, Norwalk city Linn township Warren County Iowa · 1,432 sq.ft · 3 Bedrooms · House · Garden · Office room · Parking · Fireplace · Equipped kitchen · Cellar
This is a must see home tucked away in a beautiful West Des Moines neighborhood! Open concept with 2 living rooms, fireplace, half bathroom, eat in kitchen that opens up into a HUGE fenced in yard. Just shy of.25 of an acre! You will have plenty of space to entertain here. Upstairs you have 3 spacious bedrooms and 2 bathrooms. The garage is unique because half has been turned into an office but could switched back to a full 2 car garage if desired. Finished basement with another large living space and washer and dryer. This is all ready for the family to move right in! You dont want to miss this one
USD 319,900
3 bedroom, West Des Moines IA 50265 103501328
View photo
House · for sale
USD 319,900
USD 223/sq.ft
3 bedroom, West Des Moines IA 50265 103501328
Timberview, Norwalk city Linn township Warren County Iowa
· 1,432 sq.ft · 3 Bedrooms · 3 Baths · House
· Garden · Office room · Parking · Fireplace · Equipped kitchen · Cellar
Timberview, Norwalk city Linn township Warren County Iowa · 1,432 sq.ft · 3 Bedrooms · 3 Baths · House · Garden · Office room · Parking · Fireplace · Equipped kitchen · Cellar
This is a must see home tucked away in a beautiful West Des Moines neighborhood! Open concept with 2 living rooms, fireplace, half bathroom, eat in kitchen that opens up into a HUGE fenced in yard. Just shy of.25 of an acre! You will have plenty of space to entertain here. Upstairs you have 3 spacious bedrooms and 2 bathrooms. The garage is unique because half has been turned into an office but could switched back to a full 2 car garage if desired. Finished basement with another large living space and washer and dryer. This is all ready for the family to move right in! You dont want to miss this one
USD 319,900
Ashley Park Dr, West Des Moines, Home For Sale
View photo
House · for sale
USD 319,900
USD 223/sq.ft
Ashley Park Dr, West Des Moines, Home For Sale
Timberview, Norwalk city Linn township Warren County Iowa
· 1,432 sq.ft · 3 Bedrooms · 3 Baths · House
· Garden · Office room · Parking · Fireplace · Equipped kitchen · Cellar
Timberview, Norwalk city Linn township Warren County Iowa · 1,432 sq.ft · 3 Bedrooms · 3 Baths · House · Garden · Office room · Parking · Fireplace · Equipped kitchen · Cellar
This is a must see home tucked away in a beautiful West Des Moines neighborhood! Open concept with 2 living rooms, fireplace, half bathroom, eat in kitchen that opens up into a HUGE fenced in yard. Just shy of.25 of an acre! You will have plenty of space to entertain here. Upstairs you have 3 spacious bedrooms and 2 bathrooms. The garage is unique because half has been turned into an office but could switched back to a full 2 car garage if desired. Finished basement with another large living space and washer and dryer. This is all ready for the family to move right in! You dont want to miss this one
USD 319,900
923 Percheron Lane
View photo
Condo · for sale
USD 249,990
USD 182/sq.ft
New
923 Percheron Lane
Timberview, Norwalk city Linn township Warren County Iowa
· 1,367 sq.ft · 3 Bedrooms · 2 Baths · Condo
· Equipped kitchen
Timberview, Norwalk city Linn township Warren County Iowa · 1,367 sq.ft · 3 Bedrooms · 2 Baths · Condo · Equipped kitchen
Get as low as 4.25% interest rate on this home. Ask about our builder 2/1 rate buy-down promotion for details. OFFER EXPIRES 8/14/25 Introducing the Canter floor plan—one of Jerry’s Homes’ newest designs in the Urban Townhomes at Hackney Hills, Norwalk’s newest neighborhood! This spacious 2-story townhome offers 3 bedrooms, 2.5 baths, and a layout designed for modern living. Upstairs, you’ll find three generously sized bedrooms, including a primary suite with a private en-suite bath featuring double quartz vanities, a walk-in shower, and a large walk-in closet. A convenient second-floor laundry room adds everyday ease and functionality. The main level boasts an open-concept design with luxury vinyl plank (LVP) flooring throughout, creating a seamless flow between the living, dining, and kitchen areas. The kitchen is equipped with abundant cabinetry, quartz countertops, a pantry, and an eat-in dining space—perfect for everyday living or entertaining. A convenient half bath is also locat
USD 249,990
718 Plainside Avenue
View photo
House · for sale
USD 410,900
USD 298/sq.ft
New
718 Plainside Avenue
Timberview, Norwalk city Linn township Warren County Iowa
· 1,378 sq.ft · 3 Bedrooms · 2 Baths · House
· Fireplace · Equipped kitchen · Parking
Timberview, Norwalk city Linn township Warren County Iowa · 1,378 sq.ft · 3 Bedrooms · 2 Baths · House · Fireplace · Equipped kitchen · Parking
Welcome to the Karver Ranch plan by Signature Homes. This thoughtfully designed ranch includes 3 bedrooms, 2 bathrooms, and an open-concept layout highlighted by 9 ft ceilings and plenty of natural light. The kitchen is a standout quartz counters, subway tile backsplash, stainless steel appliances, center island, and pantry. LVP floors run through the main living area, complemented by a warm, inviting fireplace. The primary suite features a tray ceiling, its own private bath, and a spacious walk-in closet. Main-level laundry adds everyday convenience. The walk-out lower level is unfinished and ready for your future plans, already stubbed for a bathroom. An oversized garage offers room for most pickup trucks along with additional storage space. If you’re looking for quiet living in a growing area near trails, schools, and more, this home delivers. Photos are'Similar To'
USD 410,900
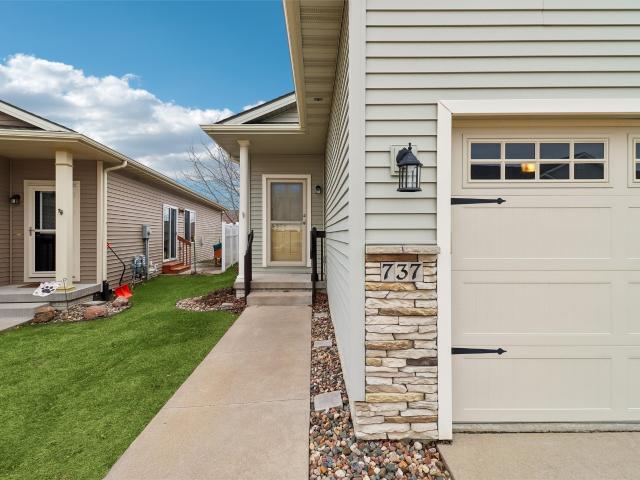
737 Sawgrass Drive
View photo
Condo · for sale
USD 285,000
USD 238/sq.ft
New
737 Sawgrass Drive
Timberview, Norwalk city Linn township Warren County Iowa
· 1,195 sq.ft · 3 Bedrooms · 3 Baths · Condo
· Patio · Fireplace · Equipped kitchen · Parking
Timberview, Norwalk city Linn township Warren County Iowa · 1,195 sq.ft · 3 Bedrooms · 3 Baths · Condo · Patio · Fireplace · Equipped kitchen · Parking
This beautifully maintained Ranch townhome offers nearly 2,000 sq ft of finished living space w/ 3 bedrooms, 3 bathrooms, and a 2-car attached garage—perfectly blending comfort and convenience. The main level (1,201 sq ft) features vaulted ceilings, abundant windows, and a bright, open layout. Enjoy a spacious family room with a cozy fireplace, plus a stylish kitchen showcasing white cabinetry, quartz countertops, backsplash, and a dining area w/sliding door access to a private patio—ideal for grilling and relaxing. The main floor also includes a large primary suite with private bath and walk-in closet, a second bedroom or office, full guest bath, first-floor laundry (washer & dryer incl), and excellent storage. The finished lower level (approx. 700 sq ft) boasts 9-foot ceilings, a huge family/rec room, 3rd bedroom, 3/4 bath, and still leaves ample storage space. Passive radon mitigation adds peace of mind. Legacy HOA covers lawn care, snow removal, exterior maintenance, and fantastic
USD 285,000
1012 Shady Lane Drive
View photo
House · for sale
USD 409,990
USD 286/sq.ft
New
1012 Shady Lane Drive
Timberview, Norwalk city Linn township Warren County Iowa
· 1,432 sq.ft · 3 Bedrooms · 2 Baths · House
· Fireplace · Equipped kitchen
Timberview, Norwalk city Linn township Warren County Iowa · 1,432 sq.ft · 3 Bedrooms · 2 Baths · House · Fireplace · Equipped kitchen
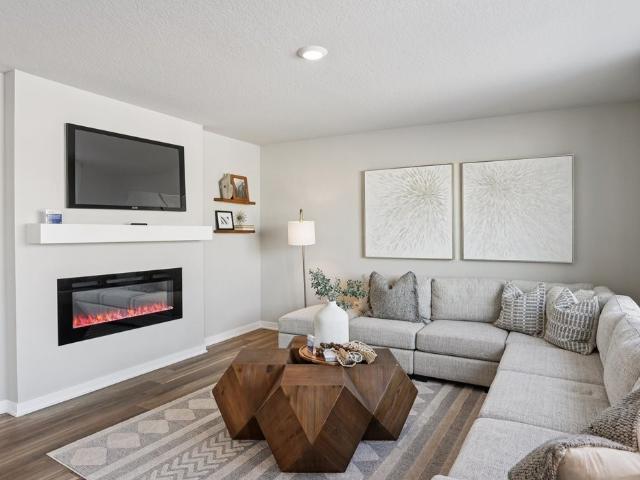
Welcome to the Reed Plan by Jerrys Homes! This thoughtfully designed 3-bedroom ranch offers the perfect combination of comfort, functionality, and modern style. The open-concept main living area features a spacious living room featuring an electric fireplace that seamlessly connects to the eat-in kitchen with cream colored cabinets large island — ideal for everyday living and effortless entertaining. LVP flooring throughout the main floor living areas. 9ft ceilings on the main floor. The windows are oversized letting in tons of natural light. The private primary suite with its private bath is tucked away from the additional two bedrooms, creating a peaceful retreat with added separation and comfort. Every inch of this smart floor plan is designed to maximize space while maintaining a warm, welcoming atmosphere. Situated in Sunset Estates, one of Norwalk’s fastest-growing communities, you’ll enjoy small-town charm with convenient access to schools, amenities, and an easy commute. This b
USD 409,990
841 Sawgrass Drive
View photo
Condo · for sale
USD 285,000
USD 245/sq.ft
New
841 Sawgrass Drive
Timberview, Norwalk city Linn township Warren County Iowa
· 1,163 sq.ft · 3 Bedrooms · 3 Baths · Condo
· Fireplace · Equipped kitchen · Parking · Swimming pool
Timberview, Norwalk city Linn township Warren County Iowa · 1,163 sq.ft · 3 Bedrooms · 3 Baths · Condo · Fireplace · Equipped kitchen · Parking · Swimming pool
Welcome home to this Legacy Circle Villas ranch townhome in the heart of the growing community of Norwalk! This townhome sits in a prime spot, directly across from the clubhouse, pool, and play area. The main level offers a wide-open layout with a spacious kitchen featuring quartz countertops, stainless appliances, and a great walk-in pantry. Kitchen flows easily into the great room with a cozy corner fireplace. Primary suite includes a private bath and walk-in closet, and an additional hall bath and second bedroom complete the main level. The finished lower level offers a second living area, a third bedroom and a ¾ bath. The attached, sizable two-car garage will help keep vehicles warm during the cold Iowa winters. Take a golf cart ride over to the 18-hole Legacy Golf course, or enjoy a 20-minute car ride to downtown Des Moines or the Jordan Creek area. Come check out this awesome community!
USD 285,000
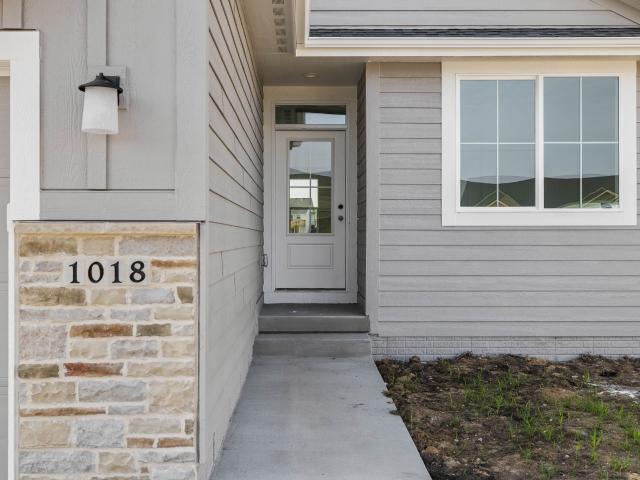
1018 Shady Lane Drive
View photo
House · for sale
USD 411,990
USD 294/sq.ft
New
1018 Shady Lane Drive
Timberview, Norwalk city Linn township Warren County Iowa
· 1,399 sq.ft · 3 Bedrooms · 2 Baths · House
· Fireplace · Equipped kitchen
Timberview, Norwalk city Linn township Warren County Iowa · 1,399 sq.ft · 3 Bedrooms · 2 Baths · House · Fireplace · Equipped kitchen
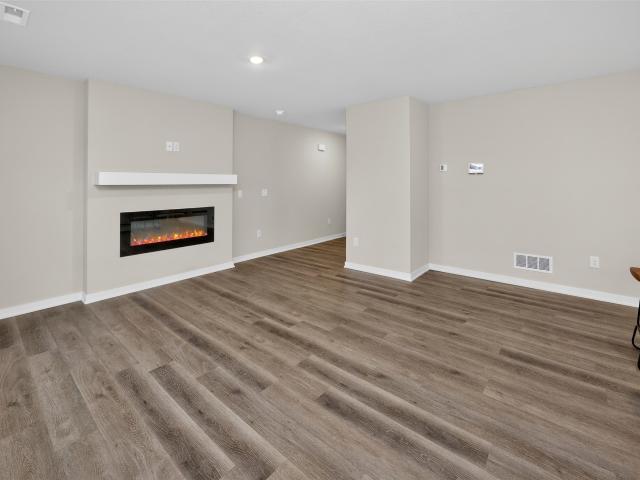
The Duke Expanded is one of Jerrys Homes’ most sought-after ranch floor plans — designed with both function and style in mind. The main living areas offer an open flow to the living room while still providing defined, comfortable spaces. The kitchen is a standout with abundant cream cabinetry, quartz countertops, and a large, workable island perfect for gathering and meal prep. The spacious eat-in area easily accommodates your dining table, making it ideal for everyday living or hosting guests. An electric fireplace anchors the living room, while oversized windows flood the space with natural light. Durable LVP flooring runs throughout the main living areas for both beauty and practicality. If you love a home that blends smart design with great entertaining space, this is it. Located in Sunset Estates, one of Norwalk’s newest and fastest-growing neighborhoods, this home offers modern living in a thriving community
USD 411,990
2415 SE Billings Place
View photo
House · for sale
USD 374,990
USD 173/sq.ft
New
2415 SE Billings Place
Timberview, Norwalk city Linn township Warren County Iowa
· 2,164 sq.ft · 5 Bedrooms · 3 Baths · House
· Office room · Fireplace · Equipped kitchen · Cellar
Timberview, Norwalk city Linn township Warren County Iowa · 2,164 sq.ft · 5 Bedrooms · 3 Baths · House · Office room · Fireplace · Equipped kitchen · Cellar
Welcome to the Bellhaven in Fox Ridge. A 5 bedroom, 3.5 bath home offering 2,556 sq. Ft. of finished living space, including a spacious finished basement. Step inside to a versatile front flex room—ideal for a home office, playroom, or formal dining. A guest half bath and staircase lead to the open-concept living area, featuring an electric fireplace, large windows, and a bright, spacious feel. The kitchen showcases white cabinetry, stainless steel appliances, a walk-in pantry, and a large island perfect for casual dining. Upstairs, a centrally located laundry room is surrounded by three secondary bedrooms, a full bath, and a linen closet. The expansive primary suite offers two walk-in closets, a double vanity, walk-in shower, and private water closet. The finished basement includes a rec room, fifth bedroom, and a full bath. Visit today for a personal tour! Ask about builder incentives with preferred lender. Photos similar to
USD 374,990
2569 SE Hawkins Avenue
View photo
Condo · for sale
USD 231,000
USD 147/sq.ft
New
2569 SE Hawkins Avenue
Timberview, Norwalk city Linn township Warren County Iowa
· 1,561 sq.ft · 3 Bedrooms · 2 Baths · Condo
· Garden
Timberview, Norwalk city Linn township Warren County Iowa · 1,561 sq.ft · 3 Bedrooms · 2 Baths · Condo · Garden
Built in 2023 and perfectly positioned in one of the most desirable spots in the neighborhood, this two-story townhome offers the ideal blend of style, space, and setting. Backing to a peaceful retention pond, you'll enjoy added privacy and scenic views right from your own backyard. Inside, the thoughtfully designed layout features 3 bedrooms and 3 bathrooms, with an open-concept main living area that's perfect for both everyday living and entertaining. The standout feature is the oversized primary suite, your own private retreat, with ample space to unwind and recharge. With its prime location, newer construction, and low-maintenance lifestyle, this home checks all the boxes for comfort and convenience in West Des Moines
USD 231,000
724 Plainside Avenue
View photo
House · for sale
USD 405,900
USD 322/sq.ft
New
724 Plainside Avenue
Timberview, Norwalk city Linn township Warren County Iowa
· 1,259 sq.ft · 4 Bedrooms · 3 Baths · House
· Fireplace · Equipped kitchen
Timberview, Norwalk city Linn township Warren County Iowa · 1,259 sq.ft · 4 Bedrooms · 3 Baths · House · Fireplace · Equipped kitchen
The beautifully designed Brookfield Ranch plan by Signature homes has over 2300 sq ft of living space, 4 bedrooms, 3 bathrooms and blends modern finishes with a bright, open layout. The main level features 9-foot ceilings and an abundance of natural light pouring in through large windows, creating an inviting and airy atmosphere throughout. The open concept living area is anchored by a stunning shiplap fireplace, perfect for living and entertaining. The kitchen showcases crisp white cabinetry, white quartz countertops, and a stylish coffee bar area, ideal for mornings or hosting guests. The spacious primary suite offers a relaxing retreat with an ensuite including a tiled shower and walk-in closet. The finished walk-out lower level expands your living space with 2 bedrooms, one bathroom and a flexible area for recreation, guests or a home office. If you’re looking for quiet living in a rapidly growing area near trails, schools, and more, this home delivers. Similar to
USD 405,900
502 Hickory Drive
View photo
House · for sale
USD 394,900
USD 284/sq.ft
New
502 Hickory Drive
Timberview, Norwalk city Linn township Warren County Iowa
· 1,389 sq.ft · 3 Bedrooms · 3 Baths · House
· Garden · Deck · Equipped kitchen · Parking
Timberview, Norwalk city Linn township Warren County Iowa · 1,389 sq.ft · 3 Bedrooms · 3 Baths · House · Garden · Deck · Equipped kitchen · Parking
Over 2,000 sq ft of finished living space on a spacious 0.25-acre corner lot. This home features an attractive stone-accented front elevation and a fully fenced backyard. Inside, you? Re welcomed by an elegant entry hallway leading to a well-appointed kitchen with quartz countertops, stainless steel appliances (all included), tiled backsplash, and a convenient pantry. The split-bedroom floor plan offers two front bedrooms that share a full bath with quartz counters and tile flooring. The private primary suite is located at the rear of the home and includes a dual quartz vanity en suite and a large walk-in closet. Enjoy outdoor living on the expansive 19' x 18' deck overlooking the fenced yard. The finished lower level adds additional living space with a large family room, full bath, and a stylish dry bar. Additional highlights include abundant recessed lighting, a spacious storage room with epoxy flooring, and a mudroom/laundry area just off the garage. Schedule your showing today! All
USD 394,900
706 Plainside Avenue
View photo
House · for sale
USD 406,900
USD 277/sq.ft
New
706 Plainside Avenue
Timberview, Norwalk city Linn township Warren County Iowa
· 1,464 sq.ft · 3 Bedrooms · 2 Baths · House
· Fireplace · Equipped kitchen · Parking
Timberview, Norwalk city Linn township Warren County Iowa · 1,464 sq.ft · 3 Bedrooms · 2 Baths · House · Fireplace · Equipped kitchen · Parking
Welcome to the Carter Ranch plan by Signature Homes. This thoughtfully designed ranch includes 3 bedrooms, 2 bathrooms, and an open-concept layout highlighted by 9 ft ceilings and plenty of natural light. The kitchen is a standout with its custom coffee bar, quartz counters, subway tile backsplash, stainless steel appliances, center island, and pantry. Wide-plank LVP floors run through the main living area, complemented by a warm, inviting fireplace. The primary suite features a tray ceiling, its own private bath, and a spacious walk-in closet. Main-level laundry adds everyday convenience. The walk-out lower level is unfinished and ready for your future plans, already stubbed for a bathroom. An oversized garage offers room for most pickup trucks along with additional storage space. If you’re looking for quiet living in a growing area near trails, schools, and more, this home delivers. Similar to
USD 406,900
1117 S 52nd Street 1707
View photo
Condo · for sale
USD 184,500
USD 164/sq.ft
New
1117 S 52nd Street 1707
Timberview, Norwalk city Linn township Warren County Iowa
· 1,119 sq.ft · 2 Bedrooms · 2 Baths · Condo
· Fireplace · Equipped kitchen · Parking
Timberview, Norwalk city Linn township Warren County Iowa · 1,119 sq.ft · 2 Bedrooms · 2 Baths · Condo · Fireplace · Equipped kitchen · Parking
Welcome home to this 2-bed, 2.5-bath townhome in a prime West Des Moines location—close to shopping, schools, interstate access, and more! The main level features 9-foot ceilings, a kitchen with white cabinetry, tile backsplash, and stainless steel appliances. The open living area includes LVP flooring and a cozy gas fireplace with stone surround. Upstairs, you’ll find two spacious bedrooms, each with vaulted ceilings, walk-in closets, and their own full baths. Other highlights include second-floor laundry, a 1-car attached garage, newer HVAC, and a quiet location at the end of a dead-end street with additional parking nearby. Home could be sold fully furnished. Contact your agent for details
USD 184,500
2257 Green Leaf Circle
View photo
House · for sale
USD 725,000
USD 364/sq.ft
2257 Green Leaf Circle
Timberview, Norwalk city Linn township Warren County Iowa
· 1,991 sq.ft · 4 Bedrooms · 3 Baths · House
· Garden · Gym · Equipped kitchen · Parking · Cellar
Timberview, Norwalk city Linn township Warren County Iowa · 1,991 sq.ft · 4 Bedrooms · 3 Baths · House · Garden · Gym · Equipped kitchen · Parking · Cellar
This 5-bedroom, 3.5-bath residence boasts 2,002 sq ft on the main level with an additional 1,586 sq ft of fully finished basement space. Perfect for a home theater, gym, guest suite, or entertainment zone. Step inside to find an open-concept floor plan flooded with natural light, gourmet kitchen featuring quartz countertops, custom cabinetry, spacious living and dining areas with designer finishes throughout. A luxurious primary suite with walk-in closet and spa-like ensuite bath. Main-level laundry and ample storage. Finished basement offers endless possibilities. Complete with high ceilings, full bath, and flexible layout for multi-generational living or recreation. Outside, enjoy the private backyard, attached garage. All nestled in a desirable Norwalk neighborhood close to schools, parks, and shopping
USD 725,000
34522 Edgewater Circle
View photo
House · for sale
USD 645,000
USD 200/sq.ft
New
34522 Edgewater Circle
Timberview, Norwalk city Linn township Warren County Iowa
· 3,218 sq.ft · 5 Bedrooms · 3 Baths · House
· Garden · Fireplace · Equipped kitchen
Timberview, Norwalk city Linn township Warren County Iowa · 3,218 sq.ft · 5 Bedrooms · 3 Baths · House · Garden · Fireplace · Equipped kitchen
Houses in this neighborhood are rarely available and will not last long. This 2-story home on 1.25 acres in the highly desirable Greenbrier neighborhood offers over 4,200 finished sq ft in the WDM school district, just 10 minutes from Mills Civic Pkwy. The main level features a spacious kitchen with granite countertops, quality oak Mission cabinetry, a large center island, soft-close drawers, and an Ecowater reverse osmosis drinking water filtration system at the kitchen sink. The kitchen flows into an open family room with a coffered ceiling and gas fireplace, a dining area, and a light-filled 4-season room. A formal dining room, sitting room, mudroom, laundry, and half bath complete the main floor. Upstairs you’ll find a generous primary suite with tile shower, jet tub, dual vanities, and a huge walk-in closet, plus 3 additional bedrooms and a full bath. The walkout lower level includes a large family room that opens to the backyard, a bedroom, bathroom, and abundant storage—perfect
USD 645,000
1825 Silver Maple Drive
View photo
House · for sale
USD 499,900
USD 331/sq.ft
1825 Silver Maple Drive
Timberview, Norwalk city Linn township Warren County Iowa
· 1,507 sq.ft · 4 Bedrooms · 3 Baths · House
· Fireplace · Equipped kitchen
Timberview, Norwalk city Linn township Warren County Iowa · 1,507 sq.ft · 4 Bedrooms · 3 Baths · House · Fireplace · Equipped kitchen
Beautifully crafted residence offers the perfect balance of quality construction and everyday livability, creating a warm place to call home. Welcome home to Blooming Heights South and the Arlington Heights plan by KRM. This 4-bedroom, 3-bath home offers functional living with 1,514 sqft on the main level. The kitchen stands out with abundant cabinetry, ample counter space, a convenient pantry, and a layout designed for effortless meal prep. The great room features a stunning electric fireplace and large windows that fill the space with natural light, creating a warm and inviting atmosphere. The primary suite provides a private retreat with a walk-in closet, double vanity, and tiled shower. The main floor also includes a guest bedroom, full bath, dedicated laundry room, and a practical drop zone with built-in lockers, perfect for everyday organization. The finished daylight lower level adds 1,054 sqft of additional living space, featuring a spacious family room, two additional bedrooms
USD 499,900
1815 Silver Maple Drive
View photo
House · for sale
USD 499,900
USD 318/sq.ft
1815 Silver Maple Drive
Timberview, Norwalk city Linn township Warren County Iowa
· 1,572 sq.ft · 4 Bedrooms · 3 Baths · House
· Fireplace · Equipped kitchen
Timberview, Norwalk city Linn township Warren County Iowa · 1,572 sq.ft · 4 Bedrooms · 3 Baths · House · Fireplace · Equipped kitchen
Welcome home to Blooming Heights South and the Lincolnshire plan by KRM—where comfort meets style in a thoughtfully designed ranch layout. This 4-bedroom, 3-bath home offers functional living with 1,579sqft on the main level. The kitchen stands out with abundant cabinetry, ample counter space, a convenient walk-in pantry, and a layout designed for effortless meal prep. The great room features a stunning electric fireplace, vaulted ceiling, and large windows that fill the space with natural light, creating a warm and inviting atmosphere. The primary suite provides a private retreat with a walk-in closet, double vanity, and tiled shower. The main floor also includes a guest bedroom, full bath, dedicated laundry room, and a practical drop zone with built-in lockers, perfect for everyday organization. The finished daylight lower level adds 1,112sqft of additional living space, featuring a spacious family room, two additional bedrooms, and a partial bathroom, ideal for guests or a growing h
USD 499,900

Get email alerts

Don't miss out: be the first to know about new properties

The alert was correctly created

On subscribing you accept the conditions of use and the privacy policy
Alert
Receive new ads in your inbox
Save this search
Receive alerts for new listings

We'll send you an email when we have new properties for: "Properties for sale in Timberview, Norwalk city Linn township Warren County Iowa"

The alert was correctly created

Salisbury Oaks
Ingersoll Park
Get email alerts and be the first to see new listings
Required field
On subscribing I accept the terms of the privacy policy
Perfect! You'll soon start receiving new listings via email
Alert
Receive an email when we have new ads for Properties for sale in Timberview, Norwalk city Linn township Warren County Iowa
Save this search
Filters

Bedrooms

Size (sq.ft)

sq.ft
sq.ft

Price

USD
USD

Property type

Bathrooms

Clear all filters
Receive notifications when new entries are published.