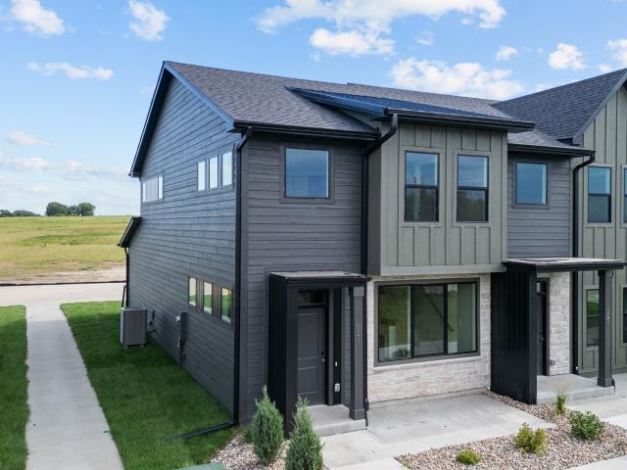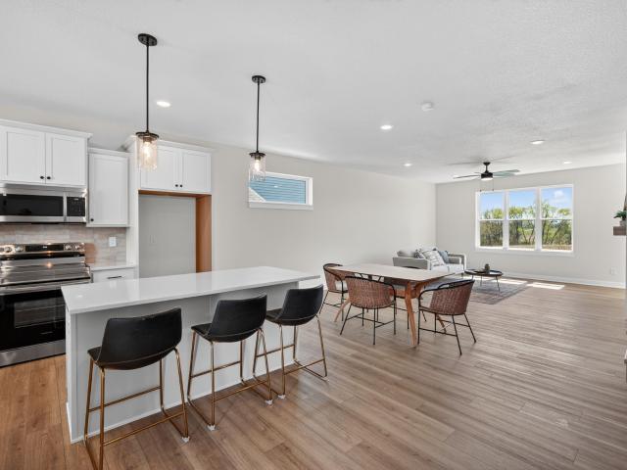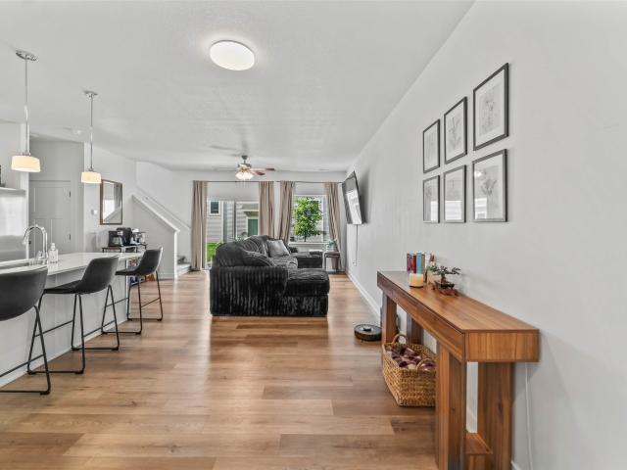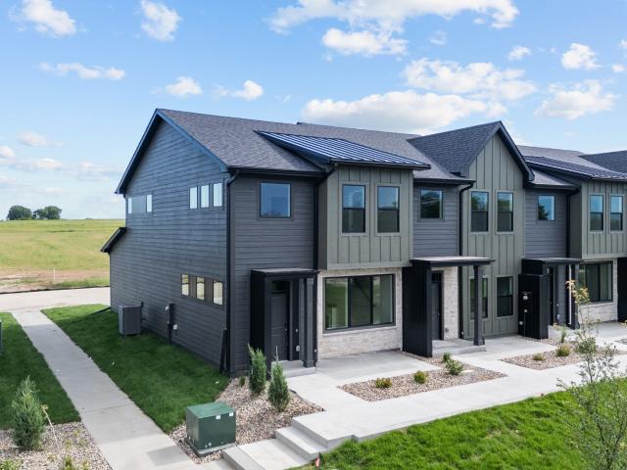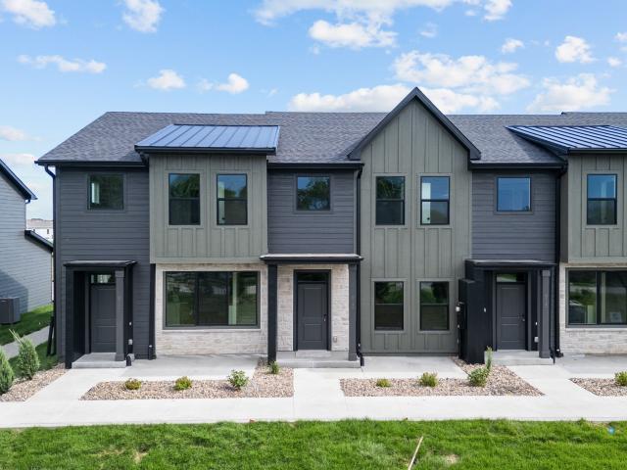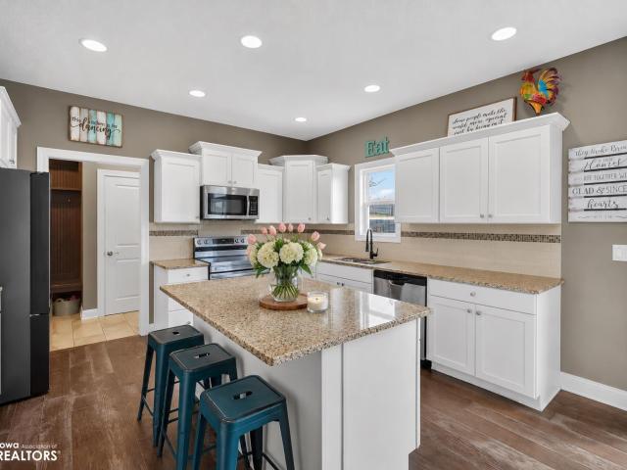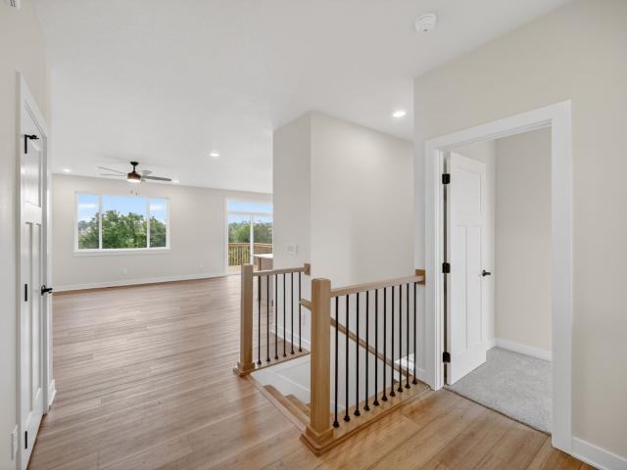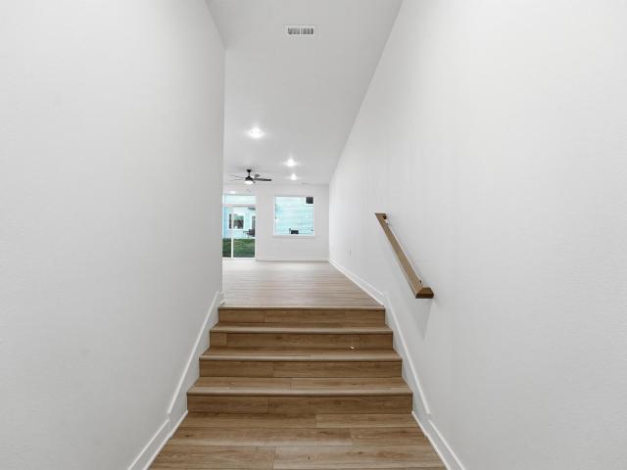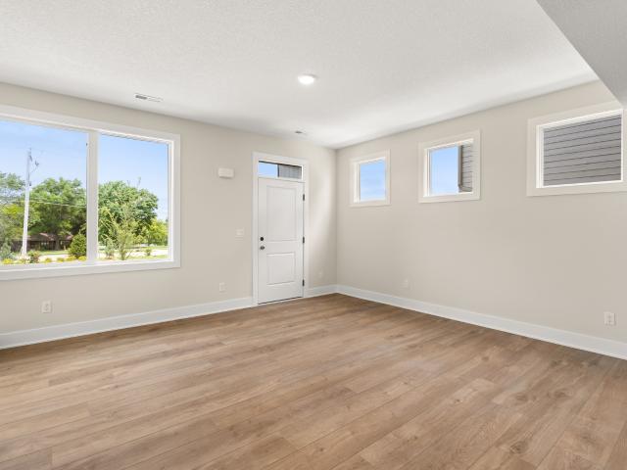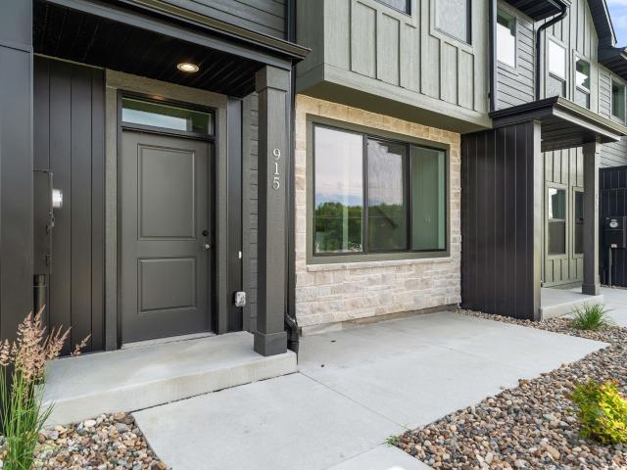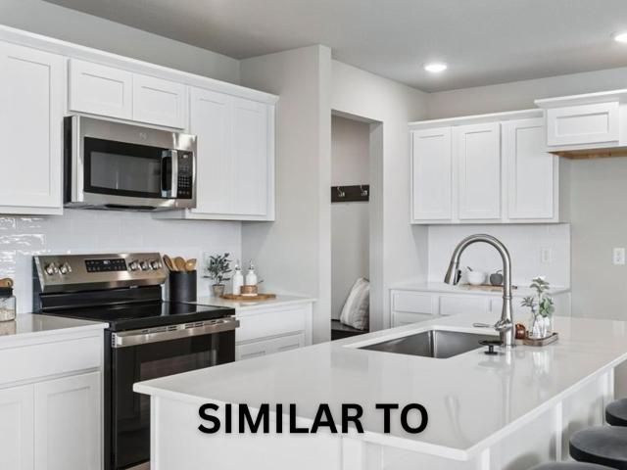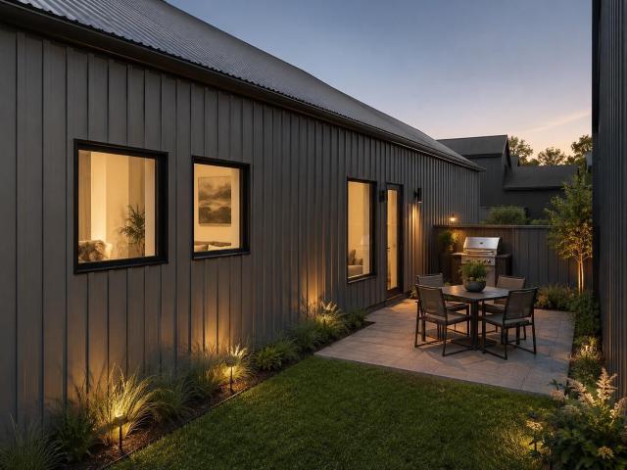
340 properties for sale in Timberview, Norwalk city Linn township Warren County Iowa

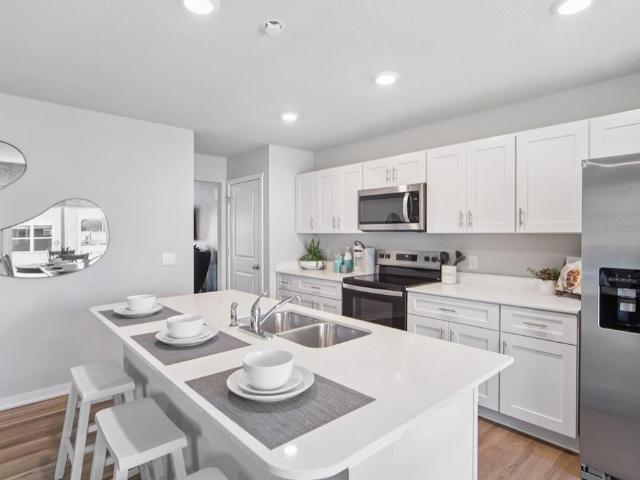
117 N 36th Street
View photo
House · for sale
USD 622,900
USD 368/sq.ft
New
117 N 36th Street
Timberview, Norwalk city Linn township Warren County Iowa
· 1,690 sq.ft · 5 Bedrooms · 3 Baths · House
· Fireplace · Equipped kitchen · Parking
Timberview, Norwalk city Linn township Warren County Iowa · 1,690 sq.ft · 5 Bedrooms · 3 Baths · House · Fireplace · Equipped kitchen · Parking
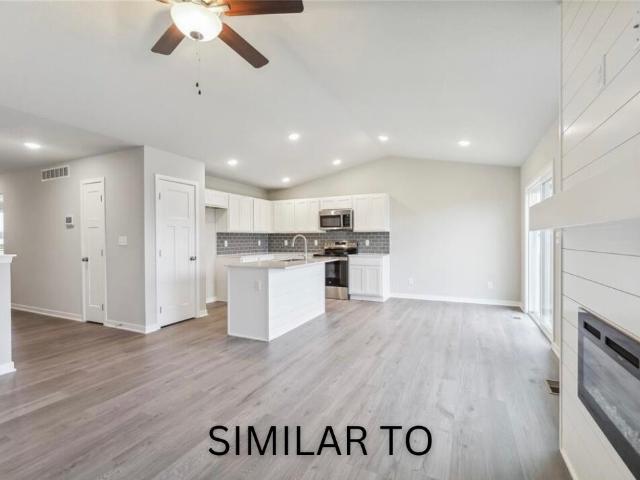
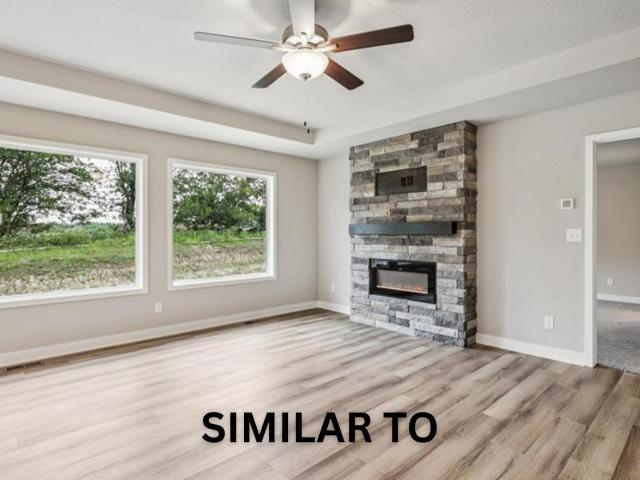
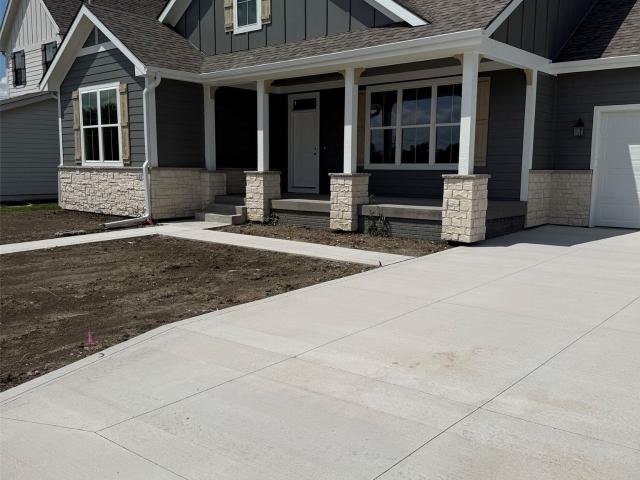
Ground Breaker Homes Homestead Series The Warren floorplan, located in Great Western Crossing, a neighborhood of Middlebrook, Iowa's First Agrihood! This well-designed ranch home offers character, functionality, and modern style. The exterior features 100% Hardie siding, stone accents, a welcoming front porch, and a 3-car garage with a tandem stall. Inside, the kitchen boasts painted cabinets, custom hood vent, stylish backsplash, quartz counters, and a corner pantry. Accented with gold lighting fixtures and cabinet hardware! The living room is highlighted by gorgeous windows and a gas fireplace with a custom built-in design. The primary suite includes a private bath with a double vanity, tile shower, and walk-in closet. The finished lower level adds even more space with two additional bedrooms, a full bath, a spacious living area, and toy storage area or could be a craft room! Additional features include a passive radon system, mudroom with lockers/first-floor laundry room, irrigation
USD 622,900
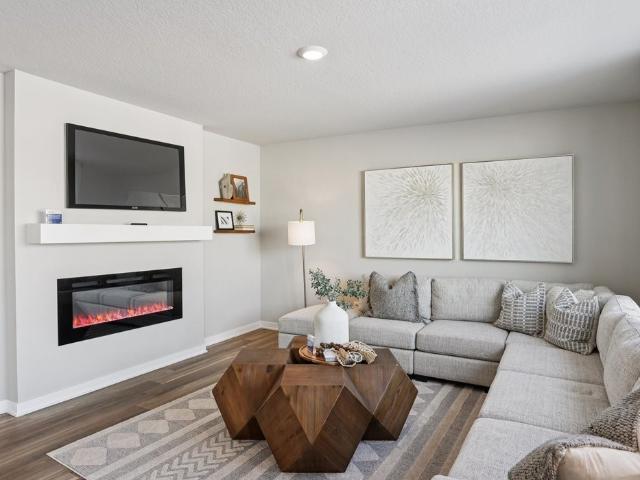
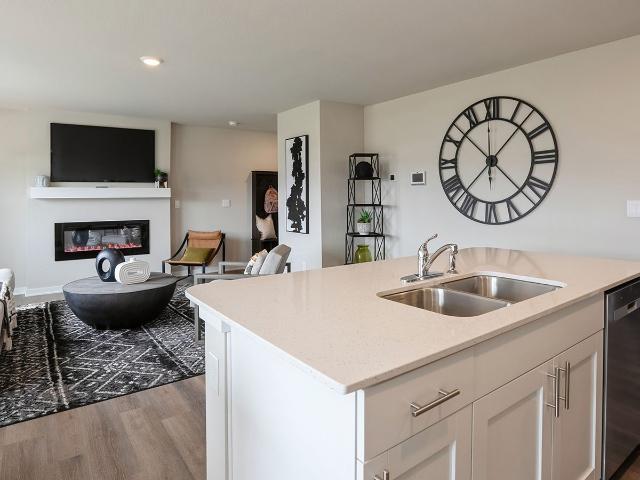
2372 SE Billings Place
View photo
House · for sale
USD 409,990
USD 200/sq.ft
New
2372 SE Billings Place
Timberview, Norwalk city Linn township Warren County Iowa
· 2,045 sq.ft · 5 Bedrooms · 3 Baths · House
· Office room · Fireplace · Equipped kitchen · Cellar
Timberview, Norwalk city Linn township Warren County Iowa · 2,045 sq.ft · 5 Bedrooms · 3 Baths · House · Office room · Fireplace · Equipped kitchen · Cellar
Welcome to the Bellhaven in Fox Ridge. A 5 bedroom, 3.5 bath home offering 2,556 sq. Ft. of finished living space, including a spacious finished basement. Step inside to a versatile front flex room—ideal for a home office, playroom, or formal dining. A guest half bath and staircase lead to the open-concept living area, featuring an electric fireplace, large windows, and a bright, spacious feel. The kitchen showcases white cabinetry, stainless steel appliances, a walk-in pantry, and a large island perfect for casual dining. Upstairs, a centrally located laundry room is surrounded by three secondary bedrooms, a full bath, and a linen closet. The expansive primary suite offers two walk-in closets, a double vanity, walk-in shower, and private water closet. The finished basement includes a rec room, fifth bedroom, and a full bath. This home offers a walkout basement. Visit today for a personal tour! Ask about builder incentives with preferred lender. Photos similar to
USD 409,990
2330 SE Morningdew Drive
View photo
Condo · for sale
USD 239,990
USD 159/sq.ft
New
2330 SE Morningdew Drive
Timberview, Norwalk city Linn township Warren County Iowa
· 1,507 sq.ft · 3 Bedrooms · 2 Baths · Condo
· Fireplace · Equipped kitchen · Parking
Timberview, Norwalk city Linn township Warren County Iowa · 1,507 sq.ft · 3 Bedrooms · 2 Baths · Condo · Fireplace · Equipped kitchen · Parking
D.R. Horton, America’s Builder, presents the Sydney townhome located in our Fox Ridge Community in West Des Moines within the Norwalk School District. The Great Western Bike Train runs through the community! A 19-mile journey awaits you. Hike, bike, run, walk, or cross-country ski along the former Great Western Railroad between Des Moines and Martensdale. All appliances and window blinds included! This Two-Story Townhome boasts 3 Bedrooms, 2.5 Bathrooms, and a 2-Car Garage in a spacious open floorplan. As you enter the home, you’ll be greeted with a beautiful Great Room featuring a cozy fireplace. The Gourmet Kitchen offers an Oversized Pantry and a Large Island, perfect for entertaining! On the second level, you’ll find the Primary Bedroom with an ensuite Bathroom featuring a dual vanity sink as well as a spacious Walk-In Closet. You’ll also find Two additional Large Bedrooms, full Bathroom, and Laundry Room! All D.R. Horton Iowa homes include our America’s Smart Home Technology as we
USD 239,990
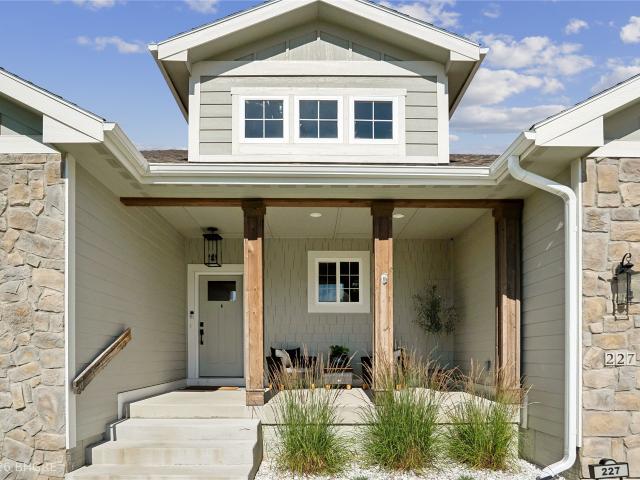
227 N 35th Street
View photo
House · for sale
USD 689,999
USD 374/sq.ft
New
227 N 35th Street
Timberview, Norwalk city Linn township Warren County Iowa
· 1,841 sq.ft · 5 Bedrooms · 3 Baths · House
· Patio · Garden · Equipped kitchen · Parking · Swimming pool
Timberview, Norwalk city Linn township Warren County Iowa · 1,841 sq.ft · 5 Bedrooms · 3 Baths · House · Patio · Garden · Equipped kitchen · Parking · Swimming pool
Luxury, space, & thoughtful design come together in this stunning ranch offering over 3,300 sqft of finished living space! The expansive covered front porch creates an inviting first impression. Inside, the open-concept main level features soaring 10+ ft ceilings, spacious living & dining areas, and an entertainer's kitchen with an oversized island, gas range w/ custom hood, walk-in pantry, and built-in coffee station. The impressive primary suite offers a spa-like bath with tiled shower, massive walk-in closet, private patio access, and direct access to the main-floor laundry. The finished lower level includes 2 additional BRs, a large family room, and custom wet bar perfect for entertaining. Storage abounds throughout, while the oversized 3-car garage provides extra-deep space for a workshop, toys, or storage. Outside, enjoy a fully fenced backyard with room for a future pool and pool house, plus a full irrigation system. Conveniently located minutes from I-80, 10 minutes to West Des
USD 689,999
2298 SE Morningdew Drive
View photo
Condo · for sale
USD 249,990
USD 165/sq.ft
New
2298 SE Morningdew Drive
Timberview, Norwalk city Linn township Warren County Iowa
· 1,507 sq.ft · 3 Bedrooms · 2 Baths · Condo
· Fireplace · Equipped kitchen
Timberview, Norwalk city Linn township Warren County Iowa · 1,507 sq.ft · 3 Bedrooms · 2 Baths · Condo · Fireplace · Equipped kitchen
Welcome to the Sydney, a two-story townhome in Fox Ridge Townhomes. Offering 3 bedrooms, 2.5 bathrooms, and 1,511 sq. Ft. of thoughtfully designed space with appliances included. Step through the foyer into a bright, open-concept main level that flows seamlessly from the kitchen to the dining and great room, complete with a cozy electric fireplace. The kitchen shines with white cabinetry, stainless steel appliances, and a large island perfect for cooking and entertaining. Upstairs, the primary suite features a walk-in closet and en-suite with dual vanities and a walk-in shower. Two additional bedrooms with large closets, a full bathroom, and an upstairs laundry area provide flexibility and convenience. All D.R. Horton homes include smart home features. Visit today and see why the Sydney is built for the way you live! Ask about builder incentives with preferred lender. Photos similar to
USD 249,990
318 W High Road
View photo
House · for sale
USD 519,000
USD 212/sq.ft
New
318 W High Road
Timberview, Norwalk city Linn township Warren County Iowa
· 2,443 sq.ft · 5 Bedrooms · 3 Baths · House
· Office room · Equipped kitchen · Parking · Cellar
Timberview, Norwalk city Linn township Warren County Iowa · 2,443 sq.ft · 5 Bedrooms · 3 Baths · House · Office room · Equipped kitchen · Parking · Cellar
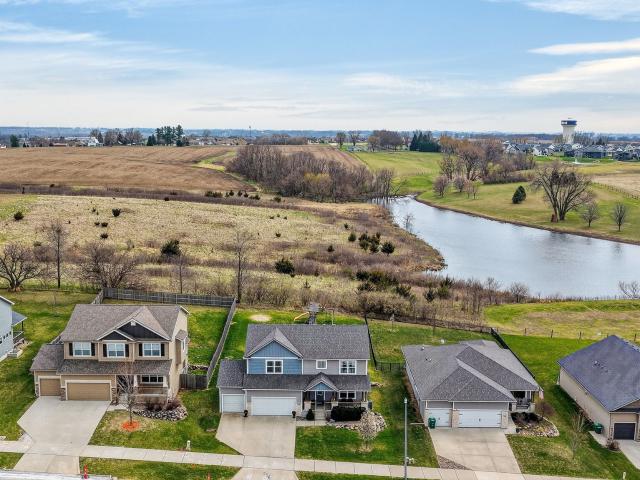
Wake up each morning to breathtaking pond and golf course views in this beautifully maintained home located in one of Norwalk’s most desirable neighborhoods. Offering over 3,400 finished square feet of thoughtfully designed living space, this home features 5 bedrooms, 3.5 bathrooms, a newly finished basement, and a spacious 3-car garage, providing the perfect blend of comfort, functionality, and style. The open-concept main level is ideal for entertaining, with a stunning kitchen that flows seamlessly into the dining and living areas, creating the perfect gathering space for family and friends. The newly finished basement expands your living space with a large family room, an additional bedroom, and a full bathroom—perfect for guests, a home office, or movie nights. Retreat to the impressive primary suite, where you’ll find a spacious bedroom with stunning golf course views, a spa-like ensuite bathroom, and an expansive his-and-hers walk-in closet that offers incredible storage and org
USD 519,000
921 Percheron Lane
View photo
Condo · for sale
USD 254,990
USD 192/sq.ft
New
921 Percheron Lane
Timberview, Norwalk city Linn township Warren County Iowa
· 1,324 sq.ft · 2 Bedrooms · 2 Baths · Condo
· Fireplace · Equipped kitchen · Parking
Timberview, Norwalk city Linn township Warren County Iowa · 1,324 sq.ft · 2 Bedrooms · 2 Baths · Condo · Fireplace · Equipped kitchen · Parking
Builder incentive package for the first 5 units sold! This promotion includes full white vinyl blinds, one year of pre-paid HOA dues, and closing costs paid with preferred lender. Offers must be non-contingent and scheduled to close within 60 days of the agreement. Introducing Jerry’s Homes Urban Row Homes—welcome to Hackney Hills in Norwalk! You’ll fall in love with the space and thoughtful design these townhomes have to offer. Meet Pace! This End Unit home features two large bedrooms, both with their own private bathrooms, along with convenient second-floor laundry and plenty of storage throughout. The main level is designed for everyday living and entertaining, offering an open layout with abundant cabinetry, quartz countertops, a pantry, and an eat-in kitchen. You’ll also find a comfortable family room with an electric fireplace and a convenient half bath. Additional highlights include an attached two-car garage, low association dues, and all appliances included—making this home tr
USD 254,990
712 Plainside Avenue
View photo
House · for sale
USD 429,900
USD 198/sq.ft
New
712 Plainside Avenue
Timberview, Norwalk city Linn township Warren County Iowa
· 2,164 sq.ft · 4 Bedrooms · 2 Baths · House
· Fireplace · Equipped kitchen
Timberview, Norwalk city Linn township Warren County Iowa · 2,164 sq.ft · 4 Bedrooms · 2 Baths · House · Fireplace · Equipped kitchen
Welcome to the Wellington 2 by Signature Homes, a standout 2-story with fun curb appeal and a smart design! With over 2150 sq ft of finished space, this 4 bedroom, 3 bathroom checks all the boxes for comfortable, modern living. The kitchen is functional with its quartz counters, subway tile backsplash, stainless steel appliances, and center island. A deep quartz window sill above the kitchen sink adds both function and architectural interest, perfect for plants or decor. LVP floors run through the main living area, complemented by a warm, inviting fireplace. The primary suite features a tray ceiling, its own private bath, and a spacious walk-in closet. The other 3 bedrooms are generously sized and include walk-in closets of their own! You'll love the thoughtfully designed shared full bathroom featuring a dual vanity with space to move around and a separate toilet/shower room, perfect for keeping mornings running smoothly. A second floor laundry room adds everyday convenience. The walk-
USD 429,900
717 Greenwell Place
View photo
Condo · for sale
USD 223,000
USD 158/sq.ft
New
717 Greenwell Place
Timberview, Norwalk city Linn township Warren County Iowa
· 1,410 sq.ft · 2 Bedrooms · 1 Bath · Condo
· Patio · Office room · Equipped kitchen
Timberview, Norwalk city Linn township Warren County Iowa · 1,410 sq.ft · 2 Bedrooms · 1 Bath · Condo · Patio · Office room · Equipped kitchen
This beautifully maintained townhome offers the perfect combination of modern finishes, low-maintenance living, and an unbeatable Norwalk location. The open-concept main level is filled with natural light and features durable luxury vinyl plank flooring, a spacious living area, and a stylish kitchen complete with quartz countertops, stainless steel appliances, an oversized island, pantry, and refrigerator included. Upstairs, you'll find two generously sized bedrooms, one full bathroom, and a versatile loft that's perfect for a home office or reading nook. The conveniently located second-floor laundry includes the washer and dryer, making everyday living even easier. Step outside to your patio, offering the perfect spot to enjoy your morning coffee or unwind at the end of the day. Exterior maintenance, including lawn care, irrigation, and snow removal, is covered by the HOA, allowing you to spend more time enjoying your home and less time maintaining it. Located just minutes from the we
USD 223,000
911 Percheron Lane
View photo
Condo · for sale
USD 254,990
USD 192/sq.ft
New
911 Percheron Lane
Timberview, Norwalk city Linn township Warren County Iowa
· 1,324 sq.ft · 2 Bedrooms · 2 Baths · Condo
· Equipped kitchen
Timberview, Norwalk city Linn township Warren County Iowa · 1,324 sq.ft · 2 Bedrooms · 2 Baths · Condo · Equipped kitchen
Builder incentive package for the first 5 units sold! This promotion includes full white vinyl blinds, one year of pre-paid HOA dues, and closing costs paid with preferred lender. Offers must be non-contingent and scheduled to close within 60 days of the agreement. Welcome to Hackney Hills in Norwalk—Jerry’s Homes’ newest and most exciting neighborhood! You’ll quickly fall in love with both the prime location and the thoughtfully designed layout of these stylish townhomes. This home features 2 spacious bedrooms, each with its own private full bathroom, offering comfort and convenience for homeowners and guests alike. The second-floor laundry makes everyday living even easier. The main living area is designed to impress, 9 Ft ceilings with a large, open-concept layout that includes a beautiful kitchen complete with stainless steel appliances (all included), quartz countertops, a pantry, and an eat-in dining area. You’ll also find a convenient half bath on the main level. The living room
USD 254,990
917 Percheron Lane
View photo
Condo · for sale
USD 249,990
USD 182/sq.ft
New
917 Percheron Lane
Timberview, Norwalk city Linn township Warren County Iowa
· 1,367 sq.ft · 3 Bedrooms · 2 Baths · Condo
· Patio · Fireplace · Equipped kitchen · Parking
Timberview, Norwalk city Linn township Warren County Iowa · 1,367 sq.ft · 3 Bedrooms · 2 Baths · Condo · Patio · Fireplace · Equipped kitchen · Parking
Get as low as 4.25% interest rate on this home. Ask about our builder 2/1 rate buy-down promotion for details. OFFER EXPIRES 8/14/25 This home features 3 spacious bedrooms, including a private primary suite, along with 2 full bathrooms, offering comfort and convenience for homeowners and guests alike. The second-floor laundry makes everyday living even easier. The main living area is designed to impress, with a large, open-concept layout that includes a beautiful kitchen complete with stainless steel appliances (all included), quartz countertops, a pantry, and an eat-in dining area. You’ll also find a convenient half bath on the main level. The living room is warm and inviting, featuring an electric fireplace and large windows throughout the home that flood the space with natural light. Durable LVP flooring runs through the main floor for both style and function. Enjoy outdoor living with a front patio, and take advantage of the 2-car attached garage for added convenience and storage.
USD 249,990
318 W High Road
View photo
House · for sale
USD 510,000
USD 149/sq.ft
New
318 W High Road
Timberview, Norwalk city Linn township Warren County Iowa
· 3,401 sq.ft · 5 Bedrooms · 3 Baths · House
· Office room · Equipped kitchen · Parking · Cellar
Timberview, Norwalk city Linn township Warren County Iowa · 3,401 sq.ft · 5 Bedrooms · 3 Baths · House · Office room · Equipped kitchen · Parking · Cellar
Wake up each morning to breathtaking pond and golf course views in this beautifully maintained home located in one of Norwalk’s most desirable neighborhoods. Offering over 3,400 finished square feet of thoughtfully designed living space, this home features 5 bedrooms, 3.5 bathrooms, a newly finished basement, and a spacious 3-car garage, providing the perfect blend of comfort, functionality, and style. The open-concept main level is ideal for entertaining, with a stunning kitchen that flows seamlessly into the dining and living areas, creating the perfect gathering space for family and friends. The newly finished basement expands your living space with a large family room, an additional bedroom, and a full bathroom—perfect for guests, a home office, or movie nights. Retreat to the impressive primary suite, where you’ll find a spacious bedroom with stunning golf course views, a spa-like ensuite bathroom, and an expansive his-and-hers walk-in closet that offers incredible storage and org
USD 510,000
2830 Prairieside Place
View photo
House · for sale
USD 475,900
USD 345/sq.ft
New
2830 Prairieside Place
Timberview, Norwalk city Linn township Warren County Iowa
· 1,378 sq.ft · 5 Bedrooms · 3 Baths · House
· Fireplace · Equipped kitchen
Timberview, Norwalk city Linn township Warren County Iowa · 1,378 sq.ft · 5 Bedrooms · 3 Baths · House · Fireplace · Equipped kitchen
Welcome to the Karver Ranch plan by Signature Homes! This thoughtfully designed ranch with finished LL includes 5 bedrooms, 3 bathrooms, almost ½ acre lot backing to trees and an open-concept layout highlighted by 9 ft ceilings and plenty of natural light. The kitchen is a standout with quartz counters, subway tile backsplash, stainless steel appliances, center island, and pantry. LVP floors run through the main living area, complemented by a warm, inviting fireplace. The primary suite features a tray ceiling, its own private bath, and a spacious walk-in closet. Main-level laundry adds everyday convenience. The walk-out lower level is finished with 2 large bedrooms, a full bathroom and plenty of room to spread out or entertain! If you’re looking for quiet living in a growing Norwalk area near trails, schools, and more, this home delivers. Preferred lender is Central Bank and Cass Muse, offering $2,500 in closing costs!
USD 475,900
719 Campusside Place
View photo
Condo · for sale
USD 231,900
USD 166/sq.ft
New
719 Campusside Place
Timberview, Norwalk city Linn township Warren County Iowa
· 1,389 sq.ft · 2 Bedrooms · 1 Bath · Condo
· Patio · Office room · Equipped kitchen
Timberview, Norwalk city Linn township Warren County Iowa · 1,389 sq.ft · 2 Bedrooms · 1 Bath · Condo · Patio · Office room · Equipped kitchen
Welcome home to the Whitfield townhome by Signature Companies—a beautifully finished 2BD/2BA End-Unit townhome, where modern design meets everyday comfort. Step inside to an inviting open-concept layout featuring wide-plank LVP flooring and large windows that flood the home with natural light. The kitchen is a showstopper—complete with sleek quartz countertops, stainless steel appliances(Refrigerator included), an oversized island, spacious pantry and stylish pendant lighting, making it perfect for cooking or entertaining. The living area flows seamlessly to a bright dining and gathering space, highlighted by sliding glass doors that open to a spacious patio and outdoor space—ideal for relaxing or hosting guests. Upstairs you’ll appreciate two large bedrooms and a versatile loft—perfect for an office or flex space—providing plenty of room. The laundry area is located on the upper level as well, with a washer and dryer included. Exterior maintenance is taken care of: irrigation, lawn ca
USD 231,900
901 Percheron Lane
View photo
Condo · for sale
USD 254,990
USD 192/sq.ft
New
901 Percheron Lane
Timberview, Norwalk city Linn township Warren County Iowa
· 1,324 sq.ft · 2 Bedrooms · 2 Baths · Condo
· Fireplace · Equipped kitchen · Parking
Timberview, Norwalk city Linn township Warren County Iowa · 1,324 sq.ft · 2 Bedrooms · 2 Baths · Condo · Fireplace · Equipped kitchen · Parking
Get as low as 4.25% interest rate on this home. Ask about our builder 2/1 rate buy-down promotion for details. OFFER EXPIRES 8/14/25 Introducing Jerry’s Homes Urban Row Homes—welcome to Hackney Hills in Norwalk! You’ll fall in love with the space and thoughtful design these townhomes have to offer. This townhome features two large bedrooms, both with their own private bathrooms, along with convenient second-floor laundry and plenty of storage throughout. The main level is designed for everyday living and entertaining, offering an open layout with abundant cabinetry, quartz countertops, a pantry, and an eat-in kitchen. You’ll also find a comfortable family room with an electric fireplace and a convenient half bath. Additional highlights include an attached two-car garage, low association dues, and all appliances included—making this home truly move-in ready. Step outside to enjoy the charming front porch overlooking the lake, the perfect spot to relax and unwind. Call today to schedule
USD 254,990
905 Percheron Lane
View photo
Condo · for sale
USD 244,990
USD 185/sq.ft
New
905 Percheron Lane
Timberview, Norwalk city Linn township Warren County Iowa
· 1,324 sq.ft · 2 Bedrooms · 2 Baths · Condo
· Fireplace · Equipped kitchen · Parking
Timberview, Norwalk city Linn township Warren County Iowa · 1,324 sq.ft · 2 Bedrooms · 2 Baths · Condo · Fireplace · Equipped kitchen · Parking
Get as low as 4.25% interest rate on this home. Ask about our builder 2/1 rate buy-down promotion for details. OFFER EXPIRES 8/14/25 Introducing Jerry’s Homes Urban Row Homes—welcome to Hackney Hills in Norwalk! You’ll fall in love with the space and thoughtful design these townhomes have to offer. This townhome features two large bedrooms, both with their own private bathrooms, along with convenient second-floor laundry and plenty of storage throughout. The main level is designed for everyday living and entertaining, offering an open layout with abundant cabinetry, quartz countertops, a pantry, and an eat-in kitchen. You’ll also find a comfortable family room with an electric fireplace and a convenient half bath. Additional highlights include an attached two-car garage, low association dues, and all appliances included—making this home truly move-in ready. Step outside to enjoy the charming front porch overlooking the lake, the perfect spot to relax and unwind. Call today to schedule
USD 244,990
218 Canyon Drive
View photo
House · for sale
USD 324,000
USD 266/sq.ft
New
218 Canyon Drive
Timberview, Norwalk city Linn township Warren County Iowa
· 1,216 sq.ft · 2 Bedrooms · 2 Baths · House
· Equipped kitchen · Parking
Timberview, Norwalk city Linn township Warren County Iowa · 1,216 sq.ft · 2 Bedrooms · 2 Baths · House · Equipped kitchen · Parking
Welcome to the Eisenhower Plan by Greenland Homes. This thoughtfully designed ranch offers 1,218 square feet on the main level with 2 bedrooms, 2 bathrooms, and an open layout filled with natural light. The kitchen is designed to be the heart of the home, featuring ample workspace, modern finishes, and a dedicated coffee bar area that's perfect for morning routines or entertaining guests. The lower level is already set up for future expansion, with space for a third bedroom, additional bathroom, and family room while still leaving plenty of room for storage. Smart home features allow you to control the front door lock, thermostat, garage door, and exterior lights right from your phone. Built by Greenland Homes, a locally owned and 100% employee-owned builder, this home combines quality construction with room to grow. Be sure to ask about current builder-paid promotions that could help make homeownership even more affordable
USD 324,000
3025 Spoke Drive
View photo
House · for sale
USD 319,900
USD 249/sq.ft
New
3025 Spoke Drive
Timberview, Norwalk city Linn township Warren County Iowa
· 1,281 sq.ft · 2 Bedrooms · 2 Baths · House
· Patio · Garden · Parking · Equipped kitchen
Timberview, Norwalk city Linn township Warren County Iowa · 1,281 sq.ft · 2 Bedrooms · 2 Baths · House · Patio · Garden · Parking · Equipped kitchen
Discover The Cottages at Middlebrook Agrihood with this thoughtfully designed two-story home offering 2 bedrooms and 2.5 bathrooms. Inside, you'll find 9 foot ceilings in the living room and kitchen, creating an open and airy feel. The second level features the primary bedroom with a private bath that features a dual vanity, a tile shower with a fiberglass base, and a walk-in closet. Also, a second bedroom and bathroom as well as laundry room. Enjoy stylish finishes including quartz countertops, LVP flooring, and tile backsplash. Enjoy a private fenced patio yard perfect for relaxing or entertaining. Other features: 2x6 construction, two car garage, and geothermal heating and cooling. HOA dues include lawn care and snow removal, allowing for low-maintenance living in one of Iowa's most unique planned communities. Located just steps from the Great Western Bike Trail, Middlebrook Meadow, Wilson's Orchard, Middlebrook Mercantile, Tom Becker Park, and the Town Center! Only 30 units are bei
USD 319,900
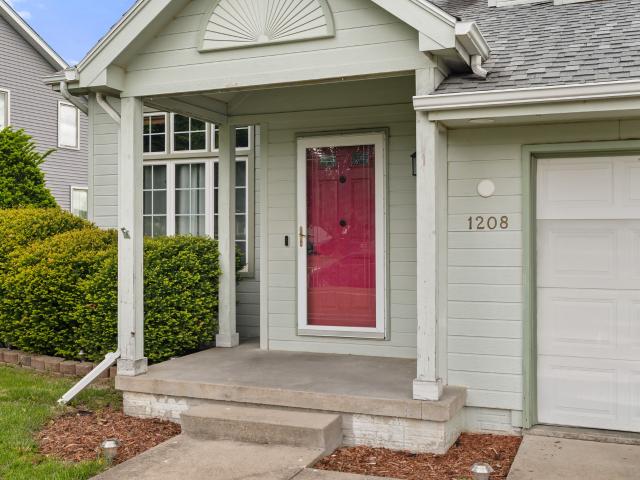
1208 E 18th Street
View photo
House · for sale
USD 280,000
USD 176/sq.ft
New
1208 E 18th Street
Timberview, Norwalk city Linn township Warren County Iowa
· 1,582 sq.ft · 3 Bedrooms · 2 Baths · House
· Garden · Fireplace · Equipped kitchen
Timberview, Norwalk city Linn township Warren County Iowa · 1,582 sq.ft · 3 Bedrooms · 2 Baths · House · Garden · Fireplace · Equipped kitchen
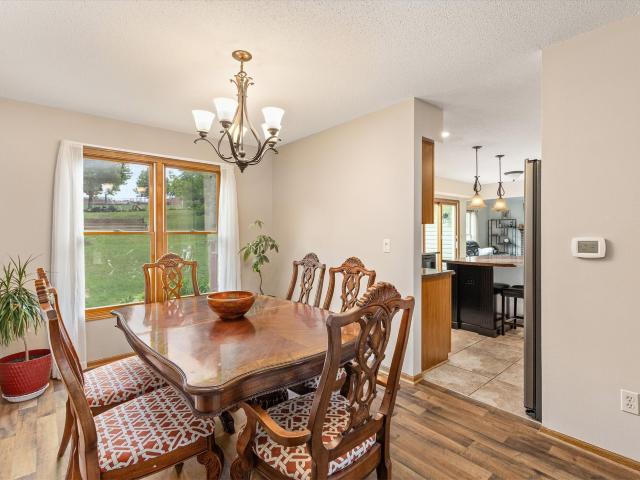
Home ready for you to add your personal touch and TLC. Covered porch front entry great for greeting guests out of the elements. Oversized living area with gas fireplace flows into formal dining area space and on into kitchen, that includes all the appliances and adjoining flex space. Half bath conveniently located for guests and neighboring laundry room. Upstairs offers a full bath designated for the two of the bedrooms and master suite complete with full bathroom, dressing area and walk in closet. The unfinished lower level holds endless opportunities. Reserved the space for all storage or you can decide to finish with a family room, full bath (currently stubbed for) and full conforming bedroom as there is a full egress window present. Outside the backyard is fully fenced and offers ample space for all backyard activities. Ideal location to aquatic center behind home, high school and junior high at end of street and all 3 elementaries with 2 miles of property. Recent improvements incl
USD 280,000
9310 Lakewood Circle
View photo
House · for sale
USD 372,000
USD 204/sq.ft
New
9310 Lakewood Circle
Timberview, Norwalk city Linn township Warren County Iowa
· 1,819 sq.ft · 4 Bedrooms · 2 Baths · House
· Garden · Office room · Deck · Equipped kitchen
Timberview, Norwalk city Linn township Warren County Iowa · 1,819 sq.ft · 4 Bedrooms · 2 Baths · House · Garden · Office room · Deck · Equipped kitchen
Welcome to this well-maintained and updated 2-story home in Norwalk's Lakewood community! A porch that spans the entire front of the home welcomes you into the main level that has two nice-sized living spaces, a formal dining room and a great kitchen in the center of it all. A half bath is also included on the main level. The recently-refreshed lower level includes flexible space that could be used as a 4th bedroom, or another living space. There’s also another non-conforming room in the lower level, perfect for an office or craft room. The laundry, ¾ bath and spacious storage areas finish off the lower level. Upstairs, there are 3 nice-sized bedrooms and a fully updated bathroom that features a jetted tub and modern finishes. Additional updates include new siding (2024), tankless water heater with whole house filtration (2024), washer/dryer (2024) and furnace (approx. 2021). The large, fully fenced backyard includes a ground-level deck and firepit. The large lot backs to the Lakewood
USD 372,000
230 Canyon Drive
View photo
House · for sale
USD 328,500
USD 282/sq.ft
New
230 Canyon Drive
Timberview, Norwalk city Linn township Warren County Iowa
· 1,163 sq.ft · 3 Bedrooms · 2 Baths · House
· Deck · Fireplace · Equipped kitchen · Parking
Timberview, Norwalk city Linn township Warren County Iowa · 1,163 sq.ft · 3 Bedrooms · 2 Baths · House · Deck · Fireplace · Equipped kitchen · Parking
The Hoover C Ranch by Greenland Homes offers easy, single-level living with a smart layout that makes the most of its 1,166 finished sq. Ft. The open floor plan features a bright eat-in kitchen with quartz countertops, stainless steel appliances, breakfast bar, and a seamless flow into the living room where an electric fireplace adds the perfect touch of warmth. The primary suite includes a private bath, while two additional bedrooms provide flexibility for family, guests, or a home office. Step outside to the back deck or take advantage of the unfinished lower level that's already stubbed for a future bathroom and ready to grow with your needs. Smart home features let you control the front door, garage, lights, and thermostat from your phone. Built by 100% employee-owned Greenland Homes and backed by a 2-year builder warranty. Ask about preferred lender incentives. Looking for something different? Ask about Greenland Homes communities throughout Central Iowa
USD 328,500
212 S Walnut Drive
View photo
House · for sale
USD 379,500
USD 279/sq.ft
New
212 S Walnut Drive
Timberview, Norwalk city Linn township Warren County Iowa
· 1,356 sq.ft · 3 Bedrooms · 2 Baths · House
· Garden · Fireplace · Equipped kitchen · Parking · Cellar
Timberview, Norwalk city Linn township Warren County Iowa · 1,356 sq.ft · 3 Bedrooms · 2 Baths · House · Garden · Fireplace · Equipped kitchen · Parking · Cellar
Welcome to Valley View and the Hoover III floor plan by Greenland Homes. This newly built ranch offers 3 bedrooms, 2 bathrooms, and a spacious 3-car garage. Inside you'll find an open-concept layout with quartz kitchen countertops, stainless steel appliances, fireplace, and plenty of natural light. The primary suite features a private bath and walk-in closet, creating a comfortable retreat. Looking for room to grow? The lower level is ready for future finish with plumbing already stubbed in, giving you the opportunity to build additional equity over time. You'll love how the basement walks-out to an expansive backyard with open views of the greenspace/park behind. Greenland Homes also builds in Altoona, Ankeny, Bondurant, Clive, Elkhart, Granger, Grimes, and Waukee. Ask about current builder incentives and make this home yours today
USD 379,500
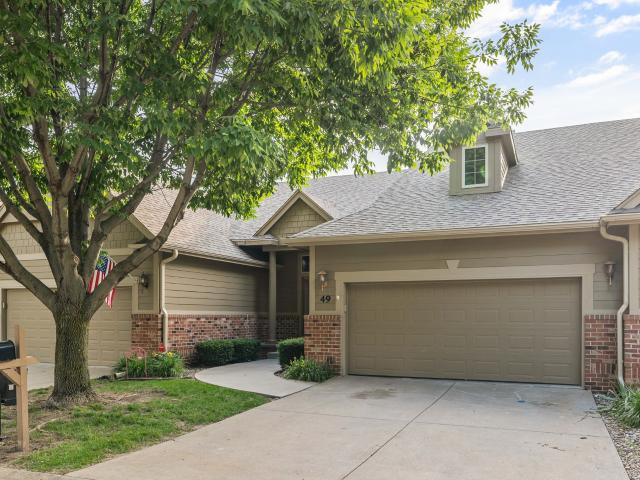
550 Legacy Court 49
View photo
Condo · for sale
USD 399,900
USD 214/sq.ft
New
550 Legacy Court 49
Timberview, Norwalk city Linn township Warren County Iowa
· 1,862 sq.ft · 4 Bedrooms · 3 Baths · Condo
· Office room · Deck
Timberview, Norwalk city Linn township Warren County Iowa · 1,862 sq.ft · 4 Bedrooms · 3 Baths · Condo · Office room · Deck
Enjoy maintenance-free living in this beautifully designed 1.5-story walkout home backing directly to Hole #10 of Legacy Golf Club. The open floor plan features a dramatic two-story great room filled with natural light, creating an inviting space for everyday living and entertaining. The main-floor primary suite offers convenience and privacy with a spacious en suite bathroom. Upstairs, you'll find a versatile loft area along with an additional bedroom and full bath, perfect for guests or a home office. The finished walkout lower level provides additional living and entertaining space, while the elevated deck offers stunning views overlooking the Hole #10 tee box at Legacy Golf Club. Located in the heart of Norwalk, this home combines small-town charm with exceptional convenience. Enjoy peaceful, maintenance-free living with easy access to local shops, restaurants, and grocery stores. All within walking distance. Experience the perfect blend of tranquility, community, and golf course v
USD 399,900
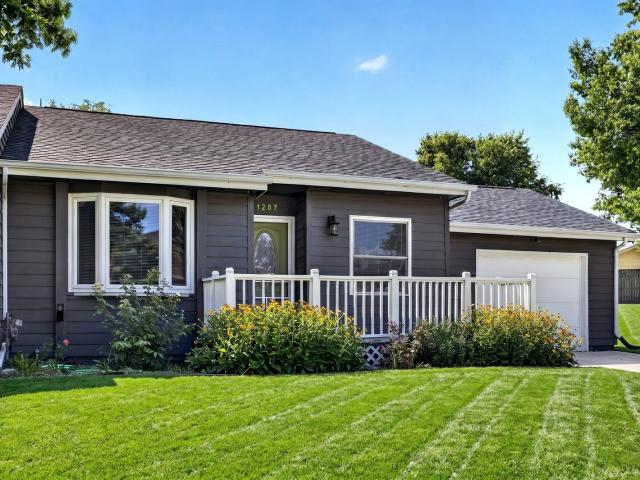
1207 Holly Drive
View photo
House · for sale
USD 242,500
USD 312/sq.ft
New
1207 Holly Drive
Timberview, Norwalk city Linn township Warren County Iowa
· 775 sq.ft · 3 Bedrooms · 2 Baths · House
· Garden · Equipped kitchen · Parking · Swimming pool
Timberview, Norwalk city Linn township Warren County Iowa · 775 sq.ft · 3 Bedrooms · 2 Baths · House · Garden · Equipped kitchen · Parking · Swimming pool
Welcome to this charming townhome in the heart of Norwalk! Tucked away on a quiet dead-end street that opens into a wooded park, this location is perfect for peaceful walks. Especially with your dogs. There are no HOA dues or restrictions, giving you freedom to enjoy your property your way. The main level offers an inviting eat-in kitchen with stainless steel appliances, a bright living room with vaulted ceilings, two comfortable bedrooms, and a full bath. The lower level expands your living space with a huge third bedroom featuring an egress window and large closet, plus a fourth non-conforming bedroom with its own large closet. You?ll also find a full bath and a spacious laundry room with ample storage, complete with a washer, dryer, water softener, and a hot water tank. An attached oversized garage provides even more storage with room above. Step outside to your private backyard oasis. Beautifully landscaped with a fire pit and an above-ground pool. The side yard offers plenty of sp
USD 242,500
611 W Wright Road
View photo
House · for sale
USD 325,000
USD 217/sq.ft
New
611 W Wright Road
Timberview, Norwalk city Linn township Warren County Iowa
· 1,496 sq.ft · 3 Bedrooms · 2 Baths · House
· Garden · Deck · Fireplace · Equipped kitchen · Parking · Cellar
Timberview, Norwalk city Linn township Warren County Iowa · 1,496 sq.ft · 3 Bedrooms · 2 Baths · House · Garden · Deck · Fireplace · Equipped kitchen · Parking · Cellar
New home built by Madden Construction with 5 year Tax Abatement! Located in a great new development in Norwalk closet to schools and parks. 3 bed, 3 bath house with the ability to add a 4th bedroom and additional bathroom in the basement. All 3 bedrooms on the 2nd floor have raised ceilings! Large kitchen features breakfast bar, soft close cabinetry, Samsung stainless appliances and a pantry closet. Entire main floor has LVP. Quartz tops throughout house. Slider door to rear 10x10 deck. Family room features electric fireplace, lots of glass to a nice sized back yard. Trey ceiling in large owners suite and owners bath has dual sinks and access into a large walk in closet. Private toilet area. You'll love the size of the 2nd floor laundry room! Full basement has egress window for future 4th bedroom if wanted. Garage has glass in overhead door and your really going to love the extra bonus area for workbench or additional storage. Ask about our preferred lend offer up to $2,000 in closing
USD 325,000

Get email alerts

Don't miss out: be the first to know about new properties

The alert was correctly created

On subscribing you accept the conditions of use and the privacy policy
Alert
Receive new ads in your inbox
Save this search
Receive alerts for new listings

We'll send you an email when we have new properties for: "Properties for sale in Timberview, Norwalk city Linn township Warren County Iowa"

The alert was correctly created

Salisbury Oaks
Ingersoll Park
Get email alerts and be the first to see new listings
Required field
On subscribing I accept the terms of the privacy policy
Perfect! You'll soon start receiving new listings via email
Alert
Receive an email when we have new ads for Properties for sale in Timberview, Norwalk city Linn township Warren County Iowa
Save this search
Filters

Bedrooms

Size (sq.ft)

sq.ft
sq.ft

Price

USD
USD

Property type

Bathrooms

Clear all filters
Receive notifications when new entries are published.